13 Transformative Kitchen Design Tips for You
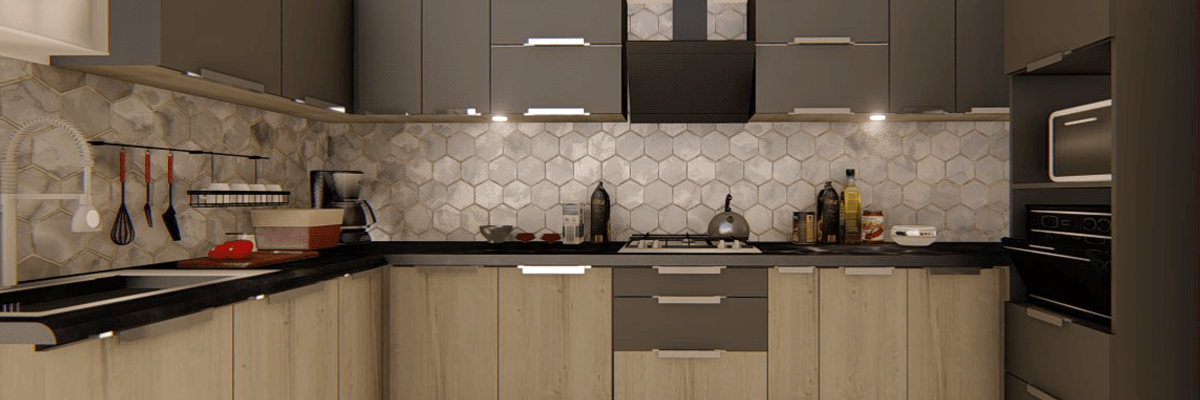

4.1K Views
Table of Contents
Are you struggling to transform your kitchen into the heart of your home? "Kitchen Design Tips" could be the answer you've been searching for. After all, who doesn't dream of a kitchen that's both stunning and incredibly functional? But here's the catch: without the right guidance, your dream kitchen can turn into a design disaster. In this blog, we're about to reveal a treasure trove of kitchen design wisdom that will elevate your space to a whole new level. From optimizing your kitchen layout to selecting the perfect countertops, get ready to unlock the secrets of a dream kitchen. It's time to cook up something special, so keep reading.
The Basic Elements Of Kitchen Design
Designing your kitchen is more than just choosing colours and materials; it's about understanding the fundamental elements of the best kitchen interior design. These elements play a crucial role in ensuring that your kitchen details are not only functional but also visually appealing. Let's delve into the key design elements you should consider when planning your dream kitchen design layout.
1. Space: In kitchen design, space is the canvas on which you work. It can be divided into two categories: positive space, where you place objects and negative space, the open areas. The balance between these two types of space determines the overall feeling of your kitchen. A well-balanced space creates a welcoming and aesthetically pleasing environment.
Recommended Reading
Gypsum vs POP Ceiling: Which is Better f...
32.6K Views


HDHMR vs Plywood: Price, Durability &...
28K Views
Normal House Front Elevation Design For ...
26.7K Views

₹30 Lakh House Designs: Design Your Drea...
25.4K Views

20+ Latest House Design Ideas & Elev...
22.9K Views
2. Line: Lines guide the eye through your kitchen. Whether it's the lines in your cabinetry, countertops, or the architectural layout, each contributes to the overall harmony and mood of the space. Vertical lines convey dignity, while horizontal lines offer a sense of stability. The use of lines influences the emotional impact of your home kitchen design.
3. Form: Every component in your kitchen has a form or physical shape. Forms can be measured in terms of height, width, and depth. There are two types of forms: man-made and organic. Creatively utilizing different forms can enhance the mood and aesthetics of your kitchen setup.
4. Colour: Colour has a significant impact on the mood and atmosphere of your kitchen. Different hues can evoke various emotions. Neutrals offer a calming ambience, while bold colours can create excitement. White, a timeless choice, can make your house kitchen design feel spacious and open.
5. Texture: Texture can be both tactile and visual. Tactile texture is felt when touched, while visual texture is perceived through sight. The use of different textures can add personality and character to your kitchen self-design. Smooth textures convey elegance, while rough textures suggest sturdiness.
By understanding these fundamental elements of beautiful kitchen designs, you can craft a space that not only looks great but also functions efficiently. So, when planning your kitchen, consider how space, lines, forms, colours, and textures come together to create the kitchen of your dreams.
The 13 Best Kitchen Design Tips to Renovate Your Kitchen in 2026
1. Eliminate Wasted Steps
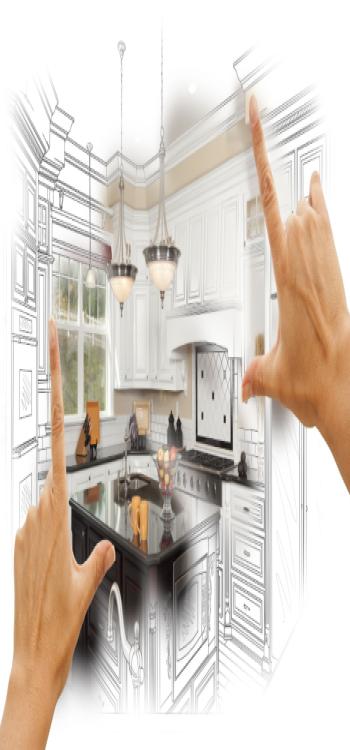
When you are planning a kitchen Idea, you need to find the right place for the stove, sink, cabinets and more. The aim is to have as many things as possible at arm's reach so that you don’t walk around the kitchen for everything that you need. The prepping area, the cooking sections, the washing section, and the storage section all need to be planned carefully. You can consult the knowledgeable NoBroker Interior Experts who can assist you with designing your kitchen while considering Vastu principles.
2. Design Wide Walkways

The kitchen is one of the most used rooms in the house. You’re in there to cook breakfast, lunch and dinner. You will also find all members of the family coming in to see what’s cooking, or to get some food, or to cook something too! When this room is used so much and has to accommodate so many people you need to design your kitchen with wide walkways so that people can walk freely, without bumping into things or people.
3. Keep the Corners Clear
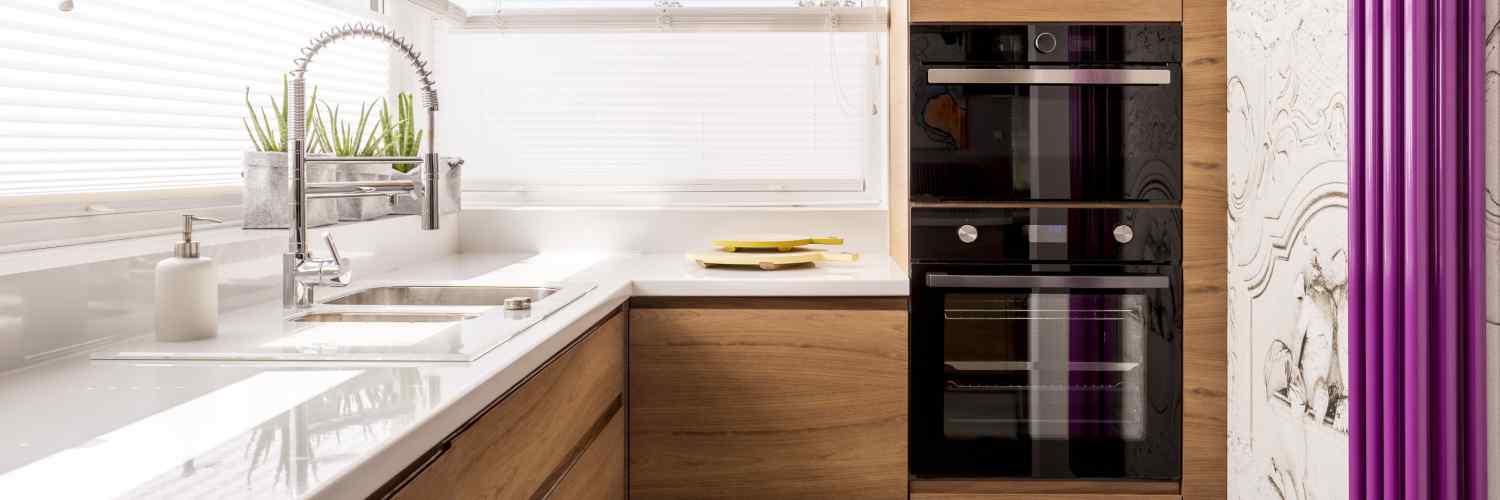
When you think of space management, it’s very tempting to utilize all the space you have, including the corners. The experts suggest otherwise, especially for your kitchen. Utilizing corner storage can limit the available space within your walkways and make cleaning a daunting task. That's why maintaining clear corners in your kitchen is the recommended approach.
4. Find the Right Height
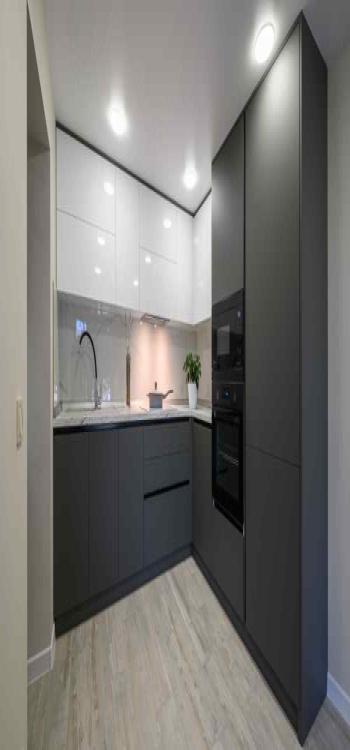
For your stove, sink, and microwave, the height of your countertop is very important. In most homes, they pick a random height to make the counter. When you are doing your kitchen interior design, you can change the height of the counter so that accessing the stove, sink and microwave is easy for you. When you hire NoBroker Interiors to design your kitchen, they will find the right height for each object and place it so it is more convenient for you.
5. Determine the Kitchen Island’s Function

If you look at any modern kitchen interior design, you’ll see that they have a kitchen island. This is nothing but a small counter that is in the middle of the kitchen. This makes cooking a little more convenient as it is centrally placed, you don’t have to walk around the kitchen for things, and you can place it on the counter to make things easier. But, you need to decide what you want to do at the kitchen island, do you want to use it as a prep station, a cooking station, or a washing station, then you can design the island for that particular function.
6. Plan Landing Space
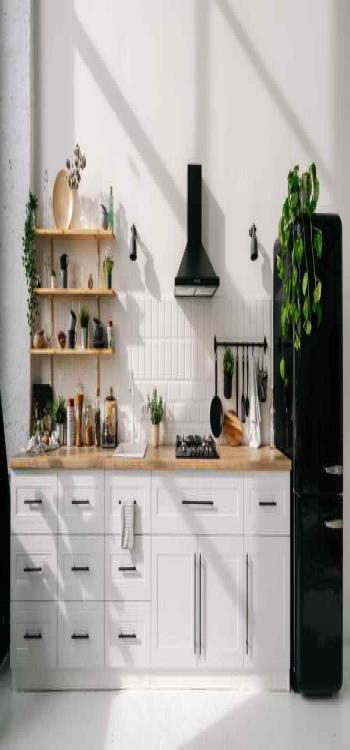
Landing space is critical, this is needed for cooks to place food items or cookware, hot off the stove or to clean up. These open countertop spaces called “landing areas” are required near the sink and near the stove, if you have a bigger kitchen, then you can have more landing space. But for small kitchens, use kitchen space savers to create extra space in your kitchen. Expert interior kitchen designers will tell you that you need a minimum of 12-15 inches of landing space on either side of the stove and 18-24 inches of landing space by the sink.
7. Consider the Kitchen Countertops
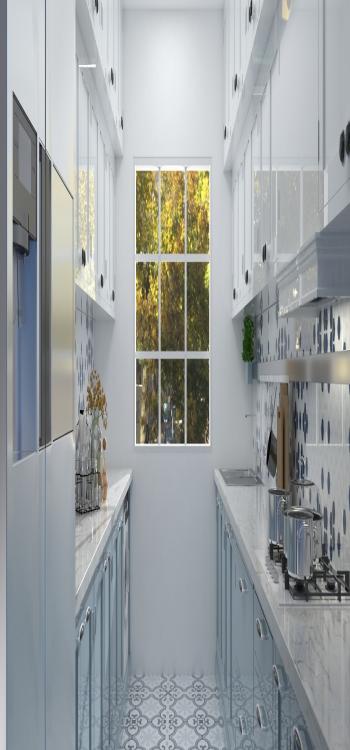
Apart from the height of the countertops, you also need to consider the different materials used to make your countertop. You can choose granite, marble, quartz, ceramic, cement and so on. You need to be careful choosing this as each material has its own pros and cons. An experienced designer will be able to suggest something based on your usage and requirement.
8. Arrange the Range
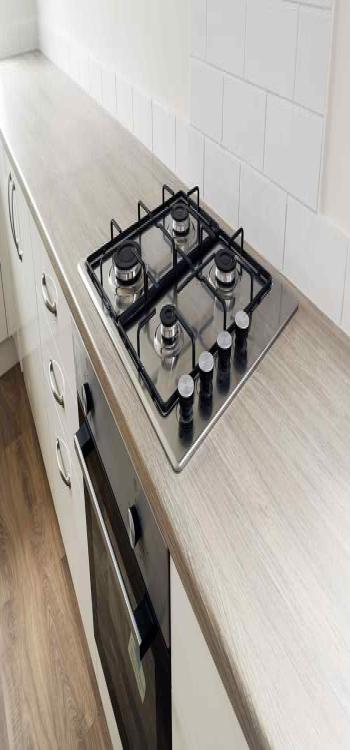
When you are designing the interiors for your kitchen, you need to keep in mind what type of cooking range you want to have. Do you want a regular stove? A range oven, a Stacked double oven, a single oven and son on. Depending on the choice you make, the kitchen needs to be designed. If you put a stove on top of the counter, then you need to keep in mind stove height and counter height, if you have a standalone range, then you will need a gap between the counter for the range to fit it.
9. Cut Cleaning Time

Let's face it, cleaning is not exactly exciting, especially after a cooking marathon. From scrubbing veggies to washing dishes, cleaning the stove, wiping countertops, tackling cabinets, and mopping the floor, it's an endless chore. That's why when designing your kitchen, choose décor and materials wisely to make cleaning easier. Some materials are low maintenance, while others stain easily or can't handle heat. And beware of materials that either proudly display every speck of dirt or cleverly conceal it. Read more about Kitchen cleaning from here.
Read: Give A Twist to Your Kitchen with These 15 Island Kitchen Design Ideas
10. Break up Cabinetry Blocks

Many amateur designers think it’s a good idea to have all your cabinets together. It might look neater, but it’s not functional, especially in your kitchen. Cabinets need to be broken up and used wherever space is available. You need to have cabinets for your groceries, masala dabbas, cutlery, crockery, cookers, and large appliances like toasters, mixers and so on. They need to be spread out so that you can access what you need at each stage of cooking, and it helps your kitchen look better.
11. Use Light Colours in Small Kitchens
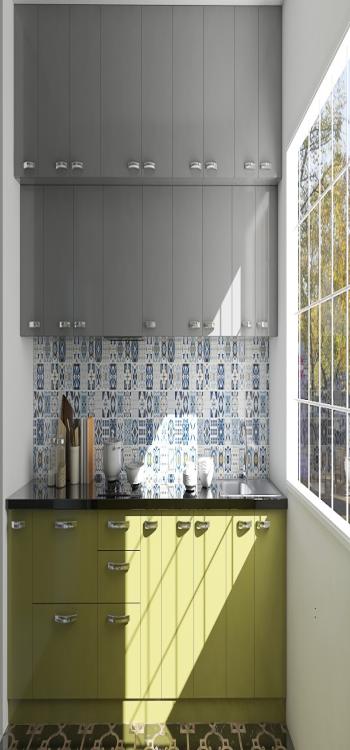
Did you know that colour plays a part in how we act, our moods and emotions and even how much we eat?! Since it plays such a huge role in our daily lives. That's why we should choose the combination of kitchen colour wisely. In most Indian kitchens we prefer using dark colours, dark colours don’t stain easily and require less maintenance. However, dark colours are not a good idea in small kitchens, they make the space look dull, dark, and smaller. If you use a lighter colour, you’ll notice that the kitchen instantly looks larger and a little brighter and more welcoming.
12. Find a Focal Point
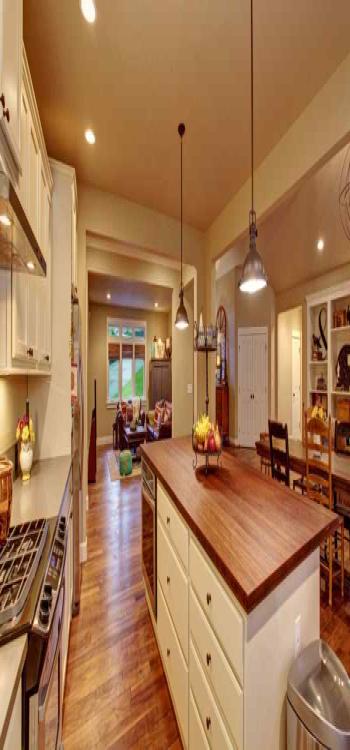
When you design your kitchen interiors you need to design them so that there is a focal point in the kitchen. The most common kitchen focal points include the stove, backsplash, and chimney/hood, but it can also be the sink, island, or window. If you have a large kitchen, you can have more than one focal point. Without a focal point, your kitchen will look boring and bland.
13. Take it Outdoors

Looking to design an outdoor kitchen? Whether you're planning a budget-friendly DIY or a customized setup, there are plenty of options to suit any backyard. Consider the features you want, such as a barbecue, pizza oven, sink, fridge, and ample preparation space. Remember to assess power and plumbing needs, choose weatherproof materials, plan structure and storage, and consider wind, sunlight, and safety.

Kitchen Design Tips: Before and After Kitchen Transformation
Smart kitchen design tips can transform an outdated cooking space into a stylish, efficient, and organised kitchen. This before-and-after transformation highlights how better layouts, improved storage, modern finishes, and strategic lighting enhance functionality while creating a more inviting space for everyday cooking.
What are the Seven Types of Kitchen Layouts?
Based on the type of build, a kitchen layout can be classified into seven distinct types namely-
1. Island Kitchen
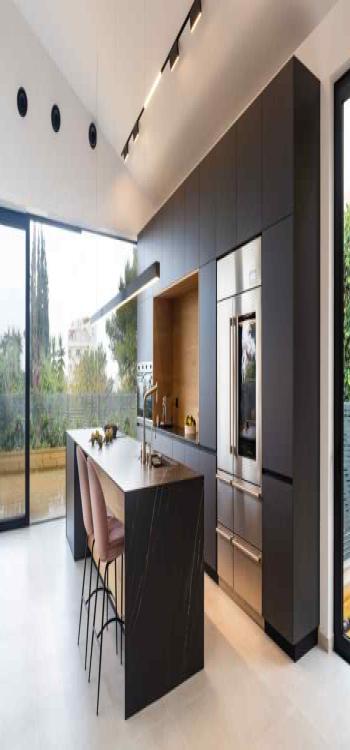
With interior kitchen design ideas becoming one of the latest design trends, an island kitchen is a perfect choice if you have a big space for your kitchen. As the name suggests, the kitchen is shaped like an island with the entire space being taken by modern, functional amenities.
2. Parallel Kitchen
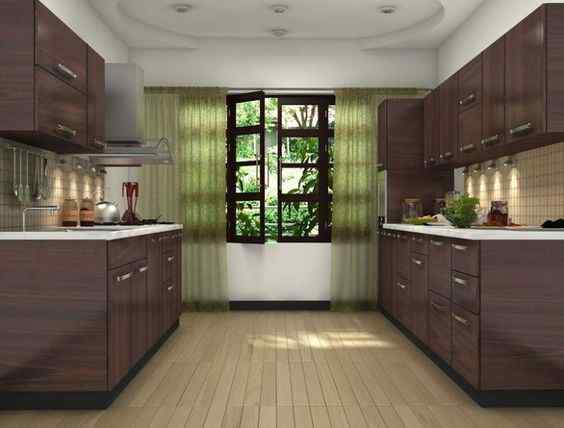
Parallel Kitchen is a trending modern small kitchen idea that utilises space by placing two countertops parallel to each other. This allows your small kitchen ideas to be less claustrophobic and have a free flow of light.
3. Straight Kitchen
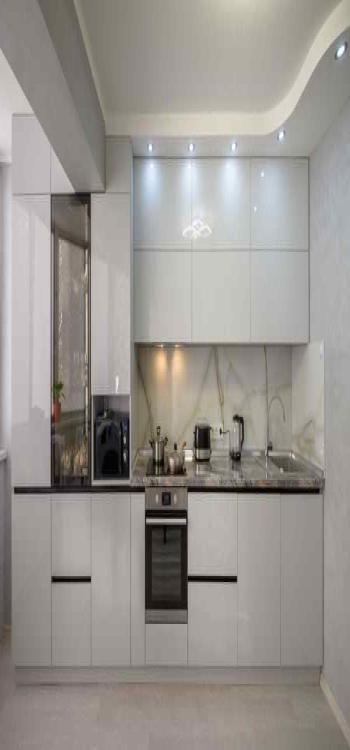
A straight kitchen design is a simple kitchen interior design idea that has just a single countertop in a Small Kitchen. It’s a perfect choice if you have a small space and want to try a simple yet colourful kitchen idea.
4. L-Shape Kitchen
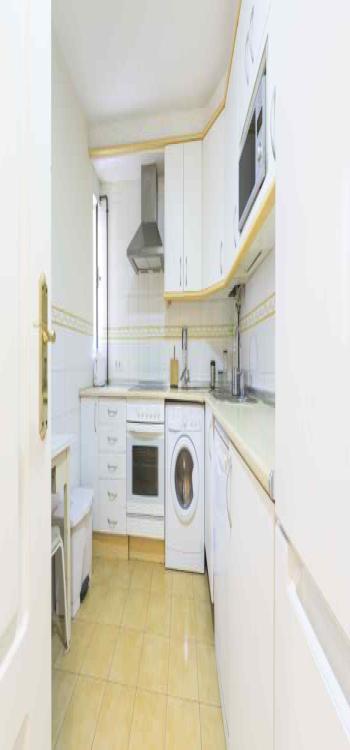
The L-shaped Kitchen has the countertops placed together to form an L. It is a good choice for a small kitchen interior design as it will help you keep the space clutter-free.
5. U-Shape Kitchen
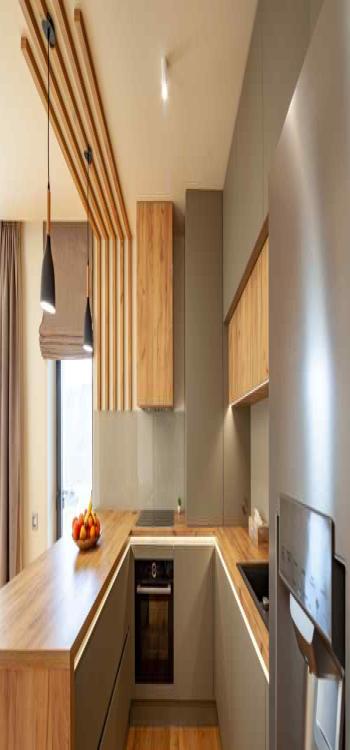
The countertops of a U-shaped kitchen design idea are placed in three lines adjacent to each other to form a U.
6. Open Kitchen
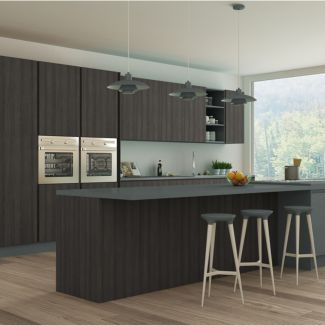
An open choice is a popular choice in kitchen interior design especially small kitchen interior design as it easily blends with the rest of the house. The Kitchen is kept open with all functional amenities placed inside the space.
7. Galley Kitchen
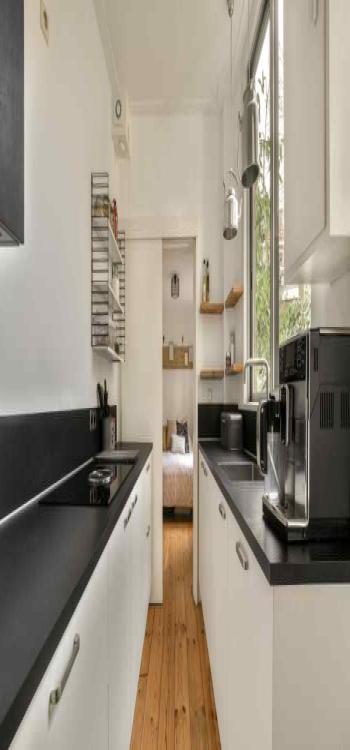
A kitchen design idea with two rows of cabinets placed facing each other supported by a narrow walkway. This design is mostly preferred in professional kitchens.
Designing your modular kitchen requires a balance between style and functionality. Create an efficient layout facilitating easy access and choose lighting fixtures that enhance both its ambience and functionality. Opt for durable, easy-to-clean materials and most importantly, Make your taste shine while ensuring all practicality. Incorporating all these elements together can be quite a challenge. You can seek guidance from NoBroker Interior Services for expert assistance.

Frequently Asked Questions
What is a good kitchen design?
What are the six fundamental kitchen layouts?
Where in the kitchen should a refrigerator go?
According to Vastu, where should the kitchen sink be placed?
Which colour is auspicious in the kitchen?
Find Your Home Interior Style
Pick what vibes with you & see which style fits your home the best







Our Recent Projects







Reviews

Sanoj Kumar

Good center

Archi Dubey
Truly More Organized Living Space I wanted interiors that looked attractive but were also practical for daily use. Crew professional ... Read more

Ganesh Bawaskar
Excellent work done by NoBroker team for my new flat. Best part is quality and cost both were good. No delay in work which showcase pro... Read more

Swathi Vs
Amazing experience given by NOBROKERS interiors... preferable...Tharun performance was ultimate...thanq so much tharun and team

Adhi HL
Amazing consultations by the designer they helped me finalise the designs I was looking for

Anchal Singh
Amazing center

Local Guide
Excellent service, great quality within promised budget and time. Special thanks to Subhash for end to end management and coordination ... Read more

Bindu Rai
I approached No Broker Interiors for designing my home and it was a smooth process overall. The modular kitchen has smart storage, and ... Read more

Tapas Ghosh
NoBroker Interior offered some nice ideas for improving the look and functionaliity of my living space & genuine , team

Vinodhkumar
I had a wonderful experience with Vishal V, the interior designer at NoBroker. His way of explaining things, point-by-point detailing, ... Read more

Dipti
Great Space Planning,,, I wanted to make better use of the space in my home, and the design suggestions were quite helpfull. I liked th... Read more

Divya Pendem
We are done our 3BHK flat interior work from No Broker. It was exlent and as we expected they done. Thank you all who involved in this ... Read more

Asha Kashyap
"Great interior design service by NoBroker Interiors - Whitefield! Had a wonderful experience working with their team for our home inte... Read more

Rising Soft
We trusted No Broker Interiors with our interior work and the final look of our home is lovely. At the experience centre they showed us... Read more

Sarala Buduru
The interior transformation made the space feel brighter and more welcoming. The design choiices were simmple, tasteful, and suited my needs.

Hanma
The team was responsive to my queriies and explained the interior work process clearly. Truly amazing 🤗

Honey Verma
Better Use of Natural Light I wanted my home to feel brighter and more open. The designn choices helped create an airy apppearance, and... Read more

S K.K
Helpful Design Guidance team bhot suggestive hai & As someone with limited knowledge of interior design, I appreciated having different... Read more

Muskan kataria
Amazing interior work! The design is elegant, modern, and beautifully finished. Every detail is thoughtfully crafted, with excellent qu... Read more

Guncreator Studio
The design suggestions were creatiive and suited the style I wanteed for my home.

Anamika Banik
Good interior service with clear communication and helpful suggestions. The work was completed neatlyyyy

Nitin Kumar Mandilwar
Good work done by project manager Manoj. Completed the work in time.

Divyanshu Mehta
Great work done by designer Divya and Govardhan. Hassle free work snd best part is they will customise everything as per need exactly. ... Read more

Jason Fernandes
I had a great experience here. When it comes to planning, delivery and execution, great work was done by the team members. Suhail Khan... Read more

Swathi Warker
Manoj is very responsive, finds solutions for all obstacles and provides ork around. He provides timely updates on work status. Manages... Read more

Vineeta Dalai
A big thank you to Mr. Ashwin Jaiswal, Sr. Project Manager, for turning my dream home into reality and making the entire interior journ... Read more

Riya Roy
Ideas for a Compact Home Making a smaller home look spacious was my maiin concern. The desiign concepts helped me explore better furnit... Read more

Rinki Jain
Modern Home Ideas the staff provided & I was looking for a modern yet practical look for my home. The design options I exploreed throug... Read more

Deepika Khilar
Quality work done by NoBroker. Zaki as a project manager was very sincere and good in getting things done. Few improvement suggestions... Read more

AKSHATHA S
I am writing this after using NoBroker Cleaning Services for my house and the difference is easy to see. Our chimney was greasy for mon... Read more

Priya Sardar
Overalll, the interior planning experience was smooth, and I liked the practical approach to the design. GOOD DESIGN 👍🏻

Abhilash Tomar
Good experience

Rahber Khan
The interior work turned out well, and I liked how the team focused on making the space both stylish and functional. They were responsi... Read more

yogesh
Recently did interior for 2BHK with NoBroker Interiors, and the overall experience has been great. Everyone has been extremely supporti... Read more

Rasheed khan
Overall excellent services by Nobroker. I am glad to have their interiors installed in my apartment.

Sai kiran tharala
I recently got my home interiors completed by NoBroker, and I’m extremely happy with the outcome. Initially, I was unsure about frame... Read more

Mohammed Moizuddin
We recently got our home interiors done through NoBroker Interiors, and we are very happy with the final output. The overall finish and... Read more

Dev Roy
I prefer simple interiors rather than too many decorative elements. The ideas I exxplored throughh NoBroker Interior matched that prefe... Read more

Sree Harsha Yandamuri
Project finished on time, quality was top-notch. The associate caught issues we'd have missed -> that's what you want in a quality chec... Read more

Ajay Murumkar
Truly amazing team, Budget-Friendly Planning I wanted to plan my home interiors without overspending. Compariing the available options ... Read more

Adi M
We had a wonderful experience with NoBroker while planning the interiors for our new flat. A special thanks to Sathvika for her profess... Read more

Kandagatla Laxman
We just finished our home interiors at Praneeth Pranav Solitaire NoBroker. A big thanks to our Project Manager, Abhishek! He managed th... Read more

Ananya Sharma
Our flat interiors were handled by No Broker Interiors and our time with them was pleasant. They planned the modular kitchen around how... Read more

Shiva Shankar
We had a wonderful experience with NoBroker Interiors for our new home at Primark Inspira. A special thanks to Abhishek for managing th... Read more
Testimonials
View All
NoBroker Interiors Review | Happy Customer Testimonial by Rajani

NoBroker Interiors | Customer Testimonial by Prinyakar Polley

NoBroker Interiors | Hyderabad Customer Testimonial by Prashant Choudhary

NoBroker Home Interiors | Hyderabad 4BHK Customer Review

NoBroker Interiors Customer Testimonial | Jatan's Story

NoBroker Interiors Review | Hyderabad Customer Testimonial

NoBroker Interiors Review | Modern Dream Home Customer Testimonial

NoBroker Interiors Customer Testimonial | Fast & Quality Home Interiors

NoBroker Interiors Customer Testimonial | Pune Dream Home

NoBroker Interiors| Bangalore Customer Testimonial

NoBroker Interiors: Sports Theme Interiors by NoBroker #interiordesign #nobrokerinteriors #nobroker

NoBroker Interiors - Customer Testimonials

That 3 PM meeting where ideas turn into floor plans, materials, and magic. 💫

Your 2026 list is here.

Smart wardrobe design that fits your life, beautifully.

POV: You gave your home a holiday hug.🥰

Blink and you’ll miss the makeover.👀

When your home finally gets its own weekend mood, this bar unit does the job beautifully.

A calm pooja corner every home needs.

NoBroker Home Interior Service | Saurabh & Prachi Share Their Story #interiordesign #shorts
About the Author

Ar. Reetu Christina John
Author
Ar. Reetu Christina John is an architect and principal interior designer known for transforming spaces into meaningful experiences. With a strong passion for creative design, she focuses on










Recent Blogs
Subscribe to our Newsletter
Get latest news delivered straight to your inbox