
Explore all blogs

10+ Best 1500 Square Feet House Design Ideas for Your Dream Home in 2026
Finding the perfect 1,500-square-foot house design can feel challenging, but it doesn’t have to be. Whether you are looking for a cosy family home or planning to upgrade your living space, choosing the right design is key. In this guide, we will explore different layouts and styles that f
Written by Priyanka Saha
Published on
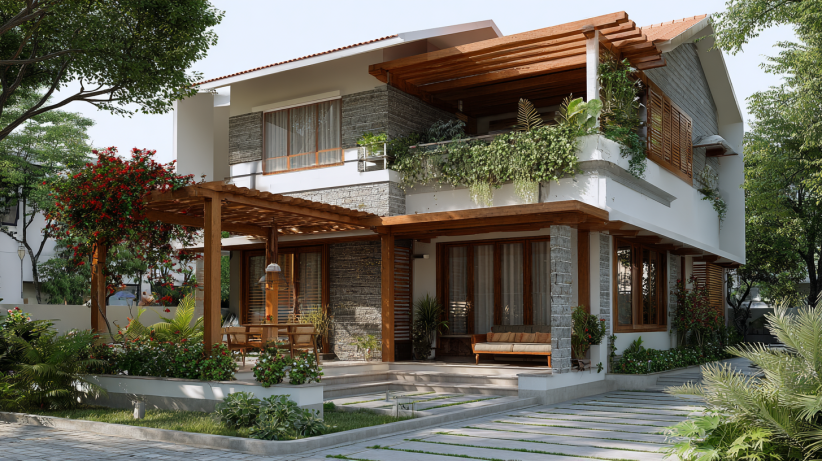
20 Lakh House Design: Smart, Functional & Budgeted Plans
A house design under 20 lakh can accommodate a well-planned 1BHK or a compact 2BHK, with practical interiors and durable materials. Smart layout planning, standard finishes, and controlled material selection help prevent overspending while ensuring long-term value. A carefully s
Written by NoBroker.com
Published on

Best First Floor House Design Ideas for Modern Homes in 2026
A first-floor house design is essential for maximising space, style and functionality in Indian homes. Popular top designs include modern, minimalistic, and traditional layouts that suit both small and large plots. Choosing the right first-floor house design plan ensures proper
Written by Ananth
Published on

Marble vs Granite for Your Home: A Comparative Guide
Marble vs Granite is an age-old battle of key differences. Understanding these differences allows homeowners, design enthusiasts, and investors to make choices that align with their aesthetic preferences and practical needs. Whether you're renovating your kitchen, upgrading your bathroom,
Written by Siri Hegde K
Published on

Get Your Perfect Bathroom Floor Plan Today - Create Your Ideal Layout
One of the most important things to consider when designing a bathroom is the layout. The layout of your bathroom can make or break the space, so it's important to get it right. For that, you will need to develop a floor plan. This will help you determine the best layout for your space an
Written by NoBroker.com
Published on
Ghar Ka Naksha: A Guide to Design Your Dream Home
Looking to create your dream house? A Ghar Ka Naksha (map or layout plan) is crucial for designing your ideal living space. Whether it's a BHK flat, spacious house, or studio apartment, understanding the perfect plot layout is essential. Imagine entering your dream home on a Sunday aftern
Written by Ananth
Published on

Design Your Dream House Now- Get The 6 Room House Design Plan Today
Have you made plans to construct a home that can accommodate a lovely and extended family? Then, you will have all the space you desire with a 6-room house design. When deciding how many bedrooms you need, remember that the defini
Written by Kruthi
Published on

Explore the Ground Floor House Design and Change Your Ground Floor
The architectural and interior planning of a one-story residential structure built at ground level is called ground floor house design. It is an important part of creating a home and calls for careful consideration of several aspects, including site topography, regional building regulatio
Written by Ananth
Published on