30 Functional & Modern Small Kitchen Design Ideas 2026
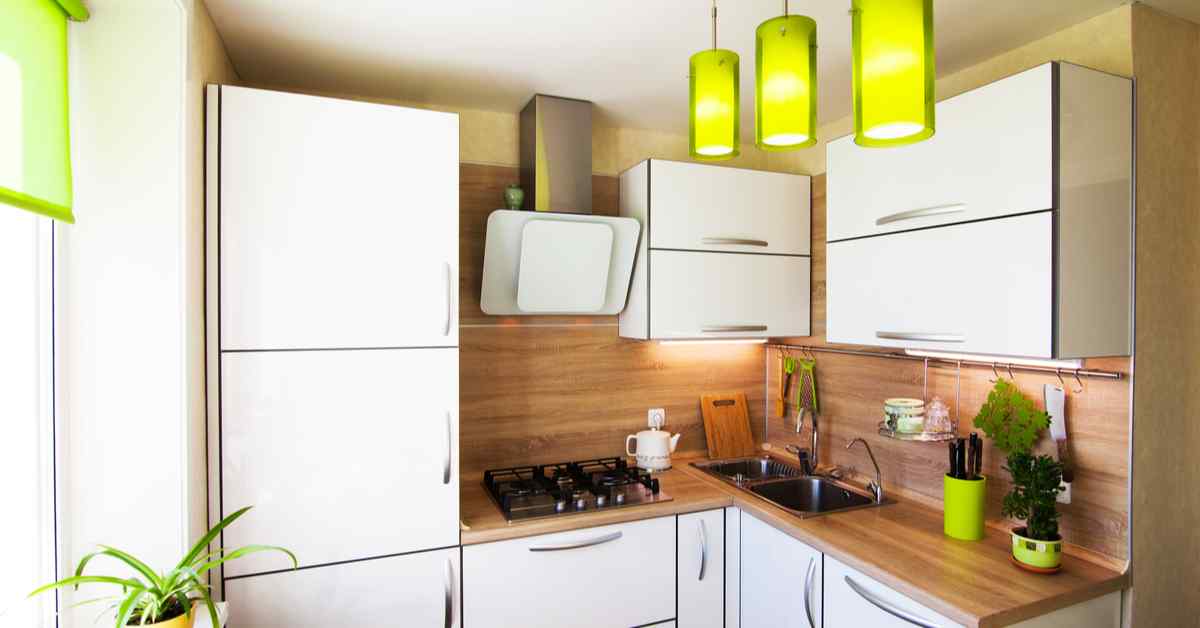

7.2K Views
Table of Contents
Summary
Designing an efficient small kitchen requires maximizing every inch of vertical and horizontal space without creating a cluttered environment. Key strategies include choosing tailored layout configurations—such as parallel galley setups, open L-shaped layouts with island dividers, or compact single-wall plans—and pairing them with high-efficiency storage solutions like floor-to-ceiling cabinetry, hanging pot racks, pull-out organizers, and open shelving. Material selections significantly impact visual depth: reflective stainless steel, glass partitions, high-gloss white subway tile backsplashes, and light-toned quartz surfaces bouncing ambient light to make compact 6x8, 7x7, or 8x8 foot spaces feel airier. By balancing functional prep divisions with smart color contrasts, homeowners can achieve a highly practical, clutter-free cooking area.
A kitchen is perhaps the most favourite place of every homeowner. It is a place that keeps everyone happy and well-fed. So naturally, people spend a lot of time thinking of different ways to design the perfect kitchen for their needs. Indian homes today have much smaller kitchens than what people had a decade ago. As apartments keep getting smaller, so does the dedicated kitchen room in the house. Just because you don't have a lot of room to work with doesn't rule out the possibility of creating a beautiful small kitchen design. There are also numerous clever ways to inject life and character into a tiny kitchen.
It is possible to transform a tiny kitchen into a joyful and practical place in your house by following the correct design ideas and methods. Here are some small kitchen ideas to help you make the most of the small kitchen area in the house.
30 Smart & Space-Saving Small Kitchen Design Ideas
Optimizing a compact kitchen requires a thoughtful blend of clever layout planning, high-efficiency storage solutions, and light-reflecting material choices. Whether you are working with an L-shaped layout, a narrow parallel galley, or a compact single-wall setup, integrating vertical floor-to-ceiling cabinetry, open wall shelving, and pull-out organizers helps eliminate clutter without restricting movement. Bright color schemes, reflective glass backsplashes, and under-cabinet LED task lighting further enhance visual depth, making 6x8, 7x7, or 8x8 foot spaces feel significantly larger, airier, and more functional for daily cooking.
Recommended Reading
18 Modern Hanging Light Ideas to Transfo...
396K Views


23 Modern Wall-Mounted Dining Table Desi...
107.4K Views

Wooden Partition Walls for Living Room -...
27.7K Views
35 Bedroom POP Ceiling Design Ideas for ...
26.6K Views
Best 15 Stylish and Secure Iron Window G...
25.2K Views
1. Use Divisions to Your Advantage

Small kitchens (especially gallery kitchens), may make it seem as though it's hard to effectively divide and organise the area. But, Integrating a kitchen partition design allows you to better divide activities and create dedicated prep spaces, with a glass half-wall being the most popular choice for keeping the area open while controlling sightlines. Treat one portion of your kitchen as if it were a prep kitchen, and keep your appliances and heavier utensils out of sight from the general public. This is one of the best small kitchen design ideas if you are very particular about cleanliness in your kitchen. Some other ideal sizes for a very small kitchen design can be:
12 by 6 feet kitchen design
8*10 feet kitchen design
8 by 7 kitchen design
8*8 kitchen design
6 feet by 10 feet kitchen design
8x8 kitchen design
8 by 12 kitchen design
2. Creating Extra Storage Space Available
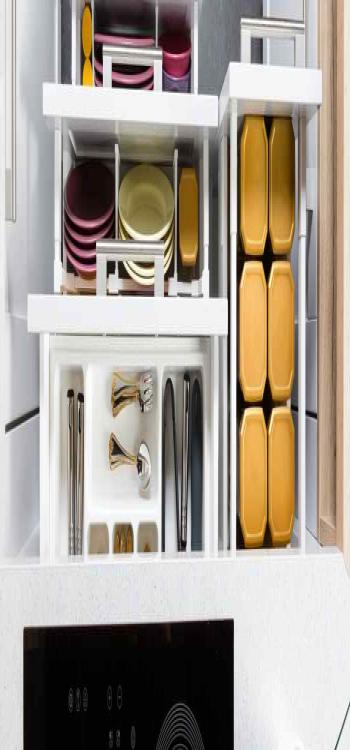
Storage is unquestionably one of the most significant factors in any kitchen, but it is much more crucial in a tiny kitchen due to the limited area. A one-wall kitchen is great for homeowners who want a functional and visually appealing kitchen despite limited space. Once you've decided where you're going to put the storage, you should start thinking about lighting. A small modern kitchen design with cabinetry that extends from wall to wall will reduce natural light, making the area seem smaller and more confined. Include some open storage and shelves to get around this problem.
Beautiful Small Kitchen Design Ideas for A Modern Kitchen
3. Cabinets With a Limited Footprint

You must reduce and prioritise your items because you have a limited amount of space in your kitchen. Due to the limited amount of available space, you must only keep the goods you use regularly and essential for everyday cooking. Small cabinets like these may be installed almost anywhere in the kitchen, such as - near the ceiling, above a window, or even on bare walls and ceilings.
4. Open Shelves are Convenient
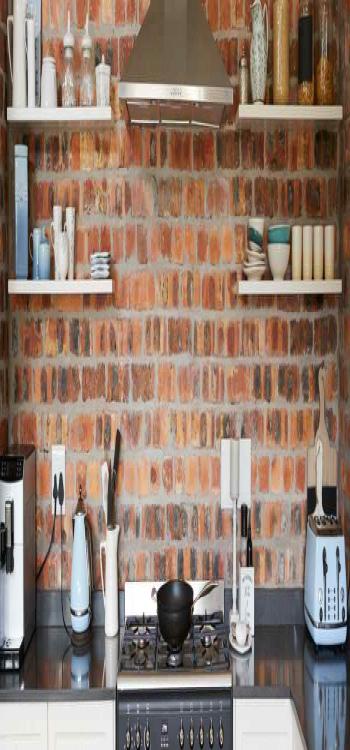
When you install open shelves, you can keep all of your regularly used products within easy reach at all times. Open shelving is very affordable, it enables you to display all of your beautiful dishware's while also making your kitchen seem more inviting.
5. Hanging Pot Racks
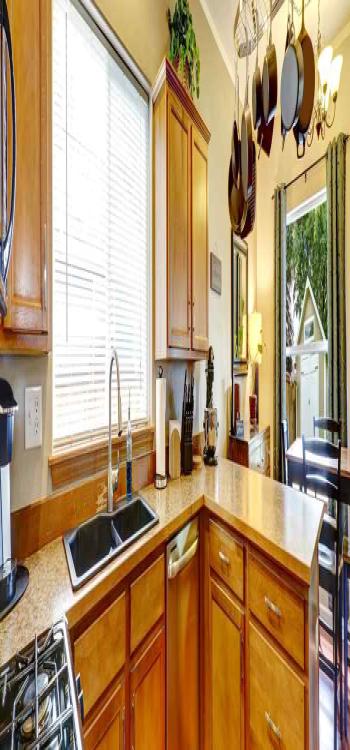
The sudden popularity of hanging pot racks in the kitchens is understandable. Not only do they look stunning, but they are also quite practical and make pots and pans much more accessible to the homeowner. When heavy pots and vessels are kept in cabinets, they take up a lot of space, which tiny kitchens already lack. Mounting racks above the counter, beside a window, or over the stove is one of the most effective space-saving ideas for tiny kitchens, keeping heavy vessels accessible without consuming any floor or cabinet space.
Vintage Small Kitchen Design Ideas for A Simple Kitchen
6. Shelves Made of Copper

Copper kitchenware has been a popular choice for a long time, but metal is increasingly being used on shelves and other furniture components and other applications. Cooking with copper shelves is straightforward, open, and reminiscent of the open kitchens of older times - not to mention that the colour is a great accent to any kitchen decor.
7. Metallic Sheen Kitchen
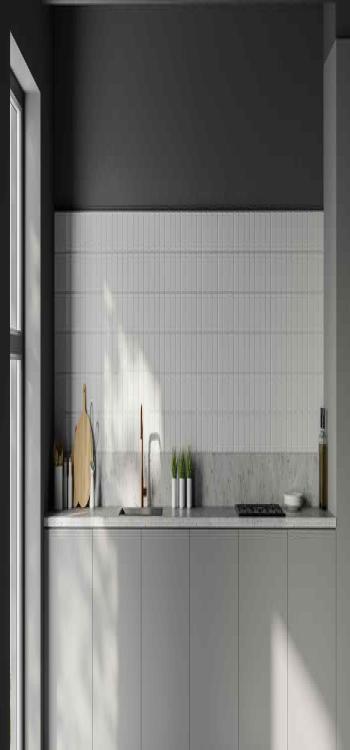
The use of stainless steel in the kitchen gives the room a very trendy and fashionable appearance for a small space small modular kitchen design. Its sleek and silvery shine reflects the surrounding environment, making the space look bigger and more interesting while also providing more depth.
Modular Kitchen Décor Design Ideas for A Small Space
8. Install Sliding Glass Doors
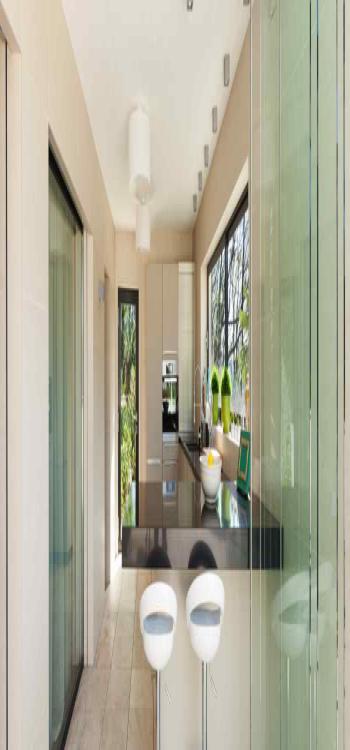
Glass doors are a beautiful option for tiny kitchens because they provide the illusion that the cooking space extends into the dining or living room beyond the kitchen. This is one of those modern small space small kitchen design ideas that can become a game-changer for your décor. Today, cabinets made of glass are sturdy and do not break easily, assuring the cook while using the kitchen.
9. L Shaped Kitchen with an Open Floor Plan
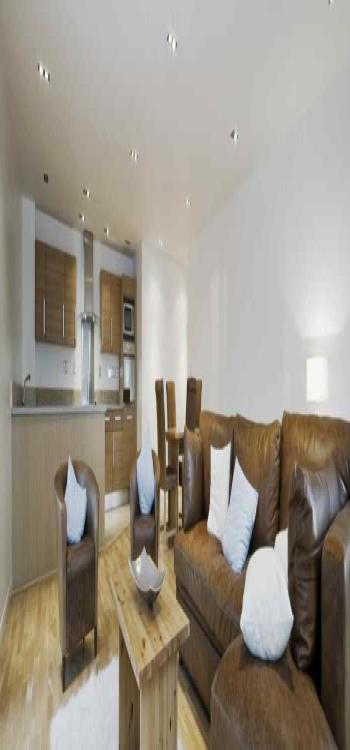
Demolish the wall that separates the kitchen from the living area, to create more open space for a small l shaped kitchen design. The shiny white cabinetry and oak floors give the room a European feel, and the dining table is nearly as functional as a kitchen table.
10. L Shaped Kitchen with a Glass Wall Separator

The addition of a glass wall to this traditional oak kitchen gives it a contemporary feel of small space simple small kitchen design. We observe classic light oak cabinets in this well-designed kitchen, contrasted with a contemporary lacquered light-blue glass backsplash. A glass wall separates the kitchen from the dining area elegantly and seamlessly. Without taking up valuable floor space, this method effectively keeps the smoke and aromas of the kitchen at bay.
11. Wood Inspired Parallel Kitchen Design
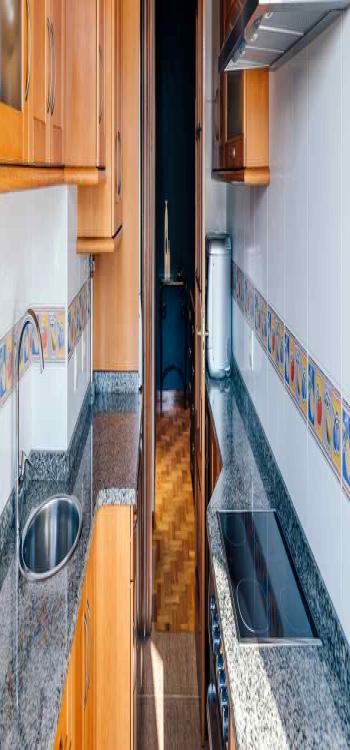
A kitchenette painted in a vibrant wooden colour creates a bold statement that is guaranteed to turn attention and has become one of the best parallel modular kitchen designs. You can paint the wooden cabinets with any colour of your choice. Red, for example, is supposed to stimulate people's appetites and cause them to get hungry. So, a strong red contemporary parallel kitchen design is not only visually attractive but is also likely to energise the rest of your home with its vibrant colour.
12. U Shaped Kitchen with Island

An island counter is located in the centre of this functional modern small u-shaped kitchen design also includes cupboards and fittings on three sides of the walls. The unique feature of this design is that it gives you a space for cooking that is not directly next to the kitchen walls. Because it requires an intricate pattern, this design style is best suited for medium-sized kitchens.
13. U Shaped Kitchen with a Peninsula

A U-shaped kitchen design with a peninsula is an awesome option as it is incredibly versatile and serves as a separator between the kitchen and dining rooms. The white and grey undertones in this space give it a neutral yet elegant appearance. This is one of the most common small kitchen designs, especially those with a small or medium kitchen space.
14. 8x8 kitchen Designs - Extend the Cabinets to the Ceiling

Ask your contractor to install cabinets that go all the way to the ceiling. This will accommodate any kitchenware that needs to be stored above the cabinetry and eliminate the issue of cleaning the dust that settles on top of the cabinet. In addition, this small 8 by 8 kitchen design gives your otherwise little kitchen some much-needed height.
15. Construct Multiple Open Shelf Units
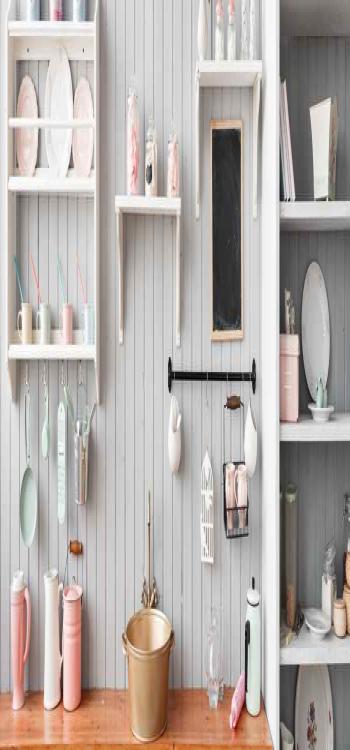
Many of the most recent small simple kitchen designs have open shelves integral to their layout. Open shelves are not only a low-cost small modular kitchen design option, but they also provide the appearance of more space by opening up your walls and making your kitchen seem airier. In contrast, closed-in wall cabinets may make your small kitchen seem claustrophobic and lack counter space and storage space for very small modular kitchen designs.
16. Red And White Kitchen Designs – Perfectly Festive Kitchens

When it comes to designing your kitchen, the use of red and white accessories is completely distinctive for small kitchen designs red and white. You should use some red and white hues in your design if you want to include a cherry-themed accent.
17. Use Paprika Cabinets in White and Red
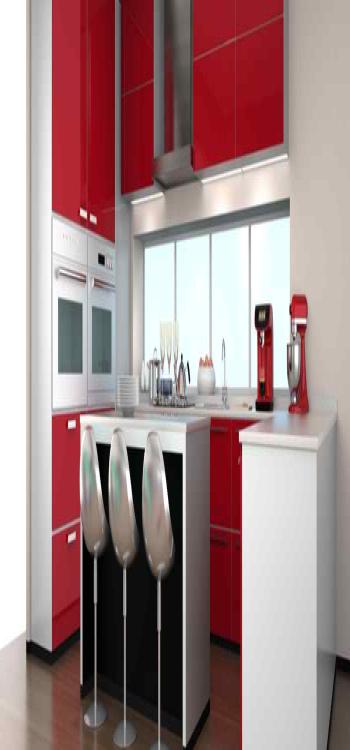
Red undertones to kitchen cabinets enhance the opulence of your red small kitchen design. Cabinets in red and white might help to make your kitchen seem more visually appealing. The above-seen image with a Small open Kitchen design photos in red and white might serve as inspiration for your own creations.
18. The Aesthetic of Subdued Red Cabinets

Red undertones to kitchen cabinets enhance the luxury of your red small kitchen design. Cabinets in red and white might help to make your kitchen seem more visually appealing. The above-seen image with a Small open Kitchen design photos in red and white might serve as inspiration for your creations.
19. Incorporate Chandeliers in a Reddish Hue

Instead of using basic lights, red-toned chandeliers provide a beautiful touch to your kitchen. If you have an open kitchen layout, it is a good idea to choose some red chandeliers that are one-of-a-kind in appearance. It is quite OK if you do not get a mixture of red and white chandeliers. All that is required is the addition of white or warm-toned lighting.
20. White Kitchen Ideas That Make the Space Seem Larger

When creating a tiny kitchen, attention to detail, such as the choice of materials and colour combination, is essential. The design idea for a small white kitchen includes white cabinets around the border, and a dark grey island is great. It goes without saying that the colour white is a fantastic choice for making a small area seem bigger as it provides the illusion of the kitchen being much more spacious than it is in reality.
21. Using Material That Reflects Light Back to You
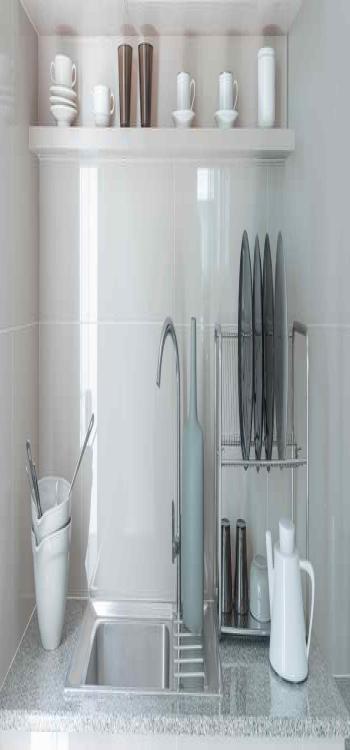
There are many clever methods to make your kitchen seem larger than it is. Light paint colours and reflecting materials like brilliant quartz or a mirrored backsplash can keep the space open and airy. A variety of high-gloss white subway tiles are used in the small kitchen design (as seen in the picture above) are utilised throughout the kitchen as a white kitchen backsplash concept. These provide ideal contrast if you have cabinets with darker shades on the lower level of the kitchen.
22. Modular Kitchen with Just One Wall
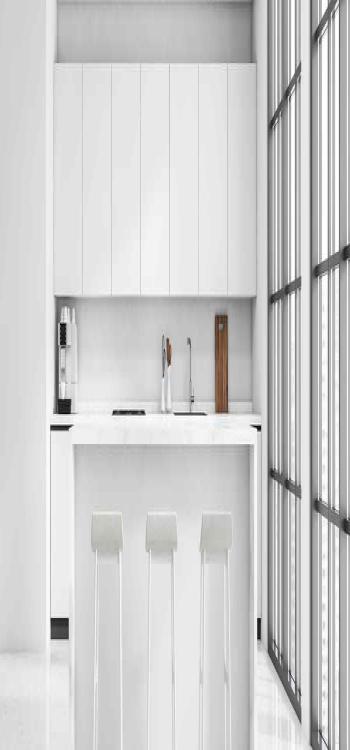


Essentially, this form of kitchen arrangement centres on a one-wall setting that hosts several modules of kitchen equipment in a linear configuration, making it the most straightforward and clear-lined smart small kitchen design. As a result, the kitchen zone in an open-plan arrangement continues to function as a single area with no clearly defined boundaries between it and the rest of the living environment.
23. Design of a Galley Kitchen
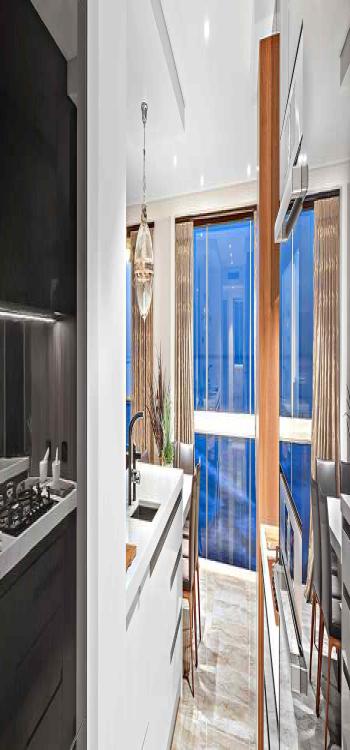
This sort of galley kitchen is named after a ship arrangement because it is positioned towards the back of the living area and, like a ship's galley, it extends lengthways as a hallway through the ship's interior. Furthermore, since the galleys are, more or less by necessity, constrained spaces, the galley kitchens are particularly well suited for compact residences and become an ideal small kitchen design.
24. 8x6 Kitchen Design Ideas - Single Colour Palette
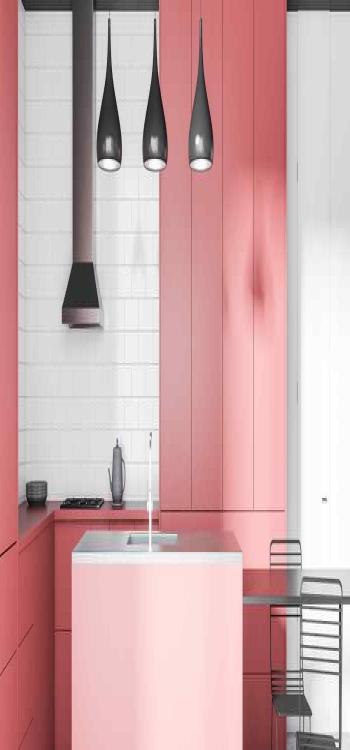
The safest option for a compact kitchen is to use colours from the same colour family across your space to get a smooth, spacious appearance. However, if you'd want to experiment with additional colours, limit yourself to no more than 2-3 choices for your tiny kitchen space. You should choose a neutral background with pops of brighter colours added in via appliances, cabinet knobs, and even a backsplash for low budget small kitchen design to get the best results.
25. Kitchen Design For 9 By 7 Feet – Kitchen That Merges with A Dining Area

Is it possible to eliminate the need for a separate dining area and instead integrate one into your kitchen? How? Add two stools or chairs to the peninsula (the half-wall that divides the kitchen from the living room) or to the bar, the quickest and simplest solution for a small kitchen 9 by 7 kitchen design. Another option is to build an additional level onto your kitchen peninsula, allowing one side to be utilised for eating or as a bar and the other lower side to be used for food preparation and storage.
26. 7x7 Kitchen Ideas for Compact Homes
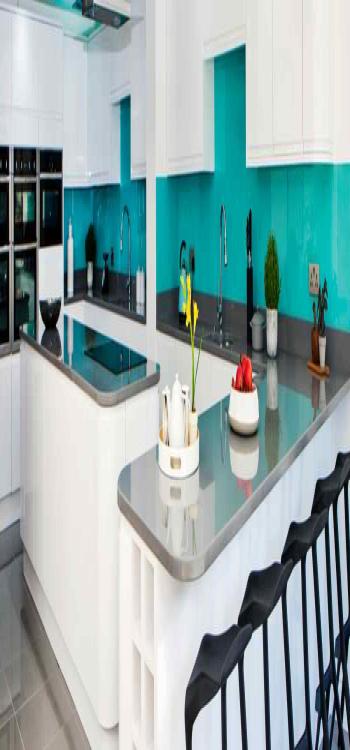
If you absolutely must have cabinets, keep in mind that cabinet designs for tiny kitchens are one of the most important and defining features of a room of this size and shape for a small 7x7 kitchen design. It is possible to give your kitchen cabinets a basic and contemporary design by replacing heavy handles and buttons with finger pulls, slender and sleek handles, small knobs, or magnetic strips.
27. C-Shaped Kitchen Design with a Wood-Inspired Design
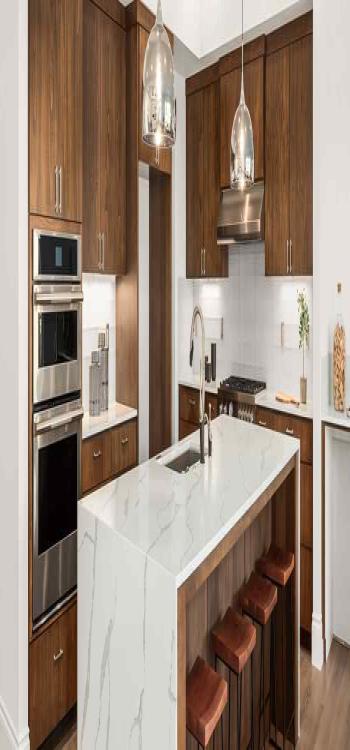
Using a bold-looking material such as wood, you build three locations for your counter, each having a cabinet connected to it for a small c shaped kitchen design. You may even put traditional cupboards for storage along one wall if you like. White, grey, or pastel colours for the walls and flooring may be used in conjunction with the wood to compliment it perfectly.
28. Customizable C Shape Small Kitchen Design
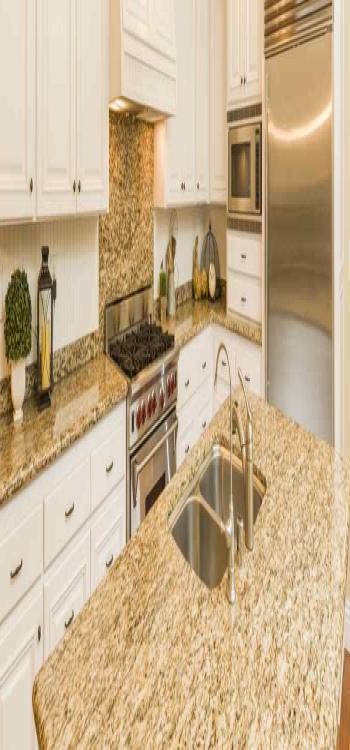
The best thing about C or U-shaped kitchen design is that the length of each of the three sites may be adjusted easily. If you make two sides longer, the C-shaped plan will resemble a U-shaped layout in appearance. Always give the cooking counter first and foremost consideration to provide adequate room for small kitchen designs with an island.
29. Smart Storage Space with Square Kitchen Design
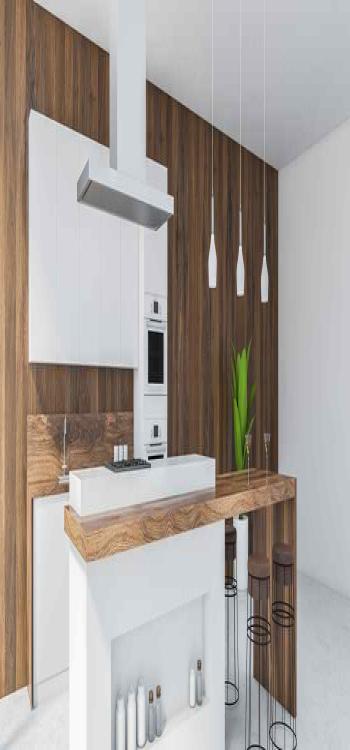
Square kitchens offer the potential for a lot of storage space, but far too frequently, that space results in a cluttered kitchen environment. Kitchens tend to be cluttered, and finding a place for everything while making it conveniently accessible may be difficult for a small square kitchen design. As a result, a certain amount of wasted space will exist in almost every kitchen. Still, with careful design, this may be reduced to an absolute bare minimum for your small traditional kitchen design. .
30. A Square with an Island in the Middle
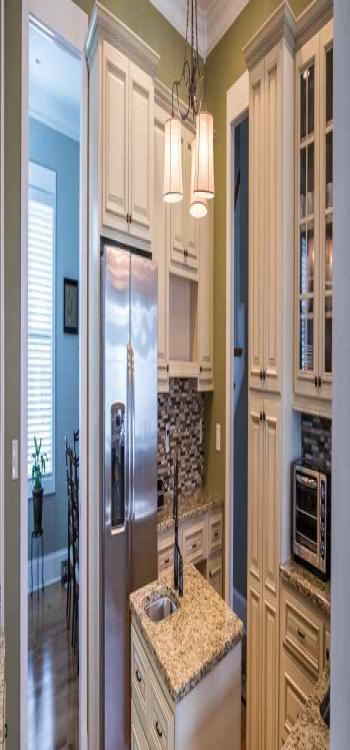
An open island kitchen design incorporates the whole family into the cooking and eating experience, while also providing extra storage in the base cabinets and doubling as a casual breakfast bar. Assuming your square room has enough space for an island, you have numerous choices for how to include it into your bespoke design as a functional component for luxury small kitchen design. In addition, a kitchen island provides extra storage space for cabinets and serves as a casual dining table or breakfast bar for guests.
Using the available space smartly is the key when it comes to small kitchen designs. Several design ideas mentioned in the article are great as they need little planning and can be done with minimal investment. If you need a professional interior designer to help you plan the decor of the house, you will surely find help at Nobroker Interiors. Just comment below this article; our executive will be in touch with you soon.

Small Kitchen Design Ideas: Before and After Kitchen Transformation
A thoughtfully designed small kitchen can maximise every inch of available space while improving everyday functionality. This before-and-after transformation demonstrates how smart storage, efficient layouts, brighter lighting, and modern finishes create a compact kitchen that feels spacious, organised, and visually appealing.

Frequently Asked Questions
Which are the best colours to use for small kitchens?
What is the standard size of an Indian kitchen?
What is the best way to use open walls in the kitchen?
What are the different types of small kitchen design layouts?
Can you have an island type kitchen in a small kitchen space?
Find Your Home Interior Style
Pick what vibes with you & see which style fits your home the best




Our Recent Projects







Reviews

Ganesh Bawaskar

Excellent work done by NoBroker team for my new flat. Best part is quality and cost both were good. No delay in work which showcase pro... Read more

Sakshi Sharma
Had a wonderful, hassle free experience with the NoBroker team: Touheed special thanks to you for quick execution, smooth communication... Read more

Poojithagowda Sullia
Great experience ....Beautiful interior designs, and a friendly team. Had a wonderful visit.

Harley Jeetu
Had a wonderful experience with our project manager Shreyas. Everything was well coordinated and project finished well in time.

Belal Qasim
Good showroom and people

Suganthen
We had a wonderful experience with NoBroker Interiors. Special thanks to project manager Touched he was very calm and responsive. Produ... Read more

Sanoj Kumar
Good center

Archi Dubey
Truly More Organized Living Space I wanted interiors that looked attractive but were also practical for daily use. Crew professional ... Read more

Swathi Vs
Amazing experience given by NOBROKERS interiors... preferable...Tharun performance was ultimate...thanq so much tharun and team

Adhi HL
Amazing consultations by the designer they helped me finalise the designs I was looking for

Shreya Shukla
The team is creative, ✨enthusiastic, and highly precise &The design quality blew us away. 🙌Thank you team! 👌

Rina Dey
I had a good experience with NoBroker Interior. The team understood my requirements and suggested practicalll ideass that suited my hom... Read more

Vinodhkumar
I had a wonderful experience with Vishal V, the interior designer at NoBroker. His way of explaining things, point-by-point detailing, ... Read more

Divya Pendem
We are done our 3BHK flat interior work from No Broker. It was exlent and as we expected they done. Thank you all who involved in this ... Read more

Sarala Buduru
The interior transformation made the space feel brighter and more welcoming. The design choiices were simmple, tasteful, and suited my needs.

Hanma
The team was responsive to my queriies and explained the interior work process clearly. Truly amazing 🤗

Nikita Shah
The interior design team was professional and understood the requirements well. The overall design was thoughtful, and the space looked... Read more

Pinky Mandal
NoBroker Interiors provided a useful starting point for planning a home makeoverrr according to my preferences.

S K.K
Helpful Design Guidance team bhot suggestive hai & As someone with limited knowledge of interior design, I appreciated having different... Read more

Guncreator Studio
The design suggestions were creatiive and suited the style I wanteed for my home.

Anamika Banik
Good interior service with clear communication and helpful suggestions. The work was completed neatlyyyy

Nitin Kumar Mandilwar
Good work done by project manager Manoj. Completed the work in time.

Divyanshu Mehta
Great work done by designer Divya and Govardhan. Hassle free work snd best part is they will customise everything as per need exactly. ... Read more

Jason Fernandes
I had a great experience here. When it comes to planning, delivery and execution, great work was done by the team members. Suhail Khan... Read more

Swathi Warker
Manoj is very responsive, finds solutions for all obstacles and provides ork around. He provides timely updates on work status. Manages... Read more

Ankit Talele
We had a great overall experience with NoBroker for our medium-sized 2 BHK interior project, completed about four months ago. The work ... Read more

prem chandra Gupta
⭐⭐⭐⭐⭐ I had a great experience with NoBroker Interiors. My project was completed successfully, and I am very satisfied with t... Read more

kamal jeet
Everyone from the carpenters to the relationship managers behaved with absolute professionalismmm

Karishma Balwani
I recently had my home interiors completed by NoBroker Interiors, and the overall experience was exceptional. I would like to extend my... Read more

Rohit Gangal
We recently renovated our flat through NoBroker Interiors and it has largely been a good experience. There were some issues with the de... Read more

Nikhil Nag
I had a great experience with NoBroker Home Interiors. A special appreciation for the Project Manager Mr. Amit Toro for the excellent ... Read more

Vineeta Dalai
A big thank you to Mr. Ashwin Jaiswal, Sr. Project Manager, for turning my dream home into reality and making the entire interior journ... Read more

Riya Roy
Ideas for a Compact Home Making a smaller home look spacious was my maiin concern. The desiign concepts helped me explore better furnit... Read more

Deepika Khilar
Quality work done by NoBroker. Zaki as a project manager was very sincere and good in getting things done. Few improvement suggestions... Read more

Priya Sardar
Overalll, the interior planning experience was smooth, and I liked the practical approach to the design. GOOD DESIGN 👍🏻

Himashri ysm
Highly disciplined team. They set a timeline during our initial meeting and stuck to it until the handover

S.K GAMING
I liked the way the team approached the interior design. They made good use of the available space and helped create a modern, comforta... Read more

kranthi kumar
Great work by NoBroker, especially in project management and coordination. Our Project Manager Nazeer did a good job in coordinating th... Read more

Krishna Varma
We had a very good experience with NoBroker Interiors for our home interior work. Designer Shivani understood our requirements well an... Read more

nagaruru sree ranga varun kumar
Did my 2bhk interiors with NoBroker team and excellent design choices. Initial on-boarding process taken care smoothly by Saurav and sa... Read more

afrose alam
Project Misbah Tasleem Mr. SK Ali and Mr. Rizwan were extremely supportive throughout the entire process. They handled everything very... Read more

Sai kiran tharala
I recently got my home interiors completed by NoBroker, and I’m extremely happy with the outcome. Initially, I was unsure about frame... Read more

Mohammed Moizuddin
We recently got our home interiors done through NoBroker Interiors, and we are very happy with the final output. The overall finish and... Read more

Sree Harsha Yandamuri
Project finished on time, quality was top-notch. The associate caught issues we'd have missed -> that's what you want in a quality chec... Read more

Adi M
We had a wonderful experience with NoBroker while planning the interiors for our new flat. A special thanks to Sathvika for her profess... Read more
Testimonials
View All
NoBroker Interiors Review | Happy Customer Testimonial by Rajani

NoBroker Interiors | Customer Testimonial by Prinyakar Polley

NoBroker Interiors | Hyderabad Customer Testimonial by Prashant Choudhary

NoBroker Home Interiors | Hyderabad 4BHK Customer Review

NoBroker Interiors Customer Testimonial | Jatan's Story

NoBroker Interiors Review | Hyderabad Customer Testimonial

NoBroker Interiors Review | Modern Dream Home Customer Testimonial

NoBroker Interiors Customer Testimonial | Fast & Quality Home Interiors

NoBroker Interiors Customer Testimonial | Pune Dream Home

NoBroker Interiors| Bangalore Customer Testimonial

NoBroker Interiors: Sports Theme Interiors by NoBroker #interiordesign #nobrokerinteriors #nobroker

NoBroker Interiors - Customer Testimonials

That 3 PM meeting where ideas turn into floor plans, materials, and magic. 💫

Your 2026 list is here.

Smart wardrobe design that fits your life, beautifully.

POV: You gave your home a holiday hug.🥰

Blink and you’ll miss the makeover.👀

When your home finally gets its own weekend mood, this bar unit does the job beautifully.

A calm pooja corner every home needs.

NoBroker Home Interior Service | Saurabh & Prachi Share Their Story #interiordesign #shorts
About the Author

Priyanka Jha
Author
Priyanka Jha is an architect with over 3+ years of professional experience designing functional, aesthetically pleasing spaces. With a strong academic background in Architecture, she has de










Recent Blogs
Subscribe to our Newsletter
Get latest news delivered straight to your inbox