Kitchen Interior Designers in Bangalore: Types, Trends and Packages 2026

388 Views
Table of Contents
Summary
Kitchen interior designers in Bangalore help plan and execute modular kitchens by handling layouts, storage design, material selection, lighting, and installation. Costs typically range from ₹1.5 lakh to ₹6 lakh or more depending on kitchen size, materials, and customisation.
Most Bangalore apartment kitchens are planned within 60–120 sq ft, leaving little room for storage mistakes or inefficient layouts. Decisions such as L-shaped versus parallel kitchens, laminate versus acrylic finishes, and HDHMR versus plywood often have a bigger impact on daily usability than the design style itself. From compact apartments in Whitefield and Electronic City to larger family homes in Jayanagar and Hebbal, kitchen requirements vary widely across the city. This guide covers kitchen interior costs, layouts, materials, trends, and how to choose the right kitchen interior designer in Bangalore.
Bangalore's Most Trusted Kitchen Designers.
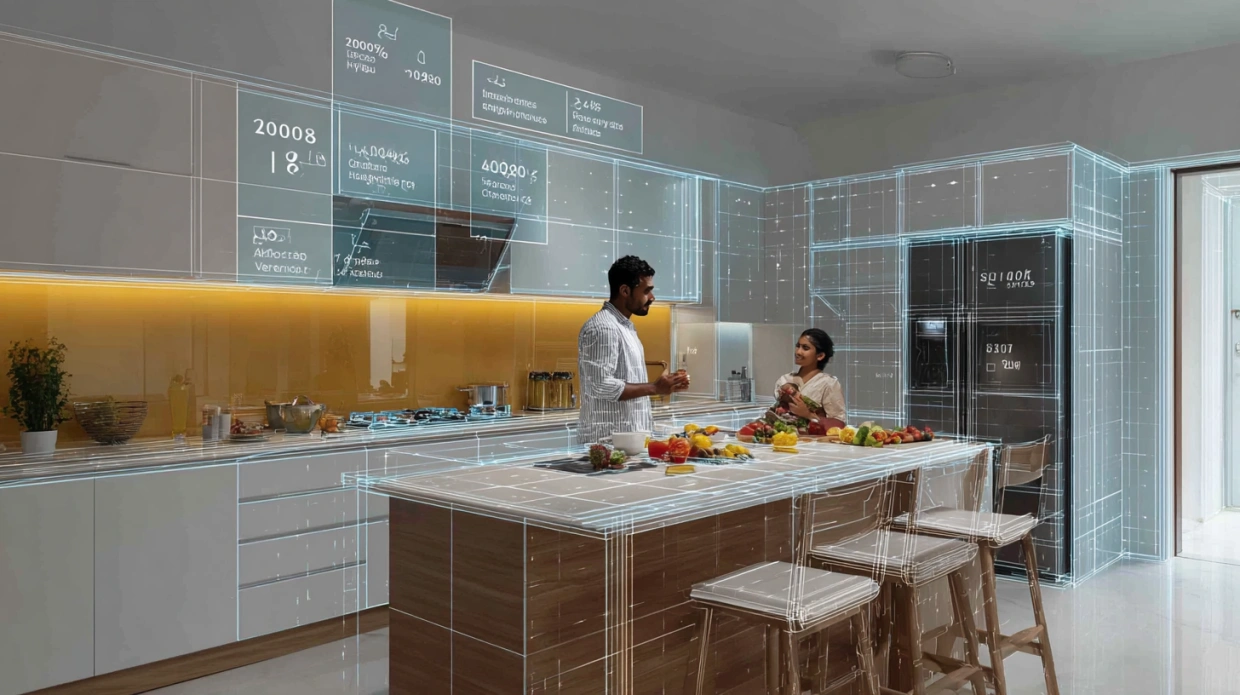
In a city packed with options, NoBroker Interiors stands out for results you can trust. We deliver modern kitchen interiors with no guesswork.
| What we have offered | Experience that you can trust |
| 5000+ Kitchen design projects | From Whitefield apartments to Kormangala villas |
| 20000+ Happy Customers | 4.8/5 rating |
| 10 Year Warranty on Interiors | It covers cabinets, accessory fittings, and more |
| Transparent Pricing | Detailed quotes with no extra add-ons and hidden costs |
| Free 3D Kitchen Design Consultation | See your kitchen in virtual reality |
| 4000+ Interior Design Experts | Expert guidance pros on your project |
| Customer Satisfaction | 95% on-time delivery |
Why Hire a Professional Kitchen Interior Designer in Bangalore?
A kitchen is one of the most frequently used spaces in a home, and small planning mistakes can affect convenience for years. Professional kitchen interior designers help create layouts that make cooking, storage, cleaning, and movement more comfortable while ensuring the space remains organised and visually appealing.
Recommended Reading

Best 3 Bedroom House Plans: Modern and S...
78.2K Views


South Indian Village House Design: 15 Tr...
36.3K Views

28 Latest 2 BHK House Plans for Your Mod...
34.5K Views
Top 20+ PVC Wall Panel Designs for Bedro...
32K Views
![20+Beautiful Bed Back Design Ideas for Your Bedroom in [full-year]](https://www.nobroker.in/interiors/design-guides/images/Bed-Back-Design.webp)
20+Beautiful Bed Back Design Ideas for Y...
23.6K Views
1. Better Space Planning
A good kitchen is not defined by its size but by how efficiently the available space is used. Professional designers plan work zones, appliance placement, and circulation paths to make daily cooking activities smoother and more convenient.
2. Smarter Storage Solutions
Storage often determines how functional a kitchen feels. Features such as tall units, corner storage, pull-out baskets, pantry cabinets, and drawer organisers help make better use of available space while reducing countertop clutter.
3. Material Selection Support
Kitchen surfaces are exposed to heat, moisture, stains, and daily wear. Designers help select cabinet materials, countertops, shutters, and finishes that suit Bangalore's climate and long-term usage requirements.
4. Easier Project Management
Kitchen projects involve measurements, manufacturing, electrical planning, plumbing coordination, installation, and quality checks. Professional designers help manage these stages to reduce errors and avoid costly modifications later.
5. Better Long-Term Value
A thoughtfully designed kitchen remains functional for years and adapts more easily to changing family needs. Well-planned storage, durable materials, and efficient layouts can also enhance the property's overall appeal.
Get your free 3D design today.
Our Kitchen Interior Design Services in Bangalore

Our kitchen interior design services in Bangalore focus on premium materials and smart functionality. Each kitchen is built through a well-planned process to withstand daily use and Bangalore’s humid conditions.
- Modular Kitchen Design:Modular kitchen design focuses on efficient layouts and organised smart storage. Premium materials and expert craftsmanship ensure every module fits well, performs smoothly, and supports daily cooking needs. Pre-built units with pull-out shelves for pots and spices can be assembled in days.
- Custom Kitchen Cabinets: Custom kitchen cabinets maximise space through smart storage planning. Built with premium materials and expert craftsmanship, they deliver durable cabinetry tailored to the kitchen layout and storage requirements. Tailored from marine-grade plywood to resist warping.
- Kitchen Renovation and Remodelling: Kitchen renovation and remodelling transform outdated kitchens with improved layouts and smart storage upgrades. Premium materials and expert craftsmanship help modernise the space while improving daily functionality.
- Storage and Accessories: Kitchen storage and accessories are designed to organise daily use essentials, with smart units for convenience. Premium materials and professional craftsmanship ensure quality work, building corner carousels and soft-close drawers for clutter-free counters.
- Complete Kitchen Interior Solutions: Complete kitchen interior solutions bring together layout planning, smart storage integration, premium materials, and expert craftsmanship to create a fully functional kitchen for modern homes. End-to-end service includes site visit, design, installation, and finishing, starting at ₹1 lakh.
Extra Bonus: These services save time, with our average project timelines wrapping in 4 weeks.
Kitchen Design Styles for Bangalore Homes
The kitchen designs we offer suit the various layouts found in homes across Bangalore. From compact apartment kitchens to larger independent houses, each design focuses on efficient use of space, practical storage planning, and everyday cooking needs.
Contemporary Kitchen Design
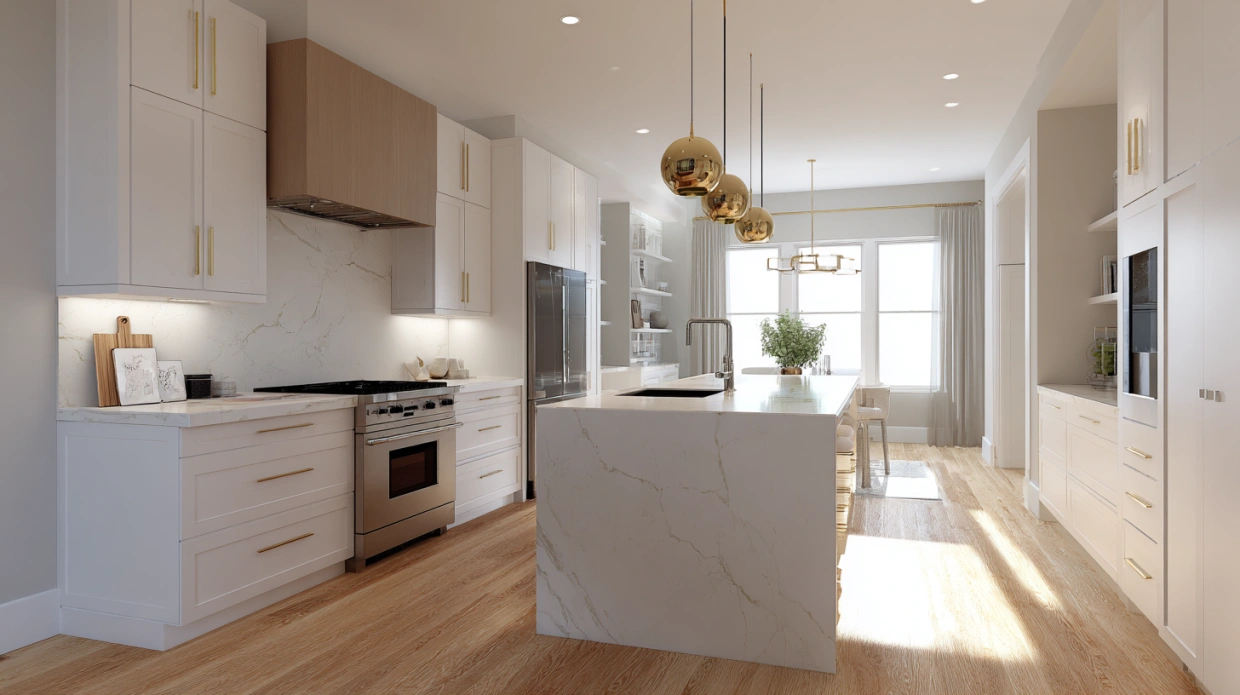
Contemporary kitchen design focuses on clean cabinetry lines, minimal hardware, and balanced colour palettes. Many modern apartments prefer this style because it keeps the kitchen visually open. The layout simplifies maintenance and storage planning. Our service includes layout planning, cabinetry design, material guidance, and installation.
Traditional Kitchen Design
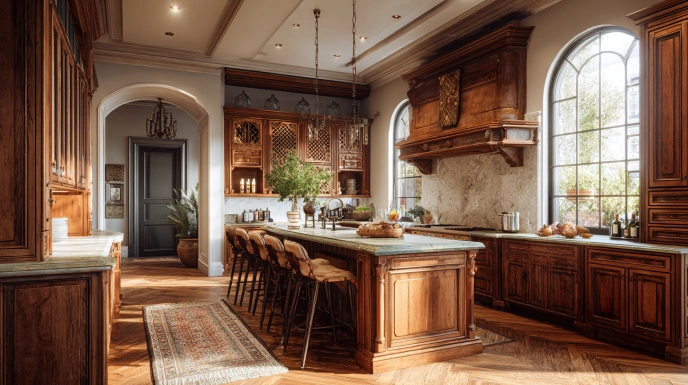
Traditional kitchen design features detailed cabinetry, warm finishes, and familiar layouts that support everyday cooking. Many families prefer this style because it creates a comfortable and classic kitchen environment. The design also supports extensive cabinetry. Our service includes custom cabinets, storage planning, material selection, and installation.
Luxury Kitchen Design
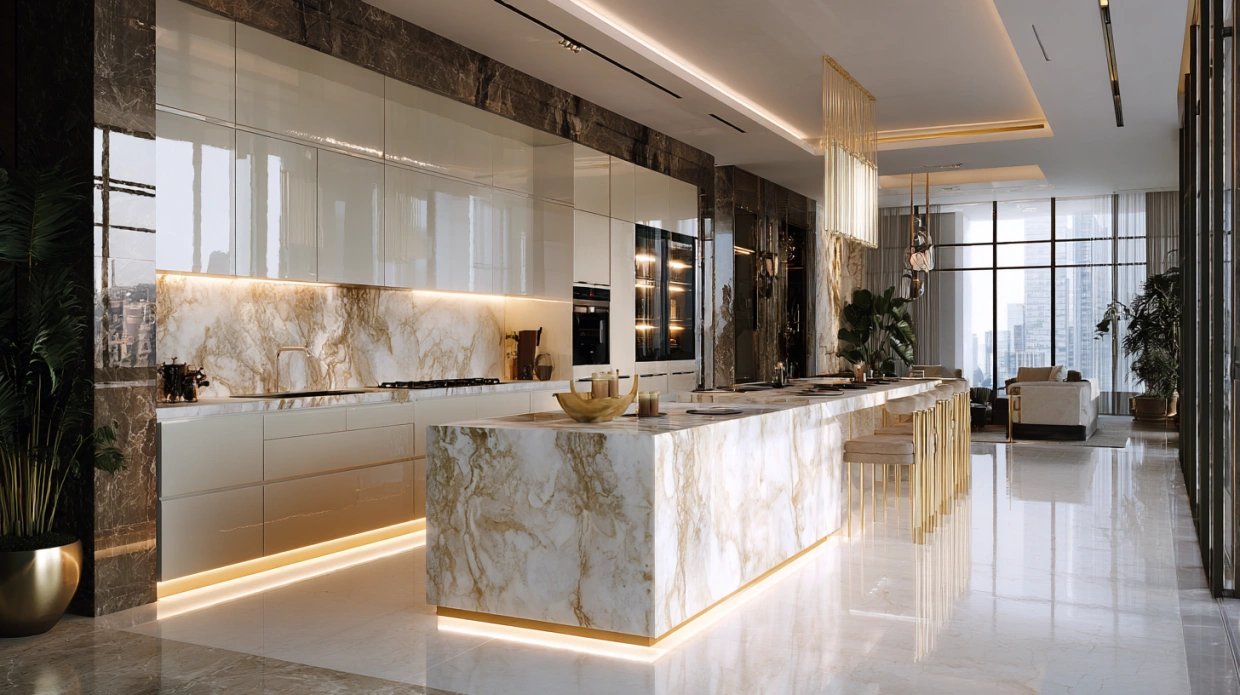
Luxury kitchen design is marked by marble islands and LED strips, giving an aesthetic look while maintaining the luxury. Large homes often adopt this style to create a statement kitchen. The layout supports advanced appliances and generous storage. Our service includes bespoke cabinetry, material selection, appliance planning, and installation.
Open Kitchen Design
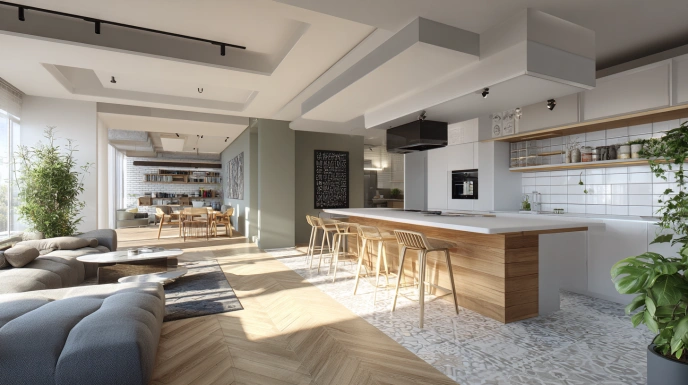
This kitchen interior design merges cooking and family time. An open kitchen design connects the cooking area to the living or dining space, making everyday interaction easier. This layout works well in apartments around 1000 sq ft, where openness matters. Our service includes extractor fans for smoke control, counter planning, and modular breakfast bars.
Best Kitchen Designs Based on Apartment Size
Kitchen requirements vary significantly based on apartment size. Choosing a layout that matches the available space often improves storage, workflow, and day-to-day usability more than following a particular design style.
| Apartment Type | Recommended Kitchen Layout |
| 1BHK | Straight or Parallel Kitchen |
| Compact 2BHK | L-Shaped Kitchen |
| Premium 2BHK | Parallel Kitchen with Tall Storage Units |
| 3BHK | U-Shaped Kitchen |
| Luxury Apartment | Island or Peninsula Kitchen |
A compact apartment in Whitefield may benefit more from a parallel kitchen with additional storage than a decorative design style. The best layout is often the one that supports your cooking habits, family size, and storage requirements.
Kitchen Interior Cost in Bangalore by Kitchen Size
Kitchen size directly impacts the overall budget because larger kitchens require more cabinets, countertops, storage accessories, and hardware. The figures below reflect typical modular kitchen costs in Bangalore, excluding major civil modifications and premium appliances.
| Kitchen Size | Common Layout | {Approx} Cost Range |
| Small Kitchen (40–60 sq ft) | Straight Kitchen | ₹1.2–2 lakh |
| Compact Kitchen (60–80 sq ft) | L-Shaped or Parallel | ₹1.8–3.5 lakh |
| Medium Kitchen (80–100 sq ft) | L-Shaped or U-Shaped | ₹3–5 lakh |
| Large Kitchen (100–130 sq ft) | U-Shaped or Peninsula | ₹4.5–8 lakh |
| Premium Kitchen (130+ sq ft) | Island Kitchen | ₹6–12 lakh+ |
Popular Kitchen Layouts Used in Bangalore Homes
The kitchen designs we offer suit the various layouts found in homes across Bangalore. From compact apartment kitchens to larger independent houses, each design focuses on efficient use of space, practical storage planning, and everyday cooking needs.
| Layout | Best For | Typical Kitchen Size |
| Straight Kitchen | Studio apartments and compact homes | Under 60 sq ft |
| Parallel Kitchen | Small apartments | 60–100 sq ft |
| L-Shaped Kitchen | Compact and mid-sized homes | 80–120 sq ft |
| U-Shaped Kitchen | Larger households | 120+ sq ft |
| Island Kitchen | Spacious homes and villas | 150+ sq ft |
| Peninsula Kitchen | Open-plan homes | 120+ sq f |
Interior Design Cost Calculator for Your Home
Use our cost calculator to estimate your interior design expenses based on your space, style, and material preferences. Get a quick and accurate budget range for your home interiors in Bangalore.
Online Interior Design Cost Calculator for Home
Select your apartment size to get accurate, personalised price estimates for your interiors.
Select one
Which rooms to design?
Select all rooms that need interior work and set how many of each you need.
Add rooms & quantities
Pick your interior package
Choose the plan that fits your budget and lifestyle. All plans include a 10-year warranty.
Select a plan

- Modular kitchen with standard finish
- 1–3 wardrobes based on BHK
- TV unit included
- Standard materials & fittings
- Modular kitchen + living room unit
- 1–3 wardrobes + puja unit + TV unit
- Basic false ceiling (living area)
- Quality materials & accessories
- Premium kitchen + full living & dining
- 2–4 wardrobes + shoe rack + crockery unit
- False ceiling — living, dining & bedroom
- Foyer unit + balcony utility
- Top-grade materials & finishes
Why One Modular Kitchen Costs ₹1.5 Lakh and Another Costs ₹6 Lakh
Two kitchens of the same size can have very different budgets. The difference usually comes from material selections, storage accessories, hardware quality, and appliance integration rather than kitchen size alone.
The biggest cost drivers include:
- Cabinet material (HDHMR, BWR plywood, BWP plywood)
- Finish type (laminate, acrylic, PU paint, veneer)
- Hardware brands (Hafele, Hettich, Blum)
- Countertop material (granite, quartz, marble)
- Storage accessories such as tandem drawers and corner units
- Built-in appliances and appliance integration
For example, a laminate kitchen with standard hardware may cost around ₹1.5 to 2 lakh, while a similar-sized kitchen with veneer finishes, quartz countertops, premium hardware, and integrated appliances can exceed ₹5–6 lakh.
Kitchen Interior Design Trends in Bangalore 2026
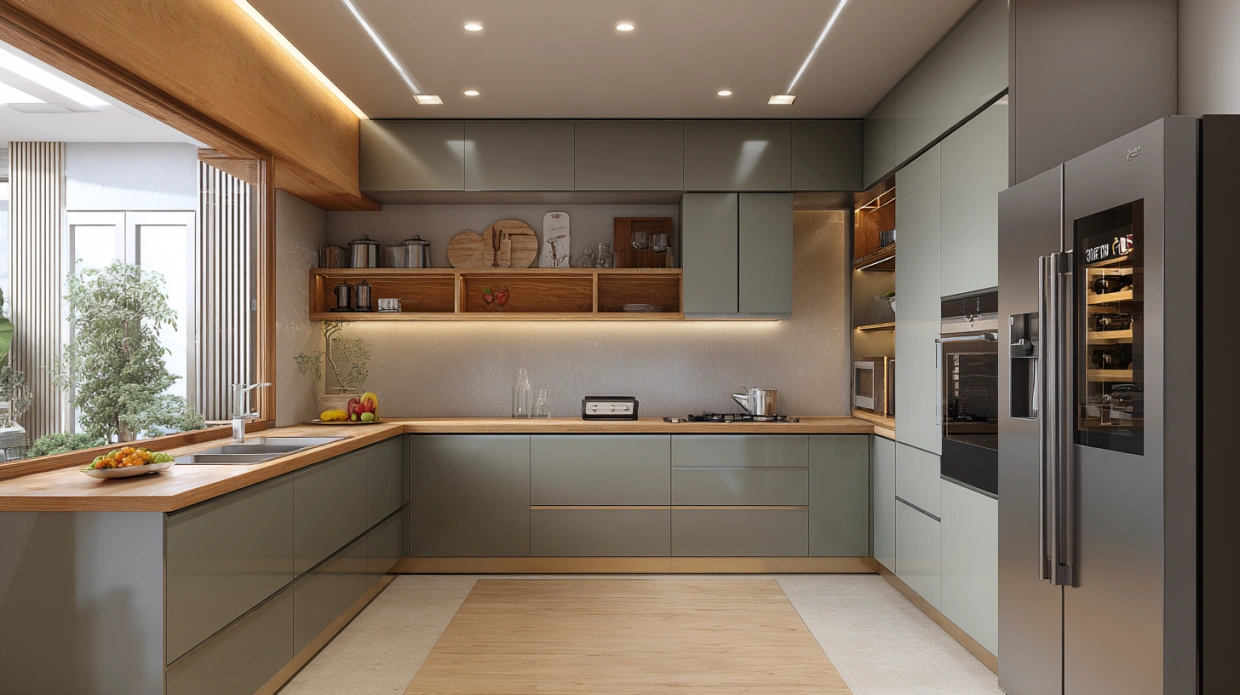
Kitchen Interior design trends in Bangalore are increasingly focused on sustainable, green choices. The design trends lean towards sharp finishes, easy maintenance, and environmentally conscious material choices. Based on our 500+ installations last year, nearly 60% of kitchens now prefer matte cabinet finishes over gloss for their durability and understated appearance.
- Matte-Finish Cabinets
Matte finishes remain popular because they resist fingerprints, hide minor scratches, and create a refined appearance. - Hidden Storage Solutions
Pull-out units, tandem drawers, corner organisers, and concealed storage systems help keep countertops clutter-free. - Integrated Appliances
Built-in ovens, dishwashers, microwaves, and refrigerators create a cleaner and more organised appearance. - Quartz Countertops
Quartz surfaces are increasingly preferred for their durability, stain resistance, and a premium appearance with minimal maintenance. - Two-Tone Cabinet Designs
Combining lighter upper cabinets with darker base cabinets creates visual contrast without overwhelming smaller kitchens. - Sustainable Kitchen Materials
Many homeowners now prefer responsibly sourced materials, low-VOC finishes, and durable products that reduce the need for long-term replacements.
Kitchen Interior Design Process: From Consultation to Handover
A structured design process helps avoid measurement errors, material mismatches, and installation delays. Most modular kitchen projects in Bangalore are completed within 3–6 weeks, depending on kitchen size, material selections, and customisation requirements.
| Step | Phase & Timeline | Key Activities |
| Step 1 | Consultation & Requirements (1–2 Days) | Discuss kitchen size, cooking habits, storage needs, appliance requirements, preferred style, and budget. |
| Step 2 | Site Measurement (1 Day) | Record wall dimensions, plumbing points, electrical locations, window positions, and appliance spaces. |
| Step 3 | 3D Design & Layout Approval (3–7 Days) | Review kitchen layouts, cabinet placement, storage planning, finishes, and overall design through detailed 3D visualisations. |
| Step 4 | Material & Finish Selection (1–3 Days) | Finalise cabinet materials, countertop surfaces, hardware brands, storage accessories, and finish options. |
| Step 5 | Manufacturing (10–20 Days) | Cabinets, shutters, drawers, and modular units are manufactured according to approved designs and site measurements. |
| Step 6 | Installation (3–7 Days) | Cabinets, countertops, hardware, accessories, and appliances are installed and fitted on-site. |
| Step 7 | Quality Check & Handover (1 Day) | Final inspection of alignment, hardware operation, finish quality, storage functionality, and overall workmanship before handover. |
Interior Design Packages & Price Guide
Explore different interior design options along with their estimated costs, features, and materials. This table helps you compare and choose the best solution based on your budget and requirements.
1 BHK · ~450-600 sq ft
Essential Home
- Free personalised design consultation
- 3D layout + material preview
- Modular kitchen with loft storage
- Bedroom wardrobe with mirror
- TV unit + living room design
- Site supervision & timely handover
2 BHK · ~750-1000 sq ft
Complete Home
- Everything in Essential, plus:
- Full modular kitchen + chimney & hob
- Master + guest bedroom wardrobes
- False ceiling with lighting design
- Foyer + dining area design
- Dedicated project manager
3 BHK · ~1200-1500 sq ft
Premium Home
- Everything in Complete, plus:
- Premium finishes — laminates & veneer
- Kids' bedroom with study unit
- Bathroom vanity + accessories
- Smart storage solutions throughout
- Priority support & quality checks
Online Interior Design Cost Calculator for Home
Select your apartment size to get accurate, personalised price estimates for your interiors.
Select one
Which rooms to design?
Select all rooms that need interior work and set how many of each you need.
Add rooms & quantities
Pick your interior package
Choose the plan that fits your budget and lifestyle. All plans include a 10-year warranty.
Select a plan
- Modular kitchen with standard finish
- 1–3 wardrobes based on BHK
- TV unit included
- Standard materials & fittings
- Modular kitchen + living room unit
- 1–3 wardrobes + puja unit + TV unit
- Basic false ceiling (living area)
- Quality materials & accessories
- Premium kitchen + full living & dining
- 2–4 wardrobes + shoe rack + crockery unit
- False ceiling — living, dining & bedroom
- Foyer unit + balcony utility
- Top-grade materials & finishes
Kitchen Interior Design Cost in Bangalore
Modular kitchen costs in Bangalore usually range from ₹2 lakh to ₹5 lakh for most apartments. The final budget depends less on kitchen size and more on cabinet finish, storage accessories, countertop selection, and hardware brands. A laminate kitchen with standard storage can cost significantly less than a similar-sized kitchen finished in acrylic, PU, or veneer.
| Kitchen Type | Basic (₹) | Mid-Range (₹) | Premium (₹) | Avg. Timeline |
| Straight Kitchen | ₹3,00,000 to ₹4,50,000 | ₹4,00,000 to ₹6,00,000 | ₹5,50,000 to ₹7,00,000 | 35 to 45 days |
| L-Shaped Kitchen | ₹3,50,000 to ₹5,50,000 | ₹6,00,000 to ₹7,00,000 | ₹7,50,000 to ₹10,00,000 | 40 to 50 days |
| Parallel Kitchen | ₹3,50,000 to ₹5,50,000 | ₹6,00,000 to ₹7,00,000 | ₹7,50,000 to ₹10,00,000 | 40 to 50 days |
| U-Shaped Kitchen | ₹4,00,000 to ₹7,00,000 | ₹8,50,000 to ₹10,00,000 | ₹12,00,000 to ₹15,00,000 | 45 to 55 days |
| Island Kitchen | ₹5,50,000 to ₹7,00,000 | ₹8,50,000 to ₹10,00,000 | ₹12,00,000 to ₹15,00,000 | 45 to 55 days |
What Affects Your Kitchen Interior Design Cost?
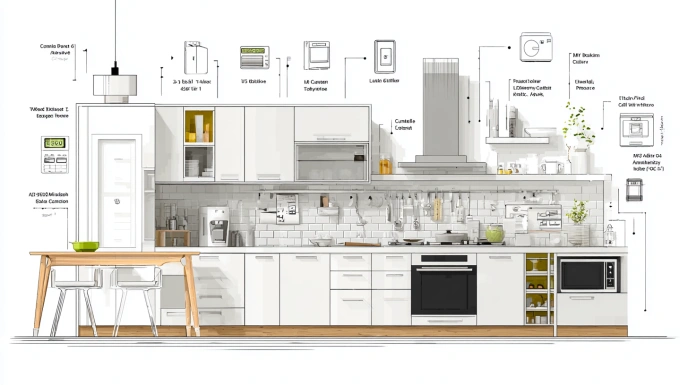
Kitchen interior design cost in Bangalore changes based on material selection, cabinet design complexity, and the number of storage fittings included in the layout.
Key factors include:
- Kitchen size and overall layout configuration
- Cabinet material such as plywood, MDF, or particle board
- Shutter finishes, including laminate, acrylic, or PU paint
- Countertop materials like granite or quartz
- Storage accessories such as pull-out units and corner mechanisms
- Chimney, hob, and built-in appliance integration
- Electrical points, lighting, and plumbing adjustments
- Custom cabinetry and specialised storage requirements
Factors to Consider When Choosing Kitchen Interior Designers in Bangalore
Choosing kitchen interior designers in Bangalore requires reviewing design capability, material knowledge, and project execution approach. A well-designed kitchen depends on practical layout planning, durable materials, and reliable coordination throughout the project.
- Portfolio and design approach: Review previous kitchen projects to understand layout planning, storage solutions, lighting choices, and finish quality.
- Experience with Bangalore housing conditions: Designers familiar with the local climate and apartment layouts select materials such as moisture-resistant plywood suited to humid conditions.
- Transparent pricing and cost clarity: A detailed Bill of Quantities (BOQ) helps clarify cabinet materials, hardware, labour, and installation costs before work begins.
- Layout customisation and usability: Designers should plan layouts such as L-shaped, U-shaped, or parallel kitchens based on cooking habits and storage needs.
- Warranty and service support: Cabinet fittings, shutters, and hardware should include clear warranty coverage and post-installation support.
- Industry reputation and client feedback: Reviews, testimonials, and completed projects help assess reliability and workmanship.
- Project management and timelines: Clear scheduling and installation coordination ensure the kitchen is completed efficiently, without unnecessary delays.
Questions to Ask Kitchen Interior Designers Before Hiring
Before selecting a kitchen interior designer in Bangalore, asking the right questions helps clarify design capability, project scope, material quality, and long-term service support.
Important questions to ask:
- What cabinet materials do you recommend for Indian kitchens?
- Can you show completed kitchen design projects?
- What is the expected project timeline?
- Do you provide a warranty on cabinets and fittings?
- Are appliances and chimney installation included?
- How do you handle ventilation and electrical planning?
- What happens if design changes are required during the project?
Common Mistakes to Avoid in Kitchen Interior Design
Kitchen interior design requires careful planning to avoid layout inefficiencies, limited storage, or poor ventilation. Addressing these common mistakes early helps create a kitchen that supports smooth movement, practical storage, and comfortable everyday cooking.
- Insufficient Counter Space: Planning adequate preparation areas near the sink and stove helps maintain a smooth and organised workflow.
- Poor Lighting Choices: Relying only on ceiling lights often leaves shadows on countertops. Kitchens require layered lighting, including task lighting above preparation areas and cabinets, to improve visibility while cooking.
- Neglecting Storage Solutions: Poor storage planning leads to crowded cabinets and difficult access to utensils. Drawers and corner storage solutions help organise cookware, groceries, and small appliances efficiently.
- Disregarding the Importance of Ventilation: Without proper ventilation or a well-placed chimney, the kitchen can accumulate grease and odours that affect both comfort and cleanliness.
- Ignoring Ergonomics: Choose comfort over aesthetics. An incorrect counter height, poorly positioned appliances, or a cramped layout make the kitchen uncomfortable to use. Ergonomic planning ensures comfortable movement between the sink, stove, and refrigerator.
NoBroker Vs Local Interior Designers in Bangalore
Comparing professional interior services with independent designers helps understand differences in pricing transparency, warranty support, and project management for kitchen interior design in Bangalore.
| Feature | NoBroker Interiors | Local Interior Designers |
| Pricing Transparency | Clear package pricing with detailed scope | Pricing may vary by individual designer |
| Warranty | Structured warranty on cabinets and fittings | Warranty depends on the designer |
| Professional Designers | Dedicated team of trained designers | Often handled by individual freelancers |
| Project Management | End-to-end coordination from design to installation | Project coordination may be limited |
Kitchen Interior Design Across Bangalore: Areas We Serve
Kitchen requirements vary across Bangalore because apartment sizes, builder layouts, and homeowner preferences differ from one locality to another. Our kitchen interior design services cover apartments, villas, and independent homes across major residential areas of the city.
- East Bangalore
Whitefield, Marathahalli, Brookefield, KR Puram, Sarjapur Road - South Bangalore
Electronic City, JP Nagar, BTM Layout, Bannerghatta Road, Jayanagar - North Bangalore
Yelahanka, Hebbal, Hennur, Thanisandra, Sahakar Nagar - West Bangalore
Rajajinagar, Vijayanagar, Nagarbhavi, Kengeri, Basaveshwar Nagar - Central Bangalore
Indiranagar, MG Road, Ulsoor, Richmond Town, Shivajinagar
NoBroker Interiors Bangalore: Why Choose Us?
The cost of a kitchen is easy to compare. The quality of materials, installation standards, and after-sales support are often harder to evaluate until the project is complete.
- 10-Year Workmanship Warranty
Most providers offer limited workmanship coverage. NoBroker Interiors provides a 10-year workmanship warranty on kitchen interiors. - 3D Kitchen Design Preview
Review layouts, storage planning, finishes, and cabinet placement before manufacturing begins. - Transparent BOQ Pricing
Receive a detailed Bill of Quantities outlining materials, hardware, accessories, and installation scope before work starts. - End-to-End Execution
From measurements and design to manufacturing and installation, every stage is managed through a single team. - Free Kitchen Design Consultation
Discuss layouts, materials, storage solutions, and budget requirements with experienced kitchen interior designers in Bangalore before making a decision.
Frequently Asked Questions
How much does a modular kitchen cost in Bangalore?
How long does a kitchen makeover take in Bangalore?
Which material is best for kitchen cabinets in Bangalore?
Can kitchen interior designers customise my kitchen design?
What warranty can I expect on a new kitchen?



Our Recent Projects







Reviews

Sanoj Kumar

Good center

Archi Dubey
Truly More Organized Living Space I wanted interiors that looked attractive but were also practical for daily use. Crew professional ... Read more

Ganesh Bawaskar
Excellent work done by NoBroker team for my new flat. Best part is quality and cost both were good. No delay in work which showcase pro... Read more

Swathi Vs
Amazing experience given by NOBROKERS interiors... preferable...Tharun performance was ultimate...thanq so much tharun and team

Adhi HL
Amazing consultations by the designer they helped me finalise the designs I was looking for

Anchal Singh
Amazing center

Local Guide
Excellent service, great quality within promised budget and time. Special thanks to Subhash for end to end management and coordination ... Read more

Bindu Rai
I approached No Broker Interiors for designing my home and it was a smooth process overall. The modular kitchen has smart storage, and ... Read more

Tapas Ghosh
NoBroker Interior offered some nice ideas for improving the look and functionaliity of my living space & genuine , team

Vinodhkumar
I had a wonderful experience with Vishal V, the interior designer at NoBroker. His way of explaining things, point-by-point detailing, ... Read more

Dipti
Great Space Planning,,, I wanted to make better use of the space in my home, and the design suggestions were quite helpfull. I liked th... Read more

Divya Pendem
We are done our 3BHK flat interior work from No Broker. It was exlent and as we expected they done. Thank you all who involved in this ... Read more

Asha Kashyap
"Great interior design service by NoBroker Interiors - Whitefield! Had a wonderful experience working with their team for our home inte... Read more

Rising Soft
We trusted No Broker Interiors with our interior work and the final look of our home is lovely. At the experience centre they showed us... Read more

Sarala Buduru
The interior transformation made the space feel brighter and more welcoming. The design choiices were simmple, tasteful, and suited my needs.

Hanma
The team was responsive to my queriies and explained the interior work process clearly. Truly amazing 🤗

Honey Verma
Better Use of Natural Light I wanted my home to feel brighter and more open. The designn choices helped create an airy apppearance, and... Read more

S K.K
Helpful Design Guidance team bhot suggestive hai & As someone with limited knowledge of interior design, I appreciated having different... Read more

Muskan kataria
Amazing interior work! The design is elegant, modern, and beautifully finished. Every detail is thoughtfully crafted, with excellent qu... Read more

Guncreator Studio
The design suggestions were creatiive and suited the style I wanteed for my home.

Anamika Banik
Good interior service with clear communication and helpful suggestions. The work was completed neatlyyyy

Nitin Kumar Mandilwar
Good work done by project manager Manoj. Completed the work in time.

Divyanshu Mehta
Great work done by designer Divya and Govardhan. Hassle free work snd best part is they will customise everything as per need exactly. ... Read more

Jason Fernandes
I had a great experience here. When it comes to planning, delivery and execution, great work was done by the team members. Suhail Khan... Read more

Swathi Warker
Manoj is very responsive, finds solutions for all obstacles and provides ork around. He provides timely updates on work status. Manages... Read more

Vineeta Dalai
A big thank you to Mr. Ashwin Jaiswal, Sr. Project Manager, for turning my dream home into reality and making the entire interior journ... Read more

Riya Roy
Ideas for a Compact Home Making a smaller home look spacious was my maiin concern. The desiign concepts helped me explore better furnit... Read more

Rinki Jain
Modern Home Ideas the staff provided & I was looking for a modern yet practical look for my home. The design options I exploreed throug... Read more

Deepika Khilar
Quality work done by NoBroker. Zaki as a project manager was very sincere and good in getting things done. Few improvement suggestions... Read more

AKSHATHA S
I am writing this after using NoBroker Cleaning Services for my house and the difference is easy to see. Our chimney was greasy for mon... Read more

Priya Sardar
Overalll, the interior planning experience was smooth, and I liked the practical approach to the design. GOOD DESIGN 👍🏻

Abhilash Tomar
Good experience

Rahber Khan
The interior work turned out well, and I liked how the team focused on making the space both stylish and functional. They were responsi... Read more

yogesh
Recently did interior for 2BHK with NoBroker Interiors, and the overall experience has been great. Everyone has been extremely supporti... Read more

Rasheed khan
Overall excellent services by Nobroker. I am glad to have their interiors installed in my apartment.

Sai kiran tharala
I recently got my home interiors completed by NoBroker, and I’m extremely happy with the outcome. Initially, I was unsure about frame... Read more

Mohammed Moizuddin
We recently got our home interiors done through NoBroker Interiors, and we are very happy with the final output. The overall finish and... Read more

Dev Roy
I prefer simple interiors rather than too many decorative elements. The ideas I exxplored throughh NoBroker Interior matched that prefe... Read more

Sree Harsha Yandamuri
Project finished on time, quality was top-notch. The associate caught issues we'd have missed -> that's what you want in a quality chec... Read more

Ajay Murumkar
Truly amazing team, Budget-Friendly Planning I wanted to plan my home interiors without overspending. Compariing the available options ... Read more

Adi M
We had a wonderful experience with NoBroker while planning the interiors for our new flat. A special thanks to Sathvika for her profess... Read more

Kandagatla Laxman
We just finished our home interiors at Praneeth Pranav Solitaire NoBroker. A big thanks to our Project Manager, Abhishek! He managed th... Read more

Ananya Sharma
Our flat interiors were handled by No Broker Interiors and our time with them was pleasant. They planned the modular kitchen around how... Read more

Shiva Shankar
We had a wonderful experience with NoBroker Interiors for our new home at Primark Inspira. A special thanks to Abhishek for managing th... Read more
Testimonials
View All
NoBroker Interiors Review | Happy Customer Testimonial by Rajani

NoBroker Interiors | Customer Testimonial by Prinyakar Polley

NoBroker Interiors | Hyderabad Customer Testimonial by Prashant Choudhary

NoBroker Home Interiors | Hyderabad 4BHK Customer Review

NoBroker Interiors Customer Testimonial | Jatan's Story

NoBroker Interiors Review | Hyderabad Customer Testimonial

NoBroker Interiors Review | Modern Dream Home Customer Testimonial

NoBroker Interiors Customer Testimonial | Fast & Quality Home Interiors

NoBroker Interiors Customer Testimonial | Pune Dream Home

NoBroker Interiors| Bangalore Customer Testimonial

NoBroker Interiors: Sports Theme Interiors by NoBroker #interiordesign #nobrokerinteriors #nobroker

NoBroker Interiors - Customer Testimonials

That 3 PM meeting where ideas turn into floor plans, materials, and magic. 💫

Your 2026 list is here.

Smart wardrobe design that fits your life, beautifully.

POV: You gave your home a holiday hug.🥰

Blink and you’ll miss the makeover.👀

When your home finally gets its own weekend mood, this bar unit does the job beautifully.

A calm pooja corner every home needs.

NoBroker Home Interior Service | Saurabh & Prachi Share Their Story #interiordesign #shorts
About the Author

Dinakaran
Author
Dinakaran is a passionate interior designer dedicated to creating thoughtful and inspiring living spaces. He believes that good interior design is a perfect balance of aesthetics, functiona










Recent Blogs
Subscribe to our Newsletter
Get latest news delivered straight to your inbox