Modular Kitchen Cost in Pune: Complete Price Guide 2026

586 Views
Table of Contents
Summary
Modular Kitchen Cost in Pune ranges from ₹1.5 lakh to ₹8 lakh or more, depending on the kitchen design, cabinets, hardware, and appliances used. Straight kitchens can cost ₹1.5 lakh to ₹4.5 lakh, L-shaped kitchens ₹2 lakh to ₹5.5 lakh, and U-shaped kitchens ₹2.8 lakh to ₹7 lakh. The total price also depends on cabinet cores like plywood and MDF; shutter finishes like laminate and acrylic; and countertops like granite and quartz. The minimum cost for a modular kitchen in Pune is ₹1.5 lakh. Cabinet costs vary by unit type: base units cost ₹4,000 to ₹8,000 per running foot, and wall units cost ₹3,500 to ₹6,500 per running foot.
A modular kitchen can make daily cooking easier by providing good storage, better appliance placement, and efficient use of space. However, the cost of building a modular kitchen in Pune depends heavily on the size, design, material choices, and customisation. The cost of a modular kitchen in Pune usually ranges from ₹1.5 lakh to ₹8 lakh, and can go higher. A small straight kitchen costs less, while a large island kitchen costs more because it uses higher-quality materials and accessories. If you are renovating an apartment in Wakad or designing a house in Hinjawadi or Baner, it's important to understand the costs involved. Below is a guide to the costs of various factors involved in building a kitchen.
Understanding Modular Kitchen Components
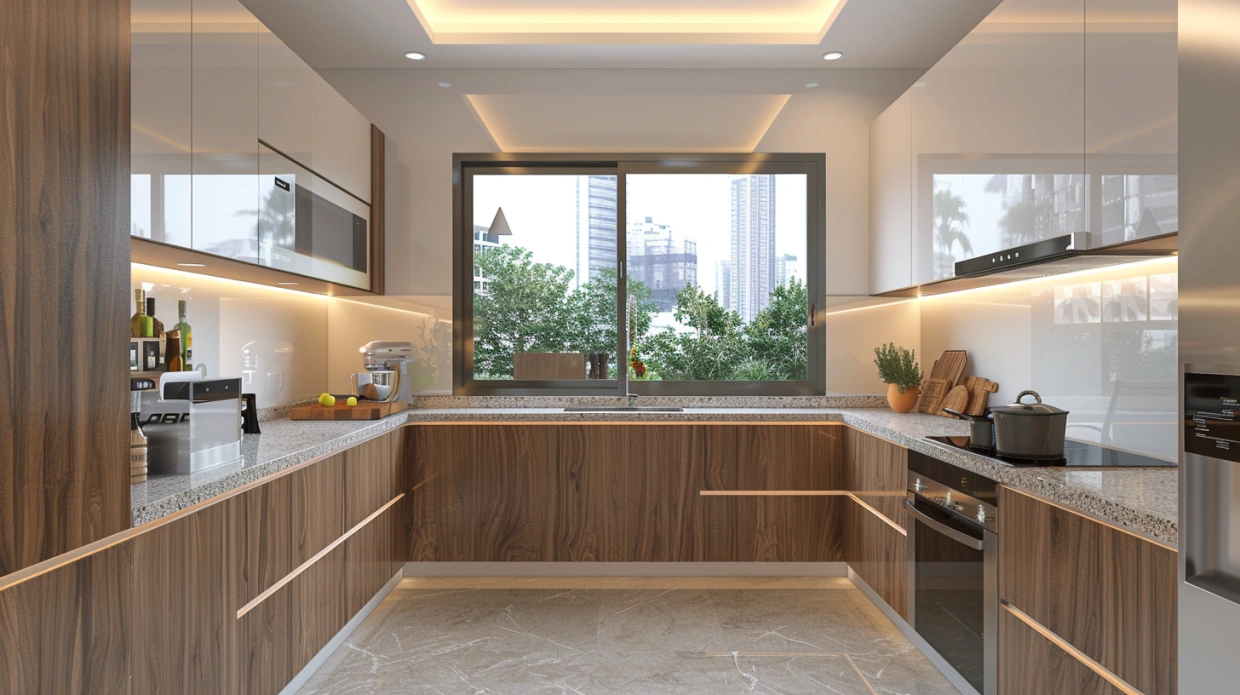
A modular kitchen design consists of individual units that fit together to create a coordinated cooking and storage space. Understanding these components helps you decide which features are essential and which you can add later.
Base Cabinets
Base cabinets sit below the countertop and store utensils, cookware, groceries, and other heavy kitchen essentials. Their material and internal configuration influence both cost and durability.
Recommended Reading

All You Need to Know About Mangalore Til...
16.6K Views

Everything You Need to Know About Profil...
11.3K Views
Round Bed Design Ideas and Inspirations ...
9.9K Views
Top Small Bakery Shop Interior Design Id...
9.6K Views
Top 15 Main Door Design Ideas to Enhance...
9.5K Views
Wall Cabinets
Wall cabinets sit above the countertop and store frequently used items. They use vertical space and help keep the worktop uncluttered.
Tall Units
Tall units extend towards the ceiling and are useful for pantry storage or housing built-in appliances. They can be especially valuable in kitchens with limited floor space.
Countertops
The countertop is the primary surface for food prep and cooking. Granite and quartz are popular options, but the best choice depends on appearance, maintenance needs, durability, and budget.
Shutters and Finishes
Shutters determine the visible appearance of kitchen cabinets. Laminate, acrylic, membrane, and painted finishes offer different looks and price points.
Hardware and Accessories
Hinges, drawer channels, handles, soft-close systems, pull-out baskets, and corner organisers improve accessibility and convenience. Premium fittings can increase the initial cost but may be worthwhile for cabinets you use frequently.
Lighting and Appliance Integration
Consider task lighting, chimney provisions, hob placement, and dedicated electrical points during the design stage. Planning these elements early can reduce the need for expensive modifications later.
Modular Kitchen Cost in Pune by Layout
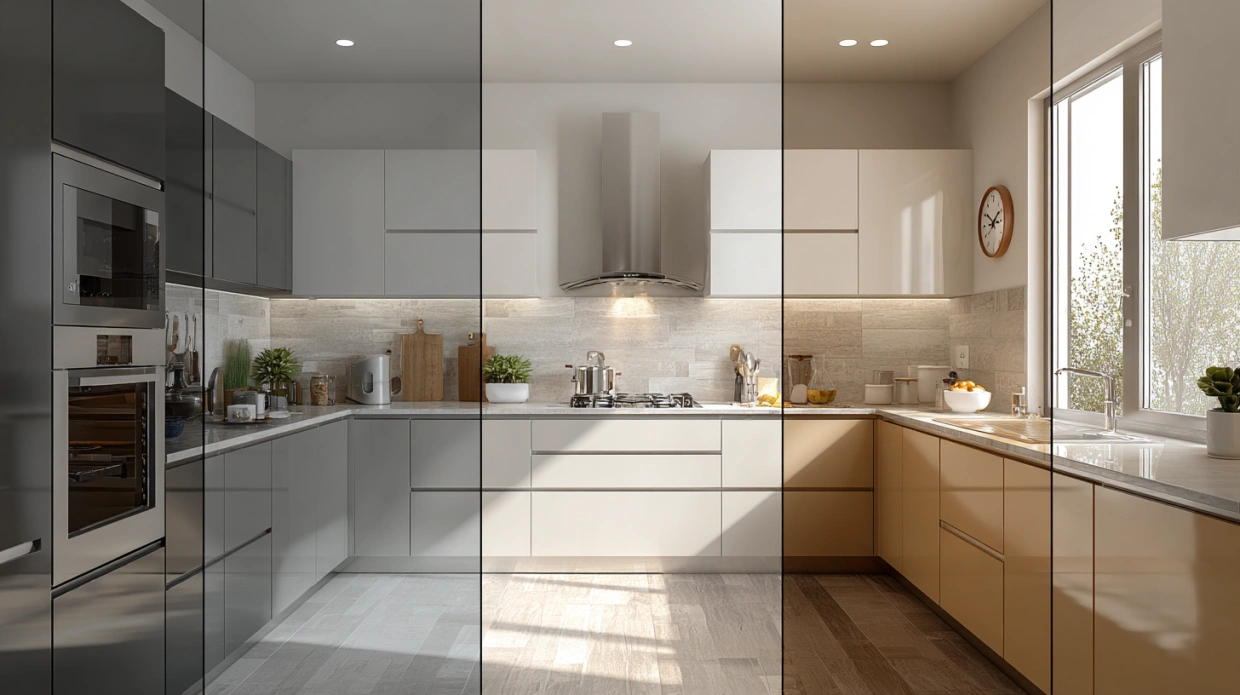
Kitchen layout is one of the biggest factors affecting overall cost. It determines how much cabinetry, countertop material, and installation work is required.
| Kitchen Layout | Typical Configuration | Estimated Cost |
| Straight line kitchen | Single wall, approximately 8–10 ft | ₹1.5 lakh–₹4.5 lakh |
| L-shaped kitchen design | Two adjoining walls | ₹2 lakh–₹5.5 lakh |
| U-shaped kitchen design | Three sides with cabinets and counters | ₹2.8 lakh–₹7 lakh |
| Parallel kitchen design | Two opposing counters | ₹2.5 lakh–₹6.5 lakh |
| Island kitchen design | Main kitchen with a separate central island | ₹3.5 lakh–₹8 lakh or more |
These are indicative estimates based on typical configurations and varying finish levels. Actual quotations depend on cabinet length, materials, hardware, countertop selection, installation, and appliance inclusions. GST and other charges may be additional.
Straight Modular Kitchen
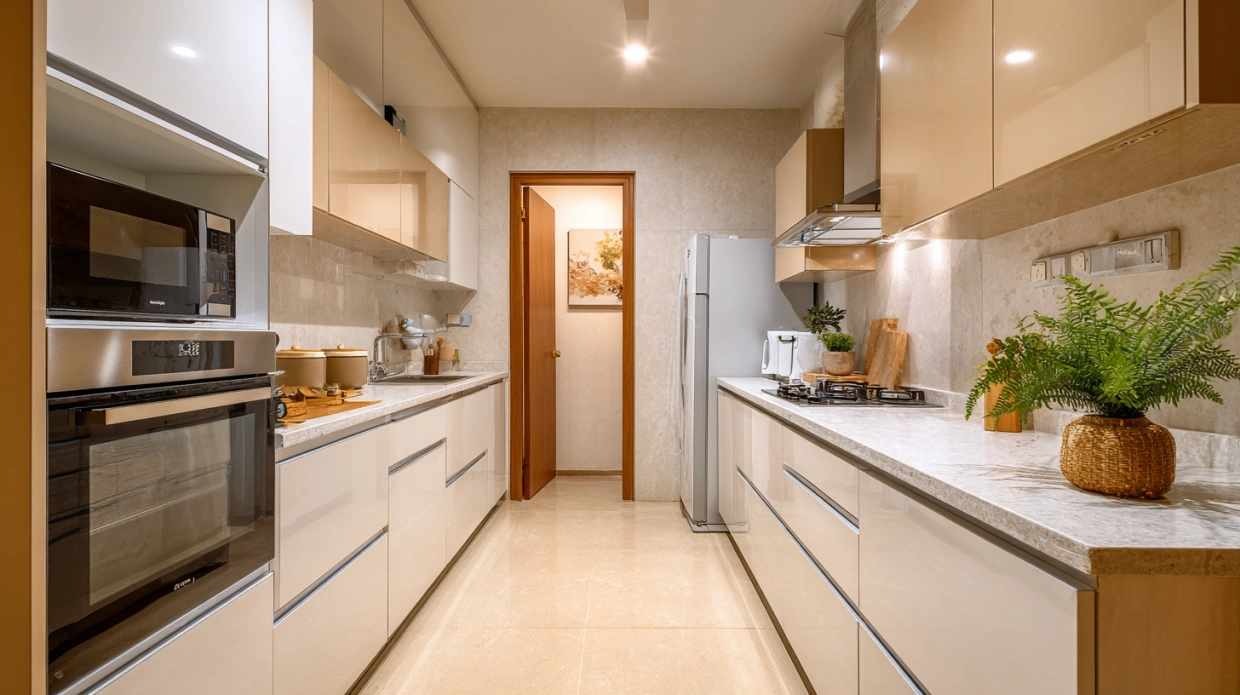
A straight line kitchen design places cabinets and appliances along a single wall. It suits compact apartments and homes with limited space. Its simple configuration can reduce cabinetry and installation requirements. To maximise functionality, prioritise ample counter space, overhead storage, and a practical layout for the sink, hob, and refrigerator.
L-Shaped Modular Kitchen
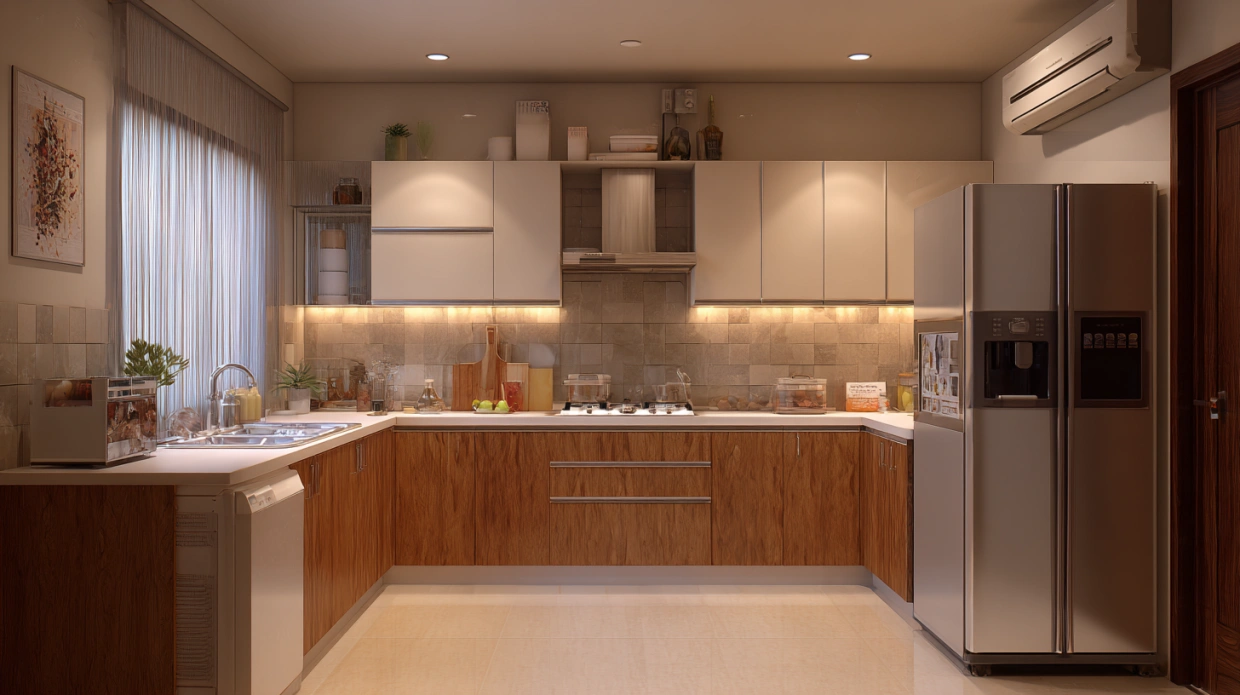
An L-shaped kitchen design uses two adjoining walls, creating a practical work area with room for movement. It suits many medium-sized apartments and can accommodate more storage than a straight layout. Corner cabinets and pull-out organisers can improve accessibility, though specialised accessories may increase the cost.
U-Shaped Modular Kitchen
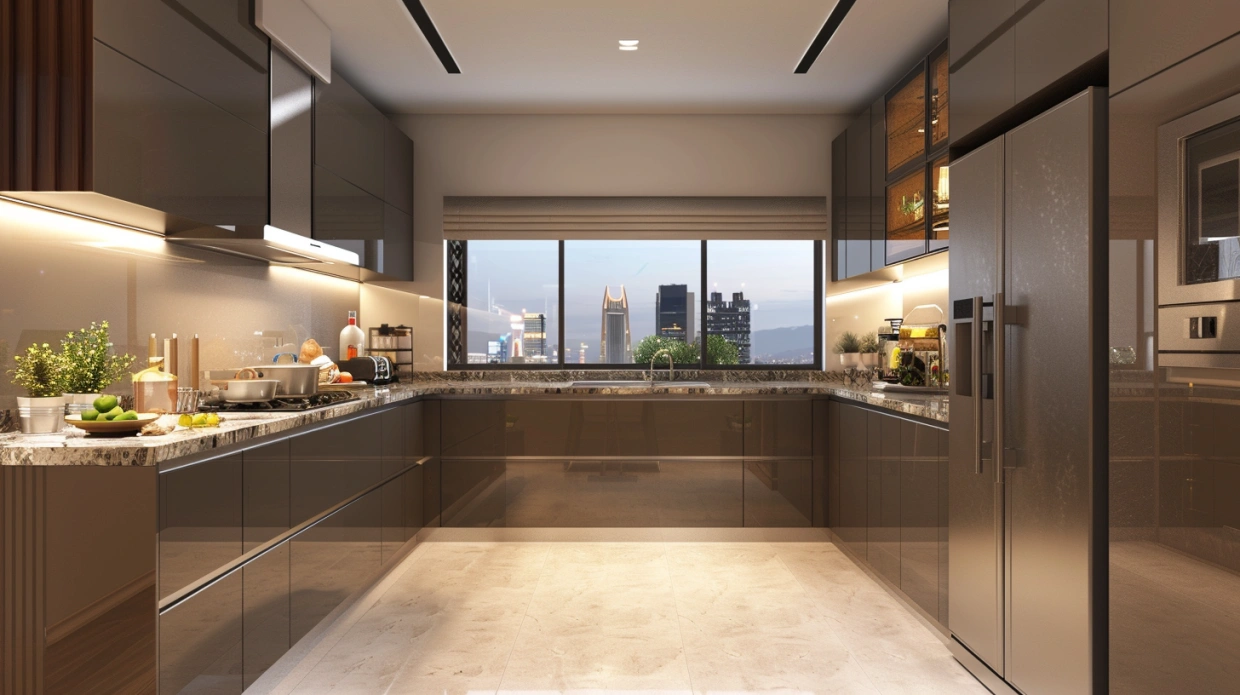
A U-shaped kitchen design uses three sides for storage and preparation. It offers substantial counter space and suits larger kitchens or households that cook frequently. The additional cabinetry and countertop area generally make it more expensive than straight or L-shaped designs.
Parallel Modular Kitchen
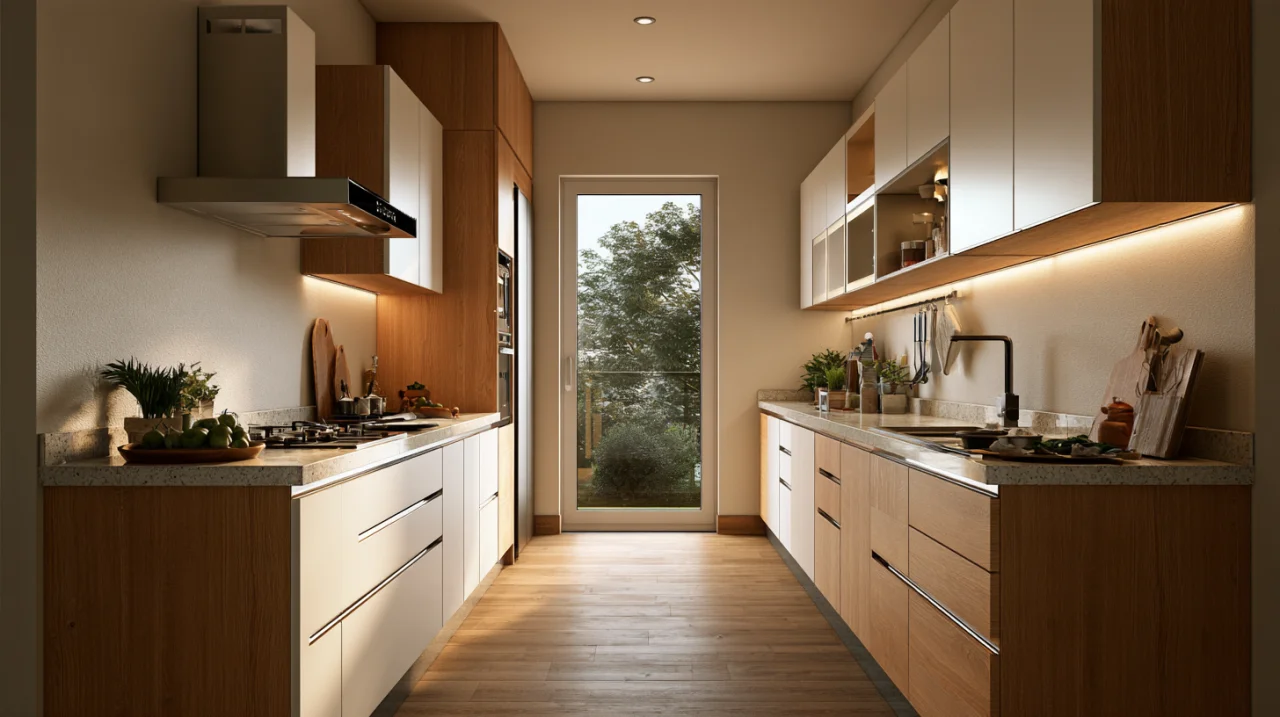
A parallel kitchen design has two opposing rows of cabinets and counters. It can create separate preparation and cooking zones, provided there is enough room to move comfortably between them. Cost depends on the length of both sides, cabinet depth, and the number of storage units.
Island Modular Kitchen
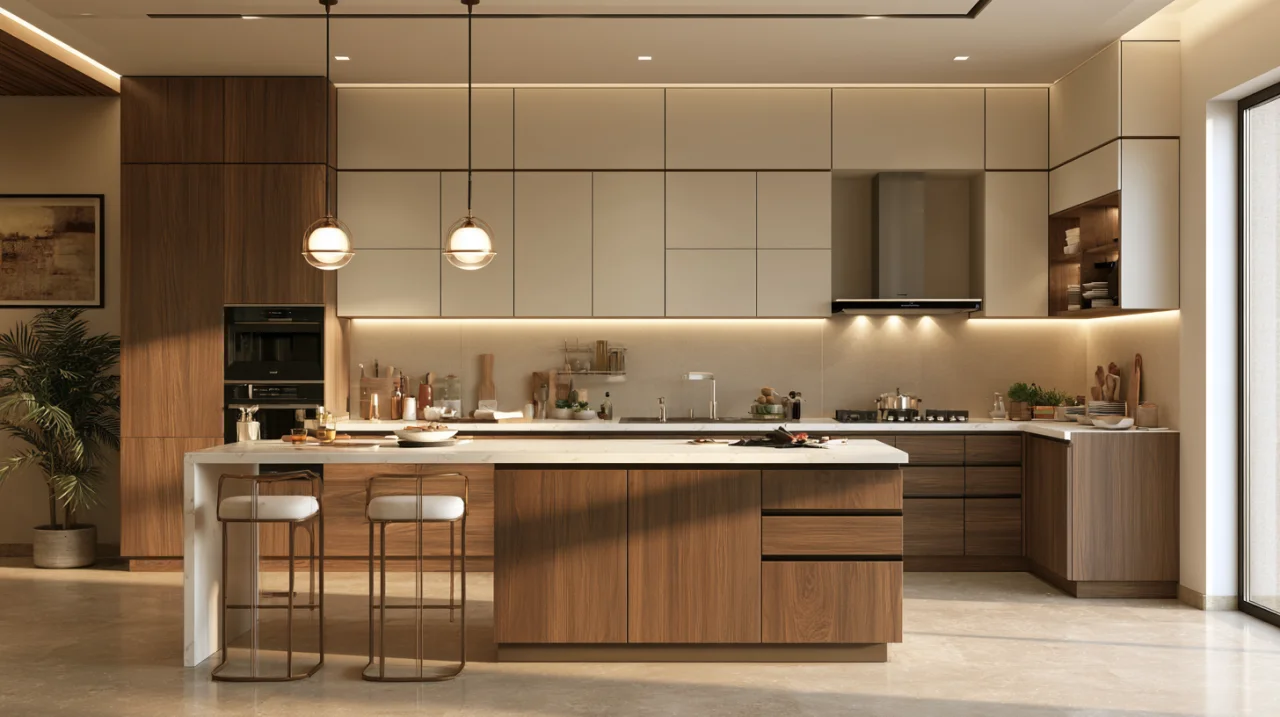
An island kitchen design ideas includes a freestanding counter in addition to the main cabinetry. It can serve as extra prep space, a breakfast counter, or an informal gathering area. Island designs usually require more floor space and may need additional electrical, plumbing, lighting, and seating. These requirements can increase the total budget.
Modular Kitchen Cost in Pune: Before and After Kitchen Transformation
A modular kitchen renovation can significantly improve the appearance, storage, and functionality of your home. This before-and-after transformation demonstrates how investing in a well-planned modular kitchen in Pune creates a more organised, efficient, and stylish cooking space while delivering excellent long-term value.

Material-Wise Modular Kitchen Prices in Pune
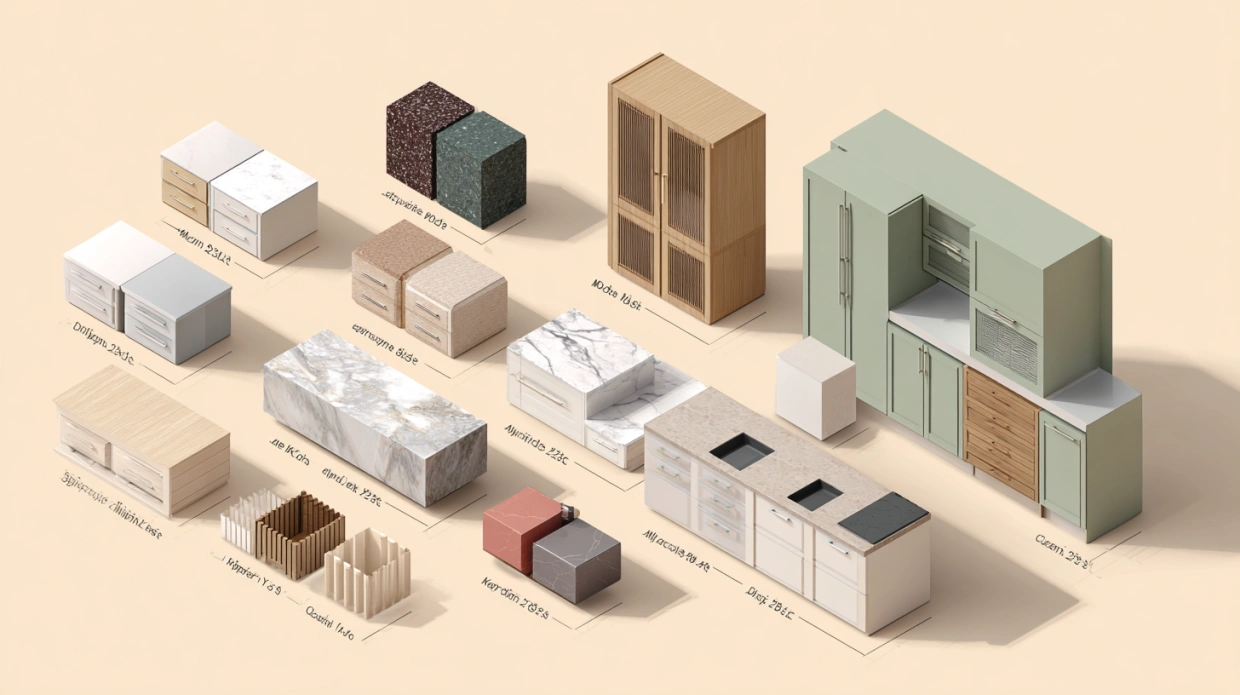
Materials affect a modular kitchen's appearance, durability, maintenance needs, and final price. Carefully compare specifications before choosing a finish.
| Component | Material | Indicative Material Cost |
| Cabinet core | Plywood | ₹1,200–₹1,800/sq ft |
| Cabinet core | MDF or particle board | ₹800–₹1,200/sq ft |
| Cabinet core | HDHMR | ₹1,000–₹1,500/sq ft |
| Shutter finish | Laminate | ₹400–₹800/sq ft |
| Shutter finish | Acrylic | ₹1,000–₹1,600/sq ft |
| Shutter finish | PU paint | ₹1,200–₹2,000/sq ft |
| Shutter finish | Membrane | ₹900–₹1,400/sq ft |
| Countertop | Granite | ₹200–₹400/sq ft |
| Countertop | Quartz | ₹400–₹800/sq ft |
| Countertop | Marble | ₹300–₹600/sq ft |
These indicative figures refer to material pricing and may exclude fabrication, installation, hardware, wastage, and taxes. Confirm the unit of measurement and exact product specifications in your quotation.
Which Cabinet Material Should You Choose?
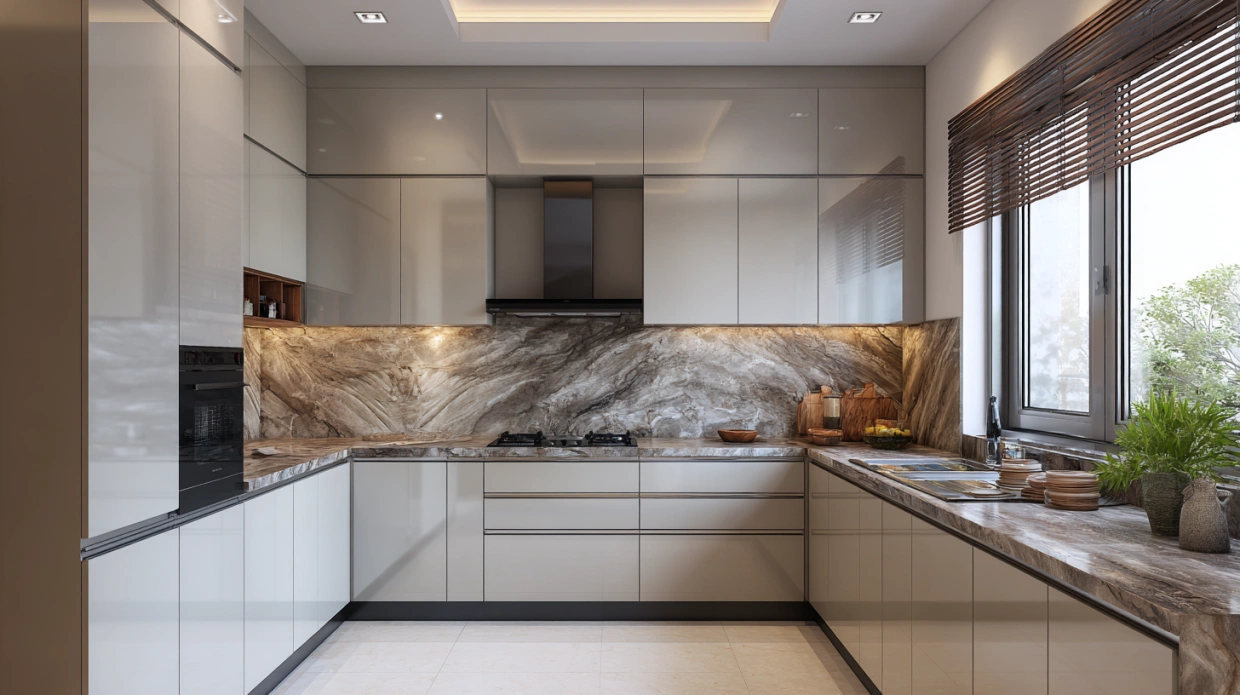
Plywood is one of the most recommended materials for kitchen cabinetry, especially when you need moisture resistance. BWR- or BWP-grade plywood may be appropriate in areas with some moisture, provided the board is suitable for that situation. MDF and particle board can be cost-effective in certain situations, but the best choice depends on the board grade, moisture exposure, and use. HDHMR can also work for specific cabinet uses. Ask your designer for the board grade, thickness, edge treatment, and warranty details instead of accepting a quotation that simply states “plywood” or “engineered wood.”
Which Kitchen Shutter Finish Is Best?
People often choose laminate finishes for their low maintenance and wide range of designs. Acrylic provides a smooth, glossy appearance, while membrane and painted finishes offer different decorative effects. The right choice depends on your budget, preferred style, cleaning habits, and tolerance for visible scratches or fingerprints. You don't need a premium finish on every cabinet to achieve a well-designed kitchen.
Granite or Quartz Countertop?
Granite is a popular countertop material for its durability and natural look. Quartz offers a more uniform finish and is available in several colours and patterns. Compare the exact product, thickness, installation method, edge profile, and maintenance requirements before deciding. The quoted rate should also clarify whether cutting, fitting, and sink openings are included.
Modular Kitchen Cabinet Prices in Pune
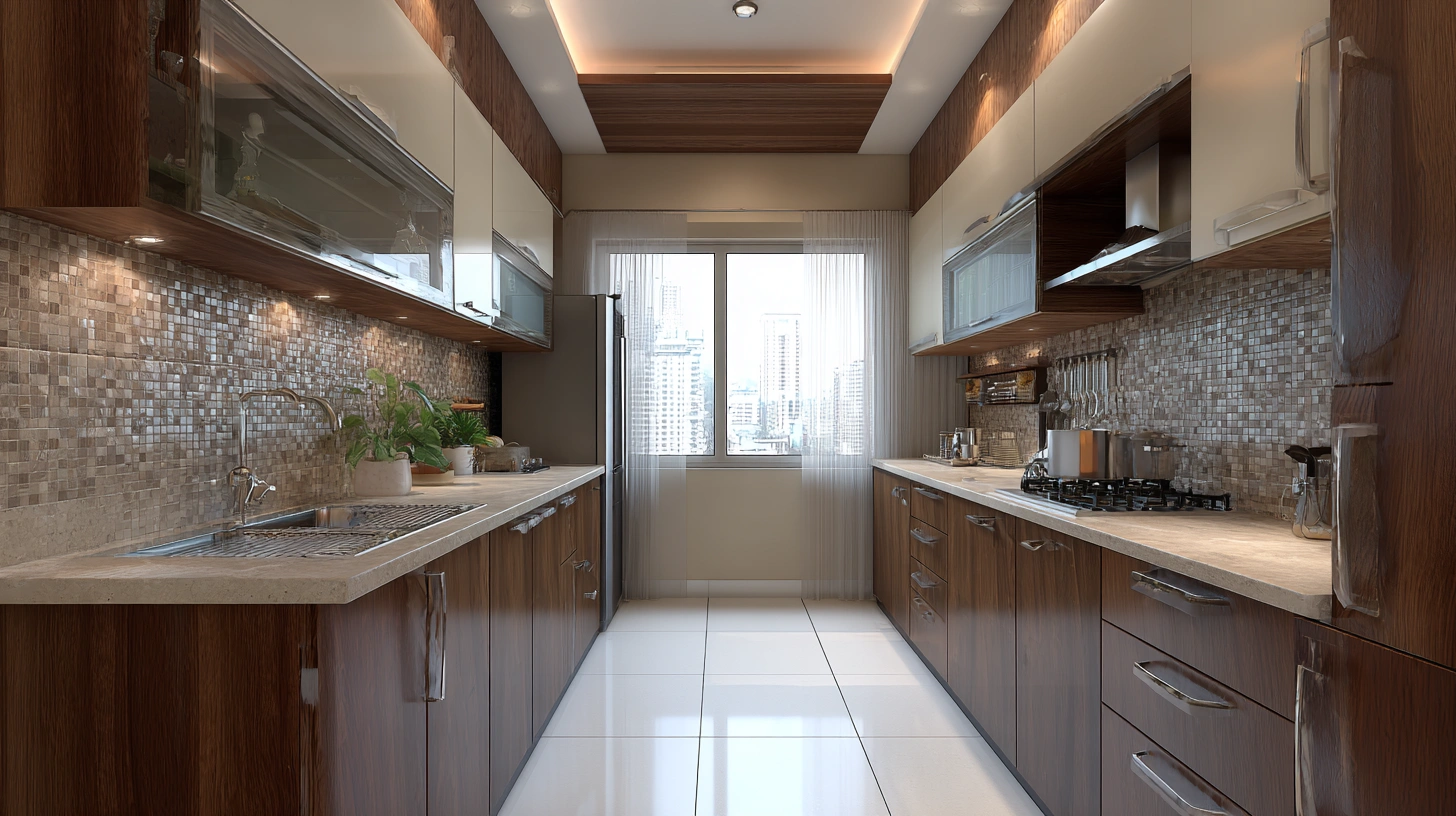
Cabinets can account for a significant portion of the kitchen budget. Their prices depend on dimensions, board material, shutter finish, hardware, and internal accessories.
| Cabinet Type | Indicative Price | Purpose |
| Base cabinets | ₹4,000–₹8,000 per running foot | Storage below the countertop |
| Wall cabinets | ₹3,500–₹6,500 per running foot | Overhead storage |
| Tall units | ₹6,000–₹12,000 per running foot | Full-height pantry or appliance storage |
| Loft cabinets | ₹2,500–₹4,500 per running foot | Additional overhead storage |
These prices are indicative and may vary by specification and supplier. Confirm whether the rate includes the cabinet carcass, shutter, hardware, finish, and installation.
How Much Do Kitchen Accessories Cost?
Accessories can make cabinets easier to use, but you may not need every available organiser. Basic fittings may cost a few thousand rupees, while premium drawer systems, tandem boxes, soft-close mechanisms, and specialised pull-outs can cost considerably more. Prioritise accessories that solve everyday storage problems, such as deep drawers for cookware or pull-outs for frequently used groceries.
Modular Kitchen Packages and Their Costs
Kitchen packages vary based on the materials, accessories, appliances, and level of customisation included.
| Package Type | Indicative Cost | Typical Inclusions |
| Essential | ₹2 lakh–₹2.8 lakh | Standard cabinets, laminate finish, granite countertop, and basic fittings |
| Premium | ₹3.5 lakh–₹4.8 lakh | Upgraded cabinet materials, enhanced finishes, better hardware, and selected accessories |
| Luxury | ₹5 lakh–₹7 lakh or more | Premium finishes, extensive storage, upgraded fittings, and optional island features |
These ranges are illustrative rather than fixed package quotations. The essential package may suit a compact apartment, while a premium or luxury design may suit a larger kitchen with additional storage and finish requirements.
Check whether the package includes the chimney, hob, sink, tap, backsplash, lighting, installation, and taxes. An apparently inexpensive package can become significantly more expensive when you add these items separately.
Hidden Costs to Budget For
The cabinet and countertop quotation may not cover all the work needed to complete your kitchen. Include these potential expenses when budgeting.
| Additional Work | Indicative Cost |
| Appliances | ₹40,000–₹1.5 lakh |
| Plumbing and electrical modifications | ₹8,000–₹25,000 |
| Civil work | ₹15,000–₹60,000 |
| Kitchen accessories | ₹5,000–₹20,000 |
| Tiling or backsplash | ₹8,000–₹25,000 |
| Painting and touch-ups | ₹4,000–₹10,000 |
| Demolition of existing work | ₹5,000–₹12,000 |
| Transportation | ₹3,000–₹8,000 |
These are broad planning estimates and are not necessarily cumulative or applicable to every project. Actual cost depends on the kitchen's condition, the extent of renovation, product choices, and local labour rates. Older apartments may need additional plumbing, electrical, or surface repairs. Confirm these requirements during the site inspection instead of discovering them after installation begins.
Factors That Affect Modular Kitchen Prices in Pune
Several factors can change the final quotation, even when two kitchens have a similar layout.
Kitchen Size and Cabinet Length
A larger kitchen typically requires more cabinets, countertops, and finishing material. Linear feet of cabinetry is often a better indicator of cost than the apartment's total area alone.
Material Quality
The cabinet core, shutter finish, countertop, and hardware all affect the budget. Choose materials based on their suitability for the intended use, rather than comparing prices without checking specifications.
Level of Customisation
Standard modular units may be more economical than extensively customised cabinetry. Unusual dimensions, specialised storage, integrated appliances, and decorative features can increase fabrication and installation costs.
Property Condition
A new apartment with prepared electrical and plumbing points may need less preliminary work than an older kitchen undergoing renovation. Demolition, repairs, and relocating services can increase the total cost.
Location and Installation Requirements
Delivery access, building rules, work-hour restrictions, and site conditions may affect installation logistics. Premium finishes and specialised requirements can also influence quotations, but locality alone does not determine the final price.
Project Timeline
Rushing a project can add labour or logistical costs, especially when materials or site work must be arranged at short notice. Allow sufficient time for measurements, design approval, manufacturing, and installation.
How to Optimise Your Modular Kitchen Budget
A functional kitchen does not need expensive finishes or accessories in every corner. A few practical decisions can help you control costs without compromising everyday usability.
- Prioritise essentials: Allocate your budget first to cabinets, countertops, essential hardware, and a functional layout.
- Choose a suitable layout: A straight or L-shaped kitchen may provide sufficient storage without the extra cabinetry required for a U-shaped or island design.
- Use finishes selectively: Use premium finishes for visible shutters, and choose practical, cost-effective options for internal sections where appropriate.
- Avoid unnecessary accessories: Add pull-outs and organisers based on your actual cooking and storage habits.
- Standardise cabinet dimensions: Standard modules can reduce the need for specialised fabrication.
- Plan appliances early: Confirm the dimensions and connection requirements of your chimney, hob, oven, and refrigerator before finalising the cabinetry.
- Compare detailed quotations: Check board grades, hardware specifications, countertop details, installation charges, and exclusions.
- Keep a contingency reserve: Set aside around 10–15% of your planned budget for unexpected repairs or changes.
A well-planned kitchen should support your daily routine first. You can add decorative upgrades selectively once you've covered the essentials.
How Long Does It Take to Install a Modular Kitchen in Pune?
A standard modular kitchen installation may take around 12–18 days after the site is ready and measurements are finalised. This is an indicative timeline and may vary with the design and project requirements.
The overall process typically includes:
- Site measurement: The designer checks the kitchen dimensions, plumbing points, electrical connections, and appliance requirements.
- Design approval: The designer finalises the layout, materials, finishes, and storage configuration.
- Manufacturing: The team produces cabinets and other modular components according to the approved specifications.
- Installation: The team fits the units, countertop, hardware, and selected accessories.
- Final inspection: The team checks alignment, drawer movement, door operation, finishing, and any pending work.
Renovation projects may take longer because they can involve demolition, repairs, plumbing changes, or electrical modifications. Ask for a written schedule and confirm how the team will handle delays or changes.
How NoBroker Can Help With Modular Kitchen Design in Pune
Choosing a modular kitchen involves coordinating design, materials, storage, appliances, and installation. NoBroker Interiors can help homeowners explore kitchen design options and understand the scope of work before finalising a project. When evaluating a proposal, review the layout, material specifications, hardware, installation timeline, warranty conditions, and exclusions. Ask for an itemised quotation so you can understand what is included in the price and which features may cost extra. Whether you are planning a compact kitchen for an apartment in Wakad or a larger design for a home in Baner, compare options based on your available space, daily cooking habits, and budget. A clear scope of work and realistic cost estimate can help you make a more informed decision.
Frequently Asked Questions
1. What is the average modular kitchen cost in Pune?
2. What is the cheapest modular kitchen option in Pune?
3. How much does an L-shaped modular kitchen cost in Pune?
4. How much does a U-shaped modular kitchen cost?
5. Which material is best for modular kitchen cabinets?
6. Is granite cheaper than quartz for kitchen countertops?
7. Are appliances included in modular kitchen packages?
8. How long does modular kitchen installation take in Pune?
9. Can I install a modular kitchen in a rented apartment?
10. How can I reduce modular kitchen costs without compromising quality?

Our Recent Projects



Reviews

Prashant Sawant

I recently completed my home interior project with NoBroker Home Interiors, and my overall experience was very good. From the initial b... Read more

Kim zaara
The wardrobe design was one of my main concerns because my bedroom doesn't have much extra space. The final hai arrangement bhot makes ... Read more

Anushree A.S
The wardrobe design was one of my main priorities. I needed enough storage without taking up too much room, and the layout was planned ... Read more

Izma Khan
What I liked most was the flexibility in discussing different designs and materials ache h . The process felt organised and easy to understand.

Swagata testing account
I appreciated the creativity of the designers. They made good use of the available space without making the rooms look crowded even to... Read more

Vinayak Chavan
My new flat interior designed by Akanksha and execution handled by the Rushikesh. Talking about design phase I observed that Akanksha ... Read more

Priti Jagtap
We are happy with the overall interior work and the quality of the materials and finishes delivered. Whatever was committed and promise... Read more

Preity Saini
We recently got our house renovated from.nobrokerhood. we went for modular fixed furniture. Overall experience was good. Sales team exp... Read more

ArpitLalwaniMusic
The team is really helpful especially design team & operations team. Would recommend this.

Trupti Gupta
I got my complete home interiors done by NoBroker and I'm satisfied with the outcome. The best part was the execution - especially our ... Read more
Testimonials
View All
NoBroker Interiors Review | Happy Customer Testimonial by Rajani
NoBroker Interiors | Customer Testimonial by Prinyakar Polley

NoBroker Interiors | Hyderabad Customer Testimonial by Prashant Choudhary

NoBroker Home Interiors | Hyderabad 4BHK Customer Review

NoBroker Interiors Customer Testimonial | Jatan's Story
NoBroker Interiors Review | Hyderabad Customer Testimonial

NoBroker Interiors Review | Modern Dream Home Customer Testimonial

NoBroker Interiors Customer Testimonial | Fast & Quality Home Interiors

NoBroker Interiors Customer Testimonial | Pune Dream Home

NoBroker Interiors| Bangalore Customer Testimonial
NoBroker Interiors: Sports Theme Interiors by NoBroker #interiordesign #nobrokerinteriors #nobroker

NoBroker Interiors - Customer Testimonials

That 3 PM meeting where ideas turn into floor plans, materials, and magic. 💫

Your 2026 list is here.

Smart wardrobe design that fits your life, beautifully.
POV: You gave your home a holiday hug.🥰

Blink and you’ll miss the makeover.👀

When your home finally gets its own weekend mood, this bar unit does the job beautifully.

A calm pooja corner every home needs.

NoBroker Home Interior Service | Saurabh & Prachi Share Their Story #interiordesign #shorts
About the Author

Anchal
Author
Anchal is a senior interior designer based in Pune, specialising in creating bespoke luxury interiors tailored to each client’s lifestyle and v




Recent Blogs
Subscribe to our Newsletter
Get latest news delivered straight to your inbox