

Trending Ideas



Wondering about the cost?
Get a free room-wise estimate for your home.
Our Recent Interior Design Projects in Whitefield
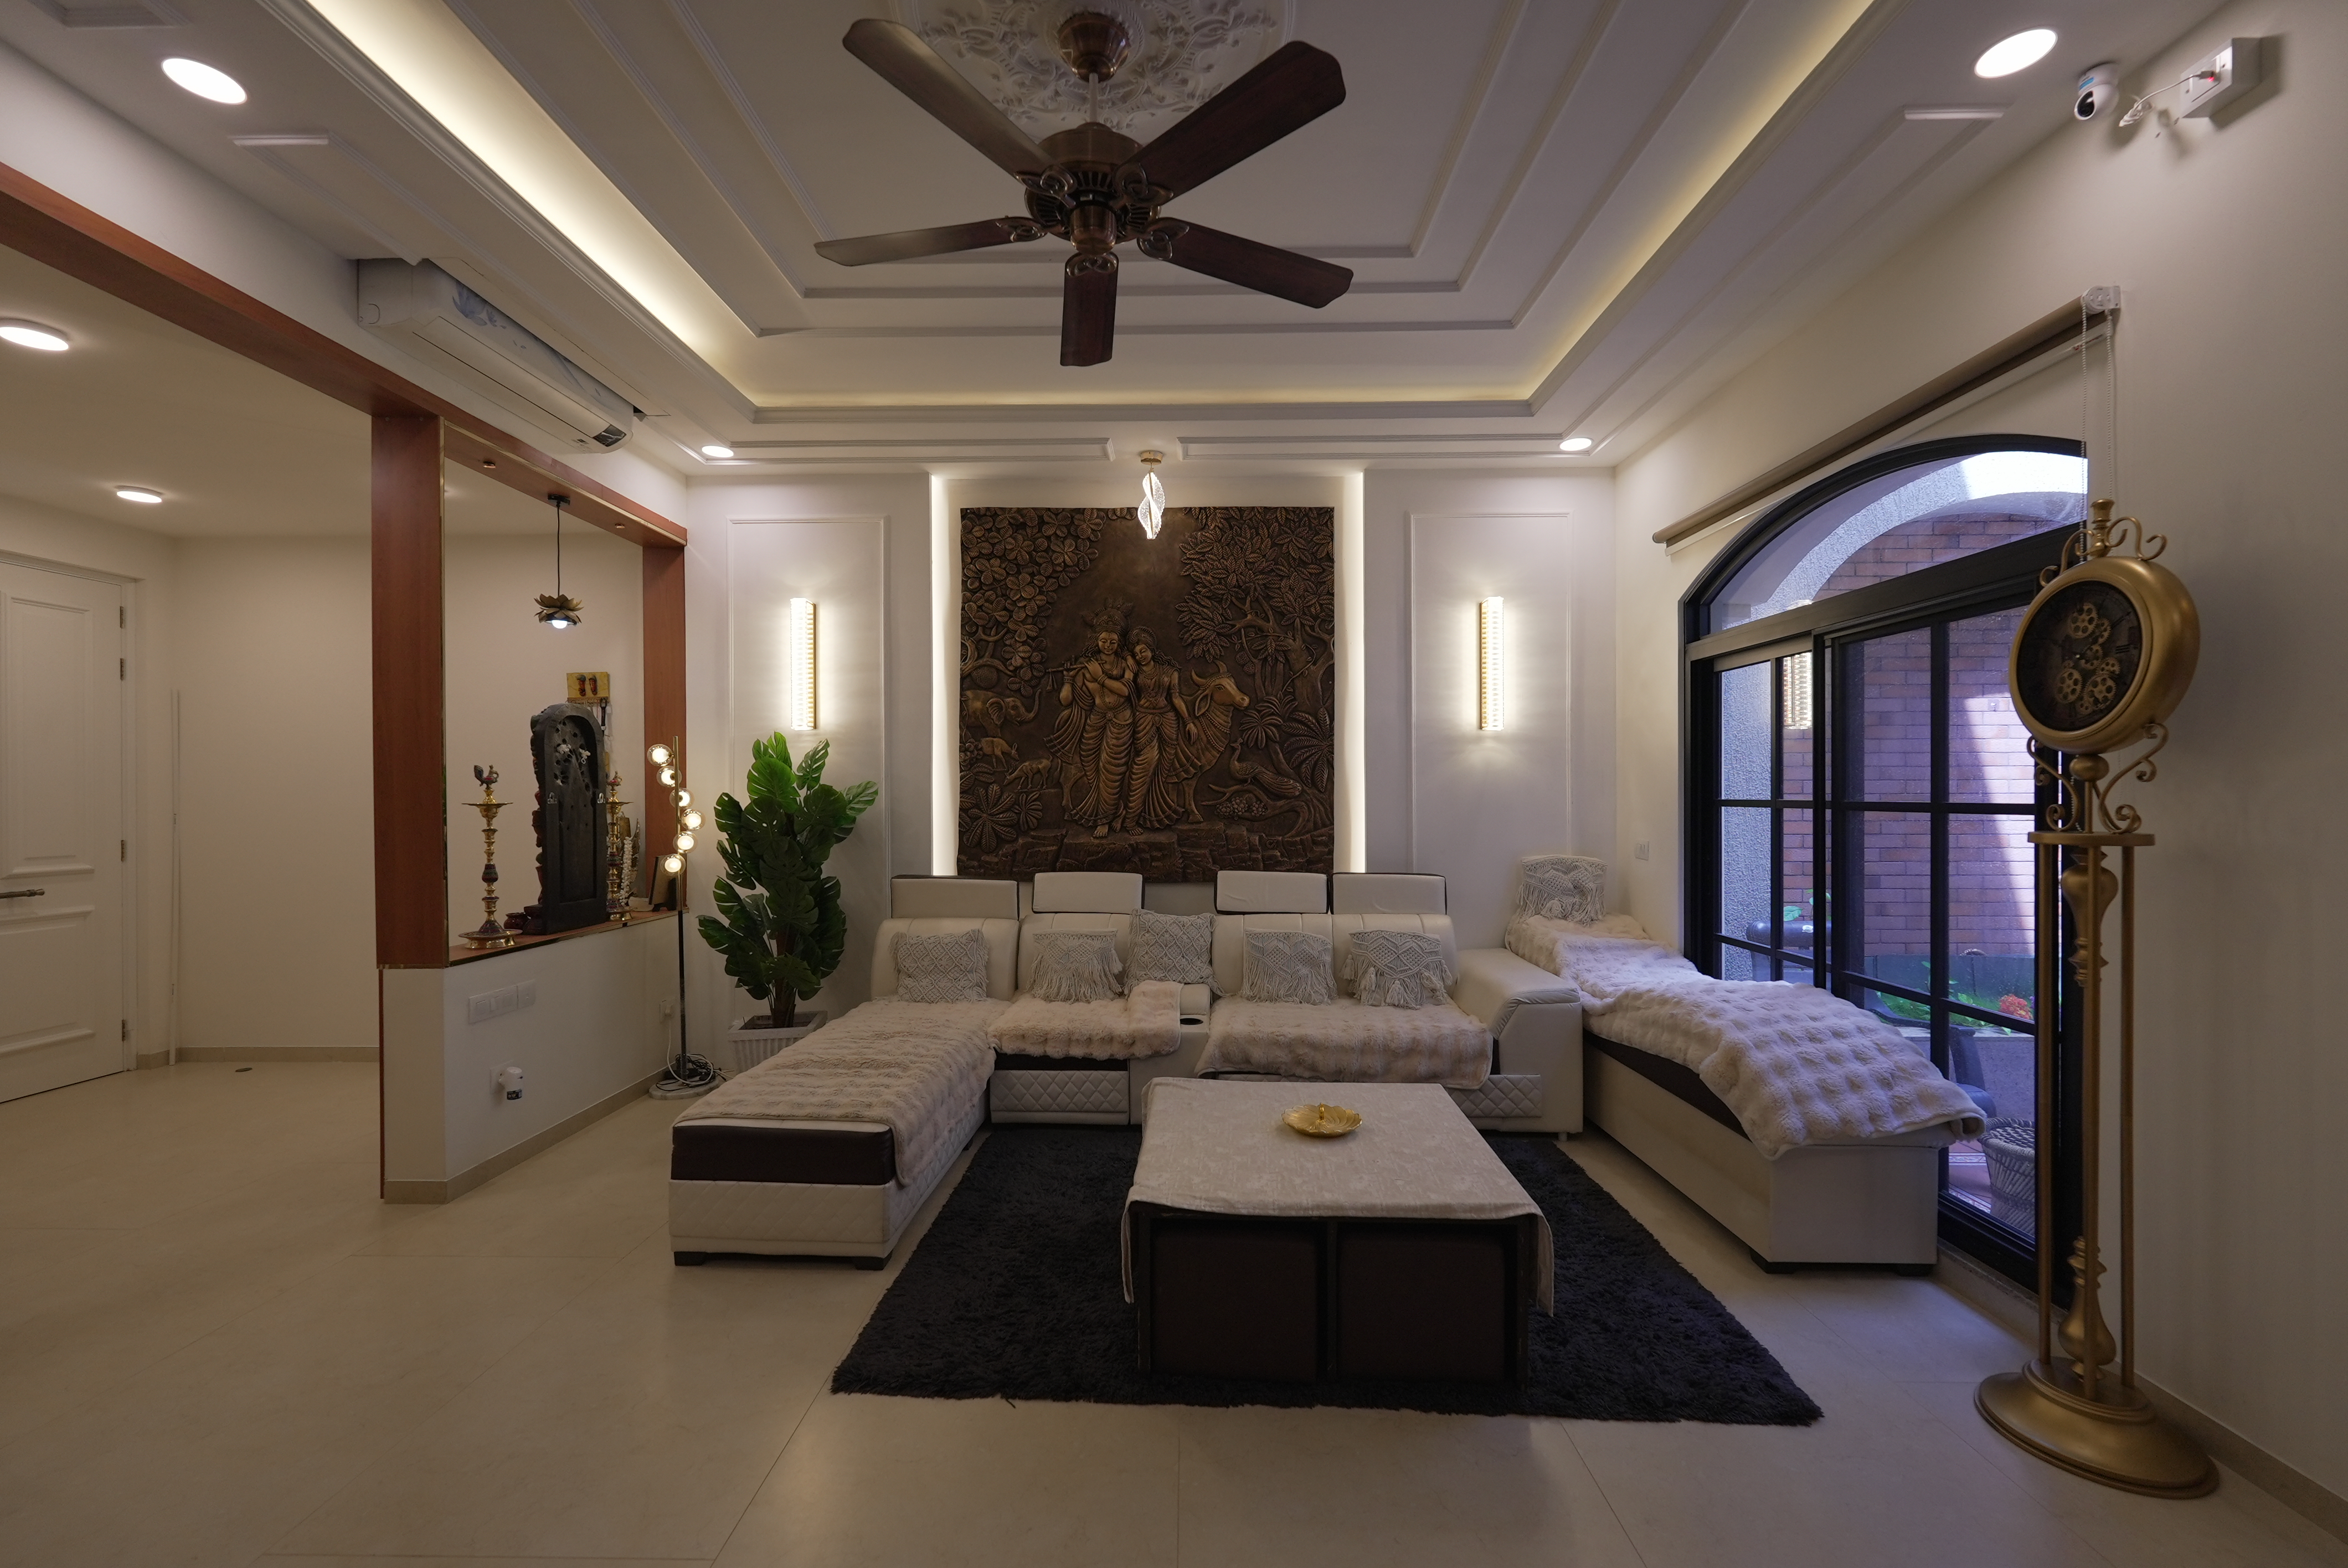
One of our recent Whitefield-area projects is a 2,500 sq ft 4BHK at Sobha Galera. The family wanted a space for every part of their routine, so the home has a modern classical living room, a dedicated yoga room, and separate kids’ and guest bedrooms with L-shaped dressing units. The kitchen uses membrane-finish shutters on a BWR plywood and HDHMR carcass with Hettich hardware. The project value was ₹17 lakh in our Premium range.
Every project starts with the layout of your specific apartment or villa, and our designers plan around your society’s working hours and lift-use rules from day one.



Interior Design Ideas by Room for Whitefield Homes
Whitefield families cook and entertain often, so we plan kitchens around workflow – L-shaped or U-shaped layouts, a breakfast ledge, and clear zones for prep, cooking and cleaning. A strong chimney and cross-ventilation keep cooking smells out of open-plan living areas. Sink and utility units use BWP plywood for water resistance.
Living Room
We create focal points with reeded media panels or sculptural wooden arches. For apartments with balconies, sheer curtains and full-height drapes filter natural light beautifully. A low media unit with cane shutters adds warmth without clutter.
Modular Kitchen
Whitefield families love to cook and entertain. We plan flow-first kitchens with L-shaped or U-shaped layouts, a breakfast ledge, and clear zones for prep, cooking, and cleaning. A strong chimney and cross-ventilation keep aromas in check. Typical kitchen budgets range from ₹1.4–3.4 lakhs.
Master Bedroom
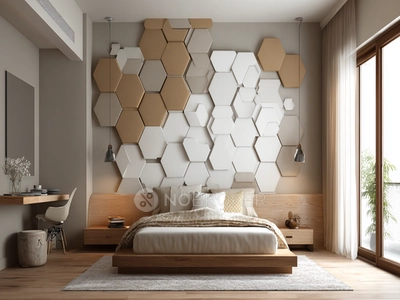
Organic warmth and quiet luxury are trending in Whitefield. Arched cane wardrobes and fluted wood panelling add texture without noise. For compact bedrooms, sliding wardrobes with modular organisers maximise storage.
Kids & Study Rooms
Custom study tables, book storage and compact activity zones keep things organised. Laminates with rounded, edge-banded corners make the room safer for younger children.
Balcony
With Whitefield’s pleasant climate, balconies become biophilic retreats. Weather-resistant seating, vertical planters, and multipurpose setups make the most of this space.
Pooja Room
CNC-crafted jaali panels, backlit niches, and integrated storage create a serene pooja corner that blends with your home’s aesthetic.
Work-From-Home Setup
Hidden charging points, cable management and task lighting make a work-from-home corner efficient. Plan it at the design stage so power points and storage are built in rather than added later.



Best Interior Designers in Whitefield, Bangalore- NoBroker Interiors
Whitefield has evolved into a major residential and employment centre, with homes ranging from small apartments to large family homes. Housing layouts in areas like EPIP Zone, Brookefield, Varthur Road, Kadugodi, and Hoodi vary widely. A realistic interior design idea should consider these factors rather than follow a generic layout.
NoBroker Interiors designs and implements home interiors for 1BHK, 2BHK, and 3BHK apartments, villas, and houses in Whitefield. Whether you live in a high-rise near Hope Farm Junction, a gated community around ITPL, or an apartment in Nallurhalli, NoBroker can design interiors that suit your space and lifestyle. From modular kitchen and wardrobe designs to full-fledged home interiors, NoBroker connects Whitefield residents with home interior designers.
Home Interior Design Services in Whitefield
Whether you are furnishing a newly handed-over apartment or renovating an existing home, the right design can improve storage, movement, and the overall appearance of your space. NoBroker offers interior solutions for individual rooms and complete homes.
- Complete Home Interiors: Matching design schemes for living room, bedrooms, kitchens, and dining spaces, with coordinated furniture, colours, and finishes.
- Modular Kitchen Designs: L-shaped, U-shaped, Parallel, and Straight modular kitchen designs with customised cabinets, drawers, and pantry space.
- Living Room Interiors: TV unit designs, shelves, wall panelling, false ceilings, and effective furniture planning for smooth movement.
- Bedroom & Wardrobe Designs: Customised beds, dressing units, sliding wardrobes, loft storage, and inside organisers.
- Study and Work-from-Home Spaces: Compact desks and shelving units, cable management and task lights for professionals working in ITPL & EPIP Zone.
- Pooja Unit & Dining Areas: Customised pooja unit designs, crockery cabinet designs, shelves and lighting coordination.
- Balcony & Utility Interiors: Suitable weather finishes, storage space, and easy-to-maintain surfaces.
Why Choose NoBroker Interiors for Your Whitefield Home?
Interior work involves several decisions, including design, materials, measurements, production, and installation. NoBroker brings these stages together through a structured process.
- Customised designs: Tailored to the family’s needs, lifestyle, and budget.
- Three-dimensional design preview: View interior designs before production and discuss them during the design stage.
- Detailed quotation: Understand the chosen work and cost before agreeing to proceed.
- Material selection: Compare the different types of laminates, finishes, boards, fittings, and other specifications.
- Execution of the job: The team undertakes the entire job from design discussion to production, installation, and delivery.
- Quality control: We check the job at various stages to ensure compliance with the agreed-upon specifications.
- Warranty service: Modular furniture eligible for warranty will have a warranty period of up to 30 years.
Meet Our Expert Interior Designer in Bangalore
Rakshitha – Luxury Residential Interior Designer | 8+ Years of Experience
Rakshitha is an interior designer in Bangalore with over 8 years of professional experience and more than 250 completed residential projects. Her work focuses on creating personalised homes that balance aesthetics, comfort, and practical space use.
Her areas of specialisation include:
- Luxury residential interiors for apartments and villas
- Modular kitchen and customised wardrobe design
- Space planning and furniture placement
- 3D design visualisation
- Turnkey interior design and execution
Her experience with different residential layouts can help Whitefield homeowners plan interiors that suit their property size, storage needs, and preferred design style.
How the NoBroker Interior Design Process Works
NoBroker follows a series of steps to help homeowners move from the initial discussion to the final installation.
- Free design consultation: Discuss your home design layout, style preferences, needs, and expected budget.
- Booking fee: Pay a 5% booking fee of the total amount to start the project. The payment is refundable within 48 hours or before the site measurement, whichever comes first.
- Site measurement and 3D design: We measure the property to determine the layout and produce 3D designs that meet your needs.
- Materials selection and quote: Choose the type of materials to be used. We issue an itemised quote within 7 to 14 days after completing the design and selection stages.
- Design approval: Examine your selected designs, materials, and the quote.
- Manufacturing and installation: Manufacture the modular units and install them in your property. Finishing and handover will follow.
Major changes after design approval may affect the price and project completion time. It is always a good idea to check the furniture dimensions, storage needs, finishes, and bill of quantities.
Understanding 3D Designs, the BOQ, and Material Selection
Although 3D designs help the homeowner visualise the interior design proposal, note that implementation will be based on the design docket and approved BOQ. It is therefore imperative to look into the BOQ before committing to the project.
Keep the following points in mind:
- 3D renders are illustrative: The real work will be done on the basis of the approved design docket and BOQ, not just the 3D renderings.
- Verify all elements: Elements that are visible in 3D renders but have not been listed in the approved BOQ will not be included in the final handover.
- Physical samples: Choose the colours and shades with the help of physical samples from our NoBroker Interiors Experience Centre or office since renders may slightly differ digitally.
- Design decisions: Important instructions and changes should always be verified by project emails, not by oral agreements or WhatsApp messaging.
- Shutter & Carcass finishes: Verify the shutter and internal carcass colour choices as their finishes will depend on the chosen materials.
NoBroker Interiors Payment Schedule
The payment structure for modular interior projects is divided into four milestones.
| Payment Stage | Percentage | Payment Trigger |
| Booking amount | 5% | At the time of booking |
| Design stage | 15% | After 2 Design-in-Progress meetings or completion of the 3D model, whichever is earlier |
| Design confirmation | 30% | After approval of the final design |
| Before dispatch | 50% | Before modular materials are dispatched |
The provisional quote is good for 7 days after the issuance of the quote. The pricing is fixed for 3 months after the reservation period, subject to terms and conditions. The total cost of the project depends on site dimensions, designs, material choices, and the agreed-upon scope of work.
Bangalore Weather and Interior Planning for Whitefield Homes
Whitefield experiences warm summers and a monsoon season with periods of heavy rainfall. Select interior materials and finishes with local weather conditions and the property’s maintenance requirements in mind.
| Weather Factor | Typical Conditions | Interior Planning Considerations |
| Summer | Warm to hot weather | Use suitable curtains, blinds, and finishes that are easy to maintain |
| Monsoon | Seasonal rainfall and increased humidity | Check walls for dampness and seepage before installing cabinets |
| Winter | Generally mild weather | Make use of natural light and comfortable indoor lighting |
| Humidity | Can increase during rainy periods | Ensure ventilation in kitchens, bathrooms, and enclosed storage areas |
| Dust | Can accumulate in busy residential and road-facing areas | Consider closed storage and easy-to-clean surfaces |
For apartments along Whitefield Main Road or near busy junctions, window treatments can help manage sunlight and improve indoor comfort. Address any existing seepage or dampness before installing modular furniture.
Interior Design Cost in Whitefield, Bangalore
The cost of home interiors in Whitefield depends on the property size, materials, furniture requirements, design complexity, and amount of customisation. A compact apartment may need efficient storage and multifunctional furniture, while a larger villa may require more detailed space planning and bespoke units.
NoBroker’s indicative Bangalore modular interior package prices are:
| Home Configuration | Economy Package | Premium Package | Luxury Package |
| 1BHK | ₹3–4.5 lakh | ₹4–6 lakh | ₹5.5–7 lakh |
| 2BHK | ₹3.5–5.5 lakh | ₹6–7 lakh | ₹7.5–10 lakh |
| 3BHK | ₹4–7 lakh | ₹8.5–10 lakh | ₹12–15 lakh |
The indicative package timelines are:
| Package | 1BHK | 2BHK | 3BHK |
| Economy | 35 days | 40 days | 45 days |
| Premium | 40 days | 45 days | 50 days |
| Luxury | 45 days | 50 days | 55 days |
These are indicative Bangalore package prices and timelines, not guaranteed quotations for every property. The modular work in a project must meet the applicable minimum project value of ₹4 lakh after discounts. Villas, renovations, and projects involving civil work are quoted based on the actual scope after a site assessment.
Factors That Affect Interior Costs in Whitefield
The final cost may vary depending on several aspects of the project:
- Size of apartment or villa: Larger sizes mean more furniture, storage, and room design.
- Material & Finish Selection: The quality of boards, laminates, veneers, hardware, and surface finishes determines the budget.
- Kitchen Layout: The size of kitchen cabinets, accessories, drawers, pantry units, and countertops will impact the kitchen budget.
- Requirements for Wardrobes: Sliding shutters, lofts, wardrobe organisers, and walk-in wardrobes may change the total budget.
- Special Furniture: Study units, display units, entertainment units, and custom-made furniture add to the total project scope.
- Civil & Electrical Work: Alterations to flooring, walling, lighting points, or any other existing fittings may add extra expenses.
- Site Conditions: Access to the building, lift availability, parking, and society work regulations may affect logistics and installation.
Preparing Your Whitefield Home for Interior Work
Before work begins, ensure the property is ready for installation. This is especially relevant in apartments, where society permissions may apply. Obtain the required permissions from the apartment association or society before work begins.
- Arrange for an uninterrupted supply of electricity and water at the property.
- Hand over the keys before on-site execution.
- Resolve all civil work issues, including any seepage and dampness problems.
- Ensure lift access is available during delivery and building works.
- Avoid having many contractors working in the same area at once.
- Review the approved design and Bill of Quantities (BOQ) to ensure all required items are included.
The execution process commences after all the above conditions are fulfilled.
Logistics and Additional Charges
Delivery and installation requirements can differ between Whitefield apartment communities, villas, and independent houses. Charges may apply when materials need special handling or additional movement.
| Situation | Applicable Charge |
| Building without a service lift | ₹1,500 per floor for manual shifting |
| Additional manual shifting distance | ₹1,180 per additional 10 metres |
| Cross-docking when a 20-ft vehicle cannot access the site | ₹5,900 |
| Warehouse storage if delivery is not accepted within 5 days of readiness | ₹9,000 per month |
| Additional designer visit | ₹3,000 per visit plus transportation |
Before delivery, check whether the building has a service lift, designated unloading area, and vehicle access. Any applicable debris movement or disposal charges depend on the property and society arrangements.
Materials and Finishes for Whitefield Home Interiors
The right material choices help to sustain the aesthetics and usefulness of your furniture. Material choice should consider each piece’s location, how often it is used, and how easy it will be to maintain.
- Plywood/boards: Appropriate board choices can be made based on the furniture item and its location.
- Laminates/finishes: Finishes from manufacturers like Greenlam and Merino may be selected for wardrobes, cabinets, and other furniture items.
- Hardware: Hinges, tracks, and other hardware choices (e.g., Hettich, Hafele, Ebco, or equivalents) may be made based on the approved specifications.
- Kitchen tops: Select kitchen top surfaces based on cooking habits and maintenance needs.
- Lighting: Use ambient, task, and accent lighting in different rooms.
- Storage accessories: Organisers, pull-outs, and drawer accessories can help you use space efficiently.
For homes in Whitefield, easy-to-clean and easy-to-maintain finishes can be useful, especially in the kitchen designs, utility area, and other living areas. Review the material specifications in light of the approved quotation.
Warranty and After-Sales Support
NoBroker Interiors offers written warranty coverage for modular furniture and on-site services, based on applicable terms.
- Modular furniture: Eligible modular furniture can be covered for up to 30 years for manufacturing defects.
- Services on site: Eligible carpentry, painting, false ceiling designs, electrical, plumbing, and countertop installations can be covered for up to 1 year.
- Coverage on repair costs: For the first 3 months, eligible repairs are covered at 100%; months 4 to 6 are covered at 50%; and months 7 to 12 are covered at 25%.
- First service visit: The first service visit during the first year is free, subject to the applicable policy.
- Warranty claim: Report issues within 96 hours of noticing them through the NoBroker app or warranty email address.
Applicable after completion of total payment, with exclusions. Damage due to water leakage, pests, any third-party alteration, improper use, and wear and tear may not be covered under the warranty. Please refer to the project warranty document for complete details.
Visit the NoBroker Interiors Experience Centre in Whitefield
Whitefield homeowners can visit the NoBroker Interiors Experience Centre in Bangalore to view full-size interior displays, compare materials, and discuss their home requirements with a design expert.
Address: 4th Floor, 401, Garden of Eden, Whitefield Main Road, Whitefield, Bengaluru, Karnataka 560066.
Timings: Tuesday to Sunday, 10:00 AM to 10:00 PM.
The centre features interior displays and material options for modular kitchens, wardrobes, living rooms, and other spaces. You can discuss your floor plan, compare finishes, and get a free design consultation before finalising your project.
Popular Interior Design Styles in Whitefield (2026)
Our interior designers in Whitefield adapt global trends to local tastes. Here are the styles Whitefield homeowners love right now.
Warm Minimalism & Japandi
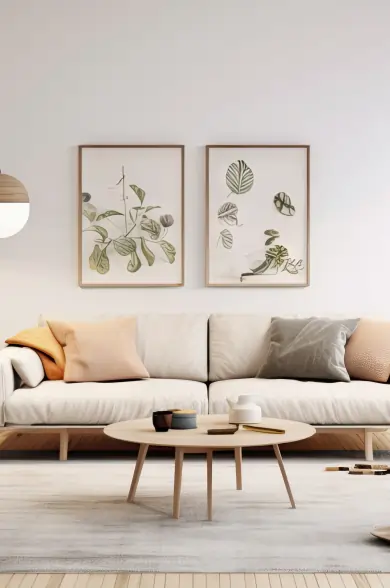
Pale timber, woven cane, lime-washed walls in butter and apricot tones, and soft curves create calm, airy homes. Perfect for apartments in Prestige Lakeside Habitat or Sobha Dream Acres.
Handcrafted Modernism
Clean contemporary lines meet handcrafted details and subtle Indian influences — warm woods, muted neutrals, terracotta accents. Our best interior designers in Whitefield Bangalore excel at this style for larger villas.
Contemporary Wada-Inspired
Carved wood, earthy textures, and courtyard-inspired layouts blend with open-plan living. A signature look from our luxury interior designers in Whitefield for 4BHK villas.
Beige & Greige Interiors
Beige and greige (grey + beige) are the preferred neutrals for 2026. Lime plaster, microtopping, and muted palettes create a calm, airy atmosphere — especially in light-filled 2BHK and 3BHK apartments. For timeless Whitefield interiors, this is a safe yet stylish choice.
Biophilic Design
Indoor plants, natural materials, and garden views connect your home to nature. Popular in homes with balconies or green surroundings.
Quiet Luxury / Organic Warmth
Arched cane wardrobes and fluted wood panelling add depth without noise. Understated craftsmanship defines this style — ideal for master bedrooms and living rooms. As best interior designer Whitefield professionals, we bring this to life with precision.



Interior Design Solutions by Category for Whitefield Homes
Every home type needs a different plan. Here is how we approach the most common ones in Whitefield – see the cost table above for package prices.
1 BHK – replace the last sentence with: “Most 1BHKs fit our Economy or Premium packages.”
2 BHK – replace the last two sentences with: “A full 2BHK typically includes a modular kitchen, two wardrobes, a TV unit and, in Premium and Luxury, false ceilings. Standard packages take 40–50 days.”
3 BHK – replace with: “We create storage walls along dining areas and can plan the third bedroom as a study or guest room. Kitchens use Hettich, Hafele or Ebco hardware (or equivalent).”
Villas – replace “Villa projects start at ₹40 lakhs” with: “Villas are quoted on actual scope after site measurement.”


Your Complete Vaastu Guide
for a Harmonious Home
Expert-curated handbook with room-wise Vaastu principles,
direction-guide, and practical remedies.
What You Get
What You Get
Why Choose Us
Visit Our Experience Centres Near Whitefield
Our Whitefield experience centre is at 3rd Floor, 209, Saranya Square, Varthur Road, Whitefield – 560066. See full-size kitchen and wardrobe setups, compare laminates, finishes and hardware, and meet a designer – bring your floor plan. We also have centres in HSR Layout and Horamavu.

How It Works
How much will your home interiors cost?
Get a room-wise estimate in under 3 minutes. Select your BHK, customise your scope, and see plan-wise pricing.
What Our Customers Say
Frequently Asked Questions
How much does interior design cost in Whitefield?
How long does it take to complete home interiors in Whitefield?
Which areas around Whitefield do you cover?
Do you renovate existing homes in Whitefield?
Can you start work as soon as my flat is handed over?
Have you worked in apartment complexes in Whitefield?
Do you have an experience centre in Whitefield?
What materials do you use?
How are payments structured?
Why choose NoBroker Interiors in Whitefield?
What is the minimum project value?
Can I cancel and get a refund?
LOCALITIES IN bangalore