

Trending Ideas



Wondering about the cost?
Get a free room-wise estimate for your home.
Our Recent Projects in Bangalore
Our interior designers have redefined living spaces of all kinds, whether it’s a small 2BHK apartment or a large independent house. A 3BHK was fully refurbished with a modern open-plan living room, a personalised modular kitchen, and a walk-in wardrobe. Every project is a personal statement with its modern, traditional and eclectic influences. Each aspect is designed to provide comfort, sophistication, and quality.



Discover Ideas By Room in RT Nagar, Bangalore
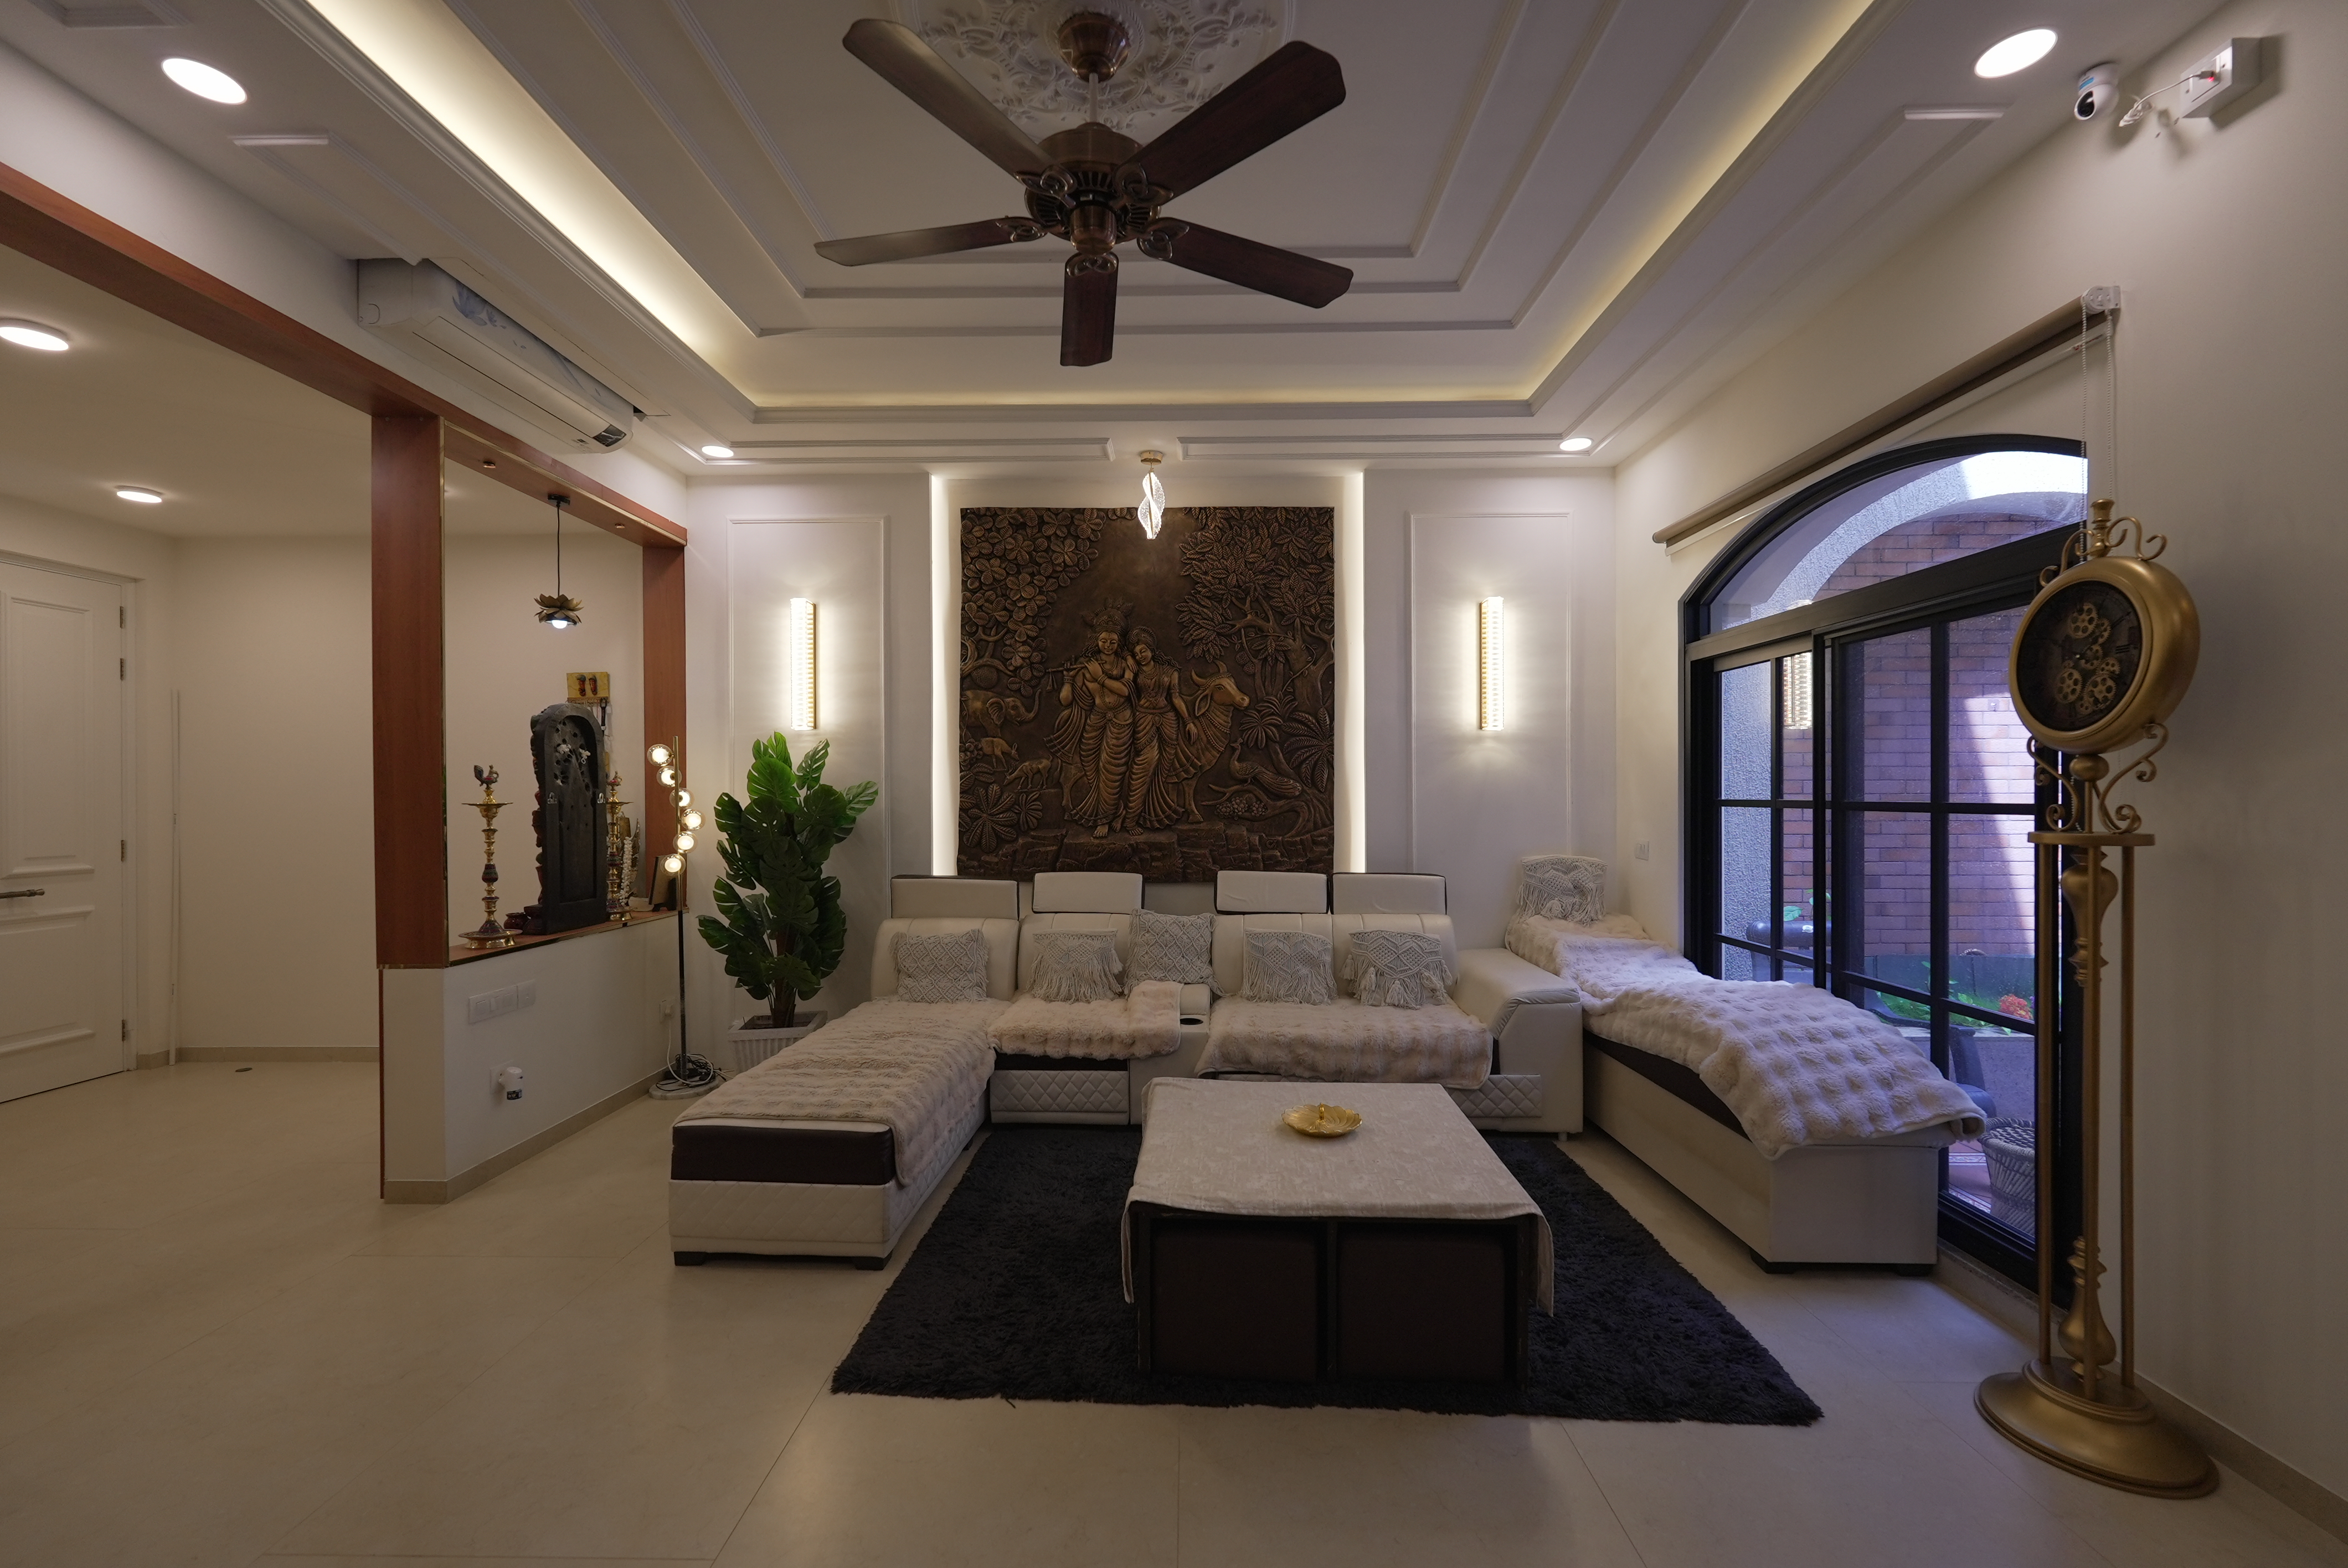
Our interior designers in RT Nagar offer personalised design of each room- kitchen, bedroom, living room and bathroom. Deep drawer units and solid countertops are designed to optimise kitchen storage and ease of operation. Bedrooms have built-in wardrobes and multi-layered lighting to create a relaxing, peaceful hideaway. Living rooms blend comfort and glamour, while the bathrooms have been transformed into spa-like spaces with high-quality tiles and intelligent design.




Home Interior Designers in RT Nagar, Bangalore | Home Interior Design Company
A professional interior designer can help you plan and execute your home interiors based on your floor plan, lifestyle, storage requirements, and budget. NoBroker Interiors provides complete home interior solutions, including space planning, design, manufacturing, transportation, and installation. Whether you own a 1BHK, 2BHK, or 3BHK home in RT Nagar, we can plan the interiors around your property’s layout and everyday needs.
RT Nagar is a well-established residential locality in North Bangalore, surrounded by Hebbal, Ganganagar, Munireddypalya, Kaval Bairasandra, Ashwath Nagar, and Sanjay Nagar. The area has a mix of independent houses, low-rise apartments, and newer residential developments, making space planning and storage solutions important for different types of homes.
NoBroker Interiors offers structured home interior solutions with 250+ quality checks and a 30-year warranty for eligible interior work, subject to applicable terms. You can choose from Basic, Premium, and Luxury packages based on your requirements. With 3D visualization, material guidance, and end-to-end execution, you can preview your interiors before work begins. The experience centers in Whitefield, Horamavu, and HSR Layout allow homeowners to explore materials, colors, finishes, hardware, and design concepts. Interior packages start from ₹3 lakh for a 1BHK.
What Makes NoBroker Interiors a Choice for RT Nagar Homes?
Interior design involves more than selecting furniture and colours. A well-planned home should make effective use of available space while providing sufficient storage, comfortable movement, and a design that works with how you use each room. NoBroker Interiors combines design planning, material selection, manufacturing, and installation into one coordinated process.
10M+ Sq. Ft. of Interior Work Done
Experience across a wide range of residential interior projects.
30,000+ Homes Done
Home interiors delivered across different layouts, home sizes, and design requirements.
20,000+ Design Ideas
Multiple design concepts to help homeowners explore different styles and finishes.
Expert Designers
Professional designers help plan interiors based on your floor plan, lifestyle, and functional requirements.
30-Year Warranty
A 30-Year warranty is available for eligible interior work, subject to applicable terms.
End-to-End Project
We handle design, manufacturing, transportation, installation, and project coordination as part of the interior process.
Layout-Based Designing
Design decisions are based on the dimensions, structure, and layout of your RT Nagar home.
250+ Quality Control Points
We carry out multiple checks during manufacturing and installation.
Packages
Choose from the Basic, Premium, and Luxury interior packages based on your requirements and budget.
Preview of 3D Designs
Visualize the proposed interiors before finalizing the design.
Transparent Pricing
Get an itemized estimate based on the selected designs, materials, and scope of work.
Designer Consultation
Discuss your requirements, preferred style, storage needs, and budget with a designer.
Access to Experience Center
Visit the NoBroker Interiors Experience Centers in Whitefield, Horamavu, and HSR Layout to explore materials and finishes.
Storage Planning
Plan wardrobes, lofts, cabinets, TV unit designs, and other storage solutions according to the available space.
Planning for Entire House
Coordinate the design across the living room, bedrooms, kitchen, dining area, utility, and other spaces.
Choice of Design
Select from different styles, colors, finishes, and layouts based on your preferences.
Room-wise Estimates
Understand the approximate cost associated with different areas and requirements.
Material Selection
Choose materials and finishes based on appearance, usage, and functional requirements.
Post-Installation Services
Support is available after installation for eligible interior work.
Home Interior Design Services in RT Nagar
Homes in RT Nagar range from independent houses and older properties to apartments and newer residential developments. Interior design services can therefore be adapted to different floor plans, room sizes, structural layouts, and storage requirements.
Complete Home Interior Design
Plan the interiors of your entire home with a coordinated approach covering furniture, storage, kitchen, bedrooms, living spaces, lighting, and other functional areas.
Interior Design of Apartments
Apartment interiors can be planned around the existing floor plan, with attention to movement, built-in storage, furniture placement, and room-wise functionality.
Interior Designs of Villas & Independent Houses
Independent houses can benefit from customised planning that considers multiple floors, staircases, larger rooms, additional storage, and individual family requirements.
Living Room Interiors
Create a functional living room with a suitable TV unit, seating arrangement, storage, lighting, and décor while maintaining comfortable circulation.
Bedroom Interiors
Bedroom interiors can include wardrobes, beds, bedside storage, study units, dressing areas, and other furniture based on available space.
Modular Kitchen Interiors
Design a modular kitchen around the available wall lengths, cooking requirements, storage needs, appliance placement, and preferred finishes.
Pantry and Kitchen Storage
Plan cabinets, drawers, corner storage, overhead units, and pantry spaces to keep everyday kitchen items organized.
Utility and Washing Area Design
Make better use of utility areas by providing dedicated spaces for washing machines, cleaning supplies, storage, and other household needs.
Wardrobes and Storage
Choose wardrobes and storage units based on room dimensions and your clothing, accessories, luggage, books, and other belongings.
Pooja Area Design
Create a dedicated pooja space or integrate a compact prayer unit into the living room, dining area, or another suitable part of the home.
Dining Area Interiors
Plan dining spaces with suitable furniture, storage, crockery unit design, lighting, and circulation around the dining table.
Interior Planning for Different Home Sizes in RT Nagar
The interior requirements of a home can vary considerably depending on its size and floor plan. A well-planned interior can help homeowners make better use of available space without making the rooms feel overcrowded.
Interior Design of 1BHK in RT Nagar
A 1BHK can benefit from multifunctional furniture, compact storage, a practical kitchen layout, and carefully planned wardrobes. Vertical storage and wall-mounted furniture can also help keep the available floor area open.
Interior Design of 2BHK in RT Nagar
A 2BHK offers greater flexibility in individual bedroom layouts while allowing homeowners to create coordinated interiors across the living room, kitchen, bedrooms, and dining area.
Interior Design of 3BHK in RT Nagar
A 3BHK can accommodate more customised room planning. Bedrooms can be designed around individual needs, while additional areas can be converted into study spaces, guest rooms, home offices, or specialised storage zones.
Compact Apartment Interior Designs
Compact apartments require careful planning of furniture dimensions, storage, circulation, and lighting. Slim wardrobes, modular furniture, wall-mounted units, and multifunctional spaces can help maximise usable area.
Interior Design Styles for RT Nagar Homes
The right design style depends on the home’s architecture, available space, lifestyle, and personal preferences. Homeowners can combine different design elements to create a cohesive interior.
Modern Interior Design
Modern interiors generally use clean lines, practical furniture, simple forms, and a balanced combination of colours and finishes.
Minimalist Interior Design
Minimalist interiors focus on functionality and visual simplicity, using fewer decorative elements while maintaining sufficient storage and comfort.
Contemporary Interior Design
Contemporary designs can combine modern furniture, neutral colours, layered lighting, textured finishes, and practical storage solutions.
Luxury Interior Design
Luxury interiors can incorporate premium finishes, customized furniture, statement lighting, detailed wall treatments, and carefully selected materials.
Scandinavian Interior Design
Scandinavian-inspired homes use light colours, natural-looking finishes, simple furniture, and functional layouts to create an open and comfortable atmosphere.
Traditional Interior Design
Traditional interiors can include wooden finishes, warm colors, classic furniture forms, decorative details, and dedicated pooja or cultural elements.
Industrial Interior Design
Industrial interiors can use exposed textures, darker finishes, metal elements, functional furniture, and simple lighting to create a distinctive appearance.
Materials for Home Interiors in RT Nagar
Material selection should consider how frequently a space is used, exposure to moisture, maintenance requirements, appearance, and the type of furniture being built.
Plywood for Kitchens and Furniture
Plywood can be used for kitchen cabinets, wardrobes, storage units, and other furniture where strength and durability are important.
BWP and BWR Plywood
BWP and BWR plywood options can be considered for areas requiring greater moisture resistance, particularly kitchens and utility spaces.
HDHMR Boards
HDHMR boards can be used for selected furniture applications where a smooth surface and moisture resistance are required.
Laminates
Laminates provide a wide range of colors, textures, and patterns and can be used across kitchens, wardrobes, cabinets, and other furniture.
Quartz Countertops
Quartz can be considered for kitchen countertops where homeowners want a durable surface with a consistent appearance.
Hardware and Fittings
Hinges, drawer channels, handles, lift-up mechanisms, baskets, and other hardware affect how easily storage units can be used in daily use.
Bangalore Climate and Interior Planning
Bangalore’s weather can influence material selection and maintenance requirements. RT Nagar experiences seasonal rainfall, humidity, warm periods, and dust, so interior planning should consider where each material is located within the home.
| Weather Factor | Potential Effect on Interiors | Recommended Consideration |
| Monsoon Rain | Moisture can affect areas close to windows, balconies, and entrances | Use suitable moisture-resistant materials and ensure proper ventilation |
| Humidity | Higher moisture levels can affect certain boards and finishes | Select appropriate materials for kitchens and utility areas |
| Warm Weather | Heat can affect comfort and indoor conditions | Plan ventilation, curtains, and suitable lighting |
| Dust | Dust can accumulate on open shelves and textured surfaces | Prefer easy-to-clean finishes and practical storage |
| Seasonal Changes | Different weather conditions can affect maintenance requirements | Select materials according to room usage and exposure |
For RT Nagar homes, material specifications can be planned differently for moisture-prone kitchens and utility areas compared with bedrooms and living rooms. Ventilation, surface finishes, and storage design can also be considered during the planning stage.
Cost of Interior Designing in RT Nagar, Bangalore
The cost of home interiors depends on factors such as the size of the property, selected materials, number of rooms, storage requirements, customization, hardware, and the overall scope of work. The following package ranges are indicative.
Basic Interior Package
| Home Type | Indicative Price | Timeline | Typical Inclusions |
| 1BHK | ₹3–₹4.5 Lakh | 35 days* | Modular kitchen, wardrobe, TV unit, shoe rack, basic storage |
| 2BHK | ₹3.5–₹5.5 Lakh | 40 days* | Modular kitchen, 2 wardrobes, TV unit, shoe rack, loft storage |
| 3BHK | ₹4–₹7 Lakh | 45 days* | Modular kitchen, wardrobes, TV unit, shoe rack, essential storage |
Premium Interior Package
| Home Type | Indicative Price | Timeline | Typical Inclusions |
| 1BHK | ₹4–₹6 Lakh | 40 days* | Modular kitchen, wardrobes, TV unit, pooja unit, shoe rack design, additional storage |
| 2BHK | ₹6–₹7 Lakh | 45 days* | Modular kitchen, wardrobes, living units, pooja unit, crockery unit, loft storage |
| 3BHK | ₹8.5–₹10 Lakh | 50 days* | Modular kitchen, wardrobes, living units, storage, pooja unit, selected false ceiling designs |
Luxury Interior Package
| Home Type | Indicative Price | Timeline | Typical Inclusions |
| 1BHK | ₹5.5–₹7 Lakh | 45 days* | Premium kitchen, customised storage, wardrobe, TV unit, false ceiling, premium finishes |
| 2BHK | ₹7.5–₹10 Lakh | 50 days* | Premium kitchen, full-home wardrobes, TV unit, storage, false ceiling, pooja unit |
| 3BHK | ₹12–₹15 Lakh | 55 days* | Premium kitchen, full-home interiors, wardrobes, customised storage, false ceiling, feature walls, premium finishes |
*Prices and timelines are indicative. The final quotation and completion period may vary based on the layout, materials, design, scope of work, and specific project requirements.
Factors That Determine Interior Design Cost in RT Nagar
- Home Size
Larger homes generally require more furniture, storage, materials, and installation work. - Number of Functional Areas
Additional bedrooms, study areas, utility spaces, dining areas, and other rooms can affect the overall scope. - Kitchen Requirements
The size of the kitchen, storage configuration, accessories, finishes, and countertop selection can influence the cost. - Wardrobe Specifications
Wardrobe size, internal organization, shutters, finishes, and accessories can change the final estimate. - Material Selection
Different grades of plywood, boards, laminates, countertops, and finishes have different costs. - Hardware
Drawer channels, hinges, handles, baskets, lift-up systems, and other mechanisms contribute to the overall price. - Custom Furniture
Specialised furniture or storage designed for unusual room dimensions can require additional planning and manufacturing. - Lighting and Ceiling Work
False ceilings, lighting fixtures, concealed lighting, and electrical modifications can add to the project scope. - Civil Work
Changes involving walls, flooring, electrical points, plumbing, or other structural requirements can affect the budget. - Customisation
Unique design requirements, premium finishes, specialised storage, and personalised furniture can increase the project cost.
How Our Home Interior Design Process Works
A structured process helps coordinate design decisions, materials, manufacturing, and installation from the initial consultation to project completion.
- Consultation
Discuss your home layout, lifestyle, design preferences, storage needs, and budget with the design team. - Space Planning
The available floor plan is studied to determine furniture placement, storage, circulation, and room-wise functionality. - Design Presentation
Design concepts and 3D visualisations help you understand how the proposed interiors may look. - Material Finalisation
Materials, colours, finishes, hardware, and other specifications are selected according to the approved design. - Manufacturing and Installation
The approved interiors are manufactured and transported to the project location before installation. - Quality Inspection and Handover
The completed interiors are inspected before the project is handed over.
Our Recent Home Interior Projects in Bangalore
Home interior projects in Bangalore can vary according to the size, floor plan, design preference, and functional requirements of each property. A contemporary home in RT Nagar can combine practical storage with a clean, modern visual language.
RT Nagar Contemporary Home
A contemporary 2BHK in RT Nagar can be planned with a functional modular kitchen, coordinated wardrobes, a practical TV unit, and storage across the main living spaces. Neutral finishes, layered lighting, and space-efficient furniture can help create a connected look throughout the home.
Project Details:
Location: RT Nagar, Bangalore
Home Type: 2BHK
Duration: 45 days
Interior Cost: ₹8–₹12 Lakh
Design Style: Contemporary
Area: As per project requirements
Meet Our Home Interior Designer Experts in RT Nagar
Homeowners can work with interior designers who understand floor-plan requirements, storage planning, modular kitchens, wardrobes, furniture layouts, and different design styles.
Interior Designer in Bangalore – Rakshitha
Rakshitha is an interior designer in Bangalore with more than 8 years of experience designing residential spaces and has completed 250+ residential projects. She specializes in luxury residential interiors, smart space planning, and personalized home design. Her areas of specialization include modular kitchens, modular wardrobes, 3D visualization, and turnkey interior design.
- Name of Designer: Rakshitha
- Experience: 8+ years of experience
- Number of projects: 250+ residential projects
- Areas of Specialization: Luxury residential interiors, smart space planning, personalized home design, modular kitchen, modular wardrobe, 3D visualization, and turnkey interior design
Rakshitha designs interiors for residential spaces by understanding the homeowner’s lifestyle and comfort needs.
Visit Our Interior Experience Center in Bangalore
You can visit the NoBroker Interiors Experience Centers in Whitefield, Horamavu, and HSR Layout to explore materials, colors, finishes, hardware, and design concepts. This can help you compare different options before finalizing the interiors for your RT Nagar home.
You can also discuss your floor plan, preferred design style, budget, storage requirements, and room-wise requirements with the design team before proceeding with the project.
Bangalore Experience Centre
Location: Whitefield, Horamavu, and HSR Layout, Bangalore
Timings: Tuesday to Sunday, 10:30 AM–8:00 PM
Services: Free design consultation, interior design guidance, and exploration of materials and finishes.
NoBroker Home Interiors vs Local Interior Services
Different interior providers may offer different approaches to design, sourcing, execution, and after-sales support. A coordinated interior service can help homeowners manage multiple stages of the project through one process.
| Feature | NoBroker Home Interiors | Local Interior Services |
| Design Consultation | Dedicated consultation | Depends on provider |
| 3D Visualisation | Available | May vary |
| Material Guidance | Guided selection | Depends on designer |
| Project Management | Dedicated team | Depends on contractor |
| Manufacturing | Coordinated through project | May involve multiple vendors |
| Installation | End-to-end coordination | Depends on provider |
| Pricing | Itemised estimate | Varies |
| Quality Checks | Structured checks | Depends on provider |
| Warranty | A 30-year warranty for eligible work | May vary |
| Post-Sales Support | Available | Depends on provider |
Benefits of Hiring Professional Interior Designers in RT Nagar
- Better Space Utilization
Professional planning can help make better use of corners, walls, vertical space, and compact rooms. - Lifestyle-Based Planning
The interiors can be designed around how your family uses each part of the home. - Integrated Storage
Wardrobes, cabinets, lofts, TV units, and other storage can be coordinated with the overall design. - Material Assistance
Designers can help homeowners understand material, finish, and hardware options. - Budget Planning
The scope can be planned around the available budget and required areas. - Coordinated Design
Different rooms can follow a connected color palette, material selection, and design language. - Centralised Execution
Design, manufacturing, transportation, and installation can be coordinated through the project. - Structured Timeline
A planned process helps organize the different stages of the interior project.
Interior Designers Across Bangalore: Areas We Serve
NoBroker Interiors provides home interior design services across different parts of Bangalore. The design approach can be adapted according to the property’s location, floor plan, home size, lifestyle, and preferred interior style.
| East | Whitefield | Varthur | Marathahalli |
| Bellandur | Brookefield | KR Puram | |
| Mahadevapura | CV Raman Nagar | Doddanekundi | |
| Ramamurthy Nagar | Horamavu | Hoodi | |
| ITPL | Panathur | Kadubeesanahalli | |
| Sarjapur Road | AECS Layout | Kaggadasapura | |
| South | HSR Layout | BTM Layout | JP Nagar |
| Jayanagar | Banashankari | Bommanahalli | |
| Begur | Electronic City | Arekere | |
| Gottigere | Uttarahalli | Kanakapura Road | |
| Hulimavu | Padmanabhanagar | Kumaraswamy Layout | |
| Basavanagudi | Wilson Garden | Konanakunte | |
| North | Hebbal | Yelahanka | Thanisandra |
| Hennur | RT Nagar | Sahakar Nagar | |
| Jakkur | Nagawara | Vidyaranyapura | |
| Peenya | Sanjay Nagar | Yeshwanthpur | |
| Dasarahalli | Kogilu | Bagalur | |
| West | Rajajinagar | Malleshwaram | Vijayanagar |
| Nagarbhavi | Basaveshwar Nagar | Kengeri | |
| Magadi Road | RPC Layout | Chandra Layout | |
| Kamakshipalya | |||
| Central | Indiranagar | MG Road | Ulsoor |
| Domlur | Richmond Town | Frazer Town | |
| Vasanth Nagar | Shivaji Nagar | Langford Town | |
| Outer | Bannerghatta Road | Mysore Road | Hosur Road |
| Attibele | Jigani | Anekal | |
| Kasavanahalli | Kaikondrahalli | Sarjapur Road | |
| Nelamangala | Hoskote | Bidadi |
Whether you need home interior designers in RT Nagar, interior designers in Hebbal, home interiors in Ganganagar, or interior design services elsewhere in Bangalore, your project can be planned around your property’s layout, storage needs, lifestyle, preferred design style, and budget.
How to Choose the Right Interior Designer in RT Nagar
- Check Similar Homes
Look for experience with apartments, independent houses, or layouts similar to your RT Nagar property. - Review Portfolios
Go through completed projects to understand the designer’s approach to layouts, colours, furniture, and storage. - Understand Packages
Compare what is included in Basic, Premium, or Luxury packages before deciding. - Clarify Execution
Understand who will manage manufacturing, transportation, installation, and project coordination. - Ask About Materials
Discuss plywood, boards, laminates, hardware, countertops, and other materials before finalising the design. - Request an Itemised Quote
Ask for a detailed estimate so you can understand the cost associated with different parts of the project. - Explain Custom Requirements
Share requirements such as work-from-home areas, book storage, children’s rooms, pooja units, or additional wardrobes. - Discuss the Timeline
Understand the expected project duration and the stages involved in execution. - Read Warranty Terms
Check the warranty coverage and applicable conditions before signing off on the project. - Prioritise Communication
Choose a design process that communicates requirements, revisions, costs, and project updates clearly.
Discover Ideas By Style in RT Nagar, Bangalore
Our interior designers in RT Nagar work across all major design styles to accommodate all tastes and lifestyles. Contemporary interiors are characterised by clean geometry, high contrast finishes and bold lighting to make a strong impression. Modern design incorporates both the short-term trends and the long-term comfort and functionality. Minimalist rooms are elevated by artisanship and high-quality materials. The classical decoration, with its carved wood and rich fabrics, also adds an element of cosiness, whereas the eclectic style is free to combine influences to create a unique home.


Discover Ideas By Category in RT Nagar, Bangalore
Modular products, smart storage, green materials, and home automation are some of the interior design services offered in RT Nagar. Our RT Nagar interior designers tailor these solutions according to the size and individual needs of each house. Budget packages employ space-efficient designs and economical materials to achieve chic outcomes within budget constraints. Luxury packages include custom furniture and imported surfaces, whereas green packages use eco-certified materials and energy-saving lighting to make their homes greener.


Your Complete Vaastu Guide
for a Harmonious Home
Expert-curated handbook with room-wise Vaastu principles,
direction-guide, and practical remedies.
What You Get
What You Get
Why Choose Us
Our Experience Centres in Bangalore
NoBroker Interiors Experience Centres in Bangalore allow you to step into a fully designed room setup and make any commitments. The RT Nagar interior designers invite all their clients to visit a centre to touch material swatches, hardware finishes, modular kitchen displays, and wardrobe arrangements. This practical learning will take the guesswork out and help you make informed decisions with confidence. Free expert consultants will walk you through the packages, and you are not obliged to make a purchase.

How It Works
How much will your home interiors cost?
Get a room-wise estimate in under 3 minutes. Select your BHK, customise your scope, and see plan-wise pricing.
What Our Customers Say
Frequently Asked Questions
Q1.Which design style is suitable for RT Nagar homes?
Q2.How can I get good natural lighting and ventilation in my RT Nagar home?
Q3. What must I check before renovating an old house in RT Nagar?
Q4. How can I organise a narrow entrance in my home?
Q5. Which floors are appropriate for the interior of a busy family home?
Q6. How do I design a pooja unit without consuming much space?
Q7. Which design of the wardrobe is good when there is not much space on the floor?
Q8. How do I design interiors for a multigenerational home?
Q9. What should I finalise before approving an interior design quotation?
Q10. Can I upgrade my RT Nagar home's interiors in phases?
LOCALITIES IN bangalore