

Trending Ideas



Wondering about the cost?
Get a free room-wise estimate for your home.
Our Recent Interior Design Projects in Malleshwaram, Bangalore
Recently, our team completed a 3 BHK renovation on the 8th Cross, Malleshwaram, featuring a handleless modular kitchen, a custom TV panel with a built-in bookshelf, and a master bedroom wardrobe with an in-built vanity. A 2 BHK beside Sampige Road was redesigned in a modern style, with an open shelf, textured wallpaper, and hidden LED lights. We also renovated a legacy independent house that retained its original teak flooring, adding a sleek modern kitchen, designer bathroom tiling, and a home office nook.



Discover Interior Design Ideas By Room in Malleshwaram, Bangalore
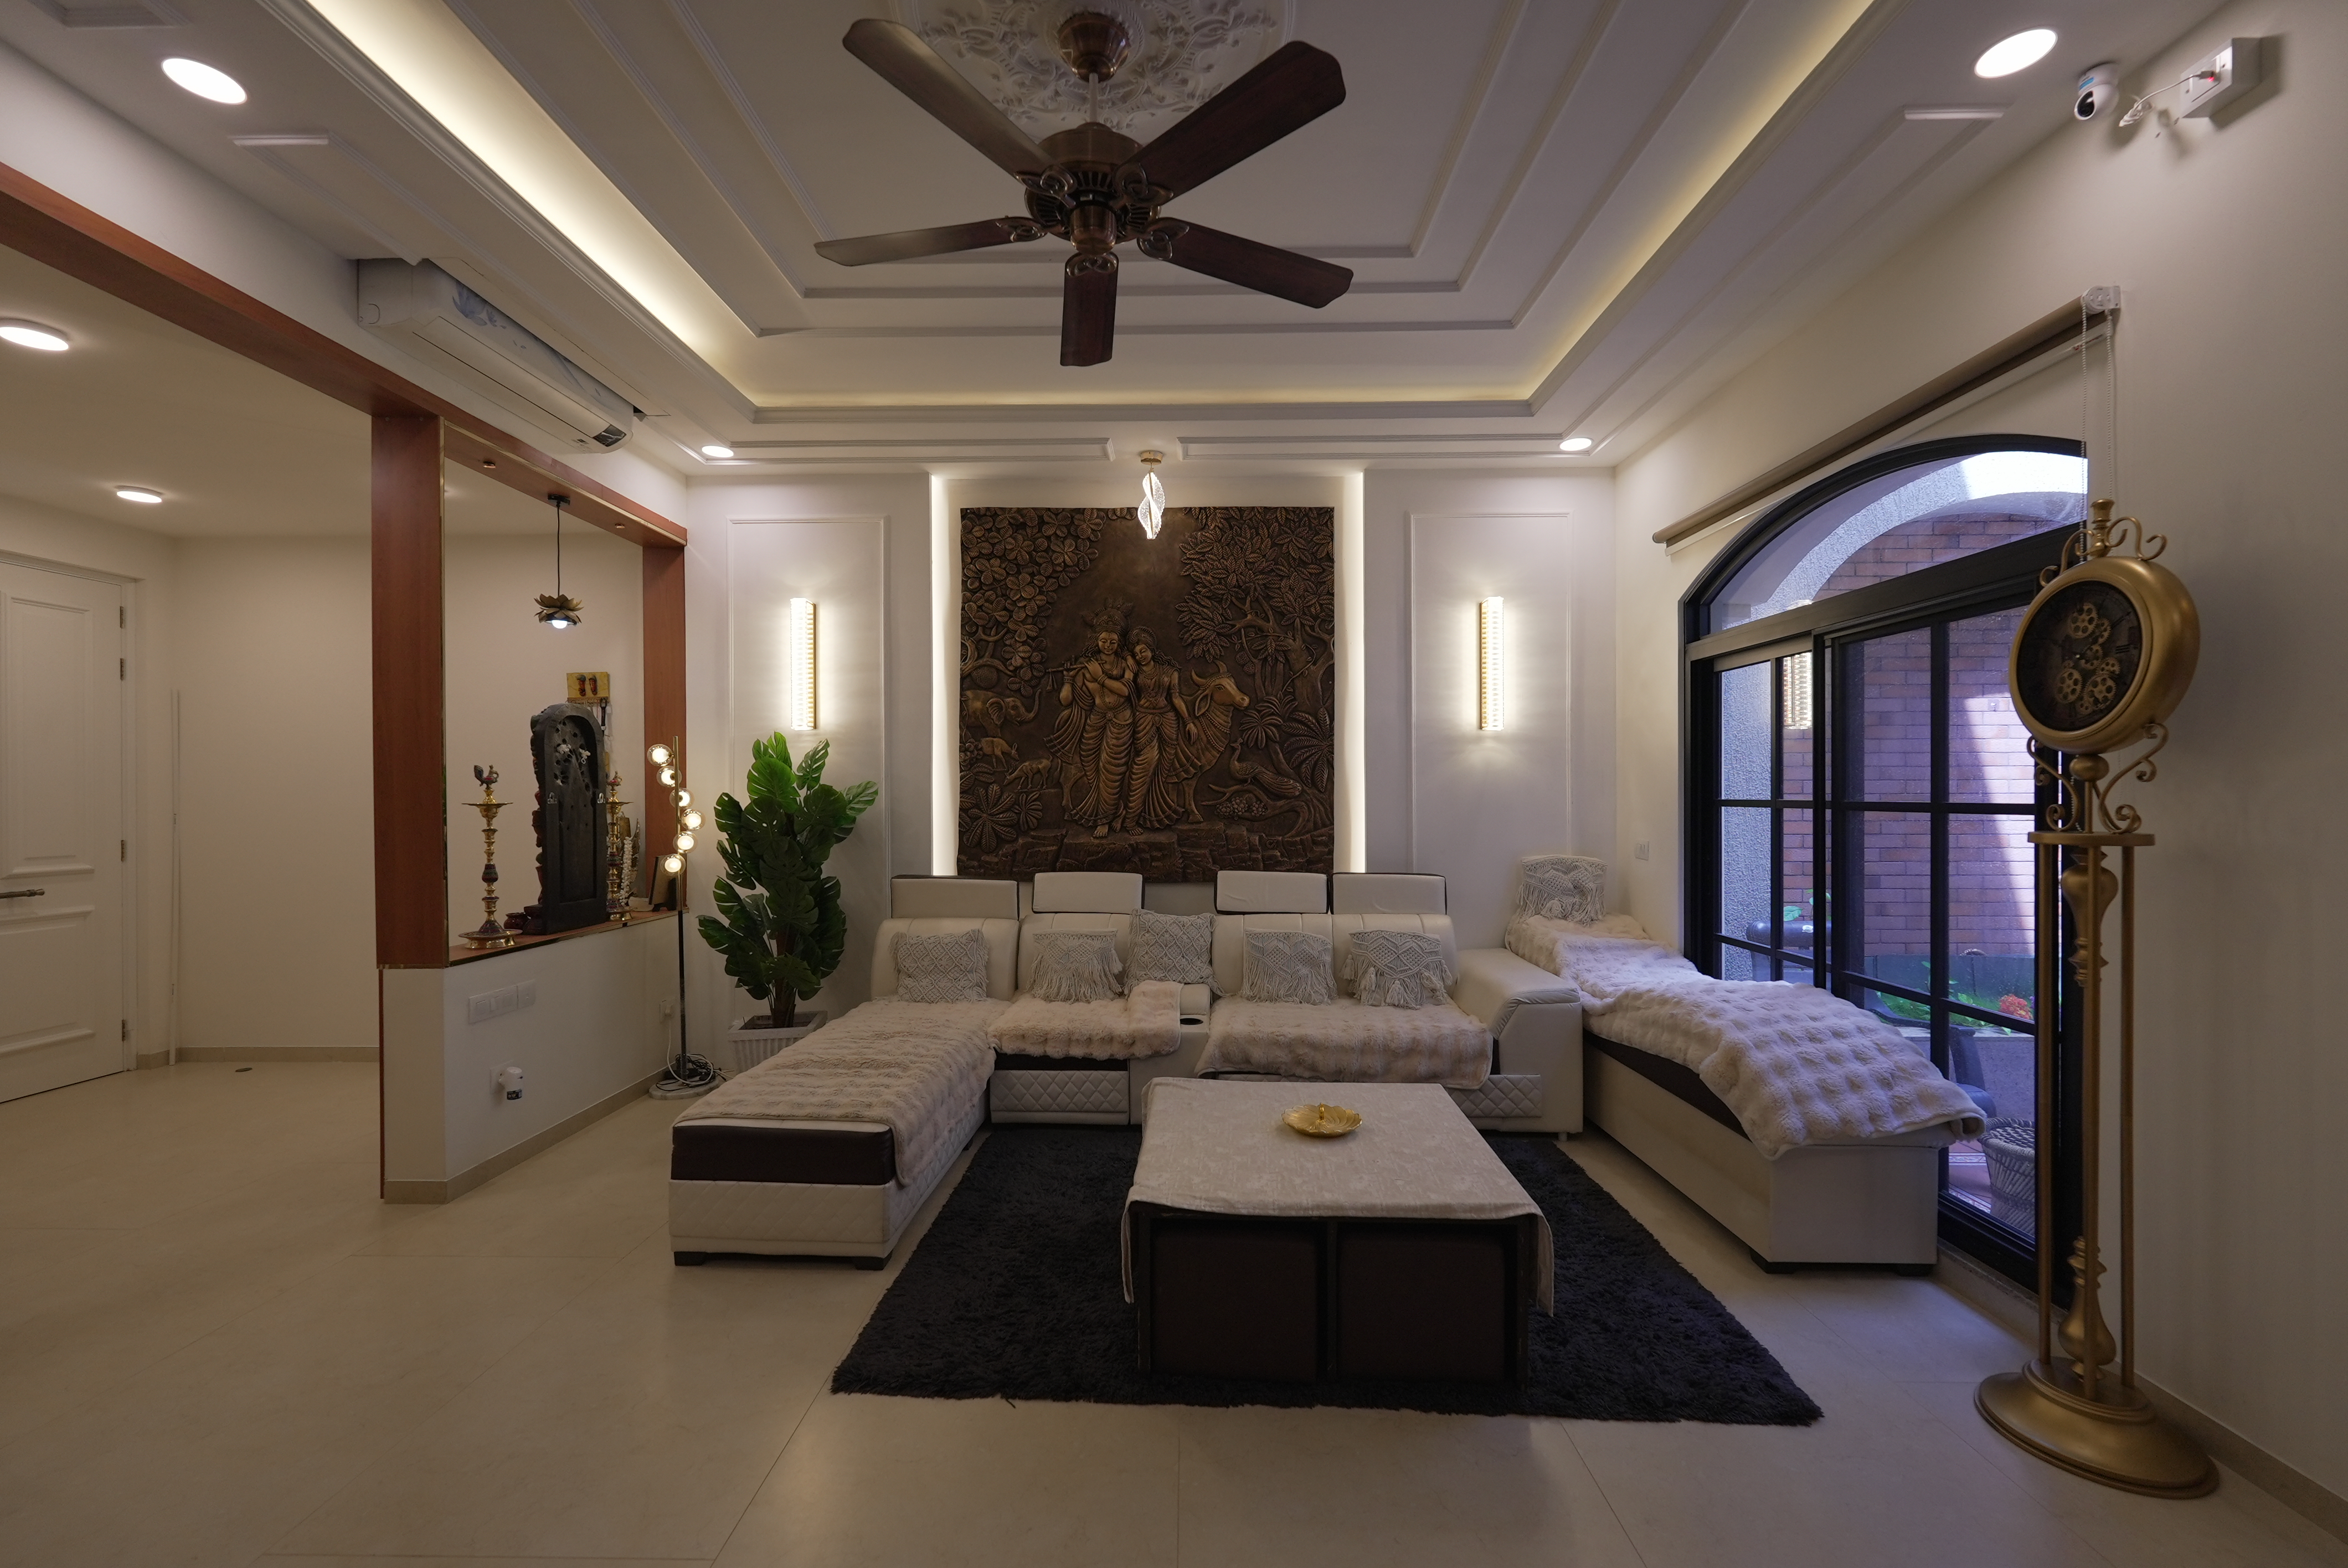
Our interior designers in Malleshwaram approach each room in the home, room by room, so that each is purposeful and personalised. For living rooms, we design statement accent walls, layered lighting, and comfortable sectional seating that strike a balance between warmth and beauty. Bedrooms are styled as serene retreats with upholstered headboards, cove-lit false ceilings, and built-in wardrobes with smart organisers. Kitchens have L-shaped and parallel layouts, with modular pull-out units and Indian-cooking-friendly quartz countertops, whereas bathrooms are raised, with walk-in showers, wall-mounted vanities, and anti-slip designer tiles to create a spa-like experience.




Home Interior Designers in Malleshwaram, Bangalore | Home Interior Design Company
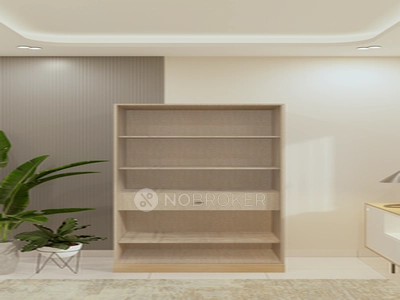
NoBroker Interiors offers customised home interior design services in Malleshwaram, Bangalore, covering everything from space planning and furniture design to material selection, manufacturing, transportation, and installation. Our team helps homeowners coordinate interiors with their floor plans, preferences, and budgets.
Malleshwaram has a distinctive residential character, with traditional independent houses, established family homes, renovated properties, and modern apartments. Homes around Sampige Road, Margosa Road, 8th Cross, and nearby residential streets may require different approaches to storage, furniture placement, lighting, and room layouts.
NoBroker Interiors has worked on 30,000+ homes, completed 10M+ sq. ft. of interior work, and offers 20,000+ design ideas with 250+ quality control checks. Homeowners can explore Basic, Premium, and Luxury packages, review 3D design previews, and plan 1BHK interiors starting from ₹3 lakh.
You can also visit our NoBroker Interiors Experience Centres in Whitefield, Horamavu, and HSR Layout, Bangalore, to explore materials, colours, finishes, hardware, and design concepts in person.
What Makes NoBroker Interiors a Choice for Malleshwaram Homes?
Interior design in Malleshwaram often balances an existing home’s character with practical needs like storage, modern furniture, and efficient room layouts. NoBroker Interiors helps coordinate these elements through a structured design and execution process.
- 10M+ Sq. Ft. of Interior Work Done: Our experience across residential projects supports planning for different home sizes, layouts, and design preferences.
- 30,000+ Homes Done: Our residential project experience helps us understand the requirements of apartments, independent houses, and renovated homes.
- 20,000+ Design Ideas: Explore different combinations of colours, furniture, finishes, storage, and decorative elements.
- Expert Designers: Get guidance on choosing designs that complement your home’s layout and everyday requirements.
- 30-year Warranty: Eligible work is covered by a 30-year warranty, subject to applicable terms and conditions.
- End-to-End Project: We manage interior planning, material selection, manufacturing, delivery, installation, and coordination through an organised process.
- Layout-Based Design: We plan furniture and storage solutions around available space, room dimensions, and movement.
- 250+ Quality Control Points: Quality checks are incorporated at relevant stages of the project.
- Packages: Choose from Basic, Premium, and Luxury packages according to your requirements and budget.
- Preview of 3D Designs: Review proposed interiors before finalising the design and execution details.
- Transparent Pricing: Understand the estimated costs and inclusions before proceeding with the project.
- Designer Consultation: Discuss your preferences, functional requirements, material choices, and budget with a designer.
- Access to Experience Centre: Explore materials, finishes, colours, and hardware at our Bangalore Experience Centres.
- Storage Planning: Plan wardrobes, lofts, kitchen cabinets, and other storage according to your belongings and available space.
- Planning for Entire House: Coordinate the design of living rooms, bedrooms, kitchens, dining areas, and other spaces.
- Design Choices: Consider contemporary, traditional, minimalist, modern, and other interior styles.
- Room-wise Estimates: Review requirements and estimated costs for individual spaces.
- Material Selection: Compare suitable materials, finishes, and fittings for different applications.
- Post-Installation Services: Get assistance according to the applicable service and warranty terms after installation.
Home Interior Design Services in Malleshwaram
Homes in Malleshwaram can vary considerably in age, layout, and available space. Our interior design services cover individual rooms and complete homes, with planning based on the property’s structure and the homeowner’s needs.
Complete Home Interior Design
Complete home interiors bring the living room, bedrooms, kitchen, dining space, wardrobes, and storage units together under a coordinated design. We can select colour palettes, furniture finishes, lighting, and materials to create a consistent look throughout the home.
Interior Design of Apartments
Apartment interiors require careful planning of circulation, furniture dimensions, storage, and natural light. We help homeowners use available space practically while creating functional living areas and comfortable bedrooms.
Interior Designs of Villas & Independent Houses
Independent houses may include larger rooms, multiple floors, existing woodwork, balconies, or distinctive architectural features. Interior planning can accommodate these characteristics while updating the furniture, storage, lighting, and finishes.
Living Room Interiors
Plan the living room around seating arrangements, TV units, display shelves, lighting, and storage. Compact furniture or customised units suit smaller rooms, while larger living spaces can add seating and decorative features.
Bedroom Interiors
Bedroom designs can include wardrobes, bedside units, dressing tables, study corners, and suitable lighting. Plan furniture dimensions and storage layouts to keep movement around the bed comfortable.
Modular Kitchen Interiors
Design modular kitchens around cooking habits, available counter space, appliance placement, and storage needs. Select cabinet configurations, drawer systems, finishes, and countertops based on the kitchen layout and project requirements.
Pantry and Kitchen Storage
Dedicated pantry cabinets, pull-out baskets, drawer organisers, and vertical storage help keep kitchen essentials within reach. The design can accommodate groceries, utensils, appliances, and frequently used cookware.
Utility and Washing Area Design
Utility areas can incorporate washing machines, cleaning supplies, drying arrangements, and storage cabinets. Moisture-resistant materials and suitable ventilation should be considered when planning these spaces.
Wardrobes and Storage
Wardrobes can be customised with hanging sections, shelves, drawers, lofts, and accessory organisers. In older Malleshwaram homes, you can also plan storage solutions around existing walls, columns, and room proportions.
Pooja Area Design
Pooja units can range from compact wall-mounted designs to dedicated cabinets or enclosed prayer spaces. Choose material finishes, lighting, shelves, and placement to suit the available space and the home’s overall design.
Dining Area Interiors
Dining areas can incorporate tables, chairs, crockery units, wall shelves, and pendant lighting. In homes with limited dining space, compact tables and integrated storage may help preserve circulation between the kitchen and living room.
Interior Planning for Different Home Sizes in Malleshwaram
The right interior layout depends on the number of rooms, the household’s routines, storage needs, and the existing floor plan. Our designers plan furniture and finishes based on the available space.
Interior Design of 1BHK in Malleshwaram
A 1BHK home benefits from furniture that serves practical purposes without overcrowding the rooms. Wall-mounted television units, compact wardrobes, vertical storage, and multifunctional furniture can help make the most of the available floor area.
Interior Design of 2BHK in Malleshwaram
A 2BHK provides opportunities to customise the bedrooms for different needs, such as sleeping, working, or studying. Coordinated living room furniture, kitchen storage, wardrobes, and dining arrangements can help maintain a consistent design across the home.
Interior Design of 3BHK in Malleshwaram
A 3BHK allows greater flexibility in planning individual rooms. Homeowners can consider a dedicated work area, a guest bedroom, additional wardrobes, a larger kitchen, or a customised entertainment unit, depending on the floor plan.
Compact Apartment Interior Designs
Compact apartments need careful attention to furniture size, storage placement, and movement between rooms. Sliding wardrobes, overhead cabinets, foldable furniture, and well-planned lighting can create a more open, functional space.
Interior Design Styles for Malleshwaram Homes
Malleshwaram includes homes with traditional architectural details as well as newer apartments with contemporary layouts. The interior style can reflect the property’s character or introduce a different aesthetic through furniture, colours, lighting, and materials.
Modern Interior Design
Modern interiors use clean lines, functional furniture, organised storage, and a controlled colour palette. Simple kitchen cabinets, streamlined wardrobes, and uncluttered television units can create a practical, contemporary appearance.
Minimalist Interior Design
Minimalist designs focus on essential furniture, limited decorative elements, and visually open spaces. Neutral colours, concealed storage, and uncomplicated finishes can suit apartments and homes where simplicity is the priority.
Contemporary Interior Design
Contemporary interiors combine current design preferences with everyday functionality. Homeowners can consider textured wall finishes, modern lighting, customised furniture, and coordinated cabinetry.
Luxury Interior Design
Luxury interiors may feature premium finishes, customised furniture, decorative lighting, detailed wall treatments, and carefully selected hardware. The design can be adapted to the home’s dimensions and the homeowner’s preferred level of customisation.
Scandinavian Interior Design
Scandinavian interiors use light colours, natural-looking textures, simple furniture, and practical storage. Wood finishes, soft furnishings, and uncluttered layouts can help create a relaxed atmosphere.
Traditional Interior Design
Traditional interiors can incorporate wooden furniture, carved details, warm colours, decorative panels, and dedicated pooja spaces. You can introduce these elements selectively to complement the character of established homes in Malleshwaram.
Industrial Interior Design
Industrial interiors use materials and finishes inspired by warehouses and workshops, such as metal accents, exposed-looking textures, darker finishes, and straightforward furniture. You can balance the style with warmer lighting and comfortable furnishings.
Materials for Home Interiors in Malleshwaram
Material selection influences durability, maintenance, appearance, and overall project cost. The right specification depends on where the material will be used, the expected daily use, and the home’s environmental conditions.
Plywood for Kitchens and Furniture
Plywood is commonly used for furniture carcasses, cabinets, and other interior applications. Select the grade and specification based on intended use, expected loading, and moisture exposure.
BWP and BWR Plywood
Boiling Water Proof (BWP) and Boiling Water Resistant (BWR) plywood are considered for applications requiring greater moisture resistance. The appropriate grade depends on the location and product specifications.
HDHMR Boards
High-Density High Moisture Resistance (HDHMR) boards can be used for selected furniture and cabinetry applications. Their suitability depends on the design, installation conditions, and manufacturer recommendations.
Laminates
Laminates are available in a range of colours, textures, patterns, and finishes. They can be used on wardrobes, kitchen cabinets, storage units, and other furniture to create coordinated interiors.
Quartz Countertops
Quartz countertops offer a range of colours and surface patterns for kitchen applications. When selecting quartz, consider countertop dimensions, intended use, maintenance requirements, and installation specifications.
Hardware and Fittings
Hinges, drawer channels, handles, lift-up mechanisms, and soft-close systems affect the everyday usability of cabinets and wardrobes. Choose hardware based on the unit design, frequency of use, load requirements, and budget.
Bangalore Climate and Interior Planning
Bangalore experiences seasonal rainfall, varying humidity, warm periods, and dust accumulation. In Malleshwaram, material specifications and maintenance planning should account for the building’s ventilation, exposure, and the location of each interior element.
| Weather Factor | Potential Effect on Interiors | Recommended Consideration |
| Monsoon Rain | Moisture may affect areas with seepage, leaks, or inadequate ventilation. | Check for existing dampness and address water ingress before installing furniture. |
| Humidity | Poorly ventilated areas may develop moisture-related issues. | Maintain ventilation and select materials appropriate for the application. |
| Warm Weather | Rooms with direct sunlight may experience heat and fading. | Consider curtains, blinds, suitable finishes, and furniture placement. |
| Dust | Dust can collect on open shelves, decorative surfaces, and furniture. | Include easy-to-clean finishes and practical storage. |
| Seasonal Changes | Temperature and moisture variations may affect some materials. | Follow manufacturer guidance for installation, ventilation, and maintenance. |
Kitchen or utility area material requirements can differ from those of a bedroom or living room. Reviewing each space separately helps determine suitable board grades, finishes, hardware, and maintenance needs.
Cost of Interior Designing in Malleshwaram, Bangalore
Interior design costs depend on home size, material specifications, custom furniture, storage requirements, and the number of areas included in the project. The tables below provide indicative package prices and timelines for planning.
Basic Interior Design Package
| Home Size | Indicative Price | Timeline | Typical Inclusions |
| 1BHK | ₹3–₹4.5 Lakh | 35 days* | Modular kitchen, wardrobe, TV unit, shoe rack, basic storage |
| 2BHK | ₹3.5–₹5.5 Lakh | 40 days* | Modular kitchen, 2 wardrobes, TV unit, shoe rack, loft storage |
| 3BHK | ₹4–₹7 Lakh | 45 days* | Modular kitchen, wardrobes, TV unit, shoe rack, essential storage |
Premium Interior Design Package
| Home Size | Indicative Price | Timeline | Typical Inclusions |
| 1BHK | ₹4–₹6 Lakh | 40 days* | Modular kitchen, wardrobes, TV unit designs, pooja unit, shoe rack, additional storage |
| 2BHK | ₹6–₹7 Lakh | 45 days* | Modular kitchen, wardrobes, living units, pooja unit, crockery unit, loft storage |
| 3BHK | ₹8.5–₹10 Lakh | 50 days* | Modular kitchen, wardrobes, living units, storage, pooja unit, selected false ceiling |
Luxury Interior Design Package
| Home Size | Indicative Price | Timeline | Typical Inclusions |
| 1BHK | ₹5.5–₹7 Lakh | 45 days* | Premium kitchen, customised storage, wardrobe, TV unit, false ceiling, premium finishes |
| 2BHK | ₹7.5–₹10 Lakh | 50 days* | Premium kitchen, full-home wardrobes, TV unit, storage, false ceiling, pooja unit |
| 3BHK | ₹12–₹15 Lakh | 55 days* | Premium kitchen, full-home interiors, wardrobes, customised storage, false ceiling designs, feature walls, premium finishes |
Prices and timelines are indicative. The final quotation and completion period may vary based on the layout, materials, design, scope of work, and specific requirements of the project.
Factors That Determine Interior Design Cost in Malleshwaram
Two homes with the same number of bedrooms may have different interior budgets. The final estimate depends on the work involved, the property’s existing condition, and the specifications you choose.
- Home Size: Larger homes generally require more furniture, materials, and installation work.
- Number of Functional Areas: Additional workspaces, dining units, pooja areas, and entertainment units can affect the budget.
- Kitchen Requirements: Cabinet configurations, countertops, accessories, and finishes influence the total cost.
- Wardrobe Specifications: Dimensions, internal organisers, shutters, and finishes affect wardrobe pricing.
- Material Selection: Different board grades, laminates, surface materials, and finishes have different costs.
- Hardware: Drawer systems, hinges, soft-close fittings, and specialised accessories affect the estimate.
- Custom Furniture: Bespoke beds, study desks, crockery unit designs, and display cabinets require individual planning.
- Lighting and Ceiling Work: False ceilings, decorative lights, and electrical adjustments can add to project costs.
- Civil Work: Changes involving flooring, wall preparation, plumbing, or electrical points may increase the scope of work.
- Customisation: Special dimensions, detailed finishes, and design changes can affect pricing and timelines.
How Our Home Interior Design Process Works
NoBroker Interiors follows a coordinated process that takes the project from initial discussions through installation and handover. The stages help homeowners review their requirements and finalise important design decisions before execution.
- Consultation: Discuss your lifestyle, preferred style, budget, existing furniture, and functional requirements.
- Space Planning: Review room dimensions, furniture placement, circulation, storage, and other practical considerations.
- Design Presentation: Explore design concepts and 3D visualisations to understand the proposed interiors.
- Material Finalisation: Select finishes, colours, boards, hardware, and other specifications for the approved design.
- Manufacturing and Installation: Coordinate the production, delivery, and installation of the selected interior elements.
- Quality Inspection and Handover: Review the completed work and address relevant finishing or installation points before handover.
Our Recent Home Interior Projects in Bangalore
Residential interior projects can combine different furniture, finishes, storage, and room layouts. The following illustrative project profile shows how a contemporary design approach can be adapted to a home in Malleshwaram.
Malleshwaram Contemporary Home
A contemporary 2BHK interior can combine streamlined furniture, coordinated finishes, practical wardrobes, and a functional modular kitchen. The living room may include a customised TV unit and storage, while the bedrooms can be planned around the occupants’ individual needs.
Project Details
- Location: Malleshwaram, Bangalore
- Home Type: 2BHK
- Duration: 45 days
- Interior Cost: ₹8–₹12 Lakh
- Design Style: Contemporary
- Area: As per project requirements
This is an illustrative project profile for planning purposes, not a claim of a verified completed project at a specific Malleshwaram address.
Meet Our Home Interior Designer Experts in Malleshwaram
A home interior designer helps translate ideas into practical room layouts, furniture specifications, material selections, and coordinated finishes. The design process should account for the property’s existing features, the homeowner’s preferences, and the intended project budget.
Dinakaran – Home Interior Designer
Dinakaran is included as a designer profile for homeowners exploring interior design assistance through NoBroker Interiors. During consultation, homeowners can discuss the scope of work, design preferences, room requirements, material choices, and the execution process.
- Designer Name: Dinakaran
- Experience: Confirm the latest profile details during consultation.
- Projects Completed: Discuss relevant project experience with the design team.
- Specialisation: Discuss the designer’s relevant experience for your home type and interior requirements.
Visit Our Interior Experience Centres in Bangalore
Visit our NoBroker Interiors Experience Centres in Bangalore to explore materials, colours, designs, hardware, finishes, and more before finalising your home interiors. Our Experience Centres are in Whitefield, Horamavu, and HSR Layout, Bangalore.
Visiting an Experience Centre lets homeowners compare finishes, explore material options, discuss floor plans, and review ideas for kitchens, wardrobes, and living spaces. It can also help clarify design preferences before finalising the project scope.
Bangalore Experience Centre
- Location: Whitefield, Horamavu, and HSR Layout, Bangalore
- Timings: Tuesday to Sunday, 10:30 AM–8:00 PM
- Services: Free design consultation, interior design guidance, and exploration of materials and finishes.
NoBroker Home Interiors vs Local Interior Services
When planning home interiors in Malleshwaram, homeowners can compare providers based on design support, material guidance, execution arrangements, pricing clarity, and after-sales service. The actual scope of each service depends on the provider and the agreed project terms.
| Feature | NoBroker Home Interiors | Local Interior Services |
| Design Consultation | Dedicated consultation | Depends on provider |
| 3D Visualisation | Available | May vary |
| Material Guidance | Guided selection | Depends on designer |
| Project Management | Dedicated team | Depends on contractor |
| Manufacturing | Coordinated through project | May involve multiple vendors |
| Installation | End-to-end coordination | Depends on provider |
| Pricing | Itemised estimate | Varies |
| Quality Checks | Structured checks | Depends on provider |
| Warranty | 30-year warranty for eligible work, subject to terms | May vary |
| Post-Sales Support | Available | Depends on provider |
Benefits of Hiring Professional Interior Designers in Malleshwaram
Professional interior design assistance can help homeowners plan their spaces systematically, especially when renovating older properties or coordinating multiple rooms in a single project.
- Better Space Utilisation: Plan furniture and storage around the available floor area.
- Lifestyle-Based Planning: Adapt room layouts to cooking habits, work routines, family activities, and individual preferences.
- Integrated Storage: Coordinate wardrobes, lofts, kitchen cabinets, and living room units.
- Material Assistance: Understand the available options for boards, finishes, countertops, and hardware.
- Budget Planning: Establish an estimated project cost based on requirements and selected specifications.
- Coordinated Design: Maintain a consistent visual approach across different rooms.
- Centralised Execution: Coordinate manufacturing, delivery, and installation through an organised process.
- Structured Timeline: Plan project stages and understand the expected completion period.
Interior Designers Across Bangalore: Areas We Serve
NoBroker Interiors provides home interior design services across multiple Bangalore neighbourhoods. Homeowners in Malleshwaram and nearby areas can explore design options according to their property type, floor plan, and preferred style.
| East | Whitefield | Varthur | Marathahalli |
| Bellandur | Brookefield | KR Puram | |
| Mahadevapura | CV Raman Nagar | Doddanekundi | |
| Ramamurthy Nagar | Horamavu | Hoodi | |
| ITPL | Panathur | Kadubeesanahalli | |
| Sarjapur Road | AECS Layout | Kaggadasapura | |
| South | HSR Layout | BTM Layout | JP Nagar |
| Jayanagar | Banashankari | Bommanahalli | |
| Begur | Electronic City | Arekere | |
| Gottigere | Uttarahalli | Kanakapura Road | |
| Hulimavu | Padmanabhanagar | Kumaraswamy Layout | |
| Basavanagudi | Wilson Garden | Konanakunte | |
| North | Hebbal | Yelahanka | Thanisandra |
| Hennur | RT Nagar | Sahakar Nagar | |
| Jakkur | Nagawara | Vidyaranyapura | |
| Peenya | Sanjay Nagar | Yeshwanthpur | |
| Dasarahalli | Kogilu | Bagalur | |
| West | Rajajinagar | Malleshwaram | Vijayanagar |
| Nagarbhavi | Basaveshwar Nagar | Kengeri | |
| Magadi Road | RPC Layout | Chandra Layout | |
| Kamakshipalya | |||
| Central | Indiranagar | MG Road | Ulsoor |
| Domlur | Richmond Town | Frazer Town | |
| Vasanth Nagar | Shivaji Nagar | Langford Town | |
| Outer | Bannerghatta Road | Mysore Road | Hosur Road |
| Attibele | Jigani | Anekal | |
| Kasavanahalli | Kaikondrahalli | Sarjapur Road | |
| Nelamangala | Hoskote | Bidadi |
Homeowners can discuss their needs for individual rooms or full homes, with design recommendations based on the property’s dimensions and intended use.
How to Choose the Right Interior Designer in Malleshwaram
Before selecting an interior designer, review the proposed scope, design process, material specifications, pricing, and installation arrangements. A clear discussion at the beginning can help reduce misunderstandings during execution.
- Check Similar Homes: Look for experience with apartments, independent houses, or renovations similar to your property.
- Review Portfolios: Examine completed designs for furniture, storage, finishes, and room layouts.
- Understand Packages: Compare inclusions, exclusions, materials, and available customisation.
- Clarify Execution: Ask who will coordinate manufacturing, delivery, installation, and project updates.
- Ask About Materials: Confirm the specifications for plywood, laminates, hardware, and other important components.
- Request an Itemised Quote: Understand the estimated cost of each major element and any additional charges.
- Explain Custom Requirements: Discuss existing furniture, architectural features, special storage needs, and household routines.
- Discuss the Timeline: Clarify the expected duration and how design changes may affect completion.
- Read Warranty Terms: Check the applicable warranty coverage, conditions, and exclusions.
- Prioritise Communication: Choose a process that gives you clear updates and opportunities to review important decisions.
Discover Interior Design Ideas By Style in Malleshwaram, Bangalore
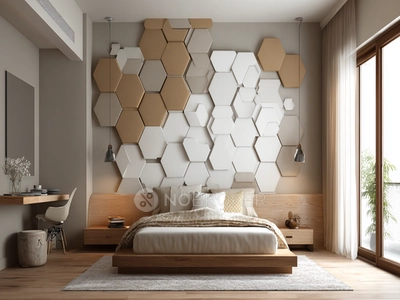
Malleshwaram community, comprising both old residents in old houses and young professionals in new apartments, demands a variety of design styles. Our interior designers in Malleshwaram understand the aesthetics that suit your personality and lifestyle. Modern interiors introduce geometric interiors and bold material accents, creating cosy spaces with a combination of warm wood, glass, and metal. Minimalist homes focus on concealed storage and reassuring tonal colour schemes; traditional styles admire carved teak and brass accessories; and eclectic interiors are a curated, unique blend of worldly influences and antiquities.



Discover Interior Design Ideas By Category in Malleshwaram, Bangalore
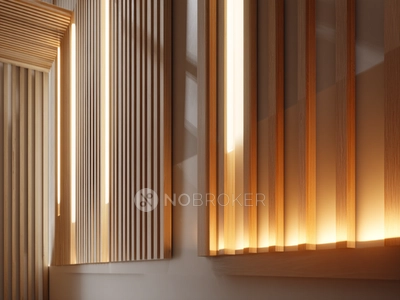
NoBroker Interiors has a design category to suit any budget, including those seeking the highest-quality finishes. Our interior designers in Malleshwaram design each solution according to your home’s size, layout, and objectives. The affordable deals also feature quality laminate and smart space planning, achieving a lot at a low cost. In contrast, the luxurious ones will have imported marble, PU-painted cabinets, and custom furniture, creating a hotel-like impression. Sustainable designs use reclaimed wood, bamboo, and low-VOC paints, and our modular solutions provide factory-finished, warranty-covered kitchen and wardrobe units which are easy to install and fit any layout.


Your Complete Vaastu Guide
for a Harmonious Home
Expert-curated handbook with room-wise Vaastu principles,
direction-guide, and practical remedies.
What You Get
What You Get
Why Choose Us
Our Experience Centres in Bangalore
Our nearby Experience Centre lets you explore fully set-up modular kitchens and wardrobe designs in a real-life environment. The interior designers serving Malleshwaram understand local home layouts, lifestyle needs, and material preferences. By visiting the centre, you can visualise your space in advance and make informed design decisions with greater clarity and confidence.

How It Works
How much will your home interiors cost?
Get a room-wise estimate in under 3 minutes. Select your BHK, customise your scope, and see plan-wise pricing.
What Our Customers Say
Frequently Asked Questions
1. What budget should I set for home interiors in Malleshwaram?
2. How can I update an older independent house in Malleshwaram without changing its character?
3. What should I consider when planning a modular kitchen in Malleshwaram?
4. How can I make better use of awkward corners in my Malleshwaram home?
5. How can I incorporate a pooja space into my Malleshwaram home's layout?
6. What affects the completion timeline for interiors in Malleshwaram?
7. When can Malleshwaram homeowners visit a NoBroker Interiors Experience Centre?
8. How do I choose kitchen cabinet materials for my Malleshwaram home?
9. How can 3D visualisation help with my Malleshwaram interior project?
10. What should I verify about the 30-year warranty for my Malleshwaram home?
LOCALITIES IN bangalore