
.webp)
Trending Ideas



Wondering about the cost?
Get a free room-wise estimate for your home.
Recent Interior Design Projects in Rajajinagar, Bangalore
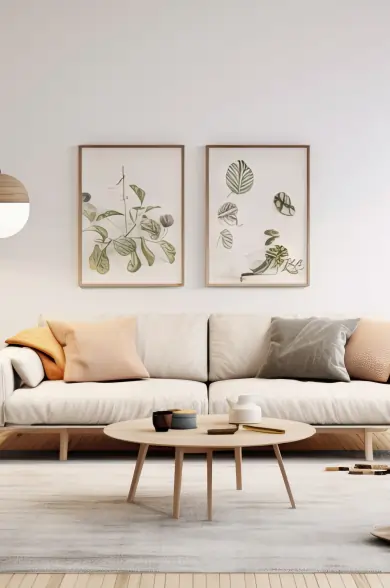
Recently, our interior designers in Rajajinagar had converted a 3 BHK with handleless kitchen cabinets, backlit feature wall and a walk-in wardrobe that was custom-made. A 2 BHK was designed in a Japandi theme using warm neutral colours, few pieces of furniture, and hidden storage. We have also done a luxury villa with imported marble flooring, designer lighting and a custom-made home office.



Discover Ideas By Room in Rajajinagar, Bangalore
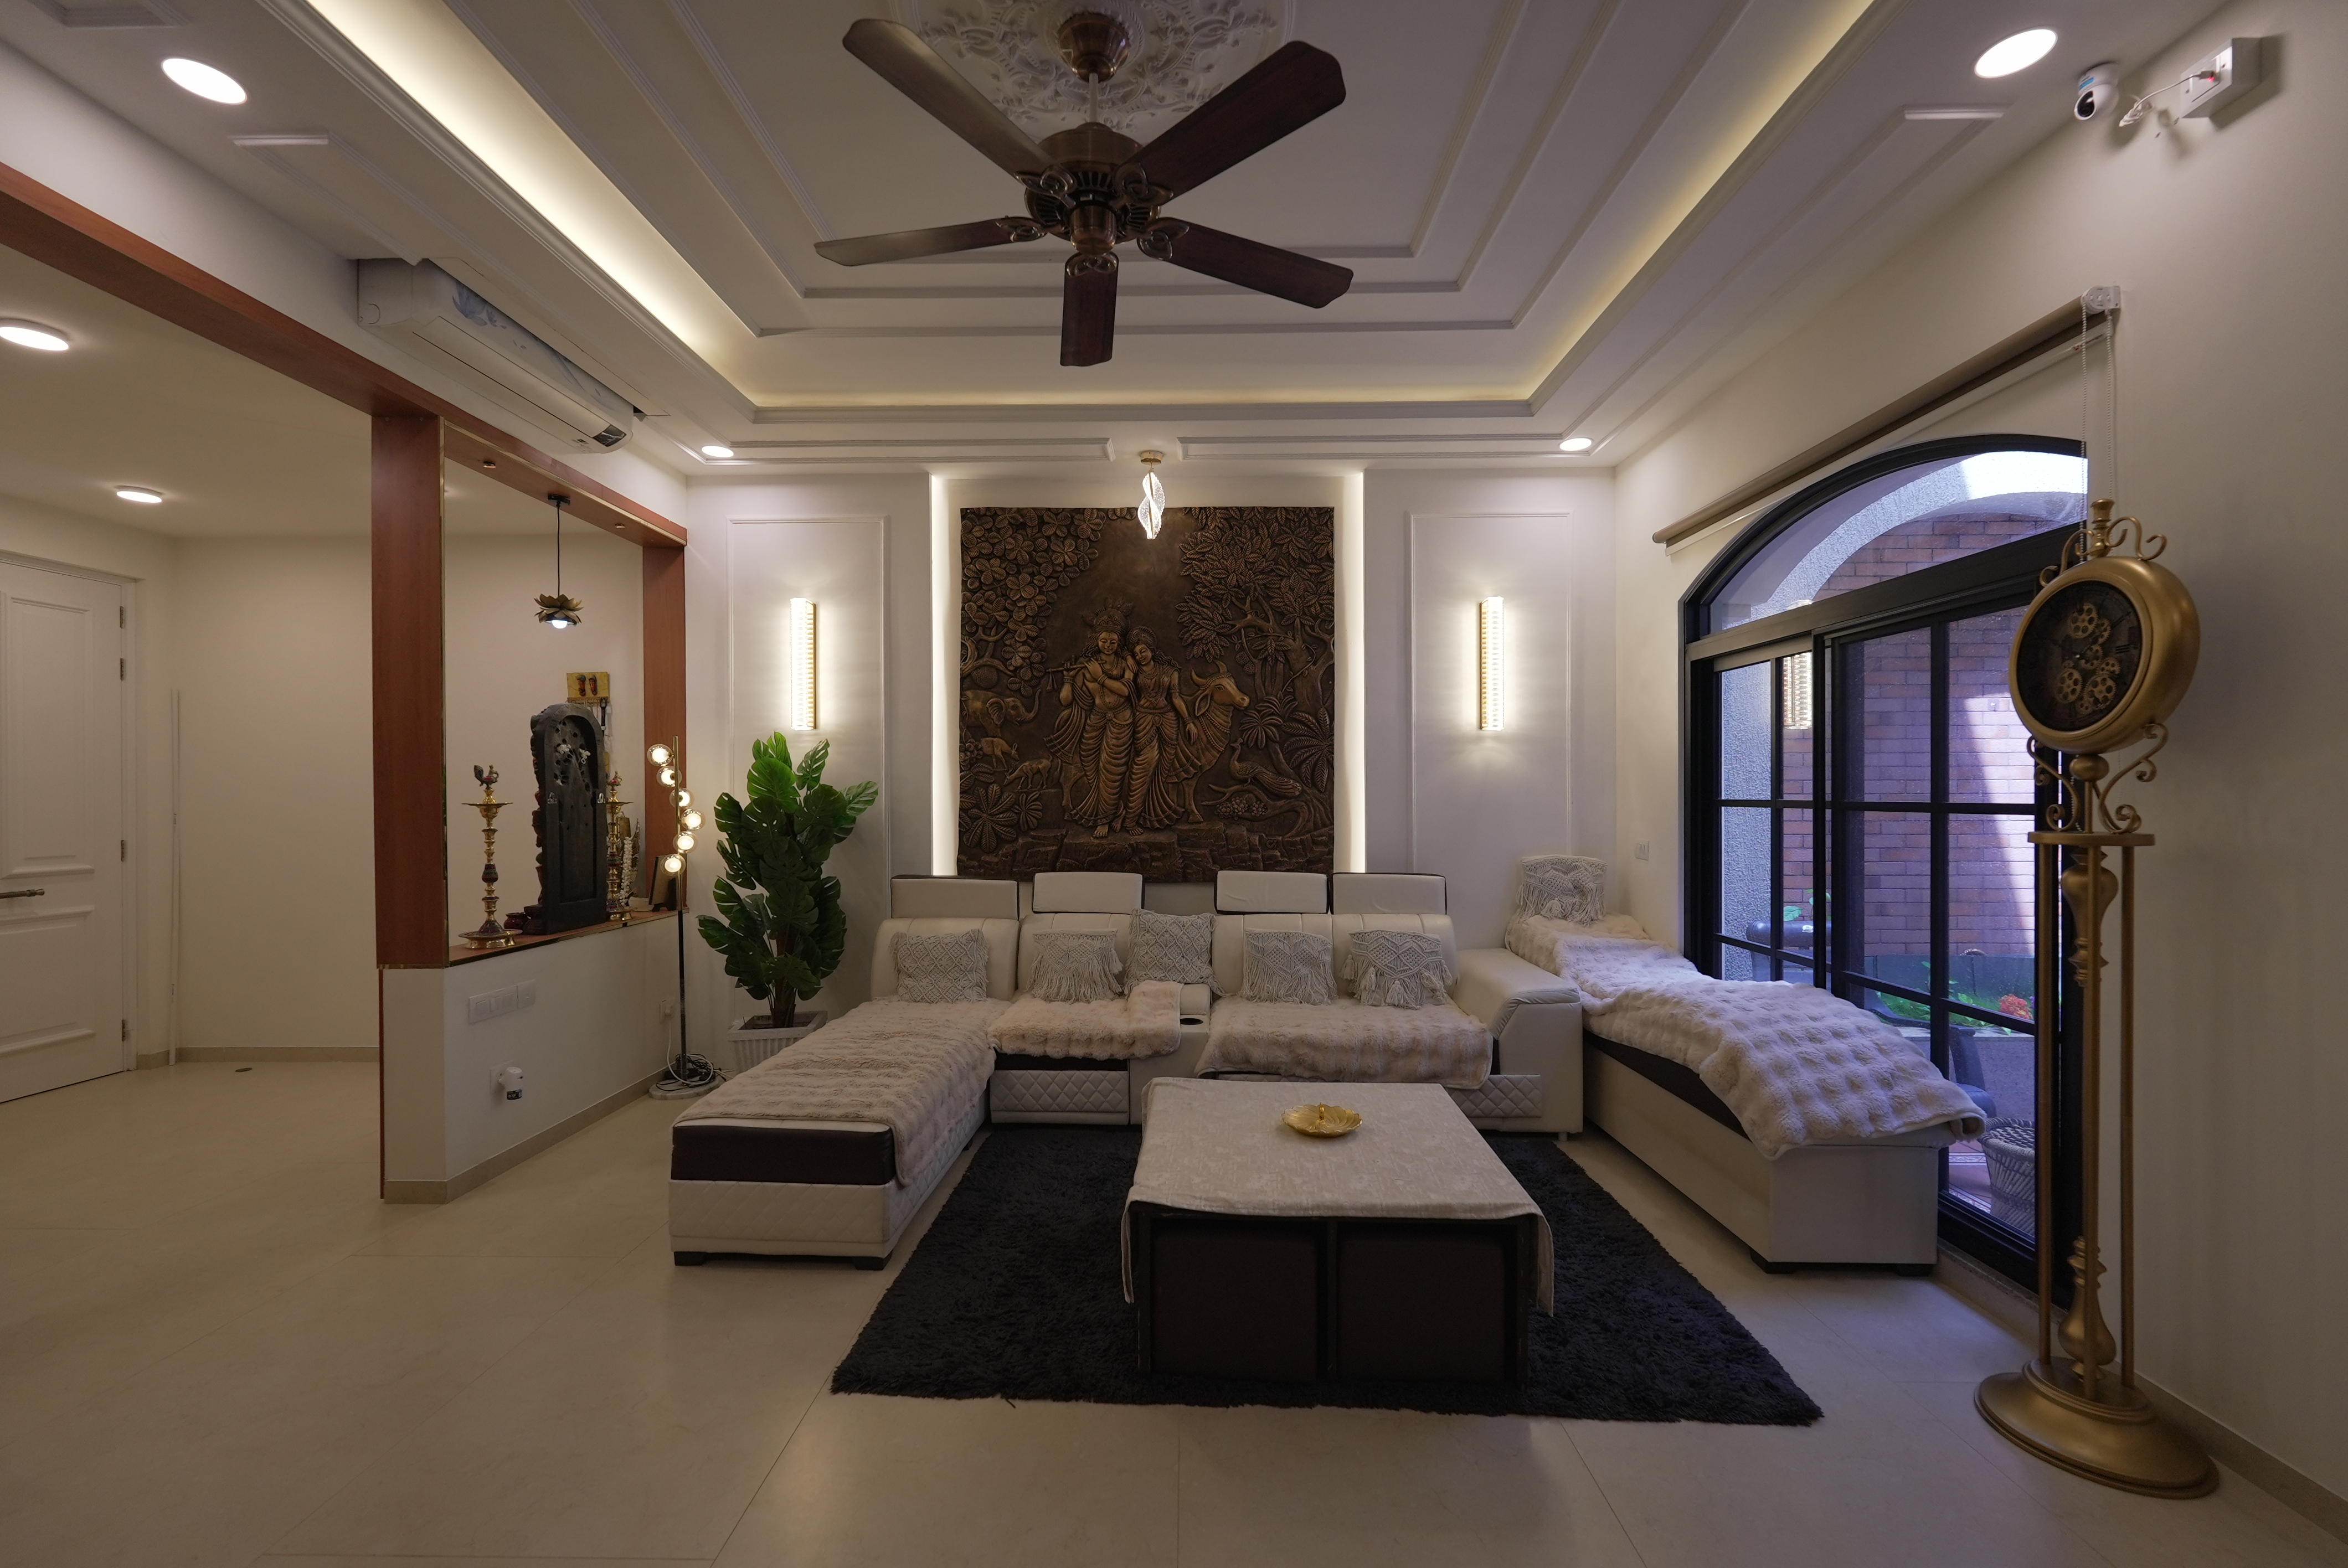
We go so far as to have our interior designers in Rajajinagar provide room-by-room solutions, and we produce modular kitchens that enable optimal storage and a smooth workflow. The living rooms are designed to be beautiful and comfortable, whereas the bathrooms are transformed into spa-like, luxurious spaces with high-quality tiles and smart gadgets.




Home Interior Designers in Rajajinagar, Bangalore | Home Interior Design Company
Want to give your Rajajinagar home a well-planned, modern interior without compromising on comfort or functionality? NoBroker Interiors helps homeowners design spaces around their floor plan, lifestyle, storage needs, aesthetic preferences, and budget. From compact apartments to larger family homes, our team can plan complete interiors, including living rooms, bedrooms, modular kitchens, wardrobes, dining areas, pooja units, and storage solutions.
The process covers design planning, 3D visualization, material selection, manufacturing, delivery, and installation. You can also use the online interior cost calculator to get an estimated project cost in about 3 minutes. You can also visit the NoBroker Interiors Experience Center in Whitefield, Horamavu, or HSR Layout in Bangalore to explore design options and materials. Home interior prices for a 1BHK begin at around ₹3 Lakh, with the final cost depending on the home’s size, materials, design, customization, and scope of work. With 30,000+ homes delivered, 10M+ sq. ft. completed, 20,000+ design ideas, and 250+ quality checks, NoBroker Interiors offers Basic, Premium, and Luxury packages for different budgets.
Why Choose NoBroker Interiors for Your Rajajinagar Home?
Rajajinagar has a mix of established residential neighborhoods, apartments, and independent homes, so interior requirements can vary considerably. A structured design process can help make the most of each floor plan while keeping the interiors practical for everyday living.
- 30,000+ Homes Completed: Benefit from experience with a wide range of home sizes, floor plans, and interior needs.
- Packages for Every Budget: Choose from practical, mid-range, or premium interior packages to suit your requirements.
- 10M+ Sq. Ft. Delivered: Residential interiors completed across several cities and project types.
- Complete Project Management: Design, production, delivery, installation, and coordination are managed through one streamlined process.
- 20,000+ Design Options: Choose from a wide range of layouts, colors, furniture styles, finishes, and storage ideas.
- 250+ Quality Inspections: Detailed checks at different stages help ensure consistent workmanship.
- 10-Year Warranty: Eligible interior solutions include a flat 10-year warranty, subject to the applicable terms and conditions.
- 3D Design Preview: Review how your proposed interiors may look before execution begins.
- Clear Cost Breakdown: Receive itemized estimates to better understand the selected products and services.
- Complimentary Designer Consultation: Discuss your floor plan, lifestyle needs, preferred style, and budget with a design expert.
- Support with Material Selection: Get guidance on boards, laminates, hardware, countertops, and other finishes.
- Convenient Online Booking: Schedule your consultation and start planning online.
- Visit an Experience Center: View materials, colors, finishes, and design samples in person.
- Custom-Fit Furniture: Plan furniture and storage solutions according to your home’s measurements.
- Whole-Home Design Solutions: Coordinate interiors for the living room, kitchen, bedrooms, wardrobes, dining area, pooja unit, and storage spaces.
- Continued Post-Sales Assistance: Receive support after project completion, including applicable warranty-related assistance.
Home Interior Design Services in Rajajinagar
Whether you want to redesign a single room or your entire home, each space can be planned according to its purpose, dimensions, and storage requirements.
Living Room Interiors
Create a living room that feels welcoming while making efficient use of available floor and wall space. TV units, storage cabinets, display shelves, wall paneling, and concealed storage can be incorporated without making the room feel unnecessarily crowded.
Bedroom Interiors
Bedrooms can be designed around relaxation and organization. Wardrobes, storage beds, dressing units, bedside tables, study desks, and customized storage can be planned according to the room size and individual requirements.
Modular Kitchen
A modular kitchen can be designed around the existing layout and cooking habits. Overhead cabinets, drawers, tall units, corner storage, bottle pull-outs, and kitchen organizers can make everyday tasks more convenient.
Wardrobes
Choose between hinged and sliding wardrobes depending on the available space. Internal sections can be planned for clothes, accessories, footwear, luggage, and other belongings.
Dining Area
Dining areas can include a dining setup, crockery storage, display cabinets, or additional storage. The layout can be planned to maintain easy movement between the kitchen, dining area, and living room.
Pooja Unit
A pooja space can be created in a dedicated room, living room, hallway, or another suitable location. Jaali panels, drawers, shelves, backlit elements, and closed cabinets can be combined according to the desired look.
Utility Area
Utility spaces can be better organized with cabinets and shelves for cleaning supplies, laundry products, washing machines, and other household essentials.
Storage Solutions
Lofts, tall cabinets, pull-outs, corner units, and concealed storage can help make better use of available space, particularly in homes with high storage needs.
Interior Design Ideas for Different Home Sizes in Rajajinagar
NoBroker Interiors helps homeowners in Rajajinagar design interiors for apartments of different sizes and home layouts. Designers can assist with space planning, furniture, modular kitchens, wardrobes, storage, colors, materials, and finishes.
1BHK Interiors
A compact 1BHK requires careful planning to ensure essential furniture does not overwhelm the space. Full-height storage, sliding wardrobes, wall-mounted TV units, storage beds, and multifunctional furniture can help maximize usable space. Mirrors and lighter finishes can also create a more open appearance.
2BHK Interiors
A 2BHK gives homeowners more flexibility to create distinct zones. Bedrooms can be customized according to individual needs, while the living room can include seating, a TV unit, and storage. A practical kitchen and connected dining area can complete the home’s layout.
3BHK Interiors
A 3BHK allows more scope for personalized interiors. Bedrooms can be designed differently while maintaining a common visual theme throughout the home. An additional room can be converted into a guest bedroom, children’s room, study, or home office depending on your lifestyle.
Rajajinagar homes can benefit from a balance between storage and open space. Full-height wardrobes, overhead cabinets, sliding shutters, concealed storage, and multipurpose furniture can help reduce clutter. Electrical points should also be considered while planning furniture to avoid unnecessary modifications during execution.
Home Interior Styles to Consider
Your preferred design style can influence the furniture, color palette, materials, lighting, and decorative elements used throughout your home.
Modern Interiors
Clean lines, simple furniture profiles, functional storage, and understated finishes create a neat and contemporary appearance.
Contemporary Interiors
Contemporary interiors combine current design trends with comfortable furniture, balanced colors, practical layouts, and adaptable finishes.
Minimalist Interiors
Minimalist homes focus on essentials, uncluttered surfaces, simple color schemes, and storage that keeps everyday belongings organized.
Scandinavian Interiors
Light shades, natural-looking textures, simple furniture, and functional layouts can make the home feel bright and relaxed.
Industrial Interiors
Exposed textures, darker finishes, metal accents, and statement lighting can give the home a distinctive industrial character.
Luxury Interiors
Luxury interiors can feature premium finishes, customized furniture, decorative wall treatments, layered lighting, and detailed craftsmanship.
Indian Contemporary Interiors
Indian contemporary designs combine familiar traditional influences with modern furniture, updated colors, practical storage, and contemporary materials.
Materials for Home Interiors in Bangalore
Bangalore’s changing weather, seasonal humidity, dust, and everyday wear should be considered when selecting interior materials. The right choice depends on where the material will be used and the required level of durability.
Plywood
BWP and BWR plywood can be considered for applications requiring greater moisture resistance. The appropriate grade should be selected according to the location and usage.
HDHMR
HDHMR can be suitable for selected furniture and storage applications where a dense, uniform board is preferred.
Laminates
Laminates offer a wide range of colors, patterns, textures, and finishes. They can be used across wardrobes, kitchen cabinets, TV units, and other furniture.
Quartz
Quartz is an option for kitchen countertops when homeowners want a durable, relatively low-maintenance surface.
Hardware
Hinges, drawer channels, handles, lift-up mechanisms, and other hardware can significantly influence the functionality of wardrobes, kitchens, and storage furniture. Good-quality fittings can make daily use smoother.
Home Interior Design Cost in Rajajinagar
The investment required for home interiors depends on the property size, design complexity, materials, storage requirements, finishes, and level of customization. The following are indicative NoBroker Interiors package prices.
Basic Interior Package
| Home Size | Approx. Cost | Indicative Timeline |
| 1BHK | ₹3–₹4.5 Lakh | 35 days* |
| 2BHK | ₹3.5–₹5.5 Lakh | 40 days* |
| 3BHK | ₹4–₹7 Lakh | 45 days* |
Premium Interior Package
| Home Size | Approx. Cost | Indicative Timeline |
| 1BHK | ₹4–₹6 Lakh | 40 days* |
| 2BHK | ₹6–₹7 Lakh | 45 days* |
| 3BHK | ₹8.5–₹10 Lakh | 50 days* |
Luxury Interior Package
| Home Size | Approx. Cost | Indicative Timeline |
| 1BHK | ₹5.5–₹7 Lakh | 45 days* |
| 2BHK | ₹7.5–₹10 Lakh | 50 days* |
| 3BHK | ₹12–₹15 Lakh | 55 days* |
*Prices and timelines are indicative. The final quotation and schedule may vary depending on the floor plan, materials, design, scope of work, customization, and site requirements.
What Can Increase or Reduce Your Interior Budget?
Several decisions can influence the final cost of a home interior project. Understanding these factors beforehand can make budget planning easier.
- Property Size: A larger home generally needs more furniture, storage, and materials.
- Material Selection: Board types, laminates, finishes, and hardware vary in price.
- Storage Requirements: Additional wardrobes, lofts, drawers, and organizers can increase the overall cost.
- Kitchen Layout: Tall units, corner solutions, drawers, and specialized accessories can affect the kitchen budget.
- Wardrobe Configuration: Shutter styles, internal accessories, and customized compartments influence pricing.
- Wall Treatments: Fluted panels, decorative paneling, textured finishes, and feature walls can add to the investment.
- Hardware: Premium hinges, channels, handles, and mechanisms can increase the project cost.
- Lighting: Profile lighting, additional fixtures, and electrical changes may affect the estimate.
- Custom Furniture: Bespoke furniture generally involves additional design and manufacturing requirements.
- Site Modifications: Civil work, electrical changes, and property-specific requirements can increase the final budget.
How NoBroker Interiors Takes Your Project from Idea to Handover
A defined process helps keep the various stages of an interior project coordinated and easier to follow.
- Designer Consultation: Discuss your home, lifestyle, preferences, requirements, and approximate budget.
- Floor Plan Study: The available space is assessed to identify suitable furniture and storage opportunities.
- Space Planning: Room-wise layouts are developed based on functionality and movement.
- 3D Visualization: Proposed designs are presented to help you understand the intended look before execution.
- Material Selection: Choose suitable boards, laminates, countertops, hardware, and finishes.
- Project Estimate: The selected specifications and scope are reflected in the cost estimate.
- Design Finalization: Approved designs are prepared for manufacturing and execution.
- Manufacturing: Modular furniture and selected components are manufactured according to the project requirements.
- Installation: The finished components are delivered and installed at your home.
- Quality Checks and Handover: The completed interiors undergo quality checks before the project is handed over.
NoBroker Interiors Experience Center in Bangalore
An Experience Center gives homeowners an opportunity to see and compare materials and finishes before making design decisions.
You can explore different boards, laminates, hardware, colors, and finish options while also discussing your floor plan and requirements with professionals. A free designer consultation can help you understand the possibilities for your Rajajinagar home.
NoBroker Interiors vs Local Interior Services
| Feature | NoBroker Interiors | Local Interior Services |
| Design Consultation | Available | Depends on the designer |
| 3D Visualisation | Available | Depends on the provider |
| Material Guidance | Available | Depends on the provider |
| Project Management | Available | Depends on the provider |
| Manufacturing | Available | Depends on provider |
| Installation | Available | Usually available |
| Pricing | Itemized project pricing | Varies |
| Quality Checks | 250+ checks | Depends on the provider |
| Warranty | 10-year warranty on eligible work, subject to terms | Depends on the provider |
| Post-Sales Support | Available as per applicable service terms | Varies |
Why Professional Interior Design Makes a Difference
Professional planning can help turn an empty floor plan into a home that is easier to use, maintain, and personalize.
- Smarter Space Utilization: Furniture and storage are planned to match the home’s actual dimensions.
- Improved Storage: Vertical space, corners, lofts, and concealed areas can be converted into useful storage space.
- Unified Design: Colors, materials, furniture, and finishes can follow a consistent visual direction.
- Functional Layouts: Room arrangements can be planned around movement and everyday activities.
- Material Guidance: Professional assistance can make selecting materials and finishes easier.
- 3D Visualization: See the proposed design before manufacturing and installation.
- Coordinated Execution: Different project stages can be organized through a defined process.
- Better Budget Visibility: A planned scope and itemized estimate can make it easier to track your interior investment.
Localities Served Around Rajajinagar
NoBroker Interiors serves homeowners in Rajajinagar and several surrounding residential areas of Bangalore, including Malleshwaram, Basaveshwaranagar, Vijayanagar, Nagarbhavi, Mahalakshmi Layout, Nandini Layout, Yeshwanthpur, Sadashivanagar, Sanjaynagar, Hebbal, RT Nagar, Mathikere, Jalahalli, Kamakshipalya, Chandra Layout, BTM Layout, Jayanagar, JP Nagar, and Banashankari.
TABLE OF LOCALITIES
How to Find the Right Interior Designer in Rajajinagar
1. Look Through Their Portfolio
Review completed projects to understand the designer’s approach, preferred styles, and experience with different home layouts.
2. Set a Realistic Budget
Discuss your approximate budget at the beginning so the design and material choices can be planned accordingly.
3. Define the Scope
Clarify whether the quotation includes design, materials, manufacturing, delivery, installation, and project management.
4. Compare Material Specifications
When comparing interior quotes, check the actual board, laminate, hardware, countertop, and finish specifications rather than looking only at the final amount.
5. Examine the Space Planning
The designer should be able to explain why furniture, storage, and circulation have been positioned in particular ways.
6. Ask for 3D Visualization
3D designs can make it easier to understand the proposed furniture layouts, colors, finishes, and overall appearance.
7. Discuss the Timeline
Understand how long design, manufacturing, delivery, and installation are expected to take.
8. Explain Your Lifestyle
Mention requirements such as work-from-home spaces, children’s rooms, study areas, entertainment setups, or additional storage.
9. Understand the Warranty
Read the warranty coverage, applicable terms, and exclusions before finalizing the project.
10. Evaluate Project Execution
Consider how the designer or company manages manufacturing, delivery, installation, quality checks, and handover.
Discover Ideas By Style in Rajajinagar, Bangalore

NoBroker has all the major design styles covered by interior designers in Rajajinagar, to suit the neighbourhood’s diverse residents. Modern minimalism will be the best option for professionals who like clean, tidy spaces, whereas modern, Scandinavian, and eclectic styles are much more popular among young homeowners who want to adopt a new, global style.



Discover Ideas By Category in Rajajinagar, Bangalore
In Rajajinagar, we offer a wide range of interior design services, including modular solutions, smart storage, eco-friendly materials, luxurious finishes, and cost-effective packages. The interior designers in Rajajinagar custom-make each solution to suit the home’s size, layout, and the homeowner’s budget.



Your Complete Vaastu Guide
for a Harmonious Home
Expert-curated handbook with room-wise Vaastu principles,
direction-guide, and practical remedies.
What You Get
What You Get
Why Choose Us
Our Experience Centres in Rajajinagar, Bangalore
Before making a purchase decision on any design, you can visit our experience centre in Rajajinagar to see modular kitchens and wardrobes. The interior designers in Rajajinagar are not only aware of how local apartments have been built, the builder specifications, and the material suppliers, but they also make all interior design decisions in Rajajinagar easier and more confidently.

How It Works
How much will your home interiors cost?
Get a room-wise estimate in under 3 minutes. Select your BHK, customise your scope, and see plan-wise pricing.
What Our Customers Say
Frequently Asked Questions
Can interior designers work with an existing floor plan in Rajajinagar?
Can I get interiors designed for an independent house in Rajajinagar?
How can I maximize storage in a compact Rajajinagar home?
Can the interiors be designed according to my existing furniture?
Can I select the colours and finishes for my home interiors?
Is it possible to create a home office within a 2BHK?
What should I consider before starting my home interiors?
Can I get a pooja unit designed as part of my living room?
How do I get an estimate for my Rajajinagar home?
Can the same interior theme be continued throughout the house?
LOCALITIES IN bangalore