

Trending Ideas



Wondering about the cost?
Get a free room-wise estimate for your home.
Our Recent Projects



Discover Ideas By Room


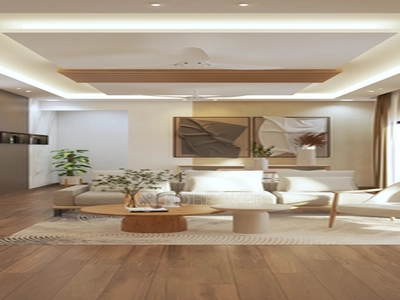

Home Interior Designers in KPC Layout, Bangalore | Home Interior Design Company
Need home interior designers in KPC Layout, Bangalore, for your home interiors? NoBroker Interiors provides end-to-end home interior design solutions, including planning your home layout, designing furniture, selecting materials, manufacturing, delivering, and installing. Whether you have a 1BHK, 2BHK, or 3BHK home, we can plan your interiors around your floor plan, lifestyle, storage needs, and budget.
In KPC Layout, Bangalore, residences come in varying sizes. This means that when you plan your home’s interior, you must consider factors like available space, room layout, storage, and family members. Proper planning and furniture placement help homeowners use space efficiently.
NoBroker Interiors offers Basic, Premium, and Luxury packages based on home size and budget. With experience in 30,000+ homes, 10M+ sq. ft. of interiors, 20,000+ design ideas, and 250+ quality control checks, homeowners can choose designs before execution. Homeowners can also get a 3D preview of the designs, and 1BHK interiors start from ₹3 lakh.
We also have NoBroker Interiors experience centres in Whitefield, Horamavu, and HSR Layout in Bangalore. Here, you can explore materials, colours, finishes, hardware, and design ideas. You can review these aspects and compare options based on your budget and floor plan.
What Makes NoBroker Interiors a Choice for KPC Layout Homes?
Homes in KPC Layout can have different space configurations and furnishing requirements. NoBroker Interiors focuses on creating layouts that balance aesthetics with practical everyday use, while providing support from initial consultation through installation.
- 20,000+ Design Ideas: Explore multiple ideas for furniture, storage, colours, finishes, and room layouts.
- 10M+ Sq. Ft. of Interior Work Done: Experience across a wide range of residential interior projects and home layouts.
- 30,000+ Homes Done: Interior design experience across different home sizes, lifestyles, and furnishing requirements.
- Expert Designers: Work with designers who understand residential layouts and help translate requirements into practical designs.
- 30-year Warranty: Eligible interior work is covered under a 30-year warranty, subject to applicable terms and conditions.
- End-to-End Project: Get coordinated support from design and material selection to manufacturing, transportation, and installation.
- Layout-Based Design: We develop interior plans around the home’s actual dimensions, room arrangement, and usable space.
- 250+ Quality Control Points: We carry out structured quality checks at different stages of the project.
- Packages: Choose from Basic, Premium, and Luxury packages based on your interior scope.
- Preview of 3D Designs: Review proposed interiors visually before moving ahead with execution.
- Transparent Pricing: See the proposed project scope and estimated costs.
- Designer Consultation: Discuss your preferred style, lifestyle, storage needs, and budget with a designer.
- Access to Experience Centre: Visit the Whitefield, Horamavu, and HSR Layout Experience Centres to explore materials and finishes.
- Storage Planning: Plan wardrobes, lofts, cabinets, drawers, and other storage according to the available space.
- Planning for Entire House: Coordinate the design of living rooms, bedrooms, kitchens, dining spaces, and other areas.
- Design Options: Explore modern, minimalist, contemporary, Scandinavian, traditional, luxury, and industrial-inspired designs.
- Room-wise Estimates: Understand the proposed scope and cost for different rooms and furniture requirements.
- Material Selection: Choose materials and finishes based on appearance, use, durability, and maintenance needs.
- Post-Installation Services: Get support under the applicable service terms after installation.
Home Interior Design Services in KPC Layout
Interior requirements can differ significantly between apartments, independent homes, and larger residences. NoBroker Interiors offers services for individual rooms and full-home projects, helping homeowners create coordinated, functional interiors.
Complete Home Interior Design
Complete home interiors bring together a residence’s different spaces under one coordinated design plan. The service can include furniture, wardrobes, kitchen units, storage, lighting concepts, colour combinations, and selected decorative elements.
Interior Design of Apartments
Apartment interiors require careful planning because the available floor area and room dimensions need to accommodate furniture, storage, and movement. Wall-mounted units, sliding wardrobes, compact furniture, and vertical storage can help make better use of limited space.
Interior Designs of Villas & Independent Houses
Independent homes and villas generally provide more flexibility for customised furniture and room-specific planning. Depending on the floor plan, the design can cover larger living areas, multiple bedrooms, dining spaces, entrance areas, study spaces, staircases, and additional storage.
Living Room Interiors
Design the living room around seating, entertainment, storage, and circulation needs. Plan TV units, display shelves, storage cabinets, accent walls, lighting, and furniture according to the room dimensions.
Bedroom Interiors
Bedroom interiors can include wardrobes, beds, bedside tables, dressing units, study desks, and additional storage. Furniture dimensions and internal storage can be customised according to the room size and the homeowner’s requirements.
Modular Kitchen Interiors
Modular kitchen design can be planned around cooking workflow, appliance placement, storage requirements, and available counter space. Arrange base cabinets, wall units, drawers, tall units, and corner storage to suit the kitchen layout.
Pantry and Kitchen Storage
Pantry storage can help organise groceries, appliances, utensils, and frequently used kitchen items. Incorporate pull-out baskets, tall units, drawers, and adjustable shelves to make storage easier to access.
Utility and Washing Area Design
Utility areas can accommodate washing machines, laundry storage, cleaning supplies, and household essentials. During planning, consider moisture-resistant materials, ventilation, plumbing access, and easy-to-clean surfaces.
Wardrobes and Storage
Design wardrobes around clothing, accessories, luggage, and personal belongings. Internal sections can include hanging areas, shelves, drawers, shoe storage, and compartments for accessories. You can also add loft storage where suitable.
Pooja Area Design
You can create a pooja space as a dedicated unit, wall-mounted feature, or compact niche. Incorporate drawers, shelves, lighting, and decorative finishes based on the available space.
Dining Area Interiors
Plan dining spaces based on family size and available floor area. You can incorporate dining tables, crockery unit designs, display shelves, and storage while leaving enough space to move around.
Interior Planning for Different Home Sizes in KPC Layout
Home size is a key factor in determining furniture dimensions, storage arrangements, and the amount of customisation required. Plan each home according to its actual floor plan rather than using the same layout for every property.
Interior Design of 1BHK in KPC Layout
A 1BHK benefits from space-efficient furniture and carefully distributed storage. Compact wardrobes, wall-mounted TV units, modular kitchen cabinets, and multifunctional furniture can help maintain usable floor space.
Interior Design of a 2BHK in KPC Layout
A 2BHK provides more flexibility for room-specific planning. Bedrooms can be designed according to individual needs, while the living room, kitchen, dining space, and storage can follow a consistent design theme.
Interior Design of 3BHK in KPC Layout
A 3BHK allows for greater customisation across individual rooms. Homeowners can opt for larger wardrobes, dedicated study areas, pooja units, crockery storage, customised TV units, and separate bedroom themes, depending on the floor plan.
Compact Apartment Interior Designs
Compact homes need furniture that doesn’t take up unnecessary floor space. Sliding wardrobes, vertical storage, built-in cabinets, foldable furniture, and multifunctional units can help create a more organised layout.
Interior Design Styles for KPC Layout Homes
Choose an interior style based on personal preferences, home architecture, maintenance needs, and budget. You can also combine different styles across rooms while maintaining a consistent overall look.
Modern Interior Design
Modern interiors use clean lines, functional furniture, simple finishes, and practical storage. This approach works for both compact apartments and larger residences.
Minimalist Interior Design
Minimalist interiors focus on essential furniture, simple colour combinations, clean surfaces, and concealed storage. This suits homeowners who prefer uncluttered spaces.
Contemporary Interior Design
Contemporary interiors can combine current furniture designs, layered lighting, subtle textures, and contrasting finishes. The style can be adjusted to suit each room’s dimensions and requirements.
Luxury Interior Design
Luxury interiors may incorporate premium finishes, customised furniture, feature walls, decorative lighting, detailed ceilings, and upgraded hardware. The level of customisation depends on the project scope and budget.
Scandinavian Interior Design
Scandinavian-inspired interiors typically use lighter colours, simple furniture, natural-looking finishes, and functional layouts. This style can create a bright, comfortable look.
Traditional Interior Design
Traditional interiors can include warm wood finishes, classic furniture forms, decorative details, and dedicated pooja spaces. You can also combine traditional elements with modern storage solutions.
Industrial Interior Design
Industrial-inspired interiors may use metal accents, darker shades, textured finishes, open shelving, and simple furniture forms. You can incorporate selected industrial elements without applying the style throughout the entire home.
Materials for Home Interiors in KPC Layout
Material selection affects the durability, maintenance, appearance, and cost of interiors. Different rooms may require different specifications based on their exposure to moisture, heat, daily use, and cleaning needs.
Plywood for Kitchens and Furniture
Plywood can be used for kitchen cabinets, wardrobes, storage units, and other furniture structures. Select the appropriate grade based on the application and expected environmental conditions.
BWP and BWR Plywood
BWP and BWR plywood are options for applications where moisture resistance is a key consideration. Review the specific grade and product specifications before selection.
HDHMR Boards
HDHMR boards may be used for selected furniture and cabinetry applications. They offer a smooth surface suitable for certain finishes, with suitability depending on the product and intended use.
Laminates
Laminates are available in numerous colours, textures, patterns, and finishes. They can be used on kitchen cabinets, wardrobes, TV units, and storage furniture, depending on appearance and maintenance needs.
Quartz Countertops
Quartz is a good choice for kitchen countertops when homeowners want a consistent, non-porous surface. Consider heat exposure, product specifications, installation quality, and maintenance requirements.
Hardware and Fittings
Hardware such as hinges, drawer channels, handles, lift-up fittings, and other mechanisms affect furniture functionality. Select fittings based on each unit’s size, weight, frequency of use, and design.
Bangalore Climate and Interior Planning
Bangalore’s weather can influence material selection and interior maintenance. Homes in KPC Layout should consider rain, humidity, warmth, dust, and seasonal changes when planning kitchens, utility areas, bedrooms, and living spaces.
| Weather Factor | Potential Effect on Interiors | Recommended Consideration |
| Monsoon Rain | Moisture can affect furniture or finishes near windows and balconies if water enters the home. | Check window sealing, balcony drainage, and exposed furniture edges. |
| Humidity | Some materials may need extra care in areas with limited ventilation. | Select suitable materials and maintain adequate airflow. |
| Warm Weather | Direct sunlight can increase indoor temperatures and affect some finishes over time. | Consider curtains, blinds, ventilation, and suitable surface finishes. |
| Dust | Open shelves and exposed surfaces may collect dust more quickly. | Use easy-to-clean finishes and practical closed storage. |
| Seasonal Changes | Indoor conditions can vary throughout the year. | Select materials according to their intended application and care requirements. |
Kitchens and utility areas may need different material specifications from bedrooms and living rooms. Discussing these requirements during the design stage can help homeowners select suitable materials for each part of the house.
Cost of Interior Designing in KPC Layout, Bangalore
Interior design costs in KPC Layout depend on home size, the selected package, materials, furniture requirements, storage, and the level of customisation. NoBroker Interiors offers Basic, Premium, and Luxury packages for different home sizes.
Basic Interior Design Package
| Home Size | Estimated Price | Estimated Timeline | Typical Inclusions |
| 1BHK | ₹3–₹4.5 Lakh | 35 days* | Modular kitchen design, wardrobe, TV unit, shoe rack, basic storage |
| 2BHK | ₹3.5–₹5.5 Lakh | 40 days* | Modular kitchen, 2 wardrobes, TV unit, shoe rack, loft storage |
| 3BHK | ₹4–₹7 Lakh | 45 days* | Modular kitchen, wardrobes, TV unit, shoe rack, essential storage |
The Basic package focuses on essential furniture and storage, suiting homeowners who want practical interiors within a defined scope.
Premium Interior Design Package
| Home Size | Estimated Price | Estimated Timeline | Typical Inclusions |
| 1BHK | ₹4–₹6 Lakh | 40 days* | Modular kitchen, wardrobes, TV unit, pooja unit, shoe rack, additional storage |
| 2BHK | ₹6–₹7 Lakh | 45 days* | Modular kitchen, wardrobes, living units, pooja unit, crockery unit, loft storage |
| 3BHK | ₹8.5–₹10 Lakh | 50 days* | Modular kitchen, wardrobes, living units, storage, pooja unit, selected false ceiling |
The Premium package allows for additional storage, living units, and selected decorative elements, depending on the approved design.
Luxury Interior Design Package
| Home Size | Estimated Price | Estimated Timeline | Typical Inclusions |
| 1BHK | ₹5.5–₹7 Lakh | 45 days* | Premium kitchen, customised storage, wardrobe, TV unit designs, false ceiling, premium finishes |
| 2BHK | ₹7.5–₹10 Lakh | 50 days* | Premium kitchen, full-home wardrobes, TV unit, storage, false ceiling designs, pooja unit |
| 3BHK | ₹12–₹15 Lakh | 55 days* | Premium kitchen, full-home interiors, wardrobes, customised storage, false ceiling, feature walls, premium finishes |
The Luxury package offers more extensive customisation, premium finishes, and additional decorative features throughout the home.
Prices and timelines are indicative. The final quotation and completion period may vary based on the layout, materials, design, scope of work, and specific requirements of the project.
Factors That Determine Interior Design Cost in KPC Layout
Two homes with the same number of bedrooms can still differ in interior cost based on their layouts, furniture requirements, materials, and customisation. Some of the main factors include:
- Home Size: Larger homes generally require more furniture, materials, storage, and installation work.
- Number of Functional Areas: Additional study spaces, pooja areas, dining units, or utility storage can increase the project scope.
- Kitchen Requirements: Cabinet configuration, countertop choice, storage accessories, and hardware affect kitchen costs.
- Wardrobe Specifications: Size, shutter style, internal layout, finishes, and accessories influence wardrobe pricing.
- Material Selection: Board types, laminates, countertops, and finishes vary in price.
- Hardware: Hinges, channels, handles, and specialised fittings affect furniture functionality and cost.
- Custom Furniture: Bespoke beds, study units, TV units, crockery cabinets, and other furniture may require additional work.
- Lighting and Ceiling Work: False ceilings and additional lighting features can increase the scope.
- Civil Work: Electrical, plumbing, surface preparation, or other civil modifications may affect the final estimate.
- Customisation: Special dimensions, personalised layouts, premium finishes, and unique storage requirements can change the overall cost.
How Our Home Interior Design Process Works
A defined process lets homeowners review the design, materials, and project scope at different stages before installation.
- Consultation: Discuss your requirements, preferred design style, lifestyle, home size, and budget.
- Space Planning: Study the floor plan and determine suitable furniture placement, circulation, and storage.
- Design Presentation: Review proposed layouts, finishes, colours, and 3D visualisations.
- Material Finalisation: Select the required boards, laminates, hardware, countertops, and other finishes.
- Manufacturing and Installation: Coordinate furniture manufacturing, transportation, delivery, and installation.
- Quality Inspection and Handover: Review the completed work against the approved scope before handover.
Our Recent Home Interior Projects in Bangalore
Bangalore homes can have different layouts and furnishing needs, so we plan each interior project around the property’s dimensions and the homeowner’s requirements. Contemporary interiors can combine practical storage with coordinated furniture, colours, and finishes.
KPC Layout Contemporary Home
A contemporary KPC Layout home can use clean-lined furniture, integrated storage, a streamlined modular kitchen, and coordinated finishes across the living and bedroom spaces. The furniture arrangement can be adjusted to maintain comfortable movement while making efficient use of the available floor area.
Project Details
- Location: KPC Layout, Bangalore
- Home Type: 2BHK
- Duration: 45 days
- Interior Cost: ₹8–₹12 Lakh
- Design Style: Contemporary
- Area: As per project requirements
This is an illustrative project profile. Actual project details, costs, and completion timelines should be confirmed against the relevant project records before publication.
Meet Our Home Interior Designer Experts in KPC Layout
NoBroker Interiors has designers who work across residential projects in Bangalore. Their approach can include understanding a homeowner’s lifestyle, developing practical layouts, selecting materials, and creating interiors that balance appearance and functionality.
Dinakaran – Senior Interior Designer
Dinakaran is a senior interior designer in Bangalore who creates homes that balance aesthetics, functionality, and comfort. His design approach involves understanding each client’s lifestyle and translating their requirements into practical and personalised interiors. He specialises in residential interior design, space planning, and 3D visualisation, with an emphasis on material selection and layout optimisation.
- Designer Name: Dinakaran
- Designation: Senior Interior Designer
- Location: Bangalore
- Specialisation: Residential interior design, space planning, and 3D visualisation
- Design Focus: Lifestyle-based planning, smart layout optimisation, material selection, textures, colours, and functional interiors
Dinakaran’s approach combines practical planning with attention to materials, textures, colours, and details to create comfortable residential spaces suited to the homeowner’s requirements.
Visit Our Interior Experience Centres in Bangalore
Visit our NoBroker Interiors Experience Centres in Bangalore to explore materials, colours, designs, hardware, finishes, and more before finalising your home interiors. Our Experience Centres are located at Whitefield, Horamavu, and HSR Layout in Bangalore.
At the Experience Centres, homeowners can compare material and finish options, discuss their floor plan, and understand how different design elements can work together. Visiting the centre can also help you review options before finalising the design and project scope.
Bangalore Experience Centre
- Location: Whitefield, Horamavu, and HSR Layout, Bangalore
- Timings: Tuesday to Sunday, 10:30 AM–8:00 PM
- Services: Free design consultation, interior design guidance, and material and finish exploration
NoBroker Home Interiors vs Local Interior Services
When comparing interior services in KPC Layout, homeowners may consider design consultation, visualisation, project coordination, material guidance, installation, pricing, and post-sales support.
| Feature | NoBroker Home Interiors | Local Interior Services |
| Design Consultation | Dedicated consultation | Depends on provider |
| 3D Visualisation | Available | May vary |
| Material Guidance | Guided selection | Depends on designer |
| Project Management | Dedicated team | Depends on contractor |
| Manufacturing | Coordinated through project | May involve multiple vendors |
| Installation | End-to-end coordination | Depends on provider |
| Pricing | Itemised estimate | Varies |
| Quality Checks | Structured checks | Depends on provider |
| Warranty | 30-year warranty for eligible work | May vary |
| Post-Sales Support | Available | Depends on provider |
Benefits of Hiring Professional Interior Designers in KPC Layout
Professional interior designers can help homeowners coordinate furniture, storage, materials, and room layouts while keeping the design aligned with the property’s dimensions and everyday requirements.
- Better Space Utilisation: Plan furniture and storage around each room’s actual dimensions.
- Lifestyle-Based Planning: Create layouts around daily routines, family requirements, and personal preferences.
- Integrated Storage: Incorporate wardrobes, cabinets, lofts, and other storage into the overall design.
- Material Assistance: Compare materials and finishes based on usage and maintenance needs.
- Budget Planning: Develop an estimated project scope based on the selected package and requirements.
- Coordinated Design: Maintain visual consistency between different rooms through colours, finishes, and furniture.
- Centralised Execution: Coordinate the major stages from design through installation.
- Structured Timeline: Establish project stages and understand the expected completion period.
Interior Designers Across Bangalore: Areas We Serve
NoBroker Interiors serves homeowners across several Bangalore localities, with interior planning adapted to different property types and layouts.
| East | Whitefield | Varthur | Marathahalli |
| Bellandur | Brookefield | KR Puram | |
| Mahadevapura | CV Raman Nagar | Doddanekundi | |
| Ramamurthy Nagar | Horamavu | Hoodi | |
| ITPL | Panathur | Kadubeesanahalli | |
| Sarjapur Road | AECS Layout | Kaggadasapura | |
| South | HSR Layout | BTM Layout | JP Nagar |
| Jayanagar | Banashankari | Bommanahalli | |
| Begur | Electronic City | Arekere | |
| Gottigere | Uttarahalli | Kanakapura Road | |
| Hulimavu | Padmanabhanagar | Kumaraswamy Layout | |
| Basavanagudi | Wilson Garden | Konanakunte | |
| North | Hebbal | Yelahanka | Thanisandra |
| Hennur | RT Nagar | Sahakar Nagar | |
| Jakkur | Nagawara | Vidyaranyapura | |
| Peenya | Sanjay Nagar | Yeshwanthpur | |
| Dasarahalli | Kogilu | Bagalur | |
| West | Rajajinagar | Malleshwaram | Vijayanagar |
| Nagarbhavi | Basaveshwar Nagar | Kengeri | |
| Magadi Road | RPC Layout | Chandra Layout | |
| Kamakshipalya | |||
| Central | Indiranagar | MG Road | Ulsoor |
| Domlur | Richmond Town | Frazer Town | |
| Vasanth Nagar | Shivaji Nagar | Langford Town | |
| Outer | Bannerghatta Road | Mysore Road | Hosur Road |
| Attibele | Jigani | Anekal | |
| Kasavanahalli | Kaikondrahalli | Sarjapur Road | |
| Nelamangala | Hoskote | Bidadi |
Homeowners in KPC Layout and surrounding areas can discuss their floor plan, preferred style, storage requirements, and budget to understand the available interior design options.
How to Choose the Right Interior Designer in KPC Layout
Selecting an interior designer involves reviewing both the design approach and the execution process. Before confirming a project, homeowners should understand the proposed materials, inclusions, timeline, and communication process.
- Check Similar Homes: Look for projects with a similar size or layout to your own home.
- Review Portfolios: Examine completed interiors to understand the designer’s approach.
- Understand Packages: Compare the scope and inclusions of Basic, Premium, and Luxury options.
- Clarify Execution: Understand who will coordinate manufacturing, delivery, installation, and other work.
- Ask About Materials: Check the board grades, laminates, hardware, countertops, and other specifications.
- Request an Itemised Quote: Review the proposed costs and inclusions before approving the project.
- Explain Custom Requirements: Share requirements such as study areas, pooja units, additional storage, or work-from-home spaces.
- Discuss the Timeline: Understand the expected duration and factors that may affect completion.
- Read Warranty Terms: Review the applicable warranty coverage and conditions.
- Prioritise Communication: Ensure a clear process for reviewing designs, approvals, and resolving queries.
Discover Ideas By Style
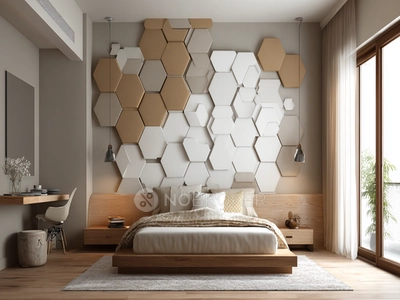


Discover Ideas By Category


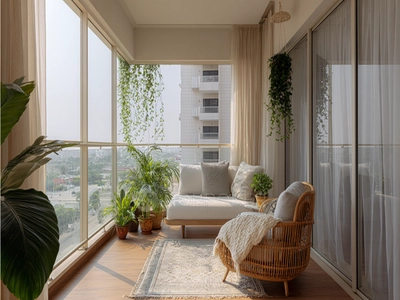
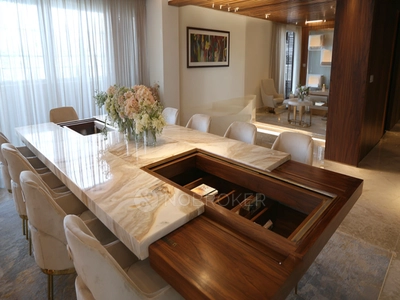
Your Complete Vaastu Guide
for a Harmonious Home
Expert-curated handbook with room-wise Vaastu principles,
direction-guide, and practical remedies.
What You Get
What You Get
Why Choose Us
Our Experience Centres

How It Works
How much will your home interiors cost?
Get a room-wise estimate in under 3 minutes. Select your BHK, customise your scope, and see plan-wise pricing.
What Our Customers Say
Frequently Asked Questions
1. Which types of residential properties in KPC Layout can have customised interiors?
2. How can I make my KPC Layout home reflect my personal style?
3. What storage solutions work well in compact KPC Layout apartments?
4. Where can I create a quiet reading corner in my KPC Layout home?
5. How can I improve ventilation while planning a kitchen in KPC Layout?
6. What wardrobe features can help organise a home in KPC Layout?
7. How can 3D previews help me finalise interiors for my KPC Layout property?
8. Where can residents of KPC Layout explore NoBroker Interiors materials?
9. What should I confirm about installation before starting my KPC Layout interior project?
10. When should I begin planning interiors for a new home in KPC Layout?
LOCALITIES IN bangalore