
.webp)
Trending Ideas



Wondering about the cost?
Get a free room-wise estimate for your home.
Our Recent Projects



Discover Ideas By Room




Best Home Interior Designers in Yelahanka, Bangalore
Are you looking to design the interiors of your home in Yelahanka? With NoBroker Interiors, you can combine the right combination of design, furniture, storage options, materials, and even installation to ensure that your interiors are organised and reflect your style. Be it a small 1BHK flat, 2BHK, 3BHK, or even a bigger villa or an independent house, the interiors can be designed keeping in mind the layout, lifestyle, and budget.
We have three levels of interior packages – Basic, Premium, and Luxury depending on the amount of customisation and finishes required in your home interiors. Our services in home interiors are available in Yelahanka and other parts of Bangalore, including Jakkur, Kogilu, Hebbal, Thanisandra, Sahakar Nagar, Vidyaranyapura, and Doddaballapur Road areas.
You may go to the NoBroker Interiors Experience Centre located in Bangalore to see the range of furniture styles, materials, colors, finishes, and hardware that you may choose from. Another way is to use the interior cost estimator available online, wherein you may input your home size along with other requirements for the estimated cost in about 3 minutes. You may also contact a designer for an individualized plan and quotation via a free consultation.
The entire project is carried out following an organized process, which includes 250+ quality checks. Additionally, all eligible interior projects come with a flat warranty of 10 years.
Why Choose NoBroker Interiors for Your Yelahanka Home?
An interior project involves many decisions, including furniture dimensions, storage capacity, material specifications, finishes, lighting, and room layouts. Managing all these elements together can make the process more organised. NoBroker Interiors brings design and execution together, allowing homeowners to plan their interiors through a coordinated process.
- More Than 30,000 Homes Delivered: Our interior projects include diverse residential layouts and homeowner specifications.
- Experienced Design Professionals: Designers will assist you in creating layout plans according to your dimensions and specifications.
- More Than 20,000 Design Ideas: You will find various design ideas about layouts, furniture, colors, materials, and room-specific design ideas.
- Experienced Design Professionals: Designers will assist you in creating layout plans according to your dimensions and specifications.
- Project Coordination: Various phases of the interior project are coordinated via a systematic workflow.
- More Than 10 Million Sq. ft. of Experience: More than 10 million sq. ft. of experience in residential interiors.
- Complete Process Execution: The process will include designing, manufacturing, delivering, installing, inspecting, and handing over.
- More Than 250 Quality Checks: Several quality checks are conducted throughout the entire process execution phase.
- Flat 10-Year Warranty: Interior projects that qualify get a flat 10-year warranty.
- Basics to Luxurious Choices: Choose an appropriate package based on your needs and budget.
- Custom Furniture: Furniture and storage solutions can be created based on your room’s measurements.
- 3D Rendering: Preview the proposed designs to see what the finished product would look like.
- Transparent Estimates: Detailed cost estimates provide more insight into your project’s components.
- Designer Consultation: Consult your designer regarding your floor plans, lifestyle, taste, and budget.
- Experience Center: Sample different materials, finishes, colors, furniture ideas, and hardware to make final selections.
- Optimized Storage Solutions: Make the best use of your wall spaces, corners, lofts, wardrobe space, cabinets, etc.
- Various Design Concepts: Experience the world of modern, contemporary, minimalist, Scandinavian, traditional, and luxurious interiors.
- Room-Specific Designs: Each room could be designed based on its function, size, and storage needs.
- Material Recommendations: Get advice about board selection, laminates, countertops, hardware, and finishes.
- Post-Sales Support: Post-sales support will also be provided where applicable.
Home Interior Design Services in Yelahanka
Yelahanka has a diverse mix of apartments, gated-community homes, villas, and independent houses. Interior requirements can therefore differ considerably from one property to another. NoBroker Interiors can plan individual rooms or complete homes according to the available space and homeowner requirements.
Complete Home Interiors
Plan the interiors of your entire home as one project for a more coordinated appearance. Living rooms, kitchens, bedrooms, wardrobes, dining spaces, pooja areas, and storage can be connected through complementary colours, materials, and finishes.
Apartment Interior Design
Apartments require thoughtful furniture placement so that storage does not interfere with movement. Our designers can work with 1BHK, 2BHK, and 3BHK layouts to balance furniture, storage, functionality, and available floor space.
Villa & Independent Home Interiors
Larger Yelahanka homes can accommodate more customised solutions. Living areas, bedrooms, studies, kitchens, dining rooms, staircases, utility spaces, pooja rooms, and other areas can be designed separately while maintaining an overall visual connection.
Living Room Interiors
A living room can be designed based on how the family uses the space. A combination of TV units, seating arrangements, storage, display, wall treatments, lighting, and decoration can be achieved without reducing usable space.
Bedroom Design

Bedrooms can be customized based on sleeping arrangements, wardrobe, home office, and personal preferences. Arrangement of beds, bedside units, wardrobes, dressing areas, desks, and lighting can be achieved together.
Modular Kitchen Design
The design of the kitchen can be developed based on your cooking habits, counter space availability,y and storage needs. Drawers, cabinets, pull-outs, corner units, high storage, baskets, and organizers can be included based on the space available.
Pantry Interior
If additional storage in the kitchen is needed, a pantry can serve the purpose of storing groceries, appliances, crockery, and any other items. High cabinets, drawers, shelves, and pull-out units can be arranged according to the available space.
Utility and Washing Area Design
Utility areas can be designed to include a washing machine, sinks, cleaning materials, drying facilities, and storage. The goal is to make the necessary items easily accessible without creating cluttered spaces.
Wardrobes & Storage
Storage can be designed according to the dimensions of each room. Hinged or sliding wardrobes, lofts, shoe cabinets, study storage, utility units, and other customised furniture can be incorporated wherever required.
Pooja Room & Pooja Units
A pooja space can be created as a separate room or integrated into an existing area. Shelves, drawers, cabinets, jaali panels, lighting, and decorative backdrops can be used depending on the available space and preferred design.
Dining Area Interiors
Dining spaces can be planned as part of the living area or positioned closer to the kitchen. Dining furniture, crockery units, storage, lighting, and wall features can be coordinated to define the space without making it feel disconnected from the rest of the home.
Interior Solutions for Different Home Sizes in Yelahanka
The design needs of a small flat are entirely different from those of a large villa. Hence, the number of furniture items, storage space, and individual room solutions need to be decided based on the property size.
A 1BHK flat can make use of multifunctional furniture items, storage, wall shelves, and kitchen storage systems.
A 2BHK flat gives more opportunity for the bedroom wardrobe, study room, living room storage, shoe racks, and customized furniture.
A 3BHK flat allows the inclusion of a guest or kids’ room, bigger wardrobes, a home office, dining storage, a Pooja room, and extra cabinets.
For villas and standalone houses, people can go ahead with room-wise designs and more luxurious furniture, storage, entertainment area, study room, and other special spaces.
Space-Saving Ideas for Yelahanka Apartments
Good interior planning can make a smaller apartment easier to use without filling every corner with furniture. Some practical solutions include:
- Floor-to-ceiling wardrobes
- Loft storage above suitable furniture
- Sliding wardrobe shutters
- Wall-mounted TV units
- Foldable workstations
- Storage beds
- Tall kitchen cabinets
- Pull-out kitchen accessories
- Built-in shoe cabinets
- Multipurpose furniture
- Compact study units
- Concealed storage
These solutions can help increase storage capacity while keeping more of the floor area available for movement.
Interior Design Styles for Homes in Yelahanka
Different types of homes in Yelahanka can accommodate different interior aesthetics. Your preferred style can be adapted to the size, architecture, natural light, and functional requirements of the property.
Modern Interior Design
Modern homes generally use clean furniture shapes, practical storage, subtle colours, and uncluttered layouts. This style can create a neat and contemporary appearance without relying heavily on decorative elements.
Contemporary Home Interiors
Contemporary design offers flexibility in combining materials, textures, colours, furniture profiles, and lighting. It can be made understated or more expressive depending on your preferences.
Minimalist Interior Design
Minimalist interiors focus on simplicity and functionality. Neutral colours, streamlined furniture, concealed storage, and limited decorative elements can help maintain a visually open environment.
Luxury Interior Design
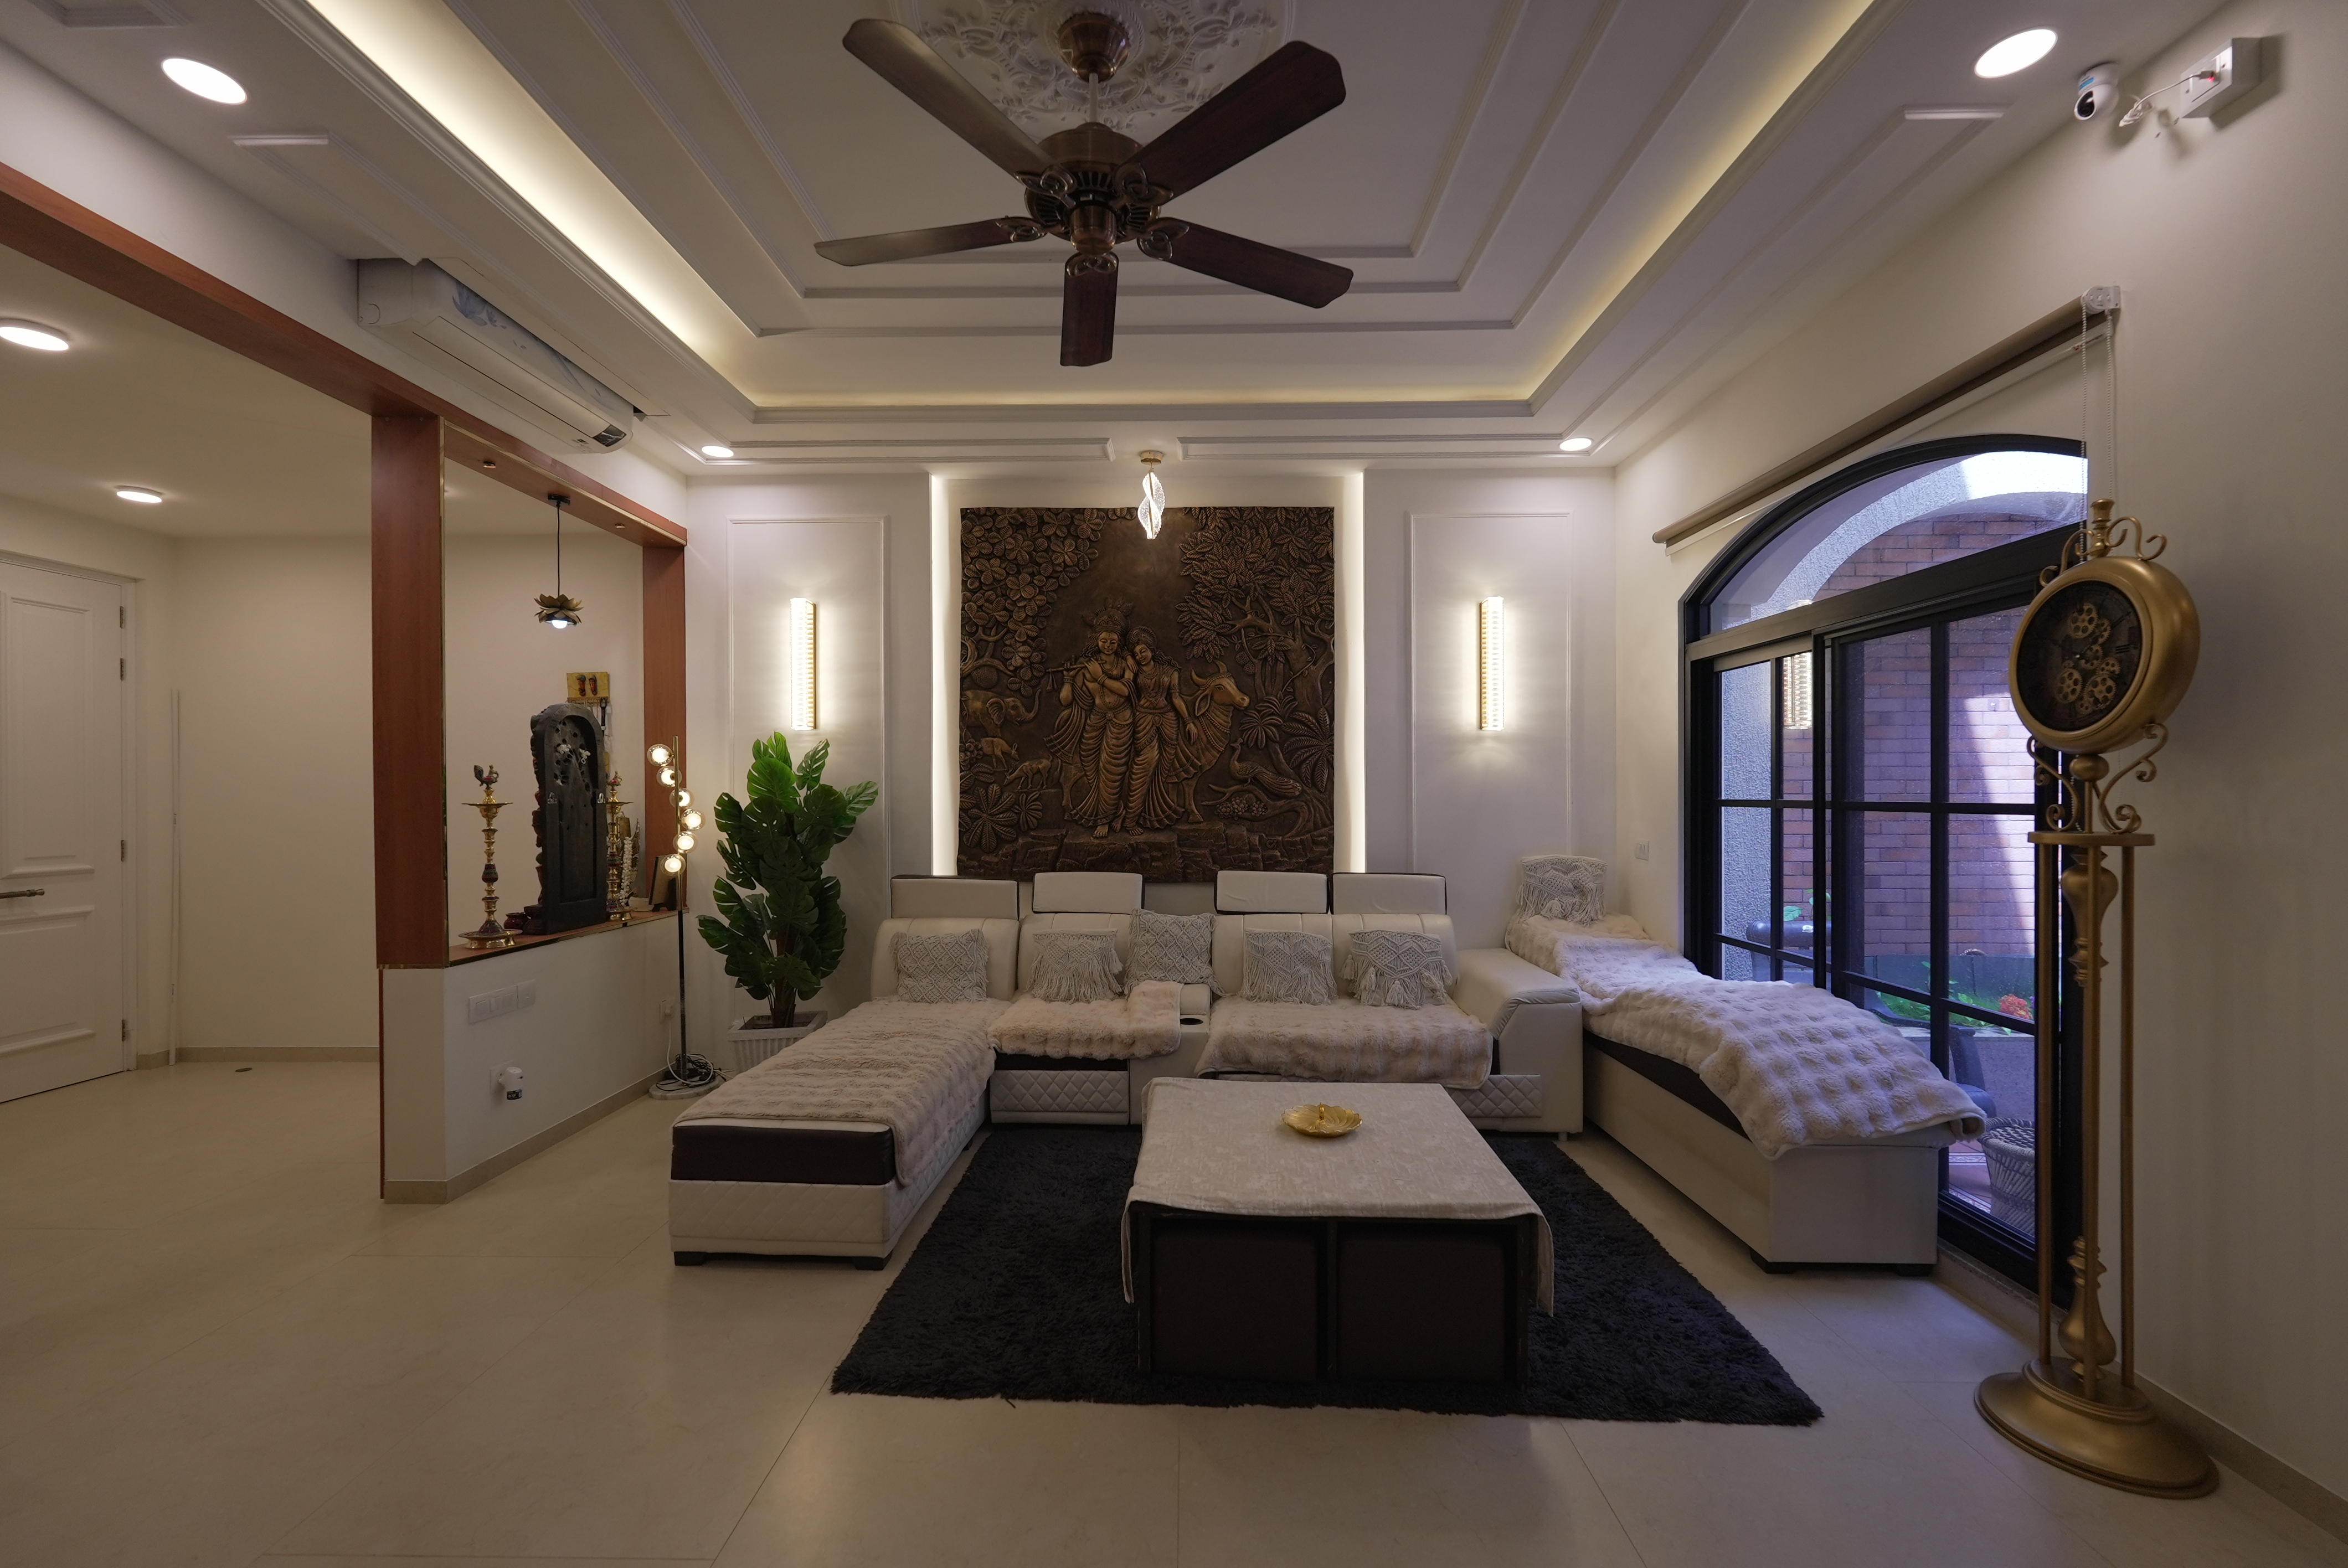
Luxury interiors can incorporate premium finishes, customised furniture, feature walls, statement lighting, textured surfaces, glass, and high-end hardware to create a more sophisticated look.
Scandinavian Interiors
Scandinavian design uses light shades, simple furniture, functional layouts, and natural-looking textures. These elements can help create a bright and comfortable atmosphere, particularly in apartments.
Traditional Indian Interiors
Traditional interiors can use warm wood tones, classic furniture, decorative patterns, traditional accents, and warm lighting. Modern storage and contemporary furniture can be introduced to keep the design practical.
Industrial Interiors
An industrial-inspired interior can combine wood, metal, concrete-inspired surfaces, darker tones, and exposed textures. Softer furnishings and warm lighting can make the overall aesthetic more comfortable for a home.
Materials for Home Interiors in Yelahanka
Choosing the right materials is important for both appearance and long-term usability. Bangalore homes experience warm temperatures, seasonal rainfall, humidity, and dust, so material selection should take the location and application into account.
Plywood
Plywood is a versatile option for wardrobes, kitchens, cabinets, and furniture. Different grades can be selected depending on the intended application and exposure conditions.
BWP & BWR Plywood
BWP and BWR plywood can be considered for furniture exposed to higher levels of moisture. These materials may be suitable for selected kitchen, utility, and other moisture-prone applications.
HDHMR Boards
HDHMR can be used for selected furniture, wardrobes, cabinets, and storage applications. Its smooth surface also allows different finishing options to be used.
Laminates
Laminates are available in numerous colours, patterns, textures, and finishes. They can be used across wardrobes, kitchen shutters, TV units, cabinets, and other furniture.
Quartz Countertops
Quartz can be considered for kitchen countertops when homeowners want a consistent surface appearance and relatively straightforward maintenance. It can be paired with different cabinet finishes and colours.
Hardware & Accessories
Hinges, drawer channels, handles, baskets, pull-outs, and other hardware directly influence how frequently used furniture functions. Selection should consider load, usage frequency, durability, design, and budget.
How Bangalore Weather Can Affect Interior Planning
Yelahanka’s interiors need to work through Bangalore’s warm weather, monsoon periods, humidity, dust, and seasonal changes. These factors can be considered while selecting materials and planning ventilation, storage, and finishes.
| Weather Consideration | Potential Impact | Suitable Planning Approach |
| Seasonal rainfall | Increased moisture exposure | Choose suitable materials for vulnerable areas |
| Humidity | Certain materials may require additional consideration | Match material specifications to the intended application |
| Warm weather | May influence indoor comfort | Consider ventilation and appropriate window treatments |
| Dust | Surfaces may need regular cleaning | Select practical and easy-to-maintain finishes |
| Temperature variation | Materials may respond differently | Select materials according to their location and usage |
Material selection does not need to be uniform throughout the house. A kitchen, bedroom wardrobe, living room cabinet, and utility unit can each have different material requirements.
Home Interior Design Cost in Yelahanka, Bangalore
Interior costs in Yelahanka vary according to property size, number of rooms, furniture quantity, materials, storage, finishes, hardware, and customisation. The package selected also influences the overall project investment.
Basic Interior Package
| Home Type | Indicative Price | Timeline | Typical Inclusions |
| 1BHK | ₹3 – ₹4.5 Lakh | 35 days | Modular kitchen, wardrobe, TV unit, shoe rack, basic storage |
| 2BHK | ₹3.5 – ₹5.5 Lakh | 40 days | Modular kitchen, 2 wardrobes, TV unit, shoe rack, loft storage |
| 3BHK | ₹4 – ₹7 Lakh | 45 days | Modular kitchen, wardrobes, TV unit, shoe rack, essential storage |
Premium Interior Package
| Home Type | Indicative Price | Timeline | Typical Inclusions |
| 1BHK | ₹4 – ₹6 Lakh | 40 days | Modular kitchen, wardrobes, TV unit, pooja unit, shoe rack, additional storage |
| 2BHK | ₹6 – ₹7 Lakh | 45 days | Modular kitchen, wardrobes, living units, pooja unit, crockery unit, loft storage |
| 3BHK | ₹8.5 – ₹10 Lakh | 50 days | Modular kitchen, wardrobes, living units, storage, pooja unit, selected false ceiling |
Luxury Interior Package
| Home Type | Indicative Price | Timeline | Typical Inclusions |
| 1BHK | ₹5.5 – ₹7 Lakh | 45 days | Premium kitchen, customised storage, wardrobe, TV unit, false ceiling, premium finishes |
| 2BHK | ₹7.5 – ₹10 Lakh | 50 days | Premium kitchen, full-home wardrobes, TV unit, storage, false ceiling, pooja unit |
| 3BHK | ₹12 – ₹15 Lakh | 55 days | Premium kitchen, full-home interiors, wardrobes, customised storage, false ceiling, feature walls, premium finishes |
*Prices and timelines are indicative. The final quotation and completion period depend on the floor plan, selected materials, design, project scope, customisation, and other site-specific requirements.
What Can Affect the Price of Home Interiors in Yelahanka?
- Overall Home Area: Larger properties generally need more furniture, materials, storage, and installation.
- Number of Rooms: More rooms increase the overall design and execution scope.
- Kitchen Size & Layout: Cabinet quantity, countertop material, accessories, drawers, and storage configuration can affect the budget.
- Wardrobe Requirements: Wardrobe dimensions, quantity, shutter mechanism, and internal accessories influence the final cost.
- Material Grade: Boards, laminates, countertops, finishes, and other specifications can create differences in pricing.
- Hardware: Premium hinges, channels, handles, baskets, and pull-outs can increase the overall investment.
- Custom Furniture: Specially designed beds, study tables, seating, entertainment units, and other furniture require additional work.
- False Ceiling & Lighting: Decorative ceiling designs and additional lighting can add to the project scope.
- Electrical & Civil Requirements: Electrical modifications, painting, flooring-related work, and supporting tasks may affect the final estimate.
- Customisation Level: Detailed designs, feature walls, premium finishes, and unique furniture generally require a higher budget.
How We Take Your Home Interior Project from Idea to Reality
A step-by-step workflow helps keep the project organised from the initial discussion to the final handover.
- Requirement Discussion: Start by sharing your floor plan, home size, lifestyle needs, preferred style, and budget.
- Layout Planning: The designer evaluates the available space and works out furniture placement, storage, and circulation.
- Design Presentation: Proposed layouts, furniture designs, colours, finishes, and other elements are prepared for your review.
- Material Finalisation: Select the required boards, laminates, countertops, hardware, colours, and finishes.
- Manufacturing: After design approval, the required furniture and interior components are taken up for production.
- Installation: The finished components are delivered and installed at the property.
- Inspection & Handover: The completed work goes through quality checks before the home is handed over.
Interior Ideas for 1BHK, 2BHK & 3BHK Homes in Yelahanka
The right interior strategy depends on how much space you have and how you intend to use it. Furniture should provide functionality while leaving enough room for comfortable movement.
1BHK Interior Design in Yelahanka
For a smaller 1BHK, focus on combining storage with compact furniture. Sliding wardrobes, overhead cabinets, wall-mounted units, multifunctional furniture, and efficient kitchen layouts can help make the most of the available area.
2BHK Interior Design in Yelahanka
A 2BHK allows greater room for individual requirements. Along with a modular kitchen and living room setup, homeowners can plan bedroom wardrobes, a work desk, shoe storage, study areas, and additional cabinets.
3BHK Interior Design in Yelahanka
A 3BHK provides scope for more specialised spaces. Depending on the family’s needs, the additional room can be used as a guest bedroom, children’s room, home office, study, or hobby area. Larger wardrobes and additional storage can also be incorporated.
Villa & Independent House Interiors
Larger Yelahanka properties offer opportunities for more detailed interior planning. Staircases, spacious living rooms, dining areas, studies, entertainment zones, master bedrooms, guest rooms, and utility spaces can all receive individual attention while following a common design theme.
Visit the NoBroker Interiors Experience Centre in Bangalore
An experience centre allows you to see and compare interior materials instead of selecting everything only from samples or catalogues. You can explore furniture concepts, finishes, colours, hardware, and other interior elements at the NoBroker Interiors Experience Centre in Bangalore.
You can also discuss your home’s requirements with a design expert and understand the available solutions before finalising your project.
Bangalore Experience Centre
Location: Bangalore Experience Centre
Timings: Tuesday to Sunday, 10:30 AM–8:00 PM
Services: Free design consultation, interior design guidance, and material and finish exploration
NoBroker Home Interiors vs Local Interior Services
When evaluating interior providers, the initial price is only one part of the decision. Homeowners should also consider design assistance, material guidance, execution, quality control, warranty, and post-sales support.
| Feature | NoBroker Home Interiors | Local Interior Services |
| Design Consultation | Dedicated consultation | Depends on provider |
| 3D Visualisation | Available | May vary |
| Material Guidance | Guided selection | Depends on the designer |
| Project Management | Dedicated team | Depends on the contractor |
| Manufacturing | Coordinated through the project | May involve multiple vendors |
| Installation | End-to-end coordination | Depends on the provider |
| Pricing | Itemised estimate | Varies |
| Quality Checks | Structured checks | Depends on provider |
| Warranty | Flat 10-year warranty for eligible work | May vary |
| Post-Sales Support | Available | Depends on the provider |
Benefits of Working with Professional Interior Designers in Yelahanka
- Efficient Space Utilisation: Furniture and storage can be designed around the actual dimensions of each room.
- Tailored Design: The interiors can reflect your lifestyle, preferences, family requirements, and daily routines.
- Improved Storage: Professional planning can identify opportunities for wardrobes, lofts, cabinets, and built-in units.
- Better Material Decisions: Guidance can make it easier to compare boards, finishes, countertops, and hardware.
- Controlled Planning: Your budget can be allocated towards the features and furniture that matter most to you.
- Visual Continuity: Colours, finishes, furniture, and materials can be coordinated across different rooms.
- Reduced Vendor Management: A coordinated internal process can reduce the need to separately manage multiple service providers.
- Systematic Execution: Design, manufacturing, installation, inspection, and handover can follow a defined process.
How to Choose the Right Interior Designer in Yelahanka
- Define the Scope of Work: Decide which rooms and furniture you want included before comparing providers.
- Review Previous Work: Study completed projects to understand how the designer handles different layouts and design styles.
- Compare Actual Inclusions: Check what is included under Basic, Premium, and Luxury packages rather than comparing package names alone.
- Ask About Materials: Confirm the board types, laminates, countertops, hardware, and finishes being proposed.
- Understand Execution: Find out who is responsible for manufacturing, delivery, installation, and project coordination.
- Request an Itemised Quote: A detailed estimate makes it easier to understand where your investment is going.
- Discuss Customisation: Confirm whether furniture sizes, storage layouts, and finishes can be modified according to your requirements.
- Check Expected Timelines: Understand the proposed schedule and major project milestones before work starts.
- Read Customer Reviews: Feedback from previous homeowners can provide insight into communication and execution.
- Review Warranty Terms: Understand what is covered under the warranty and the conditions that apply.
- Prioritise Communication: Choose a designer who understands your requirements and keeps you informed throughout the project.
Interior Designers Across Bangalore: Areas We Serve
NoBroker Interiors offers home interior solutions across Bangalore for apartments, villas, independent houses, and other residential properties.
Our services cover Yelahanka, Jakkur, Kogilu, Hebbal, Thanisandra, Sahakar Nagar, Vidyaranyapura, Whitefield, Sarjapur Road, HSR Layout, Electronic City, JP Nagar, Indiranagar, Koramangala, and other parts of Bangalore.
Whether you are planning interiors for a compact apartment or a larger independent property, the design can be tailored to your floor plan, storage needs, lifestyle, preferred style, and budget.
Discover Ideas By Style



Discover Ideas By Category


Your Complete Vaastu Guide
for a Harmonious Home
Expert-curated handbook with room-wise Vaastu principles,
direction-guide, and practical remedies.
What You Get
What You Get
Why Choose Us
Our Experience Centres

How It Works
How much will your home interiors cost?
Get a room-wise estimate in under 3 minutes. Select your BHK, customise your scope, and see plan-wise pricing.
What Our Customers Say
Frequently Asked Questions
How to go about NoBroker Home Interiors in bangalore?
How much time would it take to complete my Home Interiors in bangalore?
Do I get any warranty/certification after my home interior work in bangalore is completed?
Where can we see the finishes and materials of Home Interiors in bangalore?
Do we get post-sales NoBroker home interior services in bangalore?
What are materials used by NoBroker Interior designers in bangalore?
What type of NoBroker home interior services in bangalore are included?
What is the minimum home interior project value NoBroker bangalore works with?
Is NoBroker home interior in bangalore into complete customization?
Does NoBroker provide Interior Services in bangalore?
How do you provide a Hassle-free experience to your home interior customers in bangalore?
What are the payment terms of NoBroker Interiors designers in bangalore?
What are NoBroker home interior in bangalore refund policies?
How many home interior projects has NoBroker executed?
What is your Experience center address?
LOCALITIES IN bangalore