Go backHome Interiors
Home Interior Designers in bangalore btm-layout

Home Interior Designers in BTM Layout, Bangalore

Transform your BTM Layout residence stylishly and practically with NoBroker's professional home interior designers in BTM Layout, Bangalore.

Interior Designers in bangalore btm-layout
30,000+ Happy Homes
Delivered

Making your dream home a reality

Interior designers company in bangalore btm-layout
Most Trusted Interior Designers

Start your journey by meeting a design expert

1 / 3
Personalised Designs
Transparent Pricing
Flat 10-year warranty
Personalised Designs
Transparent Pricing
Flat 10-year warranty
Personalised Designs
Transparent Pricing
Flat 10-year warranty

Trending Ideas

Top Indian Contemporary Styles - bangalore btm-layout

Top Indian Contemporary Styles

Scandinavian Home Bliss - bangalore btm-layout

Scandinavian Home Bliss

Essential Modern Spaces - bangalore btm-layout

Essential Modern Spaces

Nordic Dining Dreams - bangalore btm-layout

Nordic Dining Dreams

top 10 kitchen ideas - bangalore btm-layout

Top 10 kitchen ideas

Find Your Home Interior Style

Wondering about the cost?

Get a free room-wise estimate for your home.

1-4 BHKEconomy · Premium · Luxury~3 min

Our Recent Interior Design Projects in BTM Layout, Bangalore

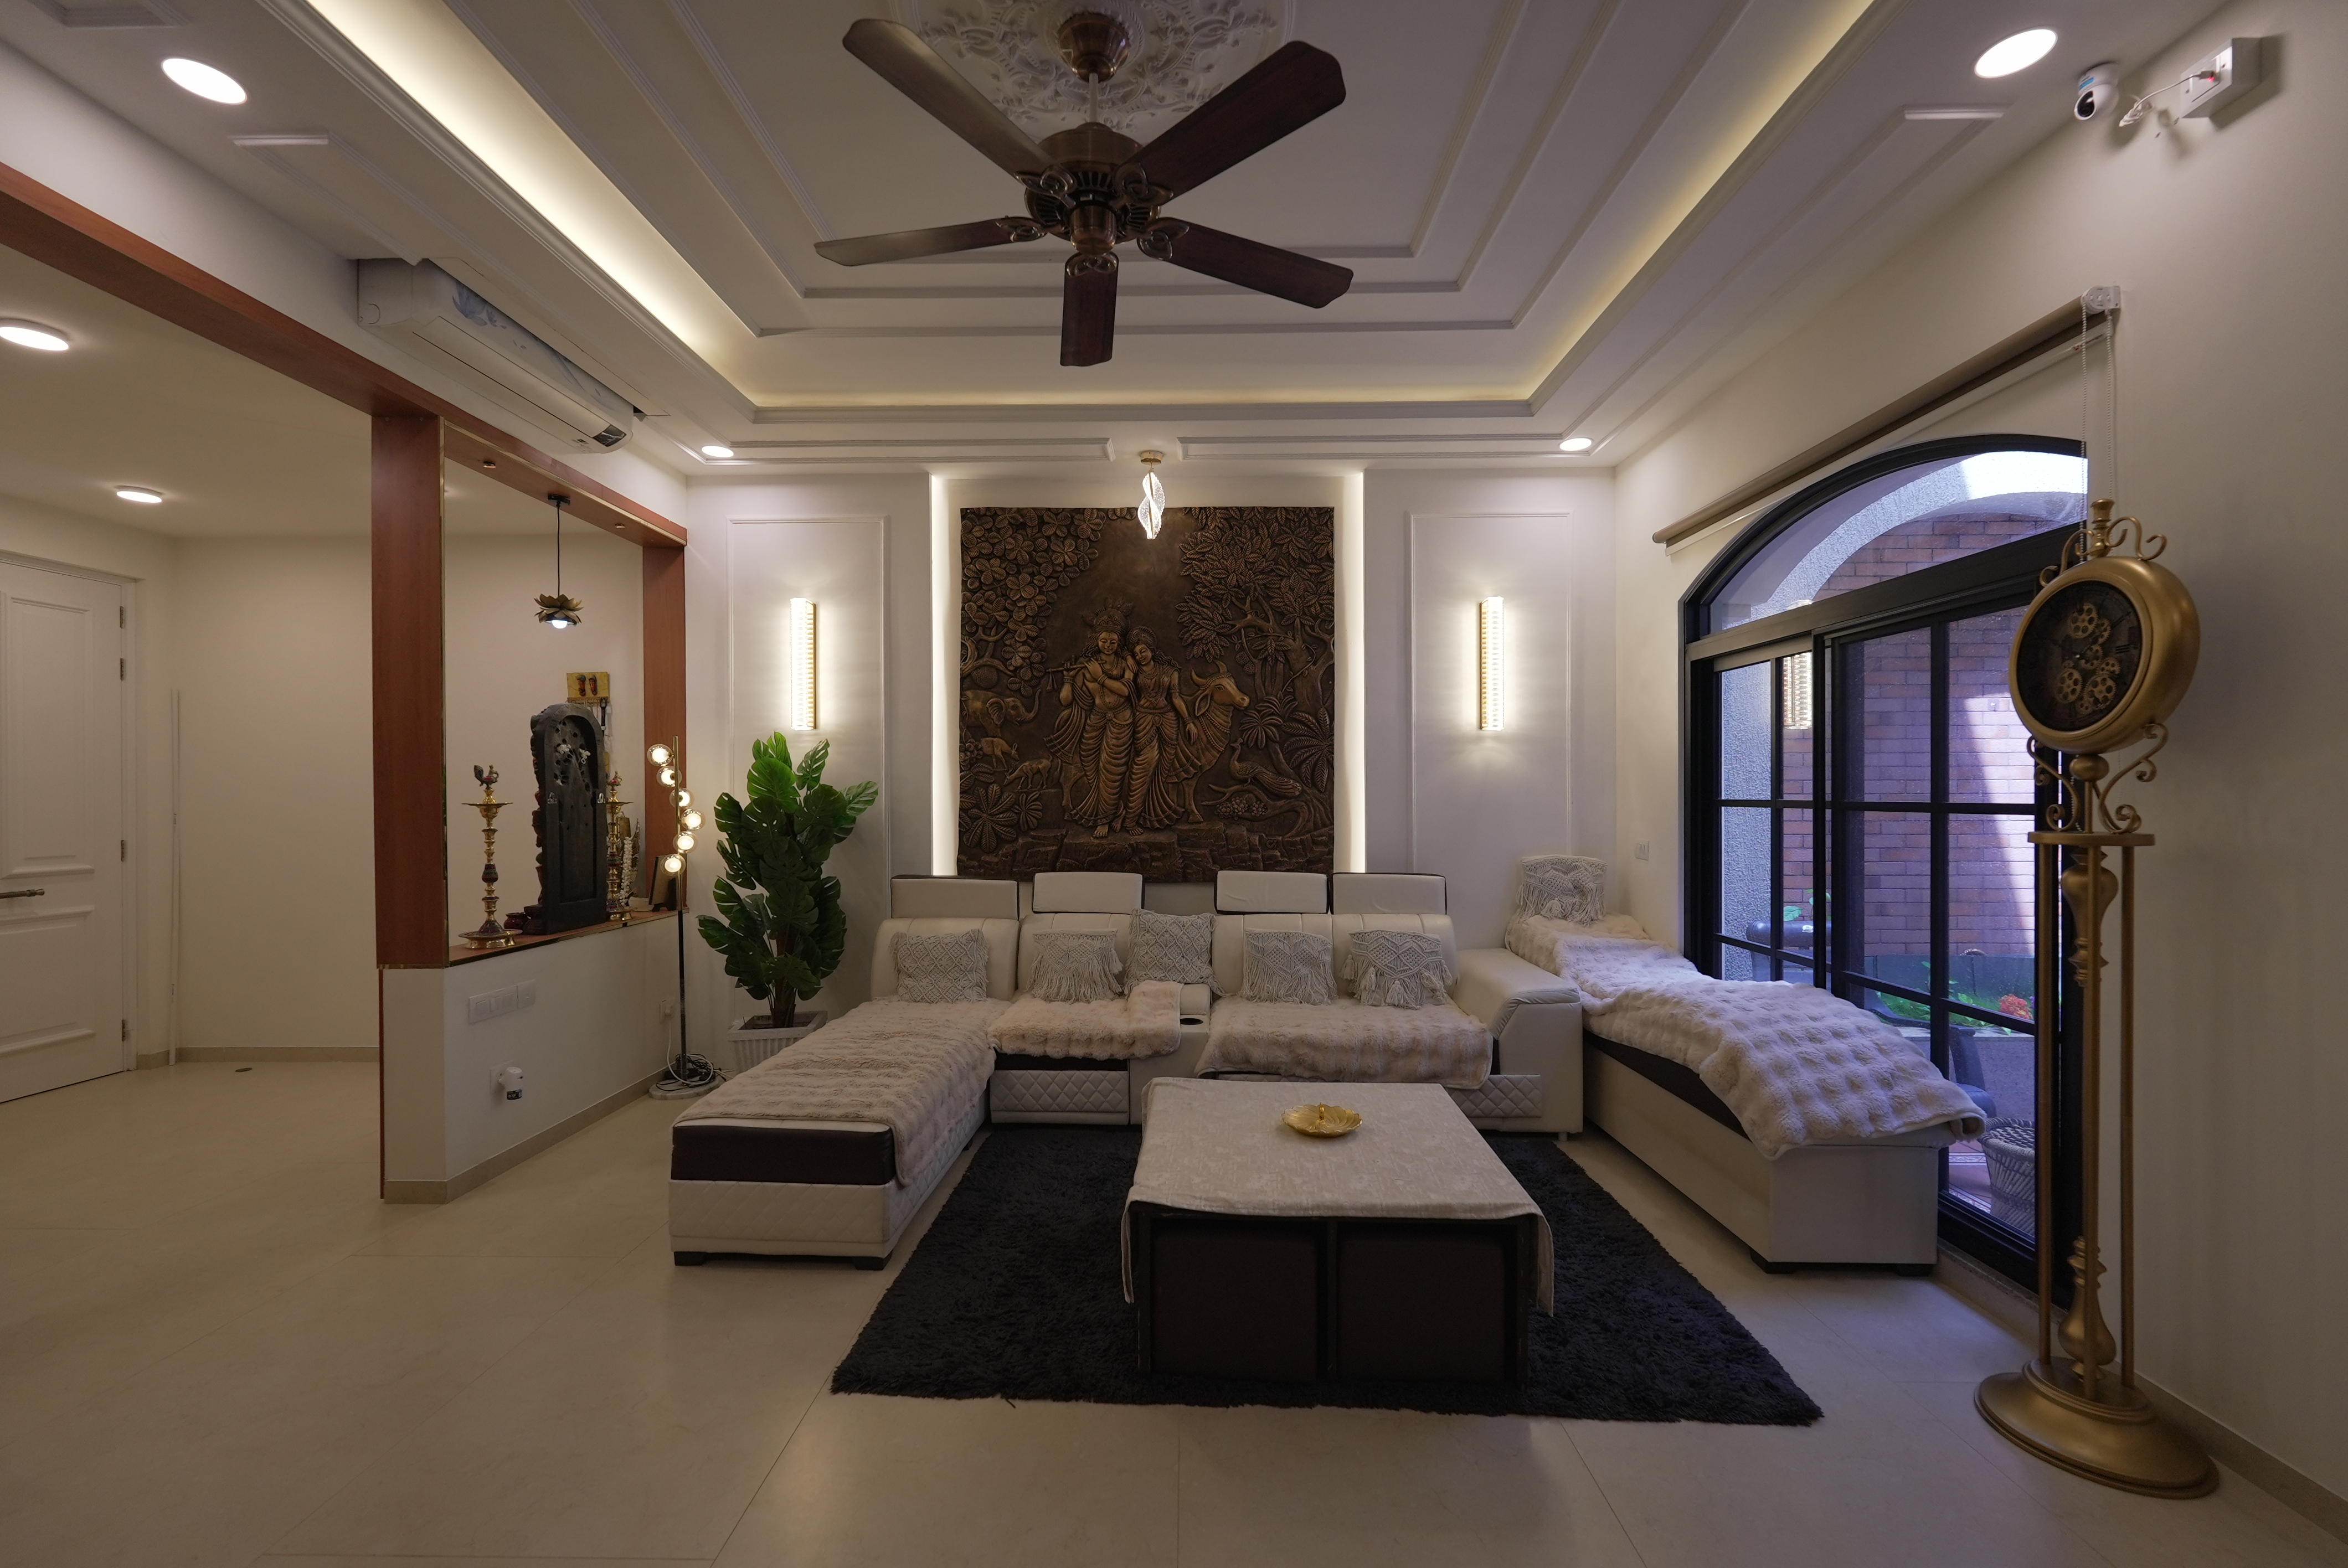
Our interior designers in BTM Layout recently designed a sleek 3BHK apartment with a modern modular kitchen, custom oak-veneer wardrobes, and a peaceful master bedroom with layered indirect lighting. A large 4BHK free-standing house was renovated to include Italian marble flooring, a personal home office, and a double-height living room with a chandelier. The 1BHK studio was cleverly designed with a small space that was turned into multi-purpose modular furniture, built-in storage, and an open-plan layout to maximise every square foot.

1 / 12

Discover Ideas By Room in BTM Layout, Bangalore

Our interior designers in BTM Layout provide custom-made solutions for each room of your house. The kitchens are also modular, with handleless cabinetry, quartz counters, and Hafele hardware, which give them a sleek, high-performance look. Bedrooms are designed as personal sanctuaries with custom wardrobes, upholstered headboards, and ambient lighting, and bathrooms are raised to spa sanctuaries with rain showers, wall-mounted vanities, and warm LED mirror lighting.

Ridhee's Dream Home
Featured Project
“ NoBroker did an exceptional job in bringing our dream home interiors to life, creating a personalized space that exceeded our expectations. Kudos to the team for their flexibility and keen attention to detail. I encourage them to continue maintaining this high standard of work and timely delivery! ”
View More Reviews

Home Interior Designers in BTM Layout, Bangalore | Home Interior Design Company

Looking for professional home interior designers in BTM Layout? NoBroker Interiors helps homeowners plan and execute functional, well-designed interiors for apartments, independent houses, and family homes. BTM Layout is a well-established residential locality with easy access to Madiwala, Koramangala, HSR Layout, Jayanagar, JP Nagar, Bannerghatta Road, Tavarekere, and Bommanahalli, making it a popular choice for families, professionals, and students.

From compact apartments in BTM, like 1BHKs and 3BHKs, to larger homes in the locality, each property requires a different approach to storage, furniture placement, lighting, and room planning. NoBroker Interiors helps bring these elements together based on your floor plan, lifestyle, design preferences, and budget. You can visit our experience centers in Whitefield, Horamavu, and HSR Layout to see for yourself which style best suits your needs.

With 30,000+ homes delivered, 10M+ sq. ft. completed, 20,000+ design ideas, and 250+ quality checks, homeowners can access a structured process for interior design and execution. For a 1 BHK interior, it starts at about Rs 3 Lakh, depending on the size of the house, materials, finishes, and customizations. You can also use the online cost estimator to get an indicative estimate in about 3 minutes.

Why Choose NoBroker Interiors for Your BTM Layout Home?

BTM Layout has a mix of established residential properties, modern apartments, compact homes, and larger family residences. With homes varying in size and layout, thoughtful space planning can help create enough room for storage, work, relaxation, and everyday activities.

  • 30,000+ Homes Delivered: Experience across different home sizes, floor plans, design preferences, and interior requirements.
  • 10M+ Sq. Ft. Completed: Experience in planning and executing residential interior projects.
  • 20,000+ Design Ideas: Explore a wide range of layouts, furniture concepts, colors, finishes, and storage solutions.
  • 250+ Quality Checks: Multiple quality checks help maintain consistency during different stages of the project.
  • End-to-End Execution: Get support across design, manufacturing, delivery, installation, and project coordination.
  • 10-Year Warranty: Eligible interior work is covered by a flat 10-year warranty, subject to applicable terms and conditions.
  • Basic, Premium, and Luxury Packages: Select a package based on your home’s requirements, preferred specifications, and budget.
  • 3D Visualization: Review how the proposed interiors could look before the execution stage.
  • Itemized Pricing: Understand the selected project scope, materials, and specifications through an itemized estimate.
  • Free Designer Consultation: Discuss your floor plan, lifestyle, storage needs, design preferences, and budget with a professional.
  • Material Guidance: Get assistance with selecting boards, laminates, countertops, hardware, finishes, and other interior materials.
  • Experience Center: Visit the Experience Center to explore a range of materials, colors, textures, and finishes before making your selections.

Home Interior Design Services in BTM Layout

A complete home interior plan should consider how every room connects with the others. NoBroker Interiors can help design individual rooms or coordinate the interiors of the entire home around a common theme.

Living Room Interiors

The living room can be designed around seating, entertainment, storage, and movement. TV units, display shelves, cabinets, wall paneling, and custom furniture can be planned based on the available wall and floor space.

For compact homes, floating furniture and integrated storage can help keep the floor less crowded. Larger living rooms can accommodate separate seating, entertainment, reading, or display areas.

Bedroom Interiors

Bedroom interiors can include beds, wardrobes, dressing units, bedside tables, study desks, and additional storage. The layout can be customized based on the room’s size and the user’s requirements.

A primary bedroom may prioritize larger wardrobes and dressing storage, while a children’s or guest bedroom may require a combination of storage and flexible furniture.

Modular Kitchen

A modular kitchen can be planned around the room’s shape, cooking habits, appliances, counter space, and storage requirements.

Drawer units, overhead cabinets, tall units, corner solutions, pantry storage, and organizers can be incorporated where appropriate. The objective is to keep commonly used items accessible while making efficient use of the available kitchen area.

Wardrobe Design

Wardrobes can be customized with hinged or sliding shutters depending on the bedroom layout and available clearance.

The internal configuration can include sections for hanging clothes, folded garments, footwear, bags, accessories, luggage, and other personal belongings. Loft storage can also be added where required.

Dining and Pooja Areas

Dining areas can be designed with crockery cabinets, compact storage, display units, or furniture suited to the available space.

If a separate pooja room is not available, a pooja unit can be incorporated into the living or dining area. Wall-mounted designs, niches, partitions, and customized cabinets can help create a dedicated space without using an entire room.

Utility and Storage

Utility areas can be organized around washing machines, cleaning supplies, laundry requirements, and household appliances.

Additional storage can be created through tall cabinets, lofts, corner units, and concealed compartments. These solutions can help keep everyday items organized without adding unnecessary visual bulk.

Interior Design Ideas for Different Home Sizes in BTM Layout

1BHK Home Interiors

A 1BHK requires careful planning because the available floor area needs to accommodate multiple functions. Compact furniture, vertical storage, wall-mounted units, sliding wardrobes, and multifunctional pieces can help maximize the usable space.

The living room can also be planned to accommodate entertainment, seating, and occasional work needs without feeling overcrowded.

2BHK Home Interiors

A 2BHK offers more flexibility in separating private and common areas. The second bedroom can be designed as a child’s room, guest room, study, or home office, depending on the household’s needs.

The living, dining, and kitchen areas can follow a coordinated visual style while each room retains its own purpose.

3BHK Home Interiors

A 3BHK allows homeowners to create more specialized spaces. In addition to bedrooms and common areas, there may be room for a dedicated home office, a study area, an entertainment zone, larger wardrobes, or additional storage.

Bedrooms can also be personalized according to the age, lifestyle, and preferences of each occupant.

Larger Homes and Independent Houses

Larger residences and independent houses provide greater scope for customization. Homeowners can consider spacious kitchens, larger entertainment units, walk-in wardrobes, home offices, customized furniture, dedicated pooja areas, and extensive storage.

For BTM Layout homes, planning should also account for natural light, ventilation, movement between rooms, and surfaces that are practical for everyday maintenance.

Home Interior Styles to Consider in BTM Layout

Modern Interiors

Modern interiors use clean lines, practical furniture, simple color palettes, and integrated storage. This style can work particularly well for homeowners who want a neat, functional home.

Contemporary Interiors

Contemporary interiors combine current design elements with comfortable furniture and practical layouts. Neutral colors can be complemented with textured surfaces, accent lighting, or selected statement pieces.

Minimalist Interiors

Minimalist homes focus on simplicity and visual clarity. Concealed storage, streamlined furniture, clean surfaces, and limited decorative elements can help create an uncluttered appearance.

Scandinavian Interiors

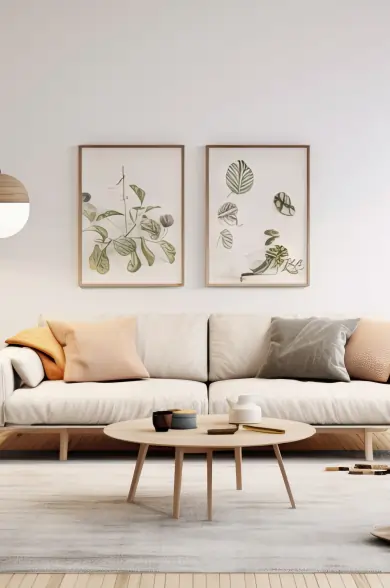
Scandinavian-inspired interiors use light colors, natural-looking textures, simple furniture, and functional design. These elements can help make smaller rooms feel brighter and more open.

Industrial Interiors

Industrial designs can feature darker shades, metal accents, textured surfaces, statement lighting, and exposed-looking finishes for a more urban aesthetic.

Luxury Interiors

Luxury interiors can incorporate premium finishes, customized furniture, layered lighting, decorative wall treatments, veneers, glass, and detailed hardware.

Indian Contemporary Interiors

Indian contemporary interiors combine modern layouts with traditional influences. Wooden textures, Indian-inspired colors, patterns, decorative elements, and customized pooja spaces can be incorporated without making the home look overly traditional.

Materials for Home Interiors in Bangalore

The right material depends on where it will be used, how frequently the furniture will be handled, and the level of moisture or wear it may experience. Bangalore homes can also experience dust and seasonal humidity, making durability and maintenance important considerations.

Plywood

BWR and BWP plywood can be considered for applications requiring additional moisture resistance. The appropriate specification depends on the furniture and location.

HDHMR

HDHMR can be used for selected furniture and storage applications where a dense and uniform board is suitable.

Laminates

Laminates offer a broad range of colors, patterns, textures, and finishes. They can be used for kitchen cabinets, wardrobes, TV units, study furniture, and other surfaces.

Quartz

Quartz can be used for kitchen countertops when homeowners want a durable and relatively low-maintenance surface.

Hardware

Hinges, drawer channels, handles, lift-up systems, and other fittings affect how smoothly storage units and cabinets function. Appropriate hardware can improve everyday usability and durability.

Home Interior Design Cost in BTM Layout

The cost of home interiors depends on the size of the property, material selection, number of storage units, finishes, furniture requirements, and level of customization.

The following are indicative NoBroker Interiors package prices.

Basic Interior Package

Home Size Approx. Cost Indicative Timeline
1BHK ₹3–₹4.5 Lakh 35 days*
2BHK ₹3.5–₹5.5 Lakh 40 days*
3BHK ₹4–₹7 Lakh 45 days*

Premium Interior Package

Home Size Approx. Cost Indicative Timeline
1BHK ₹4–₹6 Lakh 40 days*
2BHK ₹6–₹7 Lakh 45 days*
3BHK ₹8.5–₹10 Lakh 50 days*

Luxury Interior Package

Home Size Approx. Cost Indicative Timeline
1BHK ₹5.5–₹7 Lakh 45 days*
2BHK ₹7.5–₹10 Lakh 50 days*
3BHK ₹12–₹15 Lakh 55 days*

*Prices and timelines are indicative. The final quotation and schedule may vary depending on the floor plan, materials, design, customization, scope of work, and site requirements.

Factors That Influence Home Interior Cost

Several decisions made during the design stage can affect the overall investment.

  1. Home Size: Larger homes generally require more furniture, materials, and installation work.
  2. Kitchen Configuration: The number of cabinets, drawers, organizers, and specialized storage mechanisms can affect the kitchen cost.
  3. Board Selection: Different board types and specifications have different price ranges.
  4. Surface Finishes: Laminates, acrylic, veneer, glass, and textured finishes can vary in price.
  5. Wardrobe Configuration: Shutter type, internal accessories, drawers, and lofts can influence the cost.
  6. Storage Requirements: Additional cabinets and built-in storage increase material and hardware requirements.
  7. Lighting: Decorative fixtures, profile lighting, and electrical modifications can add to the budget.
  8. Custom Furniture: Bespoke furniture may require additional design and manufacturing work.
  9. Decorative Features: Wall paneling, fluted panels, mirrors, and other treatments can increase the overall investment.
  10. Site Requirements: Electrical, civil, plumbing, or property-specific modifications may affect the final estimate.

Home Interior Design Process

NoBroker Interiors follows a structured process to take a project from the initial discussion to installation and handover.

Initial Consultation

The process starts with understanding your floor plan, lifestyle, design preferences, functional requirements, and expected budget.

Space Planning

The available space is assessed to determine suitable furniture placement, circulation, storage opportunities, and room-wise requirements.

Design Development

The interiors are developed according to the agreed requirements. This can include kitchens, wardrobes, TV units, study areas, storage, and other furniture.

3D Visualisation

3D designs allow homeowners to review the proposed interiors and understand how furniture, colors, finishes, and layouts may appear before execution.

Material Selection

Materials such as boards, laminates, countertops, hardware, colors, and other finishes are selected in accordance with the approved design.

Cost Estimation

The project scope and selected specifications are used to prepare an itemized estimate.

Design Approval

The final design and specifications are reviewed and approved before manufacturing begins.

Manufacturing

The approved modular furniture and components are manufactured in accordance with the finalized specifications.

Installation

The finished components are delivered and installed at the property according to the planned design.

Quality Checks and Handover

The completed interiors undergo quality checks before the finished project is handed over.

NoBroker Interiors Experience Center in Bangalore

NoBroker Interiors Experience Center allows homeowners to explore a range of materials and finishes before finalizing their interior designs.

You can compare boards, laminates, colors, textures, hardware, and other interior elements in person. Homeowners can also discuss their floor plan and understand how different combinations could work within their space.

You can visit our experience centers at Whitefield, Horamavu, and HSR Layout. Visiting the Experience Center can be particularly useful when you are unsure about finishes or want to compare different material options before making a decision.

NoBroker Interiors vs Local Interior Services

Feature NoBroker Interiors Local Interior Services
Design Consultation Available Depends on provider
3D Visualisation Available Depends on the provider
Material Guidance Available Depends on provider
Project Management Available Depends on the provider
Manufacturing Available Depends on the provider
Installation Available Usually available
Pricing Itemised project pricing Varies
Quality Checks 250+ checks Depends on provider
Warranty 10-year warranty on eligible work, subject to terms Depends on provider
Post-Sales Support Available as per applicable service terms Varies

Localities Served Around BTM Layout

NoBroker Interiors can also help homeowners looking for interior design services in and around BTM Layout, including:

How to Find the Right Interior Designer in BTM Layout

1. Start With Your Floor Plan

Share the actual floor plan so the designer can understand room dimensions, doors, windows, entrances, and available wall space.

2. Make a List of Your Requirements

Decide what you need before the design begins, whether it is additional kitchen storage, a larger wardrobe, a study area, a pooja unit, or an entertainment setup.

3. Set a Realistic Budget

Having a budget range from the beginning helps the designer recommend materials and finishes that suit your requirements.

4. Compare Material Specifications

Look beyond the overall quotation. Check the board type, laminate, hardware, countertop, and other specifications included in the proposal.

5. Consider Your Everyday Routine

Your interiors should reflect how you use your home. Cooking habits, work requirements, storage needs, and family routines can all influence the layout.

6. Plan Storage Around Your Belongings

Think about what you actually need to store before deciding how many cabinets, drawers, wardrobes, and lofts are required.

7. Review Electrical Requirements

Plan appliance connections, charging points, lighting, workstations, entertainment systems, and other electrical requirements before execution.

8. Review the 3D Design Carefully

Check furniture proportions, walking space, colors, finishes, storage, and overall room balance before approving the design.

9. Clarify the Project Timeline

Understand the expected duration for design finalization, manufacturing, installation, and handover.

10. Understand Warranty and After-Sales Support

Check the applicable warranty terms and understand what support is available after the interiors are completed.

Discover Ideas By Style in BTM Layout, Bangalore

NoBroker’s interior designers in BTM Layout are experienced in all major design styles, accommodating homeowners’ preferences and property types. Contemporary suits the high-rise apartments of BTM Layout that are clean-lined and neutral in colouration. Minimalism would be best suited to busy workers who prefer simple, functional areas with little clutter, whereas the traditional and eclectic styles offer a sense of warmth and personality to the larger independent homes around the area.

Discover Ideas By Category in BTM Layout, Bangalore

Our interior designers in BTM Layout provide custom-made solutions across all design categories and budgets. The luxury custom packages include stone surfaces of imported materials, customised joinery, and designer lighting for luxurious homes. Green interiors incorporate low-VOC paints, reclaimed timber, and energy-saving LEDs, and smart home bundles offer total automation of lighting, blinds, climate, and built-in security.

Limited Slots This Week

Your Complete Vaastu Guide
for a Harmonious Home

Expert-curated handbook with room-wise Vaastu principles,
direction-guide, and practical remedies.

What You Get

Personalised Vaastu PDF report
Color & furniture recommendations
Free 1:1 designer consultation

Why Choose Us

Dedicated Project Team
End to End Execution
Personalized Designs
Value for Money
Quality Assurance
Proficient team of professionals, skilled designers and experienced project managers

Our Experience Centres in BTM Layout, Bangalore

Experience centres in BTM Layout, Bangalore, help homeowners explore materials, finishes, and design possibilities before starting their interiors journey. Seeing and comparing samples in person makes it easier to make informed decisions about style, quality, and functionality. These centres also allow customers to visualise layouts more clearly, ensuring that every choice aligns with their space and lifestyle. Ultimately, visiting an experience centre builds confidence and simplifies the entire home design process.

Explore the ideas for your new home interiors
lights

How It Works

Free Design Consultation
Explore the latest design trends with our designer
Booking Confirmation
Confirm the Dream Home Design By Paying Token
Dream Home Design
Personalized Detailed design based on your need and lifestyle
Onsite Services & Installation
On-site Service works and Installation of Modular units
Free Cost Estimator

How much will your home interiors cost?

Get a room-wise estimate in under 3 minutes. Select your BHK, customise your scope, and see plan-wise pricing.

EconomyPremiumLuxury

What Our Customers Say

4000+ 5 Star reviews
Book Us today to see why

Frequently Asked Questions

Can I get interiors designed for an older home in BTM Layout?
Yes. Interior design can be planned around an existing home and its current floor plan. Existing furniture, appliances, electrical points, and other usable elements can also be considered where suitable.
Can I retain my existing furniture while redesigning the home?
Yes. Furniture that you want to keep can be considered during space planning, while new pieces can be designed around it to create a cohesive layout.
How can I make a compact BTM Layout apartment look more spacious?
Using streamlined furniture, vertical storage, lighter finishes, sliding wardrobes, concealed storage, and clear walking paths can help the space feel more open.
Can I create a home office within a 2BHK?
Yes. A workstation can be incorporated into a spare bedroom, living room, bedroom corner, passage, or another suitable area depending on the floor plan.
What should I prioritize when designing a small kitchen?
Storage, counter space, appliance placement, cooking workflow, and accessibility should be considered first. Decorative elements can then be selected around the functional layout.
Can I give each bedroom a different design?
Yes. Bedrooms can be customised according to the occupant's age, lifestyle, preferred colours, furniture requirements, and storage needs while retaining a few common design elements throughout the home.
How can I add more storage without making my home look crowded?
Full-height cabinets, concealed storage, floating units, lofts, and furniture with built-in storage can increase capacity while keeping the floor area relatively open.
Can I include a pooja unit without having a separate pooja room?
Yes. A pooja unit can be incorporated into a living room, dining area, or another suitable space using a wall-mounted unit, niche, partition, or customised cabinet.
Can I get an interior estimate before finalising the design?
Yes. The online cost estimator can provide an initial estimate in about 3 minutes. The final quotation depends on the approved design, materials, customisation, scope, and site requirements.
Can NoBroker Interiors handle the complete interior project?
Yes. The process can cover design, 3D visualisation, material selection, manufacturing, delivery, installation, quality checks, and project coordination through a structured execution process.
Interiors
Interior Designers in Bangalore
Cities where we provide Interior Design Services
Interior Designers in Pune|Interior Designers in Mumbai|Interior Designers in Bangalore|Interior Designers in Chennai|Interior Designers in Hyderabad|Interior Designers in Delhi|Interior Designers in Gurgaon|Interior Designers in Noida|Interior Designers in Greater Noida|Interior Designers in Faridabad|Interior Designers in Ghaziabad

LOCALITIES IN bangalore

Interior Designers in sahakar nagar|Interior Designers in rajajinagar|Interior Designers in koramangala|Interior Designers in kanakapura road|Interior Designers in jayanagar|Interior Designers in jakkur|Interior Designers in indiranagar|Interior Designers in hsr layout|Interior Designers in hennur|Interior Designers in banashankari|Interior Designers in hebbal|Interior Designers in jp nagar|Interior Designers in bannerghatta|Interior Designers in bellandur|Interior Designers in whitefield|Interior Designers in electronic city|Interior Designers in yelahanka|Interior Designers in varthur|Interior Designers in sarjapur road|Interior Designers in kpc layout|Interior Designers in wilson garden|Interior Designers in kalyani nagar|Interior Designers in sanjaynagar|Interior Designers in rt nagar|Interior Designers in thanisandra|Interior Designers in nagavara|Interior Designers in vijayanagar|Interior Designers in mahadevapura|Interior Designers in kr puram|Interior Designers in hoodi|Interior Designers in brookefield|Interior Designers in marathahalli|Interior Designers in btm layout|Interior Designers in vasanth nagar|Interior Designers in richmond town|Interior Designers in frazer town|Interior Designers in cox town|Interior Designers in rmv extension|Interior Designers in sadashivanagar|Interior Designers in devanahalli|Interior Designers in peenya|Interior Designers in yeshwanthpur|Interior Designers in cv raman nagar|Interior Designers in doddanekundi|Interior Designers in bommanahalli|Interior Designers in arekere|Interior Designers in uttarahalli|Interior Designers in kengeri|Interior Designers in nagarbhavi|Interior Designers in malleshwaram|Interior Designers in basaveshwaranagar|Interior Designers in vasanth nagar|Interior Designers in richmond town|Interior Designers in frazer town|Interior Designers in cox town|Interior Designers in rmv extension|Interior Designers in sadashivanagar|Interior Designers in devanahalli|Interior Designers in peenya|Interior Designers in yeshwanthpur|Interior Designers in cv raman nagar|Interior Designers in doddanekundi|Interior Designers in bommanahalli|Interior Designers in arekere|Interior Designers in uttarahalli|Interior Designers in kengeri|Interior Designers in nagarbhavi|Interior Designers in malleshwaram|Interior Designers in basaveshwaranagar
Play StoreApp Store
Facebook
Instagram
LinkedIn
Twitter
YouTube
chair
With love from NoBroker