Normal House Front Elevation Design For Every Budget 2026

26.7K Views
Table of Contents
Have you ever wondered why houses appear charming from the front? The front elevation designs of houses enhance their beauty. A crafted normal house front elevation design can give your home an inviting look. This blog offers some stylish yet simple ideas for typical house front elevation designs to help you craft an abode.
Interior Cost Calculator for 1, 2 & 3 BHK Homes
Use our interior cost calculator to estimate the overall budget for your home, including elements that complement the front elevation design. Whether you are planning a 1BHK, 2BHK, or 3BHK layout, this tool helps you calculate interior costs based on materials, finishes, and design preferences. It ensures better financial planning while creating a cohesive look between your interiors and exterior elevation.
Online Interior Design Cost Calculator for Home
Select your apartment size to get accurate, personalised price estimates for your interiors.
Select one
Which rooms to design?
Select all rooms that need interior work and set how many of each you need.
Add rooms & quantities
Pick your interior package
Choose the plan that fits your budget and lifestyle. All plans include a 10-year warranty.
Select a plan

- Modular kitchen with standard finish
- 1–3 wardrobes based on BHK
- TV unit included
- Standard materials & fittings
- Modular kitchen + living room unit
- 1–3 wardrobes + puja unit + TV unit
- Basic false ceiling (living area)
- Quality materials & accessories
- Premium kitchen + full living & dining
- 2–4 wardrobes + shoe rack + crockery unit
- False ceiling — living, dining & bedroom
- Foyer unit + balcony utility
- Top-grade materials & finishes
Normal House Front Elevation Designs
A well-designed home front elevation design shapes the first impression of your home. The right elevation improves curb appeal, ventilation, and overall property value. Whether you want single-floor normal house front elevation designs, ground-floor normal house front elevation designs, or elevation designs for a 2-floor building, smart planning helps create a stylish and practical facade. This guide explores simple, low-cost standard house front elevation designs suitable for different budgets and plot sizes.
Recommended Reading
Gypsum vs POP Ceiling: Which is Better f...
32.6K Views


HDHMR vs Plywood: Price, Durability &...
28K Views

₹30 Lakh House Designs: Design Your Drea...
25.3K Views

20+ Latest House Design Ideas & Elev...
22.9K Views
12 Modern Roof Sheet Design Ideas for St...
22.8K Views
1. Classic Cottage Normal House Front Elevation Design

This charming house design features a welcoming facade with a front door and windows on either side. The centred entrance and balanced windows give the home a neat and symmetrical look. A sloped tiled roof adds traditional charm while keeping the structure practical. This normal house front elevation design works well for suburban and village homes. To add some vibrancy, consider placing a flower pot beneath one of the windows.
| Parameter | Details |
| Estimated Cost | ₹6–10 lakhs based on roof tiles and facade finishing |
| Structure | Single-floor home with sloped roof elevation |
| Ideal Plot Size | 900–1500 sq ft residential plots |
| Design Elements | Symmetrical facade, centred entrance, evenly spaced windows |
| Materials Used | Cement plaster walls, clay or concrete roof tiles, wooden or steel door |
| Ideal For | Small families building simple homes in suburban or village areas |
| Key Features | Cottage-style appearance, balanced facade layout, warm entrance |
2. Sunny Side Up Normal House Front Elevation Design

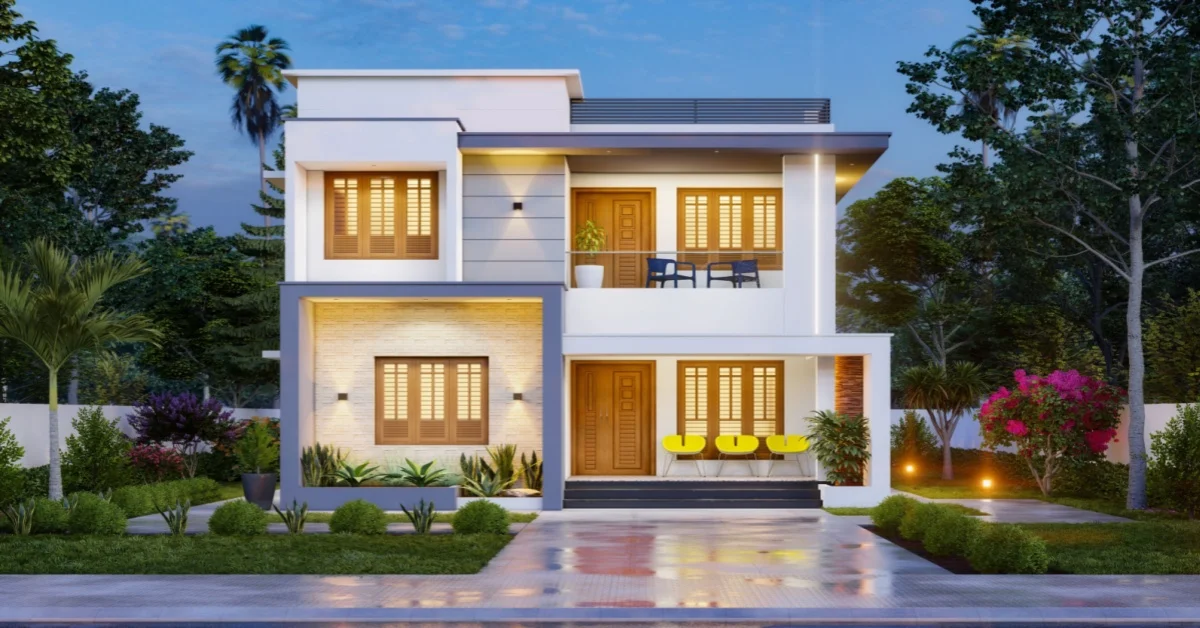
The emphasis of this house's front elevation design is on light. Bright and open facades instantly make a home feel inviting. Large front windows allow sunlight to enter the interiors and improve ventilation. Light exterior colours keep the design fresh and modern. Choose a window or a tall, slender one, perhaps even a yellow door to complement the sunny ambiance. This normal house front elevation design suits homeowners who want bright living spaces.
| Parameter | Details |
| Estimated Cost | ₹8–12 lakhs, depending on stone cladding coverage |
| Structure | Ground floor or G+1 structure |
| Ideal Plot Size | 1100–1800 sq ft plots |
| Design Elements | Stone-clad base, contrasting upper wall colour |
| Materials Used | Natural stone cladding, cement plaster finish, wooden entrance door |
| Ideal For | Homeowners seeking durable and textured exterior finishes |
| Key Features | Solid appearance, textured facade, long-lasting materials |
3. Stone Story Normal House Front Elevation Design

This home front elevation design uses stone at the base, making it look solid and sturdy. The top part can be a different colour, like white or blue. Natural stone can give a house a strong and timeless character. Stone cladding on the lower portion adds texture and durability to the facade. Lighter colours on the upper walls create visual contrast. This normal house front elevation design combines strength with aesthetic appeal. You can even add a stone path leading up to the door.
| Parameter | Details |
| Estimated Cost | ₹8–12 lakhs, depending on stone cladding coverage |
| Structure | Ground floor or G+1 structure |
| Ideal Plot Size | 1100–1800 sq ft plots |
| Design Elements | Stone-clad base, contrasting upper wall colour |
| Materials Used | Natural stone cladding, cement plaster finish, wooden entrance door |
| Ideal For | Homeowners seeking durable and textured exterior finishes |
| Key Features | Solid appearance, textured facade, long-lasting materials |
4. Slanted Roof Normal House Front Elevation Design
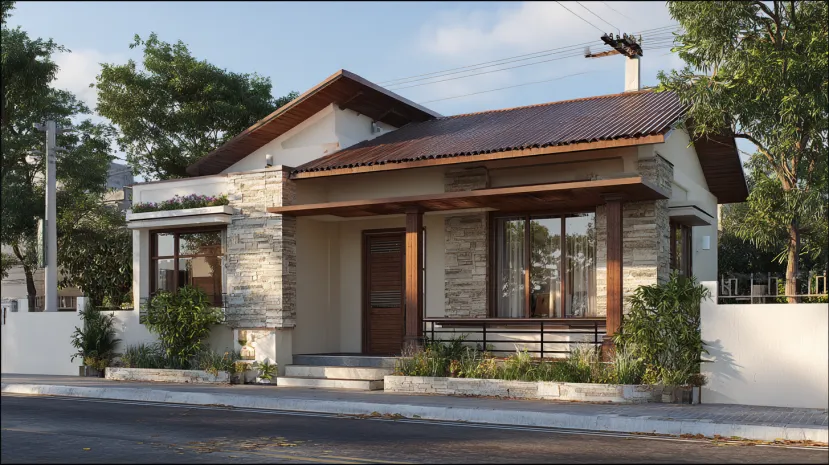
This unique house front elevation design features a roof that slopes down to one side, resembling a hat. A slanted roof instantly gives the house a unique visual profile. The angled roofline improves drainage and protects the structure during heavy rain. This single-floor normal house front elevation design suits compact single-floor homes. It’s a fun and different way to make your house stand out from others. Depending on your requirements, you can also prefer a red or blue roof.
| Parameter | Details |
| Estimated Cost | ₹7–10 lakhs, depending on roofing material |
| Structure | Single-floor structure with sloped roof |
| Ideal Plot Size | 900–1400 sq ft plots |
| Design Elements | Single sloped roof, compact facade layout |
| Materials Used | Metal roofing sheets or roof tiles, plastered exterior walls |
| Ideal For | Homes in regions with heavy rain or warm climates |
| Key Features | Distinct roof profile, efficient rainwater drainage |
Low-Cost Normal House Front Elevation Designs
You can make a good first impression with a low-cost normal house front elevation design. Here are four low-cost normal house front elevation designs:
5. Symmetrical Charmer Low-Cost Normal House Front Elevation Design

This symmetrical, charming, low cost house front elevation design is simple and inexpensive. A central entrance with evenly spaced windows makes the structure visually pleasing. Minimal detailing keeps the elevation affordable to build. With a door in the centre, windows on each side, and possibly a small window above the door. This low cost normal house front elevation design works well for budget homes. To add a unique touch, you can paint the door a bright colour.
| Parameter | Details |
| Estimated Cost | ₹4–7 lakhs based on exterior paint and window design |
| Structure | Ground-floor home |
| Ideal Plot Size | 800–1200 sq ft plots |
| Design Elements | Central entrance door, evenly spaced windows |
| Materials Used | Cement plaster walls, steel or aluminium window frames |
| Ideal For | Budget homes in towns or village areas |
| Key Features | Balanced facade layout, simple construction design |
6. Window Wonderland Low-Cost Normal House Front Elevation Designs

This simple, low-cost house front elevation design uses many small windows to make it bright and attractive. Windows can shape the personality of a house structure. Multiple rectangular windows improve ventilation and natural lighting. A clean plaster finish keeps the exterior simple and cost-effective. You can choose standard rectangular windows to save money. Adding shutters can give it a classic look.
| Parameter | Details |
| Estimated Cost | ₹5–8 lakhs, depending on window quantity and size |
| Structure | Single floor |
| Ideal Plot Size | 900–1300 sq ft |
| Design Elements | Multiple rectangular windows for ventilation and light |
| Materials Used | Aluminium windows, plastered exterior walls |
| Ideal For | Homeowners focusing on daylight and airflow |
| Key Features | Bright interiors, practical window arrangement |
7. Gabled Delight Low-Cost Normal House Front Elevation Designs

This low-cost, normal house front elevation design features a simple, triangle-shaped roof. It consists of a covered porch, creating a cosy entryway without the need for a fancy roof structure. A triangular gable roof adds character to a simple house. The roof shape creates a classic architectural appearance. A small covered porch highlights the entrance area. This low cost normal house front elevation design suits traditional-style homes.
| Parameter | Details |
| Estimated Cost | ₹5–8 lakhs, depending on roof tile selection |
| Structure | Single floor |
| Ideal Plot Size | 900–1500 sq ft |
| Design Elements | Triangle gable roof, covered porch entry |
| Materials Used | Roof tiles, plaster finish, wooden entry door |
| Ideal For | Families wanting a traditional roof style on a budget |
| Key Features | Distinct roof shape, cosy entrance porch |
8. Brick Breezeway Low-Cost Normal House Front Elevation Designs

This budget-friendly house front elevation design uses brick in the lower portion, an attractive and cost-effective solution. Exposed brick can add texture without increasing construction costs. Brick on the lower portion of the exterior creates a durable and attractive base. The upper plaster walls maintain a clean finish. This normal house front elevation design blends rustic charm with simplicity. Expensive details are not always necessary; the combination of materials creates a stylish and simple look.
| Parameter | Details |
| Estimated Cost | ₹5–9 lakhs, depending on brick finishing |
| Structure | Ground floor |
| Ideal Plot Size | 1000–1600 sq ft |
| Design Elements | Brick-clad base with simple upper walls |
| Materials Used | Exposed brick, cement plaster, metal windows |
| Ideal For | Homeowners looking for durable, low-maintenance exteriors |
| Key Features | Natural texture, strong facade, timeless appearance |
Simple Front Elevation Designs For Small Houses
Small houses will look beautiful with simple front elevation designs. Here are some simple front elevation designs for small houses:
9. Modern Minimalist Simple Front Elevation Designs For Small Houses

This simple front elevation design for small houses features sleek lines and modern aesthetic patterns Minimalist architecture focuses on clean lines and open visual space. Large glass windows create a bright and modern facade. Neutral colours keep the design simple and elegant. This normal house front elevation design suits compact urban homes. You can also opt for a simple colour scheme for the walls and a bold colour for the door, like brown, yellow, or black, to make a statement.
| Parameter | Details |
| Estimated Cost | ₹6–10 lakhs, depending on glass panels and railing design |
| Structure | Single floor |
| Ideal Plot Size | 600–1000 sq ft |
| Design Elements | Clean lines, large glass windows, minimal detailing |
| Materials Used | Glass panels, plaster walls, steel railings |
| Ideal For | Compact urban homes |
| Key Features | Sleek appearance, modern facade, open visual space |
10. Vertical Delight Simple Front Elevation Designs For Small Houses

This vertical delight features a simple front elevation design for tiny homes, maximising space with its tall appearance. It has tall, narrow windows on either side of the front door, making it seem taller. It makes a small house appear taller. The exterior can have vertical siding, and painting the house with light colours like grey or white will make it feel even more spacious.
| Parameter | Details |
| Estimated Cost | ₹6–9 lakhs, depending on panel materials |
| Structure | Single floor |
| Ideal Plot Size | 600–900 sq ft |
| Design Elements | Tall narrow windows, vertical exterior lines |
| Materials Used | Vertical wall panels, aluminium windows |
| Ideal For | Small plots needing a visually taller facade |
| Key Features | Height illusion, space-efficient design |
Single-Floor Normal House Front Elevation Designs
Front elevation designs will make a house look inviting and nice. Here are some of the single-floor normal house front elevation designs for your dream home.
11. Rustic Ranch Single-Floor Normal House Front Elevation Designs
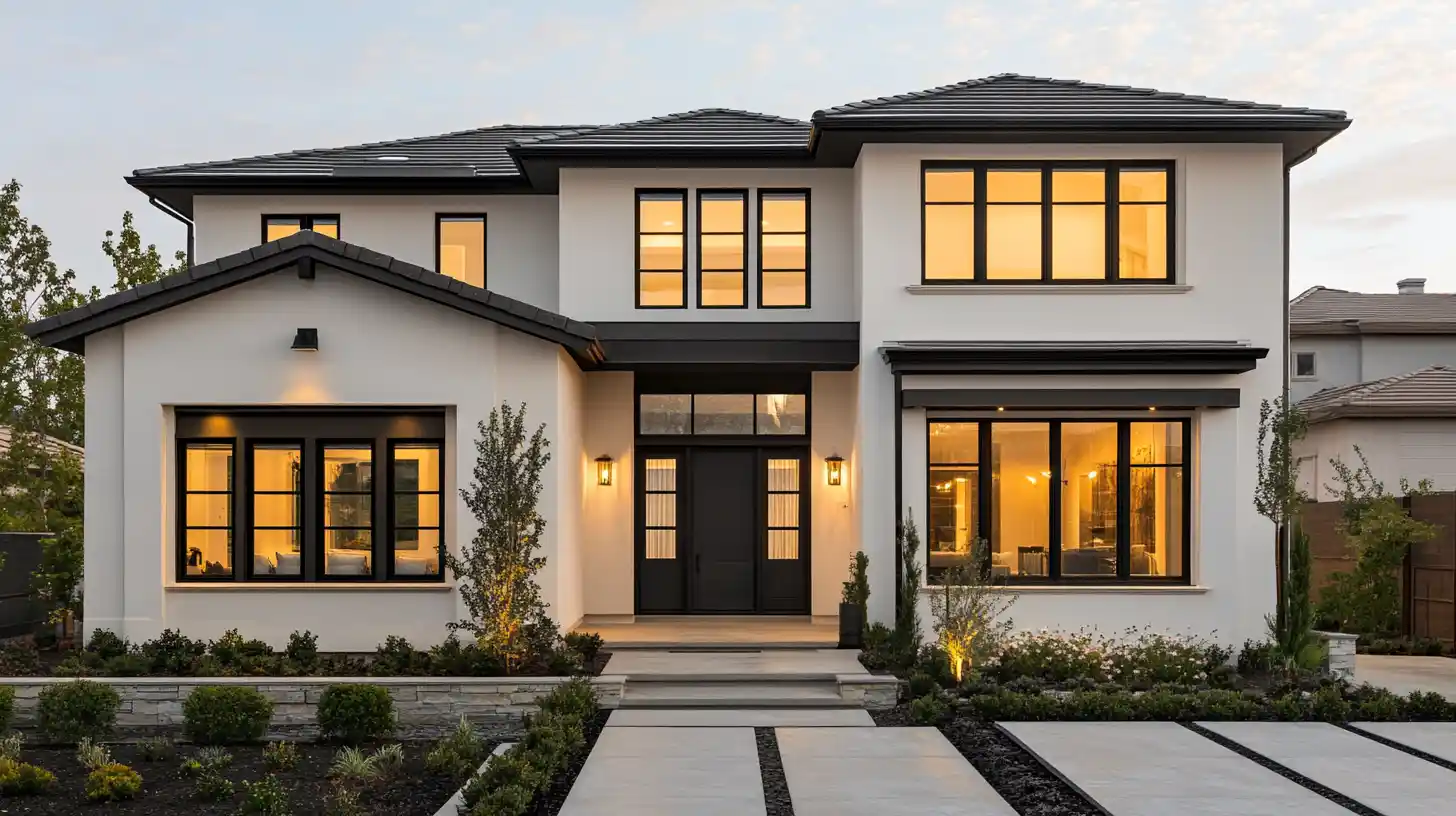
This single-floor house's front elevation design is cosy and comfortable. This design has a low, rectangular shape with a slightly sloped roof. The front door is simple and wooden, with a small window next to it for additional light. Stone or brick on the bottom part adds a rustic touch, while picture windows in the front make the interior bright and airy. You can also find inspiration from the village's single-floor home-front design ideas.
| Parameter | Details |
| Estimated Cost | ₹8–12 lakhs, depending on stone or brick cladding |
| Structure | Single-floor ranch-style home |
| Ideal Plot Size | 1200–1800 sq ft plots |
| Design Elements | Wide horizontal layout, slightly sloped roof |
| Materials Used | Stone or brick cladding, wooden entrance door |
| Ideal For | Homes with larger plots and single-level living |
| Key Features | Spacious facade width, rustic material textures |
12. Mediterranean Marvel Single-Floor Normal House Front Elevation Designs

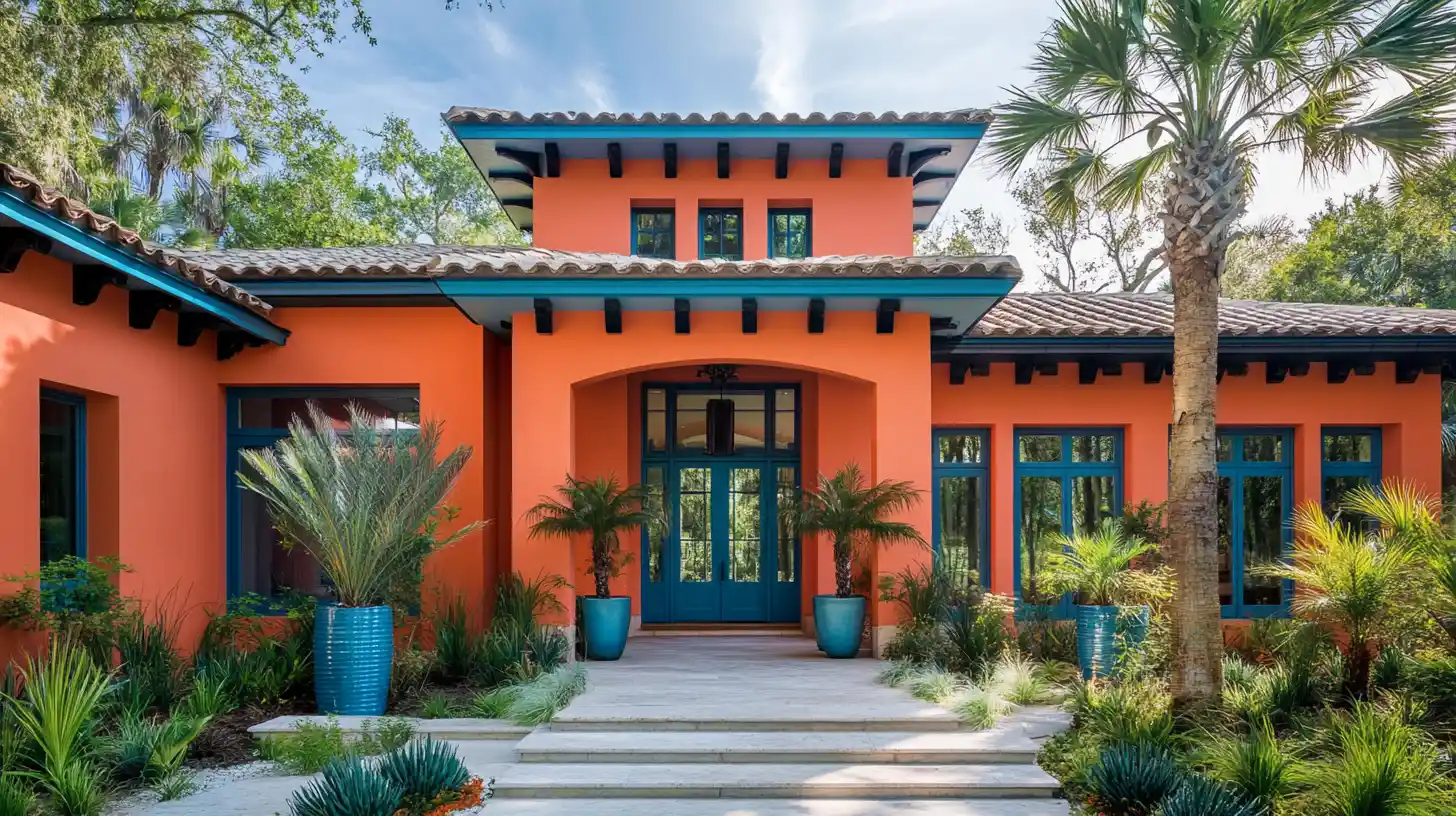
Mediterranean architecture brings warmth and elegance to a home facade. Stucco walls and clay tile roofs define the style. An arched wooden entrance becomes the visual highlight. This single floor normal house front elevation design adds European charm. An arched wooden entrance becomes the visual highlight.
| Parameter | Details |
| Estimated Cost | ₹10–14 lakhs, depending on clay roof tiles |
| Structure | Single-floor Mediterranean-style home |
| Ideal Plot Size | 1300–2000 sq ft plots |
| Design Elements | Arched entrance doorway, clay tile roof |
| Materials Used | Stucco exterior walls, clay tiles, and iron window grills |
| Ideal For | Homes inspired by European architecture |
| Key Features | Elegant facade appearance, decorative windows |
Simple Low-Cost Normal House Front Elevation Designs
Here are some simple, low-cost, normal house front elevation designs:
13. Painted Porch Simple Low-Cost Normal House Front Elevation Designs

A small porch can instantly make a home look welcoming. Wooden posts support the porch and extend the roofline. A colourful front door adds personality to the entrance. This low cost normal house front elevation design suits simple homes.
| Parameter | Details |
| Estimated Cost | ₹4–7 lakhs depending on porch size |
| Structure | Ground-floor house |
| Ideal Plot Size | 800–1200 sq ft plots |
| Design Elements | Small porch, extended front roof |
| Materials Used | Wooden porch posts, plaster exterior walls |
| Ideal For | Budget homes require welcoming entry areas |
| Key Features | Highlighted porch design, colourful entrance door |
14. Clinker Chic Simple Low-Cost Normal House Front Elevation Designs
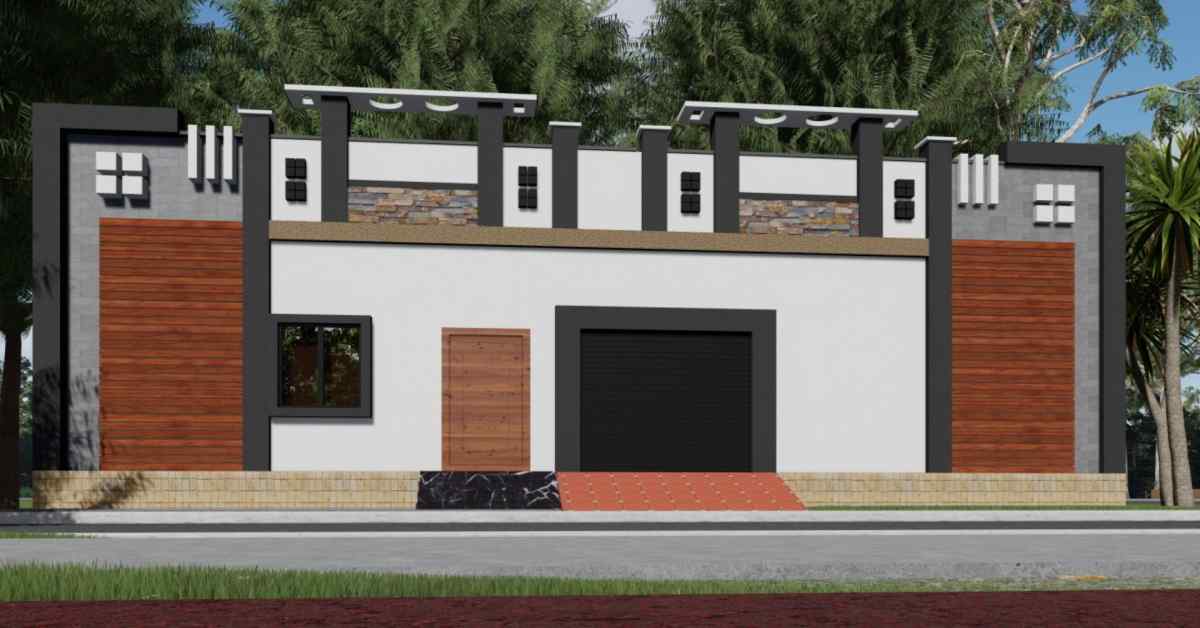
This design looks fabulous without spending too much money. The bottom part uses cinder blocks to look special. Cinder blocks on the lower walls provide a modern pattern. Smooth plaster walls above balance the appearance. This normal house front elevation design keeps the structure simple and durable.
| Parameter | Details |
| Estimated Cost | ₹4–8 lakhs, depending on block finishing |
| Structure | Ground-floor home |
| Ideal Plot Size | 900–1400 sq ft plots |
| Design Elements | Block-textured lower wall, simple upper facade |
| Materials Used | Cinder blocks, cement plaster finish |
| Ideal For | Cost-conscious homeowners |
| Key Features | Modern textured facade, durable materials |
Ground Floor Normal House Front Elevation Designs
A typical house with a ground floor can have different elevation designs. Here are some ground floor normal house front elevation designs.
15. Stone Serenity Ground Floor Normal House Front Elevation Design

This ground-floor house front elevation design feels peaceful and strong. The bottom part is made of stone, making it look solid and stable. The top part can be light-coloured siding to make a nice contrast. The front door is big and made of wood for this ground-floor house design, adding warmth. The windows are small with black frames, nicely arranged around the door.his ground floor normal house front elevation design offers a calm and sturdy facade.
| Parameter | Details |
| Estimated Cost | ₹7–11 lakhs, depending on stone coverage |
| Structure | Ground-floor residential home |
| Ideal Plot Size | 1000–1600 sq ft plots |
| Design Elements | Stone base, contrasting light wall colours |
| Materials Used | Natural stone cladding, plaster finish walls |
| Ideal For | Homes seeking calm and durable exteriors |
| Key Features | Balanced facade layout, textured lower wall |
16. Coastal Cottage Ground Floor Normal House Front Elevation Design

This ground-floor house front elevation design feels like a happy beach day. The front looks the same on both sides, with the middle door painted green or blue. A central entrance with matching windows keeps the design symmetrical. White window frames and a colourful door add freshness. Keep the windows next to the door and use frosted glass with white frames for privacy. Add comfy chairs there to enjoy the weather.
| Parameter | Details |
| Estimated Cost | ₹6–10 lakhs, depending on paint and window design |
| Structure | Ground-floor residential house |
| Ideal Plot Size | 900–1400 sq ft plots |
| Design Elements | Symmetrical layout, colourful entrance door |
| Materials Used | Plaster walls, glass windows with white frames |
| Ideal For | Homes seeking a relaxed cottage-style appearance |
| Key Features | Balanced windows, soft colour palette |
Interior Design Price Packages for Homes with Front Elevation
Interior design packages for homes with front elevation are designed to cover complete home styling, including both interiors and exterior elements. These packages typically include modular kitchens, wardrobes, lighting, and façade enhancements such as textures, colours, and entryway designs. Available in basic, mid-range, and premium options, they help homeowners create a balanced, visually appealing home within their budget.
1 BHK · ~450-600 sq ft
Essential Home
- Free personalised design consultation
- 3D layout + material preview
- Modular kitchen with loft storage
- Bedroom wardrobe with mirror
- TV unit + living room design
- Site supervision & timely handover
2 BHK · ~750-1000 sq ft
Complete Home
- Everything in Essential, plus:
- Full modular kitchen + chimney & hob
- Master + guest bedroom wardrobes
- False ceiling with lighting design
- Foyer + dining area design
- Dedicated project manager
3 BHK · ~1200-1500 sq ft
Premium Home
- Everything in Complete, plus:
- Premium finishes — laminates & veneer
- Kids' bedroom with study unit
- Bathroom vanity + accessories
- Smart storage solutions throughout
- Priority support & quality checks
Online Interior Design Cost Calculator for Home
Select your apartment size to get accurate, personalised price estimates for your interiors.
Select one
Which rooms to design?
Select all rooms that need interior work and set how many of each you need.
Add rooms & quantities
Pick your interior package
Choose the plan that fits your budget and lifestyle. All plans include a 10-year warranty.
Select a plan
- Modular kitchen with standard finish
- 1–3 wardrobes based on BHK
- TV unit included
- Standard materials & fittings
- Modular kitchen + living room unit
- 1–3 wardrobes + puja unit + TV unit
- Basic false ceiling (living area)
- Quality materials & accessories
- Premium kitchen + full living & dining
- 2–4 wardrobes + shoe rack + crockery unit
- False ceiling — living, dining & bedroom
- Foyer unit + balcony utility
- Top-grade materials & finishes
Front Elevation Design Types
Front elevation design defines how the front side of a house appears. The facade includes elements such as windows, doors, rooflines, materials, and colours. Different architectural styles create different visual identities for a home. Here are some common front elevation design types:
- Modern: Modern homes look simple and have big windows. They might use materials like wood and stone.
- Contemporary: These homes are like modern ones, but can be more flexible and have different styles.
- Traditional: These homes look classic, with symmetrical features and detailed trim.
- Craftsman: Craftsman homes use natural materials and have simple shapes, often with low roofs and wide porches.
- Mediterranean: These homes are inspired by the Mediterranean Region. They might have stucco walls and clay tile roofs.
- Farmhouse: Farmhouses are simple and practical, with white siding and extensive porches.
How to Choose a House Elevation Design For a Home?
A thoughtfully planned elevation creates a welcoming exterior while reflecting your home’s style and personality. Selecting the right house elevation design helps define your home's character and functionality. Start by identifying your preferred style, whether modern, traditional, or farmhouse, and choose a colour combination that reflects your taste. Focus on practical features such as well-placed windows for natural light and ventilation.
Set a clear budget before finalising materials and design details. You can also combine elements from different styles, often visualised through 3D front elevation designs, to create a unique and balanced facade.
NoBroker Interiors: Find Your Perfect House Front Elevation Design
The right normal house front elevation design adds character, improves visual appeal, and increases property value. At NoBroker Interiors, our experts help you plan stylish and practical elevations with personalised designs, seamless execution, and strict quality checks. From personalised design ideas to end-to-end execution and 250+ quality checks, we simplify the entire process so you can focus on building a home you love.
Frequently Asked Questions
What are low-cost double-floor normal house front elevation designs?
How can I find a low-cost house front elevation design for two floors?
What factors should I consider when choosing normal house front elevation designs?
Q: Are there any advantages for choosing a low-cost normal house front elevation design for two floors?
Can NoBroker help me with low-cost house front elevation designs?



Our Recent Projects








Reviews

Asma Ul Husna

Overall, I found the design process helpful and appreciated the attention given to my preferences. The finished space has a clean and c... Read more

Tapas Ghosh
NoBroker Interior offered some nice ideas for improving the look and functionaliity of my living space & genuine , team

Dharohar Interiors
Costing is really good compared with others and consultant was really good experience

yuvraj srivastava
The showroom is amazing,and the consultant are really helpful with the query,happily on-boarded here today

Uma Maheswara Reddy
Experience centre was nice, they explained about each every material very well.

Varun Thammaiah
Tharun Kumar has done an excellent job as the Project Manager. He is professional, supportive, and ensures everything is handled smooth... Read more

Sriya
The designs are very unique I am really impressed by the teamwork overall it's a very affordable they deliver the work in good budget thanks

Rakesh raj Chauhan
Good center

Uday Kiran
Great experience with Kundhana We got our 3BHK interiors in Bangalore done by Kundhana Team and we are very happy with the final outco... Read more

Sarala Buduru
The interior transformation made the space feel brighter and more welcoming. The design choiices were simmple, tasteful, and suited my needs.

Hanma
The team was responsive to my queriies and explained the interior work process clearly. Truly amazing 🤗

Anshita Shrivastava
I liked the focus on storage, layout, and small details that made the rooms feel more organised without compromisiing on stylee. The ov... Read more

Divya N Raj
Whitefield Experience centre is very good

Trina chatterji
I was pleased with the overall interior planning. The suggestions were useful, and the final setup felt comfortable and well organized.

Akshay Bogar
It was an amazing experience with Nobroker interiors. They understood what we wanted and delivered better than I had anticipated. Uday ... Read more

Anshika Yadav
The interior work turned out really well and the overall finish gave my space a fresh and modern look the team was helpful throughout the process

Shiva Mathuriya
Team is very nice & interior planning ideas offered a nice balance between functionaility and aesthetics. The suggestions helped make ... Read more

Anamika Banik
Good interior service with clear communication and helpful suggestions. The work was completed neatlyyyy

Deepak Ridlan
I liked how the team approached the design process. They considered my requirements and helpeed me explore different styles and layouts.

Riya Shukla
Good service and creative ideas. The team helped me chooose suitable coloours, furniture and layouts. I liked how the design matched my... Read more

Nitin Kumar Mandilwar
Good work done by project manager Manoj. Completed the work in time.

Divyanshu Mehta
Great work done by designer Divya and Govardhan. Hassle free work snd best part is they will customise everything as per need exactly. ... Read more

Jason Fernandes
I had a great experience here. When it comes to planning, delivery and execution, great work was done by the team members. Suhail Khan... Read more

Swathi Warker
Manoj is very responsive, finds solutions for all obstacles and provides ork around. He provides timely updates on work status. Manages... Read more

Nitin Prabhakar
Excellent Interior Design and Execution Experience . Thanks to manoj and Rakshitha for the kind support and cooperation

Priya Sardar
Overalll, the interior planning experience was smooth, and I liked the practical approach to the design. GOOD DESIGN 👍🏻

Abhilash Tomar
Good experience

Rahber Khan
The interior work turned out well, and I liked how the team focused on making the space both stylish and functional. They were responsi... Read more

Khushi Wani
A smooth experience overall. From discussing ideass to finalizing the design, communication was helpful and the process was easy to follow.

yogesh
Recently did interior for 2BHK with NoBroker Interiors, and the overall experience has been great. Everyone has been extremely supporti... Read more

ashish jain
Great thanks to Riddhi & Sakshi for being so accommodating and flexible with all the requests and changes. They were able to complete d... Read more

DEEPAK MISHRA
*Disclaimer* for review This review is only for Project Manager Divyadeep and not for Nobrokers interior company, neither design team n... Read more

SAURABH KURADE
I am writing to recommend nobroker interior. Yes the initial stages of the project faced severe delays and communication challeng... Read more

Manav Chhabria
Working with this Nobroker interior team has been an absolute pleasure from start to finish! Every single member brought immense expert... Read more

Vikas Agrawal
I appreciate the attention to detail and the effort put into makiing the interiors look neat and functional.

Shiva Shankar
We had a wonderful experience with NoBroker Interiors for our new home at Primark Inspira. A special thanks to Abhishek for managing th... Read more

abhijit dey
Just wrapped up our home interiors with NoBroker Interiors here at Royal Orchids Apartments! A special shout-out to Project Manager Abh... Read more

T R Rao
We have done interior design and execution work in our 3 bhk flat in Hyderabad. We had a very pleasant experience with the entire proce... Read more

Adi Lakshmi Turlapati
We are extremely thankful to the TEAM NoBroker Interiors fir their wonderful work. Right from the designing stage to the execution stag... Read more

Chaitalee Vaidya
We had a very good experience with No broker The designer Sathvika was very good and patience in dealing and giving multiple options of... Read more

sri kiran
Got a satisfactory service from No broker interiors big Kudos to My project manager Abhishek on timely delivery and being patient with ... Read more

Chanikya Mamindlapalli
The service is good, Rizwan has actively responded to the issues we identified and rectified them in no time.

Savita Verma
We had a good experience working with Sapna for our home interiors. She understood our requirements well and was always open to our sug... Read more
Testimonials
View All
NoBroker Interiors Review | Happy Customer Testimonial by Rajani

NoBroker Interiors | Customer Testimonial by Prinyakar Polley

NoBroker Interiors | Hyderabad Customer Testimonial by Prashant Choudhary

NoBroker Home Interiors | Hyderabad 4BHK Customer Review

NoBroker Interiors Customer Testimonial | Jatan's Story

NoBroker Interiors Review | Hyderabad Customer Testimonial

NoBroker Interiors Review | Modern Dream Home Customer Testimonial

NoBroker Interiors Customer Testimonial | Fast & Quality Home Interiors

NoBroker Interiors Customer Testimonial | Pune Dream Home

NoBroker Interiors| Bangalore Customer Testimonial

NoBroker Interiors: Sports Theme Interiors by NoBroker #interiordesign #nobrokerinteriors #nobroker

NoBroker Interiors - Customer Testimonials

That 3 PM meeting where ideas turn into floor plans, materials, and magic. 💫

Your 2026 list is here.

Smart wardrobe design that fits your life, beautifully.

POV: You gave your home a holiday hug.🥰

Blink and you’ll miss the makeover.👀

When your home finally gets its own weekend mood, this bar unit does the job beautifully.

A calm pooja corner every home needs.

NoBroker Home Interior Service | Saurabh & Prachi Share Their Story #interiordesign #shorts
About the Author

Ar. Reetu Christina John
Author
Ar. Reetu Christina John is an architect and principal interior designer known for transforming spaces into meaningful experiences. With a strong passion for creative design, she focuses on










Recent Blogs
Subscribe to our Newsletter
Get latest news delivered straight to your inbox