3D Front Elevation Designs: Upgrade Your Home's Aesthetics

Interior Design Tips & Ideas

5.3K Views
Table of Contents
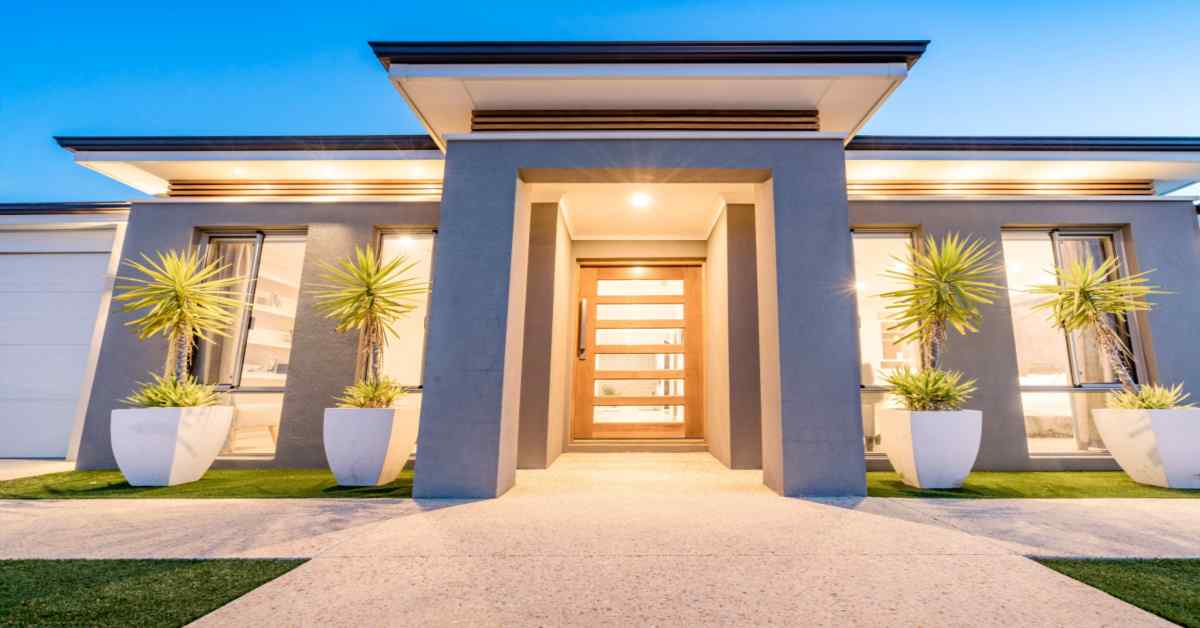
3D front elevation designs play a pivotal role in shaping your home's overall value and appeal. These designs bring your property's entrance, windows, and main gate into sharp relief, ensuring every detail is visible right from the front. Unlike partitions, which are hidden unless intentionally prominent, these designs make a statement. In recent years, there's been a noticeable shift in how these elevations are perceived, with a growing demand for innovative and unique designs. Far from mimicking others, homeowners now seek out bespoke elevations that blend creativity with modernity, especially in India.
Regular 3D front elevation designs raise the home’s monetary value and aesthetic appeal. The housefront design of an Indian home necessitates meticulous planning. When designing a conventional 3D building front elevation, you must consider the location and climate.
The standard 3D front home elevation designs are carefully constructed to allow for adequate sunlight. It conserves energy and controls the temperature of the building. Here is a list of some of the top building elevation designs.
Recommended Reading

Best 3 Bedroom House Plans: Modern and S...
77.9K Views

30+ Front Gate Design Ideas for Houses: ...
54.4K Views

South Indian Village House Design: 15 Tr...
36.1K Views
Normal House Front Elevation Design For ...
26.7K Views
12 Modern Roof Sheet Design Ideas for St...
22.6K Views
Latest 3D Front Elevation Designs
1. Design of a Single-Story Front Elevation

The standard one-story 3D front elevation designs are suitable for nuclear households. The front design of this house makes for a wonderful entry-level vista. The main gate, entry, windows, and other delicate components add to its splendour. You can also add a unique touch by changing the window styles and themes.
2. Front Elevation Design for a Bungalow
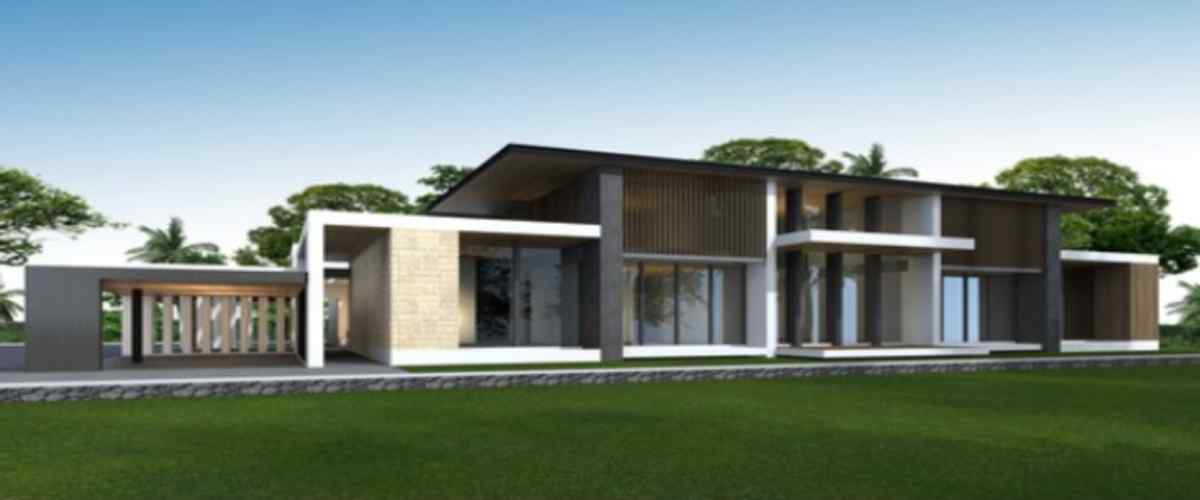
More and more people are building independent houses. There are many different ways to design the elevations of bungalow-style dwellings, either with just one storey or only a piece of a second floor. For a dynamic effect, incorporate a lot of balconies or verandas, a garden space, and the most modern tile work. A sloped roof can give the bungalow elevation a more rustic character.
3. Design of an American Front Elevation

4. Front Elevation Design in the Present

When they want to give their house a chic and affluent image, many people choose glass elevation designs. Its design is not only ultra-modern but is also enhanced by the inclusion of attractive lighting. This elevation successfully combines the style element with the natural elements.
5. Design for a Double-Story Front Elevation
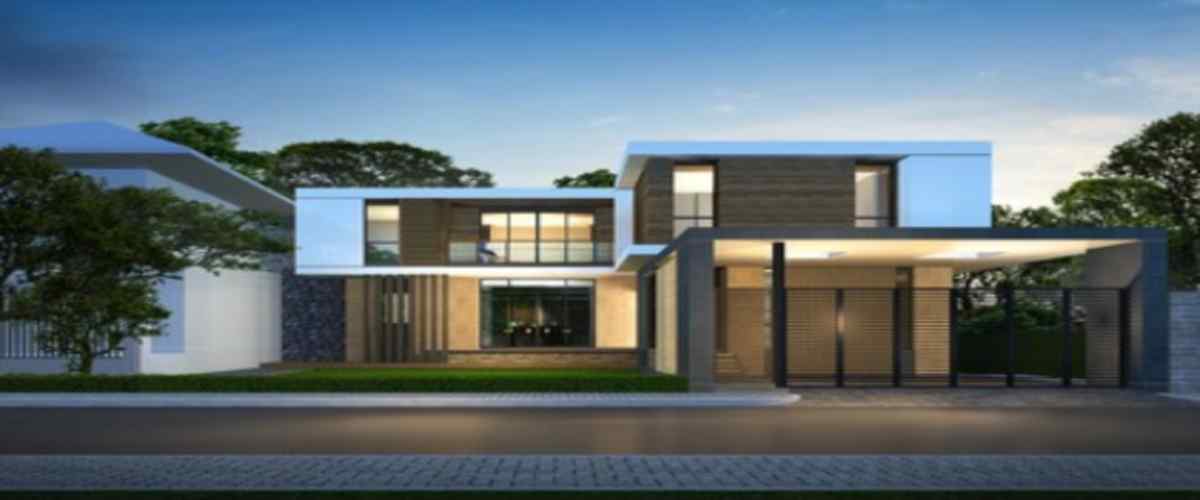
A double-storey building is the same as a single-story building except for the additional level. The two-story house's front elevation can be adorned with eye-catching decorations. Having a modest parking space available in front of the house is a great idea. A modern wall design on a balcony is appealing.
6. Design for a Multi-story Front Elevation
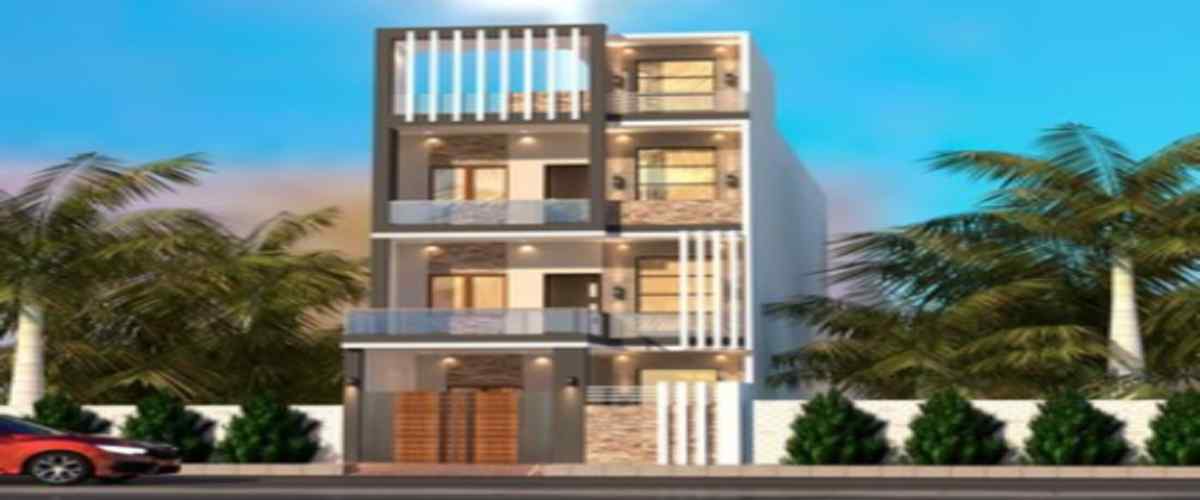
Increasingly, both urban and rural areas are adopting an apartment culture because of all the advantages it offers. This is one of the best elevation designs to get an idea of how your apartment would appear. Some apartment buildings have ground-floor commercial shopping sections, which elevates the neighbourhood even further, however, this isn't always the case. The layout of each floor is quite similar, but it still has a wonderful appearance.
7. Design For a Curved Home Front Elevation
8. Design For a Sloping Front Elevation
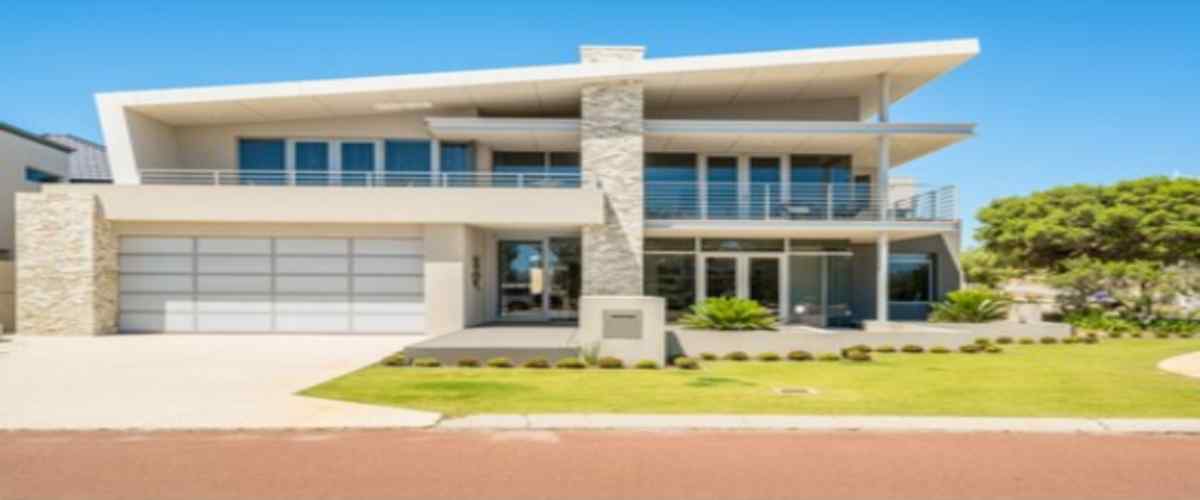
9. Design For a Wooden Front Elevation
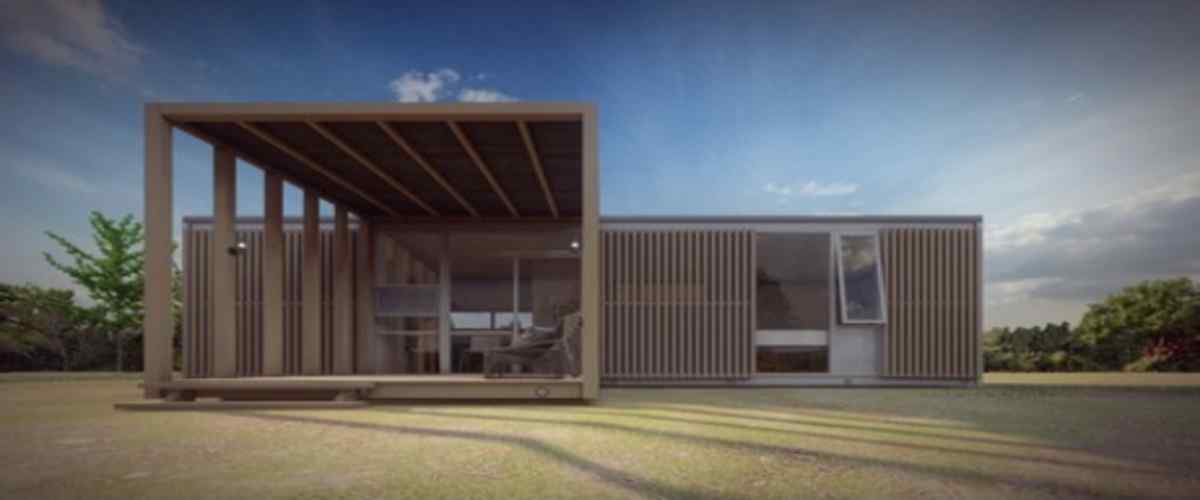
Those who want to use wood on the exterior of their homes are the best candidates for this normal house front elevation design. This two-story, flat-roofed building has wooden doors and furnishings. Glass panels are included as an added benefit. Depending on your tastes, the materials can be modified on each floor.
10. Design of a Small House's Front Elevation

Many people aspire to own a home of any size. Thanks to the most recent techniques at your disposal, especially if you're constructing a tiny house, you don't have to begin a project blindly. This wonderful elevation of a tiny house serves as an excellent example of the beauty that can be found in a home with its elegant finish and architectural elements.
What are the Primary Elevation Design Types?
- Elevations show your property from several perspectives. Below is a list of the four distinct elevations:
- Front Elevation: The front elevation, which is the part of the structure that is visible from the outside and has the front door, porch, and windows, is the part of the building that is constructed.
- A wall that cannot be either a front or back wall provides what is known as a side elevation. It emphasises how comprehensive the house's features are.
- Rear Elevation: The viewpoint known as the rear elevation shows the areas of the house that are situated behind it, such as the parking lots and gardens.
- Diverse floor levels define a split elevation. Split-level homes have multiple floors that are connected by short ramps or staircases.
What are the Various 3D Front Elevation Design Styles?
- Contemporary: Asymmetry and stunning geometry are features of contemporary building design. This style makes extensive use of landscaping, wide windows, and steeply pitched roofs.
- Modern: The newest styles and technical innovations can be found in modern homes. They provide beautiful open spaces with large windows and a straightforward yet elegant design.
- The traditional Kerala design of a home exhibits the rich traditional culture of Kerala. These homes contain a lot of wooden parts and clay roof tiles. They also necessitate a lot of carpentry work.
- European: Homes constructed in the architectural style of Europe frequently incorporate two distinct building materials, such as siding and bricks or stucco. They are either one or two levels, with large windows, doors, and arched entryways.
- You don't need to remain at a single elevation design. Several architectural styles can be combined to create the house of your dreams. All heights fall under this rule. The elevation might be one or two floors, and the roof design can be sloped, flat, or terraced.
What are a Few of the Variables that Affect the Typical House Front Elevation Design?
Your elevation's appearance can vary depending on a variety of circumstances. We have raised some significant and common topics for your consideration.
Plot size: Your plot size and any necessary setback considerations may have an impact on front elevation designs. Larger spaces allow for the performance of more tests. An experiment can be difficult with smaller plots, but with a little extra effort, you can make that appear to be the case.
The floor plan is one of the most crucial elements that will determine how your home front design will seem. If your front-facing floor plan includes open areas like a living room and lounges, you can choose any window frame size. However, it’s imperative to consider structural challenges and privacy considerations.
Geographic context: The surrounds of a structure may have an impact on the design of its front elevation. If you live in a cold location with a lot of rain, adopting a flat roof might not be an option due to the evident need for proper water drainage. If you plan to construct a home in a region that is extremely earthquake- or flood-prone, different standards might apply to window sizes and material choices.
Everyone has the right to harbour dreams of owning a stunning home with a unique design. In a stunning home, you can create memories that are just as lovely. It doesn't matter if you live in a city or a small town; all you should have is the best house. Colour schemes and decorative fenestrations can be used to create conventional 3D front elevation designs. You don't necessarily have to spend a lot of money to attain the position you want in management.
Finding your particular style is equally important. Therefore, select what you want before meeting with the architect by doing your research. By connecting you with some of our knowledgeable architects and designers who can help you realise your dream home, NoBroker can assist you. Visit NoBroker services or leave a remark below, and a representative will contact you shortly.
Frequently Asked Questions
What is a 3D front elevation?
What is the significance of choosing the right front alivesan home design?
What is a single-floor house front design 3D?
How can I improve the front elevation design of my home?
What other kinds of elevation designs are there in addition to the 3D front elevation design?



Our Recent Projects








Reviews

Sathish Kumar G

Interior installation & executions feel good.

nandini
Really happy with the interior service. The team understood our requiirements well and delivered a neat finish worthfulll.

Ronak Patel
Awesome, best interior team I ever experienced, so happy after seeing the final result, overall 100% amazing

Rakesh raj Chauhan
Good center

Uday Kiran
Great experience with Kundhana We got our 3BHK interiors in Bangalore done by Kundhana Team and we are very happy with the final outco... Read more

Shekar RD
Good staffs

Nisha nisha
The interior design process was smooth, and the team was helpful throughout. They listened to my requiirements and suggested practical ... Read more

Technovation 24x7
The interior design turneed out really well. The team understood the requirements and suggessted ideas that suited our home and budget.

G Venkatesh
"Outstanding experience! The final design and finish perfectly matched our expectations. A special shoutout to Manager Vishal for his e... Read more

S Sourav
Happy with the work done by the interior team led by Vishal. They completed the entire project within just two weeks, which was really ... Read more

Yashasvi Singh
Had a good experience with NoBroker Interior. The team understood our requirements well and suggested practiical design ideas withiin our budget.

Supriya Mondal
Really happy with the interior work. The team understood our requiirements and delivered a neat and modern finish.

Divya N Raj
Whitefield Experience centre is very good

Trina chatterji
I was pleased with the overall interior planning. The suggestions were useful, and the final setup felt comfortable and well organized.

Akshay Bogar
It was an amazing experience with Nobroker interiors. They understood what we wanted and delivered better than I had anticipated. Uday ... Read more

The Stylemaniac Guy
The communication was good, and the interior team was approachable. It was helpful to have guidance at eacch stage of planning.

GAUTAM SURANA
The designers were helpful and gave practical suggestions according to our space and budget. Good experience overall so luxurious desig... Read more

Deepak Ridlan
I liked how the team approached the design process. They considered my requirements and helpeed me explore different styles and layouts.

Riya Shukla
Good service and creative ideas. The team helped me chooose suitable coloours, furniture and layouts. I liked how the design matched my... Read more

Nitin Kumar Mandilwar
Good work done by project manager Manoj. Completed the work in time.

Divyanshu Mehta
Great work done by designer Divya and Govardhan. Hassle free work snd best part is they will customise everything as per need exactly. ... Read more

Jason Fernandes
I had a great experience here. When it comes to planning, delivery and execution, great work was done by the team members. Suhail Khan... Read more

Swathi Warker
Manoj is very responsive, finds solutions for all obstacles and provides ork around. He provides timely updates on work status. Manages... Read more

Nitin Prabhakar
Excellent Interior Design and Execution Experience . Thanks to manoj and Rakshitha for the kind support and cooperation

Mobi Apps
I am extremely happy with my home interior journey with NoBroker. The entire process was smooth, well-coordinated, and completed right ... Read more

Shweta Chopra
NoBroker made the interior planning process much easier for us. Communication was clear and the final work lookss beautifully thank youuu

Ritendra Basu mallick
We were happy with the way our home interior turned out. The design looks elegaant whiile still being practical for everyday use sooo nyc

Cutie Pie
I wanted a simple and modern look for my home, and the design discussions gave me some useful ideas. Happy with the overall interaction.

Khushi Wani
A smooth experience overall. From discussing ideass to finalizing the design, communication was helpful and the process was easy to follow.

yogesh
Recently did interior for 2BHK with NoBroker Interiors, and the overall experience has been great. Everyone has been extremely supporti... Read more

ashish jain
Great thanks to Riddhi & Sakshi for being so accommodating and flexible with all the requests and changes. They were able to complete d... Read more

DEEPAK MISHRA
*Disclaimer* for review This review is only for Project Manager Divyadeep and not for Nobrokers interior company, neither design team n... Read more

SAURABH KURADE
I am writing to recommend nobroker interior. Yes the initial stages of the project faced severe delays and communication challeng... Read more

Manav Chhabria
Working with this Nobroker interior team has been an absolute pleasure from start to finish! Every single member brought immense expert... Read more

Jitendra Vaze
Overall, the performance of the NoBroker team was satisfactory, and I would like to congratulate the entire team for completing the pro... Read more

ajay chaurasia
Really happy with the interior work. The team understood our requiirements well and delivered a neat finish.

Chanikya Mamindlapalli
The service is good, Rizwan has actively responded to the issues we identified and rectified them in no time.

Savita Verma
We had a good experience working with Sapna for our home interiors. She understood our requirements well and was always open to our sug... Read more

Subhra Dip
Overall, a good interior experience. The planning was well organized, the execcution was neat, and we’re happy with the final look

Sahasra Mahesh
Had a really good experience with NoBroker for our 2BHK interiors. The team gave clear explanations at every stage, maintained good coo... Read more

Nandan Babu
We have just completed our Interiors and overall, we are satisfied with the final outcome of our project. The execution team remained c... Read more

V. J. Prajwal Kumar
A lovely transformation for my home. The final desiign feels more organiized, welcoming and personal. I especially liked the attention ... Read more

Ronit Naik
Had a great experience with NoBroker Interiors. The overall execution was well planned, and the team was very supportive throughout the... Read more
Testimonials
View All
NoBroker Interiors Review | Happy Customer Testimonial by Rajani

NoBroker Interiors | Customer Testimonial by Prinyakar Polley

NoBroker Interiors | Hyderabad Customer Testimonial by Prashant Choudhary

NoBroker Home Interiors | Hyderabad 4BHK Customer Review

NoBroker Interiors Customer Testimonial | Jatan's Story

NoBroker Interiors Review | Hyderabad Customer Testimonial

NoBroker Interiors Review | Modern Dream Home Customer Testimonial

NoBroker Interiors Customer Testimonial | Fast & Quality Home Interiors

NoBroker Interiors Customer Testimonial | Pune Dream Home

NoBroker Interiors| Bangalore Customer Testimonial

NoBroker Interiors: Sports Theme Interiors by NoBroker #interiordesign #nobrokerinteriors #nobroker

NoBroker Interiors - Customer Testimonials

That 3 PM meeting where ideas turn into floor plans, materials, and magic. 💫

Your 2026 list is here.

Smart wardrobe design that fits your life, beautifully.

POV: You gave your home a holiday hug.🥰

Blink and you’ll miss the makeover.👀

When your home finally gets its own weekend mood, this bar unit does the job beautifully.

A calm pooja corner every home needs.

NoBroker Home Interior Service | Saurabh & Prachi Share Their Story #interiordesign #shorts
About the Author

Sujendra Shetty
Author
Sujendra Shetty is a passionate civil engineer and interior designer specialising in creating functional, aesthetically pleasing, and well-planned spaces. With a strong foundation in civil










Recent Blogs
Subscribe to our Newsletter
Get latest news delivered straight to your inbox