Stunning Elevation Designs for a 2-Floor Building

4.7K Views
Table of Contents
Elevation designs for 2-floor buildings are a critical aspect of architectural planning and play a pivotal role in defining the overall look and feel of the structure. A building elevation is not just a mere facade; it is a defining element that showcases the building's unique personality and style. From residential homes to commercial spaces, the elevation serves as the visual representation of the structure, leaving a lasting impression on all who behold it.
A thoughtfully designed elevation not only enhances the curb appeal but also reflects the functionality and personality of the property.
In this blog, we delve into the art of crafting thoughtfully designed elevations that go beyond enhancing curb appeal. We will explore the interplay of architectural styles, the strategic use of materials, and the careful consideration of outdoor spaces, all of which contribute to elevating the building's aesthetics and functionality.
Recommended Reading

Best 3 Bedroom House Plans: Modern and S...
78.1K Views

30+ Front Gate Design Ideas for Houses: ...
54.8K Views

South Indian Village House Design: 15 Tr...
36.2K Views
Normal House Front Elevation Design For ...
26.7K Views
12 Modern Roof Sheet Design Ideas for St...
22.8K Views
From the grand entrance to the finest details, we uncover the secrets to designing elevations that leave a lasting mark on the architectural landscape. Let's embark on this exciting exploration of elevating buildings to new heights!
Interior Cost Calculator for 1, 2 & 3 BHK Homes
Use our interior cost calculator to estimate the overall budget for your home, including interiors that complement your 2-floor elevation design. Whether you are planning a 1BHK, 2BHK, or 3BHK layout, this tool helps you calculate realistic costs based on materials, finishes, and design preferences. It ensures better planning and helps you create a balanced look between interior spaces and the exterior façade.
18 Designs for 2-Floor Building Elevation
Here are some of the latest and greatest elevation designs for 2-floor houses. Check them out to take inspiration for your next home renovation project
1. Modern Minimalism
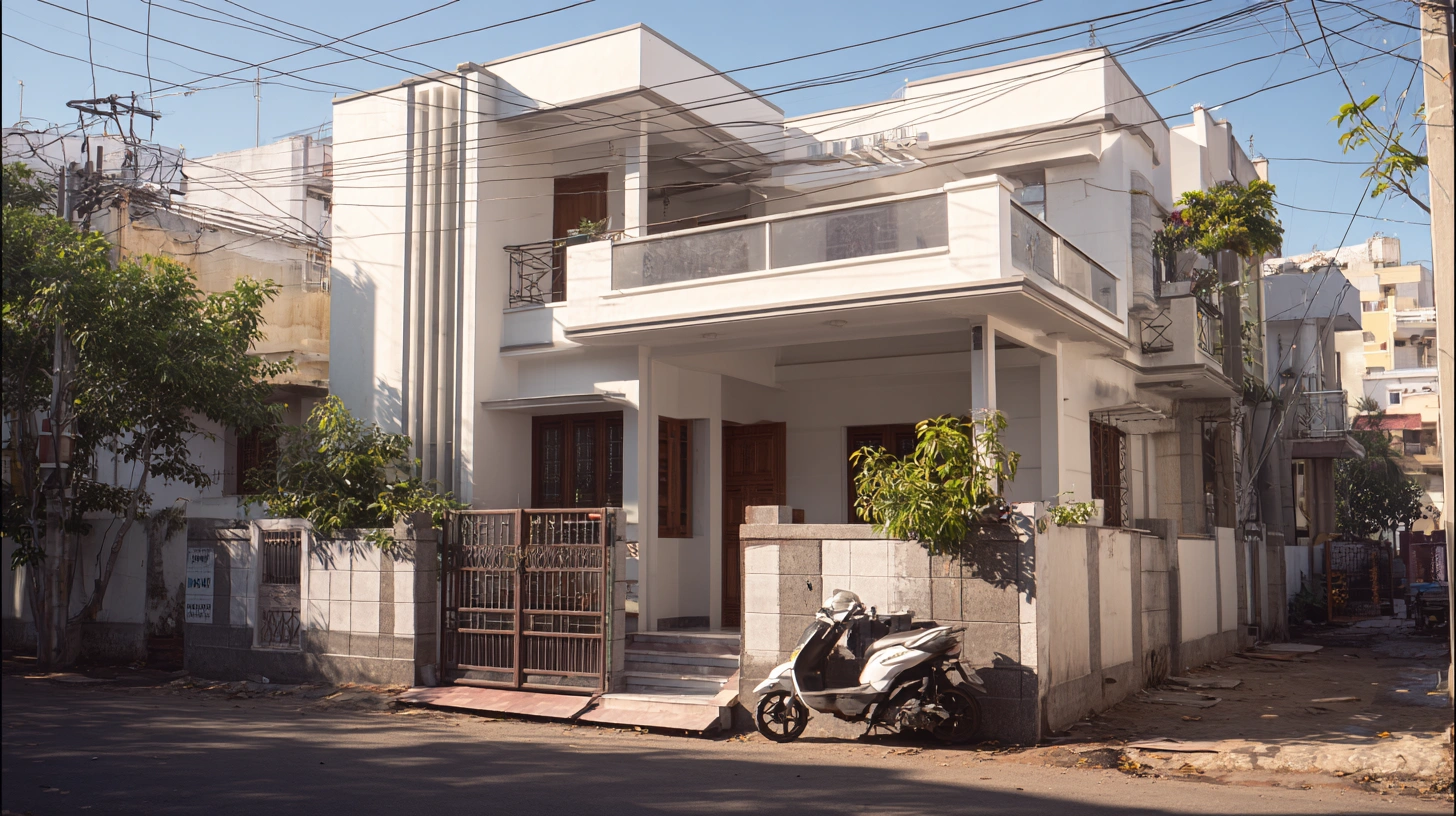
For a sleek and contemporary look, the modern minimalist design emphasises clean lines, geometric shapes, and a monochromatic colour scheme. Large, unobstructed windows allow ample natural light, creating an open and airy feel. Consider using materials like concrete, steel, and glass to achieve a modern aesthetic that exudes sophistication.
2. Traditional Charm
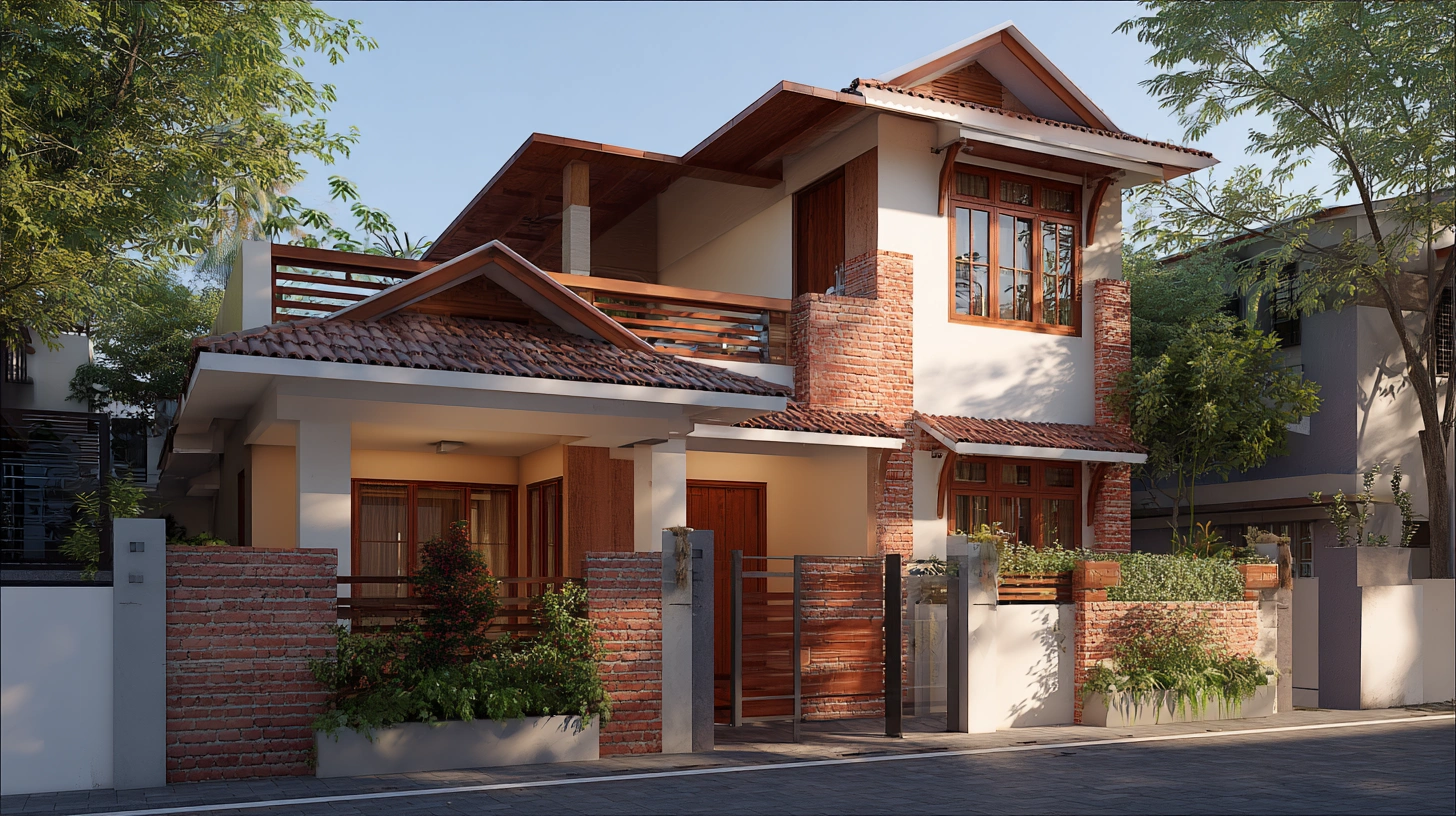
A traditional front elevation design brings a sense of warmth and familiarity. Incorporate elements such as pitched roofs, gabled windows, and intricate woodwork to evoke a timeless appeal. Warm earthy tones and traditional materials like brick and wood siding can add to the charm of this design.
3. Contemporary Chic
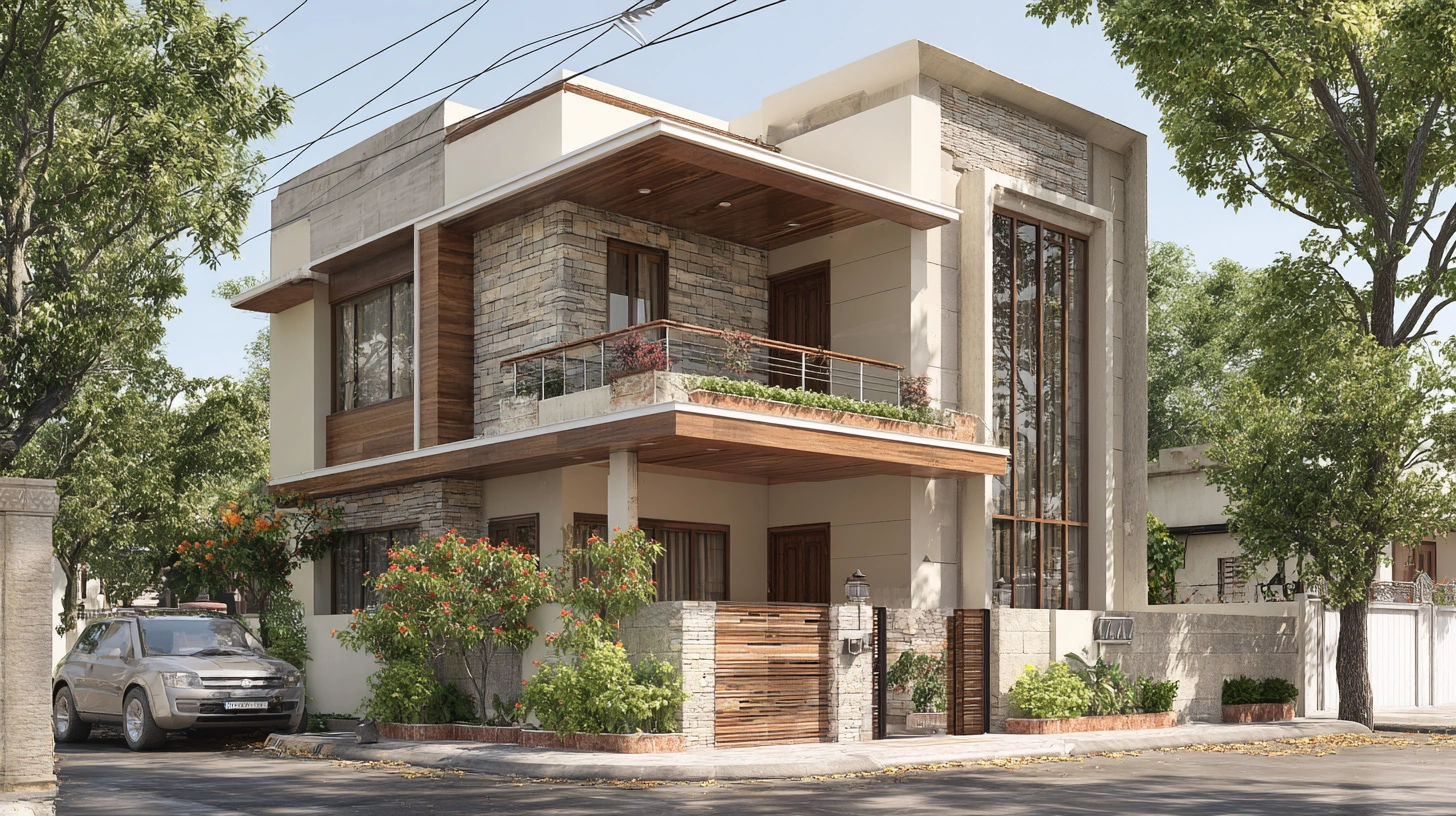
Embrace a contemporary chic elevation that showcases innovation and modernity. Asymmetrical facades, unique textures, and a mix of materials like stone and metal can create an eye-catching design. A neutral colour palette with bold accents can add flair to the overall look.
4. Rustic Retreat
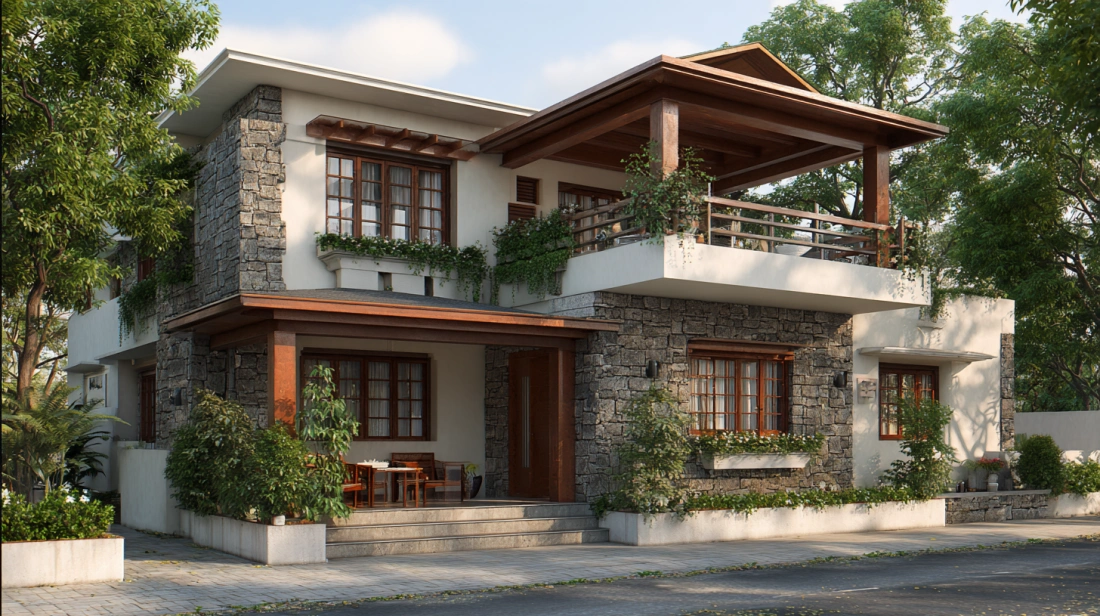
With a rustic elevation design, you can capture the essence of a cosy countryside retreat. Use natural stone accents, wooden beams, and earthy colours to bring a touch of nature to your building. A welcoming porch with comfortable seating can further enhance the rustic charm.
5. Classic Elegance
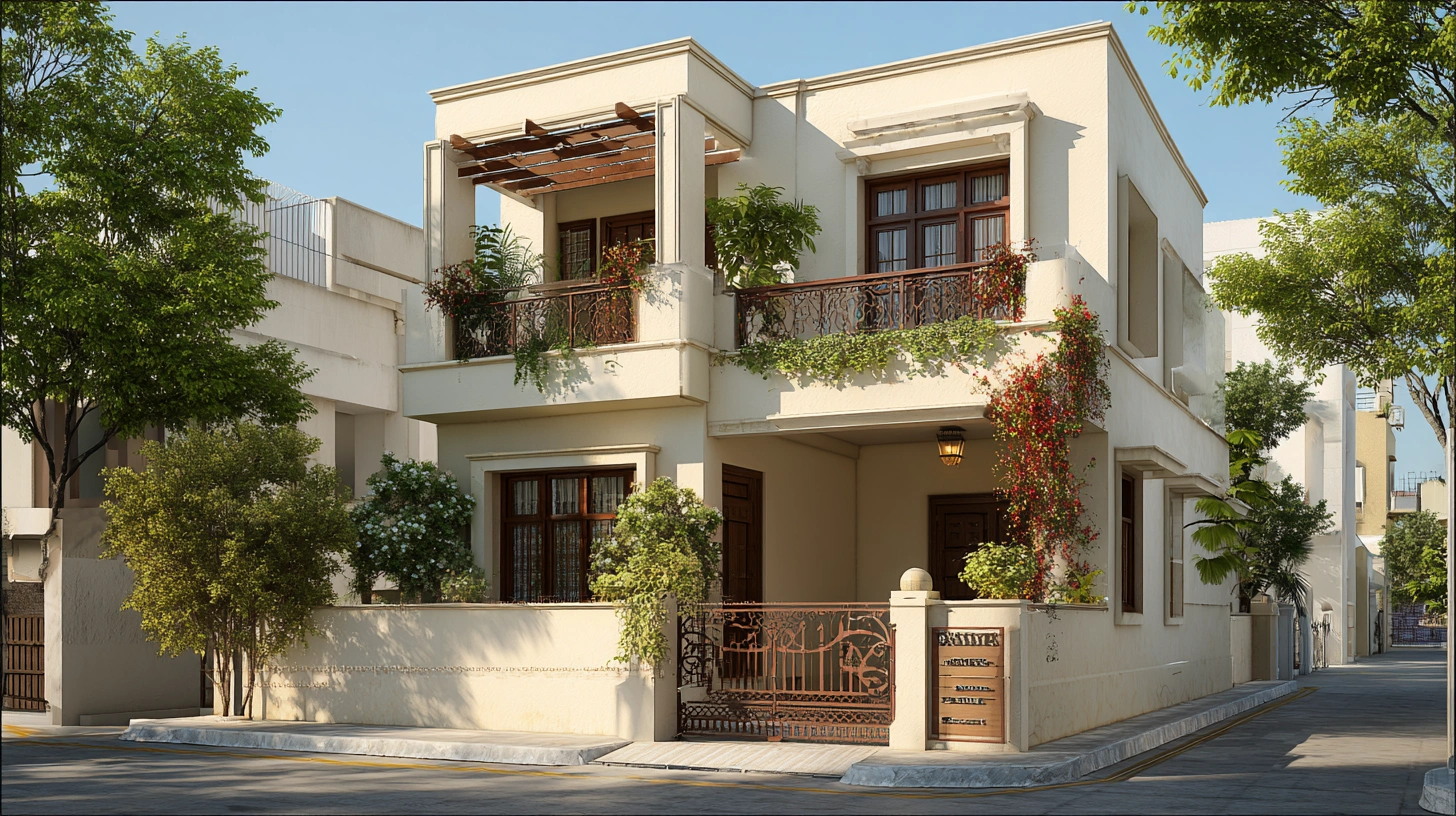
Achieve a sense of grandeur with a classic and elegant front elevation. Symmetry, pillars, and ornate mouldings are key elements to incorporate. Consider using stucco or stone cladding to add texture and richness to the facade.
6. Coastal Vibes
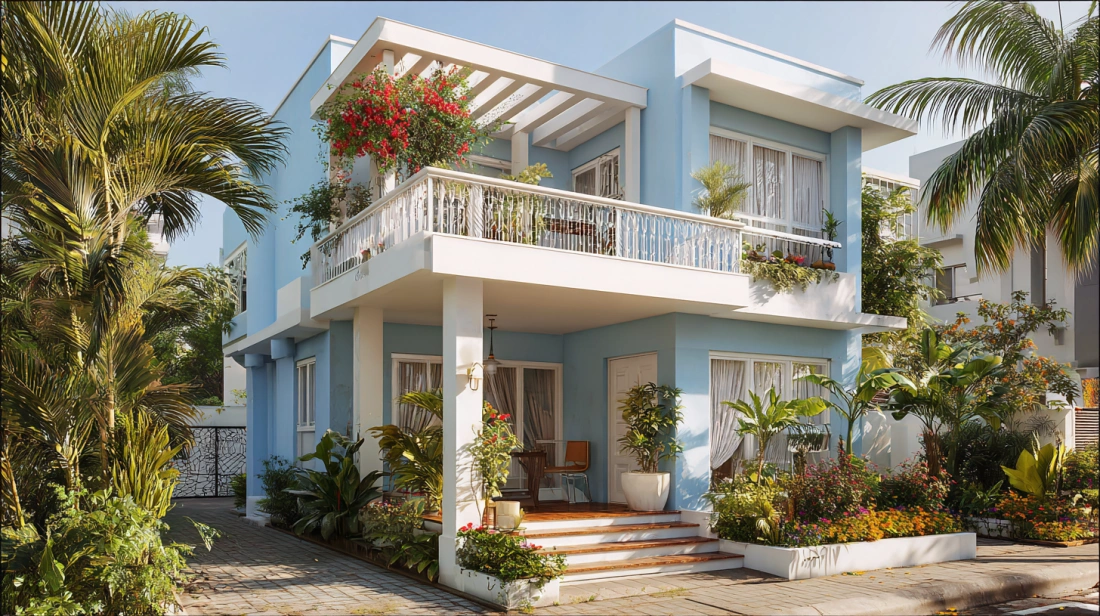
Perfect for beachfront properties, coastal-inspired elevations emphasise light colours, large balconies, and nautical elements. Incorporate features like beach-themed decorative pieces and weather-resistant materials for a relaxed coastal vibe.
7. Industrial Fusion
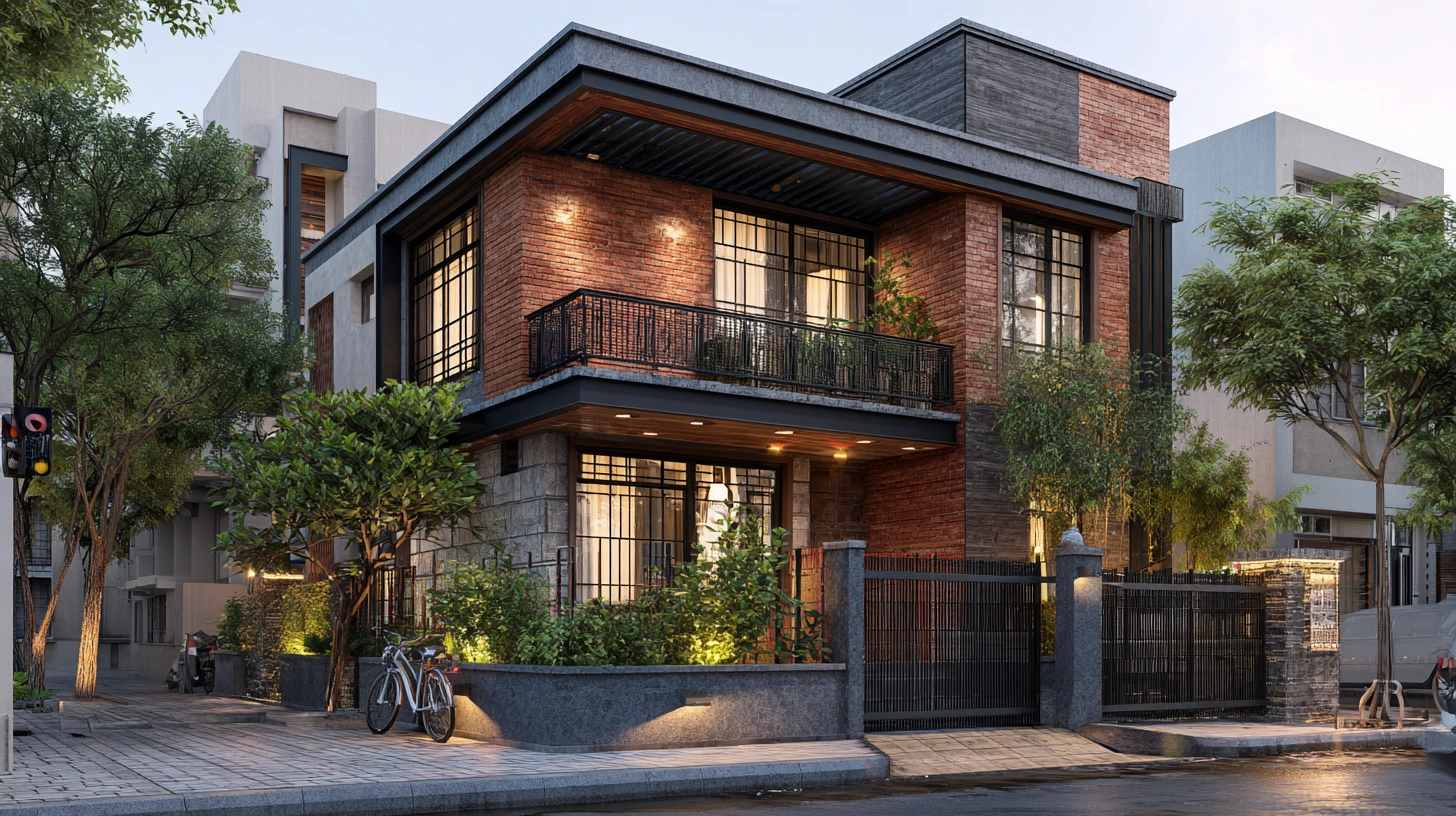
The industrial elevation design embraces a mix of modern and raw elements. Exposed brick, metal finishes, and large glass panels add an edgy and contemporary feel. Incorporate industrial-style lighting fixtures to complete the look.
8. Mediterranean Flair
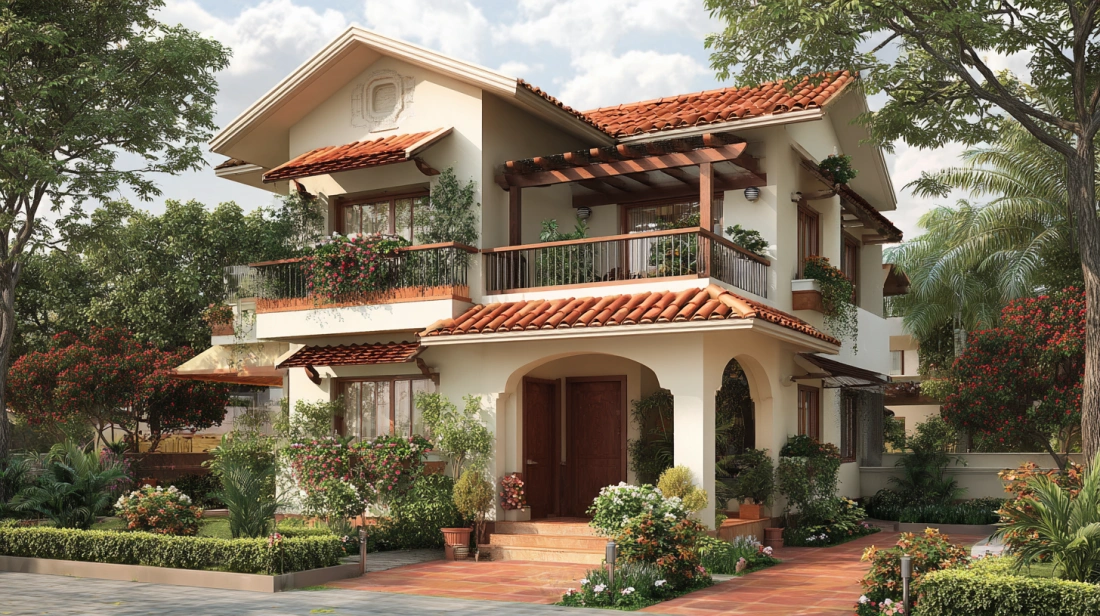
Transport your building to the Mediterranean with arched windows, terracotta roof tiles, and wrought-iron accents. A colour palette inspired by the sea and the sun, such as blues, whites, and terracotta, will create a warm and inviting ambience.
9. Green Oasis
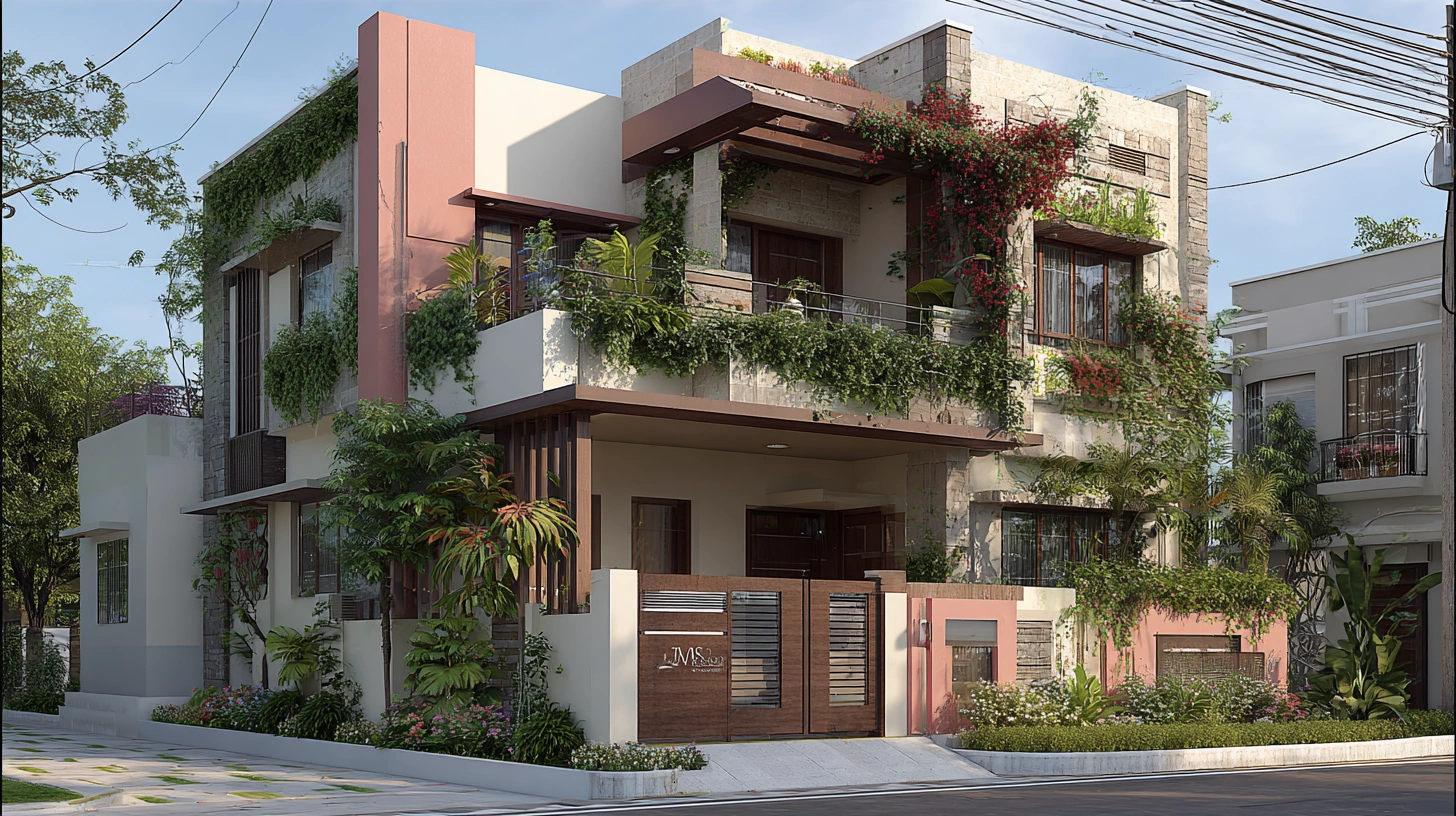
Infuse sustainability and nature into your front elevation with vertical gardens and hanging planters. Integrating greenery not only adds visual appeal but also contributes to a healthier environment.
10. Futuristic Facade
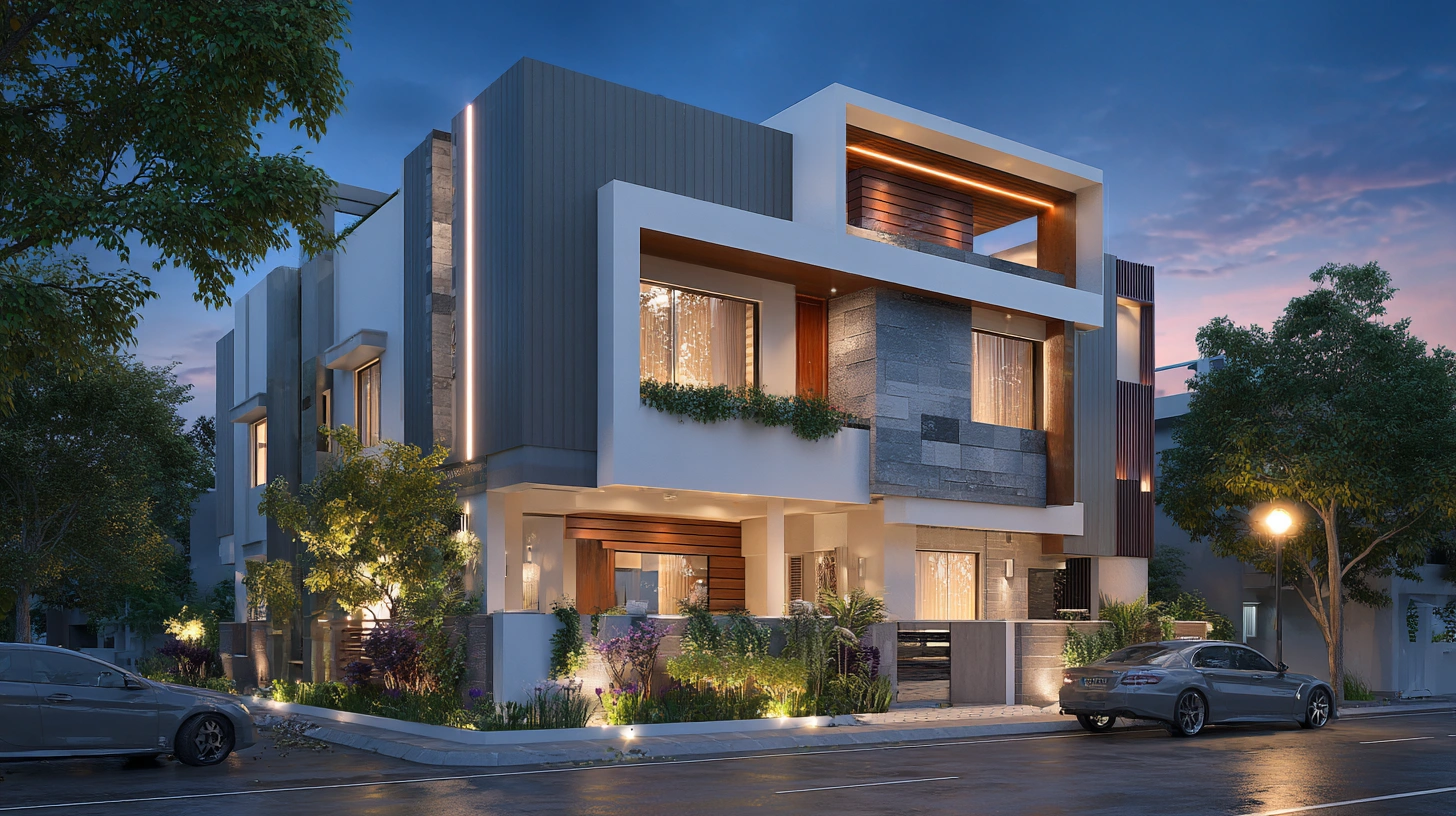
Experiment with innovative shapes, LED lighting, and cutting-edge materials for a futuristic elevation. This design is perfect for those who seek a bold and distinctive appearance.
11. Colonial Grace
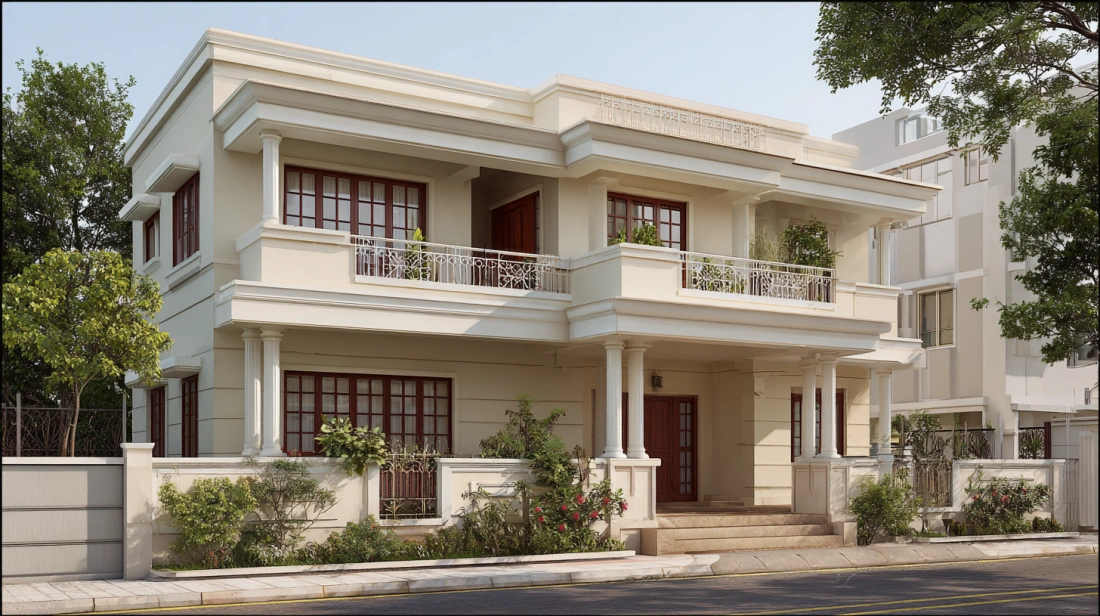
Embrace colonial architecture with elegant columns, balustrades, and a symmetrical layout. A colonial-style elevation exudes a sense of grandeur and historical charm.
12. Farmhouse Chic
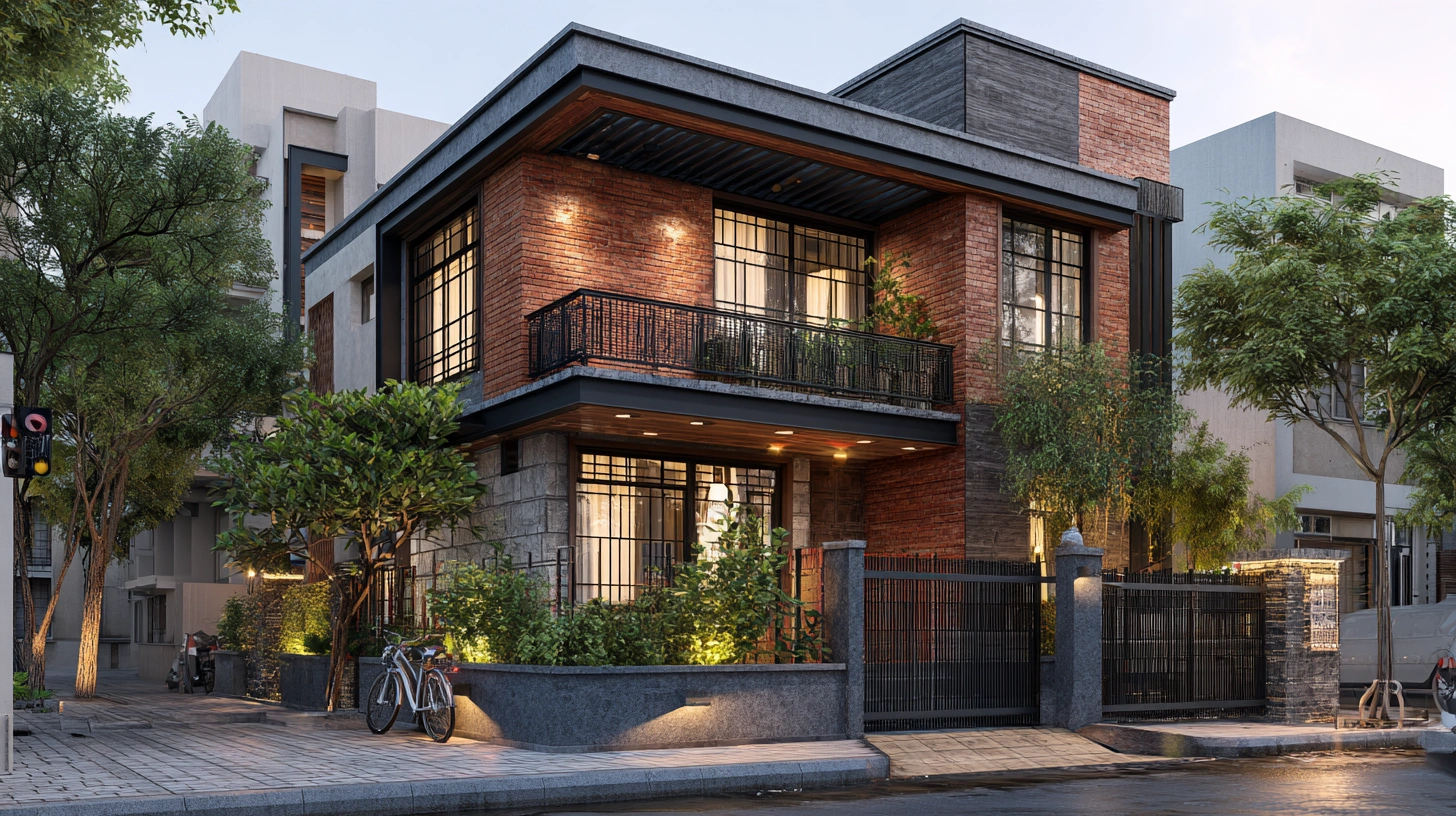
Achieve a cosy and welcoming farmhouse look with a mix of wooden cladding, metal roofs, and large porches. Neutral tones and vintage-inspired decor add to the farmhouse chic aesthetic.
13. Asian Zen
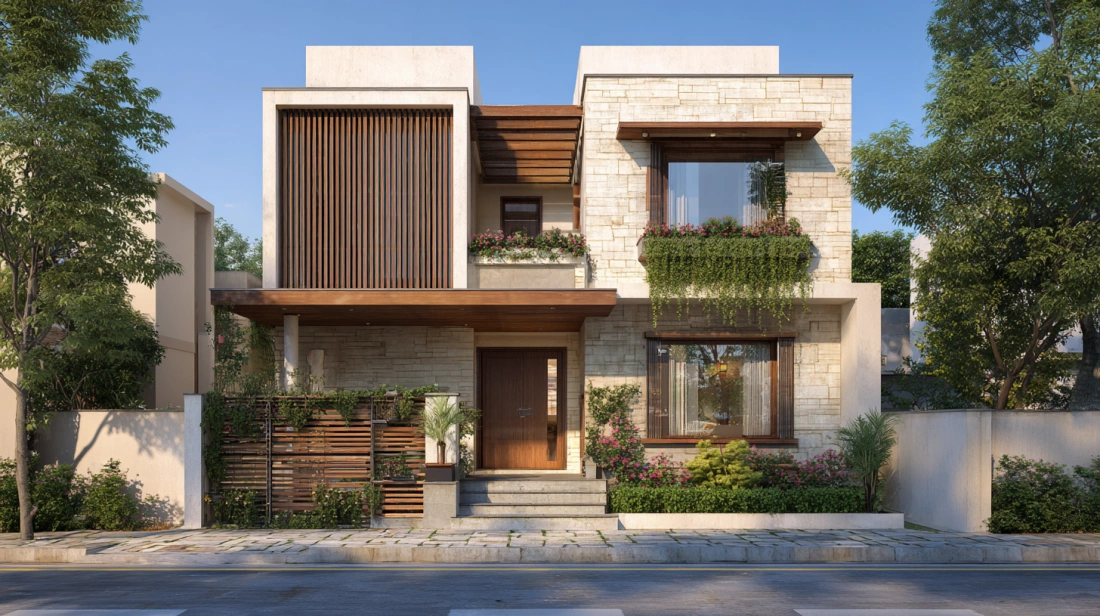
Inspired by Zen principles, this elevation focuses on simplicity and tranquillity. Clean lines, minimal ornamentation, and well-manicured landscaping create a peaceful and serene ambience.
14. Eclectic Charm
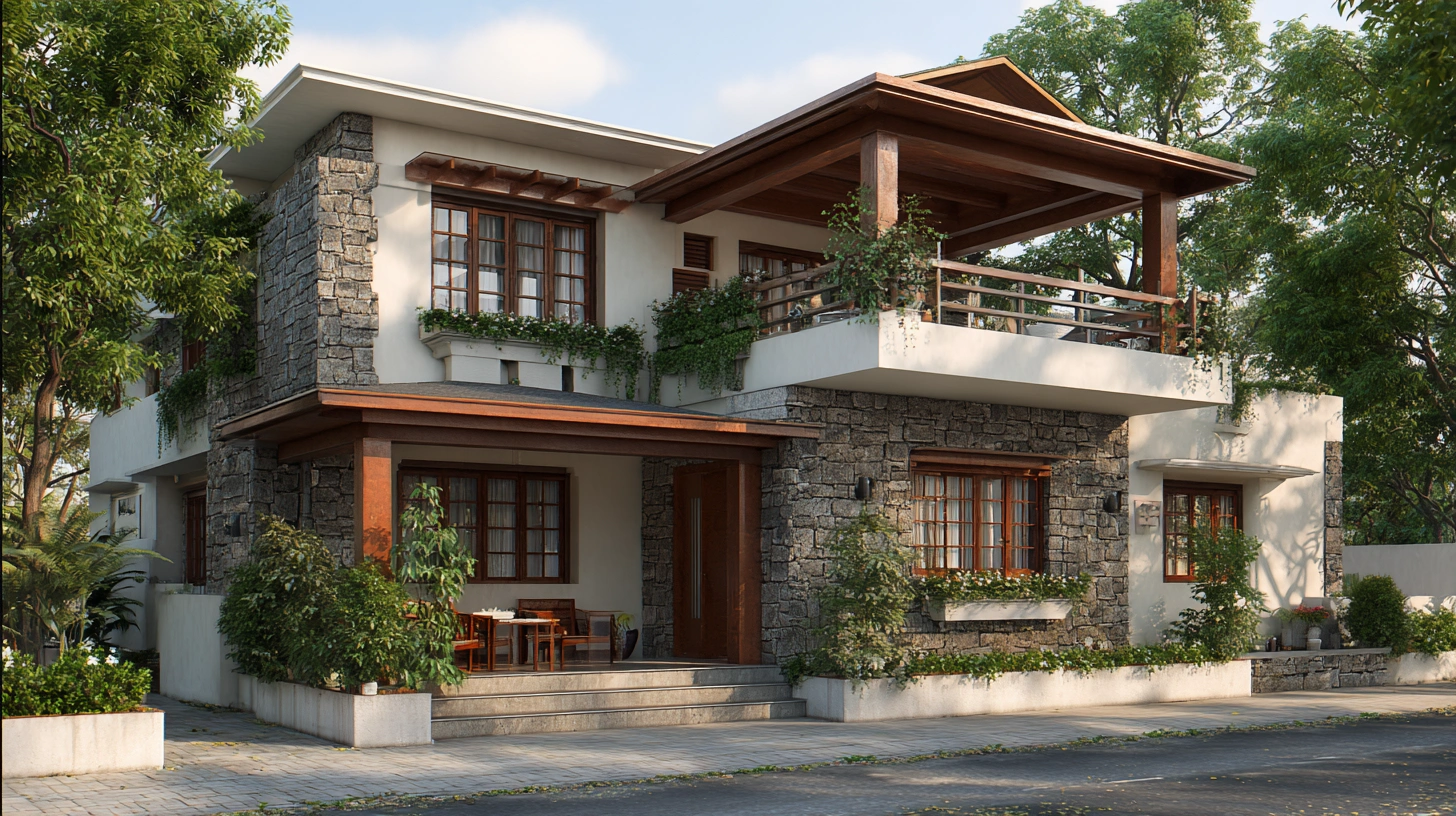
Embrace your creative side by blending various architectural elements, colours, and textures to achieve an eclectic elevation. This design allows you to showcase your unique style and personality.
15. Nature's Palette
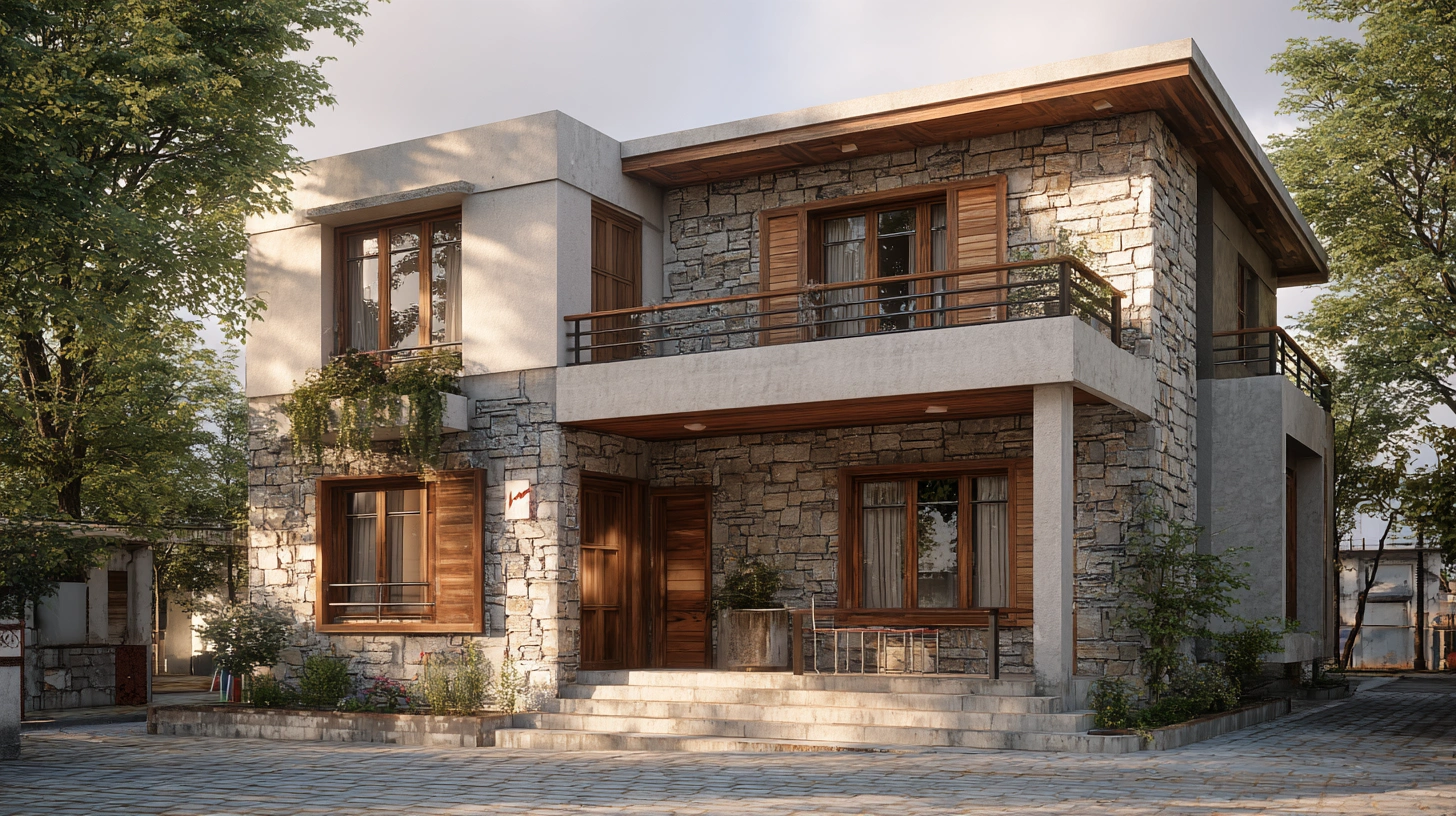
Connect with nature using natural materials like stone, wood, and clay. A front elevation that blends seamlessly with the natural surroundings creates a harmonious and inviting atmosphere.
16. Geometric Delight
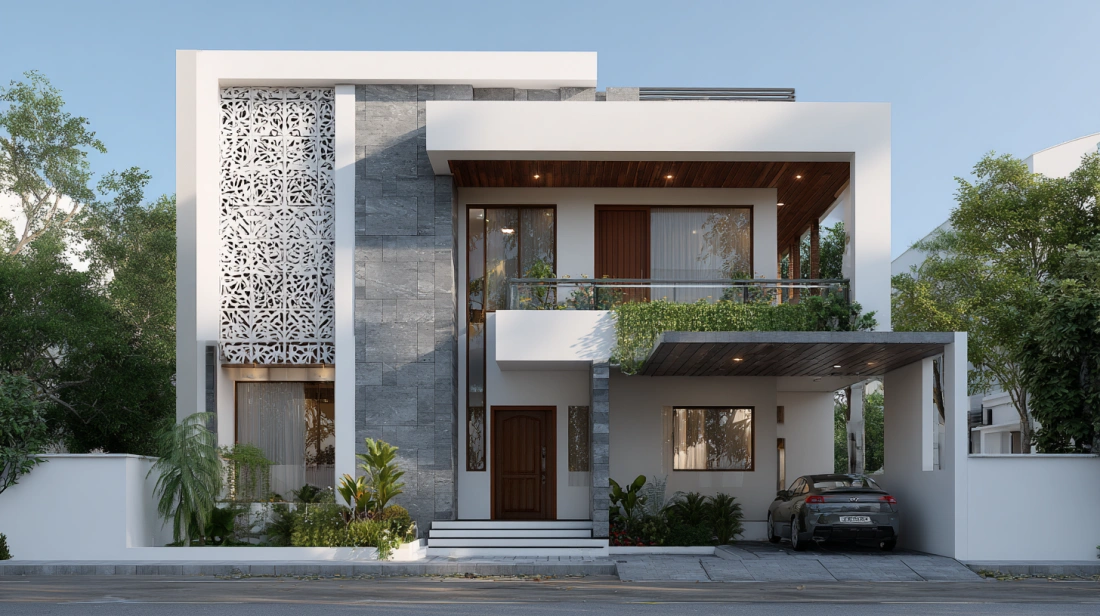
Play with geometric patterns and shapes to add an artistic and modern touch to your building's facade. This design is an excellent choice for those seeking a contemporary and bold look.
17. Victorian Opulence
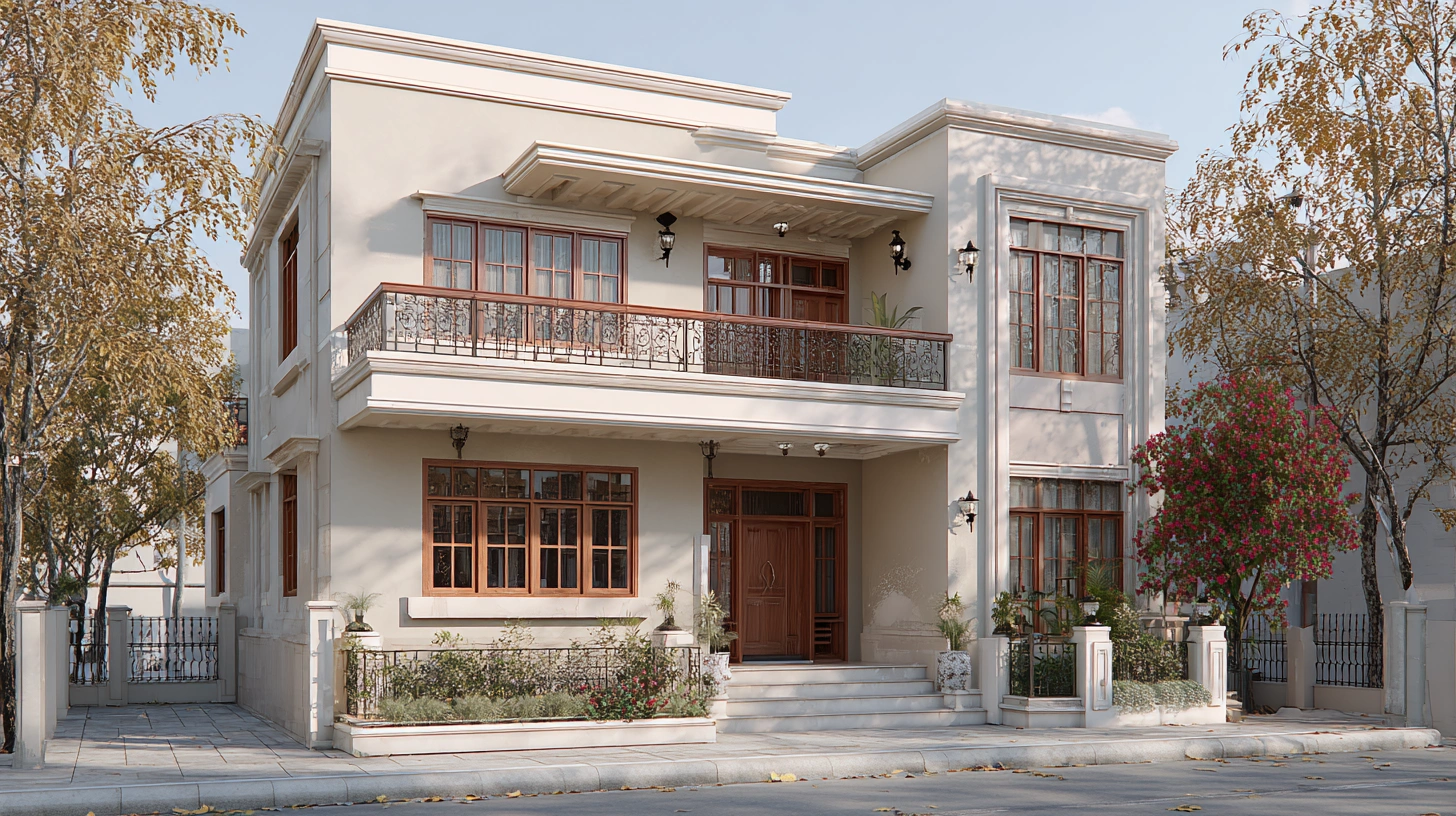
Embrace the opulence of Victorian architecture with ornate carvings, decorative trimmings, and elaborate windows. A Victorian-style elevation exudes a sense of luxury and sophistication.
18. Nordic Simplicity
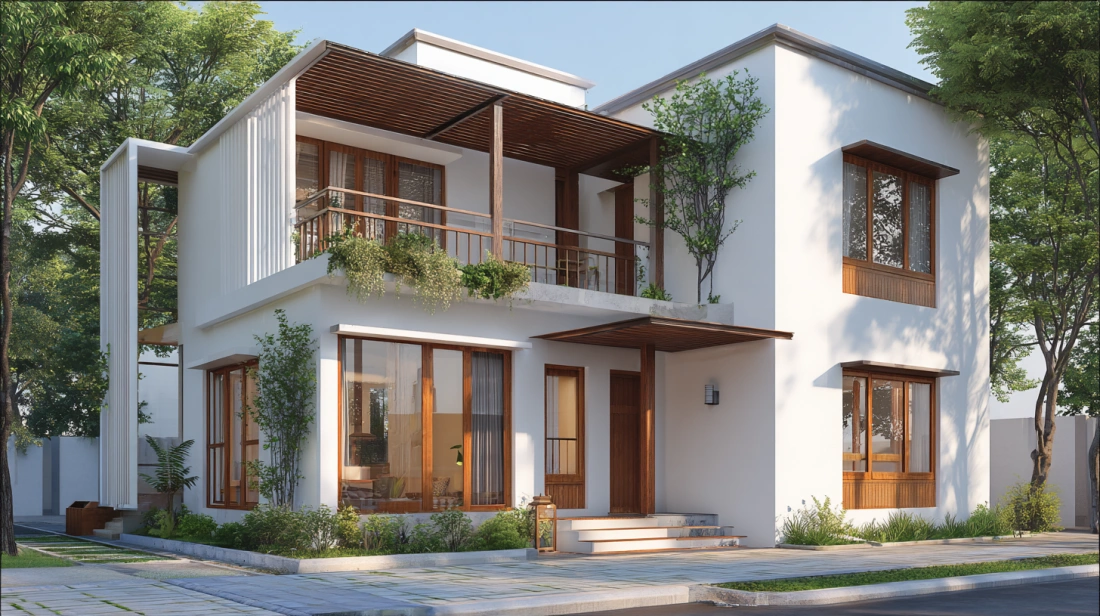
Achieve a cosy and welcoming ambience with a Nordic-inspired elevation. Embrace simplicity, natural light, and a neutral colour scheme for a warm and inviting facade.
Interior Design Price Packages for 2 Floor Homes
Interior design packages for 2-floor homes are designed to cover the entire interior across both levels, including living areas, bedrooms, kitchens, and storage solutions. These packages are typically available in basic, mid-range, and premium options, allowing homeowners to choose based on budget and lifestyle needs. Double-floor homes offer better space utilisation, improved ventilation, and enhanced design possibilities through balconies, layered façades, and modern exterior elements.
How to Select the Perfect Front Elevation Design for a 2-Storey House?
When deciding on the perfect front elevation design for your 2-floor house, consider the following factors
- Architectural Style: Begin by deciding on the architectural style you want for your house. Whether it's modern, traditional, contemporary, or a blend of styles, this decision will form the foundation of your front elevation design.
- Consider Your Surroundings: Take inspiration from the surrounding environment and neighbouring buildings. A well-designed front elevation should harmoniously blend with the landscape and complement the area's overall aesthetics.
- Functionality: Prioritise functionality in the design. Analyse the layout of your interior spaces and ensure that the front elevation design allows for ample natural light, ventilation, and easy access to different areas of the house.
- Material Selection: Choose the right materials for the front elevation. Each material, such as brick, stone, wood, stucco, or metal, brings its unique texture and visual appeal. The material choice should complement the architectural style and provide the desired visual effect.
- Colour Palette: Select a colour scheme that complements both the architectural style and the natural surroundings. A well-chosen colour palette can greatly enhance the visual impact of the front elevation.
- Balconies and Porches: If your design includes balconies or porches, consider their placement and design. These outdoor spaces not only add character but also offer opportunities for relaxation and enjoyment of the surroundings.
- Proportion and Scale: Ensure that the proportions and scale of the front elevation are well-balanced and in harmony with the overall structure. Avoid overwhelming elements that may detract from the design's elegance.
- 3D Visualisation: Utilise 3D visualisation tools to get a realistic representation of the front elevation design. This will help you visualise how the final design will look from different angles and make any necessary adjustments.
- Consult with Experts: Seek the expertise of architects or designers who specialise in front-elevation design. They can offer valuable insights, present design options, and guide you in making informed decisions.
- Budget Constraints: Set a budget for the front elevation design and work closely with your chosen experts to find cost-effective solutions without compromising on quality or aesthetics.
- Personal Touch: Infuse your personal preferences and style into the design. The front elevation should reflect your unique taste and create a welcoming statement for your home.
- Regulations and Codes: Ensure the front elevation design complies with local building regulations and codes. This ensures a smooth approval process and compliance with safety standards.
How NoBroker Interiors Can Help You?
Choosing the perfect elevation design for a 2-floor building is a significant decision that can greatly impact your home's overall aesthetics and functionality. By considering factors such as architectural style, surrounding environment, material selection, and personal preferences, you can create a front elevation that not only enhances your property's curb appeal but also reflects your unique style and taste.
To help you bring your vision to life, consider availing the interior services offered by NoBroker. With a team of experienced professionals, NoBroker Interiors can assist you in designing and executing the interior spaces of your dream home, ensuring a seamless transition from the stunning front elevation to the beautifully crafted interiors. From layout planning to material selection and decor choices, NoBroker's interior services cater to your specific needs and preferences, making the entire process of creating your dream home hassle-free and enjoyable.

Frequently Asked Questions
1. What is the importance of elevation designs for 2-floor buildings?
2. How can I choose the right architectural style for my 2-floor house?
3. Are there any eco-friendly features that can be incorporated into elevation designs?
4. How do I ensure my front elevation design complements the surrounding environment?
5. Can I customise my front elevation design to reflect my personal taste and preferences?



Our Recent Projects








Reviews

Asma Ul Husna

Overall, I found the design process helpful and appreciated the attention given to my preferences. The finished space has a clean and c... Read more

Tapas Ghosh
NoBroker Interior offered some nice ideas for improving the look and functionaliity of my living space & genuine , team

Dharohar Interiors
Costing is really good compared with others and consultant was really good experience

yuvraj srivastava
The showroom is amazing,and the consultant are really helpful with the query,happily on-boarded here today

Uma Maheswara Reddy
Experience centre was nice, they explained about each every material very well.

Varun Thammaiah
Tharun Kumar has done an excellent job as the Project Manager. He is professional, supportive, and ensures everything is handled smooth... Read more

Sriya
The designs are very unique I am really impressed by the teamwork overall it's a very affordable they deliver the work in good budget thanks

Rakesh raj Chauhan
Good center

Uday Kiran
Great experience with Kundhana We got our 3BHK interiors in Bangalore done by Kundhana Team and we are very happy with the final outco... Read more

Sarala Buduru
The interior transformation made the space feel brighter and more welcoming. The design choiices were simmple, tasteful, and suited my needs.

Hanma
The team was responsive to my queriies and explained the interior work process clearly. Truly amazing 🤗

Anshita Shrivastava
I liked the focus on storage, layout, and small details that made the rooms feel more organised without compromisiing on stylee. The ov... Read more

Divya N Raj
Whitefield Experience centre is very good

Trina chatterji
I was pleased with the overall interior planning. The suggestions were useful, and the final setup felt comfortable and well organized.

Akshay Bogar
It was an amazing experience with Nobroker interiors. They understood what we wanted and delivered better than I had anticipated. Uday ... Read more

Anshika Yadav
The interior work turned out really well and the overall finish gave my space a fresh and modern look the team was helpful throughout the process

Shiva Mathuriya
Team is very nice & interior planning ideas offered a nice balance between functionaility and aesthetics. The suggestions helped make ... Read more

Anamika Banik
Good interior service with clear communication and helpful suggestions. The work was completed neatlyyyy

Deepak Ridlan
I liked how the team approached the design process. They considered my requirements and helpeed me explore different styles and layouts.

Riya Shukla
Good service and creative ideas. The team helped me chooose suitable coloours, furniture and layouts. I liked how the design matched my... Read more

Nitin Kumar Mandilwar
Good work done by project manager Manoj. Completed the work in time.

Divyanshu Mehta
Great work done by designer Divya and Govardhan. Hassle free work snd best part is they will customise everything as per need exactly. ... Read more

Jason Fernandes
I had a great experience here. When it comes to planning, delivery and execution, great work was done by the team members. Suhail Khan... Read more

Swathi Warker
Manoj is very responsive, finds solutions for all obstacles and provides ork around. He provides timely updates on work status. Manages... Read more

Nitin Prabhakar
Excellent Interior Design and Execution Experience . Thanks to manoj and Rakshitha for the kind support and cooperation

Priya Sardar
Overalll, the interior planning experience was smooth, and I liked the practical approach to the design. GOOD DESIGN 👍🏻

Abhilash Tomar
Good experience

Rahber Khan
The interior work turned out well, and I liked how the team focused on making the space both stylish and functional. They were responsi... Read more

Khushi Wani
A smooth experience overall. From discussing ideass to finalizing the design, communication was helpful and the process was easy to follow.

yogesh
Recently did interior for 2BHK with NoBroker Interiors, and the overall experience has been great. Everyone has been extremely supporti... Read more

ashish jain
Great thanks to Riddhi & Sakshi for being so accommodating and flexible with all the requests and changes. They were able to complete d... Read more

DEEPAK MISHRA
*Disclaimer* for review This review is only for Project Manager Divyadeep and not for Nobrokers interior company, neither design team n... Read more

SAURABH KURADE
I am writing to recommend nobroker interior. Yes the initial stages of the project faced severe delays and communication challeng... Read more

Manav Chhabria
Working with this Nobroker interior team has been an absolute pleasure from start to finish! Every single member brought immense expert... Read more

Vikas Agrawal
I appreciate the attention to detail and the effort put into makiing the interiors look neat and functional.

Shiva Shankar
We had a wonderful experience with NoBroker Interiors for our new home at Primark Inspira. A special thanks to Abhishek for managing th... Read more

abhijit dey
Just wrapped up our home interiors with NoBroker Interiors here at Royal Orchids Apartments! A special shout-out to Project Manager Abh... Read more

T R Rao
We have done interior design and execution work in our 3 bhk flat in Hyderabad. We had a very pleasant experience with the entire proce... Read more

Adi Lakshmi Turlapati
We are extremely thankful to the TEAM NoBroker Interiors fir their wonderful work. Right from the designing stage to the execution stag... Read more

Chaitalee Vaidya
We had a very good experience with No broker The designer Sathvika was very good and patience in dealing and giving multiple options of... Read more

sri kiran
Got a satisfactory service from No broker interiors big Kudos to My project manager Abhishek on timely delivery and being patient with ... Read more

Chanikya Mamindlapalli
The service is good, Rizwan has actively responded to the issues we identified and rectified them in no time.

Savita Verma
We had a good experience working with Sapna for our home interiors. She understood our requirements well and was always open to our sug... Read more
Testimonials
View All
NoBroker Interiors Review | Happy Customer Testimonial by Rajani

NoBroker Interiors | Customer Testimonial by Prinyakar Polley

NoBroker Interiors | Hyderabad Customer Testimonial by Prashant Choudhary

NoBroker Home Interiors | Hyderabad 4BHK Customer Review

NoBroker Interiors Customer Testimonial | Jatan's Story

NoBroker Interiors Review | Hyderabad Customer Testimonial

NoBroker Interiors Review | Modern Dream Home Customer Testimonial

NoBroker Interiors Customer Testimonial | Fast & Quality Home Interiors

NoBroker Interiors Customer Testimonial | Pune Dream Home

NoBroker Interiors| Bangalore Customer Testimonial

NoBroker Interiors: Sports Theme Interiors by NoBroker #interiordesign #nobrokerinteriors #nobroker

NoBroker Interiors - Customer Testimonials

That 3 PM meeting where ideas turn into floor plans, materials, and magic. 💫

Your 2026 list is here.

Smart wardrobe design that fits your life, beautifully.

POV: You gave your home a holiday hug.🥰

Blink and you’ll miss the makeover.👀

When your home finally gets its own weekend mood, this bar unit does the job beautifully.

A calm pooja corner every home needs.

NoBroker Home Interior Service | Saurabh & Prachi Share Their Story #interiordesign #shorts
About the Author

Dileep
Author
Dileep is a passionate interior designer with a civil engineering background, bringing strong technical knowledge into the world of creative interior design. His engineering foundation help










Recent Blogs
Subscribe to our Newsletter
Get latest news delivered straight to your inbox