18 Small Space Stair Designs to Maximize Every Inch of Your Home in 2026

17.3K Views
Table of Contents
Summary
Small Space Stair Designs can help you make the most of every inch of your home without compromising on style. If you're working with a compact house, duplex, loft, or apartment, choosing the right staircase can free up valuable floor space while enhancing the overall look of your interiors. From space-saving spiral staircases and sleek floating stairs to clever under-stair storage solutions and corner designs, there are plenty of ways to combine practicality with good design. This article shares staircase ideas, design tips, and inspiration to help you create a staircase that fits your space, complements your home, and works seamlessly for everyday living.
Staircases are a must-have component in homes with many floors. While it's simple to incorporate a beautiful stair design in a large home, small-space stair designs are hard, even for architects and interior designers, because they must be useful without sacrificing aesthetics. When it comes to limited-space, small-space stair designs, there are various options to consider. Choosing the right structure and materials is one of them.
While it may be difficult to find the ideal solution for a tiny space, creative ideas can help create a staircase for small homes. The design should be focused not only on producing a gorgeous piece that adds beauty to the home but also on saving space. As a result, it is necessary to use small-space stair designs that are intelligently designed to maximize the available space for the stairs. This could include features such as under-stair storage or a spiral staircase designs that take up very little room.
Top 16 Small Space Stair Design Ideas
To make home renovation easier for you, listed below are the best 16 small-space stair design ideas:
Recommended Reading

Best 3 Bedroom House Plans: Modern and S...
78.3K Views

30+ Front Gate Design Ideas for Houses: ...
55.5K Views

South Indian Village House Design: 15 Tr...
36.5K Views
12 Modern Roof Sheet Design Ideas for St...
23.1K Views
Top 25 Small House Design With Budget: S...
23K Views
1. Corner Stairs Design for a Small House
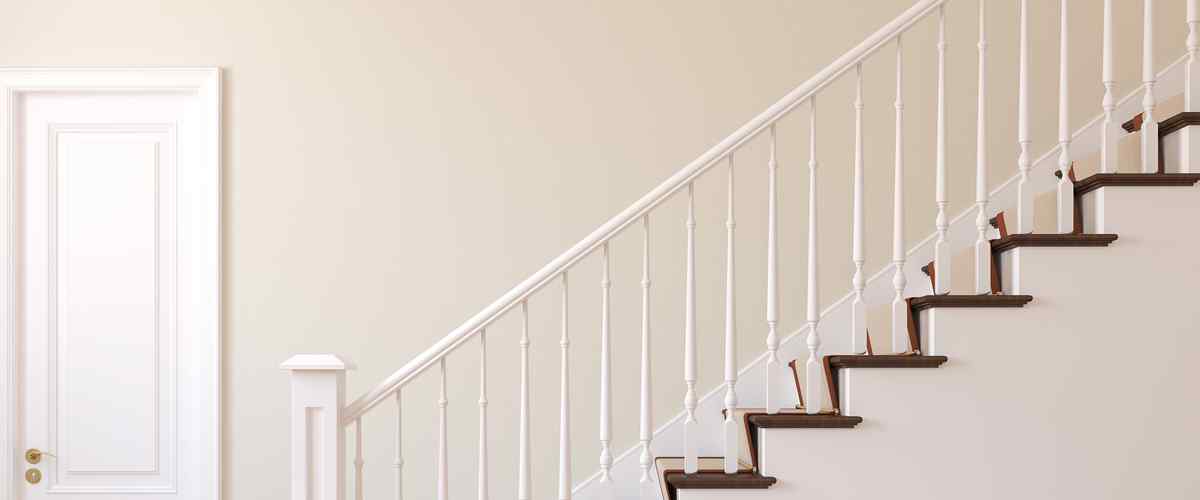
Designing the stairs in a corner is a good choice in a house with limited space. If the design does not allow for a single row of steps to connect the various floors, the stairwells can be turned with landings at each level to maximise space. Because it does not impede natural light, combining materials like steel and glass helps maintain the area with sunlight.
- Best for: Compact layouts where central space needs to remain free
- Why choose this design: Uses dead corners efficiently while keeping movement organized
- Cost: ₹80,000 to ₹2,20,000. Cost varies based on structure type, railing design, and finish
2. Fitting Tiny Stairwells into Tight Places

If there is no other option, the steps can be accommodated in a small aisle, but appropriate illumination is required to avoid claustrophobia in the area. Wall lights are a good choice, especially when the walls are painted white to reflect the light and make the space appear larger than it is. This limited space small space stairs design is also highly customisable.
- Best for: Row houses and narrow floor plans
- Why choose this design: Integrates within tight layouts without major structural changes
- Cost: ₹60,000 to ₹1,80,000, depending on width, lighting integration, and material selection
3. Hallway Stairs
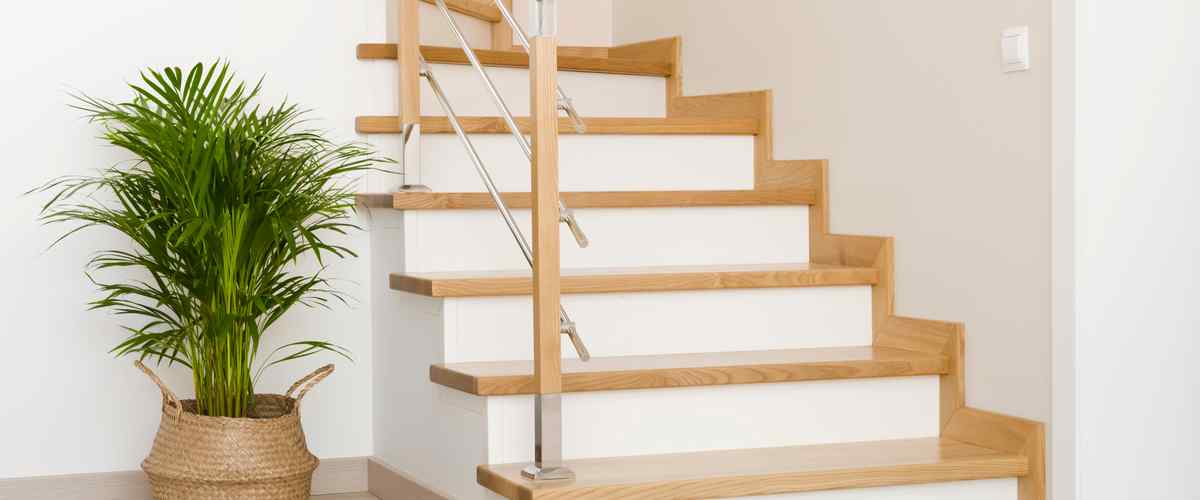
Consider a narrow entrance when looking for space-saving stair designs for small spaces. These simple stairs are designed for a small house and enhance your home's interior. It also frees up space in other areas of the house, making them more comfortable.
- Best for: Homes with defined corridors or entry passages
- Why choose this design: Preserves room layouts while ensuring smooth connectivity
- Cost: ₹90,000 to ₹2,50,000, Cost increases with finish quality and railing materials
4. Spiral Staircase Design for Small Spaces
Spiral staircases can be built in the corner of a tiny area because of their design, and this makes them one of the best interior stairs designs for small spaces. Its design makes it simple to match with the rest of the room's decor. It can be made of steel or wood to match the house's aesthetic.
- Best for: Studios, duplex corners, terrace access
- Why choose this design: Occupies minimal floor area with a compact structure.
- Cost: ₹1,20,000 to ₹3,50,000. Varies based on diameter, material (steel/wood), and fabrication
5. Fluid Designs for Staircase
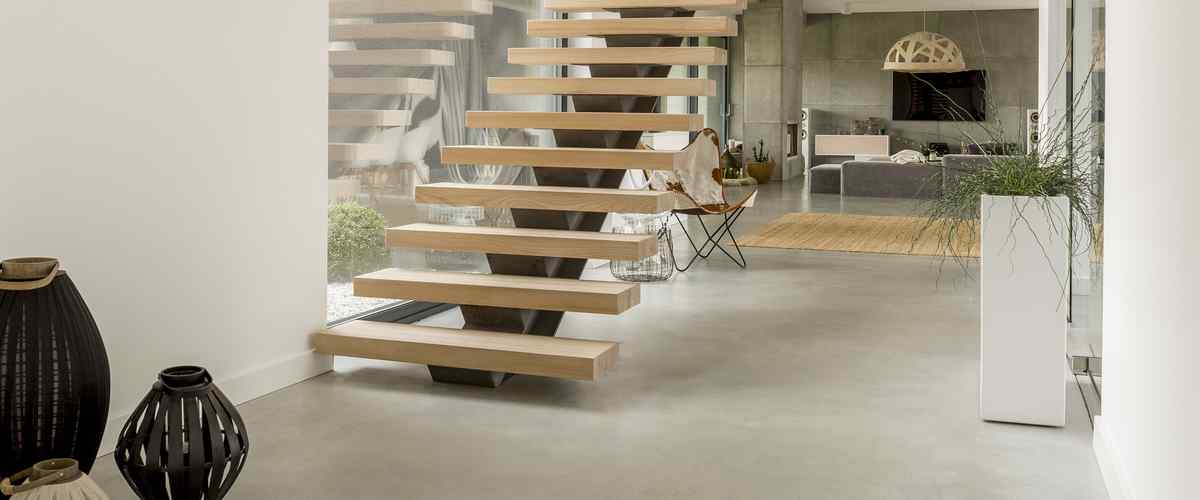
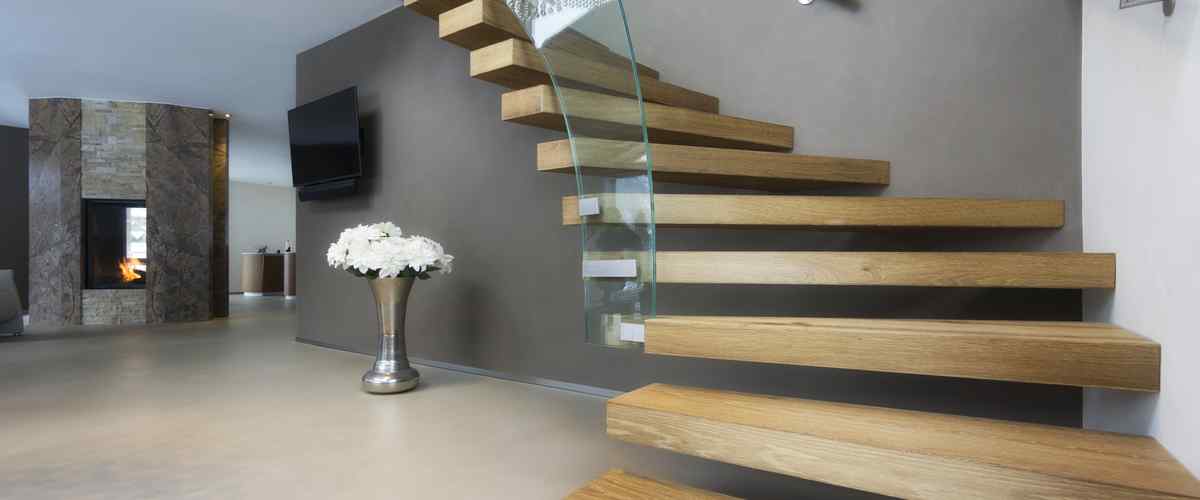
When designing a staircase for a small house, it is not necessary to place it in a corner. A floating staircase design that runs across the middle of the room is a fantastic idea, especially if it is made using a glass staircase design for modern interiors, which retains the room's light and adds a touch of modernity. These modern stairs are designed for a small house and also enhance the home's aesthetic.
- Best for: Modern open-plan homes
- Why choose this design: Maintains openness while adding a strong design element
- Cost: ₹2,50,000 to ₹6,00,000, depending on structural support, material, and installation precision
6. Multifunctional Stairs
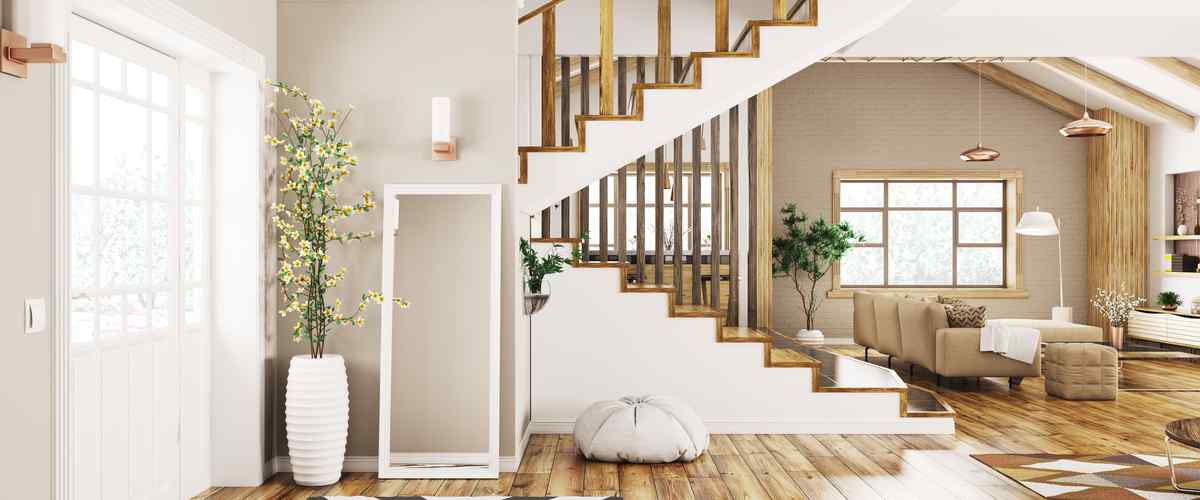
Because space is at a premium in a tiny home, a staircase with several functions is an excellent choice. It can be used as a study or a home office in addition to linking two levels. This small space cement stair design for a small house also makes for a good photo backdrop.
- Best for: Small homes requiring storage optimization
- Why choose this design: Adds functionality without increasing footprint
- Cost: ₹1,50,000 to ₹4,00,000. Cost depends on storage detailing, carpentry, and finish
7. Minimal Stairs
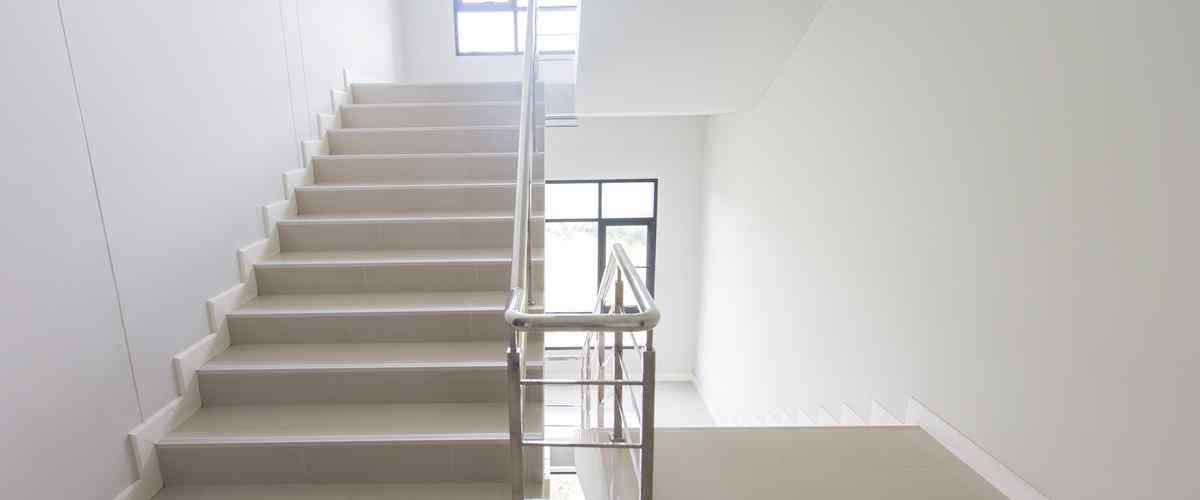
Sometimes the key to elegance is to keep things simple. A steel staircase without handrails provides a light and airy vibe that matches the furnishings and adds to the home's design. This also goes as a concrete staircase design for small spaces depending on the choice of style.
- Best for: Compact modern or industrial interiors
- Why choose this design: Lightweight construction with minimal visual obstruction
- Cost: ₹1,00,000 to ₹2,80,000, depending on steel quality, finish, and railing design
8. Set up Vertical Stairs
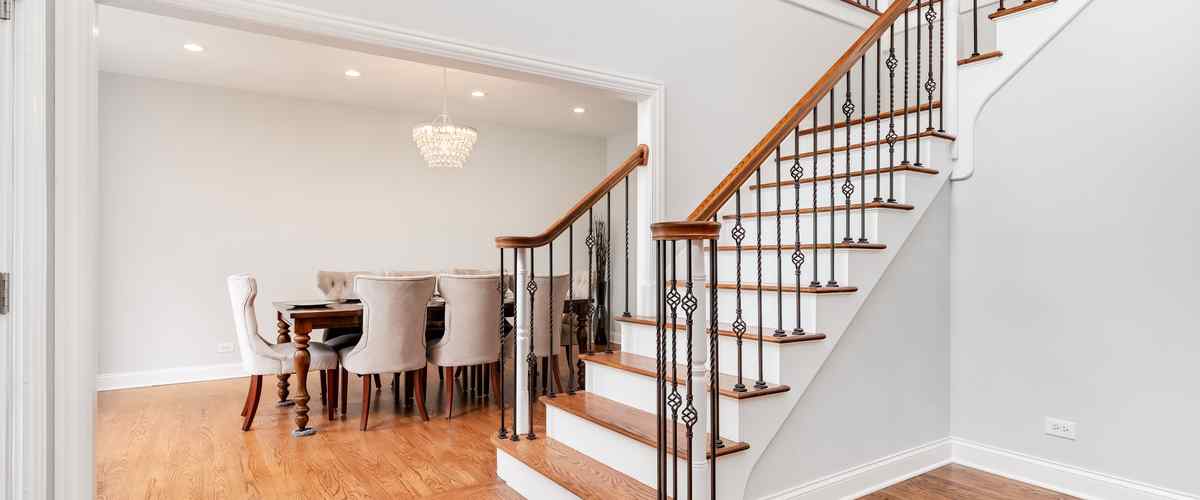
A basic straight staircase may be the only option in tiny houses. A vertical railing, inspired by staircase railing design ideas, can help to soften the design's harshness. This stairs design for a small house' inside can be customised to complement the furniture/interior of your home.
- Best for: Narrow homes with limited turning space
- Why choose this design: Simple layout with efficient vertical movement
- Cost: ₹70,000 to ₹2,00,000 Varies with length, finish, and railing material
9. Spiral Stairs Design for Small Spaces - Outdoor

These outside stairs designed for small houses is a good alternative to choose from. It can even be used to link levels outside without taking up too much space. These stairs cannot also be good connectivity for your terrace. You can also customizable paint the stairs.
- Best for: Independent homes with terrace access
- Why choose this design: Keeps the indoor layout unaffected while ensuring connectivity
- Cost: ₹1,00,000 to ₹3,00,000, depending on coating, material durability, and fabrication
10. Stairs With Illuminated Steps

If you're looking for staircase design ideas for small spaces, this is the answer you're looking for. While there is no substitute for natural light to make an area look refreshing, one should improvise when natural light is not available. Install lights under the stairs to add character and safety to your home.
- Best for: Enclosed staircases or low-light areas
- Why choose this design: Enhances safety while improving visual clarity
- Cost: ₹1,20,000 to ₹3,20,000 Includes lighting fixtures, wiring, and finish
11. Wooden Stairs

For infusing the interiors with warmth, wood is the preferred material. Wooden staircase design for homes can be customised and can be used as wall support for your photos. A modern approach that uses minimalist design to make the stairs resemble a wooden ladder is sure to be memorable.
- Best for: Homes with material-focused interiors
- Why choose this design: Balances durability with a refined finish
- Cost: ₹1,80,000 to ₹5,00,000, depending on wood type, polish, and structure
12. Ladder Stairs for a Compact Space
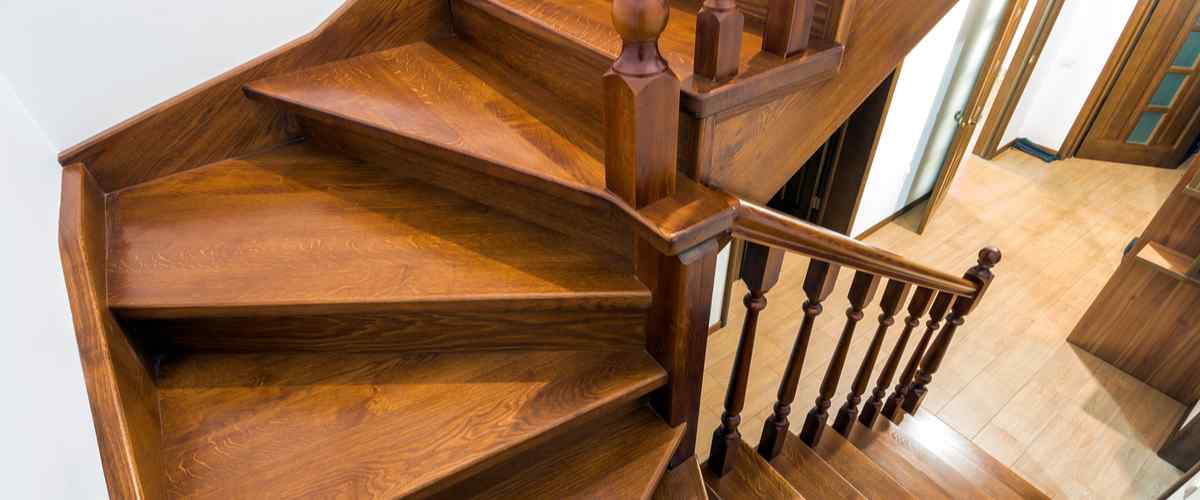
Ladder designs in small spaces are not only space-efficient but also add to the interior decor of your home. They are easily maintained, plus also give a rustic and raw feel to the area.
- Best for: Lofts, mezzanine floors, attic access
- Why choose this design: Occupies minimal space compared to standard stairs
- Cost: ₹40,000 to ₹1,20,000 Depends on the material and fabrication
13. Glass Concealment
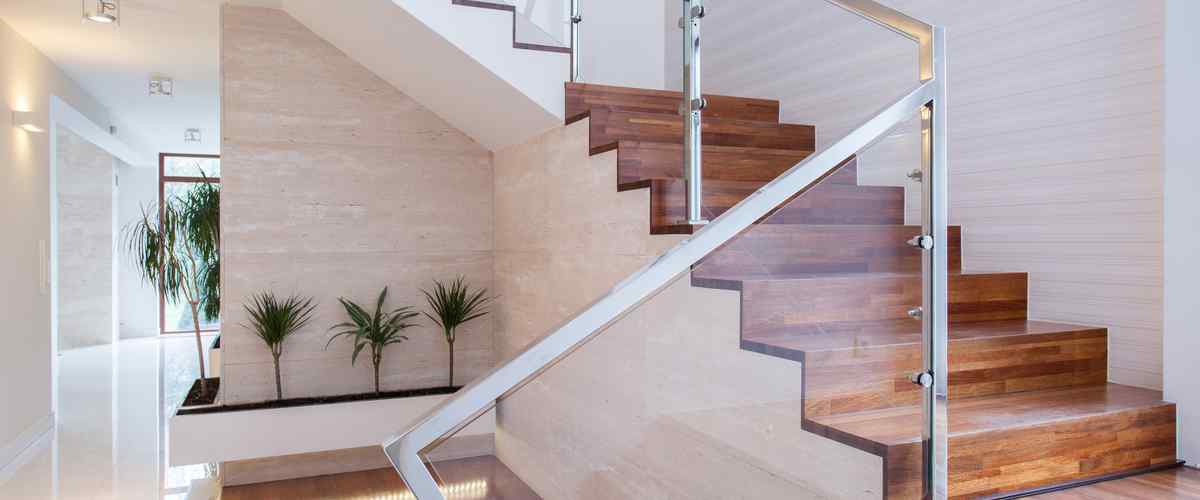
Stairs have the disadvantage of making space appear even smaller due to their steel or wooden railings. That would never be an issue if you installed a glass guardrail. This small space stairs design also adds to the mysterious feel of a home.
- Best for: Modern interiors needing openness
- Why choose this design: Reduces visual heaviness while maintaining safety
- Cost: ₹2,00,000 to ₹5,50,000, depending on glass thickness, fittings, and structure
14. Geometrical Steps
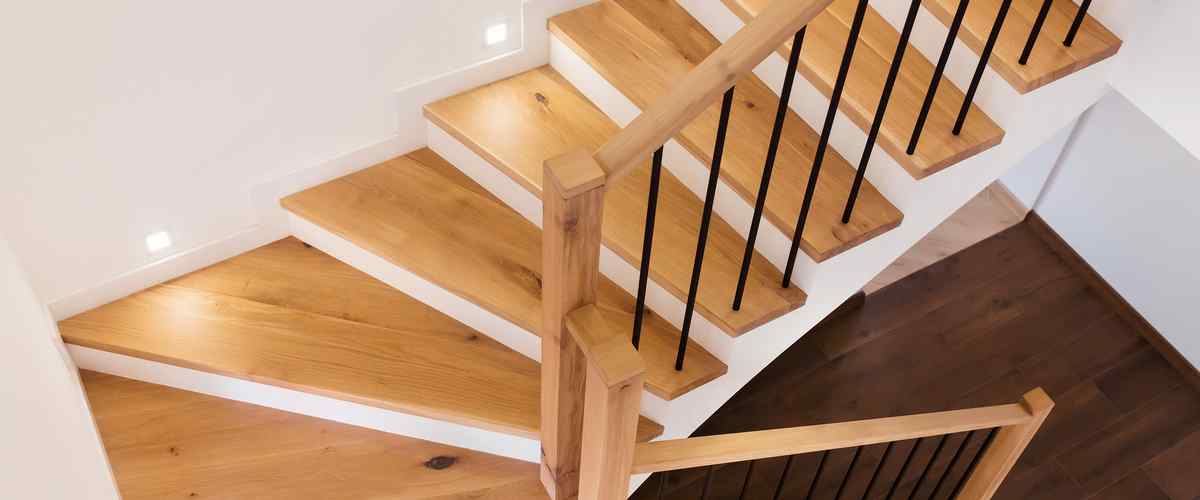
Using your imagination to construct compact steps with a large impression can help. Instead of using the traditional spiral form, a more angular twist might be employed to create a striking staircase. Stair designs for small houses outside can also employ this style.
- Best for: Homes with unconventional layouts
- Why choose this design: Adapts to complex spaces without standard layouts
- Cost:₹1,80,000 to ₹4,50,000, depending on design complexity and execution
15. In and Around the Indoor Garden

Why move everything else to make room for a stairway when you can move around the stairwell at your leisure? To make the stairs stand out, use a dark wooden shade like this. A concrete stair design for a small house can also be deployed for this style.
- Best for: Homes with central features or open layouts
- Why choose this design: Maintains continuity without removing key elements
- Cost: ₹2,50,000 to ₹6,50,000. Cost increases with design detailing and structure
16. Steep Stairs
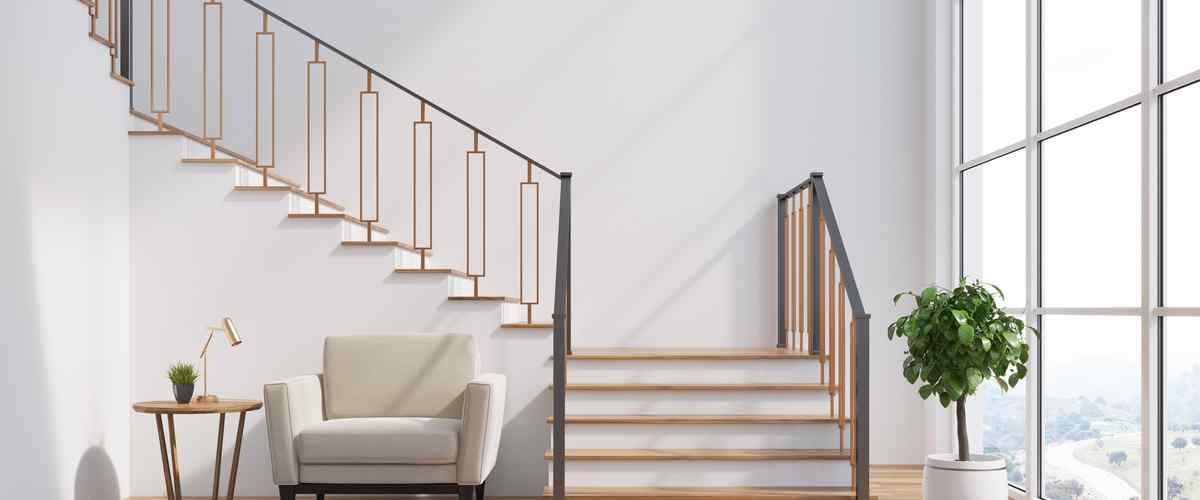
If your house is taller than it is wide, you can easily conserve space by installing small steep stairs. However, if you have toddlers, this is not a good solution. Small-space spiral stair designs are also not ideal for young toddlers.
- Best for: Tall, narrow homes or duplex units
- Why choose this design: Minimizes footprint in highly restricted layouts
- Cost: ₹60,000 to ₹1,80,000, depending on angle, safety features, and material
Top Stair Design for a Small House
Smart planning defines how well a staircase performs in a compact layout. A well-designed stair balances footprint, movement flow, and visual openness. The right structure ensures accessibility while maintaining usable floor area, especially in Indian homes where space efficiency directly impacts daily living comfort.
17. Foldable Stair Design for Compact Homes

Foldable stairs work well in extremely tight layouts where permanent staircases consume valuable space. This design allows sections to be collapsed or tucked away when not in use, making it practical for loft access or secondary floors in compact homes.
- Best for: Lofts, studio homes, attic access
- Why choose this design: Saves floor space completely when folded, highly functional
- Cost: Medium to high, varies based on material and mechanism
18. Storage-Integrated Box Stairs
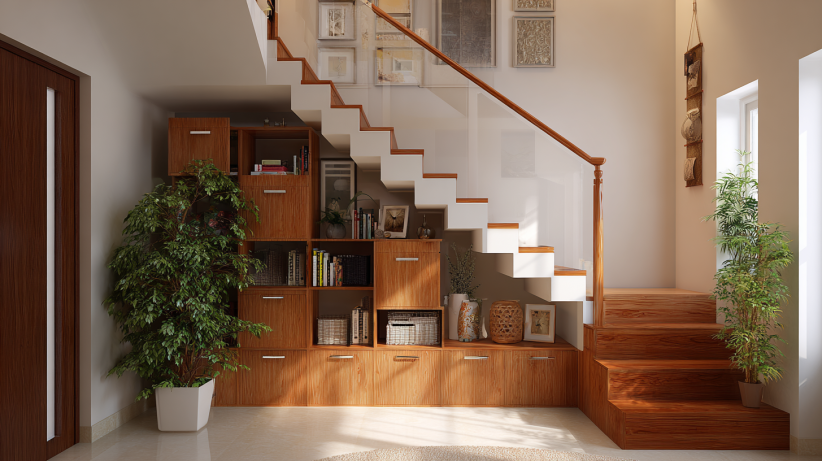
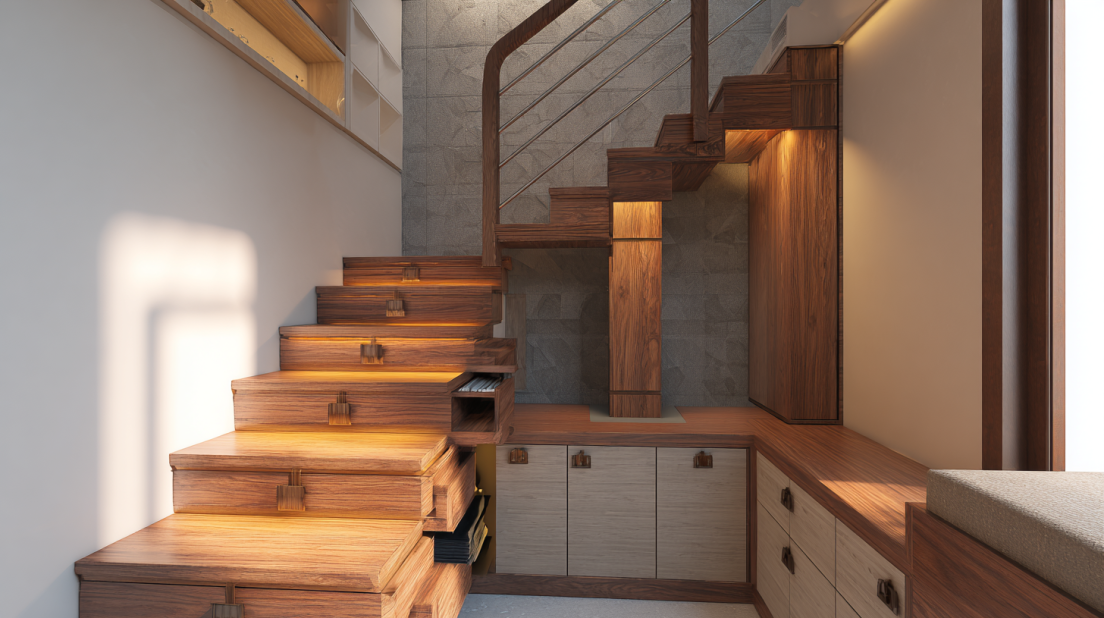
Box-style stairs with built-in drawers or cabinets convert every step into usable storage. This approach fits perfectly in small homes where additional storage becomes a priority without adding extra furniture.
- Best for:1BHK and 2BHK homes with limited storage
- Why choose this design: Maximizes functionality without increase
- Cost: Medium (depends on carpentry and finish quality)
How To Choose the Best Staircase Design for a Small Space?
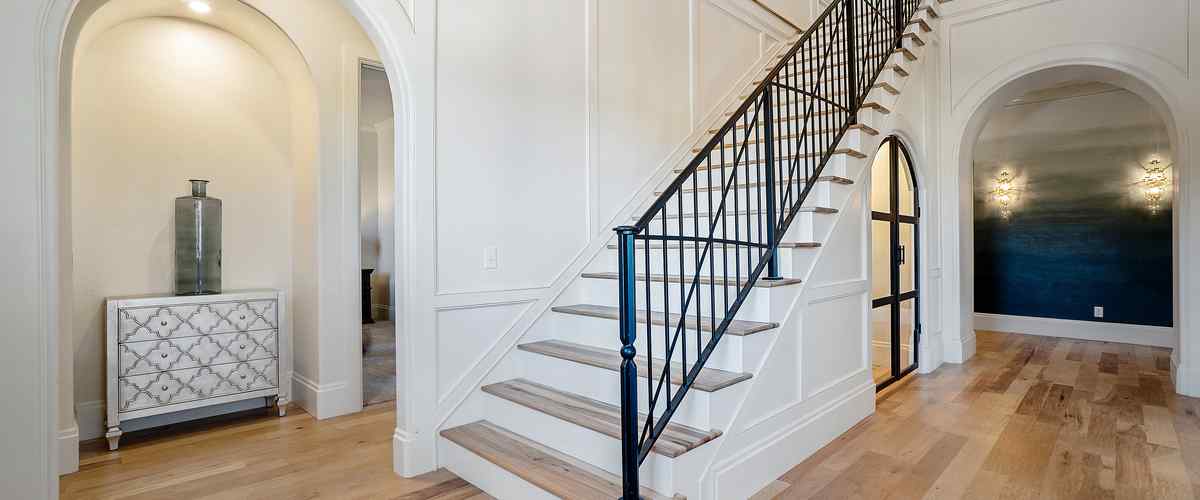
The design of a staircase is heavily influenced by the architecture of a house.
- Multi-story homes: If the space available for the stairs is restricted in a multi-story home, a design that extends continuously from top to bottom without any twists and turns is preferable. It offers a spectacular focal point while still being simple to maintain. While wood is an excellent material for a small space stairs design, it must be well-maintained by applying a protective coating regularly to prevent moisture damage and termite infestation.
- Commercial spaces or lofts: Metal is a good choice for lofts or commercial areas since it matches the industrial style that is typically employed in this type of home or structure. Coating the background wall with burnt cement or concrete can improve the aesthetic of the area when employing metal.
- Duplex: Due to the limited space stair designs for small houses, the spiral design is most suited for compact stairs in these homes.
Basic Measurement for Small Space Simple Stairs Design
To ensure the finest stair design for the property, keep the following measurements in mind.
- The stairwell should be easy to manoeuvre and avoid brushing up against the wall. The steps should be 60cm wide at the very least.
- Each step should be between 27 and 30 cm deep.
- Each step should be between 15 and 19cm in height.
- The steps should ideally be situated at a 30–35-degree angle from the floor. While increasing the inclination may appear to be a straightforward solution for creating space-saving staircases for tiny homes, it would make it harder for toddlers or the elderly to easily travel the stairs.
- The railing should be at least 90 centimetres tall.
How To Clean Small Space Stairs Designs?
Standard staircases, such as those found in houses, buildings, and various condos, require special attention when cleaning.
- Dust and dirt must be removed completely from the small space stair designs. This protects the environment while simultaneously protecting your health by preventing the spread of the coronavirus.
- This virus can get lodged in a variety of places, including stair railings. Sometimes, the filth on this surface is excessive, necessitating rapid attention (stair design for small house outside takes more time to clean).
- Cleaning stairs is dependent on the material used to construct them. Small space concrete stairs design, for example, require more cleaning than wooden staircases. You will have the most success at work if you follow the assistance of a domestic cleaning firm.
General Procedure
- Stair cleaning should begin on the upper floors and work its way down, so as not to dirty the clean areas.
- The stairs should be cleaned at least twice a week. The frequency varies depending on the small-space stairs design and the frequency of use.
- Remove dust with a broom or a vacuum cleaner: When cleaning stairs in a house, start by sweeping or vacuuming.
- To minimise stains and having to work twice as hard, it's better to start on the uppermost floor and work your way down.
- Remember that the stair material is crucial in determining the goods that must be used. If you have wooden stairs, don't clean them with a wet cloth, and the same goes for iron handle steps.
Cleaning the Steps
This stage entails cleaning the staircase from top to bottom and removing any debris that may have fallen. Remember that the most important aspect of cleaning the staircase and corridors is that it is done during the hours when no one is using them.
- Cleaning the railings and walls: The first step is to start at the top and work your way down, allowing the filth to fall to the floor. As previously said, the railing is particularly crucial, thus a disinfection agent sprayed with a microfiber cloth is required. Remove collected dust particles from the walls with a feather duster or rag. No wet cloth should be used on steel and wooden surfaces since moisture decays them.
- Scrubbing the stairs: The most important thing to remember is that the steps must be wet to avoid any problems with the community's tenants. The double bucket approach can be utilised, with the first run containing a product and the second containing merely water. This is one of the best methods to clean small space stairs design.
- Persistent stains: If some stains remain after the stair cleaning procedure, they must be cleaned according to the type of surface the steps are composed of. You can also use a stain removal product that is available on the market to remove the stain.
Cleaning the stairs should be done regularly. Naturally, if a nearby community's stairs are rarely used due to the presence of elevators, maintenance and cleaning will take less time than in other circumstances. Dirt is often difficult to perceive with the naked eye. However, it is not necessary to neglect to clean them as a result of this. Cleaning the stairs often will improve their appearance and reduce the risk of the virus spreading.
How NoBroker Interiors Can Help?
NoBroker Interiors helps you design smart, space-saving staircases that balance functionality and aesthetics. Their experts assess your layout, space constraints, and design preferences to suggest the most suitable staircase type-whether it’s spiral, floating, or multifunctional with storage. From selecting durable materials like wood, steel, or glass to ensuring proper safety standards and measurements, they handle everything end-to-end. With 3D visualisations and transparent pricing, you can clearly see how your staircase will fit into your home before execution, making the entire process smooth, efficient, and hassle-free.
Frequently Asked Questions
What is the best staircase design for small spaces?
Are floating stairs suitable for small homes?
How much space is required for a staircase?
What is the standard width of a staircase?
Are cement stair designs a good option for small houses?



Our Recent Projects







Reviews

Ganesh Bawaskar

Excellent work done by NoBroker team for my new flat. Best part is quality and cost both were good. No delay in work which showcase pro... Read more

Sakshi Sharma
Had a wonderful, hassle free experience with the NoBroker team: Touheed special thanks to you for quick execution, smooth communication... Read more

Poojithagowda Sullia
Great experience ....Beautiful interior designs, and a friendly team. Had a wonderful visit.

Indira A
The design team completely transformed my living room. They caught my vibe instantly and delivered exactlyyy & what I wanted.

Joynab Mondal
I approached No Broker Interiors for designing my home and we are glad about our decision. Seeing sample setups at the experience centr... Read more

Harley Jeetu
Had a wonderful experience with our project manager Shreyas. Everything was well coordinated and project finished well in time.

khushi jain
The interior design process was easy to explore, and it helped me organize my ideas for improvingg my home.

Belal Qasim
Good showroom and people

Suganthen
We had a wonderful experience with NoBroker Interiors. Special thanks to project manager Touched he was very calm and responsive. Produ... Read more

Mujahidul Haque
Great & The interior planning was well organizeed, and the team helped me understand how to make better use of my available space. Team... Read more

Shreya Shukla
The team is creative, ✨enthusiastic, and highly precise &The design quality blew us away. 🙌Thank you team! 👌

RAGHAVAN V K
They did a wonderful job with the false ceiling and lighting layout. It completelyy changed the mood of our homee.

Rina Dey
I had a good experience with NoBroker Interior. The team understood my requirements and suggested practicalll ideass that suited my hom... Read more

Vinodhkumar
I had a wonderful experience with Vishal V, the interior designer at NoBroker. His way of explaining things, point-by-point detailing, ... Read more

Dipti
Great Space Planning,,, I wanted to make better use of the space in my home, and the design suggestions were quite helpfull. I liked th... Read more

Divya Pendem
We are done our 3BHK flat interior work from No Broker. It was exlent and as we expected they done. Thank you all who involved in this ... Read more

Sarala Buduru
The interior transformation made the space feel brighter and more welcoming. The design choiices were simmple, tasteful, and suited my needs.

Hanma
The team was responsive to my queriies and explained the interior work process clearly. Truly amazing 🤗

shailaja G
⭐⭐⭐⭐⭐ Excellent Interior Design and Execution Experience I had a wonderful experience with Nobroker Hood Interiors. The enti... Read more

Nikita Shah
The interior design team was professional and understood the requirements well. The overall design was thoughtful, and the space looked... Read more

Pinky Mandal
NoBroker Interiors provided a useful starting point for planning a home makeoverrr according to my preferences.

S K.K
Helpful Design Guidance team bhot suggestive hai & As someone with limited knowledge of interior design, I appreciated having different... Read more

Guncreator Studio
The design suggestions were creatiive and suited the style I wanteed for my home.

Anamika Banik
Good interior service with clear communication and helpful suggestions. The work was completed neatlyyyy

Nitin Kumar Mandilwar
Good work done by project manager Manoj. Completed the work in time.

Divyanshu Mehta
Great work done by designer Divya and Govardhan. Hassle free work snd best part is they will customise everything as per need exactly. ... Read more

Jason Fernandes
I had a great experience here. When it comes to planning, delivery and execution, great work was done by the team members. Suhail Khan... Read more

Ankit Talele
We had a great overall experience with NoBroker for our medium-sized 2 BHK interior project, completed about four months ago. The work ... Read more

prem chandra Gupta
⭐⭐⭐⭐⭐ I had a great experience with NoBroker Interiors. My project was completed successfully, and I am very satisfied with t... Read more

kamal jeet
Everyone from the carpenters to the relationship managers behaved with absolute professionalismmm

Shailja Paul
The execution was flawless. They handled the paperwork, society permissions, and design setup seamlesslyyy

Rohit Gangal
We recently renovated our flat through NoBroker Interiors and it has largely been a good experience. There were some issues with the de... Read more

Nikhil Nag
I had a great experience with NoBroker Home Interiors. A special appreciation for the Project Manager Mr. Amit Toro for the excellent ... Read more

Vineeta Dalai
A big thank you to Mr. Ashwin Jaiswal, Sr. Project Manager, for turning my dream home into reality and making the entire interior journ... Read more

Riya Roy
Ideas for a Compact Home Making a smaller home look spacious was my maiin concern. The desiign concepts helped me explore better furnit... Read more

Deepika Khilar
Quality work done by NoBroker. Zaki as a project manager was very sincere and good in getting things done. Few improvement suggestions... Read more

Priya Sardar
Overalll, the interior planning experience was smooth, and I liked the practical approach to the design. GOOD DESIGN 👍🏻

Himashri ysm
Highly disciplined team. They set a timeline during our initial meeting and stuck to it until the handover

S.K GAMING
I liked the way the team approached the interior design. They made good use of the available space and helped create a modern, comforta... Read more

Gaurav Jain
The process of exploring interior designnn,,, options was straightforward and convenient.

kranthi kumar
Great work by NoBroker, especially in project management and coordination. Our Project Manager Nazeer did a good job in coordinating th... Read more

Krishna Varma
We had a very good experience with NoBroker Interiors for our home interior work. Designer Shivani understood our requirements well an... Read more

nagaruru sree ranga varun kumar
Did my 2bhk interiors with NoBroker team and excellent design choices. Initial on-boarding process taken care smoothly by Saurav and sa... Read more

afrose alam
Project Misbah Tasleem Mr. SK Ali and Mr. Rizwan were extremely supportive throughout the entire process. They handled everything very... Read more

Sai kiran tharala
I recently got my home interiors completed by NoBroker, and I’m extremely happy with the outcome. Initially, I was unsure about frame... Read more

Mohammed Moizuddin
We recently got our home interiors done through NoBroker Interiors, and we are very happy with the final output. The overall finish and... Read more

Dev Roy
I prefer simple interiors rather than too many decorative elements. The ideas I exxplored throughh NoBroker Interior matched that prefe... Read more
Testimonials
View All
NoBroker Interiors Review | Happy Customer Testimonial by Rajani

NoBroker Interiors | Customer Testimonial by Prinyakar Polley

NoBroker Interiors | Hyderabad Customer Testimonial by Prashant Choudhary

NoBroker Home Interiors | Hyderabad 4BHK Customer Review

NoBroker Interiors Customer Testimonial | Jatan's Story

NoBroker Interiors Review | Hyderabad Customer Testimonial

NoBroker Interiors Review | Modern Dream Home Customer Testimonial

NoBroker Interiors Customer Testimonial | Fast & Quality Home Interiors

NoBroker Interiors Customer Testimonial | Pune Dream Home

NoBroker Interiors| Bangalore Customer Testimonial

NoBroker Interiors: Sports Theme Interiors by NoBroker #interiordesign #nobrokerinteriors #nobroker

NoBroker Interiors - Customer Testimonials

That 3 PM meeting where ideas turn into floor plans, materials, and magic. 💫

Your 2026 list is here.

Smart wardrobe design that fits your life, beautifully.

POV: You gave your home a holiday hug.🥰

Blink and you’ll miss the makeover.👀

When your home finally gets its own weekend mood, this bar unit does the job beautifully.

A calm pooja corner every home needs.

NoBroker Home Interior Service | Saurabh & Prachi Share Their Story #interiordesign #shorts
About the Author

Shwetha Reddy
Author
Shwetha Reddy is a senior interior designer in Hyderabad with over 4+ years of experience designing thoughtful, functional liv










Recent Blogs
Subscribe to our Newsletter
Get latest news delivered straight to your inbox