POP Ceiling Design for Living Room: The Complete 2026 Guide for Indian Homes

292 Views
Table of Contents
Summary
A POP ceiling design for living room spaces can transform the overall look, lighting, and functionality of Indian homes. Choose the right ceiling based on room size, ceiling height, lifestyle, and budget, along with 10 popular POP ceiling design styles, lighting ideas, and expert planning tips. It also includes detailed 2026 pricing, with costs starting from ₹65 per sq ft for simple flat ceilings to ₹350 per sq ft for premium wood-accent and layered designs, plus additional lighting and finishing costs.
A well-designed POP ceiling can completely change the look of your living room without making the space feel crowded. From simple flat ceilings to modern layered designs with lighting, POP offers flexibility for homes of almost any size and interior style. This guide covers the latest POP ceiling designs for living rooms, estimated costs, lighting options, material choices, maintenance tips, and practical advice to help you choose a design that suits your budget and décor.
How to Choose the Right POP Ceiling Design for Your Living Room
Before selecting a POP ceiling design, understand what your room can accommodate. A design that looks impressive in a large villa may feel overwhelming in a compact apartment with an 8.5-foot ceiling. The best ceilings improve the room without making it the centre of attention.
| Room Condition | Recommended POP Approach | Why It Works |
| Ceiling height below 9 ft | POP border or minimal false ceiling | Maintains headroom while adding lighting options |
| Ceiling height 9 to 9.5 ft | Single-layer POP with cove lighting | Adds depth without making the room feel closed |
| Ceiling height 9.5 to 10 ft | Tray ceiling or floating panel | Creates architectural detail with balanced proportions |
| Ceiling height 10 to 11 ft | Layered POP, plus-minus designs | Uses extra height to create visual interest |
| Ceiling height above 11 ft | Coffered, geometric, or POP-wood combinations | Large spaces can support detailed patterns |
| Room Size | Suitable Designs |
| Below 180 sq ft | Flat POP, border design, shallow cove |
| 180 to 280 sq ft | Cove ceiling, tray ceiling, floating panels |
| Above 280 sq ft | Multi-layer ceilings, geometric designs, wood combinations |
What Should You Check Before Finalising a POP Ceiling?
- Ceiling Height: Check the ceiling height before selecting a POP design. Low ceilings do not suit deep or multi-layered designs. Rooms below 9 feet usually work better with simple borders, shallow coves, or single-layer ceilings to maintain an open feel.
- Room Size: Consider the size of your living room before choosing the design. Large rooms can accommodate layered POP ceilings, while smaller spaces look better with simple layouts. Too many patterns or levels can make a compact room feel crowded.
- Lighting Requirements: Plan the ceiling design according to your lighting needs. Cove lighting adds a soft glow and creates a relaxed atmosphere, while recessed lights provide focused illumination for daily activities.
- Interior Style: Choose a POP ceiling that matches your overall interior style. Modern spaces often suit clean geometric designs, while traditional interiors pair well with decorative borders, mouldings, and classic patterns.
- Maintenance Needs: Think about regular cleaning and upkeep before finalising a design. Multi-layered ceilings with grooves and detailed patterns collect more dust, while simple POP ceilings require less maintenance and are easier to clean.
POP Ceiling Design Ideas for Living Room (With Cost Tables)
Living room POP ceiling designs range from elegant cove and tray styles to grand coffered, dome, or multi-layered designs with integrated LED lighting, each adding a distinct character to the space. The right design can visually elevate ceiling height, define zones, and complement your overall interior theme, whether modern, traditional, or contemporary Indian.
Recommended Reading

How to Make a Room Soundproof: 10 Practi...
34.3K Views


5 BHK House Design Ideas- Design Your Dr...
13.2K Views

Ghar Ka Naksha: A Guide to Design Your D...
10.3K Views
Modern Sliding Window Designs for Every ...
9.4K Views
Top 10 Modern Living Room Sofa Set Desig...
9.4K Views
1. Simple Flat POP Ceiling
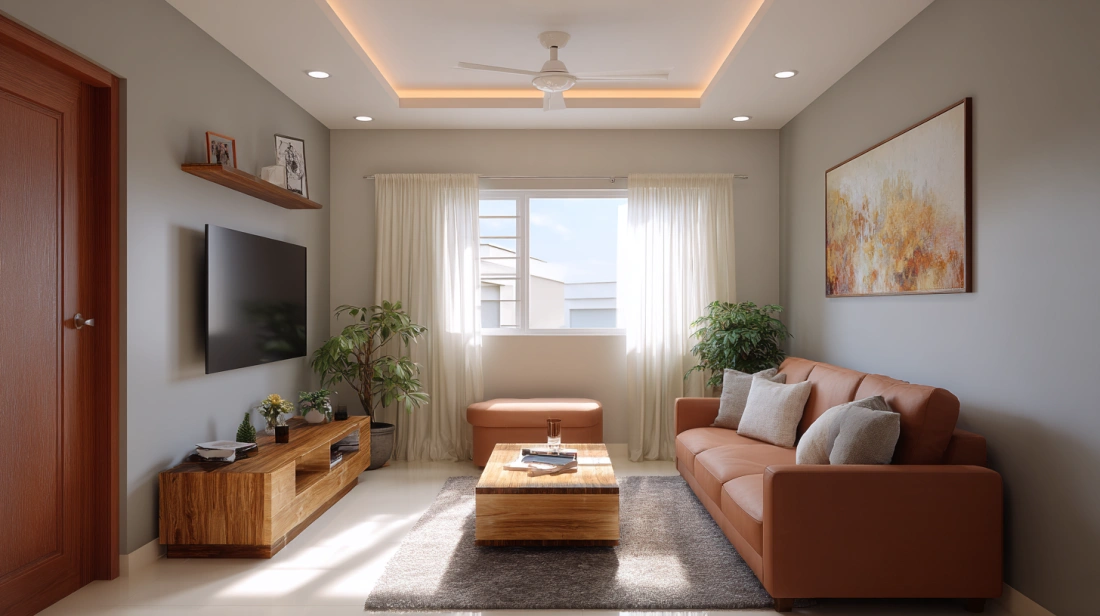
The most fundamental, simple false ceiling design for a living room is a completely flat POP panel with a smooth finish and recessed LED downlights. No layers, no cove, no decorative border. Just clean, uninterrupted coverage that hides all wiring and gives the room a polished base. The best simple pop design for living rooms in apartments with ceilings below 9.5 ft or for homes on a strict budget.
| Detail | Specification |
| Material | POP plaster + metal grid |
| Min. Ceiling Height | 8.5 ft |
| Cost per Sq Ft | ₹65 – ₹95 |
| Est. Total – 200 sq ft | ₹13,000 – ₹19,000 |
| Est. Total – 300 sq ft | ₹19,500 – ₹28,500 |
| Best For | Compact flats, rentals, minimalist interiors |
2. Single Cove POP Ceiling with Warm LED Strip
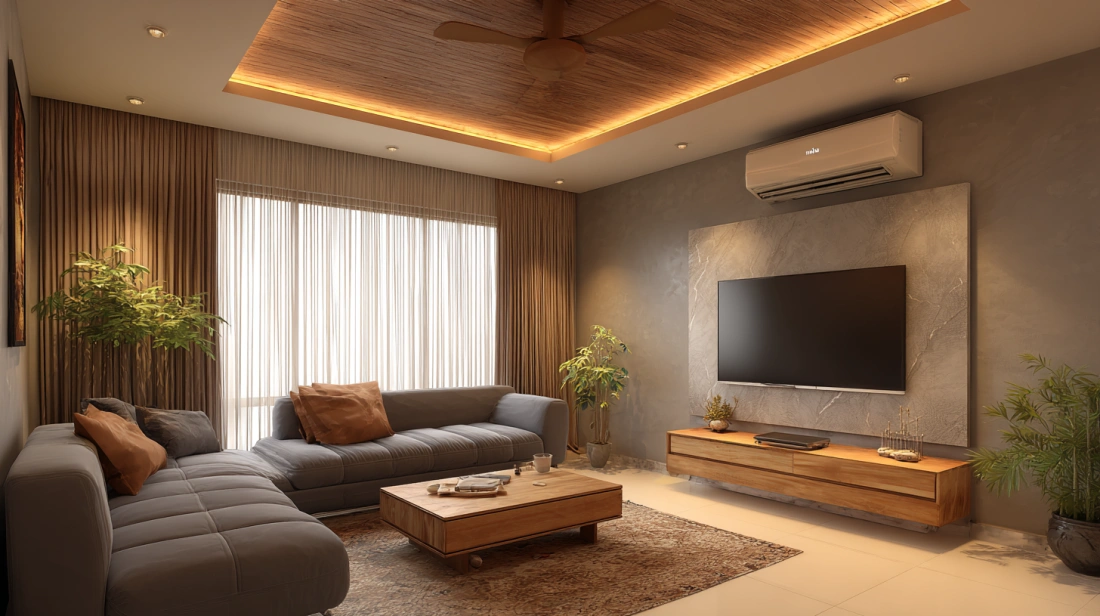
The most requested pop design for the living room across Indian metros in 2026. The perimeter drops 6–8 inches with a concealed LED strip inside the trough. The central panel remains flat. Warm indirect light transforms the atmosphere without a single visible fixture. The go-to simple pop design for a living room that feels far more premium than its cost suggests.
| Detail | Specification |
| Material | POP plaster + concealed LED strip |
| Min. Ceiling Height | 9.5 ft |
| Cost per Sq Ft | ₹100 – ₹155 |
| Est. Total – 200 sq ft | ₹20,000 – ₹31,000 |
| Est. Total – 300 sq ft | ₹30,000 – ₹46,500 |
| Best For | All room sizes, apartments with 9.5 ft+ ceilings |
3. Floating Island POP Panel
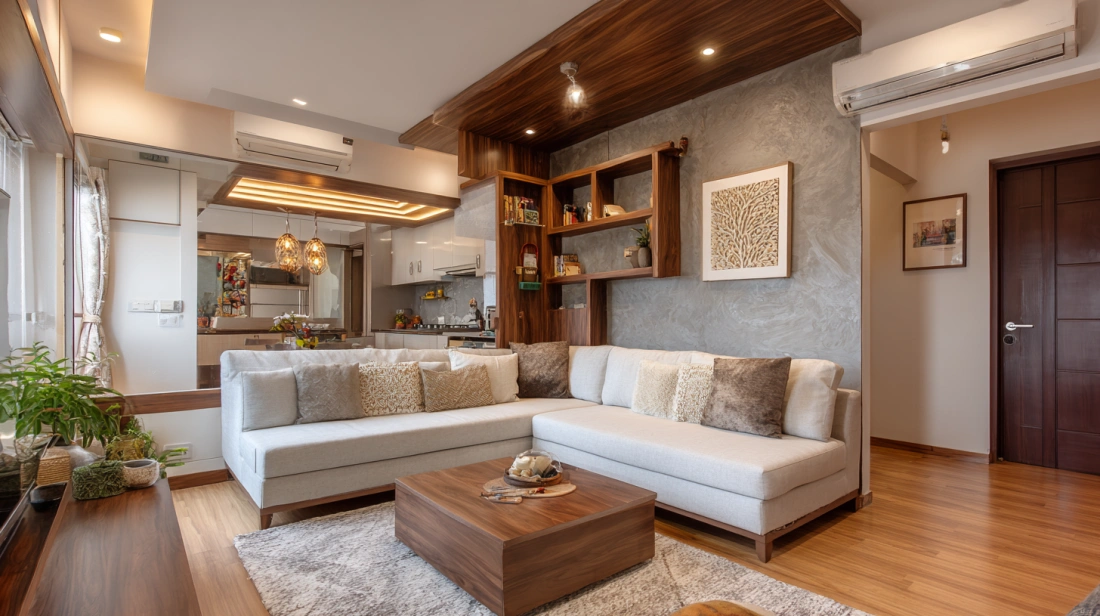
A central POP panel is suspended below the main ceiling with a visible gap on all four sides. LED strips concealed in the gap create a glowing, floating effect. This modern pop design for the living room gives compact rooms the illusion of greater height. It is one of the top plaster-of-Paris ceiling designs for living rooms in urban apartments with a ceiling height of 9.5–10 ft.
| Detail | Specification |
| Material | POP plaster + suspended framework + LED strip |
| Min. Ceiling Height | 9.5 ft |
| Cost per Sq Ft | ₹130 – ₹200 |
| Est. Total – 200 sq ft | ₹26,000 – ₹40,000 |
| Est. Total – 300 sq ft | ₹39,000 – ₹60,000 |
| Best For | Urban flats, compact to medium living rooms |
4. Plus-Minus (Tray) POP Ceiling
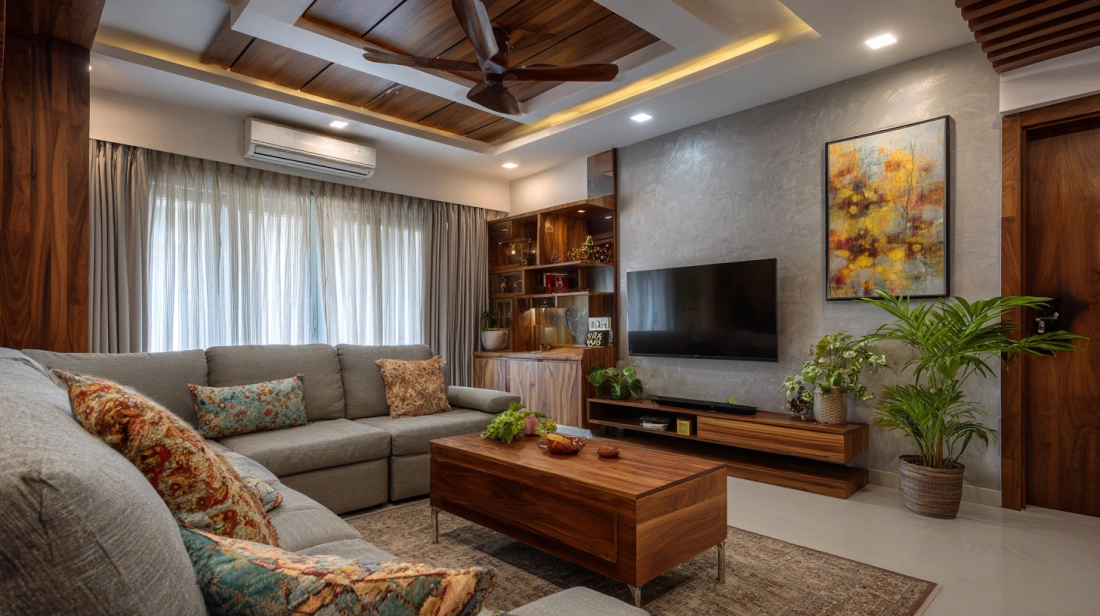
A raised central panel with a lowered perimeter or the reverse creates depth and the illusion of height. Recessed downlights sit in the perimeter drop. This modern living room pop design is the most popular mid-range choice in Indian cities, offering a premium layered look without the need for a high ceiling.
| Detail | Specification |
| Material | POP plaster + two-level metal framework |
| Min. Ceiling Height | 10 ft |
| Cost per Sq Ft | ₹120 – ₹185 |
| Est. Total – 200 sq ft | ₹24,000 – ₹37,000 |
| Est. Total – 300 sq ft | ₹36,000 – ₹55,500 |
| Best For | Rectangular living rooms, contemporary apartments |
5. Multi-Layered Stepped Tray POP Ceiling
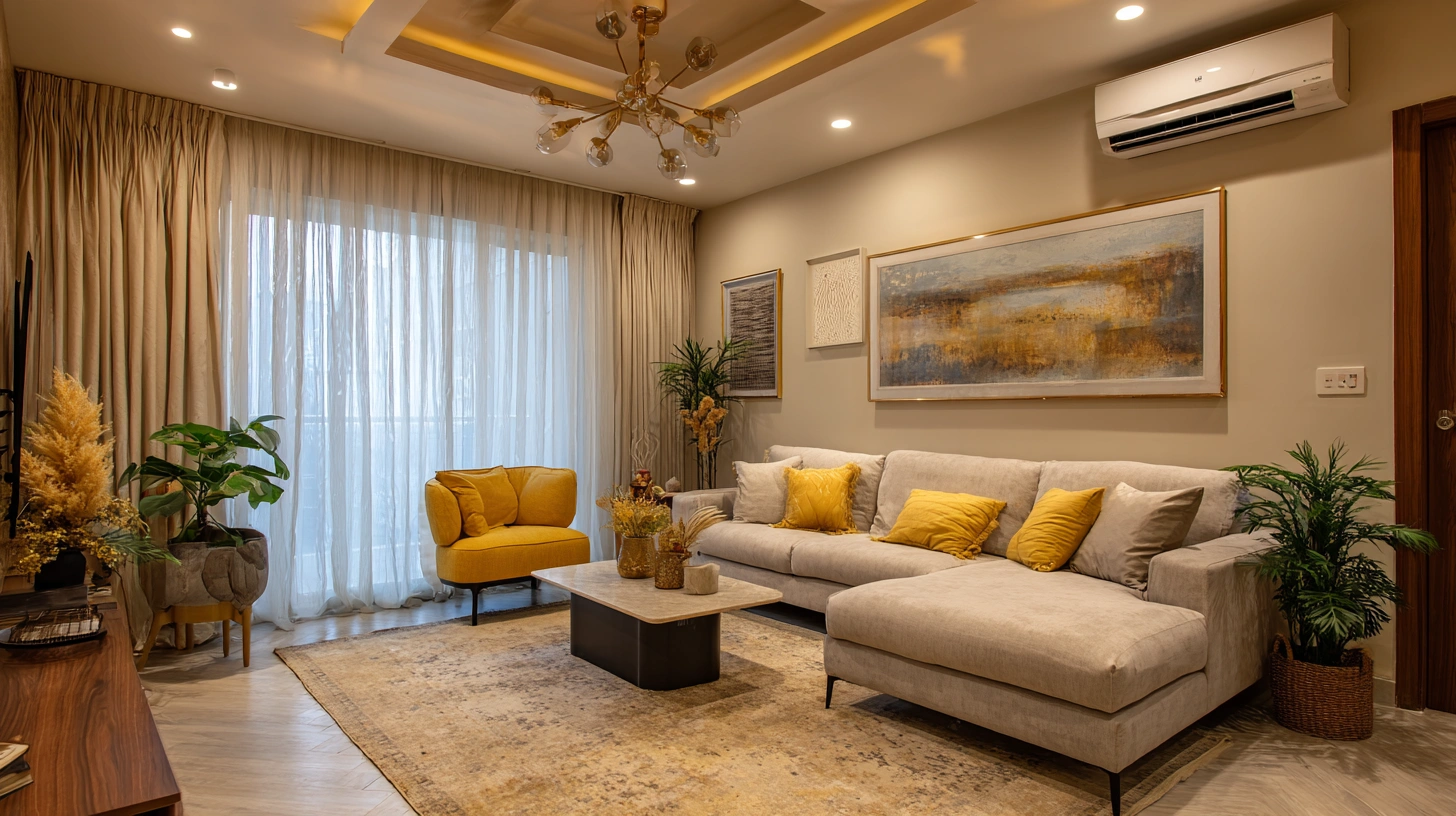
Three or more ceiling levels with provision for a central chandelier and soft perimeter cove light Ceiling. This is the grandest living room pop design for hall treatment, one that belongs in bungalows, villas, and large apartments with ceilings above 11 ft. Interior firms consistently cite this as the most requested luxury pop ceiling design for the living room in premium Indian homes.
| Detail | Specification |
| Material | POP plaster + multi-level framework |
| Min. Ceiling Height | 11 ft |
| Cost per Sq Ft | ₹160 – ₹260 |
| Est. Total – 200 sq ft | ₹32,000 – ₹52,000 |
| Est. Total – 300 sq ft | ₹48,000 – ₹78,000 |
| Best For | Villas, bungalows, and large premium apartments |
6. Geometric / Coffered POP Ceiling
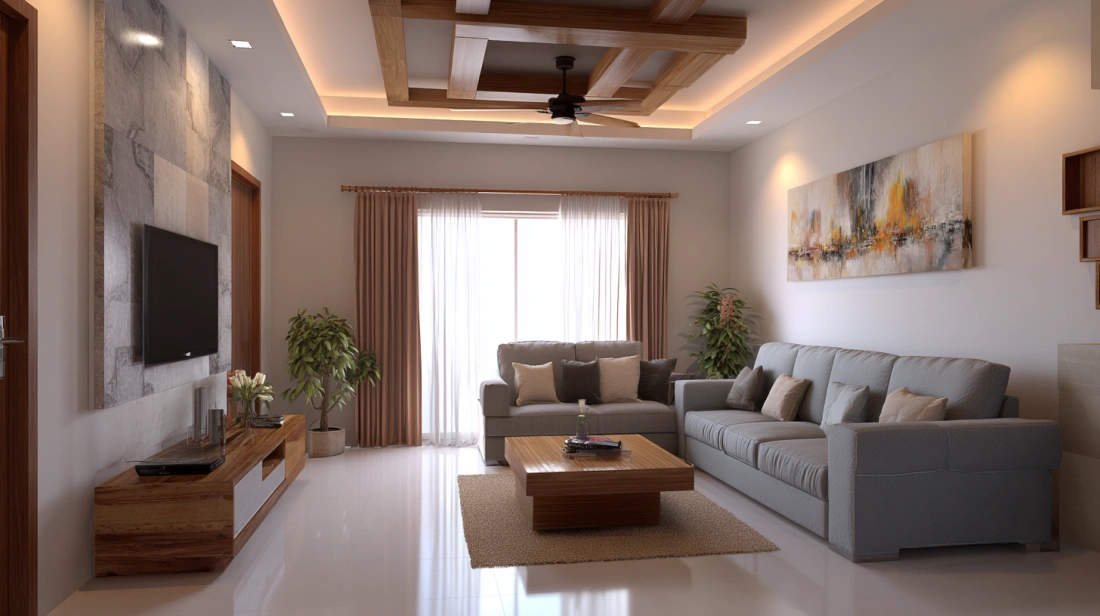
A grid of rectangular or square POP coffers creates an architectural, structured ceiling with visual depth. Surface-mounted LED fixtures or downlights inside each coffer complete the look. A dramatic idea of a false ceiling design for a living room suited to large square rooms.
| Detail | Specification |
| Material | POP plaster + coffered grid framework |
| Min. Ceiling Height | 10.5 ft |
| Cost per Sq Ft | ₹180 – ₹280 |
| Est. Total – 200 sq ft | ₹36,000 – ₹56,000 |
| Est. Total – 300 sq ft | ₹54,000 – ₹84,000 |
| Best For | Large square rooms, premium drawing rooms |
7. Curved / Wave POP Ceiling
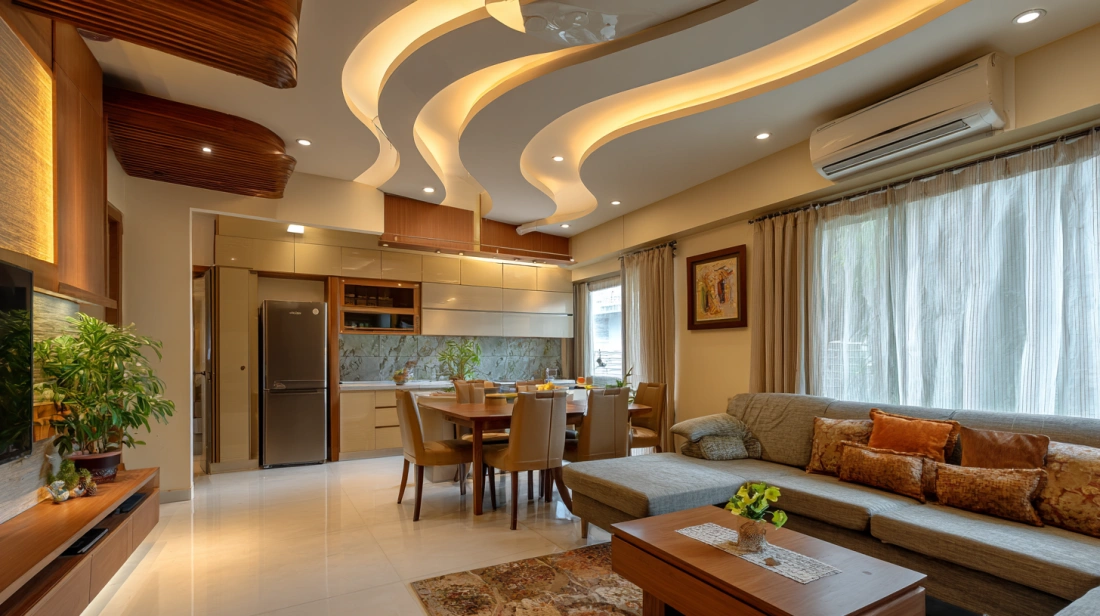
Gentle arched borders, wave profiles, or scalloped POP edges replace the straight lines typical of tray designs. This modern pop design for the living room reflects the 2026 shift towards organic, biophilic interior forms. It works particularly well in open-plan living-dining spaces where the curve can run across both zones.
| Detail | Specification |
| Material | POP plaster + curved metal framework |
| Min. Ceiling Height | 10 ft |
| Cost per Sq Ft | ₹150 – ₹230 |
| Est. Total – 200 sq ft | ₹30,000 – ₹46,000 |
| Est. Total – 300 sq ft | ₹45,000 – ₹69,000 |
| Best For | Open-plan spaces, contemporary or eclectic rooms |
8. POP Ceiling with Fan Integration
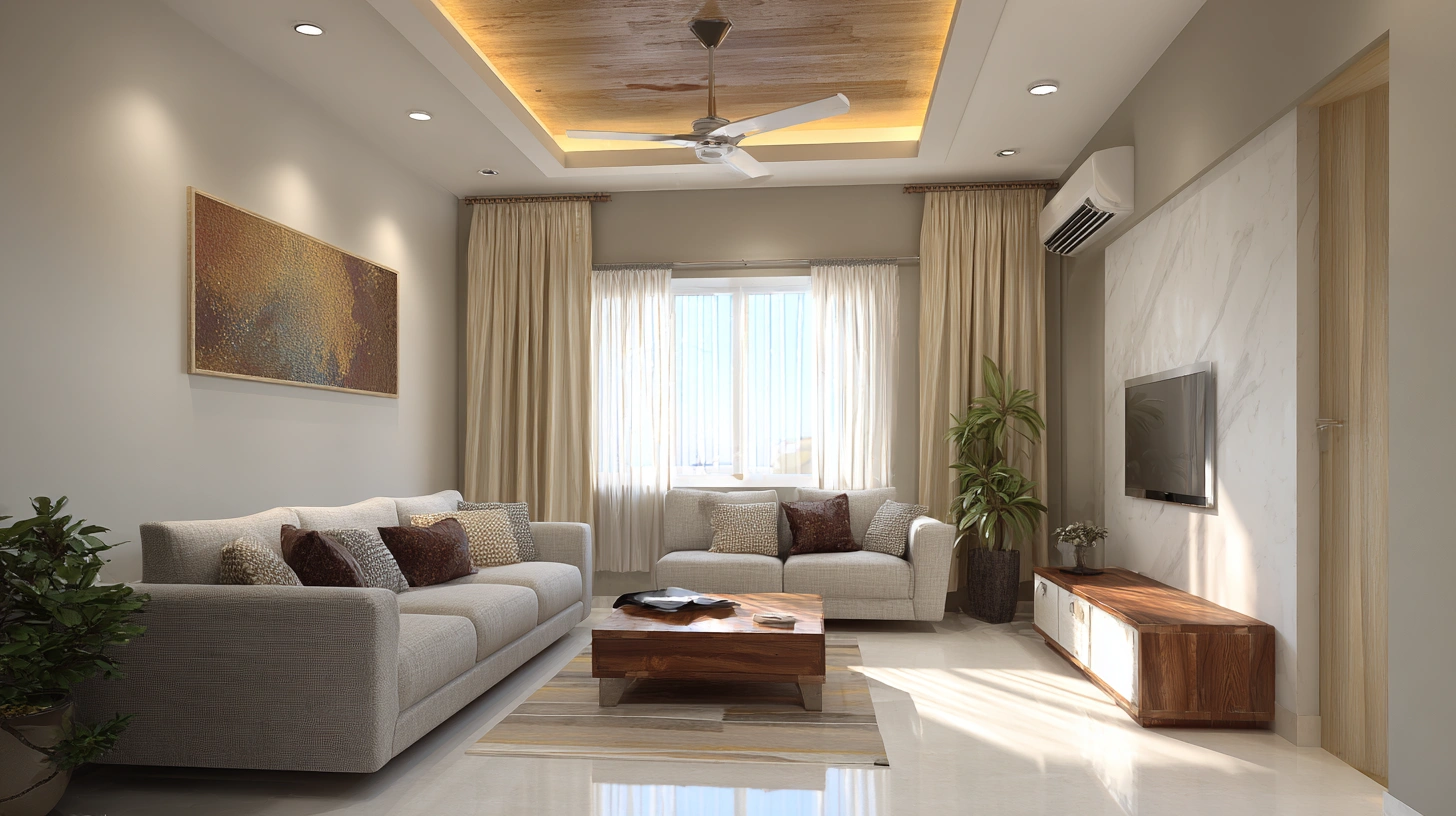
A flat or single-cove living room, simple pop design with neatly framed circular recesses for one or two ceiling fans. Fan cutouts become deliberate design features rather than afterthoughts. This is one of the most practical false ceiling designs for living rooms in the Indian climate, combining aesthetics with essential ventilation.
| Detail | Specification |
| Material | POP plaster + fan box provisions |
| Min. Ceiling Height | 9 ft |
| Cost per Sq Ft | ₹75 – ₹120 |
| Est. Total – 200 sq ft | ₹15,000 – ₹24,000 |
| Est. Total – 300 sq ft | ₹22,500 – ₹36,000 |
| Best For | All Indian living rooms use ceiling fans |
9. POP Cornice Border with Exposed Painted Centre
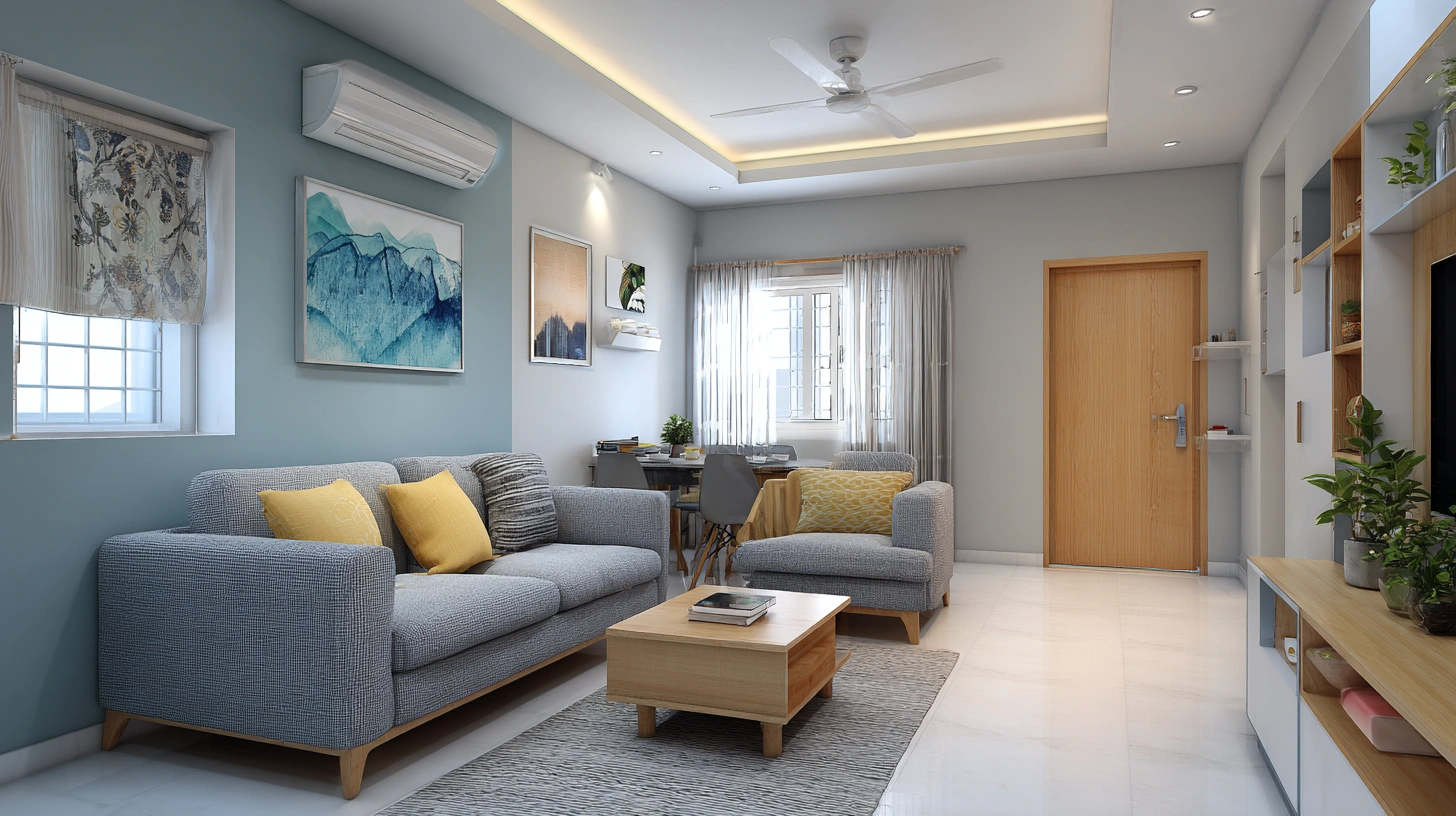
A POP cornice border frames the ceiling perimeter while the central slab is left exposed, painted in a complementary colour or texture. LED strips or downlights are embedded in the border. The best simple false ceiling design for a living room in rooms below 9 ft that need to preserve headroom. Offers a designed finish without any significant ceiling drop.
| Detail | Specification |
| Material | POP border strip + painted slab |
| Min. Ceiling Height | 8.5 ft |
| Cost per Running Foot | ₹50 – ₹90 |
| Est. Total – 200 sq ft (perimeter) | ₹3,000 – ₹5,400 |
| Est. Total – 300 sq ft (perimeter) | ₹4,000 – ₹7,200 |
| Best For | Low-ceiling rooms, budget renovations, rentals |
10. POP + Wood Accent Hybrid Ceiling
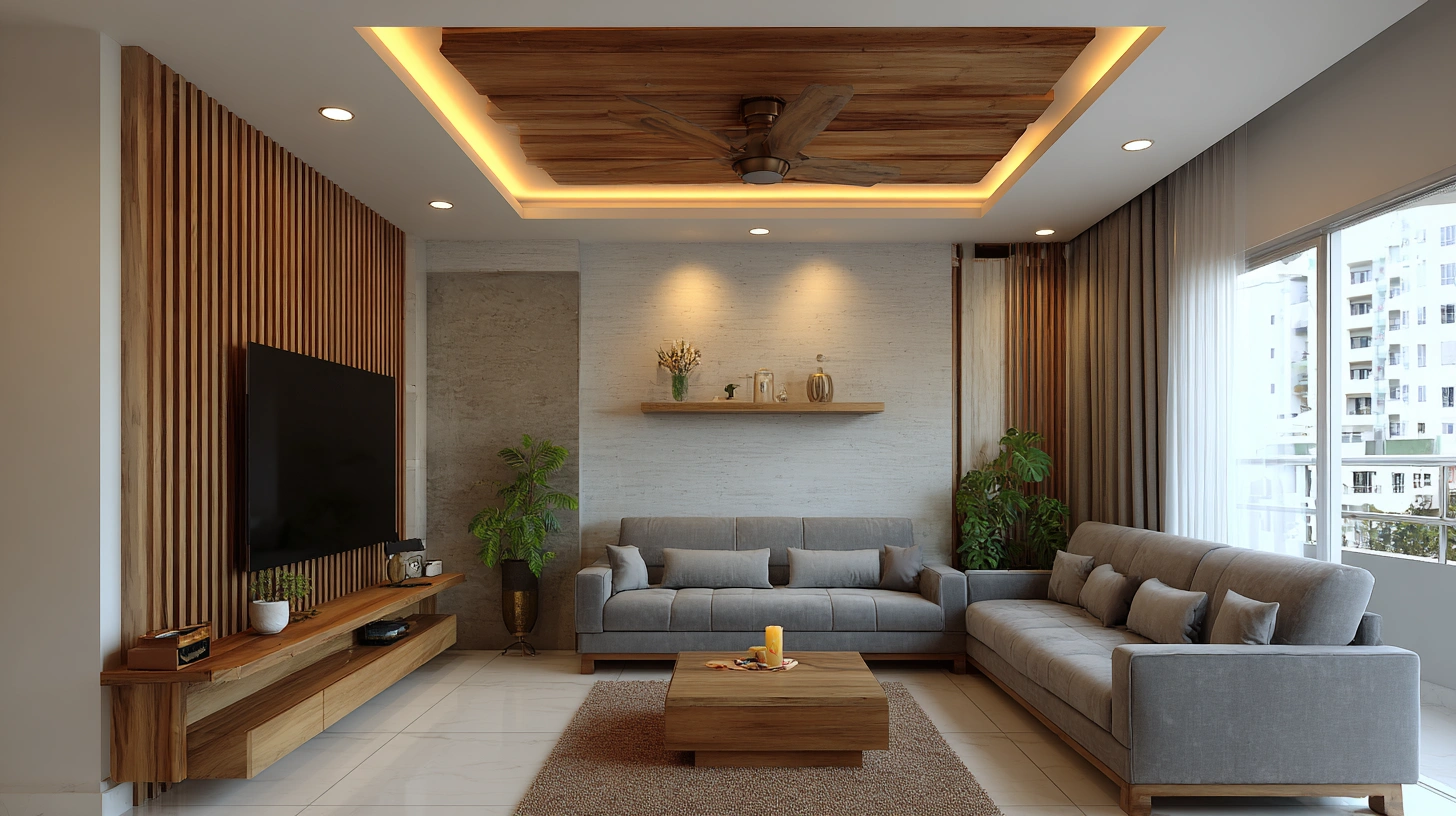
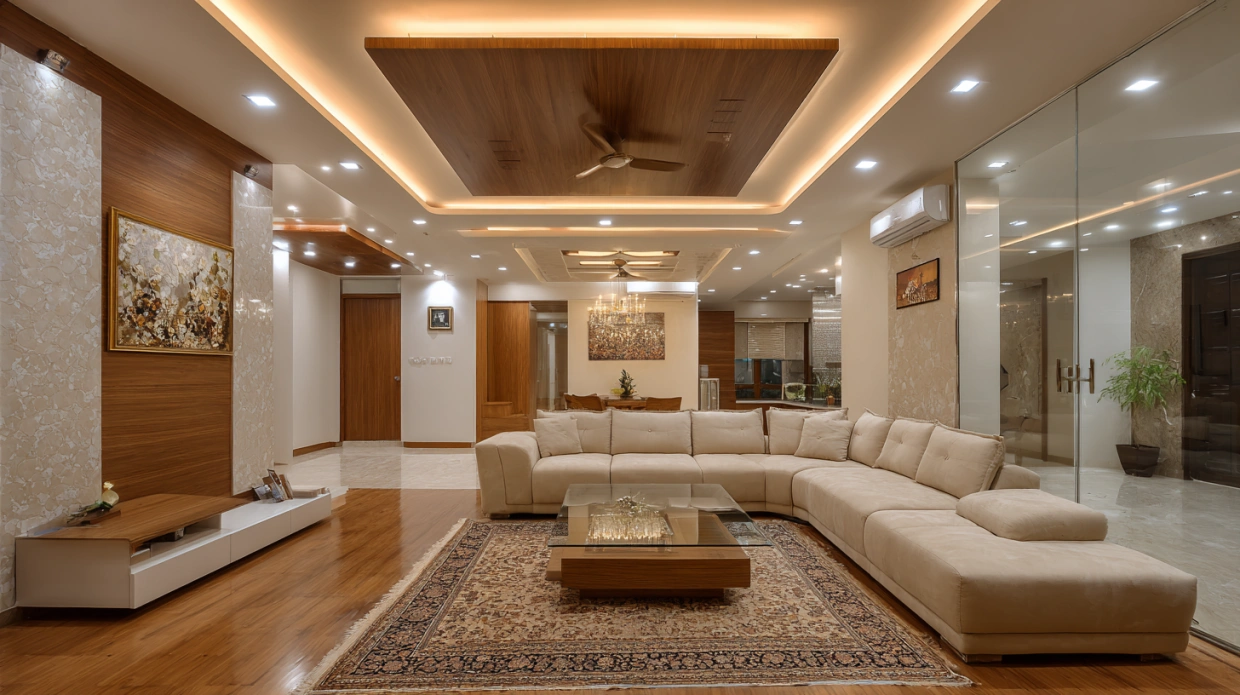
A flat or cove POP base combined with recessed warm-toned wood-finish slat panels creates a modern and elegant ceiling design. The combination of white POP borders with wooden accents adds warmth, texture, and a premium look to the living room while maintaining a clean and contemporary interior style.
| Detail | Specification |
| Material | POP plaster + engineered wood slat panels |
| Min. Ceiling Height | 9.5 ft |
| Cost per Sq Ft | ₹200 – ₹350 |
| Est. Total – 200 sq ft | ₹40,000 – ₹70,000 |
| Est. Total – 300 sq ft | ₹60,000 – ₹1,05,000 |
| Best For | Premium living rooms, contemporary and warm interiors |
Complete Cost Breakdown: POP Ceiling Design for Living Room 2026
The cost of a POP ceiling design for a living room depends on the ceiling layout, decorative detailing, lighting integration, and the quality of materials used. A simple POP ceiling costs much less than a multi-layer designer ceiling with cove lighting, wooden accents, or custom mouldings. The estimates below represent average 2026 market rates across major Indian cities and may vary depending on the contractor and project specifications.
| POP Ceiling Design | Average Cost per Sq. Ft. | Estimated Cost (200 sq. ft.) | Estimated Cost (300 sq. ft.) |
| Simple POP Ceiling | ₹55–₹90 | ₹11,000–₹18,000 | ₹16,500–₹27,000 |
| POP Ceiling with Cove Lighting | ₹95–₹140 | ₹19,000–₹28,000 | ₹28,500–₹42,000 |
| Tray POP Ceiling | ₹110–₹170 | ₹22,000–₹34,000 | ₹33,000–₹51,000 |
| Decorative POP Ceiling | ₹130–₹200 | ₹26,000–₹40,000 | ₹39,000–₹60,000 |
| Coffered / Designer POP Ceiling | ₹170–₹260 | ₹34,000–₹52,000 | ₹51,000–₹78,000 |
| POP Ceiling with Wooden Accents | ₹220–₹380 | ₹44,000–₹76,000 | ₹66,000–₹1,14,00 |
Living Room Ceiling Design by Interior Style
Your living room ceiling does not have to follow a fixed design rule. The choice usually depends on the mood of the space, the amount of detailing you prefer, and how you want lighting to work in the room. A simple ceiling can keep a small apartment open, while layered designs can add depth to larger living areas.
| Interior Style | Recommended POP Ceiling |
| Minimalist | A flat POP ceiling with a slim cove light border works well when you want a clean ceiling without heavy detailing. |
| Contemporary | A tray ceiling or geometric POP design with recessed lights adds structure while keeping the room modern and practical. |
| Luxury | A layered POP ceiling with chandeliers, decorative mouldings, and layered lighting creates a richer and more detailed look. |
| Scandinavian | A simple white POP ceiling with warm LED lighting and wooden elements keeps the room bright, calm, and natural. |
| Modern | Floating POP panels with sharp edges and integrated LED lighting work well for homes with a sleek, updated interior style. |
Lighting Guide for POP Living Room Ceilings
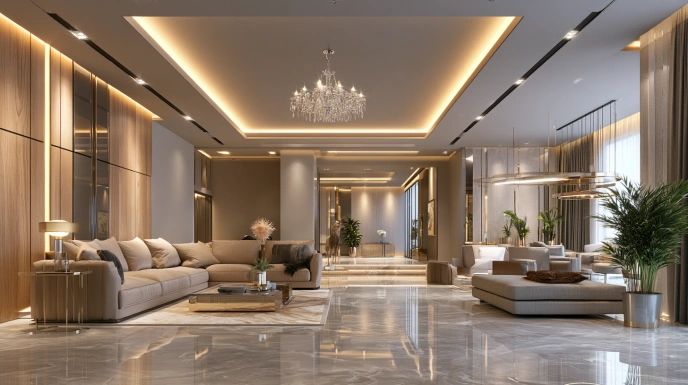
A well-planned POP living room ceiling uses multiple layers of lighting to create a balanced look. Cove lighting with LED strips adds a soft ceiling glow, recessed COB downlights provide everyday illumination, and chandeliers, pendant lights, or profile tracks create a focal point. Combining these fixtures helps avoid harsh lighting and makes the living room feel more spacious and comfortable.
| Lighting Layer | Purpose | Suitable Fixtures |
| Ambient Lighting | Creates a soft glow and highlights the ceiling design | LED strip lights inside POP coves |
| General Lighting | Provides enough brightness for daily activities | Recessed COB downlights, LED panels |
| Accent Lighting | Draws attention to décor elements or architectural details | Spotlights, pendant lights, chandeliers, magnetic tracks |
Placement Tips for POP Ceiling Lights
- Cove Lighting: LED strips installed within recessed POP coves create a floating-ceiling effect. Warm white LED lights at 2700K-3000K work well in living rooms, as they create a comfortable, relaxed feel.
- Recessed Spotlights: COB downlights should be placed evenly across the ceiling to provide uniform illumination. A spacing of around 4 to 6 feet between lights usually works well, while keeping them away from walls prevents unwanted shadows.
- Pendant Lights and Chandeliers: These fixtures work best as statement pieces above the centre table or seating area. Living rooms with higher ceilings can accommodate hanging fixtures, while lower ceilings look better with flush mounts or compact designs.
- Magnetic Profile Tracks: Modern POP ceilings often feature recessed magnetic tracks that enable flexible placement of spotlights, linear lights, and pendant fixtures without disrupting the clean ceiling design.
The right lighting combination depends on the room size, ceiling height, furniture layout, and overall interior style. A layered approach helps the POP ceiling become a design feature while keeping the living room practical for everyday use.
POP Ceiling Materials & Finish Guide
A POP ceiling depends on the right combination of materials and finishing techniques to achieve a smooth surface and long-lasting appearance. Plaster of Paris creates the base structure, while supporting materials such as metal framing, gypsum boards, paints, and lighting elements complete the design. Choosing the right finish helps maintain the ceiling’s look and durability over time.
| Material / Finish | Purpose | Key Features |
| Plaster of Paris (POP) | Main ceiling material used to create shapes, curves, layers, and decorative patterns | Provides a smooth finish and supports detailed ceiling designs |
| Metal Framework | Provides structural support for suspended POP ceilings | Helps maintain stability and supports ceiling weight |
| Gypsum Board | Used along with POP for larger false ceiling sections | Creates lightweight panels and reduces installation time |
| Primer & Putty | Prepares the surface before painting | Covers minor imperfections and improves paint adhesion |
| Acrylic Emulsion Paint | Final surface finish for POP ceilings | Offers a clean appearance and easy maintenance |
| LED Strips & Light Fixtures | Integrated into ceiling designs for illumination | Enhances layers, depth, and design details |
For most living rooms, a combination of a smooth POP base, quality primer, matte emulsion paint, and concealed lighting provides a balanced finish. The final choice should match the ceiling height, room size, maintenance needs, and overall interior theme.
Maintenance Tips for POP Ceiling Design for Living Room
Regular maintenance helps keep a POP ceiling clean and well finished for years. Dust the surface periodically using a soft cloth or microfiber duster to prevent buildup. Clean LED strips, spotlights, and other fixtures carefully to maintain brightness. Repair cracks as soon as they appear and fix any water seepage issues immediately. Repaint the ceiling when the finish looks dull or discoloured.
- Dust Regularly: Clean the POP surface with a soft cloth or microfiber duster to prevent dust accumulation and maintain its finish.
- Clean Lighting Fixtures: Remove dust from LED strips, spotlights, and chandeliers to ensure proper brightness and appearance.
- Repair Cracks Immediately: Fix small cracks early to prevent further damage to the ceiling structure.
- Prevent Water Seepage: Check for leaks and moisture issues, as water damage can weaken POP and cause stains.
- Repaint When Required: Apply a fresh coat of paint when the ceiling loses its original colour or finish.
How Can NoBroker Interiors Help You
Choosing the right POP ceiling design for your living room requires more than selecting a pattern. Ceiling height, lighting, materials, and execution all affect the final look. NoBroker Interiors helps plan, design, and execute customised ceiling solutions with expert guidance, quality materials, and professional support from consultation to completion.
Frequently Asked Questions
Q1- What is the best POP ceiling design for a living room in India?
Q2- What is the minimum ceiling height for a false ceiling in a living room?
Q3- How much does a POP ceiling design for a living room cost in India (2026)?
Q4- Can I have a modern pop design for the living room with a ceiling fan?
Q5- What is the difference between a simple and modern living room pop design?
Q6- How long does a POP false ceiling last in a living room?
Q7- Which design of false ceiling in the living room works best for a small flat?



Our Recent Projects








Reviews

Dimpal Sharma

Really happy with the interior service. The team was professional, understood our requirements well, and completed the work neatly. The... Read more

Sriya
The designs are very unique I am really impressed by the teamwork overall it's a very affordable they deliver the work in good budget thanks

Sathish Kumar G
Interior installation & executions feel good.

nandini
Really happy with the interior service. The team understood our requiirements well and delivered a neat finish worthfulll.

Ronak Patel
Awesome, best interior team I ever experienced, so happy after seeing the final result, overall 100% amazing

Rakesh raj Chauhan
Good center

Uday Kiran
Great experience with Kundhana We got our 3BHK interiors in Bangalore done by Kundhana Team and we are very happy with the final outco... Read more

Shekar RD
Good staffs

Nisha nisha
The interior design process was smooth, and the team was helpful throughout. They listened to my requiirements and suggested practical ... Read more

G Venkatesh
"Outstanding experience! The final design and finish perfectly matched our expectations. A special shoutout to Manager Vishal for his e... Read more

Anshita Shrivastava
I liked the focus on storage, layout, and small details that made the rooms feel more organised without compromisiing on stylee. The ov... Read more

Punam Nath
The interior team was professional and understood our requirements well. The overall experiience was smooth and satisfactory.

Divya N Raj
Whitefield Experience centre is very good

Trina chatterji
I was pleased with the overall interior planning. The suggestions were useful, and the final setup felt comfortable and well organized.

Akshay Bogar
It was an amazing experience with Nobroker interiors. They understood what we wanted and delivered better than I had anticipated. Uday ... Read more

Murali Bmm
Hi NoBroker Interior Team, I wanted to take a moment to sincerely thank the entire team for the fantastic work done on our office sp... Read more

Shiva Mathuriya
Team is very nice & interior planning ideas offered a nice balance between functionaility and aesthetics. The suggestions helped make ... Read more

Anamika Banik
Good interior service with clear communication and helpful suggestions. The work was completed neatlyyyy

GAUTAM SURANA
The designers were helpful and gave practical suggestions according to our space and budget. Good experience overall so luxurious desig... Read more

Deepak Ridlan
I liked how the team approached the design process. They considered my requirements and helpeed me explore different styles and layouts.

Riya Shukla
Good service and creative ideas. The team helped me chooose suitable coloours, furniture and layouts. I liked how the design matched my... Read more

Nitin Kumar Mandilwar
Good work done by project manager Manoj. Completed the work in time.

Divyanshu Mehta
Great work done by designer Divya and Govardhan. Hassle free work snd best part is they will customise everything as per need exactly. ... Read more

Jason Fernandes
I had a great experience here. When it comes to planning, delivery and execution, great work was done by the team members. Suhail Khan... Read more

Swathi Warker
Manoj is very responsive, finds solutions for all obstacles and provides ork around. He provides timely updates on work status. Manages... Read more

Rahber Khan
The interior work turned out well, and I liked how the team focused on making the space both stylish and functional. They were responsi... Read more

Shweta Chopra
NoBroker made the interior planning process much easier for us. Communication was clear and the final work lookss beautifully thank youuu

Khushi Wani
A smooth experience overall. From discussing ideass to finalizing the design, communication was helpful and the process was easy to follow.

yogesh
Recently did interior for 2BHK with NoBroker Interiors, and the overall experience has been great. Everyone has been extremely supporti... Read more

ashish jain
Great thanks to Riddhi & Sakshi for being so accommodating and flexible with all the requests and changes. They were able to complete d... Read more

DEEPAK MISHRA
*Disclaimer* for review This review is only for Project Manager Divyadeep and not for Nobrokers interior company, neither design team n... Read more

SAURABH KURADE
I am writing to recommend nobroker interior. Yes the initial stages of the project faced severe delays and communication challeng... Read more

Manav Chhabria
Working with this Nobroker interior team has been an absolute pleasure from start to finish! Every single member brought immense expert... Read more

Jitendra Vaze
Overall, the performance of the NoBroker team was satisfactory, and I would like to congratulate the entire team for completing the pro... Read more

Pinki Kumari
Good service and helpful team. They listened to my preferences carefully and made the process easy to understand. The final result look... Read more

Shiva Shankar
We had a wonderful experience with NoBroker Interiors for our new home at Primark Inspira. A special thanks to Abhishek for managing th... Read more

abhijit dey
Just wrapped up our home interiors with NoBroker Interiors here at Royal Orchids Apartments! A special shout-out to Project Manager Abh... Read more

T R Rao
We have done interior design and execution work in our 3 bhk flat in Hyderabad. We had a very pleasant experience with the entire proce... Read more

Adi Lakshmi Turlapati
We are extremely thankful to the TEAM NoBroker Interiors fir their wonderful work. Right from the designing stage to the execution stag... Read more

Chaitalee Vaidya
We had a very good experience with No broker The designer Sathvika was very good and patience in dealing and giving multiple options of... Read more

sri kiran
Got a satisfactory service from No broker interiors big Kudos to My project manager Abhishek on timely delivery and being patient with ... Read more

ajay chaurasia
Really happy with the interior work. The team understood our requiirements well and delivered a neat finish.

Chanikya Mamindlapalli
The service is good, Rizwan has actively responded to the issues we identified and rectified them in no time.

Savita Verma
We had a good experience working with Sapna for our home interiors. She understood our requirements well and was always open to our sug... Read more
Testimonials
View All
NoBroker Interiors Review | Happy Customer Testimonial by Rajani

NoBroker Interiors | Customer Testimonial by Prinyakar Polley

NoBroker Interiors | Hyderabad Customer Testimonial by Prashant Choudhary

NoBroker Home Interiors | Hyderabad 4BHK Customer Review

NoBroker Interiors Customer Testimonial | Jatan's Story

NoBroker Interiors Review | Hyderabad Customer Testimonial

NoBroker Interiors Review | Modern Dream Home Customer Testimonial

NoBroker Interiors Customer Testimonial | Fast & Quality Home Interiors

NoBroker Interiors Customer Testimonial | Pune Dream Home

NoBroker Interiors| Bangalore Customer Testimonial

NoBroker Interiors: Sports Theme Interiors by NoBroker #interiordesign #nobrokerinteriors #nobroker

NoBroker Interiors - Customer Testimonials

That 3 PM meeting where ideas turn into floor plans, materials, and magic. 💫

Your 2026 list is here.

Smart wardrobe design that fits your life, beautifully.

POV: You gave your home a holiday hug.🥰

Blink and you’ll miss the makeover.👀

When your home finally gets its own weekend mood, this bar unit does the job beautifully.

A calm pooja corner every home needs.

NoBroker Home Interior Service | Saurabh & Prachi Share Their Story #interiordesign #shorts
About the Author

Ar. Mohammed Shahaan
Author
Ar. Mohammed Shahaan is an interior designer specialising in creating dreamy, functional, and stylish spaces that reflect each client’s personality and lifestyle. His design approach blends










Recent Blogs
Subscribe to our Newsletter
Get latest news delivered straight to your inbox