5 BHK House Design Ideas- Design Your Dream Home Now


Interior Design Tips & Ideas

13.2K Views
Table of Contents
Designing your dream home can be an exciting and overwhelming process. There are so many things to consider – from the overall layout and style of the property to the specific details and finishes that will make it feel like your own.
If you're starting the design process from scratch, getting some professional inspiration can help you visualise what you want to achieve. That's why we've put together a collection of 5 BHK house designs created by experienced architects and designers to give you some possible ideas.
Recommended Reading

Best 3 Bedroom House Plans: Modern and S...
77.8K Views

30+ Front Gate Design Ideas for Houses: ...
53.7K Views

South Indian Village House Design: 15 Tr...
35.9K Views

How to Make a Room Soundproof: 10 Practi...
34.3K Views

₹30 Lakh House Designs: Design Your Drea...
25.1K Views
This blog post will give you some modern 5 BHK house design ideas to get you started. We'll also tell you what to look for in a good floor plan to ensure you're getting the most out of your design.
What’s In A House Plan?
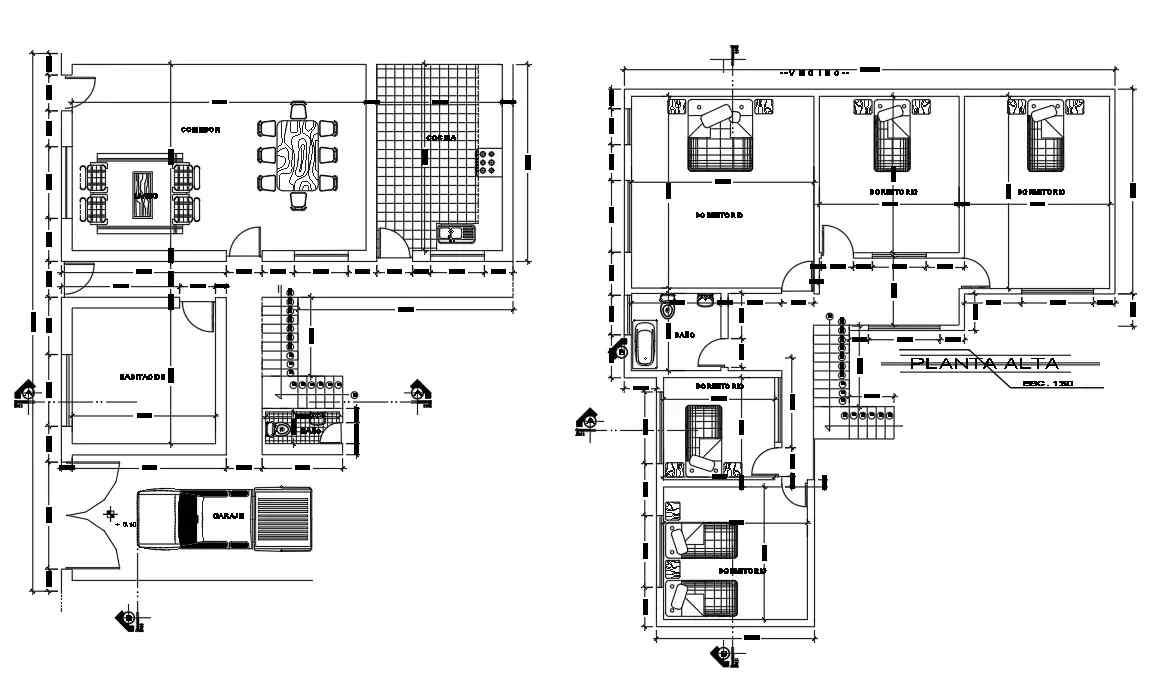
A house plan is a compilation of architectural or technical drawings (often still termed as blueprints) that outline the construction specifications of a residential building, including its size, materials, layout, and installation methods and procedures.
With so many different house plans available online and in print, it’s easy to find one perfect for your needs. But before you start shopping around, you should keep a few things in mind.
First, consider what kind of home you want and what kind of lifestyle you want. For example, do you want a single-story or two-story home? How many bedrooms and bathrooms do you need? Do you want an open floor plan or more traditional rooms? Once you have a good idea of what you’re looking for, it will be much easier to find a plan that fits your needs.
Regardless of your choice of house plan, remember that it should reflect your style and meet all your functional needs.
What Should You Look For In A Decent Floor Plan?
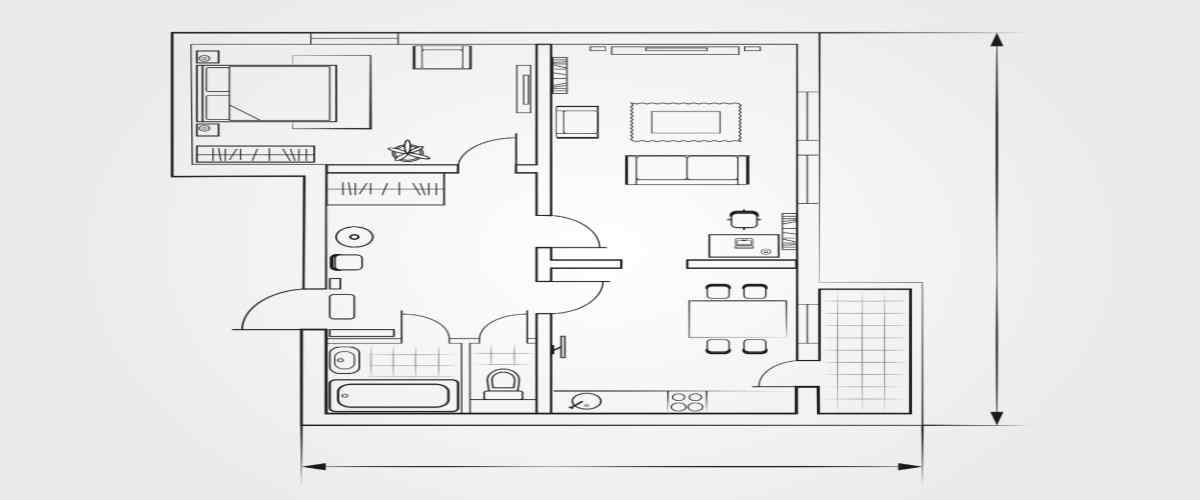
When looking at different house plans, there are a few key features you should look for to ensure you are getting a decent floor plan.
1. Take note of the overall layout of the house.
Is it open and airy, or more closed off and intimate? A well-thought-out ground floor house design ensures good traffic flow between the kitchen, living room and dining room.
2. Look at the individual rooms and see if they meet your needs.
For example, if you love to cook, you will want a well-equipped kitchen with plenty of counter space. If you have a large family, you will need enough bedrooms and bathrooms to accommodate everyone. Pay attention to the small details as well – do the windows in the living room let in enough light? Is there enough storage space in the bedrooms?
3. Consider any special features that you might want in your home.
For example, if you love entertaining, you might want a wet bar or wine cellar. If you work from home, you might need an office or study. Once again, pay attention to the details – are there enough electrical outlets for all your needs? Does the layout of the rooms work well for the way you live?
By taking the time to consider all these factors carefully, you can be sure that you are choosing a decent floor plan that will suit your needs and lifestyle perfectly.
5 BHK House Plans

Here we'll look at five different 5 BHK square feet house plans, ranging in size from 2800 to 4500 square feet. Then, we'll discuss the pros and cons of each plan, so you can make an informed decision about which one is right for you.
5 BHK Duplex House Plan in 3450 Sq Ft

A 5 BHK duplex house plan in 3450 sq ft is a great option for those looking for plenty of space. This type of house plan offers a variety of benefits, including the ability to have two separate living areas, as well as plenty of room for entertaining guests. Additionally, this type of house plan allows for easy future expansion should your needs change.
This magnificent 5 BHK duplex house is wonderfully laid out in a 45 by 38-foot configuration. Its layout has a sizable verandah and entry hall that lead to a living space that is remarkably tall. In addition, this room has a royal feel since one half is double the height of the other.
A pooja chamber, patio, and an L-shaped stairway linking it to the kitchen, which also has an adjacent eating space looking out onto the living room, are all located within the ground floor. In addition, two bedrooms are located downstairs: a master suite with a private bathroom and patio, as well as a regular bedroom with a common bathroom.

On the top level, a second wide lobby connects three bedrooms and a huge terrace, one of which has direct access to the outside from its rooms, providing a luxurious atmosphere. The construction of this magnificent residence ensures seclusion for all residents and optimal air circulation in every nook and cranny.
5 BHK villa design Plan in 4000 Sq Ft

As the name suggests, a 5 BHK villa house plan is a design plan for a house with 5 bedrooms. This well-built five-bedroom, 4000 square-foot home fits neatly into a 64 by the 56-foot site. In addition to the bedrooms, a 5 BHK villa design plan usually includes other rooms such as a living room, dining room, family room, study, and kitchen.
It has two storeys, three bedrooms above and two on the ground floor. A huge, double-height living room with an adjacent courtyard provides additional living space after entering via the main door. The dining room and storage are both adjacent to the cooking area.
A guest bathroom is directly beside the stairwell, and a garden at the back of the property is accessible through a side entrance. The downstairs master bedroom has a separate bathroom, a closet, an outside terrace looking out over the garden, and a separate children's bedroom.
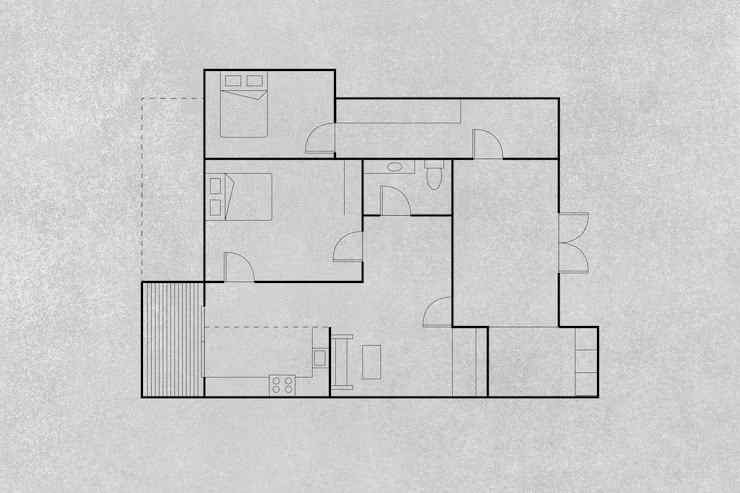
Three extra rooms are located upstairs, including a family room with two terraces (one attached to the bedroom and the other opposite to the family room) and two other bedrooms with private bathrooms. However, the third bedroom must use the communal bathroom downstairs.
Overall, this five-bedroom, the two-bathroom floor plan is thoughtfully created with light and ventilation in mind and is ideal for big families.
5 Bedroom House Plan in India in 2800 Sq Ft

This traditional Indian-style house plan is blessed with ample ventilation, enabling each space to have its sense of privacy. In addition, a unique cut-out at the top of the first floor emphasises that the room below boasts double-height ceilings.

To access the first floor is a dog-legged staircase near the communal toilet. Here you will find a charming family room offering views down into the living area below. There are three additional bedrooms upstairs, two of which feature wide terraces for soaking up natural light and fresh air; this 5 bedroom house plan truly captures luxurious living at its finest.
5 BHK floor plan in 2500 Sq Ft

This luxurious five-bedroom home has been perfectly designed to fit within the dimensions of 26 x 51 ft - a reminder that smart space planning, whether in a 1000 sq ft house design or a sprawling 2500 sq ft layout, is what truly determines liveability. Its stylish living area is flanked by a kitchen, while two identically sized bedrooms are connected to a spacious terrace on the first floor.

This traditional Indian-style house plan is blessed with ample ventilation - a design priority also central to Indian contemporary house designs that blend cultural sensibilities with modern spatial planning. In addition, a unique cut-out at the top of the first floor emphasises that the room below boasts double-height ceilings.
5 BHK Bungalow Plan in 4500 Sq Ft

This 5-bedroom bungalow house design is a great option for those looking for plenty of space, combining generous room sizes with a sprawling layout across 4500 sq ft. In addition to the bedrooms, the house plan includes a living room, dining room, family room, study, and kitchen. This makes it a great choice for those who want plenty of space to entertain or who have a large family.
The beautiful dining space is accessible from the short foyer that is adjacent to the large living room, which has a double-height ceiling. Additionally, there is an Indian-style kitchen with a pantry and an adjoining bathroom. This layout features two opulent bedrooms with the extra comfort of walk-in closets as well as linked open patios, a sizable pooja room, and.

The first level has three luxurious bedrooms, each with a walk-in closet and an en suite bathroom, as well as a large family parlour with fantastic views of the living area below (two having connected open terraces). Through skilful design expression, this opulent 5 BHK duplex home plan ensures that each unit receives enough airflow and retains seclusion.
Costing of 5 BHK Houses

Designing and building your dream home is an exciting process, but it can also be a daunting one. There are many things to think about – the layout, the décor, the fixtures and fittings – and, of course, the cost.
Materials, labour, and other associated costs must be considered when building a five-bedroom house. Here's a quick guide to help you budget for your 5-bedroom home:
1. Materials
The cost of materials will vary depending on the type of materials you use. For example, brick walls will cost more than plasterboard walls. Similarly, tiled floors will be more expensive than carpeted floors.
2. Labour
The labour cost will also vary depending on your construction type. For example, if you're opting for traditional brick-and-mortar construction, you'll need to factor in the cost of hiring bricklayers, plasterers and tilers. On the other hand, if you choose a more modern construction method like modular building or timber frame construction, the labour costs will be lower.
3. Other Associated Costs
You'll need to consider other costs when budgeting for your five-bedroom home. These include the cost of architects' fees, planning permission and building control approval. You'll also need to factor in the cost of skip hire and waste disposal if you're doing demolition work as part of your build.
What Is A Good Size For A 5-Bedroom House?

There is no definitive answer when deciding on the size of a five-bedroom house. It depends on the needs and wants of the homeowners. For example, some people prefer a smaller home with more intimate bedrooms, while others might want a larger home with bigger bedrooms and more living space. Ultimately, it is up to the homeowners to decide what size is best for them.
When it comes to determining the size of a five-bedroom house, one key decision is whether to go vertical or keep it all on one level - single floor house designs for 5 BHK configurations demand especially large plot dimensions to accommodate all rooms comfortably. Few more factors that should be considered is discussed below:
- Number of People Living–A smaller home may be sufficient if there are only two people. However, if there are five or more people, a larger home may be necessary to provide enough space for everyone.
- Amount of Furniture in Bedrooms–If the homeowners plan on having a lot of furniture, they will need to ensure that each bedroom is large enough to accommodate all the pieces.
In addition, if the homeowners have children, they may need to consider getting a larger home in order to have enough space for all of their belongings and toys.
- Personal Decision–Ultimately, deciding on the size of a five-bedroom house is a personal decision that should be made based on the needs and wants of the homeowners. There is no right or wrong answer regarding this decision; it depends on what works best for the homeowners and their families.
Designing your dream home doesn't have to be a daunting task. With professional help, you can easily get the perfect 5 BHK house design for your needs. The blog post provides 5 BHK house designs from experienced architects and designers.
It gives an overview of the layout of the house, the individual rooms, and any special features that may be desired. Additionally, it discusses the importance of considering the house's layout and the homeowners' individual needs.
NoBroker is a real estate site that not only helps you find the perfect home for you but also provides design plans for houses so that you can find your dream house. Contact NoBroker Interiors to buy your dream house.
Frequently Asked Questions
1: What are the benefits of hiring a professional architect or designer for my 5 BHK house design?
Q2: How can I optimise the layout of a 5 BHK house design double floor?
Q3: What should I consider when determining my budget for my dream home?
Q4: What are some key considerations for a 5 BHK house design on a single floor?
Q5: What are the key features of a 5 BHK house plan ground floor?



Our Recent Projects








Reviews

S Sourav

Happy with the work done by the interior team. They completed the entire project within just two weeks, which was really impressive. Th... Read more

Vijay Raj K
Had a really good experience working with project manager Bandesh from NoBroker. He has been very polite and approachable throughout th... Read more

Sufi Yana
Had a good experience with NoBroker Interior. The team understood our requirementss properly and suggested practical design ideas. The ... Read more

Paramita Dutta
These are for customers to adapt to their own genuine experiences, rather than post as fictional testimonials. Gud overall 👍🏻

hema durga
The overall interior design process was smooth and well-organized. The team understood my gud requirements and helped me plan the space... Read more

Shilpi Khatun
Had a good experience with NoBroker Interior. The process was smooth, and the team was helpful throughout. Gud teamm

Monika V
Good service and ontime handover of the work The staffs are friendly and helpful The products delivered are of good quality and finishi... Read more

Maurya
The home is like a dream for a person and I have no doubt that I choose the best team highly appreciated 👍🏻

kajal mahajan
Very good experience with NoBroker Interiors. The team was professional, responsive, and understood our requirements well.

Ankita Maji
Really liked the interior service. The team understood our requirements and worked accordingly. Overall, a pleasant experience.

Neymar Aich
Really liked the interior planning and execution. The team was responsiveeee, and the work was completed neatly. The final look of the ... Read more

Sheetal Chawrai
(Translated by Google) Highly appreciated and a great experience. Interior planning and design suggestions were very useful. The team u... Read more

Murali Bmm
Hi NoBroker Interior Team, I wanted to take a moment to sincerely thank the entire team for the fantastic work done on our office sp... Read more

Megha Lucky
The consultation helped me get a clearer idea of how I wanted my home to look. The team listened to my preferences and shared suggestio... Read more

Shanti Suraj
The interior design process was easy to understand. The team was professional, cooperative, and responsive.

Shanti'Mehndi artist “Shanti Suraj” Bookings & class available
The interior design process was easy to understand. The team was professional, cooperative, and responsive.

Gaurav Sikka
Excellent details and presentation of the exact materials and designs to be used. Special mention Ms Pratibha Sindhe who made and expl... Read more

Rashmi Singh
We had a good experience with NoBroker Interiors and are happy with the way our interiors have turned out. A special thanks to Muzammi... Read more

Jason Fernandes
I had a great experience here. When it comes to planning, delivery and execution, great work was done by the team members. Suhail Khan... Read more

Swathi Warker
Manoj is very responsive, finds solutions for all obstacles and provides ork around. He provides timely updates on work status. Manages... Read more

Nitin Prabhakar
Excellent Interior Design and Execution Experience . Thanks to manoj and Rakshitha for the kind support and cooperation

Mobi Apps
I am extremely happy with my home interior journey with NoBroker. The entire process was smooth, well-coordinated, and completed right ... Read more

Sakshi Wature
Good service and coordination. The interior team was helpful throughout the planning process and made it easier to understand the avail... Read more

Sristy Jha
Interior team is so good I am so happy with the work the room design and wardrobe are amazing according to my expectations so good

Susmita Adhikari
Good service and helpful communication. The team made it easier to discuss my home interior requirements.

Remya Krishnan
Consulation went well. And we are happy with how the designed Rahul helped us in understanding our requirements and working on that. Sp... Read more

Calligraphic 321
I had a good experience with NoBroker Interior. The team understood my requirements well and helped plan the space in a practical way.

DEEPAK MISHRA
*Disclaimer* for review This review is only for Project Manager Divyadeep and not for Nobrokers interior company, neither design team n... Read more

Barakha Kalita
We were looking for a simple and modern interior, and the team understood our requirements well. The designn was practical and looked g... Read more

Prince Kumar
The design suggestions were interesting, and the team was open to discussing my ideas. High luy recommend

Shree
Happyyy with the design consultation. The team listened to my preferences and explained different ways to achieve the look I wanted.

SAURABH KURADE
I am writing to recommend nobroker interior. Yes the initial stages of the project faced severe delays and communication challeng... Read more

Priya
From discussing the design to planning the interiors, the process was quite straightforward and I appreciated the team's suggestionss a... Read more

Manav Chhabria
Working with this Nobroker interior team has been an absolute pleasure from start to finish! Every single member brought immense expert... Read more

Swizling Titly
The overall interior experience was smooth and well-organized. The team understood my requirements and suggested ideas that suited my h... Read more

Jitendra Vaze
Overall, the performance of the NoBroker team was satisfactory, and I would like to congratulate the entire team for completing the pro... Read more

Pinki Kumari
Good service and helpful team. They listened to my preferences carefully and made the process easy to understand. The final result look... Read more

Barsha Kalita
Goood experience with the NoBroker Interior team. They helped us make better use of the available space and gave us some really useful ideas

Sreeja Prashant
The service was very nice. The pooja room and the wardrobe was excellent

Nithin Katkam
Had a great experience working with the interior design team (Sai Varun) for our new Flat. They understood our requirements well, sugge... Read more

Babita Tomar
The best interior team ever experienced in my life work timings are punctual and work delivered on time overall if you want to save you... Read more

Shalinee Paswan
Team acchi hai , I wanted my home to look spacious and organized, and the design suggestions were useful. The team considered both appe... Read more

Udit Saini
NoBroker Interior offers a convenient way to explore home interior options. The team was polite and supportive. Bestesttt team

Roja Chintu
I liked how the team planned the interiors and made good use of the available space. The design was practical, and the overall work was... Read more

Shruti Mishra
The team was responsive and professional throughout the interior project. They paid attention to the requirements and maintained good c... Read more

deepa
The team is so quick I really like the wardrobes of the kitchen the colour combination designings are amazing thank you so much
Testimonials
View All
NoBroker Interiors Review | Happy Customer Testimonial by Rajani

NoBroker Interiors | Customer Testimonial by Prinyakar Polley

NoBroker Interiors | Hyderabad Customer Testimonial by Prashant Choudhary

NoBroker Home Interiors | Hyderabad 4BHK Customer Review

NoBroker Interiors Customer Testimonial | Jatan's Story

NoBroker Interiors Review | Hyderabad Customer Testimonial

NoBroker Interiors Review | Modern Dream Home Customer Testimonial

NoBroker Interiors Customer Testimonial | Fast & Quality Home Interiors

NoBroker Interiors Customer Testimonial | Pune Dream Home

NoBroker Interiors| Bangalore Customer Testimonial

NoBroker Interiors: Sports Theme Interiors by NoBroker #interiordesign #nobrokerinteriors #nobroker

NoBroker Interiors - Customer Testimonials

That 3 PM meeting where ideas turn into floor plans, materials, and magic. 💫

Your 2026 list is here.

Smart wardrobe design that fits your life, beautifully.

POV: You gave your home a holiday hug.🥰

Blink and you’ll miss the makeover.👀

When your home finally gets its own weekend mood, this bar unit does the job beautifully.

A calm pooja corner every home needs.

NoBroker Home Interior Service | Saurabh & Prachi Share Their Story #interiordesign #shorts
About the Author

Ar. Mohammed Shahaan
Author
Ar. Mohammed Shahaan is an interior designer specialising in creating dreamy, functional, and stylish spaces that reflect each client’s personality and lifestyle. His design approach blends










Recent Blogs
Subscribe to our Newsletter
Get latest news delivered straight to your inbox