13 Best Creative 1000 Sq Ft House Design Ideas for Modern Living in 2026


Interior Design Tips & Ideas

5.7K Views
Table of Contents
Summary
Maximizing a compact residential plot without compromising on style? This ultimate guide showcases the 13 best 1000 sq ft house design ideas for 2026 tailored for contemporary families. Whether you are looking for an open-concept modern farmhouse, an ultra-sleek minimalist urban setup, a heritage-inspired traditional Haveli look, or practical budget layouts for middle-class 2 BHK & 3 BHK Indian homes, we have you covered. Read on to find exact construction cost estimates per square foot, core material recommendations, space-saving layouts, and expert space optimization tips.
A 1000 sq ft house design proves that you don't need a large footprint to create a comfortable, beautiful home. With the right layout, this space can easily accommodate two or three bedrooms, an airy living room, a functional kitchen, and clever storage without making the home feel cramped. Whether you're building on a compact urban plot or planning a budget-friendly family home, smart design decisions can make every square foot work harder.
Interior Cost Calculator for 1000 Sq Ft 1, 2 & 3 BHK Homes
Use our interior cost calculator to estimate the budget for your 1000 sq ft home, whether you are planning a compact 2BHK or an efficiently designed 3BHK layout. By selecting your design preferences, materials, and layout type, you can get a realistic cost estimate for complete interiors. This helps you optimise space, plan efficiently, and manage your budget while creating a functional and modern living space.
Online Interior Design Cost Calculator for Home
Select your apartment size to get accurate, personalised price estimates for your interiors.
Select one
Which rooms to design?
Select all rooms that need interior work and set how many of each you need.
Add rooms & quantities
Pick your interior package
Choose the plan that fits your budget and lifestyle. All plans include a 10-year warranty.
Select a plan

- Modular kitchen with standard finish
- 1–3 wardrobes based on BHK
- TV unit included
- Standard materials & fittings
- Modular kitchen + living room unit
- 1–3 wardrobes + puja unit + TV unit
- Basic false ceiling (living area)
- Quality materials & accessories
- Premium kitchen + full living & dining
- 2–4 wardrobes + shoe rack + crockery unit
- False ceiling — living, dining & bedroom
- Foyer unit + balcony utility
- Top-grade materials & finishes
13 Best 1000 sq ft House Design Ideas 2026
1000 sq ft house designs are perfect for those who are looking for a small yet beautiful home. Here are the 1000 sq ft design ideas for 2026:
Recommended Reading

23 Modern Wall-Mounted Dining Table Desi...
107.3K Views

30+ Front Gate Design Ideas for Houses: ...
54.6K Views

South Indian Village House Design: 15 Tr...
36.1K Views

How to Make a Room Soundproof: 10 Practi...
34.3K Views

₹30 Lakh House Designs: Design Your Drea...
25.3K Views
1. Modern Farmhouse 1000 Sq Ft House Design

A modern farmhouse blends simple design with warm wooden finishes and plenty of natural light. It usually has a pitched roof, large windows, open living spaces, and a soft colour palette that gives the home a bright and welcoming feel.
Key Highlights:
- Best suited for: 20×40 ft and 20×50 ft plots
- Common materials: Wood, natural stone, brick and textured plaster
- Construction cost: Usually ranges from ₹2,000 to ₹3,200 per sq. ft.
- Signature feature: Pitched roof with warm natural finishes
2. Minimalist 1000 Sq Ft House Design

A minimalist home keeps the design clean with straight lines, open rooms, light colours, and hidden storage. Every corner is planned with purpose, creating a neat and airy space that feels larger than its actual size.
Key Highlights:
- Best for: Compact urban homes
- Common materials: Concrete, glass, engineered wood
- Approx. cost: ₹1,900–₹3,000 per sq. ft.
- Signature feature: Clean, clutter-free interiors
3. Traditional 1000 Sq Ft House Design 3D

A traditional house reflects classic Indian architecture through sloping roofs, verandas, wooden doors, decorative details, and well-ventilated rooms. The design creates a warm and familiar living space while maintaining a timeless appearance.
Key Highlights:
- Best for: Independent family homes
- Common materials: Brick, wood, clay tiles
- Approx. cost: ₹2,100–₹3,300 per sq. ft.
- Signature feature: Veranda with traditional detailing
4. Rustic Style 1000 Sq Ft House Design
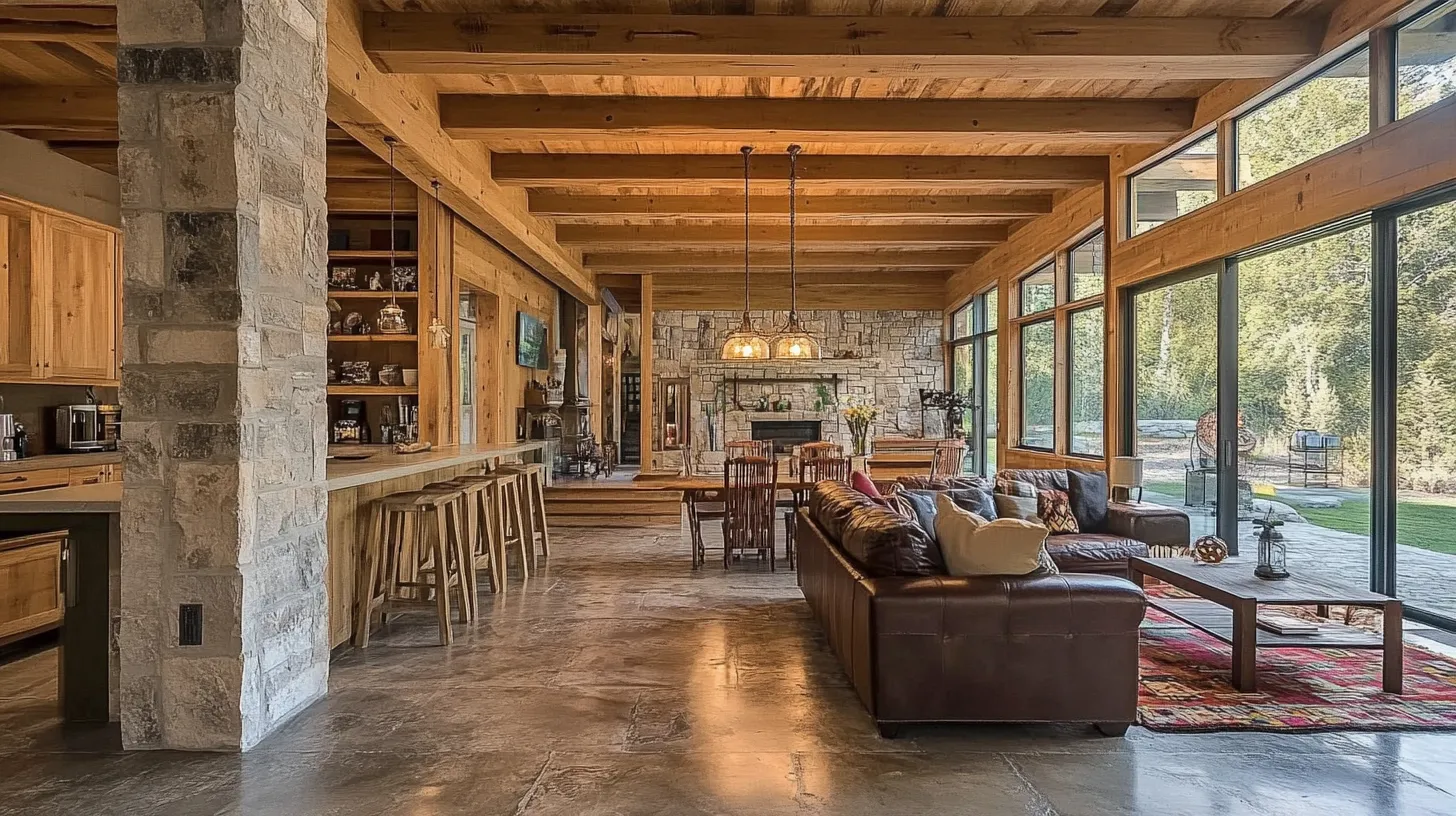
Rustic homes bring together exposed wood, natural stone, earthy colours, and simple finishes. The design celebrates raw textures and natural materials, creating a cosy home that feels connected to its surroundings.
Key Highlights:
- Best for: Countryside and nature-inspired homes
- Common materials: Stone, reclaimed wood, brick
- Approx. cost: ₹2,200–₹3,400 per sq. ft.
- Signature feature: Exposed wood and stone finishes
5. Mediterranean 1000 Sq Ft House Design

Mediterranean homes feature arched windows, terracotta roofs, bright exterior walls, and open interiors. Natural light, fresh airflow, and simple decorative details give the home an elegant and relaxed appearance.
Key Highlights
- Best for: Warm and coastal climates
- Common materials: Stucco, terracotta tiles, wrought iron
- Approx. cost: ₹2,300–₹3,500 per sq. ft.
- Signature feature: Arched openings and tiled roof
6. Victorian Style 1000 Sq Ft House Design

Victorian homes stand out for their decorative trim, steep roofs, tall windows, and detailed exterior work. Even in a compact layout, the design conveys a grand, elegant feel through its rich architectural character.
Key Highlights:
- Best for: Heritage-inspired homes
- Common materials: Brick, timber, decorative mouldings
- Approx. cost: ₹2,500–₹3,800 per sq. ft.
- Signature feature: Ornate façade and tall windows
1000 Sq Ft House Design for Middle-Class Families
A 1000 sq ft house design creates a comfortable and functional living space within a limited footprint. Here is the 1000 sq ft house design for the middle class:
7. Compact Contemporary House Design
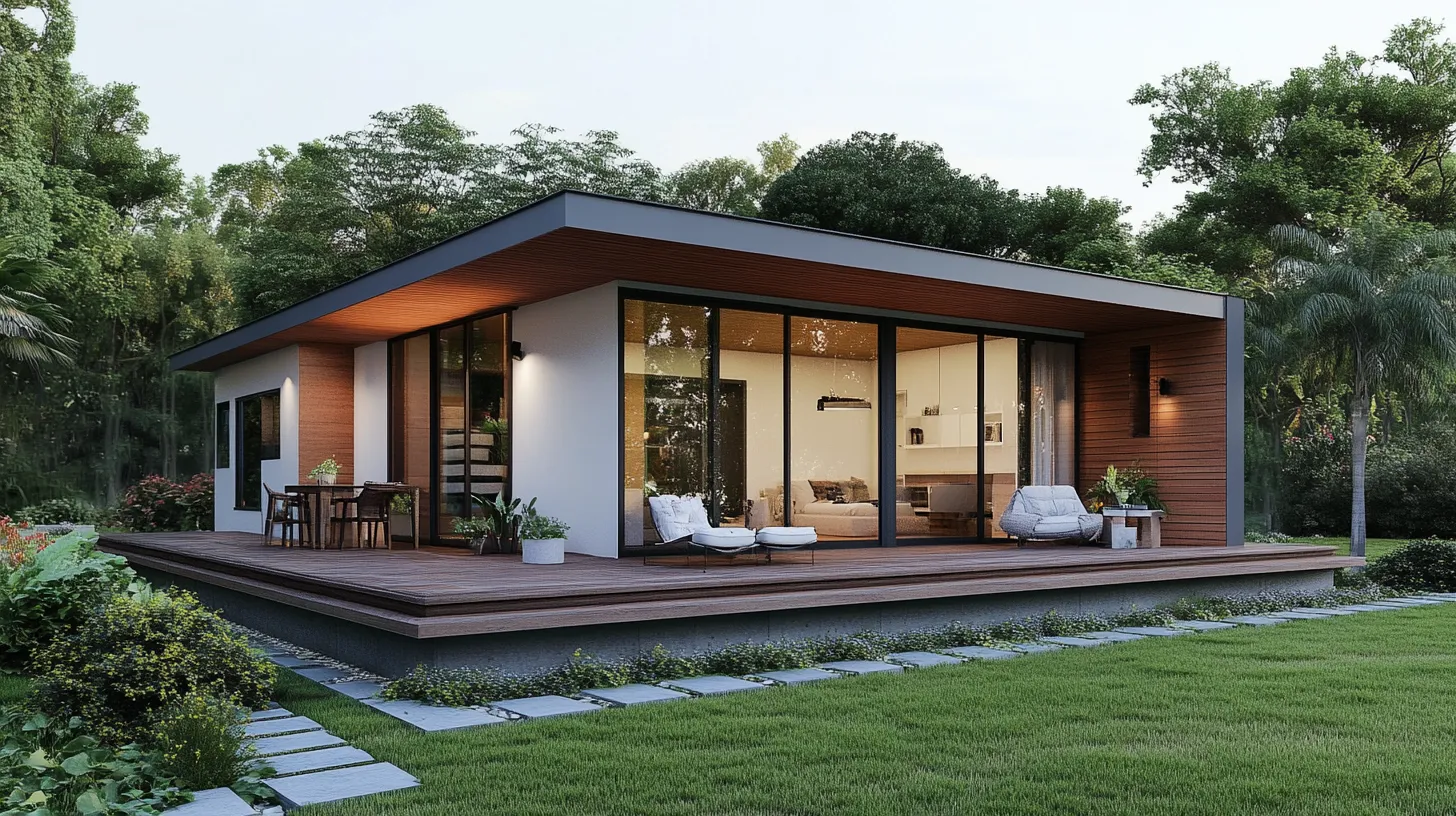
A compact contemporary design uses simple shapes, open layouts, large windows, and practical room planning. The focus is on making the home feel spacious while maintaining a modern and uncluttered appearance.
Key Highlights:
- Best for: Budget-friendly modern homes
- Common materials: Concrete, glass, steel
- Approx. cost: ₹1,900–₹3,000 per sq. ft.
- Signature feature: Open floor plan
8. Family-Friendly Budget House Design

This layout arranges the living room, bedrooms, kitchen, and dining area for smooth everyday use. Smart storage and practical room sizes help create a comfortable home without using extra floor space.
Key Highlights:
- Best for: Small and growing families
- Common materials: Brick, vitrified tiles, laminate
- Approx. cost: ₹1,800–₹2,900 per sq. ft.
- Signature feature: Practical space planning
9. Indian-Inspired 1000 Sq Ft House Design

This design blends modern layouts with familiar Indian home features such as a pooja room, verandas, wooden details, and good cross-ventilation. The result is a comfortable home that reflects traditional design values.
Key Highlights:
- Best for: Modern Indian households
- Common materials: Brick, wood, natural stone
- Approx. cost: ₹2,000–₹3,200 per sq. ft.
- Signature feature: Pooja space and cross ventilation
1000 Sq Ft House Plans 3 Bedroom Indian Style
1000 sq ft home has adequate space to design a comfortable and stylish space that reflects India’s rich architectural heritage. Here are the 1000 sq ft house plans in Indian style:
10. Modern Indian 3-Bedroom House Design

This layout fits three bedrooms, a living room, kitchen, dining space, and bathrooms within 1000 sq ft. Every room is arranged to make daily movement easy while ensuring privacy and efficient use of space.
Key Highlights:
- Best for: Medium-sized families
- Common materials: Brick, concrete, vitrified tiles
- Approx. cost: ₹2,000–₹3,200 per sq. ft.
- Signature feature: Efficient three-bedroom layout
11. Traditional Indian Haveli House Design

Inspired by classic havelis, this design features carved wooden doors, decorative details, verandas, and a central gathering space. Traditional styling is combined with a compact layout suited to modern residential plots.
Key Highlights:
- Best for: Heritage-style homes
- Common materials: Sandstone, wood, clay tiles
- Approx. cost: ₹2,400–₹3,700 per sq. ft.
- Signature feature: Haveli-inspired entrance
1000 Square Feet House Plans 2 Bedroom
A 1000 sq ft house design is great for creating both a functional and stylish abode. Here are the 1000 sq ft house plans for two bedrooms:
12. Classic Two-Storey House Design

A two-storey layout separates common and private areas across different floors, creating a balanced living space. The design uses vertical planning to make a compact home feel organised and comfortable.
Key Highlights:
- Best for: Narrow residential plots
- Common materials: Concrete, brick, steel
- Approx. cost: ₹2,100–₹3,300 per sq. ft.
- Signature feature: Two-level space planning
13. Urban Loft 2-Bedroom House Design

An urban loft combines open interiors, high ceilings, large windows, and simple finishes for a modern look. Fewer partitions allow natural light to spread throughout the home while creating a spacious feel.
Key Highlights:
- Best for: Modern city homes
- Common materials: Concrete, steel, exposed brick
- Approx. cost: ₹2,100–₹3,400 per sq. ft.
- Signature feature: Open-plan loft-style layout
Interior Design Price Packages for 1000 Sq Ft Homes
The interior cost of a 1000 sq ft home depends on its layout, scope of work, and the materials you choose. Explore our recommended packages below to get an estimated budget based on your home configuration.
1 BHK (Apx. 450–600 sq ft) – Essential Home
Designed for compact homes, this package covers the essential interiors, including modular kitchen, wardrobes, storage solutions, and basic furnishings for a practical and comfortable living space.
2 BHK (Apx. 750–1000 sq ft) – Complete Home
Ideal for most families, this package includes complete interiors for every room with modular furniture, storage, false ceiling, lighting, and customised finishes for a ready-to-move-in home.
3 BHK (Apx. 1200–1500 sq ft) – Premium Home
Created for larger homes, this package offers premium finishes, customised furniture, designer lighting, modular storage, and personalised interiors to deliver a refined and luxurious living experience
Latest Trends in 1000 Sq Ft House Designs
Modern 1000 sq ft house designs are becoming smarter, more flexible, and easier to maintain. Homeowners are choosing layouts and features that maximise space while improving comfort, natural light, and energy efficiency.
Latest Trends:
- Open-plan living and dining areas for a spacious feel
- Multi-functional rooms that double as home offices or guest spaces
- Floor-to-ceiling windows for better daylight and ventilation
- Modular kitchens with built-in storage solutions
- Earthy colour palettes and natural materials like wood and stone
- Space-saving furniture and hidden storage units
- Indoor plants and small courtyards for a refreshing look
- Energy-efficient lighting and solar-ready home designs
- Minimalist interiors with clean lines and clutter-free spaces
- Smart home features like app-controlled lighting and security systems
1 BHK · ~450-600 sq ft
Essential Home
- Free personalised design consultation
- 3D layout + material preview
- Modular kitchen with loft storage
- Bedroom wardrobe with mirror
- TV unit + living room design
- Site supervision & timely handover
2 BHK · ~750-1000 sq ft
Complete Home
- Everything in Essential, plus:
- Full modular kitchen + chimney & hob
- Master + guest bedroom wardrobes
- False ceiling with lighting design
- Foyer + dining area design
- Dedicated project manager
3 BHK · ~1200-1500 sq ft
Premium Home
- Everything in Complete, plus:
- Premium finishes — laminates & veneer
- Kids' bedroom with study unit
- Bathroom vanity + accessories
- Smart storage solutions throughout
- Priority support & quality checks
Online Interior Design Cost Calculator for Home
Select your apartment size to get accurate, personalised price estimates for your interiors.
Select one
Which rooms to design?
Select all rooms that need interior work and set how many of each you need.
Add rooms & quantities
Pick your interior package
Choose the plan that fits your budget and lifestyle. All plans include a 10-year warranty.
Select a plan
- Modular kitchen with standard finish
- 1–3 wardrobes based on BHK
- TV unit included
- Standard materials & fittings
- Modular kitchen + living room unit
- 1–3 wardrobes + puja unit + TV unit
- Basic false ceiling (living area)
- Quality materials & accessories
- Premium kitchen + full living & dining
- 2–4 wardrobes + shoe rack + crockery unit
- False ceiling — living, dining & bedroom
- Foyer unit + balcony utility
- Top-grade materials & finishes
Key Considerations for 1000 Sq Ft House Designs
When designing a 1,000 sq ft house, there are a few important factors to consider. Here are the considerations for 1000 sq ft house designs:
- Maximising Natural Light: Install large windows to let plenty of sunlight into the rooms. Use glass doors to make the inside and outside feel connected. Paint the walls, ceilings, and floors in light colours to reflect sunlight. Add skylights to bring in even more natural light.
- Open-Plan Living Areas: Combine the living room, dining room, and kitchen into one large, open area. Make spaces that can easily be changed for different uses. Use the same flooring and colours in different rooms to keep everything looking connected.
- Smart Storage Solutions: Use built-in shelves, closets, and cabinets to save space. Use tall bookcases or storage units to make use of vertical space. Keep the house clean and free of clutter to make it appear bigger.
- Energy Efficiency: Add good insulation to save energy. Choose appliances that use less energy. Use LED lights because they save energy. Make sure the house has proper ventilation to keep the air fresh and use less energy for cooling.
Bring Your 1000 Sq Ft House Design to Life with NoBroker Interiors
A well-planned 1000 sq ft house design can feel spacious, comfortable, and perfectly suited to your lifestyle with the right design choices. From selecting the ideal layout and materials to creating functional interiors, every detail plays a role in making your home both practical and beautiful. If you're ready to turn your ideas into reality, the experts at NoBroker Interiors can help you with personalised designs, transparent pricing, and end-to-end execution, making your home journey simple and stress-free.
Frequently Asked Questions
1. What are the benefits of a 3D 1000 sq ft house design? 
2. Can I build a 1000 sq ft house design with a double floor?
3. How can I design a 1000 sq ft house design for a middle-class budget?
4. Are there any low-budget design ideas for a 1000 sq ft house?
5. How much does it cost to build a 1000 sq ft house?
6. Is 1000 sq ft enough for a family?
7. Which layout is best for a 1000 sq ft house?
8. What is the interior design cost for a 1000 sq ft home?



Our Recent Projects








Reviews

Dimpal Sharma

Really happy with the interior service. The team was professional, understood our requirements well, and completed the work neatly. The... Read more

Sriya
The designs are very unique I am really impressed by the teamwork overall it's a very affordable they deliver the work in good budget thanks

Sathish Kumar G
Interior installation & executions feel good.

nandini
Really happy with the interior service. The team understood our requiirements well and delivered a neat finish worthfulll.

Ronak Patel
Awesome, best interior team I ever experienced, so happy after seeing the final result, overall 100% amazing

Rakesh raj Chauhan
Good center

Uday Kiran
Great experience with Kundhana We got our 3BHK interiors in Bangalore done by Kundhana Team and we are very happy with the final outco... Read more

Shekar RD
Good staffs

Nisha nisha
The interior design process was smooth, and the team was helpful throughout. They listened to my requiirements and suggested practical ... Read more

Technovation 24x7
The interior design turneed out really well. The team understood the requirements and suggessted ideas that suited our home and budget.

Punam Nath
The interior team was professional and understood our requirements well. The overall experiience was smooth and satisfactory.

Yashasvi Singh
Had a good experience with NoBroker Interior. The team understood our requirements well and suggested practiical design ideas withiin our budget.

Divya N Raj
Whitefield Experience centre is very good

Akshay Bogar
It was an amazing experience with Nobroker interiors. They understood what we wanted and delivered better than I had anticipated. Uday ... Read more

Murali Bmm
Hi NoBroker Interior Team, I wanted to take a moment to sincerely thank the entire team for the fantastic work done on our office sp... Read more

Megha Lucky
The consultation helped me get a clearer idea of how I wanted my home to look. The team listened to my preferences and shared suggestio... Read more

Anamika Banik
Good interior service with clear communication and helpful suggestions. The work was completed neatlyyyy

GAUTAM SURANA
The designers were helpful and gave practical suggestions according to our space and budget. Good experience overall so luxurious desig... Read more

Riya Shukla
Good service and creative ideas. The team helped me chooose suitable coloours, furniture and layouts. I liked how the design matched my... Read more

Nitin Kumar Mandilwar
Good work done by project manager Manoj. Completed the work in time.

Divyanshu Mehta
Great work done by designer Divya and Govardhan. Hassle free work snd best part is they will customise everything as per need exactly. ... Read more

Jason Fernandes
I had a great experience here. When it comes to planning, delivery and execution, great work was done by the team members. Suhail Khan... Read more

Swathi Warker
Manoj is very responsive, finds solutions for all obstacles and provides ork around. He provides timely updates on work status. Manages... Read more

Nitin Prabhakar
Excellent Interior Design and Execution Experience . Thanks to manoj and Rakshitha for the kind support and cooperation

Mobi Apps
I am extremely happy with my home interior journey with NoBroker. The entire process was smooth, well-coordinated, and completed right ... Read more

Shweta Chopra
NoBroker made the interior planning process much easier for us. Communication was clear and the final work lookss beautifully thank youuu

Ritendra Basu mallick
We were happy with the way our home interior turned out. The design looks elegaant whiile still being practical for everyday use sooo nyc

Cutie Pie
I wanted a simple and modern look for my home, and the design discussions gave me some useful ideas. Happy with the overall interaction.

Khushi Wani
A smooth experience overall. From discussing ideass to finalizing the design, communication was helpful and the process was easy to follow.

yogesh
Recently did interior for 2BHK with NoBroker Interiors, and the overall experience has been great. Everyone has been extremely supporti... Read more

ashish jain
Great thanks to Riddhi & Sakshi for being so accommodating and flexible with all the requests and changes. They were able to complete d... Read more

DEEPAK MISHRA
*Disclaimer* for review This review is only for Project Manager Divyadeep and not for Nobrokers interior company, neither design team n... Read more

SAURABH KURADE
I am writing to recommend nobroker interior. Yes the initial stages of the project faced severe delays and communication challeng... Read more

Manav Chhabria
Working with this Nobroker interior team has been an absolute pleasure from start to finish! Every single member brought immense expert... Read more

Jitendra Vaze
Overall, the performance of the NoBroker team was satisfactory, and I would like to congratulate the entire team for completing the pro... Read more

Sudharshanam Shobha rani
We are happy to share our experience with project manager Nazeer who is from no broker. His design ideas were great which he provided. ... Read more

Chaitalee Vaidya
We had a very good experience with No broker The designer Sathvika was very good and patience in dealing and giving multiple options of... Read more

sri kiran
Got a satisfactory service from No broker interiors big Kudos to My project manager Abhishek on timely delivery and being patient with ... Read more

ajay chaurasia
Really happy with the interior work. The team understood our requiirements well and delivered a neat finish.

Chanikya Mamindlapalli
The service is good, Rizwan has actively responded to the issues we identified and rectified them in no time.

Savita Verma
We had a good experience working with Sapna for our home interiors. She understood our requirements well and was always open to our sug... Read more

Sahasra Mahesh
Had a really good experience with NoBroker for our 2BHK interiors. The team gave clear explanations at every stage, maintained good coo... Read more

Nandan Babu
We have just completed our Interiors and overall, we are satisfied with the final outcome of our project. The execution team remained c... Read more
Testimonials
View All
NoBroker Interiors Review | Happy Customer Testimonial by Rajani

NoBroker Interiors | Customer Testimonial by Prinyakar Polley

NoBroker Interiors | Hyderabad Customer Testimonial by Prashant Choudhary

NoBroker Home Interiors | Hyderabad 4BHK Customer Review

NoBroker Interiors Customer Testimonial | Jatan's Story

NoBroker Interiors Review | Hyderabad Customer Testimonial

NoBroker Interiors Review | Modern Dream Home Customer Testimonial

NoBroker Interiors Customer Testimonial | Fast & Quality Home Interiors

NoBroker Interiors Customer Testimonial | Pune Dream Home

NoBroker Interiors| Bangalore Customer Testimonial

NoBroker Interiors: Sports Theme Interiors by NoBroker #interiordesign #nobrokerinteriors #nobroker

NoBroker Interiors - Customer Testimonials

That 3 PM meeting where ideas turn into floor plans, materials, and magic. 💫

Your 2026 list is here.

Smart wardrobe design that fits your life, beautifully.

POV: You gave your home a holiday hug.🥰

Blink and you’ll miss the makeover.👀

When your home finally gets its own weekend mood, this bar unit does the job beautifully.

A calm pooja corner every home needs.

NoBroker Home Interior Service | Saurabh & Prachi Share Their Story #interiordesign #shorts
About the Author

Shwetha Reddy
Author
Shwetha Reddy is a senior interior designer in Hyderabad with over 4+ years of experience designing thoughtful, functional liv










Recent Blogs
Subscribe to our Newsletter
Get latest news delivered straight to your inbox