Our Handpicked Top List of 3 BHK Flat Interior Design Ideas

8.4K Views
Table of Contents
Venturing into the realm of 3 BHK flat interior design is both an art and a science. It's not just about the appealing images you'll encounter here; it's about understanding the essence of balance, harmony, rhythm, emphasis, and proportion. Every 3 BHK space has its own potential, and the key lies in unlocking it by integrating fundamental design principles. These principles guide the transformation of a mere space into a well-defined, cosy, and functional living area, tailored specifically to the dweller's preferences. Dive in with us as we explore the nuances of interior design for a 3 BHK flat, helping you uncover styles and elements that resonate with your personal aesthetic and lifestyle. Whether you're looking for classic elegance, minimalistic charm, or a burst of vibrant creativity, the journey to your dream 3 BHK begins here.
Interior Cost Calculator for 3 BHK Flat Interiors
Use our interior cost calculator to estimate the budget for your 3 BHK flat interior design. By selecting your layout, material preferences, and design style, you can get a realistic cost estimate for complete interiors. This helps you plan efficiently, manage your budget, and ensure every space—from bedrooms to living areas—is designed for comfort and functionality.
Online Interior Design Cost Calculator for Home
Select your apartment size to get accurate, personalised price estimates for your interiors.
Select one
Which rooms to design?
Select all rooms that need interior work and set how many of each you need.
Add rooms & quantities
Pick your interior package
Choose the plan that fits your budget and lifestyle. All plans include a 10-year warranty.
Select a plan

- Modular kitchen with standard finish
- 1–3 wardrobes based on BHK
- TV unit included
- Standard materials & fittings
- Modular kitchen + living room unit
- 1–3 wardrobes + puja unit + TV unit
- Basic false ceiling (living area)
- Quality materials & accessories
- Premium kitchen + full living & dining
- 2–4 wardrobes + shoe rack + crockery unit
- False ceiling — living, dining & bedroom
- Foyer unit + balcony utility
- Top-grade materials & finishes
Interior Design for a 3 Bedroom Flat: Principles to Remember
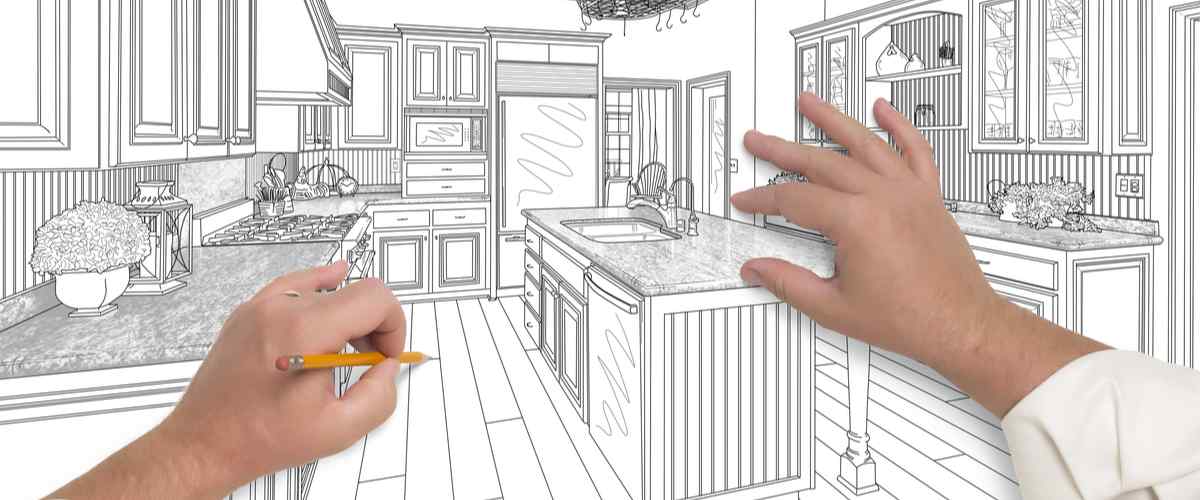
While you will see many 3 BHK flat images in this blog, remember to factor in the right balance, harmony, emphasis, rhythm, and proportion for your 3 BHK interior design ideas. It is important to identify what you like about a well-designed space before you create one. Having a little knowledge about the basic interior design principles does help in practising the same for your middle-class 3 bhk flat interior design in India within budget. There are five primary elements that you should keep in mind when considering a three bhk flat design
Recommended Reading
18 Modern Hanging Light Ideas to Transfo...
396K Views


23 Modern Wall-Mounted Dining Table Desi...
107.3K Views

28 Latest 2 BHK House Plans for Your Mod...
34.5K Views
Top 20+ PVC Wall Panel Designs for Bedro...
32K Views

HDHMR vs Plywood: Price, Durability &...
28K Views
- Balance: In design, the sense of coherence achieved through a combination of shapes, colours, patterns, and textures is referred to as balance. You can go for a symmetrical balance, where, say, your 3 BHK flat design is split into equal sides, or for radial balance, where the centre point becomes the focus of everything around it.
- Harmony: When all the elements such as shapes, sizes, textures and colour in a particular space work together to create a unified message, harmony is achieved.
- Emphasis: You will always find an element that serves as a focal point or anchor for the entire room, often referred to as the emphasis.
- Rhythm: Similar to the arts of music and dance, interior design is also about creating repetitive patterns or shapes that create visual interest, guiding our eyes around the room.
- Proportion: Elements in your 3 BHK interior designs mustn't clash with each other. Be sure to review some flat interior design images before you settle on one. To choose, you can explore the Golden Ratio process. Just as the Golden Ratio exists in nature to help keep elements in proportion, architects and interior designers also use similar principles to ensure that every element is to scale within an apartment space.
Let us now go over the several styles you can choose from to inspire your 3 BHK interior design ideas.
Styles to Choose From
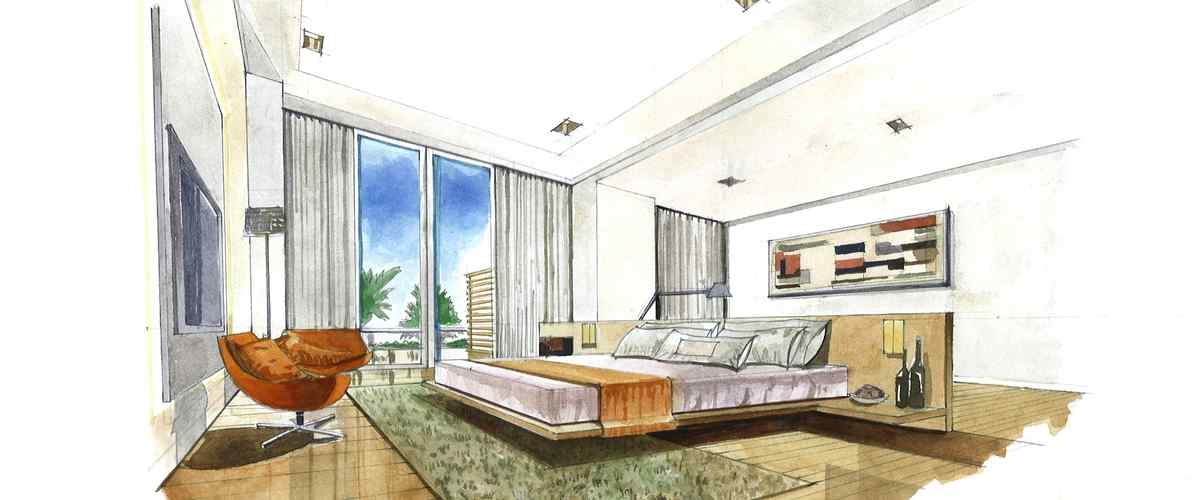
Choosing the right patterns, colours, and finishes to reflect your unique style can be daunting. Whether sprucing up a vast mansion or a snug den, there's a vast spectrum of design elements available. The challenge? Pinpointing your personal style among the sea of options. Perhaps you lean towards a casual vibe with soft furnishings, rustic accents, and textured materials. Maybe a formal design with its towering ceilings, large windows, and symmetrical layout resonates with you. From timeless traditional to sleek modern aesthetics, and inspirations spanning from French country charm to Tuscan earthiness, there's a world of design awaiting you. Once you've honed in on a style or a blend of a few, you're better equipped to dive into 3BHK flat interior designs. With your vision in focus, it's time to master the fundamentals and sidestep common pitfalls.
Getting Started with Your Design Ideas
Before we take you through our top picks of 3 bhk flat interior design images, you must be able to notice things that an untrained eye wouldn’t. Just like you do after every work email is drafted, it is important to ensure proper design edits are made in line with your chosen design style. This is the point where an architect scans a room and identifies elements that clash with the décor, are too loud, or need to be removed altogether. This editorial eye can make or break your final design choice. But don't worry, we will highlight what works for each idea we mention so that you can pick up on these clever signs.
1. Recreate Your Chic ‘Emily in Paris’ Living Room

Drawing inspiration from the hit Netflix show 'Emily in Paris', Mumbai designer Noorein Kapoor presents a chic 3 BHK living room design. Boasting a custom sofa, unique coffee table, and striking chandelier, the decor embodies boldness and modernity. Enhanced by ambient lighting from the 62nd-floor views, a hanging chair offers a serene city overlook. Consider this stylish theme for your next 3 BHK revamp.
2. Strike A Balance Between Minimalism and Warmth

Seeking simple 3 BHK interior design ideas? Explore this Mumbai home by Shroff Leon, where a minimal palette and clean lines merge with warm textures. Their tan sofas, neutral hues, and unadorned feature walls exemplify minimalism meeting modern living, ideal for smaller 3 BHK spaces desiring low maintenance.
3. Bring the Outdoors In

Inspired by nature, Krittika Agarwal of Safe Design Studio crafted 'Aangan', a Guwahati home seamlessly blending outdoors and indoors. Abundant natural light, wood-themed designs, and indoor palm trees offer a serene escape from our bustling industrial lives.
4. Flutter Two Hearts with One Look

Rarely do we imagine a stylish interior with a tropical theme serving multifunctional purposes. Yet this upscale 3 bhk interior design cost in Bangalore home designed by Jannat Vasi has something unique to offer to your 3BHK flat interior design ideas. Apart from the several open spaces multifunctional design themes provide, you also get to be the proud owner of some of the most unique pull-out furnishings and storage cabinets serving multiple purposes. Add to that some tropical-themed décor elements that clearly echo the greenery abundant in the Garden City of India. Such a theme would definitely work best even in a reasonably-to-small spaced 3 BHK villa interior design concept.
5. Curate Your Home with Antiques

If you are looking for any inspiration for your 3 BHK bungalow interior design, be sure to check out interior designer Isla Maria ‘Loulou’ Van Damme’s concept of this South Mumbai house. Adorned with vintage pieces curated to produce a natural pull to the past, this bungalow’s clandestine interiors are doused with artsy panels, ancient found objects, as well as old-fashioned sets of furniture to lounge around lazily without worries. Such a theme works best even for a 3 BHK duplex house interior design, wherein the walls can be lined up with curated paintings, art pieces, old telephones, gramophones, etc. and more.
6. Champion Your Local Artisans and Craftsmen

Speaking of the past meeting the present, why not try out your local artisans and craftsmen for a completely indigenous yet modern look? This neo-traditionalist design created by Bengaluru based design studio ma+rs is a good example of a low budget middle class 3 BHK flat interior design, wherein a very earthly palette works well with abundant natural light overlooking the beautiful Ulsoor lake. Just like the image above, you can go for an open kitchen 3 BHK flat interior design, that not only ensures visual connection with the dining area but also is tied adjacent to the balcony after the living area. So why not try this 3bhk interior design cost-effective inspiration for your next 3 BHK flat interior design remodels?
7. Tell Your Story with Pastel

For a timeless 3 BHK interior, opt for bright pastel hues, as showcased in Ameet Mirpuri's Hyderabad design, blending greys, whites, mints, and peaches. Continuity marks each space, from the powder room to the open kitchen, with luxe textures and a creamy palette. The spacious layout balances minimalism with luxury, ensuring resident comfort through quirky styling and natural elements.
8. Relax on the Beach!

Seeking simple comforts? This 3 BHK Chennai apartment, inspired by Balinese homes, blends modernity with minimalist tradition. Sunita Yogesh's design showcases natural elements, from Balinese motifs to Jaipur rugs. Experience understated luxury and bring the beach feel indoors with this unique interior approach.
9. Go Full-Whimsical!

If you are not one for making a sophisticated statement of elegance, but one full of a cheerful personality, then you wouldn’t have to hold yourself back on this one. Designed for himself by San Francisco-based designed Scot Wood, this whimsical apartment is abundant with fun fabrics, mixed patterns, melded together without overwhelming the space. The fun part is you can go bonkers with the creative spell that you want to cast with this cheery 3 BHK room interior design! So why not throw out the rulebook with your very own, creative 3 BHK flat interior design ideas?
10. Push the Envelope with Maximalism!
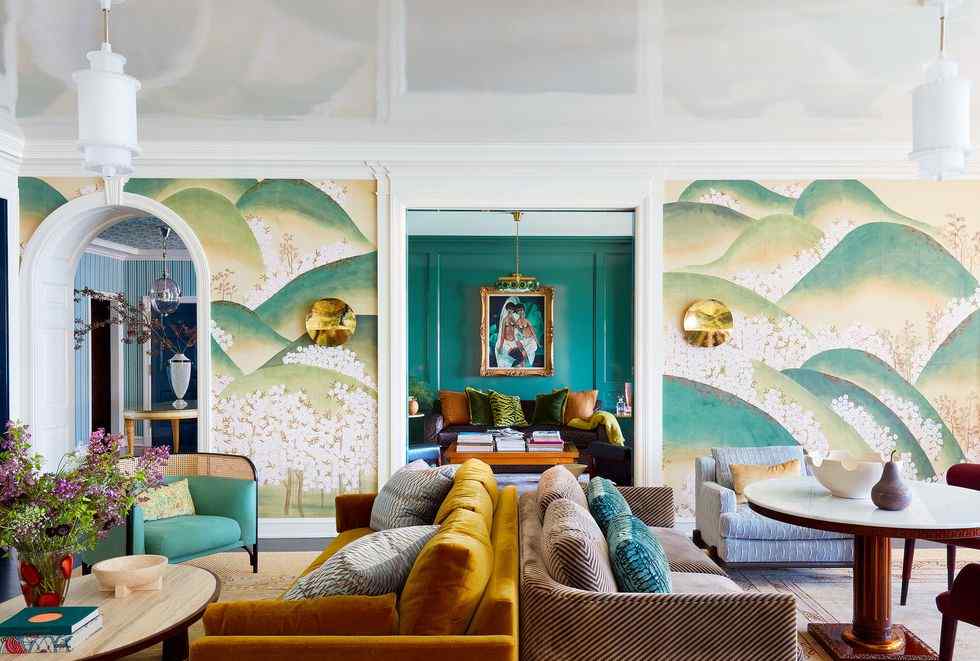
While the ethos of minimalism deals with doing more with less, ‘maximalism’ celebrates the excess of colours, patterns, and fun! So, if you are in the mood for more whimsical and creative 3 BHK flat interior design ideas, try everything from dramatic wallpaper to a large scenic mural, cascading mountains, and more! In fact, the interior design of a 3 BHK flat can be made even better with bold wallpapers, bright colour palettes, matching woodwork, exciting pillow covers, and furnishings, as seen in the living room picture above.
Interior Design Price Packages for 3 BHK Flats
Interior design packages for 3 BHK flats are designed to cover the entire home interior, including living rooms, bedrooms, kitchens, and storage solutions. These packages are typically available in basic, mid-range, and premium options, allowing homeowners to choose based on budget and lifestyle needs. A well-designed 3 BHK flat focuses on spacious layouts, smart storage, and modern aesthetics to create a comfortable and stylish living environment.
1 BHK · ~450-600 sq ft
Essential Home
- Free personalised design consultation
- 3D layout + material preview
- Modular kitchen with loft storage
- Bedroom wardrobe with mirror
- TV unit + living room design
- Site supervision & timely handover
2 BHK · ~750-1000 sq ft
Complete Home
- Everything in Essential, plus:
- Full modular kitchen + chimney & hob
- Master + guest bedroom wardrobes
- False ceiling with lighting design
- Foyer + dining area design
- Dedicated project manager
3 BHK · ~1200-1500 sq ft
Premium Home
- Everything in Complete, plus:
- Premium finishes — laminates & veneer
- Kids' bedroom with study unit
- Bathroom vanity + accessories
- Smart storage solutions throughout
- Priority support & quality checks
Online Interior Design Cost Calculator for Home
Select your apartment size to get accurate, personalised price estimates for your interiors.
Select one
Which rooms to design?
Select all rooms that need interior work and set how many of each you need.
Add rooms & quantities
Pick your interior package
Choose the plan that fits your budget and lifestyle. All plans include a 10-year warranty.
Select a plan
- Modular kitchen with standard finish
- 1–3 wardrobes based on BHK
- TV unit included
- Standard materials & fittings
- Modular kitchen + living room unit
- 1–3 wardrobes + puja unit + TV unit
- Basic false ceiling (living area)
- Quality materials & accessories
- Premium kitchen + full living & dining
- 2–4 wardrobes + shoe rack + crockery unit
- False ceiling — living, dining & bedroom
- Foyer unit + balcony utility
- Top-grade materials & finishes
Realise Your Dream Home Inspirations with NoBroker
While 3 BHK flat interior design ideas are dime a dozen, realising them in reality is where the real task lies. Maybe your 3 BHK home design needs to be classy, but not too loud. Or maybe your 3 BHK apartment interior design just wants to go wild and make a bold first impression. At NoBroker Interiors, our team of top-rated professionals and cherry-picked interior designers can take all your 3 BHK apartment interior design ideas, put them on paper, and deliver them at the lowest prices in the market with the highest quality of execution. For more details, be sure to check out our interior décor services below.

Frequently Asked Questions
Why is an interior design plan important?
How do I realise my 3 BHK flat interior design ideas?
What are the main design principles to remember before choosing an idea?
What styles can I choose for my 3BHK flat design idea?
Do I need an interior designer?



Our Recent Projects








Reviews

Asma Ul Husna

Overall, I found the design process helpful and appreciated the attention given to my preferences. The finished space has a clean and c... Read more

Tapas Ghosh
NoBroker Interior offered some nice ideas for improving the look and functionaliity of my living space & genuine , team

Dharohar Interiors
Costing is really good compared with others and consultant was really good experience

yuvraj srivastava
The showroom is amazing,and the consultant are really helpful with the query,happily on-boarded here today

Uma Maheswara Reddy
Experience centre was nice, they explained about each every material very well.

Varun Thammaiah
Tharun Kumar has done an excellent job as the Project Manager. He is professional, supportive, and ensures everything is handled smooth... Read more

Dimpal Sharma
Really happy with the interior service. The team was professional, understood our requirements well, and completed the work neatly. The... Read more

Sriya
The designs are very unique I am really impressed by the teamwork overall it's a very affordable they deliver the work in good budget thanks

Sathish Kumar G
Interior installation & executions feel good.

Sarala Buduru
The interior transformation made the space feel brighter and more welcoming. The design choiices were simmple, tasteful, and suited my needs.

Hanma
The team was responsive to my queriies and explained the interior work process clearly. Truly amazing 🤗

Anshita Shrivastava
I liked the focus on storage, layout, and small details that made the rooms feel more organised without compromisiing on stylee. The ov... Read more

Punam Nath
The interior team was professional and understood our requirements well. The overall experiience was smooth and satisfactory.

Divya N Raj
Whitefield Experience centre is very good

Trina chatterji
I was pleased with the overall interior planning. The suggestions were useful, and the final setup felt comfortable and well organized.

Anshika Yadav
The interior work turned out really well and the overall finish gave my space a fresh and modern look the team was helpful throughout the process

Shiva Mathuriya
Team is very nice & interior planning ideas offered a nice balance between functionaility and aesthetics. The suggestions helped make ... Read more

Anamika Banik
Good interior service with clear communication and helpful suggestions. The work was completed neatlyyyy

Deepak Ridlan
I liked how the team approached the design process. They considered my requirements and helpeed me explore different styles and layouts.

Riya Shukla
Good service and creative ideas. The team helped me chooose suitable coloours, furniture and layouts. I liked how the design matched my... Read more

Nitin Kumar Mandilwar
Good work done by project manager Manoj. Completed the work in time.

Divyanshu Mehta
Great work done by designer Divya and Govardhan. Hassle free work snd best part is they will customise everything as per need exactly. ... Read more

Jason Fernandes
I had a great experience here. When it comes to planning, delivery and execution, great work was done by the team members. Suhail Khan... Read more

Swathi Warker
Manoj is very responsive, finds solutions for all obstacles and provides ork around. He provides timely updates on work status. Manages... Read more

Nitin Prabhakar
Excellent Interior Design and Execution Experience . Thanks to manoj and Rakshitha for the kind support and cooperation

Priya Sardar
Overalll, the interior planning experience was smooth, and I liked the practical approach to the design. GOOD DESIGN 👍🏻

Abhilash Tomar
Good experience

Rahber Khan
The interior work turned out well, and I liked how the team focused on making the space both stylish and functional. They were responsi... Read more

Khushi Wani
A smooth experience overall. From discussing ideass to finalizing the design, communication was helpful and the process was easy to follow.

yogesh
Recently did interior for 2BHK with NoBroker Interiors, and the overall experience has been great. Everyone has been extremely supporti... Read more

ashish jain
Great thanks to Riddhi & Sakshi for being so accommodating and flexible with all the requests and changes. They were able to complete d... Read more

DEEPAK MISHRA
*Disclaimer* for review This review is only for Project Manager Divyadeep and not for Nobrokers interior company, neither design team n... Read more

SAURABH KURADE
I am writing to recommend nobroker interior. Yes the initial stages of the project faced severe delays and communication challeng... Read more

Manav Chhabria
Working with this Nobroker interior team has been an absolute pleasure from start to finish! Every single member brought immense expert... Read more

Vikas Agrawal
I appreciate the attention to detail and the effort put into makiing the interiors look neat and functional.

Shiva Shankar
We had a wonderful experience with NoBroker Interiors for our new home at Primark Inspira. A special thanks to Abhishek for managing th... Read more

abhijit dey
Just wrapped up our home interiors with NoBroker Interiors here at Royal Orchids Apartments! A special shout-out to Project Manager Abh... Read more

T R Rao
We have done interior design and execution work in our 3 bhk flat in Hyderabad. We had a very pleasant experience with the entire proce... Read more

Adi Lakshmi Turlapati
We are extremely thankful to the TEAM NoBroker Interiors fir their wonderful work. Right from the designing stage to the execution stag... Read more

Chaitalee Vaidya
We had a very good experience with No broker The designer Sathvika was very good and patience in dealing and giving multiple options of... Read more

sri kiran
Got a satisfactory service from No broker interiors big Kudos to My project manager Abhishek on timely delivery and being patient with ... Read more

Chanikya Mamindlapalli
The service is good, Rizwan has actively responded to the issues we identified and rectified them in no time.

Savita Verma
We had a good experience working with Sapna for our home interiors. She understood our requirements well and was always open to our sug... Read more
Testimonials
View All
NoBroker Interiors Review | Happy Customer Testimonial by Rajani

NoBroker Interiors | Customer Testimonial by Prinyakar Polley

NoBroker Interiors | Hyderabad Customer Testimonial by Prashant Choudhary

NoBroker Home Interiors | Hyderabad 4BHK Customer Review

NoBroker Interiors Customer Testimonial | Jatan's Story

NoBroker Interiors Review | Hyderabad Customer Testimonial

NoBroker Interiors Review | Modern Dream Home Customer Testimonial

NoBroker Interiors Customer Testimonial | Fast & Quality Home Interiors

NoBroker Interiors Customer Testimonial | Pune Dream Home

NoBroker Interiors| Bangalore Customer Testimonial

NoBroker Interiors: Sports Theme Interiors by NoBroker #interiordesign #nobrokerinteriors #nobroker

NoBroker Interiors - Customer Testimonials

That 3 PM meeting where ideas turn into floor plans, materials, and magic. 💫

Your 2026 list is here.

Smart wardrobe design that fits your life, beautifully.

POV: You gave your home a holiday hug.🥰

Blink and you’ll miss the makeover.👀

When your home finally gets its own weekend mood, this bar unit does the job beautifully.

A calm pooja corner every home needs.

NoBroker Home Interior Service | Saurabh & Prachi Share Their Story #interiordesign #shorts
About the Author

Priyanka Jha
Author
Priyanka Jha is an architect with over 3+ years of professional experience designing functional, aesthetically pleasing spaces. With a strong academic background in Architecture, she has de










Recent Blogs
Subscribe to our Newsletter
Get latest news delivered straight to your inbox