3 BHK Duplex House Interior Design | Modern Ideas, Layouts & Costs


Interior Design Tips & Ideas

113 Views
Table of Contents
Summary
A 3 bhk duplex house interior design combines vertical living, smart zoning and modern aesthetics across two floors. The public areas are located on the lower level, while the bedrooms are located on the upper level. The stairs provide the sculptural connection. Neutral colours, modular furniture and multi-level lighting are best suited. The interior of a duplex 3 BHK apartment is priced at ₹12–60 lakh and looks well-suited to simple, modern, or luxury interiors, especially for Indian-style pooja rooms.
Introduction
A well-planned 3 BHK duplex house interior design balances space, style and comfort across two levels. Indian homeowners increasingly choose duplex layouts for the privacy, openness and grand feel they offer. From a simple 3 BHK duplex house interior design to a luxurious modern 3 BHK duplex house interior design, the right planning makes everyday living elegant and efficient without overspending.
Modern 3 BHK Duplex House Interior Design
This section explores modern duplex interiors that focus on clean lines, open layouts and contemporary finishes, prioritising function without compromising visual appeal. In this section, check out the three modern design ideas covering open-plan layouts, double-height living rooms and floating staircases
Recommended Reading

Best 3 Bedroom House Plans: Modern and S...
77.9K Views


South Indian Village House Design: 15 Tr...
36K Views

28 Latest 2 BHK House Plans for Your Mod...
34.3K Views
Top 20+ PVC Wall Panel Designs for Bedro...
31.9K Views
![20+Beautiful Bed Back Design Ideas for Your Bedroom in [full-year]](https://www.nobroker.in/interiors/design-guides/images/Bed-Back-Design.webp)
20+Beautiful Bed Back Design Ideas for Y...
23.5K Views
1. Open-Plan Living and Dining Layout
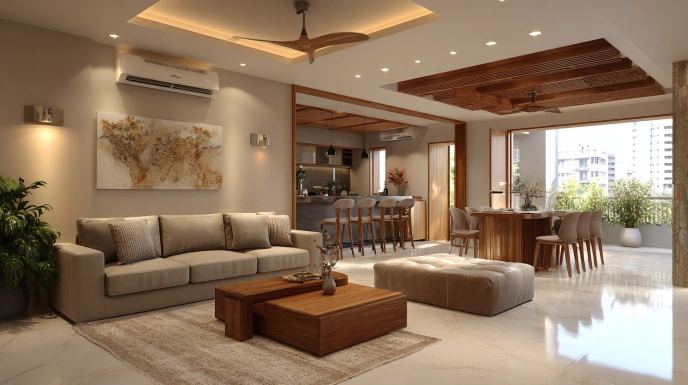
This design merges living and dining areas on the ground floor for a spacious, social feel. It suits a 3BHK duplex interior design, with the lower floor dedicated to entertaining.
- Key Feature: Seamless flow with no partition walls
- Why Use It: Maximises light, improves family interaction
- Best For: Mid-sized duplexes between 1,500–2,200 sq ft
- Approx. Cost: ₹2.5–4 lakh for the living-dining combo
2. Double-Height Living Room with Statement Lighting
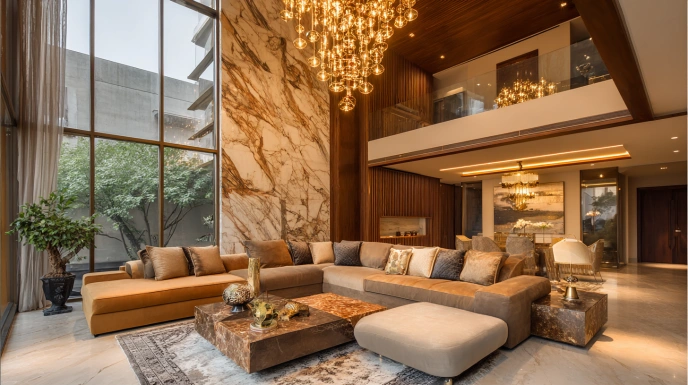
A double-height ceiling on the ground floor is the showstopper of any modern 3 BHK duplex house interior design. Pair it with a tiered chandelier for drama.
- Key Feature: Floor-to-ceiling windows, voluminous central space
- Why Use It: Adds grandeur and natural light
- Best For: Duplexes with high ceiling clearance
- Approx. Cost: ₹3.5–6 lakh, including lighting and false ceiling
3. Floating Staircase Centrepiece
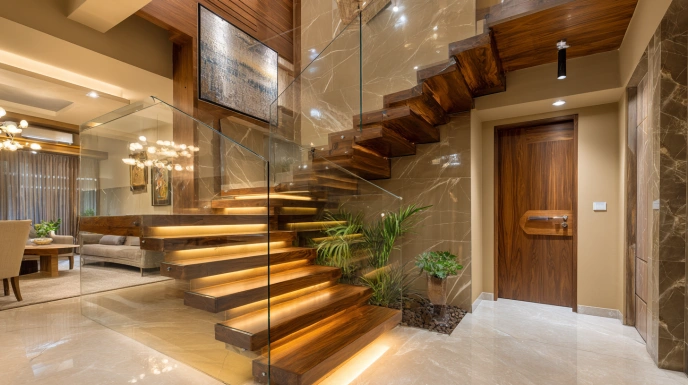
A floating glass or wooden staircase becomes the visual anchor of the home. It suits owners who want their 3 BHK duplex house interior design to feel airy yet sculptural.
- Key Feature: Cantilevered treads with glass balustrade
- Why Use It: Saves visual weight, doubles as art
- Best For: Compact and luxury duplexes alike
- Approx. Cost: ₹2–5 lakh depending on materials
Luxury 3 BHK Duplex Interior Design
Luxury duplexes use premium materials, layered lighting and bespoke furniture to elevate a 3BHK duplex interior design into a five-star living experience. Below, we cover Italian marble flooring, smart home automation and designer master suites.
4. Italian Marble Flooring with Wood Accents
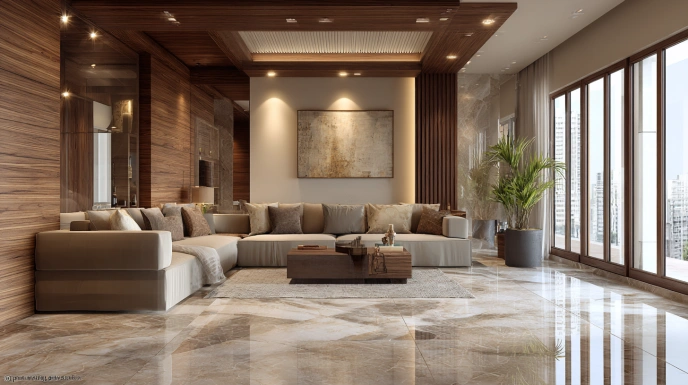
A marble-floored ground level paired with warm wood panels creates timeless luxury, suiting owners who want a refined 3 BHK duplex house interior design.
- Key Feature: Polished marble, walnut or teak panelling
- Why Use It: Premium feel, easy to maintain
- Best For: Villas and high-rise duplex apartments
- Approx. Cost: ₹5–9 lakh for flooring and wall finishes
5. Smart Home Integrated Duplex
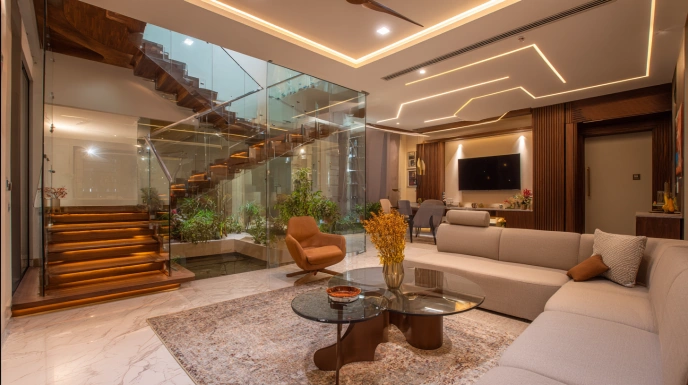
This design weaves automation into every floor, including voice-controlled lighting, motorised curtains, and smart climate control, making it ideal for a modern 3 BHK duplex house interior design.
- Key Feature: App-controlled lighting, AC, security
- Why Use It: Convenience, energy efficiency
- Best For: Tech-savvy urban families
- Approx. Cost: ₹1.5–4 lakh for full automation
6. Designer Master Suite with Walk-In Wardrobe
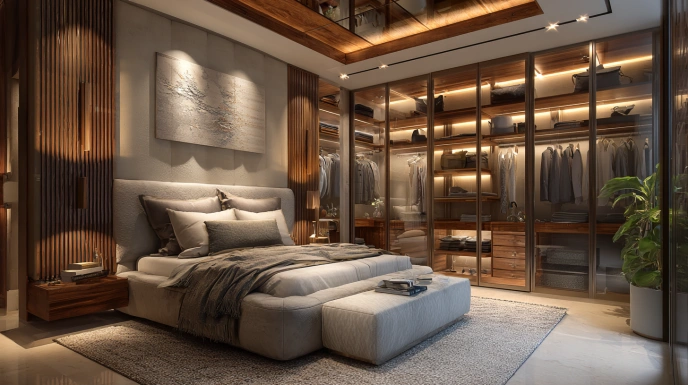
A first-floor master suite with a private lounge, walk-in wardrobe, and ensuite bathroom defines the interior design of a premium 3-bedroom duplex house.
- Key Feature: Dedicated dressing zone, plush textures
- Why Use It: Privacy, hotel-style comfort
- Best For: Couples seeking indulgent space
- Approx. Cost: ₹4–7 lakh
Simple 3 BHK Duplex House Interior Design
A simple 3 BHK duplex house interior design uses a neutral palette, modular furniture, and clean lines to deliver an uncluttered, calming home. Below, we cover minimalist themes, furniture-first modular layouts, and balcony makeovers.
7. Minimalist White and Wood Theme
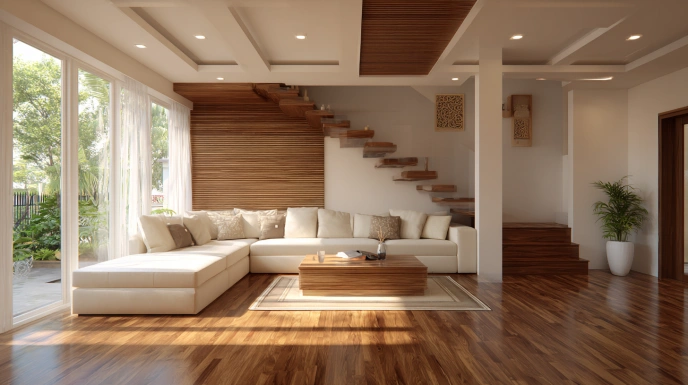
White walls combined with light wood furniture create a Scandinavian-inspired duplex. This look suits a quiet, easy-to-maintain 3BHK duplex interior design.
- Key Feature: Neutral palette, low-profile furniture
- Why Use It: Timeless, brightens small spaces
- Best For: First-time homeowners and nuclear families
- Approx. Cost: ₹2–3.5 lakh for living and bedrooms
8. Modular Furniture-First Duplex
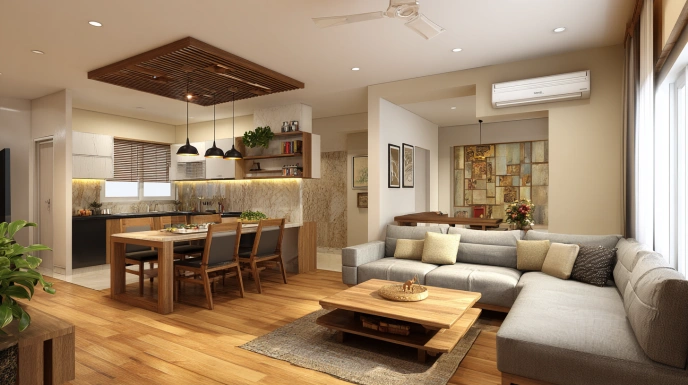
Modular Furniture-First Duplex leans on modular sofas, wardrobes and kitchen units. Modular pieces make a 3-room flat interior design plan affordable and scalable.
- Key Feature: Pre-engineered, customisable units
- Why Use It: Faster delivery, predictable cost
- Best For: Budget-conscious families
- Approx. Cost: ₹4–6 lakh for a full modular setup
9. Compact Balcony Garden and Reading Nook
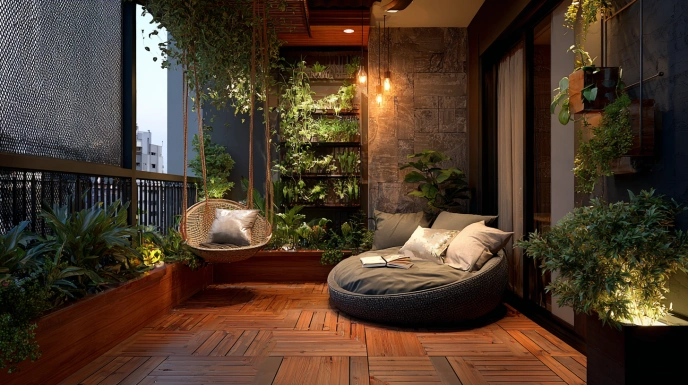
Convert an unused balcony into a green corner with a reading bench, a subtle highlight of any 3 BHK duplex house interior design.
- Key Feature: Vertical planters, foldable seating
- Why Use It: Adds usable square footage
- Best For: Urban duplexes
- Approx. Cost: ₹25,000–60,000
3 BHK Duplex House Interior Design Indian Style
Indian-style duplexes blend tradition with modern comfort, adding cultural elements that personalise the interior design of your 3 BHK duplex house. Take a look at the traditional pooja room with a jaali partition.
10. Traditional Pooja Room with Jaali Partition
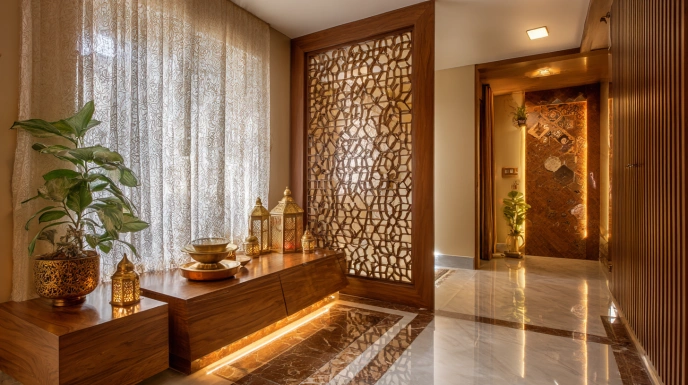
A dedicated pooja room with carved wooden jaali, brass bells and warm lighting brings spiritual calm. It fits the ground floor of most 3-bedroom duplex house interior design layouts.
- Key Feature: Carved wood, marble base, hidden storage
- Why Use It: Honours tradition, anchors the home
- Best For: Joint and traditional families
- Approx. Cost: ₹60,000–1.5 lakh
Best Colour Combinations for 3 BHK Duplex Interiors
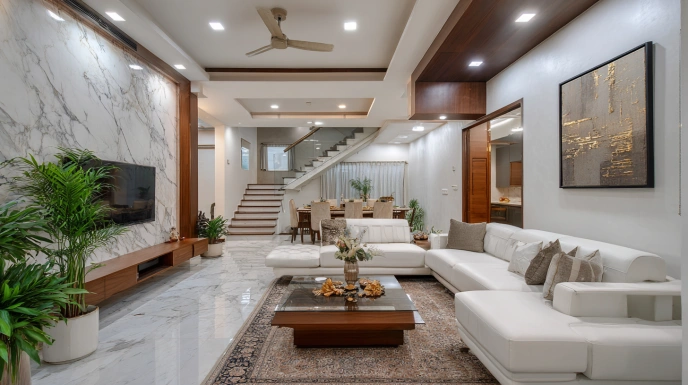
Colour sets the mood across both floors. Below are tried-and-tested palettes that work across rooms and styles in a 3 BHK duplex house interior design.
| Colour Combination | Style | Best Used In |
| White & Beige | Minimal elegant | Living, dining, master bedroom |
| Grey & Walnut Wood | Modern contemporary | Living room, study |
| Black & White | Luxury modern | Statement walls, staircase |
| Olive Green & Beige | Natural contemporary | Bedroom, balcony |
| Terracotta & Ivory | Indian traditional | Pooja room, dining |
| Navy Blue & Gold | Royal luxury | Master suite |
3 BHK Duplex Interior Design Furniture Ideas

Furniture defines how a duplex lives day to day. The right pieces stretch space and tie both floors together visually.
| Furniture Piece | Recommended Use | Approx. Cost |
| Modular sofa (3+2) | Ground-floor living | ₹60,000–1.5 lakh |
| Floating TV unit | Living or master bedroom | ₹30,000–80,000 |
| Six-seater dining set | Dining zone | ₹50,000–1.2 lakh |
| King-size bed with storage | Master bedroom | ₹40,000–1 lakh |
| Modular wardrobe (per room) | Bedrooms | ₹60,000–1.5 lakh |
| Study desk and chair | First-floor study | ₹15,000–40,000 |
Key pointers when buying furniture for a 3BHK duplex interior design:
- Choose pieces with hidden storage to free up floor space
- Stick to a consistent material story across both floors
- Avoid bulky furniture that blocks staircase or door access
3 BHK Duplex Lighting and Ceiling Design Ideas
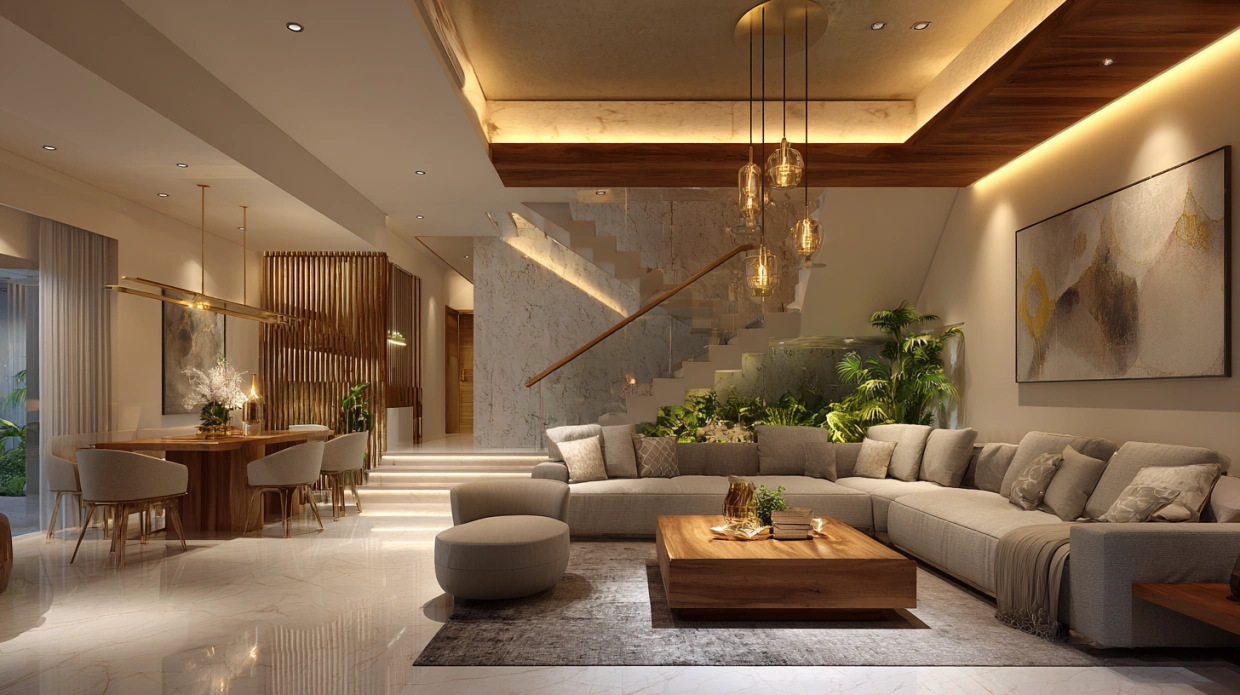
Lighting in a duplex must handle scale, mood and function. Layered lighting works far better than a single bright ceiling source.
- Pendant lights above the dining table and staircase landing
- Recessed ceiling spotlights in living rooms and corridors
- Cove lighting along false ceilings for a soft ambient glow
- Warm white LEDs (2700K–3000K) for living and bedrooms
- Cool white LEDs for the kitchen and study zones
Wall, Ceiling and Staircase Design Ideas
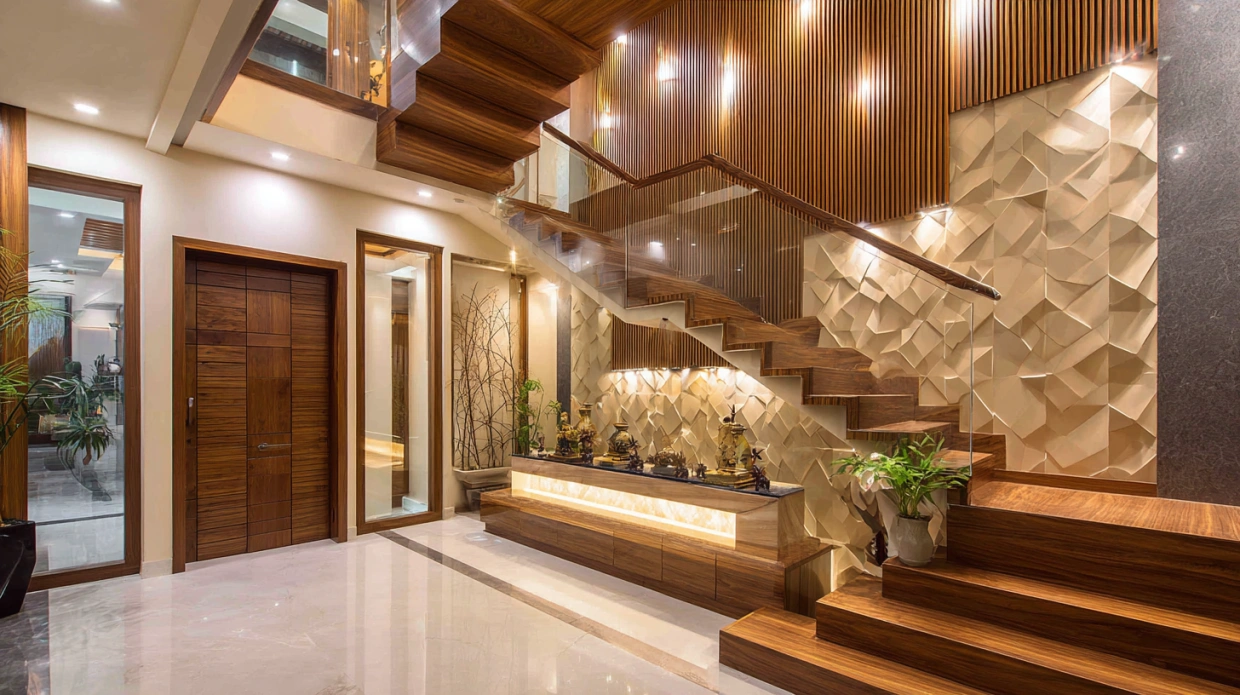
Walls, ceilings and the staircase are the three biggest canvases in a duplex. Treating them well instantly elevates the entire interior design of the 3 BHK duplex house.
- Fluted wood panels behind the TV or bedhead
- POP false ceilings with cove lighting on the ground floor
- Glass railings for the staircase to keep sightlines open
- Under-stair storage or display unit to use dead space
- Geometric wall patterns in the kids' room or study
3 BHK Interior Design Cost Breakdown
Understanding the cost of 3 BHK interior design helps you plan without surprises. A duplex usually costs 25–40% more than a flat of similar carpet area.
| Scope of Work | Standard Finish | Premium Finish | Luxury Finish |
| Modular kitchen | ₹2.5–4 lakh | ₹4–7 lakh | ₹7–12 lakh |
| Wardrobe designs (3 bedrooms) | ₹1.8–3 lakh | ₹3–5 lakh | ₹5–9 lakh |
| False ceiling and lighting | ₹1.2–2.5 lakh | ₹2.5–4.5 lakh | ₹4.5–8 lakh |
| Living and dining setup | ₹2–3.5 lakh | ₹3.5–6 lakh | ₹6–10 lakh |
| Staircase and railing | ₹1–2 lakh | ₹2–4 lakh | ₹4–7 lakh |
| Flooring and wall finishes | ₹2.5–4 lakh | ₹4–7 lakh | ₹7–12 lakh |
| Electrical and plumbing | ₹1–1.8 lakh | ₹1.8–3 lakh | ₹3–5 lakh |
| Total estimate | ₹12–20 lakh | ₹21–36 lakh | ₹36–60 lakh+ |
3 Room Flat Interior Design Ideas for Compact Duplexes
These 3 room flat interior design ideas stretch every square foot without making the home feel cramped.
- Use light-coloured walls to bounce natural light across both floors
- Pick foldable or extendable furniture for the dining and study
- Add wall-mounted TV units instead of bulky cabinets
- Place mirrors strategically to double the visual space
- Choose slimline modular wardrobes with sliding doors
How to Choose the Right 3 BHK Duplex Interior Design
The right design depends on family size, lifestyle, budget and carpet area. The best 3 BHK duplex house interior design balances aesthetics, comfort and long-term functionality.
A simple four-step approach helps:
- Define priorities: storage, entertainment, kids, work from home
- Set a budget and split it room-wise
- Choose a design language: modern, Indian, luxury or minimalist
- Plan vertical zoning: public spaces below, private above
NoBroker Interiors simplifies this with personalised consultations and 3D walkthroughs tailored to duplexes.
Common Mistakes to Avoid in 3 BHK Duplex Interior Design
Even a beautiful 3BHK duplex interior design can falter due to small oversights. Watch out for these frequent errors during planning.
- Overcrowding rooms with oversized furniture
- Ignoring natural ventilation and cross-airflow
- Poor lighting layering, especially on staircases
- Skipping storage planning under stairs and in lofts
- Mismatched themes between the ground and first floors
How NoBroker Interiors Helps in 3 BHK Duplex Interior Design?
A thoughtful 3 BHK duplex house interior design transforms how your family lives, entertains and unwinds across two floors: smart zoning, balanced lighting and the right furniture turn even a modest duplex into a modern home.
NoBroker Interiors specialises in duplex projects, offering transparent flat-rate pricing, dedicated project managers, and a 10-year warranty on modular work. From staircase styling to wardrobes and false ceilings, you get end-to-end execution. Get in touch for a free consultation.
Frequently Asked Questions
1. What is the interior design of a 3 BHK duplex house?
2. What is the cost of a 3 BHK interior design for a duplex in India?
3. How is the interior design of a 3-bedroom duplex house different from that of a flat?
4. Which colour palette suits a simple 3 BHK duplex house interior design?
5. What furniture suits a modern 3 BHK duplex house interior design?
6. How can I make a small duplex look spacious?
7. Is a 3 BHK duplex house interior design indian style still relevant?
8. Does NoBroker Interiors provide 3 BHK duplex interior design services?
9. Can NoBroker Interiors help with modular furniture and space planning for duplexes?
10. Does NoBroker Interiors offer customised 3-room flat interior design ideas?



Our Recent Projects








Reviews

Anupam Sanpui

The team interior designs are very unique and I am really happy by the service Highly recommended!

Rakesh raj Chauhan
Good center

Uday Kiran
Great experience with Kundhana We got our 3BHK interiors in Bangalore done by Kundhana Team and we are very happy with the final outco... Read more

Shekar RD
Good staffs

Nisha nisha
The interior design process was smooth, and the team was helpful throughout. They listened to my requiirements and suggested practical ... Read more

Technovation 24x7
The interior design turneed out really well. The team understood the requirements and suggessted ideas that suited our home and budget.

G Venkatesh
"Outstanding experience! The final design and finish perfectly matched our expectations. A special shoutout to Manager Vishal for his e... Read more

S Sourav
Happy with the work done by the interior team led by Vishal. They completed the entire project within just two weeks, which was really ... Read more

Vijay Raj K
Had a really good experience working with project manager Bandesh from NoBroker. He has been very polite and approachable throughout th... Read more

Sufi Yana
Had a good experience with NoBroker Interior. The team understood our requirementss properly and suggested practical design ideas. The ... Read more

Supu
Really happy with the interior work. The team understood our requiirements and delivered a neat and modern finish.

Divya N Raj
Whitefield Experience centre is very good

Trina chatterji
I was pleased with the overall interior planning. The suggestions were useful, and the final setup felt comfortable and well organized.

Akshay Bogar
It was an amazing experience with Nobroker interiors. They understood what we wanted and delivered better than I had anticipated. Uday ... Read more

The Stylemaniac Guy
The communication was good, and the interior team was approachable. It was helpful to have guidance at eacch stage of planning.

Neymar Aich
Really liked the interior planning and execution. The team was responsiveeee, and the work was completed neatly. The final look of the ... Read more

Sheetal Chawrai
(Translated by Google) Highly appreciated and a great experience. Interior planning and design suggestions were very useful. The team u... Read more

Deepak Ridlan
I liked how the team approached the design process. They considered my requirements and helpeed me explore different styles and layouts.

Riya Shukla
Good service and creative ideas. The team helped me chooose suitable coloours, furniture and layouts. I liked how the design matched my... Read more

Nitin Kumar Mandilwar
Good work done by project manager Manoj. Completed the work in time.

Divyanshu Mehta
Great work done by designer Divya and Govardhan. Hassle free work snd best part is they will customise everything as per need exactly. ... Read more

Jason Fernandes
I had a great experience here. When it comes to planning, delivery and execution, great work was done by the team members. Suhail Khan... Read more

Swathi Warker
Manoj is very responsive, finds solutions for all obstacles and provides ork around. He provides timely updates on work status. Manages... Read more

Nitin Prabhakar
Excellent Interior Design and Execution Experience . Thanks to manoj and Rakshitha for the kind support and cooperation

Mobi Apps
I am extremely happy with my home interior journey with NoBroker. The entire process was smooth, well-coordinated, and completed right ... Read more

Sakshi Wature
Good service and coordination. The interior team was helpful throughout the planning process and made it easier to understand the avail... Read more

Sristy Jha
Interior team is so good I am so happy with the work the room design and wardrobe are amazing according to my expectations so good

Cutie Pie
I wanted a simple and modern look for my home, and the design discussions gave me some useful ideas. Happy with the overall interaction.

Khushi Wani
A smooth experience overall. From discussing ideass to finalizing the design, communication was helpful and the process was easy to follow.

yogesh
Recently did interior for 2BHK with NoBroker Interiors, and the overall experience has been great. Everyone has been extremely supporti... Read more

ashish jain
Great thanks to Riddhi & Sakshi for being so accommodating and flexible with all the requests and changes. They were able to complete d... Read more

DEEPAK MISHRA
*Disclaimer* for review This review is only for Project Manager Divyadeep and not for Nobrokers interior company, neither design team n... Read more

Barakha Kalita
We were looking for a simple and modern interior, and the team understood our requirements well. The designn was practical and looked g... Read more

Prince Kumar
The design suggestions were interesting, and the team was open to discussing my ideas. High luy recommend

Shree
Happyyy with the design consultation. The team listened to my preferences and explained different ways to achieve the look I wanted.

SAURABH KURADE
I am writing to recommend nobroker interior. Yes the initial stages of the project faced severe delays and communication challeng... Read more

Priya
From discussing the design to planning the interiors, the process was quite straightforward and I appreciated the team's suggestionss a... Read more

Subhra Dip
Overall, a good interior experience. The planning was well organized, the execcution was neat, and we’re happy with the final look

Sahasra Mahesh
Had a really good experience with NoBroker for our 2BHK interiors. The team gave clear explanations at every stage, maintained good coo... Read more

Nandan Babu
We have just completed our Interiors and overall, we are satisfied with the final outcome of our project. The execution team remained c... Read more

V. J. Prajwal Kumar
A lovely transformation for my home. The final desiign feels more organiized, welcoming and personal. I especially liked the attention ... Read more

Ronit Naik
Had a great experience with NoBroker Interiors. The overall execution was well planned, and the team was very supportive throughout the... Read more

Ehtesham farooqui
We had a fantastic experience partnering with NoBroker Interiors for our new 3BHK. The entire process, from initial design to final exe... Read more

Mahidhar Babu
I had an excellent experience with NoBroker Interiors throughout the entire project journey. From the initial design discussions to the... Read more

ranjithk8188@gmail.com Ranjith
Really happy with my home interiors experience with NoBroker The entire process was smooth, well-coordinated, and the final outcome was... Read more

gautam kurmapu
Very well explained, with practical and relevant suggestions tailored to the given requirements.
Testimonials
View All
NoBroker Interiors Review | Happy Customer Testimonial by Rajani

NoBroker Interiors | Customer Testimonial by Prinyakar Polley

NoBroker Interiors | Hyderabad Customer Testimonial by Prashant Choudhary

NoBroker Home Interiors | Hyderabad 4BHK Customer Review

NoBroker Interiors Customer Testimonial | Jatan's Story

NoBroker Interiors Review | Hyderabad Customer Testimonial

NoBroker Interiors Review | Modern Dream Home Customer Testimonial

NoBroker Interiors Customer Testimonial | Fast & Quality Home Interiors

NoBroker Interiors Customer Testimonial | Pune Dream Home

NoBroker Interiors| Bangalore Customer Testimonial

NoBroker Interiors: Sports Theme Interiors by NoBroker #interiordesign #nobrokerinteriors #nobroker

NoBroker Interiors - Customer Testimonials

That 3 PM meeting where ideas turn into floor plans, materials, and magic. 💫

Your 2026 list is here.

Smart wardrobe design that fits your life, beautifully.

POV: You gave your home a holiday hug.🥰

Blink and you’ll miss the makeover.👀

When your home finally gets its own weekend mood, this bar unit does the job beautifully.

A calm pooja corner every home needs.

NoBroker Home Interior Service | Saurabh & Prachi Share Their Story #interiordesign #shorts
About the Author

Dinakaran
Author
Dinakaran is a passionate interior designer dedicated to creating thoughtful and inspiring living spaces. He believes that good interior design is a perfect balance of aesthetics, functiona










Recent Blogs
Subscribe to our Newsletter
Get latest news delivered straight to your inbox