Living Room 2 BHK Flat Interior Design 2026: Complete Ideas, Layouts & Cost Guide
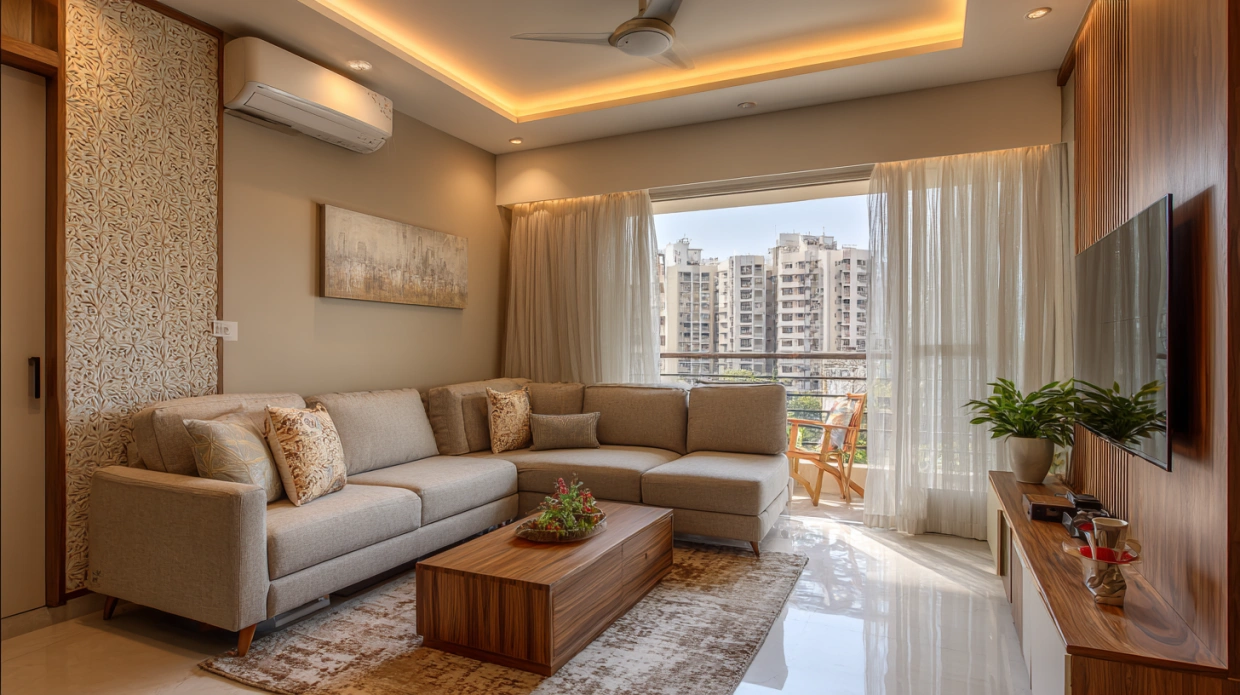

Interior Design Tips & Ideas

41 Views
Table of Contents
Summary
Living room 2 BHK flat interior design requires smart space planning to create a room that feels open, functional, and stylish within a typically compact footprint. Whether you are exploring 2BHK living room ideas on a tight budget or planning a premium 2 BHK flat living room interior, this guide covers popular design styles, furniture layout tips, cost breakdowns, and 2026 trends, everything you need to design a living room that works beautifully for your home and lifestyle.
The living room is the heart of any home; it is where guests are welcomed and where families spend the most time together. In a 2BHK flat, the living room is usually the largest, but it often needs to work within limited square footage, moderate natural light, and multiple daily functions. A smartly designed 2 BHK living room interior should combine seating, storage, entertainment, and visual appeal within an average space of 150 to 250 sq ft in most Indian apartments. Many homeowners begin their 2 BHK flat living room design without knowing which layouts suit their room size or which furniture arrangements create a sense of openness. This guide offers a clear and practical overview of 2 BHK living room interior design, covering popular themes, furniture planning, material choices, budget estimates, and the most effective 2BHK living room ideas trending in India for 2026.
What Makes a Good Living Room Design for a 2BHK?
A living room design for a 2BHK is defined by how well it balances three competing priorities: spaciousness, functionality, and personality. A compact 2 BHK living room interior is not a limitation; it is a design challenge that, when solved well, produces a space that feels considered, comfortable, and uniquely yours.
Recommended Reading

How to Make a Room Soundproof: 10 Practi...
34.3K Views


5 BHK House Design Ideas- Design Your Dr...
13.2K Views

Ghar Ka Naksha: A Guide to Design Your D...
10.3K Views
Top 10 Modern Living Room Sofa Set Desig...
9.4K Views
Modern Sliding Window Designs for Every ...
9.4K Views
The best 2 BHK flat living room interior designs share these characteristics:
- A clear, uncluttered furniture layout that allows comfortable movement through the room
- A defined focal point, typically the TV unit or a feature wall, that anchors the space visually
- Adequate seating for the household without overwhelming the available floor area
- Integrated storage that keeps clutter off surfaces and out of sight
- Lighting that serves both functional and decorative purposes
- A cohesive colour palette and material story that feels intentional rather than assembled piece by piece
Popular Design Styles for 2 BHK Flat Living Room Design
The design style you choose sets the tone for every other decision, including furniture, colours, materials, and lighting. Here are the most popular styles for a 2 BHK flat living room design in Indian homes:
1. Contemporary Minimalist
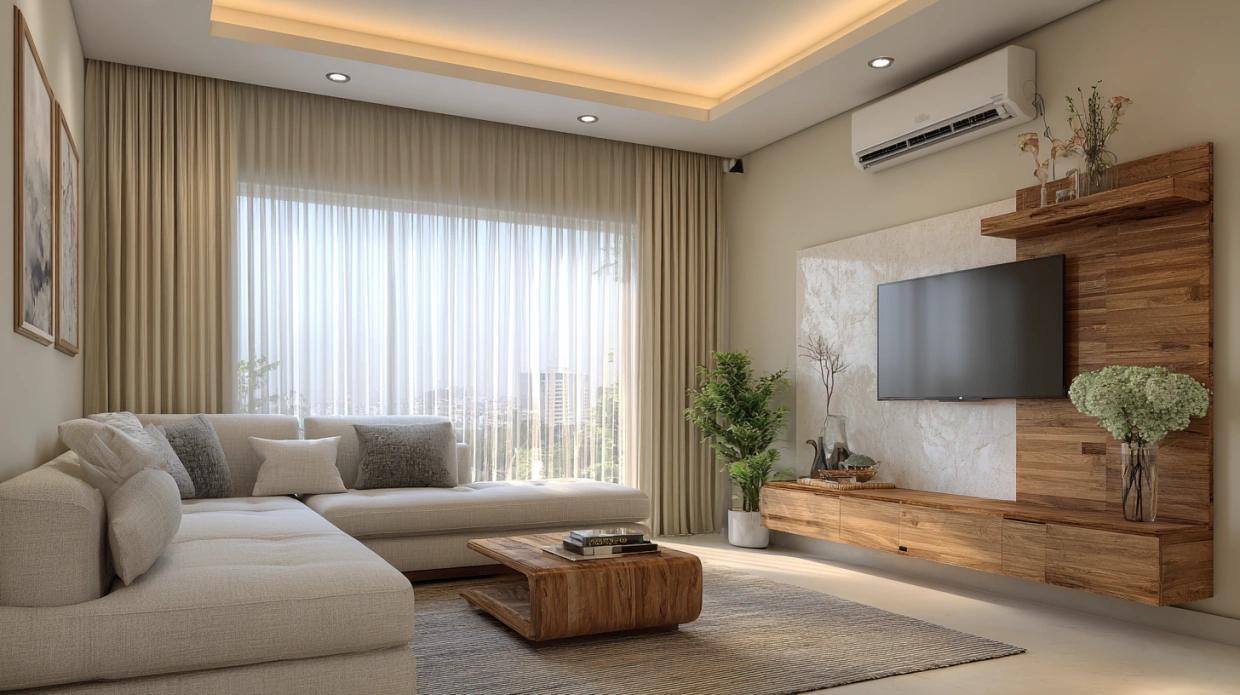
A contemporary minimalist style focuses on clean lines, clutter-free layouts, and functional furniture. This 2 bhk flat living room design approach makes compact spaces appear larger while creating a calm and modern atmosphere ideal for urban apartments.
| Feature | Details |
| Colour palette | White, off-white, light grey, warm beige |
| Key furniture | Low-profile sofa, sleek TV unit, minimal coffee table |
| Materials | MDF with matte laminate, light wood veneer |
| Best for | Urban apartments, compact flats |
| Estimated cost | ₹1,80,000 – ₹3,50,000 |
2. Modern Indian / Eclectic
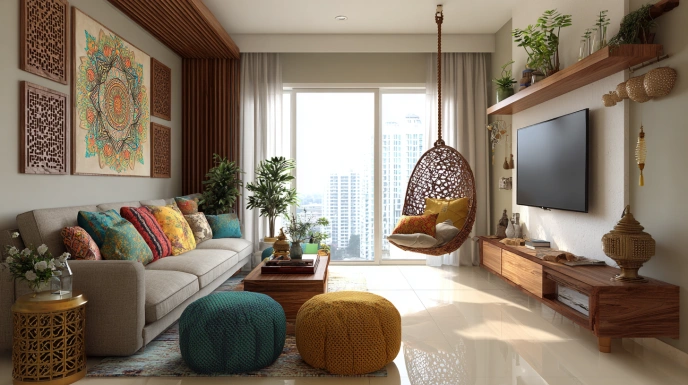
This style combines modern furniture with traditional Indian textures and handcrafted décor. It is one of the most popular options for living room design in 2bhk homes because it beautifully balances warmth, colour, and contemporary functionality.
| Feature | Details |
| Colour palette | Warm whites, ochre, terracotta, teal |
| Key furniture | Upholstered sofa, wooden coffee table |
| Materials | Solid wood, cane, handcrafted décor |
| Best for | Families, mid-range apartments |
| Estimated cost | ₹2,20,000 – ₹4,50,000 |
3. Scandinavian / Nordic
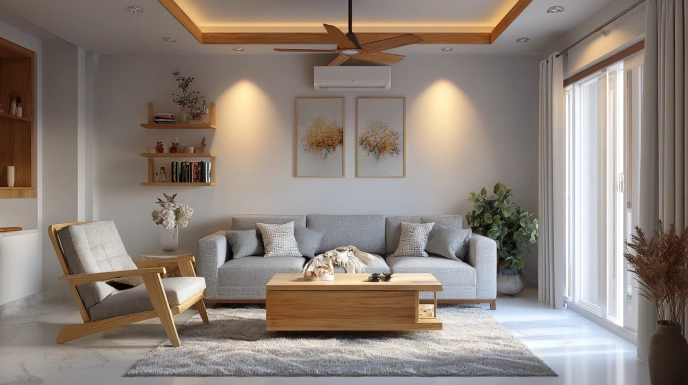
Scandinavian interiors use light colours, natural wood, and practical furniture to create bright and airy rooms. This 2 bhk living room interior style works especially well in apartments with limited natural light and smaller floor areas.
| Feature | Details |
| Colour palette | White, light oak, sage green |
| Key furniture | Light wood sofa, round coffee table |
| Materials | Birch veneer, linen upholstery |
| Best for | Minimalist homeowners |
| Estimated cost | ₹2,00,000 – ₹4,00,000 |
4. Industrial Chic
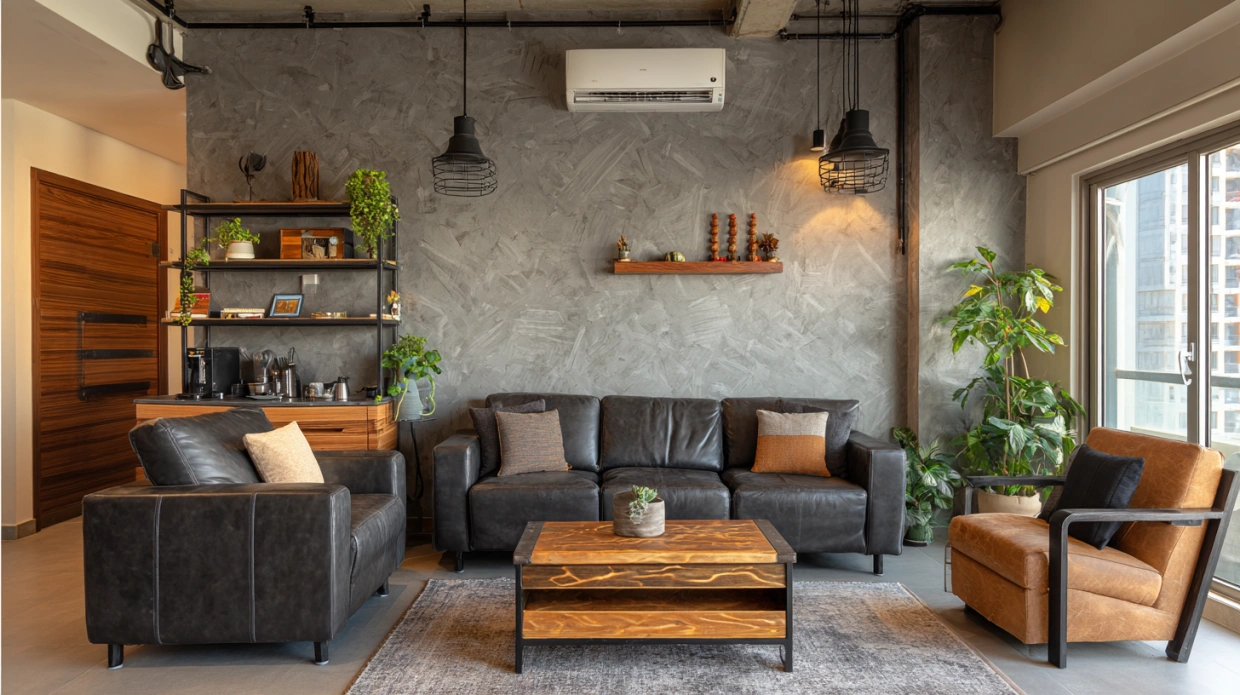
Industrial chic interiors feature exposed textures, dark tones, and metal accents. This bold 2 bhk flat living room interior style is best suited for spacious apartments where raw materials and dramatic lighting can create a strong visual impact.
| Feature | Details |
| Colour palette | Charcoal, black, rust, grey |
| Key furniture | Leather sofa, metal-frame tables |
| Materials | Concrete finish, exposed brick |
| Best for | Spacious modern apartments |
| Estimated cost | ₹2,50,000 – ₹5,00,000 |
5. Luxury Modern
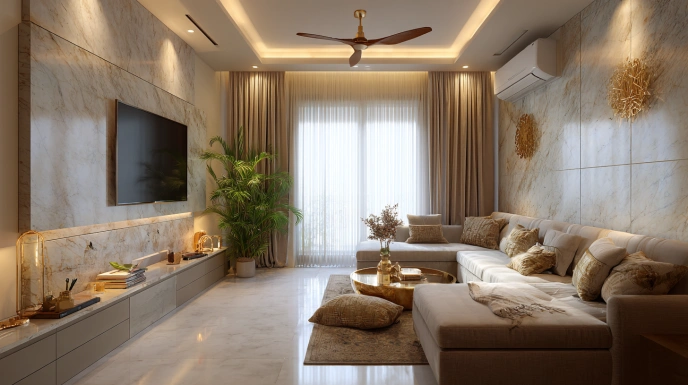
Luxury modern interiors combine premium materials, elegant lighting, and sophisticated furniture. This 2 bhk living room interior design style creates a polished, upscale look suitable for premium apartments and contemporary family homes.
| Feature | Details |
| Colour palette | Ivory, beige, gold, walnut |
| Key furniture | Plush sectional sofa, designer TV unit |
| Materials | Marble, veneer, metallic accents |
| Best for | Premium apartments |
| Estimated cost | ₹4,00,000 – ₹8,00,000 |
6. Bohemian Style
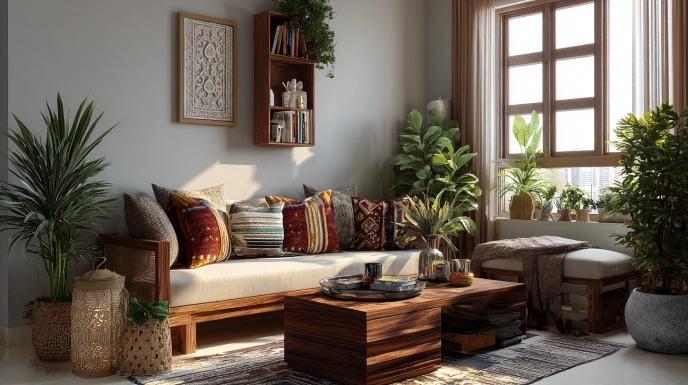
Bohemian interiors use layered textiles, colourful décor, and relaxed furniture arrangements. This style is popular for creative 2bhk living room ideas because it creates a warm, personalised, and vibrant living environment.
| Feature | Details |
| Colour palette | Mustard, teal, rust, cream |
| Key furniture | Fabric sofa, pouffes, floor seating |
| Materials | Macramé, rattan, printed fabrics |
| Best for | Creative homeowners |
| Estimated cost | ₹1,80,000 – ₹3,80,000 |
7. Japandi Style
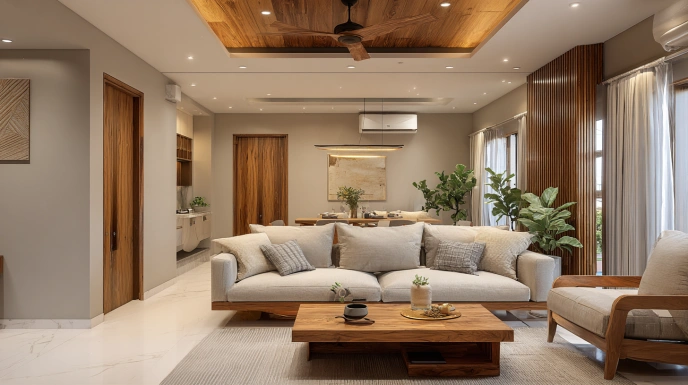
Japandi combines Japanese minimalism with Scandinavian warmth. This modern 2 bhk living room interior style focuses on simplicity, muted colours, and natural materials to create peaceful and functional spaces.
| Feature | Details |
| Colour palette | Beige, warm white, wood tones |
| Key furniture | Minimal sofa, low wooden tables |
| Materials | Natural wood, linen, matte finishes |
| Best for | Calm minimalist interiors |
| Estimated cost | ₹2,50,000 – ₹4,80,000 |
8. Traditional Indian Style
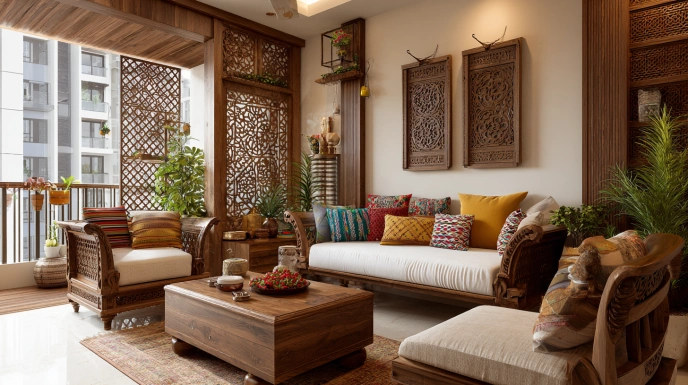
Traditional Indian interiors use carved wood furniture, rich fabrics, and ethnic décor elements. This living room design for a 2 BHK works beautifully for homeowners who prefer a timeless, culturally rooted aesthetic.
| Feature | Details |
| Colour palette | Maroon, gold, cream, brown |
| Key furniture | Carved wooden sofa, ethnic centre table |
| Materials | Teak wood, silk fabrics |
| Best for | Traditional family homes |
| Estimated cost | ₹2,80,000 – ₹5,50,000 |
9. Open-Concept Living Room
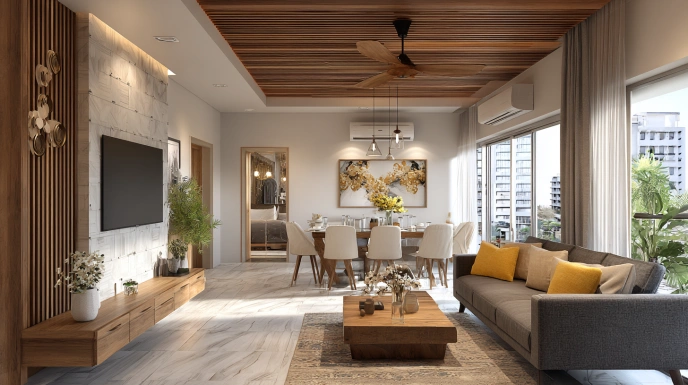
An open-concept layout integrates the living, dining, and kitchen spaces to create a more expansive visual feel. This 2 bhk flat living room design style is widely used in modern apartments to maximise natural light and openness.
| Feature | Details |
| Colour palette | Neutral shades with accent colours |
| Key furniture | Modular sofa, open shelving |
| Materials | Glass, laminate, wood |
| Best for | Compact urban flats |
| Estimated cost | ₹2,20,000 – ₹4,20,000 |
10. Smart Contemporary Style
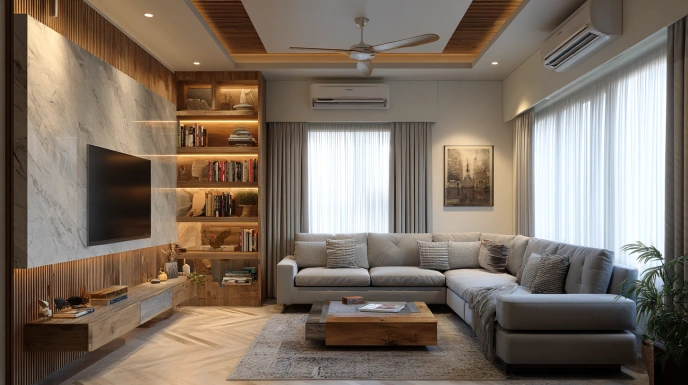
Smart contemporary interiors focus on technology-integrated furniture, layered lighting, and modern storage solutions. These 2bhk living room ideas are becoming increasingly popular in new-age apartments and smart homes.
| Feature | Details |
| Colour palette | Grey, white, matte black |
| Key furniture | Recliner sofa, smart TV unit |
| Materials | High-gloss laminate, smart lighting |
| Best for | Tech-savvy homeowners |
| Estimated cost | ₹3,00,000 – ₹6,00,000 |
Living Room 2 BHK Flat Interior Design: Size and Space Planning
Before selecting furniture or finishes, it's essential to understand the dimensions of your living room. Most living room 2 BHK flat interior design spaces in Indian apartments fall within these ranges:
| Flat Type | Typical Living Room Size | Recommended Approach |
| Compact 2BHK (600–800 sq ft flat) | 130 – 160 sq ft | Single sofa set, wall-mounted TV, minimal furniture |
| Standard 2BHK (800–1,100 sq ft flat) | 160 – 200 sq ft | L-shaped sofa or 3+2, dedicated TV unit, storage cabinet |
| Spacious 2BHK (1,100–1,400 sq ft flat) | 200 – 250 sq ft | Full sofa arrangement, console, display unit, false ceiling |
Understanding your room's dimensions early allows you to plan furniture layouts that leave adequate circulation space, a minimum of 90 cm between the sofa and the coffee table, and at least 100 cm for walking pathways.
2 BHK Living Room Interior: Cost Breakdown
Understanding the cost of a 2 BHK living room interior renovation helps you allocate budget accurately across all components. Here is a detailed breakdown:
| Component | Economy | Mid-Range | Premium |
| TV unit (custom) | ₹18,000 – ₹30,000 | ₹32,000 – ₹60,000 | ₹65,000 – ₹1,20,000 |
| Sofa set (3+2 or L-shaped) | ₹20,000 – ₹40,000 | ₹45,000 – ₹90,000 | ₹1,00,000 – ₹2,50,000 |
| Coffee table | ₹5,000 – ₹10,000 | ₹12,000 – ₹25,000 | ₹28,000 – ₹60,000 |
| Storage/display unit | ₹12,000 – ₹22,000 | ₹25,000 – ₹50,000 | ₹55,000 – ₹1,10,000 |
| False ceiling (POP/gypsum) | ₹15,000 – ₹28,000 | ₹30,000 – ₹55,000 | ₹60,000 – ₹1,20,000 |
| Feature wall/wallpaper | ₹5,000 – ₹12,000 | ₹14,000 – ₹30,000 | ₹35,000 – ₹80,000 |
| Flooring (vitrified tiles) | ₹18,000 – ₹35,000 | ₹38,000 – ₹65,000 | ₹70,000 – ₹1,50,000 |
| Lighting (ceiling + accent) | ₹8,000 – ₹18,000 | ₹20,000 – ₹45,000 | ₹50,000 – ₹1,00,000 |
| Curtains and blinds | ₹5,000 – ₹12,000 | ₹14,000 – ₹28,000 | ₹30,000 – ₹70,000 |
| Labour and installation | ₹20,000 – ₹35,000 | ₹38,000 – ₹65,000 | ₹70,000 – ₹1,30,000 |
| Total Estimate | ₹1,26,000 – ₹2,42,000 | ₹2,68,000 – ₹5,13,000 | ₹5,63,000 – ₹11,30,000 |
Prices are indicative for 2026 and exclude 18% GST. The actual cost of living room 2 BHK flat interior design varies by city, contractor, and brand preferences.
Furniture Layout Tips for 2 BHK Flat Living Room Interior
Getting the furniture arrangement right is as important as the design style in any 2 BHK flat living room interior. Here are the most practical layout guidelines for Indian 2BHK living rooms:
- Anchor with a rug: A well-sized area rug under the sofa and coffee table defines the seating zone and makes the room feel intentionally designed
- Float the sofa: In rooms above 170 sq ft, pulling the sofa slightly away from the wall creates depth and makes the space feel larger
- Avoid blocking windows: Keep furniture clear of windows to maximise natural light, the single biggest no-cost upgrade for any 2 BHK living room interior.
- Use a single large artwork: One large wall piece looks more sophisticated and spacious than a cluster of small frames
- Choose legs over bases: Sofas and coffee tables with visible legs allow light to travel beneath them, making the floor area appear larger
- Keep the TV wall clean: A cluttered TV wall is the most common design mistake in a 2 BHK flat living room. Limit it to the unit, the TV, and one or two curated accessories.
2BHK Living Room Ideas: Smart Storage Solutions
Storage is one of the biggest challenges in any living room design for a 2BHK, particularly in Indian homes where the living room often doubles as a study, entertainment area, and informal dining space.
Here are the most effective storage ideas:
- TV unit with closed cabinets: A TV unit with a combination of open shelves for display and closed cabinets for storage keeps the room organised without sacrificing aesthetics
- Ottoman with storage: A storage ottoman doubles as a coffee table, extra seating, and a hidden storage unit, ideal for compact 2BHK living room ideas.
- Built-in display-cum-storage unit: A full-height wall unit alongside the TV provides generous storage and display space without consuming floor area
- Window seat with drawers: If your living room has a window alcove, a built-in window seat with under-seat drawers adds storage and a cosy seating nook simultaneously
- Floating shelves: Lightweight open shelves on an accent wall provide display space for books, plants, and accessories without making the room feel heavy
Living Room Design for 2BHK: Top Trends in 2026
The 2 BHK flat living room design landscape in India is evolving rapidly. Here are the key trends shaping the living room 2 BHK flat interior design in 2026:
- Fluted panel feature walls: Vertical fluted MDF or PVC panels on the TV wall or behind the sofa add texture and architectural interest without major cost
- Earthy, warm colour palettes: Terracotta, olive green, warm beige, and rust tones are replacing the all-white palette as the dominant choice for Indian living rooms
- Curved furniture: Rounded sofas, oval coffee tables, and arch-shaped mirrors soften the hard lines common in compact flats
- Biophilic elements: Indoor plants, natural wood textures, rattan accents, and stone-look surfaces bring a calming, organic quality to 2BHK living room ideas.
- Multifunctional furniture: Sofa-cum-beds, extendable coffee tables, and nesting side tables maximise flexibility in compact 2 BHK living room interior spaces.
- Integrated indirect lighting: LED cove lighting in false ceilings, under-cabinet strips, and backlit TV panels are standard features in modern living room design for 2BHK projects.
Conclusion
A well-designed living room 2 BHK flat interior design transforms the most visible space in your home into one that is comfortable, organised, and genuinely reflective of your personality. Whether you are working with a compact 150 sq ft room or a more generous 220 sq ft space, the principles remain the same: clear layout, cohesive design, smart storage, and quality materials. From contemporary minimalist to warm modern Indian, there is a 2 BHK flat living room design style that suits every taste and budget. Plan carefully, invest in the right elements, and your living room will serve your family beautifully for years to come.
How NoBroker Interiors Can Help You
Designing the perfect living room 2 BHK flat interior design requires a clear understanding of space planning, material selection, and budget management, all areas where professional guidance makes a significant difference. NoBroker Interiors offers end-to-end interior design and execution services across all major Indian cities, with complete pricing transparency and no hidden charges. From your first design consultation to furniture sourcing, false ceiling installation, flooring, and final styling, experienced designers manage every aspect of your 2 BHK flat living room interior project, ensuring on-time delivery, quality craftsmanship, and results backed by a workmanship warranty.
Frequently Asked Questions
Q1. What is the average cost of living room 2 BHK flat interior design in India?
Q2. Which design style works best for a 2 BHK flat living room design?
Q3. How do I make a small 2 BHK living room interior look bigger?
Q4. What furniture is essential for 2BHK living room ideas on a budget?
Q5. What flooring is best for a 2 BHK flat living room interior?
Q6. How long does a 2 BHK living room interior design renovation take?
Q7. What is the best TV wall design for a living room design for a 2BHK?



Our Recent Projects








Reviews

Rakesh raj Chauhan

Good center

Uday Kiran
Great experience with Kundhana We got our 3BHK interiors in Bangalore done by Kundhana Team and we are very happy with the final outco... Read more

Shekar RD
Good staffs

Nisha nisha
The interior design process was smooth, and the team was helpful throughout. They listened to my requiirements and suggested practical ... Read more

Technovation 24x7
The interior design turneed out really well. The team understood the requirements and suggessted ideas that suited our home and budget.

G Venkatesh
"Outstanding experience! The final design and finish perfectly matched our expectations. A special shoutout to Manager Vishal for his e... Read more

S Sourav
Happy with the work done by the interior team led by Vishal. They completed the entire project within just two weeks, which was really ... Read more

Vijay Raj K
Had a really good experience working with project manager Bandesh from NoBroker. He has been very polite and approachable throughout th... Read more

Sufi Yana
Had a good experience with NoBroker Interior. The team understood our requirementss properly and suggested practical design ideas. The ... Read more

Paramita Dutta
These are for customers to adapt to their own genuine experiences, rather than post as fictional testimonials. Gud overall 👍🏻

Supu
Really happy with the interior work. The team understood our requiirements and delivered a neat and modern finish.

Divya N Raj
Whitefield Experience centre is very good

Trina chatterji
I was pleased with the overall interior planning. The suggestions were useful, and the final setup felt comfortable and well organized.

Akshay Bogar
It was an amazing experience with Nobroker interiors. They understood what we wanted and delivered better than I had anticipated. Uday ... Read more

The Stylemaniac Guy
The communication was good, and the interior team was approachable. It was helpful to have guidance at eacch stage of planning.

Sheetal Chawrai
(Translated by Google) Highly appreciated and a great experience. Interior planning and design suggestions were very useful. The team u... Read more

Deepak Ridlan
I liked how the team approached the design process. They considered my requirements and helpeed me explore different styles and layouts.

Riya Shukla
Good service and creative ideas. The team helped me chooose suitable coloours, furniture and layouts. I liked how the design matched my... Read more

Nitin Kumar Mandilwar
Good work done by project manager Manoj. Completed the work in time.

Divyanshu Mehta
Great work done by designer Divya and Govardhan. Hassle free work snd best part is they will customise everything as per need exactly. ... Read more

Jason Fernandes
I had a great experience here. When it comes to planning, delivery and execution, great work was done by the team members. Suhail Khan... Read more

Swathi Warker
Manoj is very responsive, finds solutions for all obstacles and provides ork around. He provides timely updates on work status. Manages... Read more

Nitin Prabhakar
Excellent Interior Design and Execution Experience . Thanks to manoj and Rakshitha for the kind support and cooperation

Mobi Apps
I am extremely happy with my home interior journey with NoBroker. The entire process was smooth, well-coordinated, and completed right ... Read more

Sakshi Wature
Good service and coordination. The interior team was helpful throughout the planning process and made it easier to understand the avail... Read more

Sristy Jha
Interior team is so good I am so happy with the work the room design and wardrobe are amazing according to my expectations so good

Cutie Pie
I wanted a simple and modern look for my home, and the design discussions gave me some useful ideas. Happy with the overall interaction.

Khushi Wani
A smooth experience overall. From discussing ideass to finalizing the design, communication was helpful and the process was easy to follow.

yogesh
Recently did interior for 2BHK with NoBroker Interiors, and the overall experience has been great. Everyone has been extremely supporti... Read more

ashish jain
Great thanks to Riddhi & Sakshi for being so accommodating and flexible with all the requests and changes. They were able to complete d... Read more

DEEPAK MISHRA
*Disclaimer* for review This review is only for Project Manager Divyadeep and not for Nobrokers interior company, neither design team n... Read more

Barakha Kalita
We were looking for a simple and modern interior, and the team understood our requirements well. The designn was practical and looked g... Read more

Prince Kumar
The design suggestions were interesting, and the team was open to discussing my ideas. High luy recommend

SAURABH KURADE
I am writing to recommend nobroker interior. Yes the initial stages of the project faced severe delays and communication challeng... Read more

Priya
From discussing the design to planning the interiors, the process was quite straightforward and I appreciated the team's suggestionss a... Read more

Manav Chhabria
Working with this Nobroker interior team has been an absolute pleasure from start to finish! Every single member brought immense expert... Read more

Savita Verma
We had a good experience working with Sapna for our home interiors. She understood our requirements well and was always open to our sug... Read more

Subhra Dip
Overall, a good interior experience. The planning was well organized, the execcution was neat, and we’re happy with the final look

Sahasra Mahesh
Had a really good experience with NoBroker for our 2BHK interiors. The team gave clear explanations at every stage, maintained good coo... Read more

Nandan Babu
We have just completed our Interiors and overall, we are satisfied with the final outcome of our project. The execution team remained c... Read more

V. J. Prajwal Kumar
A lovely transformation for my home. The final desiign feels more organiized, welcoming and personal. I especially liked the attention ... Read more

Ronit Naik
Had a great experience with NoBroker Interiors. The overall execution was well planned, and the team was very supportive throughout the... Read more

Ehtesham farooqui
We had a fantastic experience partnering with NoBroker Interiors for our new 3BHK. The entire process, from initial design to final exe... Read more

Mahidhar Babu
I had an excellent experience with NoBroker Interiors throughout the entire project journey. From the initial design discussions to the... Read more

ranjithk8188@gmail.com Ranjith
Really happy with my home interiors experience with NoBroker The entire process was smooth, well-coordinated, and the final outcome was... Read more
Testimonials
View All
NoBroker Interiors Review | Happy Customer Testimonial by Rajani

NoBroker Interiors | Customer Testimonial by Prinyakar Polley

NoBroker Interiors | Hyderabad Customer Testimonial by Prashant Choudhary

NoBroker Home Interiors | Hyderabad 4BHK Customer Review

NoBroker Interiors Customer Testimonial | Jatan's Story

NoBroker Interiors Review | Hyderabad Customer Testimonial

NoBroker Interiors Review | Modern Dream Home Customer Testimonial

NoBroker Interiors Customer Testimonial | Fast & Quality Home Interiors

NoBroker Interiors Customer Testimonial | Pune Dream Home

NoBroker Interiors| Bangalore Customer Testimonial

NoBroker Interiors: Sports Theme Interiors by NoBroker #interiordesign #nobrokerinteriors #nobroker

NoBroker Interiors - Customer Testimonials

That 3 PM meeting where ideas turn into floor plans, materials, and magic. 💫

Your 2026 list is here.

Smart wardrobe design that fits your life, beautifully.

POV: You gave your home a holiday hug.🥰

Blink and you’ll miss the makeover.👀

When your home finally gets its own weekend mood, this bar unit does the job beautifully.

A calm pooja corner every home needs.

NoBroker Home Interior Service | Saurabh & Prachi Share Their Story #interiordesign #shorts
About the Author

Ar. Mohammed Shahaan
Author
Ar. Mohammed Shahaan is an interior designer specialising in creating dreamy, functional, and stylish spaces that reflect each client’s personality and lifestyle. His design approach blends










Recent Blogs
Subscribe to our Newsletter
Get latest news delivered straight to your inbox