What is a One Wall Kitchen, and What are Your Design Options?

Interior Design Tips & Ideas

2.9K Views
Table of Contents
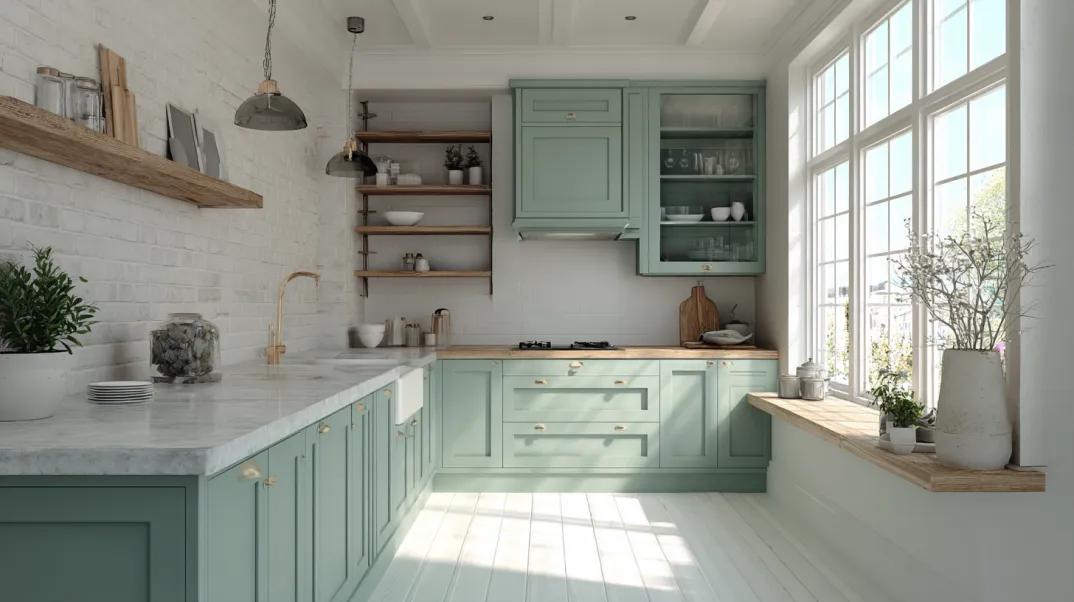
A kitchen is the heart of every home, where food is prepared and memories are made. A one-wall kitchen is a space-saving layout where all kitchen appliances, like the stove, sink, and storage, are arranged along a single wall. It is perfect for small apartments, studio flats, or open-plan homes. This design makes cooking efficient by keeping everything within easy reach, and is also cost-effective and perfect for a minimal and modern interior. Popular single-wall kitchen design options include Scandinavian, high-glass modular, and wooden matte finishes. Adding a foldable table, or movable island, can enhance the functionality. Starting price for a basic setup will be around ₹50,000, depending on the materials and the fittings. It is a smart and stylish solution for compact living spaces.
What is a One-Wall Kitchen?
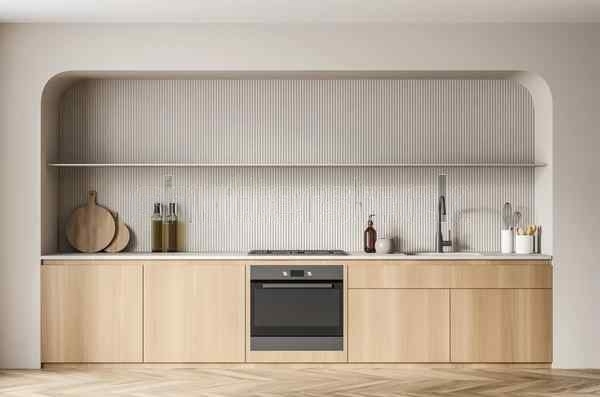
A one-wall kitchen is a kitchen layout where all appliances and cabinets are placed along one wall, making it ideal for small spaces. Single-wall modular kitchen designs offer sleek, space-saving solutions, with smart storage and a modern look combining style with efficiency. Wondering how much space you need for this? Just 8 to 10 feet of wall length is enough for the functional setup. It is suitable for a studio apartment or a compact home.
Recommended Reading

How to Make a Room Soundproof: 10 Practi...
34.3K Views

15 Modern & Cost-Effective Bedroom W...
18.2K Views
18 Small Space Stair Designs to Maximize...
17.3K Views
Standard Kitchen Dimensions: Essential G...
13.8K Views

5 BHK House Design Ideas- Design Your Dr...
13.2K Views
What are the Pros and Cons of using a single-wall kitchen Design?

Like most things in life, interior design choices also have pros and cons associated with them. A kitchen laid out across a single wall also has multiple sides. Understanding them will help you determine whether it is the right choice for you.
Pros
This list will focus on the advantages associated with using a single-wall kitchen.
- Budget-Friendly: While most interior decor choices come with hefty price tags, a kitchen using a single wall is cost-effective. Since all the cabinets and drawers take up a single wall, the installation cost is relatively low. Additionally, it only requires one countertop, which makes assembly easier. Using this design can let you reallocate your funds to costlier areas.
- Open-Plan Living: Open-plan living spaces are becoming more and more popular. This design ensures a smooth flow throughout the house without any obstructions. In addition, the one-wall design takes up minimal floor space, making it highly compatible.
- Easy-to-Access Tools: A single-wall kitchen design also helps arrange your cooking utensils, ingredients, and other stuff in an organised manner. In addition, since everything sits along the same walls, things are easier to grab and use.
- Better Space Utilisation: Kitchens using a single wall are generally suited to just one person cooking. However, the laterally laid-out elements make it a lot easier. Consider placing the fridge or microwave towards the end so that others can access the tools without disturbing your culinary exploration near the stovetop.
Cons
As stated, there are cons related to almost everything in life, and interior design choices are no different.
- Size: The space and size are the most obvious downsides to a kitchen using a single wall. However, the compact nature does introduce a lot of clutter and chaos. In addition, you may need to downsize some elements like the fridge and sinks.
- Storage Capacity: Since you can use a single wall, storage becomes a huge issue. This issue is elevated if you have limited vertical space as well. You may need to shop for kitchen utensils and accessories based on the space available.
- Turns You Away from Everyone: Kitchens are meant to be social spaces in the modern home. However, the one-wall kitchen design does the opposite and makes you face the wall rather than the others. This isn’t an issue per se but rather a preference.
One Wall Kitchen Design Ideas For the Organiser in You
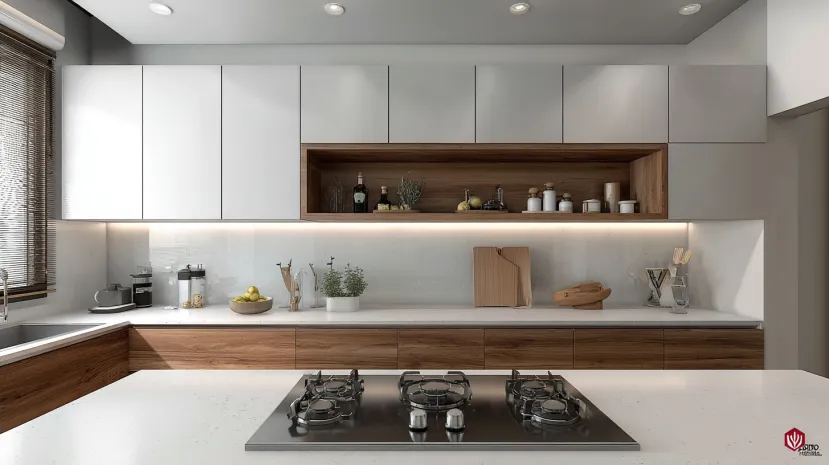
If you love a neat and efficient space, these kitchen design single-wall ideas are perfect for you. With everything arranged in a straight line, it maximises space while keeping things organised, stylish, and easy to use. Below are a few designs to choose from:
1. Kitchen with an Island
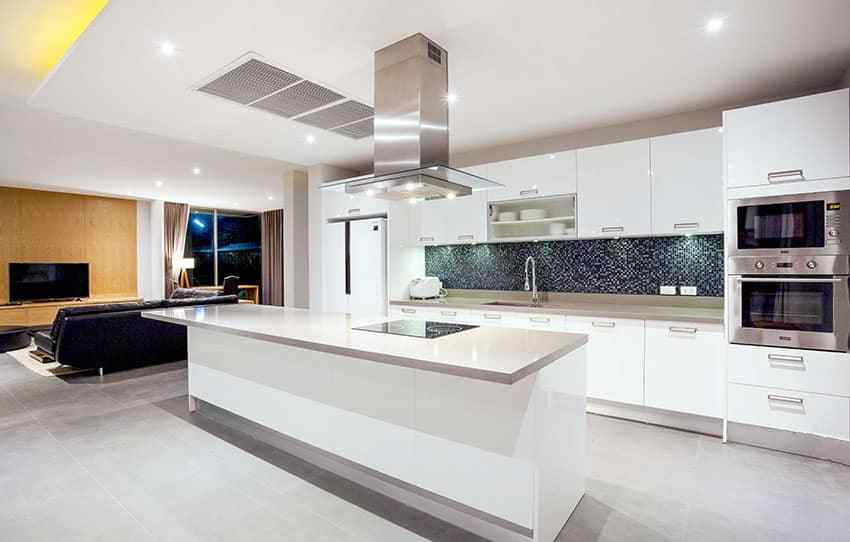
Open floor homes like open, clutter-free spaces, and a one-wall kitchen fit in perfectly. You can also add an island for more use and style.
- Use the island as extra counter space for prep
- Add a sink to turn it into a mini station
- Style it with a stool to create a dining spot
2. Contrasting Colours
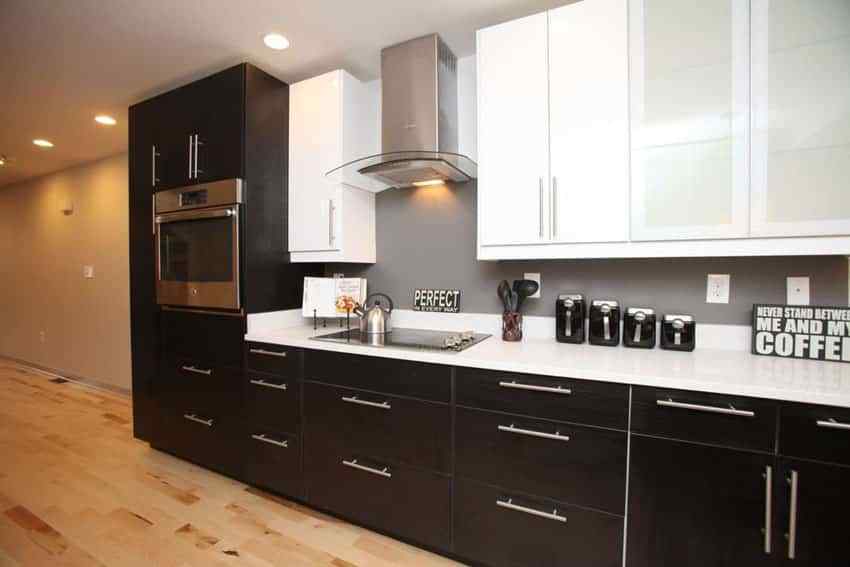
A One-wall kitchen doesn’t have to be plain or practical; rather, it can show off your style too. From colours to appliances, every detail can reflect your creativity.
- Try a bold black & white colour theme
- Match your appliances with the kitchen colour
3. White and Stainless Steel

Stainless steel is perfect for kitchens because it is strong, stylish, and long-lasting. Pair it with a white cabinet in a one-all kitchen to create a fresh and modern look.
- Add a stainless steel fridge or a chimney for shine
- Use steel finish microwaves or ovens to match the theme.
- The white cabinet balances the steel and brightens the space.
4. Black Theme
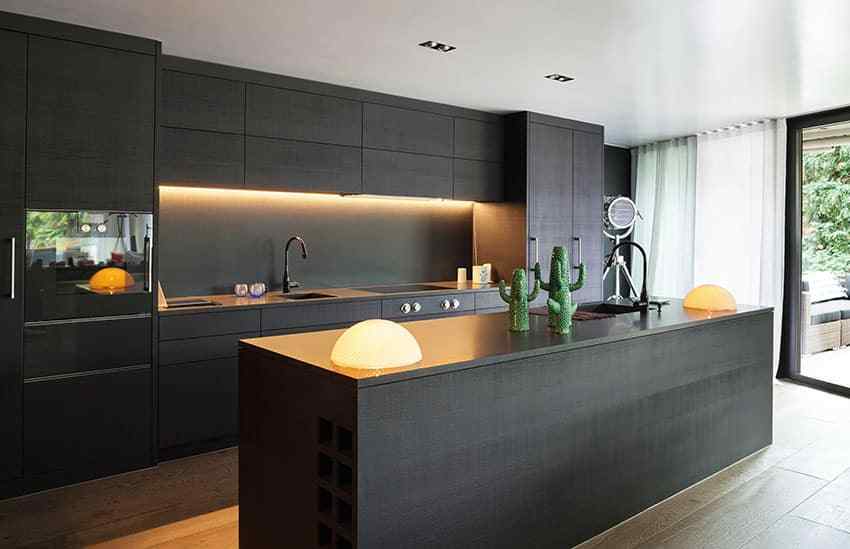
If you love a bold and dramatic look, then a black themed one wall kitchen is a great pick. Pair it with lighting to add contrast and a touch of luxury.
- Go for gloss black or matte cabinets based on the decor
- Add orange LED strips for a bright and modern contrast
- Use a minimal or chrome handle to break the monotony
5. Dark Polished Wood

With all storage set on one wall, using a single wood finish in a one-all kitchen brings harmony and warmth.
- Choose a deep tan or walnut finish for the cabinet and drawers
- Pair it with a countertop that contrasts or complements
- Add warm lighting to enhance the natural wood look
6. Island cum Breakfast Counter Design

A breakfast counter is a smart and stylish add-on to a kitchen island, especially in a one-wall kitchen. It is perfect for quick meals or casual morning chats.
- Match the counter with the kitchen top for a seamless look.
- Try to use the contrasting finish to make the counter stand out.
- Add comfy stools to turn it into a cosy breakfast spot.
7. Wall Cabinet Designs

The main idea for a kitchen with one wall is to save space, and wall-mounted cabinets help to do just that. They free up floor space while adding smart vertical storage.
- Install wall cabinets above the counter to store essentials
- Keep the lower area open for a spacious and clean look
- Use a glass front cabinet to make the space feel lighter
8. Peninsula Island Designs
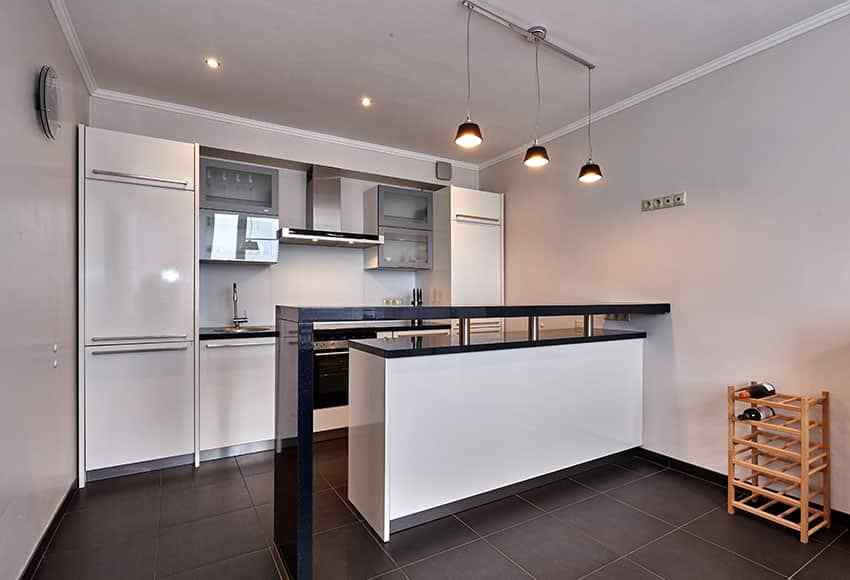
A peninsula island connects to one end of the wall, making it ideal for a small one-wall kitchen. It saves space while making the dining spot functional.
- Perfect for narrow layouts where a full island will not fit
- Adds more prep space without crowding the kitchen
- Include a raised table section for quick meals or chats
9. Built into the Brick Wall
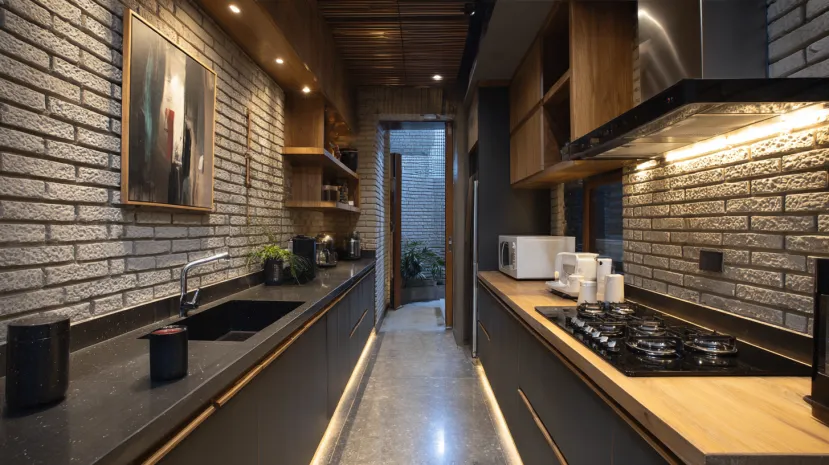
Built-in compartments are a clever way to tuck large appliances and storage into the wall, especially in a compact one-wall kitchen. Keep the layout neat and stylish.
- Push ovens, fridges, or cabinets into wall niches to save space
- Use brick or textured finishes to highlight the built-in design
- Also, add spot lighting to make the whole space beautiful
10. Split Countertop
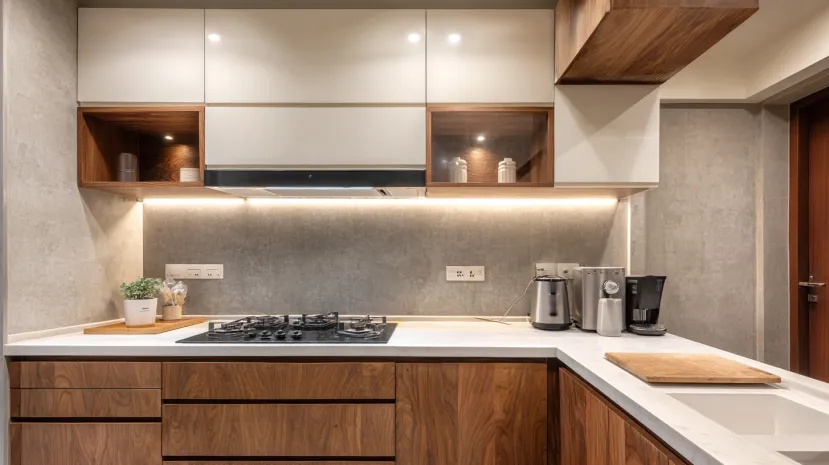
In a crowded modern apartment, the kitchen often lacks space, but with smart design, you can make the most of it. Splitting the counterparts with a stovetop creates a clear zone for different tasks.
- Use the stovetop to separate food prep from the storage areas
- Keep a clean and dedicated section for washing and cleaning
- Organise the storage below the counterparts for a clutter-free look.

One Wall Kitchen Before and After Makeover
See how a simple one-wall kitchen transforms into a stylish, space-saving design with modern cabinets, better lighting, and a functional layout that enhances both appearance and efficiency.
Tips to Help You Create the Best One-Wall Kitchen Design
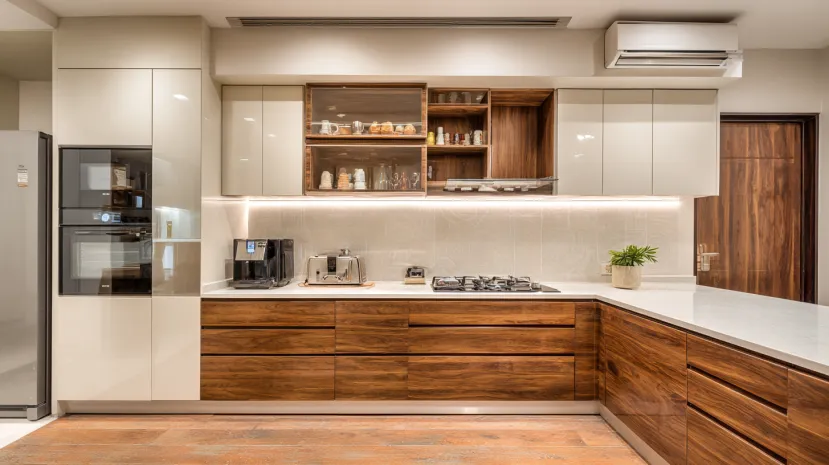
The following tips can be treated as basics for designing a kitchen using just one wall. Remember these while laying out your culinary laboratory for the best outcomes.
- Add Open Shelves: Open shelves are an integral part of every compact kitchen. They help the space appear breathable and cosy. Unfortunately, too many cabinets and drawers make the vibe quite stuffy.
- Use Versatile Furniture: Versatile or multi-purpose furniture is a saviour while decorating and planning out a small space. Simple additions like a drop-down or collapsible table can add a lot of utility.
- Add an Island: Standalone islands are invaluable while designing a single-wall kitchen. They add a space for you to prep, serve, or clean, and they can also house additional storage. However, islands do not always need much space, and peninsula variants can add a lot to extremely small spaces.
- Segregate Work Zones
How NoBroker can Help?
A one-wall kitchen is perfect for a modern house because it keeps everything like cooking, storage, and cleaning in one straight line, keeping the area organised and neat.NoBroker can help you design a one-wall kitchen in a perfect way by offering personalised interior solutions. Their team understands your space, budget, and style that matches your aesthetic. With 3D visualisation, expert guidance, and easy customisation, they make planning simple. From layout to material selections, NoBroker takes care of everything. Whether it is a new setup or a makeover, their service ensures a stylish kitchen that is perfect for all kinds of homes.
FAQ's
Frequently Asked Questions
1. What is the best colour to paint the walls in a compact kitchen?
2. Is there a minimum space requirement for a one-wall kitchen?
3. Which kind of cabinets works best in small kitchens?
4. What are the best materials for my countertop?
5. How do I begin designing my one-wall kitchen?



Our Recent Projects








Reviews

Rakesh raj Chauhan

Good center

Uday Kiran
Great experience with Kundhana We got our 3BHK interiors in Bangalore done by Kundhana Team and we are very happy with the final outco... Read more

Shekar RD
Good staffs

Nisha nisha
The interior design process was smooth, and the team was helpful throughout. They listened to my requiirements and suggested practical ... Read more

Technovation 24x7
The interior design turneed out really well. The team understood the requirements and suggessted ideas that suited our home and budget.

G Venkatesh
"Outstanding experience! The final design and finish perfectly matched our expectations. A special shoutout to Manager Vishal for his e... Read more

S Sourav
Happy with the work done by the interior team led by Vishal. They completed the entire project within just two weeks, which was really ... Read more

Vijay Raj K
Had a really good experience working with project manager Bandesh from NoBroker. He has been very polite and approachable throughout th... Read more

Sufi Yana
Had a good experience with NoBroker Interior. The team understood our requirementss properly and suggested practical design ideas. The ... Read more

Paramita Dutta
These are for customers to adapt to their own genuine experiences, rather than post as fictional testimonials. Gud overall 👍🏻

Supriya Mondal
Really happy with the interior work. The team understood our requiirements and delivered a neat and modern finish.

Divya N Raj
Whitefield Experience centre is very good

Trina chatterji
I was pleased with the overall interior planning. The suggestions were useful, and the final setup felt comfortable and well organized.

Akshay Bogar
It was an amazing experience with Nobroker interiors. They understood what we wanted and delivered better than I had anticipated. Uday ... Read more

The Stylemaniac Guy
The communication was good, and the interior team was approachable. It was helpful to have guidance at eacch stage of planning.

Neymar Aich
Really liked the interior planning and execution. The team was responsiveeee, and the work was completed neatly. The final look of the ... Read more

Deepak Ridlan
I liked how the team approached the design process. They considered my requirements and helpeed me explore different styles and layouts.

Riya Shukla
Good service and creative ideas. The team helped me chooose suitable coloours, furniture and layouts. I liked how the design matched my... Read more

Nitin Kumar Mandilwar
Good work done by project manager Manoj. Completed the work in time.

Divyanshu Mehta
Great work done by designer Divya and Govardhan. Hassle free work snd best part is they will customise everything as per need exactly. ... Read more

Jason Fernandes
I had a great experience here. When it comes to planning, delivery and execution, great work was done by the team members. Suhail Khan... Read more

Swathi Warker
Manoj is very responsive, finds solutions for all obstacles and provides ork around. He provides timely updates on work status. Manages... Read more

Nitin Prabhakar
Excellent Interior Design and Execution Experience . Thanks to manoj and Rakshitha for the kind support and cooperation

Mobi Apps
I am extremely happy with my home interior journey with NoBroker. The entire process was smooth, well-coordinated, and completed right ... Read more

Sakshi Wature
Good service and coordination. The interior team was helpful throughout the planning process and made it easier to understand the avail... Read more

Cutie Pie
I wanted a simple and modern look for my home, and the design discussions gave me some useful ideas. Happy with the overall interaction.

Khushi Wani
A smooth experience overall. From discussing ideass to finalizing the design, communication was helpful and the process was easy to follow.

yogesh
Recently did interior for 2BHK with NoBroker Interiors, and the overall experience has been great. Everyone has been extremely supporti... Read more

ashish jain
Great thanks to Riddhi & Sakshi for being so accommodating and flexible with all the requests and changes. They were able to complete d... Read more

DEEPAK MISHRA
*Disclaimer* for review This review is only for Project Manager Divyadeep and not for Nobrokers interior company, neither design team n... Read more

Shree
Happyyy with the design consultation. The team listened to my preferences and explained different ways to achieve the look I wanted.

SAURABH KURADE
I am writing to recommend nobroker interior. Yes the initial stages of the project faced severe delays and communication challeng... Read more

Manav Chhabria
Working with this Nobroker interior team has been an absolute pleasure from start to finish! Every single member brought immense expert... Read more

Swizling Titly
The overall interior experience was smooth and well-organized. The team understood my requirements and suggested ideas that suited my h... Read more

Jitendra Vaze
Overall, the performance of the NoBroker team was satisfactory, and I would like to congratulate the entire team for completing the pro... Read more

Chanikya Mamindlapalli
The service is good, Rizwan has actively responded to the issues we identified and rectified them in no time.

Savita Verma
We had a good experience working with Sapna for our home interiors. She understood our requirements well and was always open to our sug... Read more

Subhra Dip
Overall, a good interior experience. The planning was well organized, the execcution was neat, and we’re happy with the final look

Sahasra Mahesh
Had a really good experience with NoBroker for our 2BHK interiors. The team gave clear explanations at every stage, maintained good coo... Read more

Nandan Babu
We have just completed our Interiors and overall, we are satisfied with the final outcome of our project. The execution team remained c... Read more

V. J. Prajwal Kumar
A lovely transformation for my home. The final desiign feels more organiized, welcoming and personal. I especially liked the attention ... Read more

Ronit Naik
Had a great experience with NoBroker Interiors. The overall execution was well planned, and the team was very supportive throughout the... Read more

Ehtesham farooqui
We had a fantastic experience partnering with NoBroker Interiors for our new 3BHK. The entire process, from initial design to final exe... Read more
Testimonials
View All
NoBroker Interiors Review | Happy Customer Testimonial by Rajani

NoBroker Interiors | Customer Testimonial by Prinyakar Polley

NoBroker Interiors | Hyderabad Customer Testimonial by Prashant Choudhary

NoBroker Home Interiors | Hyderabad 4BHK Customer Review

NoBroker Interiors Customer Testimonial | Jatan's Story

NoBroker Interiors Review | Hyderabad Customer Testimonial

NoBroker Interiors Review | Modern Dream Home Customer Testimonial

NoBroker Interiors Customer Testimonial | Fast & Quality Home Interiors

NoBroker Interiors Customer Testimonial | Pune Dream Home

NoBroker Interiors| Bangalore Customer Testimonial

NoBroker Interiors: Sports Theme Interiors by NoBroker #interiordesign #nobrokerinteriors #nobroker

NoBroker Interiors - Customer Testimonials

That 3 PM meeting where ideas turn into floor plans, materials, and magic. 💫

Your 2026 list is here.

Smart wardrobe design that fits your life, beautifully.

POV: You gave your home a holiday hug.🥰

Blink and you’ll miss the makeover.👀

When your home finally gets its own weekend mood, this bar unit does the job beautifully.

A calm pooja corner every home needs.

NoBroker Home Interior Service | Saurabh & Prachi Share Their Story #interiordesign #shorts
About the Author

Ar. Mohammed Shahaan
Author
Ar. Mohammed Shahaan is an interior designer specialising in creating dreamy, functional, and stylish spaces that reflect each client’s personality and lifestyle. His design approach blends










Recent Blogs
Subscribe to our Newsletter
Get latest news delivered straight to your inbox