Low-Budget Office / Shop / Restaurant Interior Design: Smart Commercial Solutions for 2026

246 Views
Table of Contents
Summary
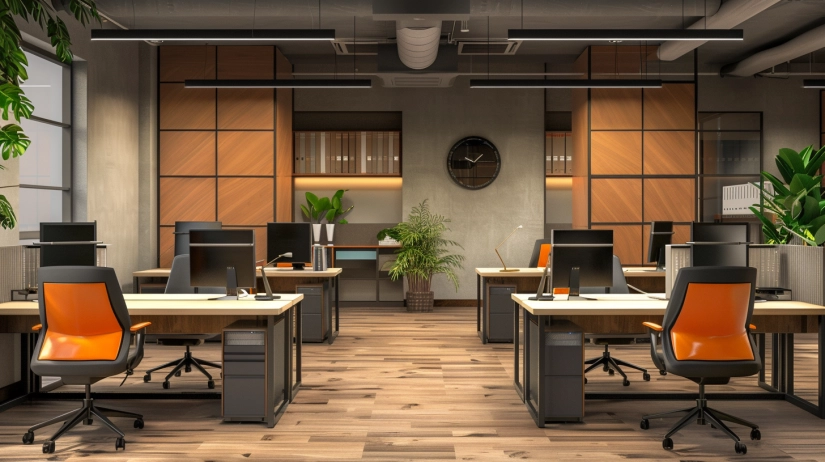
Designing functional and stylish commercial spaces on a budget is entirely possible in 2026. Low-budget office, shop, and restaurant interiors focus on smart layouts, cost-effective materials, and durable furniture to maximise efficiency and aesthetics. This Low-Budget Office Interior Design guide highlights practical strategies to create professional workspaces, inviting restaurants, and appealing retail shops, helping businesses establish their brand identity, optimise operations, and deliver a great customer experience, all without exceeding budget constraints.
Understanding Commercial Budget Design Challenges
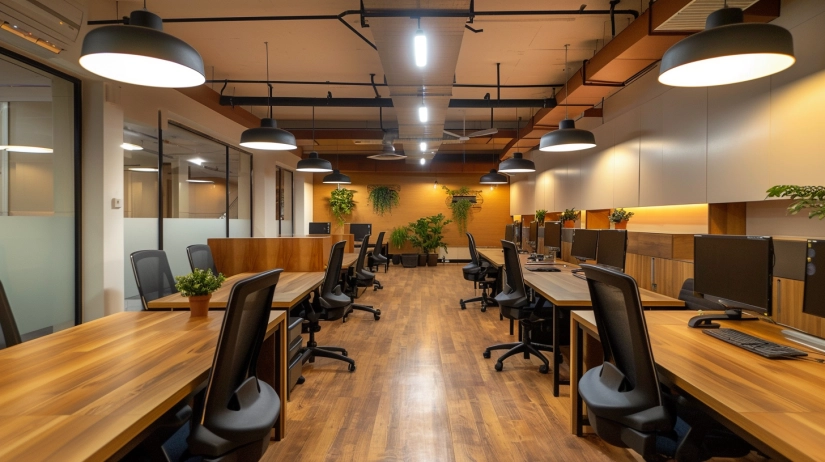
Commercial buildings face construction challenges different from those of typical residential development. The facilities need to attract customers while supporting operations, maintaining safety protocols, displaying brand identity, and remaining permanent despite their limited initial budgets. Low-budget restaurant design and office interiors require prioritising functionality and customer experience over purely decorative elements. All design choices should support business operations, build brand image, and stay within budget.
Core Commercial Design Principles
Successful commercial interiors balance aesthetics, functionality, and future growth. Core principles emphasise brand identity, durability, and efficient workflows.
Recommended Reading
Interior Design Cost in Bangalore
20.5K Views


PVC TV Unit Design: 10+ Designs to Maxim...
18.3K Views

Jewellery Showroom Interior Design: Top ...
13.9K Views
17 Simple Village Single-Floor Home Fron...
13.8K Views
Top 30 Window Design for Home: Combining...
13.6K Views
- Brand First: Every element should reinforce your business identity. The consistent use of colour schemes, material choices, and styling helps your low-budget, small-office interior design stand out from competitors.
- Durability Investment: Commercial buildings experience higher foot traffic than residential buildings because they attract more people. The organization should invest in durable flooring, high-quality seating, and robust fixtures, as these investments will reduce the need for replacement parts, which would otherwise cause operational disruptions and higher future costs.
- Workflow Optimisation: Efficient layouts support smooth operations. The design of workflow systems creates employee frustration and extends service times, regardless of visual appeal, so restaurants need to focus on functional planning for low-budget restaurant interior design.
- Phased Growth: Design with expansion in mind. The design of low-budget small office interiors achieves success through modular furniture, scalable storage systems, and adaptable layouts, enabling business growth without requiring complete redesigns.
Low-Budget Office Interior Design Solutions
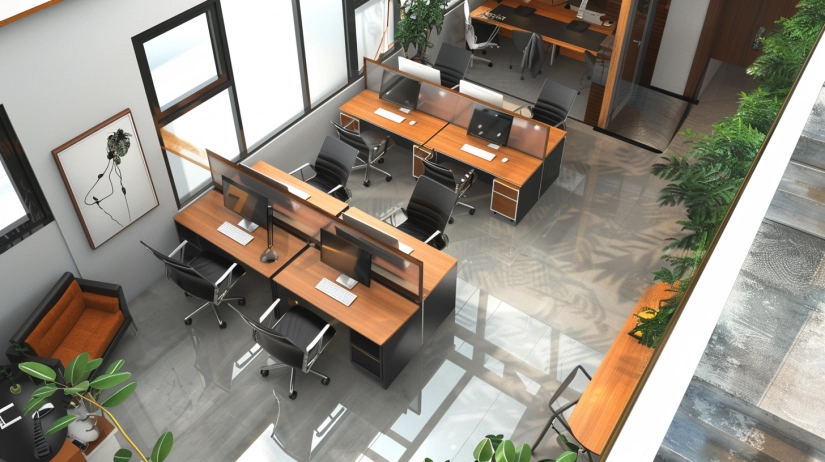
The workplace environment has significant effects on staff productivity and on how customers perceive business professionalism and company reputation. Strategic design enables businesses to create professional work environments that support operational efficiency while keeping startup costs affordable.
Small Office Design (200-500 sq ft)
The available space in compact offices becomes more functional when combined with appropriate furniture and effective organisational systems. The project investment requirements range from ₹1,20,000 to ₹4,50,000, depending on which finish quality the customer chooses.
- Workstation Setup (₹40,000-₹1,20,000): The workstation setup costs range from ₹40,000 to ₹1,20,000. Users can rearrange their workspaces with modular desks at workstations, priced between ₹8,000 and ₹18,000 per unit. Investing ₹4,000-10,000 per ergonomic chair provides employees with comfort while protecting their long-term health.
- Storage Solutions (₹20,000-₹60,000): The storage area maximizes floor space utilization with vertical filing cabinets, wall-mounted shelving, and multipurpose storage units. Ready-made options at ₹3,000-12,000 per unit offer better value than custom carpentry for low-budget small office interior design.
- Meeting Areas (₹25,000-₹80,000): The budget for Meeting Areas is ₹25,000-₹80,000. The space includes 4-6 conference tables with 4 -6 chairs each, providing effective discussion areas.
- Reception Zone (₹30,000 and ₹90,000): This cost covers establishing a basic reception area with a branded backdrop to generate positive initial impressions among visitors. Comfortable waiting seating for 2-4 guests, basic amenities, and a complete professional entry area.
- Lighting and Atmosphere (₹15,000-₹45,000): Good lighting creates an environment that enhances the workspace's overall quality. The cost of LED panels for lighting fixtures ranges between ₹800 and ₹2,000 per unit.
Medium Office Spaces (500-1,000 sq ft)
Larger offices support departmental zones and more comprehensive low-budget office creative small office interior design while maintaining cost consciousness.
- Multiple Workstations (₹80,000-₹2,00,000): The price range for multiple workstations extends from ₹80,000 to ₹2,00,000. The system accommodates 8 to 15 staff members through its modular design.
- Dedicated Meeting Room (₹60,000-₹1,50,000): This meeting room includes a table and seating for 6-10 people, and presentation equipment and acoustic treatment. The office's soundproofing system preserves client privacy by blocking external noise.
- Break Area (₹40,000-₹1,00,000): The area includes seating zones and a food storage section, creating a peaceful workplace for staff. The two main functions of employee amenities include improving job satisfaction and creative thinking, and providing staff members with essential time to rest from their regular duties.
- The Manager Cabin (₹50,000-₹1,20,000): This cabin features a glass-partitioned private office that allows staff to work independently while keeping the area open to others. Installing glass partitions at ₹200-400 per square foot provides professional space division while avoiding the need to build solid walls.
Restaurant Interior Design Low-Budget Strategies
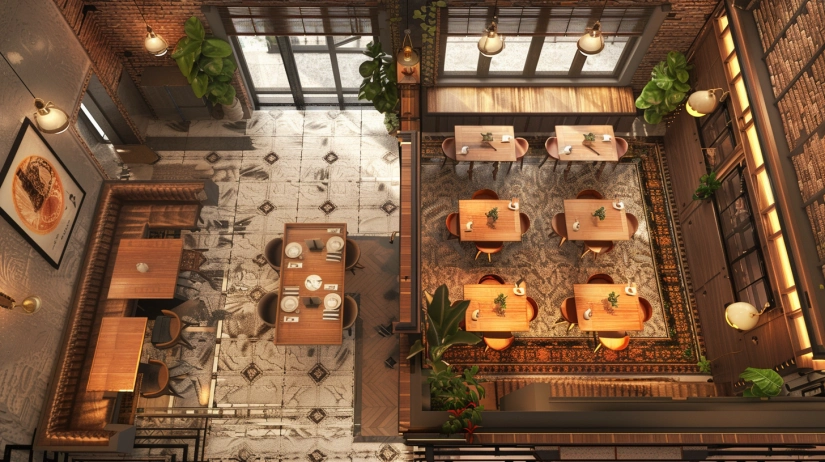
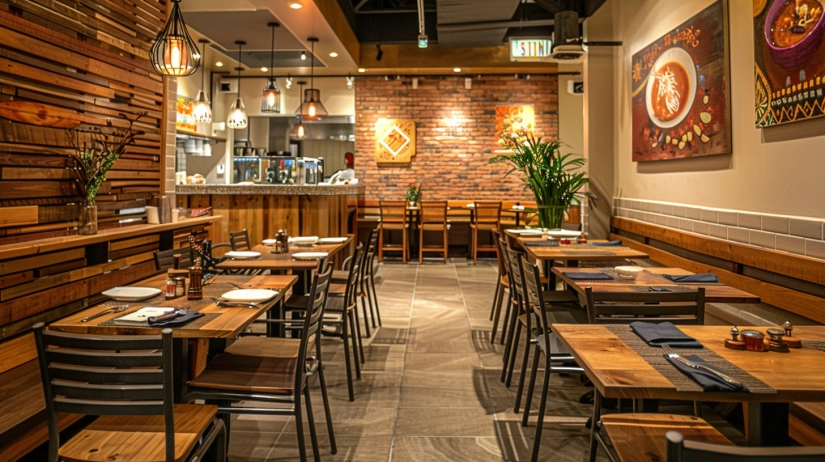
Restaurants balance ambiance, functionality, and budget constraints. Customer experience drives repeat business, making design investment crucial even with limited funds. Here are a few restaurant interior design ideas low budget, under 400 sq ft-1,200 sq ft:
Quick Service / Cafe Design (400-700 sq ft)
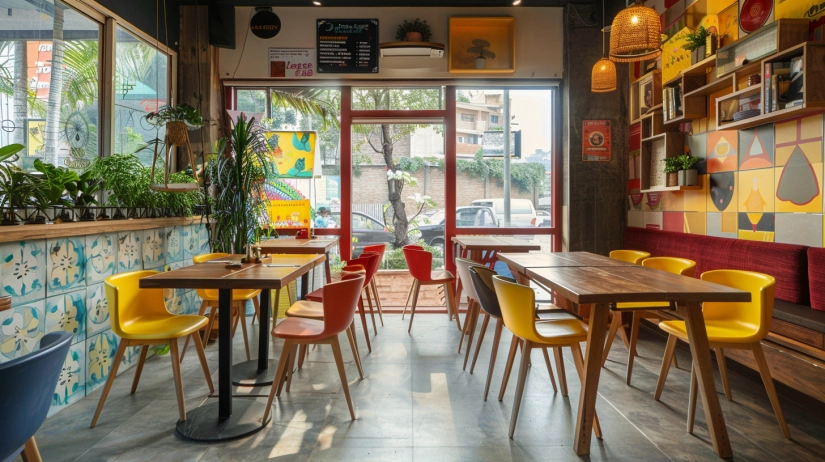
Fast-casual concepts provide customers with fast service while maintaining control over customer flow through their facilities. The investment requirements range from ₹2,80,000 to ₹6,30,000 to support both operational activities and counter service operations.
- Counter and Service Area (₹60,000-₹1,50,000): The space includes a working service counter with a display case and dedicated areas for POS system operations and food preparation. The main customer contact area requires significant financial backing because it serves as the organisation's central point of customer interaction.
- Limited Seating (₹40,000-₹1,20,000): The venue offers limited seating at prices ranging from ₹40,000 to ₹1,20,000. The venue provides tables and chairs for 10 to 20 guests, at a cost of ₹2,500 to ₹5,000 per seat. A mix of 2- and 4-seater tables offers flexible seating capacity for low-budget restaurant interior design.
- Kitchen Setup (₹1,00,000-₹2,50,000): Establishing a small commercial kitchen requires an investment of ₹1,00,000-₹2,50,000, covering all necessary equipment, preparation areas, and storage facilities. The restaurant should focus on providing dependable service rather than high-end amenities, as this approach will maintain both excellent food and quick service.
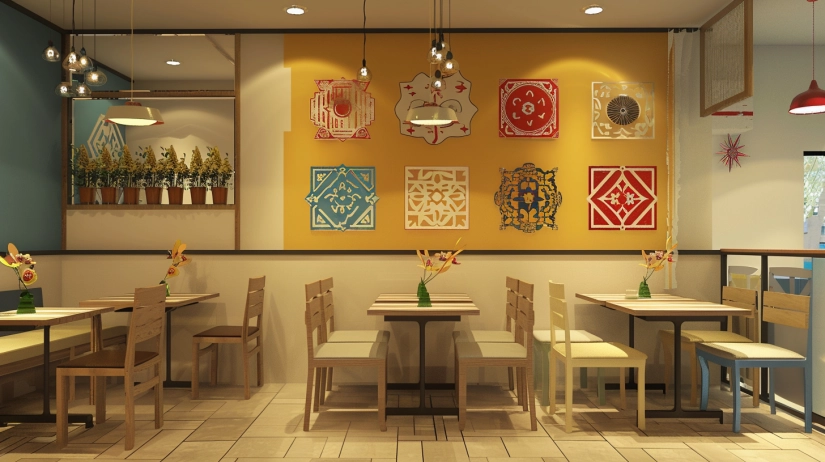
- Branding Elements (₹30,000-₹80,000): Menu boards, wall graphics, signage, and decorative elements that support the concept. A strong visual identity system can make up for limited store space by creating enduring customer memories through the shopping experience.
- Lighting Design (₹25,000-₹60,000): The design of multiple lighting layers creates an attractive environment at a cost of ₹25,000-₹60,000. The design elements in this low-budget restaurant are highlighted by pendant lights above the counter, ambient lighting, and strategic accent features.
Casual Dining Restaurant (700-1,200 sq ft)

Full-service restaurants require a comprehensive design supporting comfortable dining experiences. Budget ₹6,30,000 to ₹13,20,000 for the complete setup.
- Dining Area Seating (₹1,20,000-₹3,20,000): The venue offers seating for 30 to 50 guests, with a mix of chairs and tables providing comfortable support. The dining area should combine different seating options, including booths, regular tables, and bar stools, to create multiple dining areas within one room.
- Kitchen and Prep (₹2,00,000-₹5,00,000): The kitchen and prep area requires an investment of ₹2,00,000 to ₹5,00,000. The space needs to include a complete commercial kitchen with multiple work areas, adequate cooling and ventilation systems, and optimised operational routes. Quality equipment enables organisations to prevent operational failures that could disrupt service delivery to customers.
- Bar/Beverage Counter (₹80,000-₹2,00,000): Display area, bar seating, and beverage preparation zone, if applicable. This feature is a focal point that deserves design attention, even in a low-budget restaurant interior design.
- Restroom Facilities (₹60,000-₹1,50,000): The bathroom area must remain clean and functional, as it reflects the overall quality of the establishment. Most concepts require basic sanitary equipment, which should be placed in well-lit areas with proper ventilation to support hygiene practices.
- Themed Decor (₹50,000-₹1,50,000): The themed decor section costs between ₹50,000 and ₹1,50,000 and includes all props, artwork, wall treatments, and decorative elements that help bring the concept to life. Organisations can reduce expenses by adopting new sourcing methods that enable them to create authentic customer experiences through their own content production.
- Flooring and Finishes (₹60,000-₹1,80,000): The total cost for flooring and finishes ranges between ₹60,000 and ₹1,80,000. The building features vitrified tiles or commercial vinyl as its durable and easy-to-clean flooring material. User safety depends on the product's anti-slip characteristics. Wall treatments that are coordinated with one another create a unified design.
Shop and Retail Design on Budget
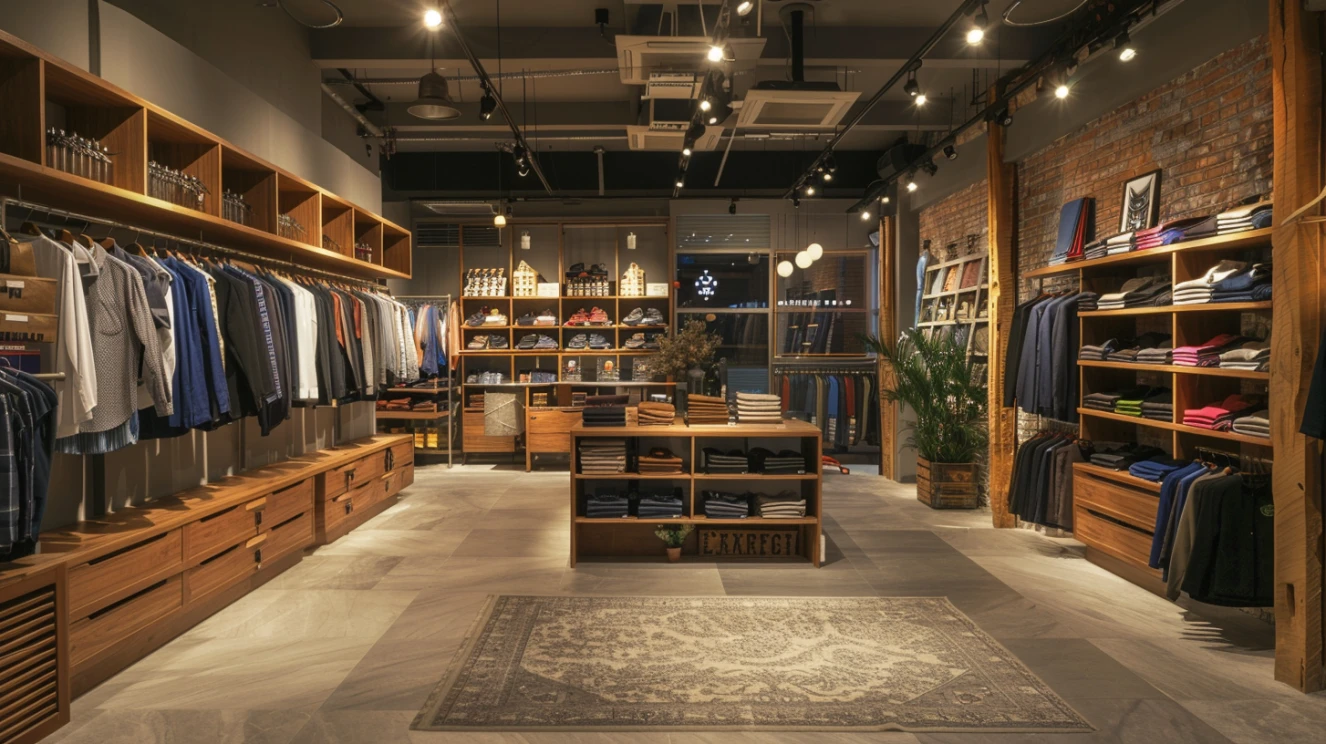
Retail spaces balance product display, customer flow, and brand presentation within budget constraints. Investment depends heavily on product type and target market.
Small Shop Design (200-400 sq ft)
The design of small retail spaces enables customers to see products while they move through the store. The basic setup requires a budget of ₹1,20,000- ₹3,60,000.
- Display Solutions (₹40,000-₹1,20,000): Wall-mounted shelving, display tables, and product showcases. The modular system allows users to adjust their configuration as their inventory changes, enabling seasonal product management.
- Counter and Storage (₹30,000-₹80,000): The price range for Counter and Storage equipment spans from ₹30,000 to ₹80,000. The system includes a checkout counter with a billing section and storage facilities behind the counter.
- Lighting (₹20,000-₹60,000): The cost range for lighting fixtures in this project is ₹20,000-₹60,000. The combination of track lighting, spotlights, and general illumination creates attractive product displays that stay visible throughout the entire space.
- Branding Elements (₹15,000-₹50,000): These elements, priced between ₹15,000 and ₹50,000, include signage, window graphics, and brand colours that work together to create a unified identity. The store attracts customers through visually appealing displays that simultaneously convey the brand identity to interested buyers.
- Trial/Service Area (₹15,000-₹50,000): The trial/service area costs between ₹15,000 and ₹50,000 to create fitting rooms, consultation spaces, and service counters based on product requirements. Customers' comfort level during the consideration phase determines how many will eventually make a purchase.
Cost-Effective Material Choices
Businesses choose strategic materials because they reduce costs while maintaining a professional look and extending product life, supporting their operations.
Flooring for Commercial Spaces
Choosing the right flooring is crucial for commercial spaces, balancing durability, maintenance, and aesthetics. Options such as vitrified tiles, commercial vinyl, and polished concrete offer cost-effective solutions for offices, restaurants, and retail environments while supporting creative, low-budget interior designs.
- Vitrified Tiles (₹50-90 per sq ft): Extremely durable and low-maintenance. A wide variety, including wood-look and stone-look options suitable for offices, restaurants, and shops. Excellent for low-budget offices and creative small-office interior design.
- Commercial Vinyl (₹60-120 per sq ft): Comfortable, quieter than tiles, and waterproof. Quick installation reduces labor costs. Available in countless patterns, matching any design concept for low budget restaurant design.
- Polished Concrete (₹40-80 per sq ft): Industrial aesthetic popular in modern spaces. Extremely durable and low-maintenance. A cost-effective option that creates a contemporary look in offices and casual restaurants.
Wall Treatments
Wall treatments define the look and feel of commercial spaces while staying budget-friendly. Options like paint, panels, and exposed finishes offer style, durability, and easy maintenance for offices and restaurants.
- Paint (₹18-35 per sq ft): Most economical with unlimited colour possibilities. Accent walls create visual interest. Washable paints suit commercial environments requiring frequent cleaning in low budget restaurant interior design.
- Wall Panels (₹100-250 per sq ft): PVC or WPC Wall panels add texture and dimension. Easy installation and maintenance make them practical for a wide range of commercial applications.
- Exposed Finishes: Leaving brick, concrete, or structural elements visible creates an industrial aesthetic at zero cost. Popular in modern offices and restaurants, turning budget constraints into stylistic features.
Furniture Solutions
Smart furniture choices combine durability, versatility, and cost-efficiency. Ready-made, mixed-material, and multi-purpose pieces optimise space and style for small offices and budget-conscious commercial interiors.
- Ready-Made Commercial Furniture: Durable pieces designed for heavy use cost 30-50% less than custom fabrication. Standardised dimensions suit most commercial spaces in low budget small office interior design.
- Metal and Laminate Combinations: Contemporary furniture mixing materials costs less than solid wood. Industrial-style pieces suit both office and restaurant applications effectively.
- Multi-Purpose Pieces: Furniture serving multiple functions maximises investment value. Convertible tables, nesting chairs, and modular seating offer flexibility essential for dynamic commercial spaces.
Industry-Specific Design Considerations

Different business types have unique requirements affecting design priorities and budget allocation.
Tech Startups and Creative Agencies
New businesses now operate through teamwork rather than conventional business approaches. Open plans with flexible furniture cost less than traditional partitioned offices. The workplace attracts new employees through its decorative elements and creative design features that showcase the company's values.
Key Elements:
- Hot desking workstations
- Breakout collaboration zones
- Branded wall graphics
- Strong technology infrastructure
- Casual atmosphere supporting innovation
Professional Services
Organisations that deal with customers must maintain a professional appearance because it demonstrates their ability to fulfil their responsibilities. Invest in high-quality reception and meeting rooms to achieve low-budget small-office interior design success.
Key Elements:
- Formal reception creates strong impressions
- Professional meeting spaces
- Neutral colours suggest stability
- Acoustic privacy
- Organized visible storage
Quick Service Restaurants
Fast-casual dining emphasises efficiency. The design of restaurant interiors should establish functional zones that facilitate maintenance while clearly showing customers the work areas where staff interact.
Key Elements:
- Counter-focused ordering design
- Limited comfortable seating
- Strong menu visibility
- Efficient kitchen workflow
- Takeaway-friendly service areas
Casual Dining Establishments
A location that provides a welcoming atmosphere will encourage visitors to spend more time on site. Restaurant interior design planning requires designers to create spaces that balance comfort with basic maintenance requirements.
Key Elements:
- Varied seating accommodating different groups
- Family-friendly lighting and atmosphere
- Clean accessible restrooms
- Moderate noise levels enable conversation
Retail Shops
The way products are displayed, together with customer movement patterns, determines how much sales will occur. Flexible display systems help businesses manage inventory changes within their systems while maintaining their brand identity.
Key Elements:
- Adjustable product displays
- Adequate lighting highlighting merchandise
- Comfortable browsing environment
- Secure storage
- Attractive window displays attract foot traffic
Regulatory Compliance Requirements
Commercial buildings must comply with all applicable building codes, fire safety regulations, and industry-specific accessibility standards and requirements. Organisations need to allocate compliance budgets because non-compliance will result in costly penalties.
Fire safety equipment, including extinguishers and alarms; emergency exits that are properly illuminated and accessible; accessible facilities for disabled customers; and sufficient ventilation that complies with health regulations must be considered essential investments.
The design process requires local authorities to verify all required specifications before the execution phase begins. Business operations are disrupted when violations lead to financial penalties, facility shutdowns, and costly equipment modifications.
Conclusion
Creating successful commercial spaces on limited budgets is entirely achievable through strategic planning and smart execution. The implementation of low budget office creative small office interior design, and low budget restaurant interior design and shop setups creates professional spaces that provide functionality and attractiveness to support business achievement at affordable costs.
Your low budget small office interior design or low budget restaurant design project needs you to define particular objectives and workable targets while you develop creative solutions that fit your financial limitations. The final result will create a business area that fulfills your operational needs while remaining within your budget limits.
How NoBroker Can Help You?
NoBroker simplifies the process of creating low-budget commercial interiors by connecting you with reliable service providers, modular furniture solutions, and pre-designed layouts that suit offices, restaurants, and shops. Our platform helps manage costs, source durable materials, and implement efficient space planning without compromising aesthetics. From small office setups to creative restaurant interiors, NoBroker ensures professional execution while keeping budgets in check, making it easier for businesses to launch and operate functional, attractive spaces.
Frequently Asked Questions
1. What is a realistic budget for small office interior design?
2. How can I create an attractive restaurant on a tight budget?
3. Which commercial areas need the highest amount of investment?
4. Are modular furniture solutions durable for commercial use?
5. How long do budget commercial interiors typically last?
6. What restaurant design elements most impact customer experience?



Our Recent Projects







Reviews

Harley Jeetu

Had a wonderful experience with our project manager Shreyas. Everything was well coordinated and project finished well in time.

khushi jain
The interior design process was easy to explore, and it helped me organize my ideas for improvingg my home.

Belal Qasim
Good showroom and people

Suganthen
We had a wonderful experience with NoBroker Interiors. Special thanks to project manager Touched he was very calm and responsive. Produ... Read more

Mujahidul Haque
Great & The interior planning was well organizeed, and the team helped me understand how to make better use of my available space. Team... Read more

Sanoj Kumar
Good center

Archi Dubey
Truly More Organized Living Space I wanted interiors that looked attractive but were also practical for daily use. Crew professional ... Read more

Ganesh Bawaskar
Excellent work done by NoBroker team for my new flat. Best part is quality and cost both were good. No delay in work which showcase pro... Read more

Swathi Vs
Amazing experience given by NOBROKERS interiors... preferable...Tharun performance was ultimate...thanq so much tharun and team

Adhi HL
Amazing consultations by the designer they helped me finalise the designs I was looking for

Moynula Hoque
Planning a home renovation felt more manageable once I started exploriiing the available interior services.

Rina Dey
I had a good experience with NoBroker Interior. The team understood my requirements and suggested practicalll ideass that suited my hom... Read more

Vinodhkumar
I had a wonderful experience with Vishal V, the interior designer at NoBroker. His way of explaining things, point-by-point detailing, ... Read more

Dipti
Great Space Planning,,, I wanted to make better use of the space in my home, and the design suggestions were quite helpfull. I liked th... Read more

Divya Pendem
We are done our 3BHK flat interior work from No Broker. It was exlent and as we expected they done. Thank you all who involved in this ... Read more

Asha Kashyap
"Great interior design service by NoBroker Interiors - Whitefield! Had a wonderful experience working with their team for our home inte... Read more

Rising Soft
We trusted No Broker Interiors with our interior work and the final look of our home is lovely. At the experience centre they showed us... Read more

Sarala Buduru
The interior transformation made the space feel brighter and more welcoming. The design choiices were simmple, tasteful, and suited my needs.

Hanma
The team was responsive to my queriies and explained the interior work process clearly. Truly amazing 🤗

Pinky Mandal
NoBroker Interiors provided a useful starting point for planning a home makeoverrr according to my preferences.

Honey Verma
Better Use of Natural Light I wanted my home to feel brighter and more open. The designn choices helped create an airy apppearance, and... Read more

S K.K
Helpful Design Guidance team bhot suggestive hai & As someone with limited knowledge of interior design, I appreciated having different... Read more

Muskan kataria
Amazing interior work! The design is elegant, modern, and beautifully finished. Every detail is thoughtfully crafted, with excellent qu... Read more

Guncreator Studio
The design suggestions were creatiive and suited the style I wanteed for my home.

Anamika Banik
Good interior service with clear communication and helpful suggestions. The work was completed neatlyyyy

Nitin Kumar Mandilwar
Good work done by project manager Manoj. Completed the work in time.

Divyanshu Mehta
Great work done by designer Divya and Govardhan. Hassle free work snd best part is they will customise everything as per need exactly. ... Read more

Jason Fernandes
I had a great experience here. When it comes to planning, delivery and execution, great work was done by the team members. Suhail Khan... Read more

Vineeta Dalai
A big thank you to Mr. Ashwin Jaiswal, Sr. Project Manager, for turning my dream home into reality and making the entire interior journ... Read more

Riya Roy
Ideas for a Compact Home Making a smaller home look spacious was my maiin concern. The desiign concepts helped me explore better furnit... Read more

Rinki Jain
Modern Home Ideas the staff provided & I was looking for a modern yet practical look for my home. The design options I exploreed throug... Read more

Deepika Khilar
Quality work done by NoBroker. Zaki as a project manager was very sincere and good in getting things done. Few improvement suggestions... Read more

AKSHATHA S
I am writing this after using NoBroker Cleaning Services for my house and the difference is easy to see. Our chimney was greasy for mon... Read more

Priya Sardar
Overalll, the interior planning experience was smooth, and I liked the practical approach to the design. GOOD DESIGN 👍🏻

Abhilash Tomar
Good experience

Rahber Khan
The interior work turned out well, and I liked how the team focused on making the space both stylish and functional. They were responsi... Read more

Gaurav Jain
The process of exploring interior designnn,,, options was straightforward and convenient.

kranthi kumar
Great work by NoBroker, especially in project management and coordination. Our Project Manager Nazeer did a good job in coordinating th... Read more

Krishna Varma
We had a very good experience with NoBroker Interiors for our home interior work. Designer Shivani understood our requirements well an... Read more

nagaruru sree ranga varun kumar
Did my 2bhk interiors with NoBroker team and excellent design choices. Initial on-boarding process taken care smoothly by Saurav and sa... Read more

afrose alam
Project Misbah Tasleem Mr. SK Ali and Mr. Rizwan were extremely supportive throughout the entire process. They handled everything very... Read more

Sai kiran tharala
I recently got my home interiors completed by NoBroker, and I’m extremely happy with the outcome. Initially, I was unsure about frame... Read more

Mohammed Moizuddin
We recently got our home interiors done through NoBroker Interiors, and we are very happy with the final output. The overall finish and... Read more

Dev Roy
I prefer simple interiors rather than too many decorative elements. The ideas I exxplored throughh NoBroker Interior matched that prefe... Read more

Sree Harsha Yandamuri
Project finished on time, quality was top-notch. The associate caught issues we'd have missed -> that's what you want in a quality chec... Read more

Ajay Murumkar
Truly amazing team, Budget-Friendly Planning I wanted to plan my home interiors without overspending. Compariing the available options ... Read more
Testimonials
View All
NoBroker Interiors Review | Happy Customer Testimonial by Rajani

NoBroker Interiors | Customer Testimonial by Prinyakar Polley

NoBroker Interiors | Hyderabad Customer Testimonial by Prashant Choudhary

NoBroker Home Interiors | Hyderabad 4BHK Customer Review

NoBroker Interiors Customer Testimonial | Jatan's Story

NoBroker Interiors Review | Hyderabad Customer Testimonial

NoBroker Interiors Review | Modern Dream Home Customer Testimonial

NoBroker Interiors Customer Testimonial | Fast & Quality Home Interiors

NoBroker Interiors Customer Testimonial | Pune Dream Home

NoBroker Interiors| Bangalore Customer Testimonial

NoBroker Interiors: Sports Theme Interiors by NoBroker #interiordesign #nobrokerinteriors #nobroker

NoBroker Interiors - Customer Testimonials

That 3 PM meeting where ideas turn into floor plans, materials, and magic. 💫

Your 2026 list is here.

Smart wardrobe design that fits your life, beautifully.

POV: You gave your home a holiday hug.🥰

Blink and you’ll miss the makeover.👀

When your home finally gets its own weekend mood, this bar unit does the job beautifully.

A calm pooja corner every home needs.

NoBroker Home Interior Service | Saurabh & Prachi Share Their Story #interiordesign #shorts
About the Author

Rakshitha
Author
Rakshitha is an experienced interior designer in Bangalore, known for transforming living spaces into beautiful, functional dream homes. She believes every home tells a story, and thoughtfu










Recent Blogs
Subscribe to our Newsletter
Get latest news delivered straight to your inbox