Modular Kitchen Design Bangalore: A Complete Guide

489 Views
Table of Contents
Summary
To develop a modular kitchen design in Bangalore, the functionality, aesthetics, and budget planning must be balanced. As lifestyles evolve, people live in tight spaces and desire to lead efficient lives, modular kitchens have become the preferred choice for people across the city. Quick installation and easy upkeep, Smart storage, and a factory-finished cabinet to meet urban requirements make the modular kitchen design perfectly suited to the demands of urban life in Bangalore. This guide will take you through everything you need, including the most common layouts, cost estimates, building materials, designer processes, and maintenance suggestions, so you can make the right decision and design a kitchen that is fashionable, convenient, and long-lasting.
Why are Modular Kitchens Popular in Bangalore?
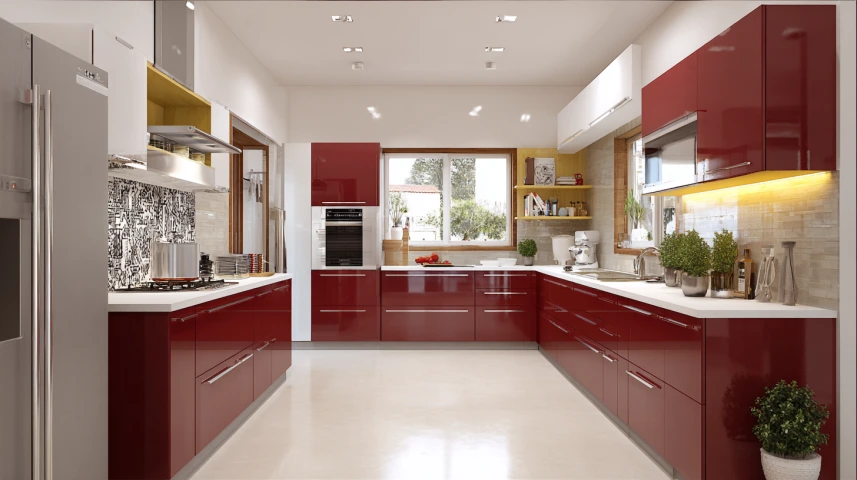
There has been a massive increase in the utilisation of modular kitchens in Bangalore in the last decade. These modularised cooking areas feature pre-fabricated cabinet modules that are easy to install and maximise their potential. Modular kitchen design Bangalore solutions are manufactured in the factories and delivered ready to assemble, unlike the traditional kitchen built on site. This will save time, minimise labour costs, and ensure uniform quality. Professionals in Bangalore, like working people, will be willing to have low-maintenance kitchens that save their time. With easy-to-clean surfaces, ordered storage, and robust materials, modular kitchens provide precisely that.
Key Benefits of Choosing Modular Kitchen Design Bangalore
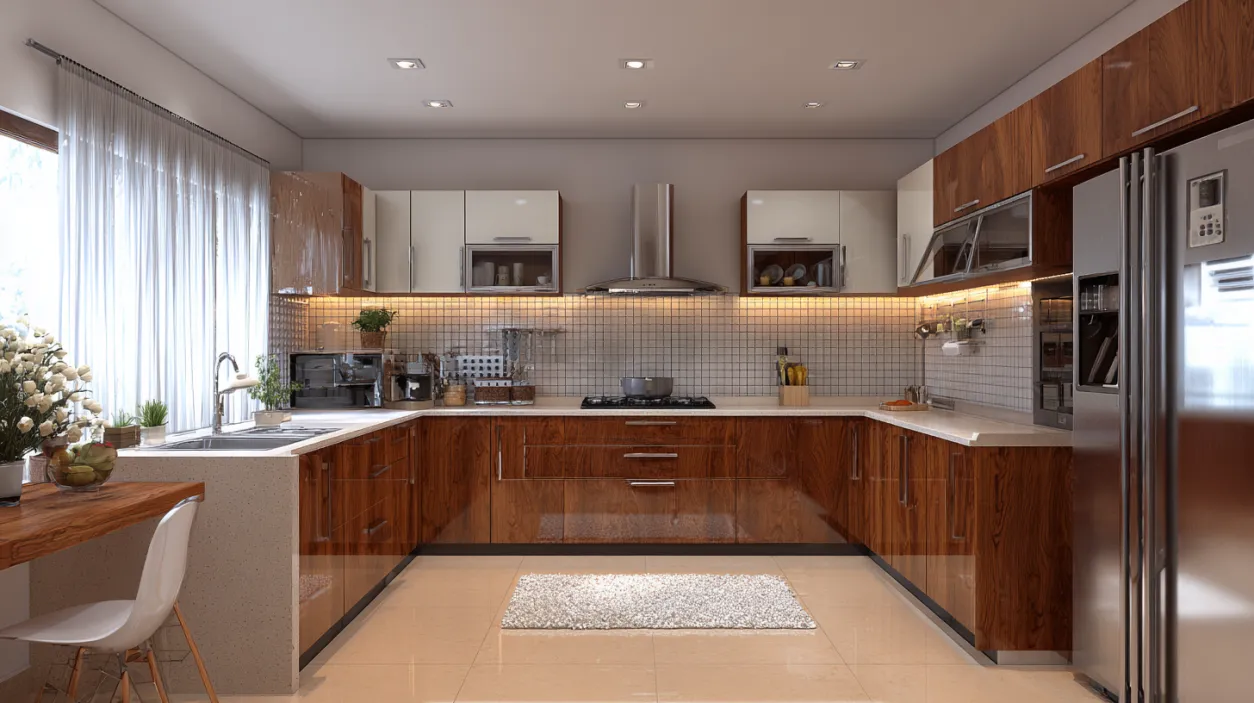
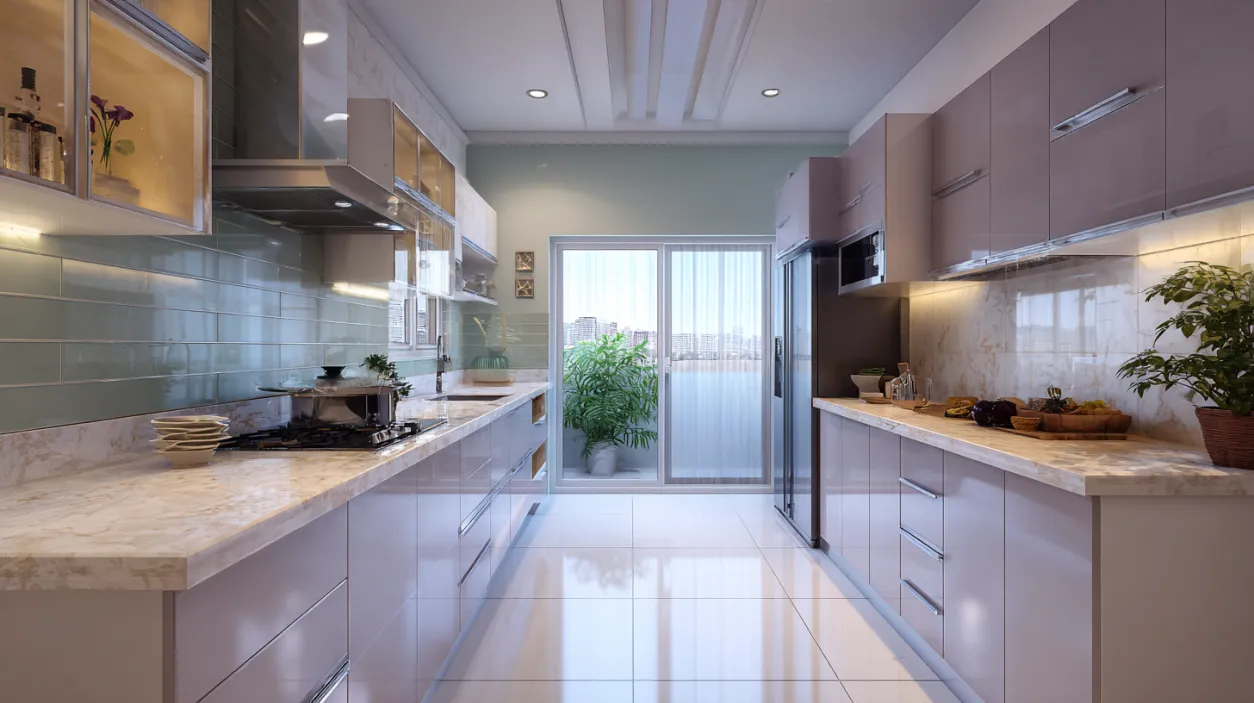
Modular kitchen designs in Bangalore offer a perfect balance of functionality, customisation, and modern aesthetics. They are tailored to suit urban homes, making efficient use of space while simplifying installation, maintenance, and future upgrades.
Recommended Reading

Best 3 Bedroom House Plans: Modern and S...
78.2K Views


South Indian Village House Design: 15 Tr...
36.4K Views

28 Latest 2 BHK House Plans for Your Mod...
34.5K Views
Top 20+ PVC Wall Panel Designs for Bedro...
32K Views
![20+Beautiful Bed Back Design Ideas for Your Bedroom in [full-year]](https://www.nobroker.in/interiors/design-guides/images/Bed-Back-Design.webp)
20+Beautiful Bed Back Design Ideas for Y...
23.7K Views
1. Space Optimisation
The apartments in Bangalore, especially in Whitefield, HSR Layout, and Electronic City, have been found to have compact layouts. The modular kitchen designers in Bangalore focus on making the most of available inches with intelligent storage solutions.
2. Quick Installation
Conventional kitchens take weeks or months to complete. Bangalore modular kitchen design projects are normally completed in 10-15 days after the location is ready. Components produced in factories are shipped cut and measured, and all the installer is required to do is assemble them. This rate will minimise disruption in the home.
3. Customisation Flexibility
Modular systems will fit any-sized or shaped kitchen. Whether you live in a 60-square-foot galley kitchen or a 200-square-foot open layout, modular interior designers in Bangalore design solutions that fit your space. Cabinet heights, drawer depth, storage arrangements, and finishes can all be customised to suit your cooking needs and taste.
4. Easy Maintenance
The modular kitchens are high-quality, with moisture-resistant materials suited to the cooking environment in India. Laminate and acrylic finishes are easy to wipe, and sealed cabinets do not stain or odourise.
5. Modern Aesthetics
A contemporary appearance is achieved through sleek handleless cabinets, built-in appliances, and matched colour schemes, which positively affect home valuation. Modular kitchens offer the quality of finishes in the showroom that cannot be found in traditional carpentry.
Popular Modular Kitchen Layouts for Bangalore Homes
Popular modular kitchen layouts for Bangalore homes are designed to maximise space efficiency. The right layout depends on your apartment size, workflow needs, and storage requirements, ensuring both functionality and aesthetics.
1. Straight Kitchen Layout
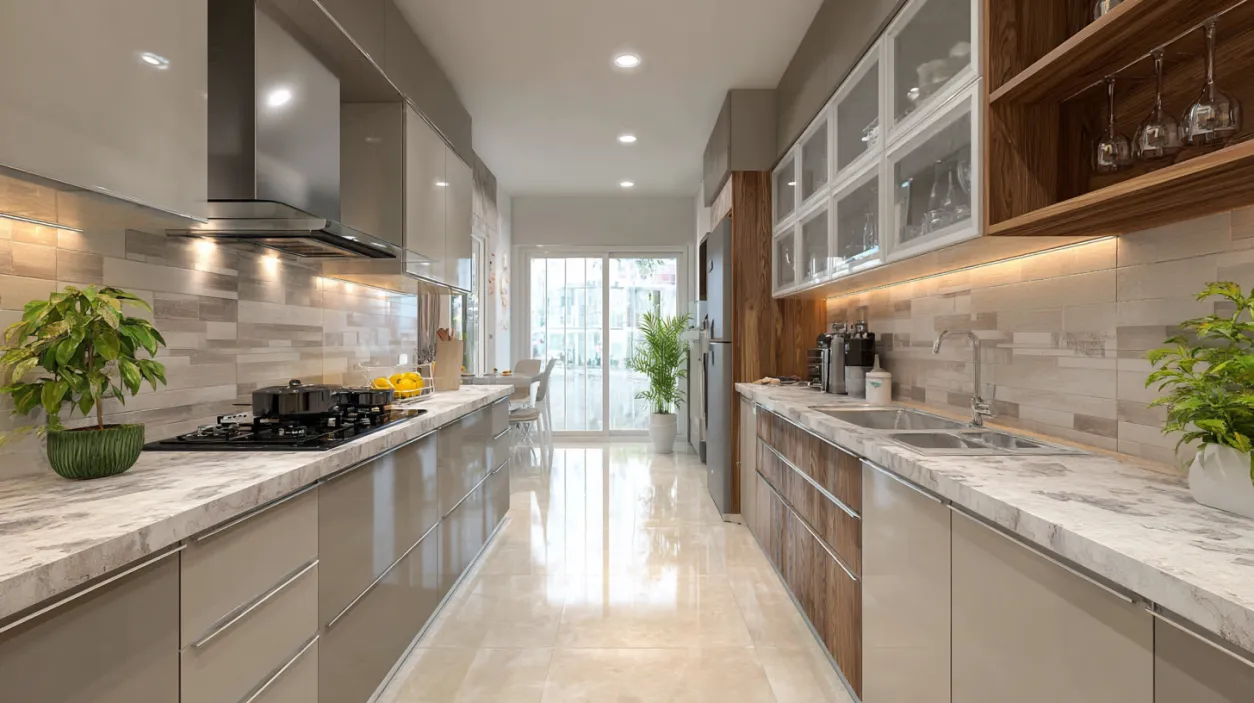
The most basic setup is a straight-line kitchen layout, which is ideal for small studio apartments or small spaces. Everything, sink, stove, and storage, is aligned on the single wall.
- Best in: Kitchens that are less than 80 square feet.
- Cost range: ₹1.5 lakhs to ₹2.5 lakhs
- Key benefit: No floor space will be wasted.
2. L-Shaped Kitchen Design
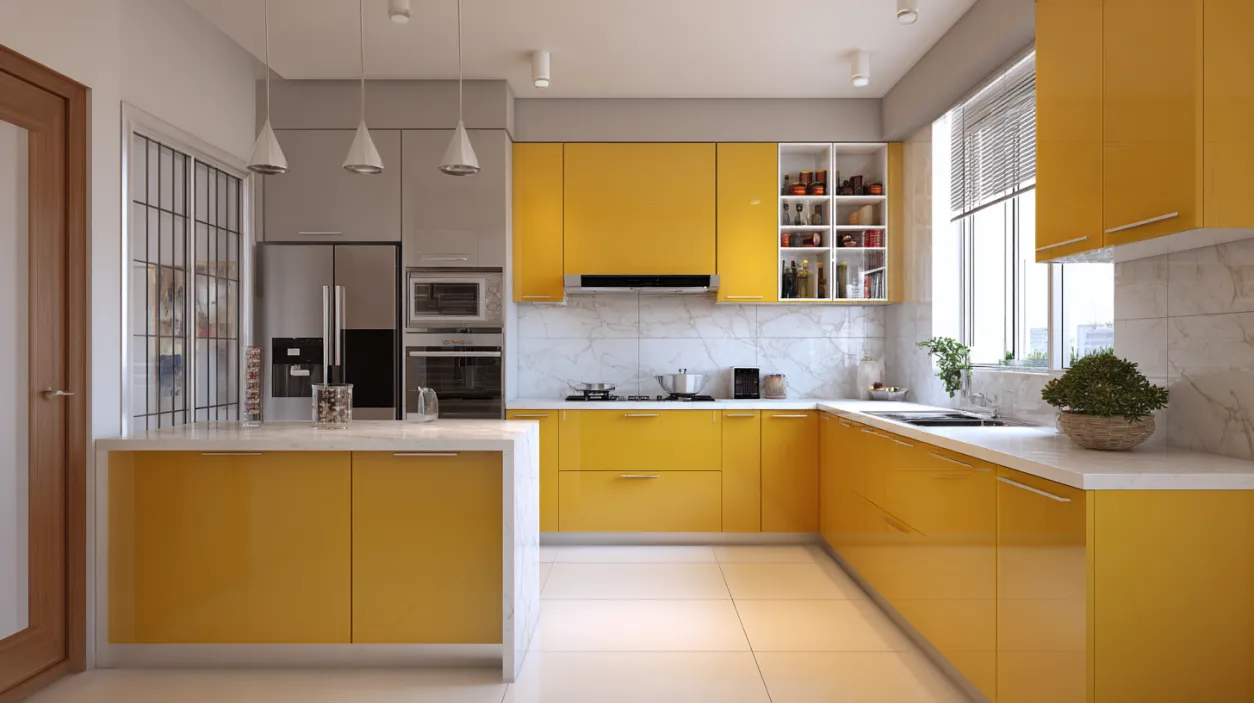
The L-shaped Kitchen Design arrangement is one of the most favoured designs modular kitchen designers in Bangalore can use, as it uses two parallel walls to create a natural work triangle.
- Perfect fit: Medium-sized kitchen, 80-120 feet.
- Cost range: ₹2 lakhs to ₹4 lakhs
- Benefit: The use of separate cooking and cleaning areas.
3. U- Shaped Kitchen design
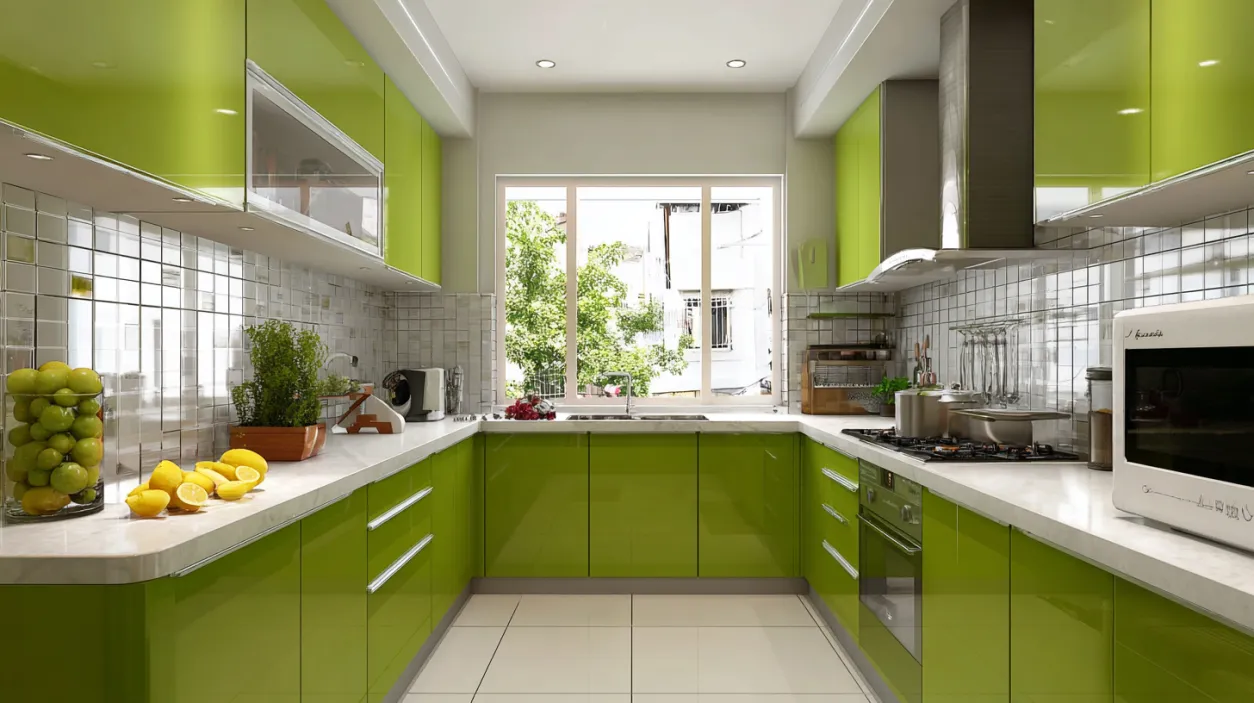
With three walls of cabinets, the U-shaped kitchen layout has maximum storage and counter space. Many individuals can be employed simultaneously without congestion.
- Best with large kitchens of over 120 square feet.
- Cost range: ₹3.5 lakhs to ₹6 lakhs
- Significant strength: Large storage and preparation space.
4. Parallel Kitchen Layout
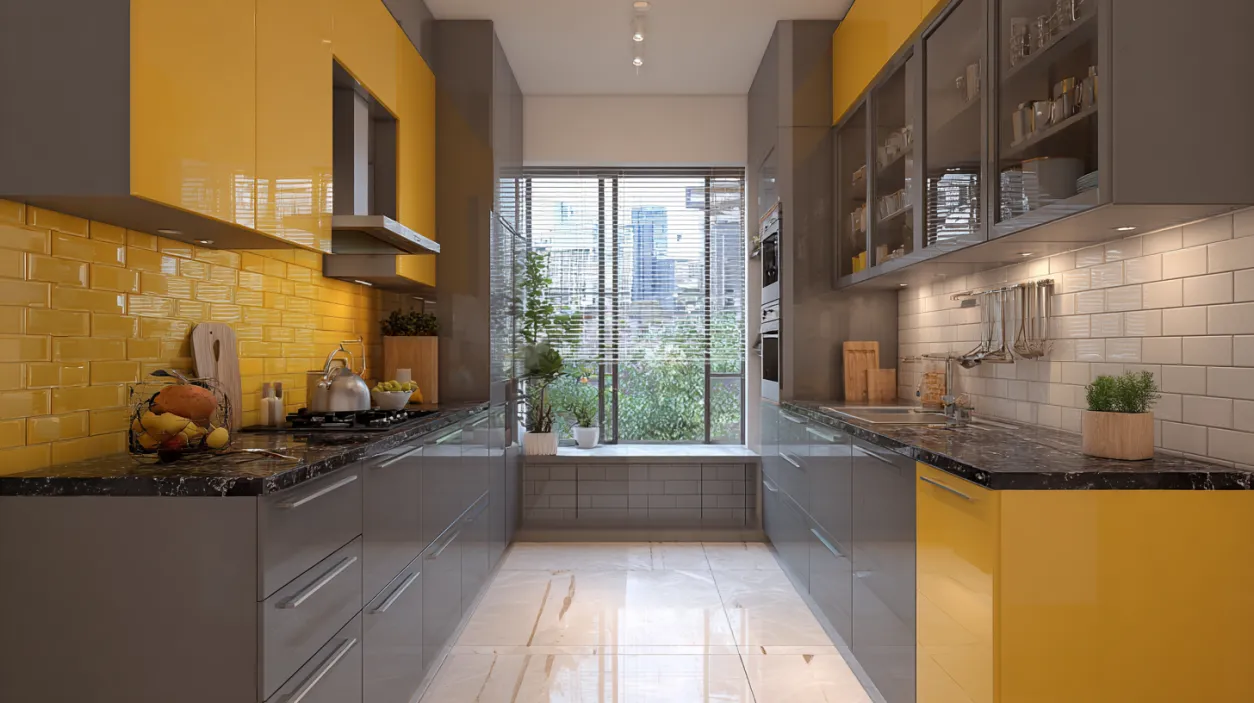
Parallel Kitchen layouts, also known as galley kitchens, feature two counters facing each other to form a corridor. This design fits into small areas common in Bangalore apartments.
- Fits well in: Rectangular kitchens, 70-100 square feet.
- Cost range: ₹2.5 lakhs to ₹4.5 lakhs
- High-value feature: Workflow efficacy and sufficient counter space.
5. Island Kitchen Design
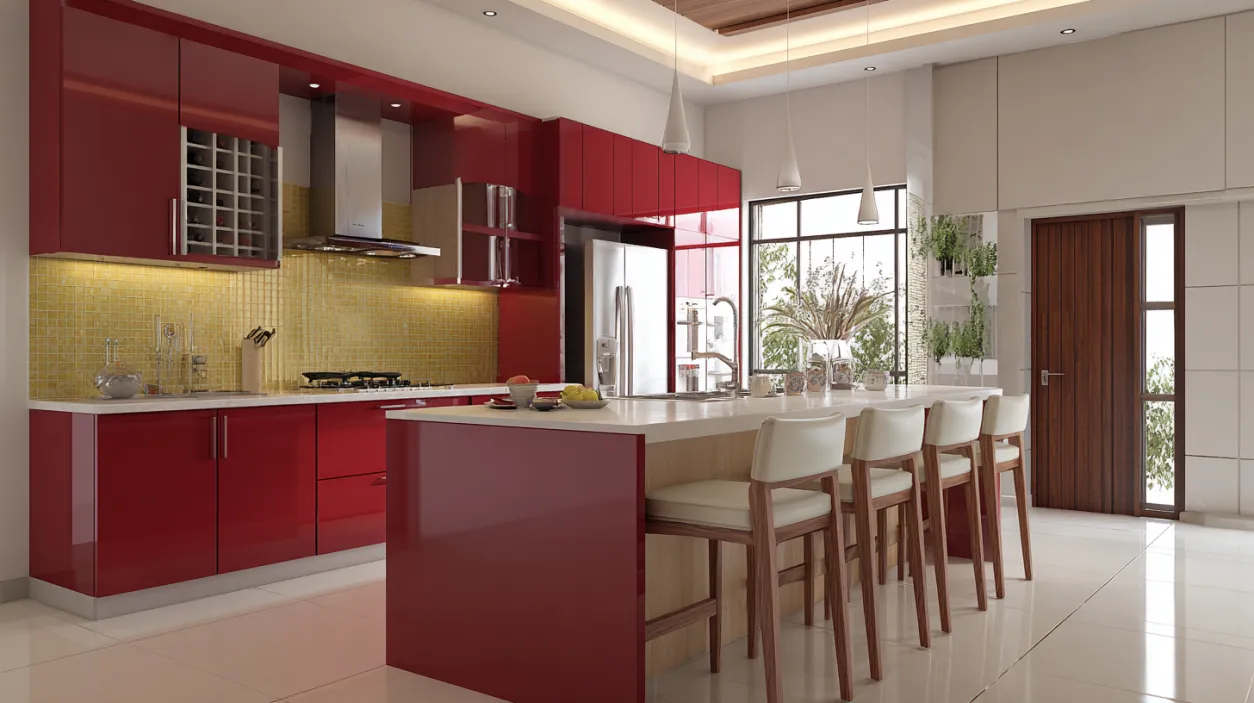
Open-plan homes support the island kitchens with a freestanding counter placed in the middle. Islands are used for preparation, storage, and casual dining.
- Good in: Large open kitchens of over 150 sq. ft.
- Cost range: ₹5 lakhs to ₹10 lakhs+
- Proper benefit: Establishes community kitchens.

Modular Kitchen Design Bangalore: Before & After Makeover
See how modular kitchen designs in Bangalore transform outdated kitchens into stylish, space-efficient interiors. These before and after makeovers showcase smart storage, premium finishes, modern layouts, and functional designs tailored for urban homes.
Understanding Modular Kitchen Design Bangalore Costs
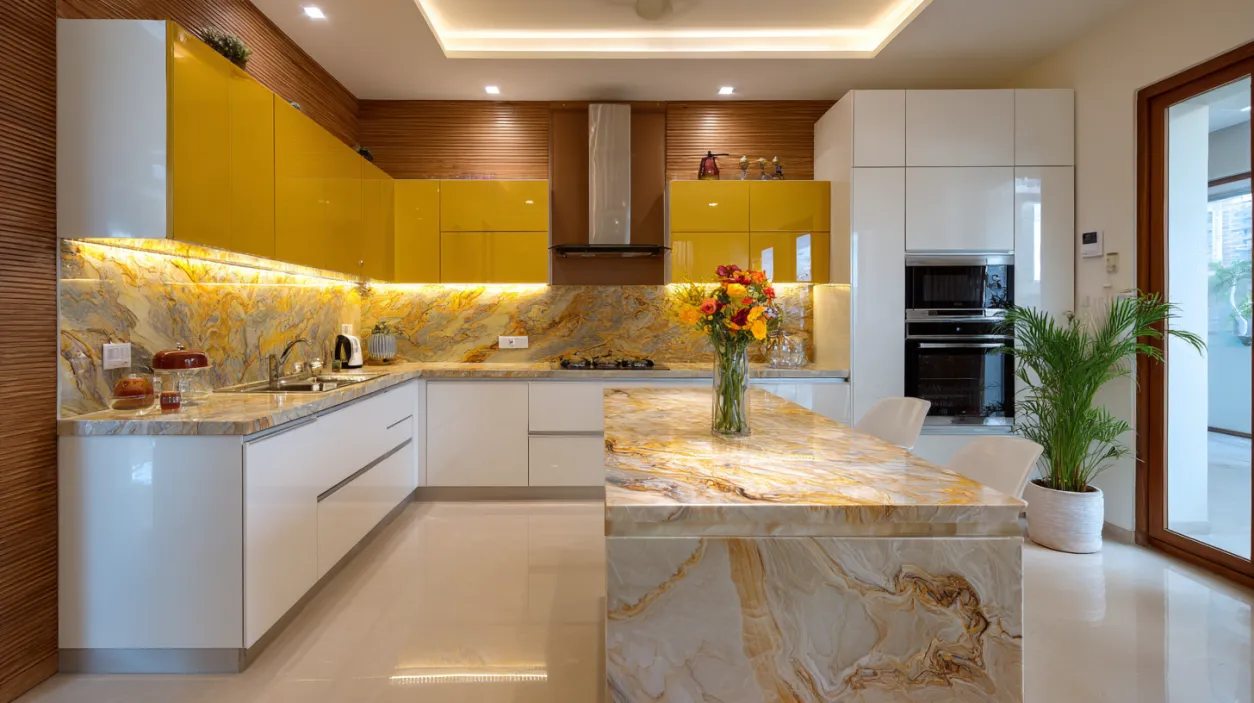
Understanding modular kitchen design costs in Bangalore helps homeowners plan better and avoid unexpected expenses. Pricing varies based on layout, materials, finishes, appliances, and the level of customisation you choose.
1. Budget Range Pricing (₹1.5 Lakhs to ₹2.5 Lakhs)
Entry-level modular kitchens suit rental properties or budget-conscious homeowners. These packages include:
- Laminate finish cabinets in standard colours
- Basic hardware with standard hinges
- Granite countertops in common varieties
- Essential accessories like cutlery trays and plate racks
- Standard chimney and hob (entry-level brands)
2. Mid-Range Options (₹2.5 Lakhs to ₹5 Lakhs)
Most Bangalore families choose mid-range modular kitchen design Bangalore packages offering balanced value. Features include:
- Premium laminate or membrane finish cabinets
- Soft-close hinges and drawer channels
- Quartz or better granite countertops
- Enhanced storage accessories (pull-out baskets, corner solutions)
- Mid-range appliances from reputed brands
- Backsplash tiling included
3. Premium Category (₹5 Lakhs to ₹8 Lakhs)
High-end modular kitchen design in Bangalore features superior materials and finishes. Modular kitchen interior designers in Bangalore recommend premium packages for:
- Acrylic or PU finish cabinets with high-gloss surfaces
- European hardware from brands like Hettich, Hafele, or Blum
- Quartz or Italian marble countertops
- complete accessory packages (tandem boxes, wire baskets, lift-up shutters)
- Premium appliances with advanced features
- Designer lighting and false ceiling
4. Luxury Installations (₹8 Lakhs and Above)
Ultra-luxury kitchens appeal to homeowners seeking exceptional quality and unique designs. These projects include:
- Solid wood or exotic veneer cabinets
- Imported hardware and accessories
- Marble or engineered stone countertops
- Fully integrated smart appliances
- Custom lighting design
- Complete automation and smart features
Estimate Your Modular Kitchen Design Cost
Use our modular kitchen cost calculator to estimate your kitchen design budget based on size, layout, materials, and accessories. Get a quick and accurate price range tailored to your requirements in Bangalore.
Online Interior Design Cost Calculator for Home
Select your apartment size to get accurate, personalised price estimates for your interiors.
Select one
Which rooms to design?
Select all rooms that need interior work and set how many of each you need.
Add rooms & quantities
Pick your interior package
Choose the plan that fits your budget and lifestyle. All plans include a 10-year warranty.
Select a plan

- Modular kitchen with standard finish
- 1–3 wardrobes based on BHK
- TV unit included
- Standard materials & fittings
- Modular kitchen + living room unit
- 1–3 wardrobes + puja unit + TV unit
- Basic false ceiling (living area)
- Quality materials & accessories
- Premium kitchen + full living & dining
- 2–4 wardrobes + shoe rack + crockery unit
- False ceiling — living, dining & bedroom
- Foyer unit + balcony utility
- Top-grade materials & finishes
Material and Finish Options
This section outlines the most commonly used cabinet materials, finishes, and countertop options, along with their typical price ranges. It helps homeowners compare durability, aesthetics, and cost to make informed decisions that balance design preferences with long-term performance.
| Category | Type | Price Range (per sq. ft.) | Key Characteristics |
| Cabinet Materials | Plywood (BWP/BWR) | ₹1,500 – ₹2,500 | Strong, durable, good screw-holding; BWP offers higher moisture resistance |
| MDF | ₹1,200 – ₹1,800 | Smooth finish; suitable for dry areas with proper sealing | |
| Marine Plywood | ₹2,500 – ₹3,500 | Highly moisture-resistant; ideal for humid areas | |
| Cabinet Finishes | Laminate | ₹1,500 – ₹2,500 | Cost-effective, wide colour options, easy maintenance |
| Membrane | ₹2,000 – ₹3,000 | Seamless finish, affordable wooden look | |
| Acrylic | ₹3,500 – ₹5,000 | High-gloss, reflective, easy to clean | |
| PU (Polyurethane) | ₹4,500 – ₹6,500 | Premium look, highly durable, long-lasting finish | |
| Countertop Options | Granite | ₹300 – ₹550 | Heat-resistant, durable, natural variations |
| Quartz | ₹900 – ₹1,200 | Non-porous, stain-resistant, uniform appearance | |
| Solid Surface (Corian) | ₹800 – ₹1,500 | Seamless joints, repairable surface | |
| Stainless Steel | ₹800 – ₹1,200 | Hygienic, modern look, fingerprint-prone |
How Modular Kitchen Interior Designers in Bangalore Work?
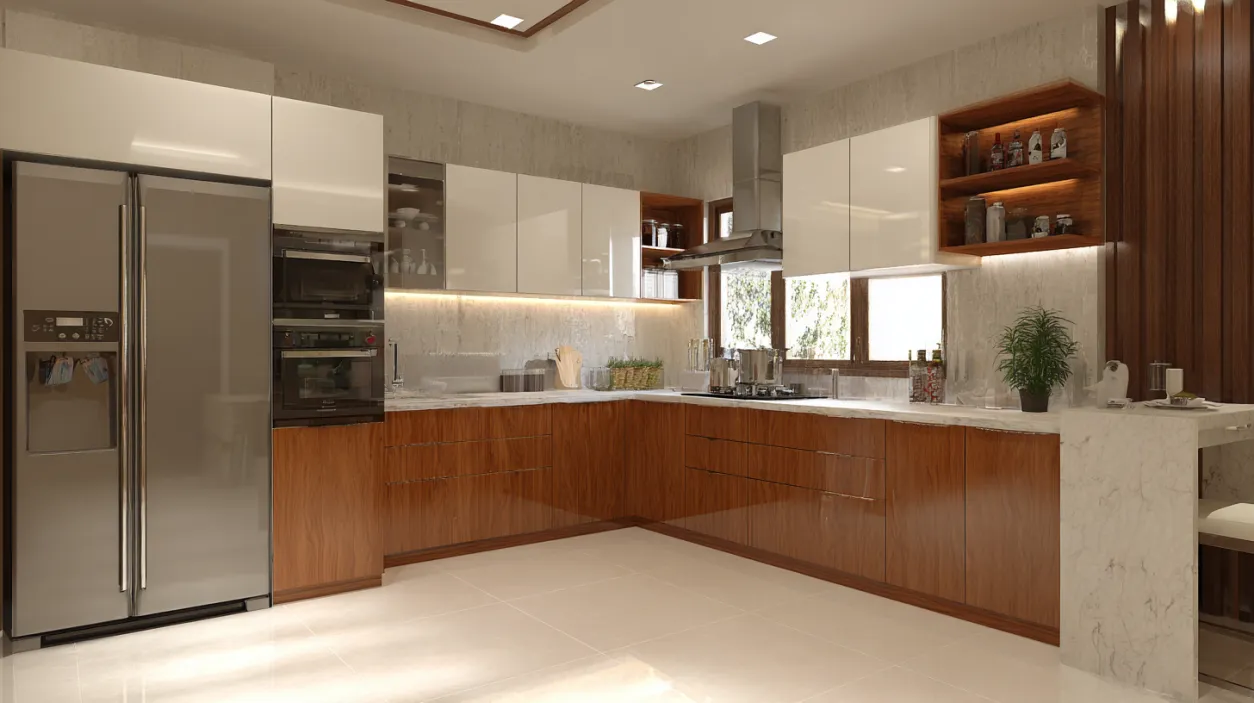
Modular kitchen interior designers in Bangalore follow a structured, step-by-step process to ensure functional layouts, precise execution, and high-quality finishes. From understanding your lifestyle needs to final installation, each phase is designed to deliver a seamless and stress-free experience.
1. Initial Consultation and Site Visit
Modular kitchen interior designers in Bangalore start by understanding your lifestyle, cooking habits, storage needs, and design preferences, while also assessing the physical space.
Key highlights:
- Detailed requirement discussion and budget alignment
- Accurate site measurements and layout feasibility check
- Identification of structural constraints and appliance needs
2. Design Development and 3D Visualisation
Based on collected inputs, designers create layouts supported by realistic 3D visuals for better clarity.
Key highlights:
- Multiple layout options optimised for workflow
- 3D views of cabinetry, colours, and finishes
- Scope for revisions before final approval
3. Material Selection and Quotation
This stage focuses on choosing the right materials while maintaining transparency in costs.
Key highlights:
- Material samples for cabinets, finishes, and hardware
- Cost–benefit explanation of each option
- Itemised quotation with no hidden charges
3. Manufacturing and Quality Checks
Once finalised, components are manufactured in controlled factory environments for precision and consistency.
Key highlights:
- Standard production timeline of 2–3 weeks
- Pre-dispatch quality inspections
- Compliance with approved designs and specifications
4. Installation and Finishing
The final phase ensures proper assembly, functionality, and handover readiness.
Key highlights:
- Professional installation within 7–10 days
- Coordination of electrical, plumbing, and gas fittings
- Final walkthrough, maintenance guidance, and warranty support
Modular Kitchen Designs with Price Breakdown
Explore different modular kitchen designs along with their estimated costs, materials, and features. Compare options easily to find the best kitchen design that suits your space and budget.
1 BHK · ~450-600 sq ft
Essential Home
- Free personalised design consultation
- 3D layout + material preview
- Modular kitchen with loft storage
- Bedroom wardrobe with mirror
- TV unit + living room design
- Site supervision & timely handover
2 BHK · ~750-1000 sq ft
Complete Home
- Everything in Essential, plus:
- Full modular kitchen + chimney & hob
- Master + guest bedroom wardrobes
- False ceiling with lighting design
- Foyer + dining area design
- Dedicated project manager
3 BHK · ~1200-1500 sq ft
Premium Home
- Everything in Complete, plus:
- Premium finishes — laminates & veneer
- Kids' bedroom with study unit
- Bathroom vanity + accessories
- Smart storage solutions throughout
- Priority support & quality checks
Online Interior Design Cost Calculator for Home
Select your apartment size to get accurate, personalised price estimates for your interiors.
Select one
Which rooms to design?
Select all rooms that need interior work and set how many of each you need.
Add rooms & quantities
Pick your interior package
Choose the plan that fits your budget and lifestyle. All plans include a 10-year warranty.
Select a plan
- Modular kitchen with standard finish
- 1–3 wardrobes based on BHK
- TV unit included
- Standard materials & fittings
- Modular kitchen + living room unit
- 1–3 wardrobes + puja unit + TV unit
- Basic false ceiling (living area)
- Quality materials & accessories
- Premium kitchen + full living & dining
- 2–4 wardrobes + shoe rack + crockery unit
- False ceiling — living, dining & bedroom
- Foyer unit + balcony utility
- Top-grade materials & finishes
Maintenance Tips for Long-Lasting Kitchens
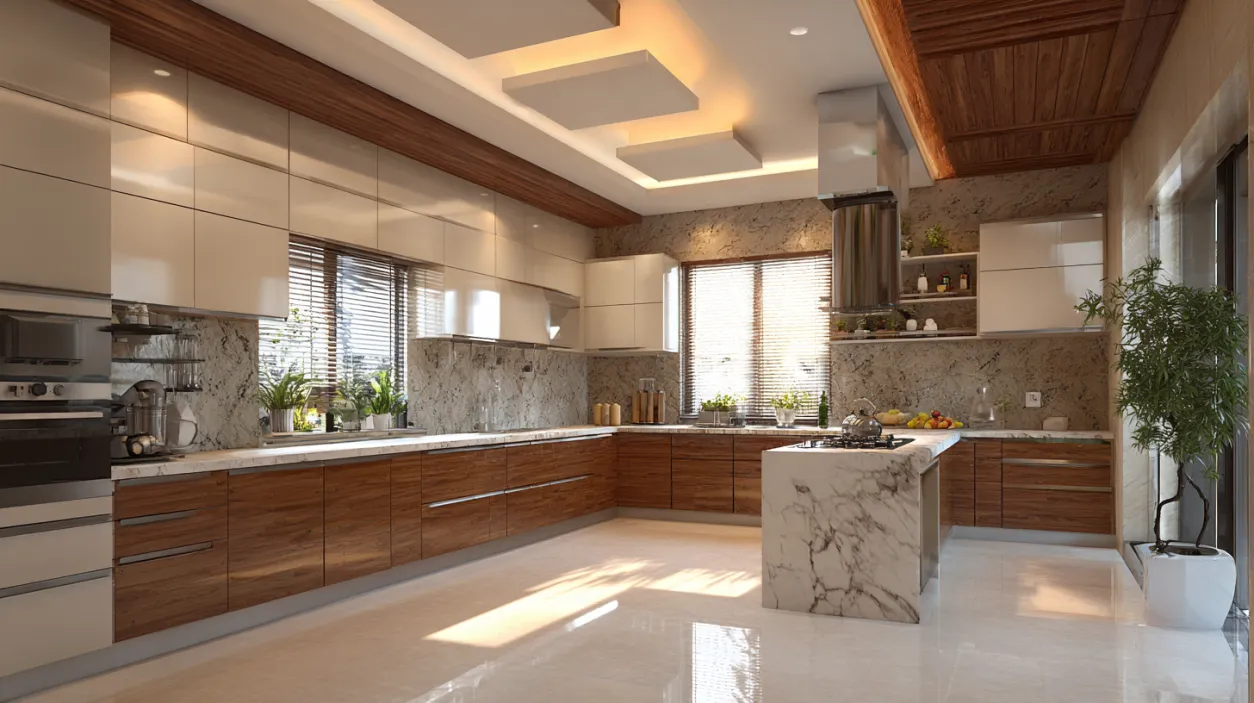
Consistent maintenance is essential to preserve the appearance, functionality, and lifespan of your modular kitchen. Simple daily habits combined with periodic checks can prevent long-term damage and keep your kitchen looking as good as new.
1. Daily Care Practices
Every day cleaning helps maintain finishes and prevents permanent stains or buildup.
Key highlights:
- Wipe cabinets and countertops daily using a soft cloth and mild cleaner
- Clean spills immediately, especially on wood and granite surfaces
- Avoid abrasive pads and harsh chemicals that damage finishes
2. Hardware Maintenance
Well-maintained hardware ensures smooth operation and avoids premature wear.
Key highlights:
- Tighten loose screws and adjust soft-close hinges when needed
- Lubricate drawer channels and hinges annually
- Inspect for rust or corrosion in humid conditions and replace damaged parts
3. Countertop Care
Proper countertop usage protects surfaces from stains, scratches, and heat damage.
Key highlights:
- Seal granite countertops annually to prevent staining
- Clean quartz with non-abrasive cleaners only
- Use cutting boards and trivets to avoid scratches and thermal shock
4. Chimney Cleaning
Regular chimney maintenance improves efficiency and kitchen hygiene.
Key highlights:
- Clean chimney filters monthly to remove grease buildup
- Use hot water and mild detergent for effective cleaning
- Schedule professional servicing once a year for optimal performance
5. Cabinet Interior Cleaning
Interior upkeep prevents hygiene issues and structural damage.
Key highlights:
- Empty and clean cabinets periodically to remove dust and crumbs
- Watch for moisture or leak signs near sinks and plumbing
- Address leaks immediately to avoid swelling or warping
By following these simple maintenance practices, you can extend the life of your modular kitchen while keeping it functional, hygienic, and visually appealing for years to come.
Conclusion
Modular kitchen design in Bangalore offers homeowners a streamlined, future-ready solution that combines smart space utilisation with contemporary design. By understanding layouts, costs, materials, and the design process, you can confidently plan a kitchen that fits your lifestyle and budget. With the right modular kitchen designers in Bangalore and proper maintenance, a modular kitchen not only enhances daily convenience but also adds long-term value to your home, making it a worthwhile investment for modern Bangalore living.
How NoBroker Interiors Can Help You?
NoBroker Interiors is ready to transform your kitchen with modular kitchen designers in Bangalore who deliver the best results. We offer step-by-step quotes that include each element, such as the materials of cabinets and the brands of hardware, as well as the installation services. Our modular kitchen design Bangalore projects come with comprehensive warranties, including a 10-year structural warranty on cabinets, a 5-year warranty on hardware and accessories, a 1-year service warranty covering any issues, and lifetime maintenance support. Book a free appointment with NoBroker Interiors.
Frequently Asked Questions
1. How much are the mean modular kitchen design Bangalore projects?
2. What is the modular kitchen installation time in Bangalore?
3. Is special maintenance of the modular kitchen required?
4. What are the best plans for small apratments in Bangalore?



Our Recent Projects







Reviews

Harley Jeetu

Had a wonderful experience with our project manager Shreyas. Everything was well coordinated and project finished well in time.

khushi jain
The interior design process was easy to explore, and it helped me organize my ideas for improvingg my home.

Belal Qasim
Good showroom and people

Suganthen
We had a wonderful experience with NoBroker Interiors. Special thanks to project manager Touched he was very calm and responsive. Produ... Read more

Mujahidul Haque
Great & The interior planning was well organizeed, and the team helped me understand how to make better use of my available space. Team... Read more

Sanoj Kumar
Good center

Archi Dubey
Truly More Organized Living Space I wanted interiors that looked attractive but were also practical for daily use. Crew professional ... Read more

Ganesh Bawaskar
Excellent work done by NoBroker team for my new flat. Best part is quality and cost both were good. No delay in work which showcase pro... Read more

Swathi Vs
Amazing experience given by NOBROKERS interiors... preferable...Tharun performance was ultimate...thanq so much tharun and team

Adhi HL
Amazing consultations by the designer they helped me finalise the designs I was looking for

Moynula Hoque
Planning a home renovation felt more manageable once I started exploriiing the available interior services.

Rina Dey
I had a good experience with NoBroker Interior. The team understood my requirements and suggested practicalll ideass that suited my hom... Read more

Vinodhkumar
I had a wonderful experience with Vishal V, the interior designer at NoBroker. His way of explaining things, point-by-point detailing, ... Read more

Dipti
Great Space Planning,,, I wanted to make better use of the space in my home, and the design suggestions were quite helpfull. I liked th... Read more

Divya Pendem
We are done our 3BHK flat interior work from No Broker. It was exlent and as we expected they done. Thank you all who involved in this ... Read more

Asha Kashyap
"Great interior design service by NoBroker Interiors - Whitefield! Had a wonderful experience working with their team for our home inte... Read more

Rising Soft
We trusted No Broker Interiors with our interior work and the final look of our home is lovely. At the experience centre they showed us... Read more

Sarala Buduru
The interior transformation made the space feel brighter and more welcoming. The design choiices were simmple, tasteful, and suited my needs.

Hanma
The team was responsive to my queriies and explained the interior work process clearly. Truly amazing 🤗

Pinky Mandal
NoBroker Interiors provided a useful starting point for planning a home makeoverrr according to my preferences.

Honey Verma
Better Use of Natural Light I wanted my home to feel brighter and more open. The designn choices helped create an airy apppearance, and... Read more

S K.K
Helpful Design Guidance team bhot suggestive hai & As someone with limited knowledge of interior design, I appreciated having different... Read more

Muskan kataria
Amazing interior work! The design is elegant, modern, and beautifully finished. Every detail is thoughtfully crafted, with excellent qu... Read more

Guncreator Studio
The design suggestions were creatiive and suited the style I wanteed for my home.

Anamika Banik
Good interior service with clear communication and helpful suggestions. The work was completed neatlyyyy

Nitin Kumar Mandilwar
Good work done by project manager Manoj. Completed the work in time.

Divyanshu Mehta
Great work done by designer Divya and Govardhan. Hassle free work snd best part is they will customise everything as per need exactly. ... Read more

Jason Fernandes
I had a great experience here. When it comes to planning, delivery and execution, great work was done by the team members. Suhail Khan... Read more

Vineeta Dalai
A big thank you to Mr. Ashwin Jaiswal, Sr. Project Manager, for turning my dream home into reality and making the entire interior journ... Read more

Riya Roy
Ideas for a Compact Home Making a smaller home look spacious was my maiin concern. The desiign concepts helped me explore better furnit... Read more

Rinki Jain
Modern Home Ideas the staff provided & I was looking for a modern yet practical look for my home. The design options I exploreed throug... Read more

Deepika Khilar
Quality work done by NoBroker. Zaki as a project manager was very sincere and good in getting things done. Few improvement suggestions... Read more

AKSHATHA S
I am writing this after using NoBroker Cleaning Services for my house and the difference is easy to see. Our chimney was greasy for mon... Read more

Priya Sardar
Overalll, the interior planning experience was smooth, and I liked the practical approach to the design. GOOD DESIGN 👍🏻

Abhilash Tomar
Good experience

Rahber Khan
The interior work turned out well, and I liked how the team focused on making the space both stylish and functional. They were responsi... Read more

Gaurav Jain
The process of exploring interior designnn,,, options was straightforward and convenient.

kranthi kumar
Great work by NoBroker, especially in project management and coordination. Our Project Manager Nazeer did a good job in coordinating th... Read more

Krishna Varma
We had a very good experience with NoBroker Interiors for our home interior work. Designer Shivani understood our requirements well an... Read more

nagaruru sree ranga varun kumar
Did my 2bhk interiors with NoBroker team and excellent design choices. Initial on-boarding process taken care smoothly by Saurav and sa... Read more

afrose alam
Project Misbah Tasleem Mr. SK Ali and Mr. Rizwan were extremely supportive throughout the entire process. They handled everything very... Read more

Sai kiran tharala
I recently got my home interiors completed by NoBroker, and I’m extremely happy with the outcome. Initially, I was unsure about frame... Read more

Mohammed Moizuddin
We recently got our home interiors done through NoBroker Interiors, and we are very happy with the final output. The overall finish and... Read more

Dev Roy
I prefer simple interiors rather than too many decorative elements. The ideas I exxplored throughh NoBroker Interior matched that prefe... Read more

Sree Harsha Yandamuri
Project finished on time, quality was top-notch. The associate caught issues we'd have missed -> that's what you want in a quality chec... Read more

Ajay Murumkar
Truly amazing team, Budget-Friendly Planning I wanted to plan my home interiors without overspending. Compariing the available options ... Read more
Testimonials
View All
NoBroker Interiors Review | Happy Customer Testimonial by Rajani

NoBroker Interiors | Customer Testimonial by Prinyakar Polley

NoBroker Interiors | Hyderabad Customer Testimonial by Prashant Choudhary

NoBroker Home Interiors | Hyderabad 4BHK Customer Review

NoBroker Interiors Customer Testimonial | Jatan's Story

NoBroker Interiors Review | Hyderabad Customer Testimonial

NoBroker Interiors Review | Modern Dream Home Customer Testimonial

NoBroker Interiors Customer Testimonial | Fast & Quality Home Interiors

NoBroker Interiors Customer Testimonial | Pune Dream Home

NoBroker Interiors| Bangalore Customer Testimonial

NoBroker Interiors: Sports Theme Interiors by NoBroker #interiordesign #nobrokerinteriors #nobroker

NoBroker Interiors - Customer Testimonials

That 3 PM meeting where ideas turn into floor plans, materials, and magic. 💫

Your 2026 list is here.

Smart wardrobe design that fits your life, beautifully.

POV: You gave your home a holiday hug.🥰

Blink and you’ll miss the makeover.👀

When your home finally gets its own weekend mood, this bar unit does the job beautifully.

A calm pooja corner every home needs.

NoBroker Home Interior Service | Saurabh & Prachi Share Their Story #interiordesign #shorts
About the Author

Dinakaran
Author
Dinakaran is a passionate interior designer dedicated to creating thoughtful and inspiring living spaces. He believes that good interior design is a perfect balance of aesthetics, functiona










Recent Blogs
Subscribe to our Newsletter
Get latest news delivered straight to your inbox