Indian Parallel Kitchen Interior Design: Top 10 Designs for 2026
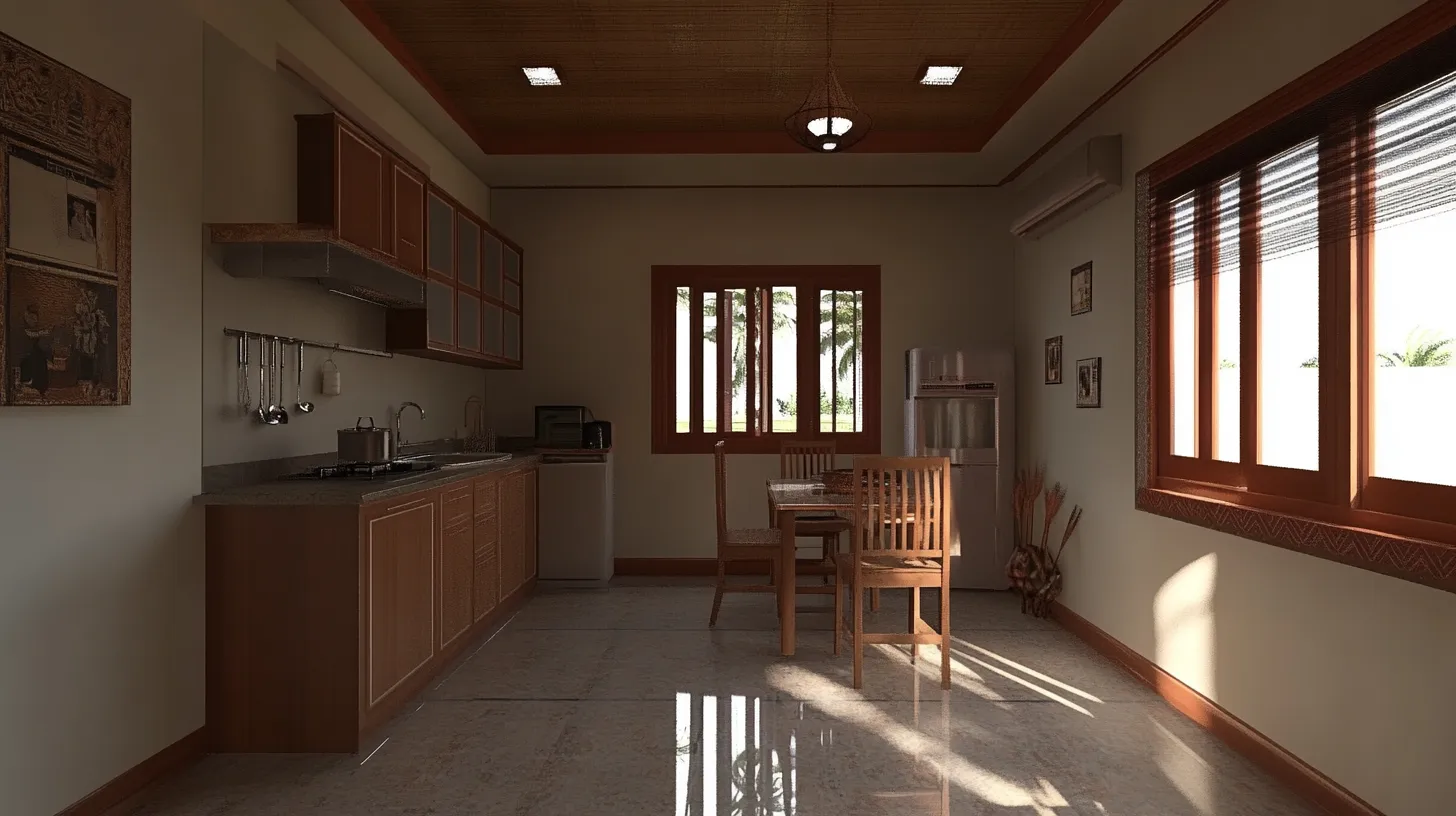

Interior Design Tips & Ideas

3.2K Views
Table of Contents
Functionality, efficiency, and cultural aesthetics are prioritised in Indian parallel kitchens. The Indian parallel kitchen interior design configuration maximises space and efficiency with two parallel countertops along opposing walls. Key features are modular cabinets for storage, granite worktops for durability, and chimneys for smoke extraction. Integrated appliances simplify cooking, while ventilation and task lighting improve it. Backsplashes and tiles offer visual appeal and protect walls.
Top 10 Indian Kitchen Interior Design Ideas in 2026
1. Marvel of the Modern Minimalist:

Shiny surfaces, clean lines, and simple cabinets dominate this style. Colour bursts from striking objects, or well-placed lighting accentuates neutral tones like white, grey, and black. The sleek appearance is maintained with integrated appliances and concealed storage.
Recommended Reading
30+ Front Gate Design Ideas for Houses: ...
53.8K Views

Top 25 Small House Design With Budget: S...
22.9K Views
Interior Design Trends That Are Shaping ...
19.1K Views
Inspiring Wash Basin Design Ideas for Ev...
19K Views

10 Inspiring Normal Village House Design...
17.9K Views
2. The Rustic Charm Retreat:
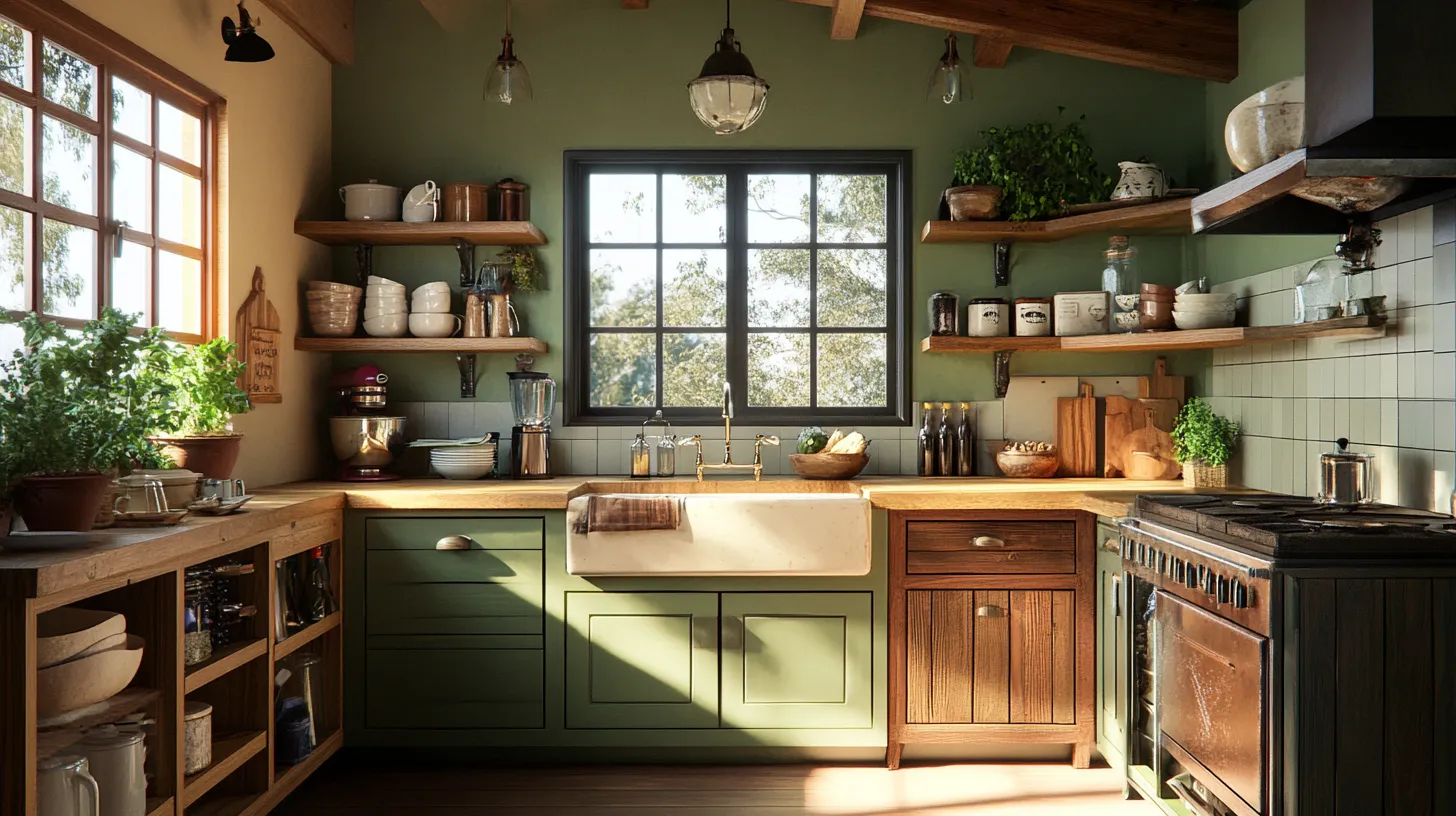
Rustic finishes, warm woods, and antique accessories define this little kitchen. Open shelving displays country-style China, and farmhouse sinks evoke nostalgia and one of best Indian kitchen design ideas. Earthy colours like browns, greens, and creams create an inviting ambience, which is accentuated by natural light entering via windows or skylights.
3. Industrial Chic Haven:
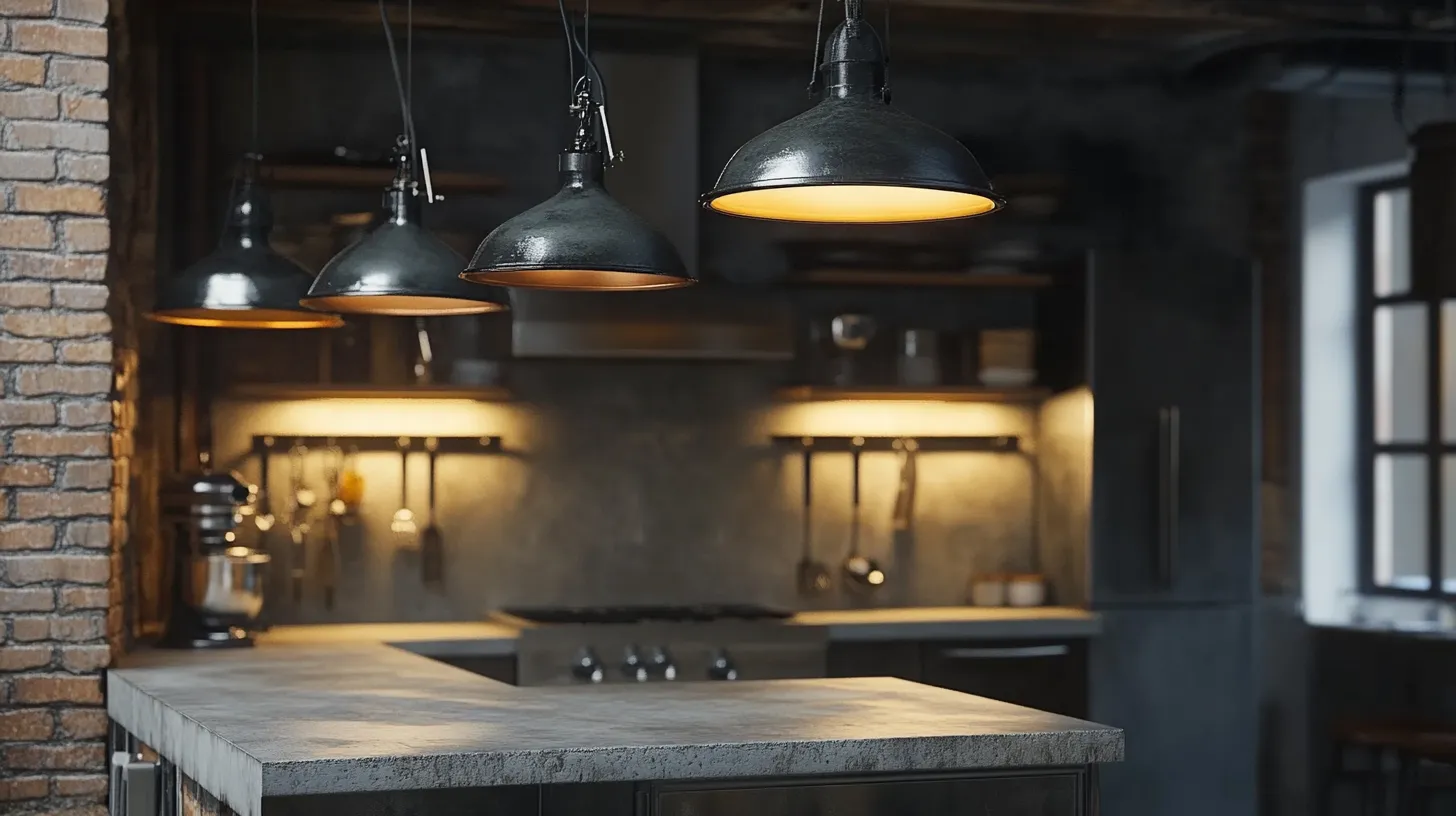
This urban-inspired kitchen has concrete worktops, exposed brick, and metal fittings. Edison lamps dangling from the ceiling light the room, and touches of salvaged wood provide warmth. The industrial style is finished with stainless steel equipment that contrasts with other furnishings or textured carpeting.
4. Scandinavian Oasis of Serenity:

This calm kitchen has light wood, clean lines, and minimalist décor. Light-coloured cabinetry and white walls, enhanced by huge windows or glass doors, create an airy ambience. Natural materials like stone and wood strengthen the connection with the natural world, while efficient, minimalist furniture encourages productivity.
5. Marvel of the Mediterranean:

This kitchen transports you to the Mediterranean with its terracotta tiles, colourful mosaic patterns, and wrought iron accents. Warm colours like red, orange, and yellow create a bright atmosphere paired with luxuriant vegetation or potted plants. Exposed rafters and arched doorways add architectural appeal, and ornate cookware or ceramics are displayed on open shelves.
6. Coastal Cool Getaway:
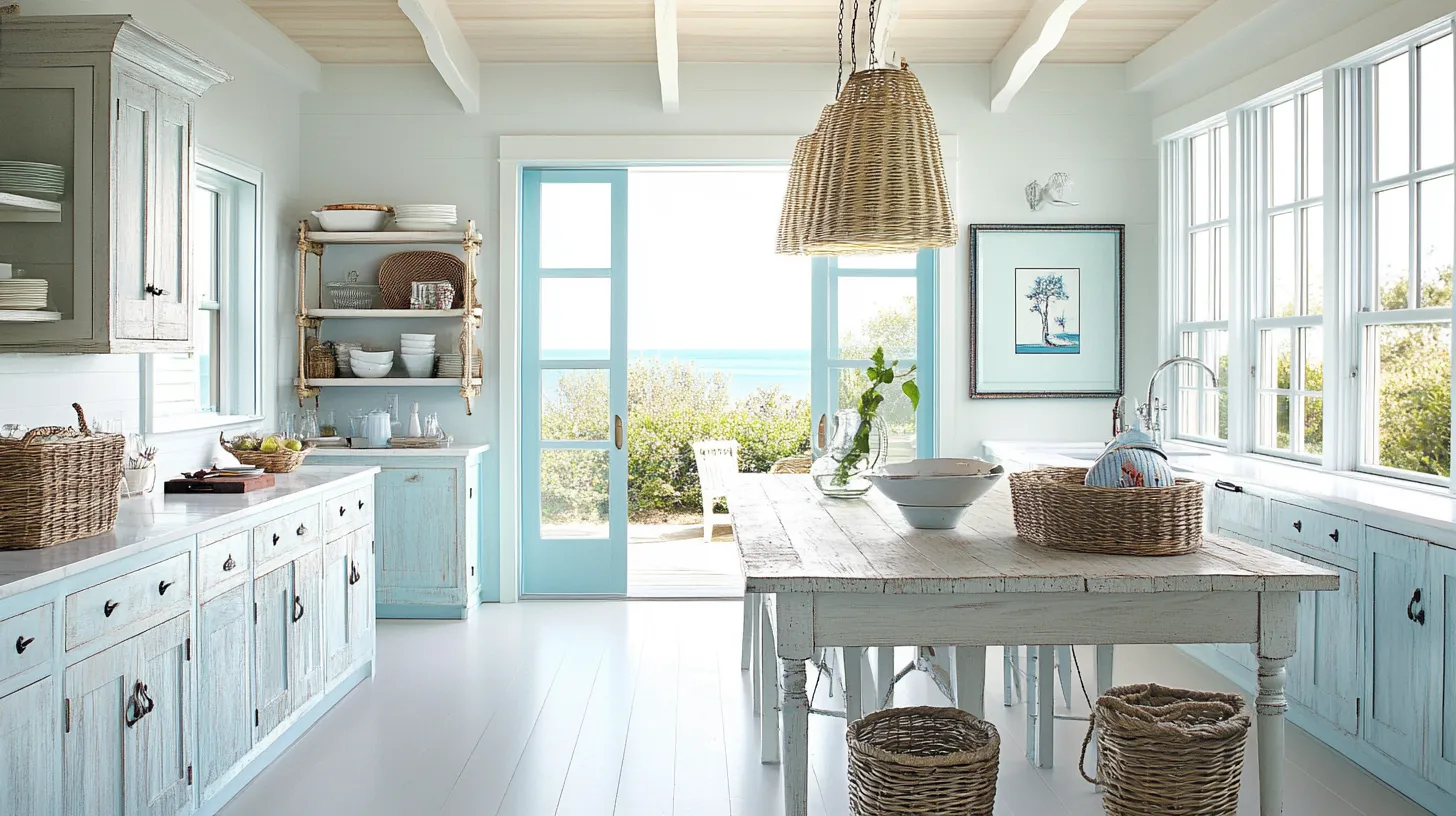
In this coastal kitchen, whitewashed wood, nautical accents, and airy textiles create a sense of being by the sea. The hues of the sea and sand are reflected in soft blues, sandy beiges, and clear whites. Huge windows or glass doors provide inviting panoramic views and natural light, while wicker baskets and rope decorations provide texture.
7. Farmhouse Fresh Haven:
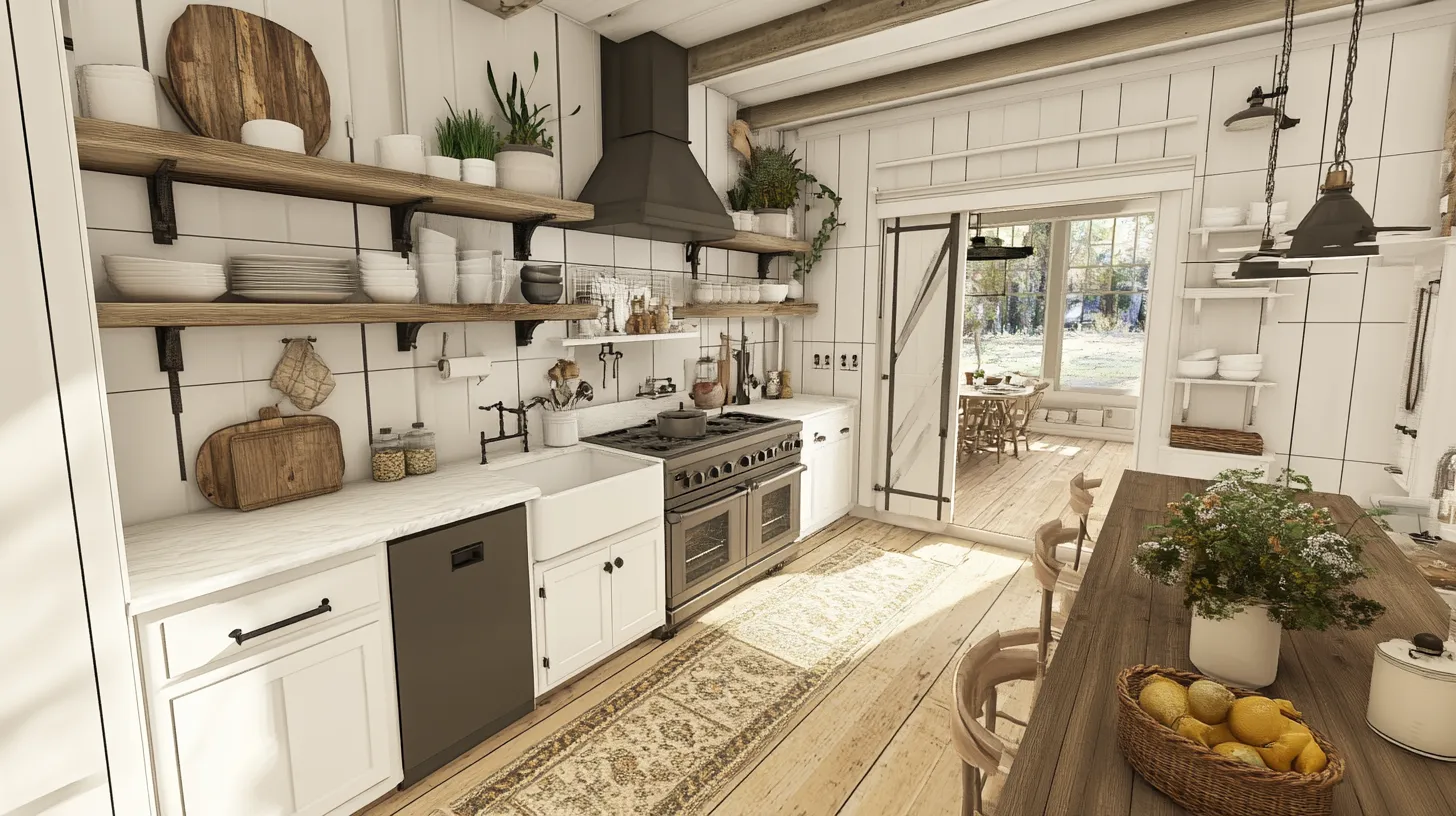
An apron sink, shiplap walls, and barn door accents give this kitchen a warm, farmhouse vibe and one of the latest kitchen interior design ideas. Natural wood tones, milky whites, and soft pastels enhance the cosy ambience. Open shelves display dishware with a nod to the past, and a large farmhouse table functions as the hub of the house for social events and meals.
8. A Haven of eclectic elegance
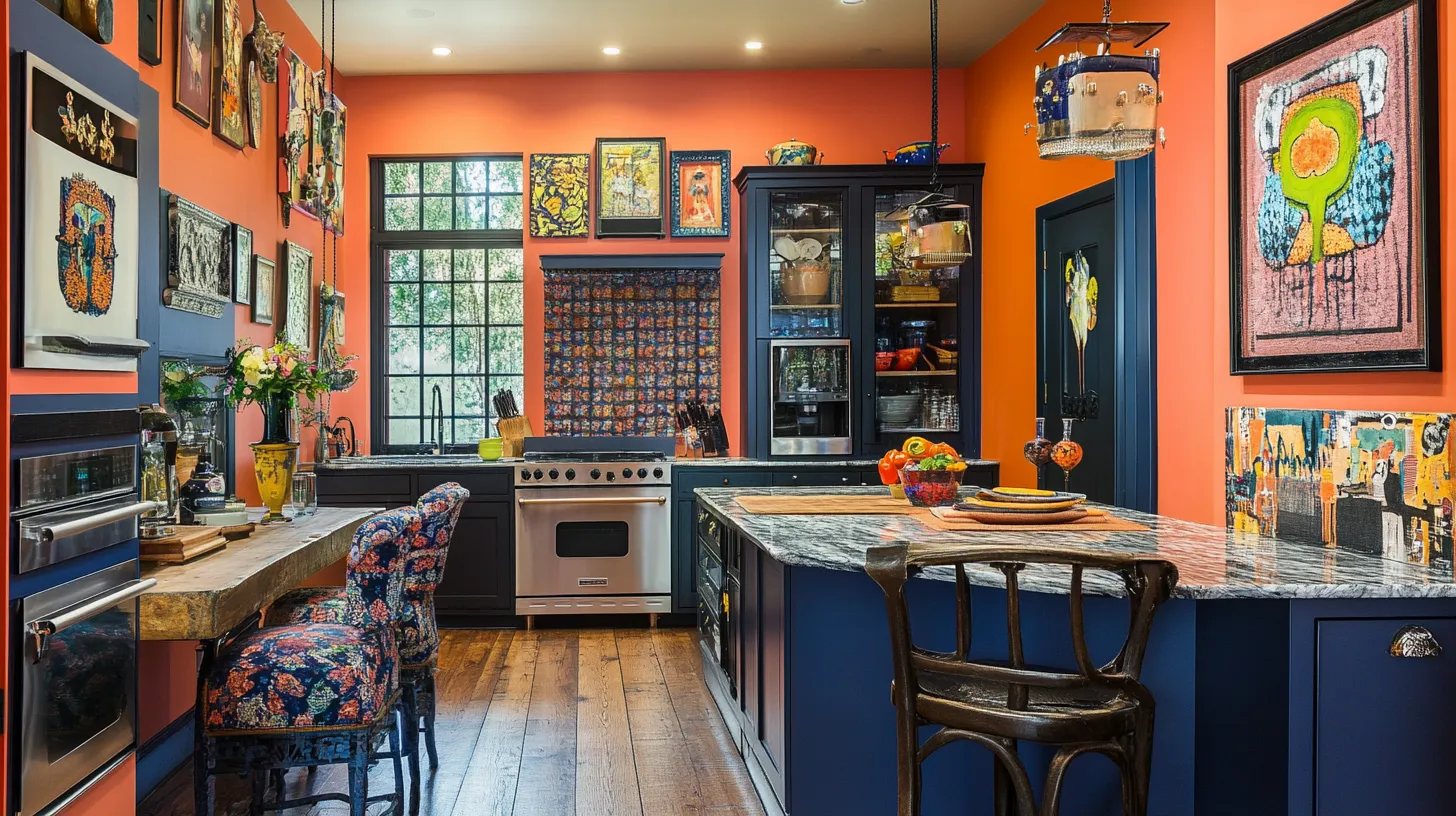
Vivid patterns, unusual accessories, and mix-and-match styles characterise this eclectic kitchen. The varied artwork and vibrant hues give the area individuality, while the different textures add depth and intrigue. Modern conveniences are skillfully combined with vintage treasures to create a distinctive style that expresses the homeowner's taste.
9. Transitional Sanctuary of Peace:
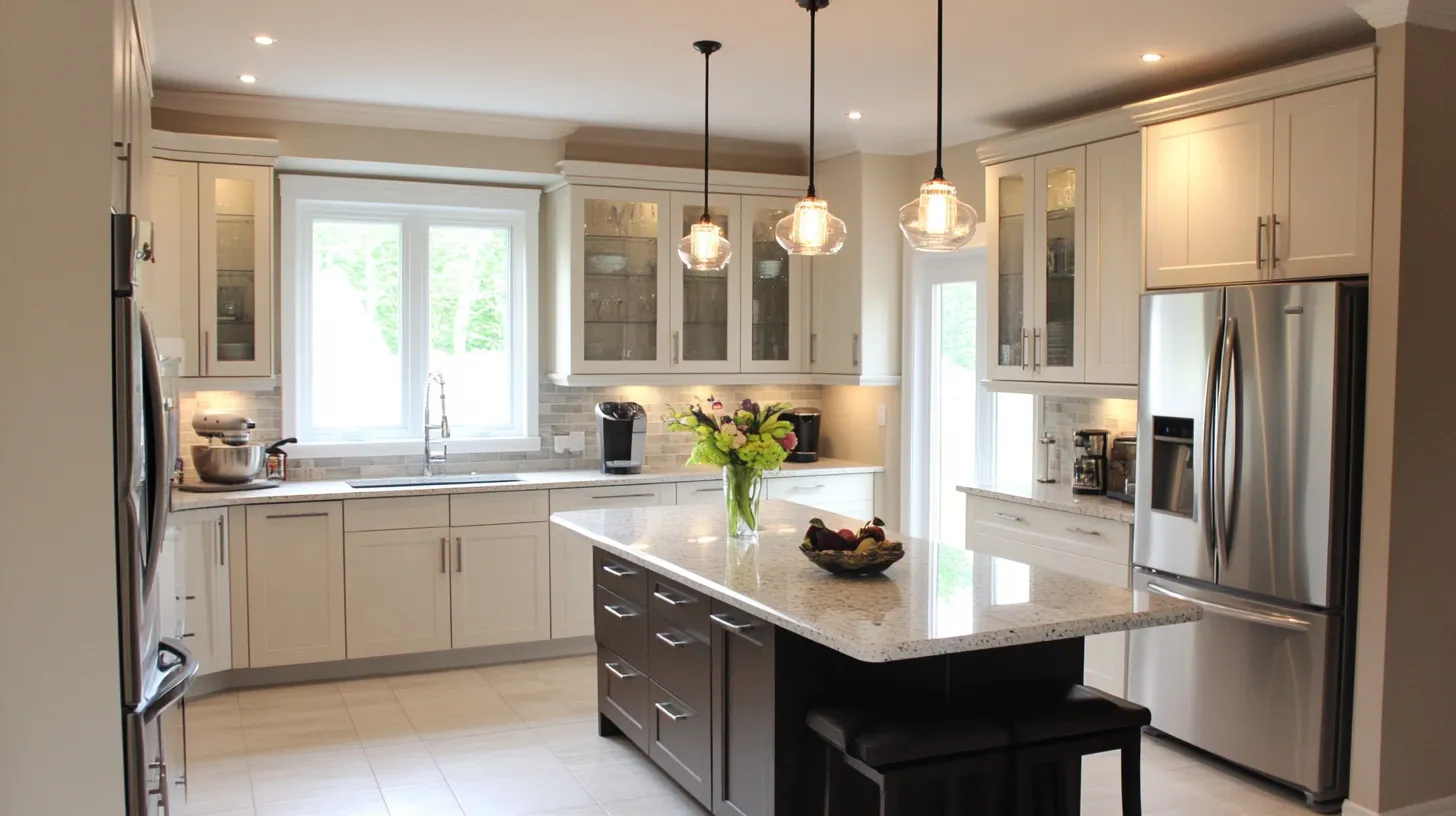
This transitional kitchen delivers modern utility along with timeless charm by fusing classic and contemporary components. Harmonious balance is achieved via the use of neutral colour schemes, modest but elegant finishes, and clear lines. Sleek quartz worktops complement traditional Shaker cabinets, and striking lighting fixtures provide focus areas that gracefully and stylishly illuminate the room.
10. A posh loft retreat
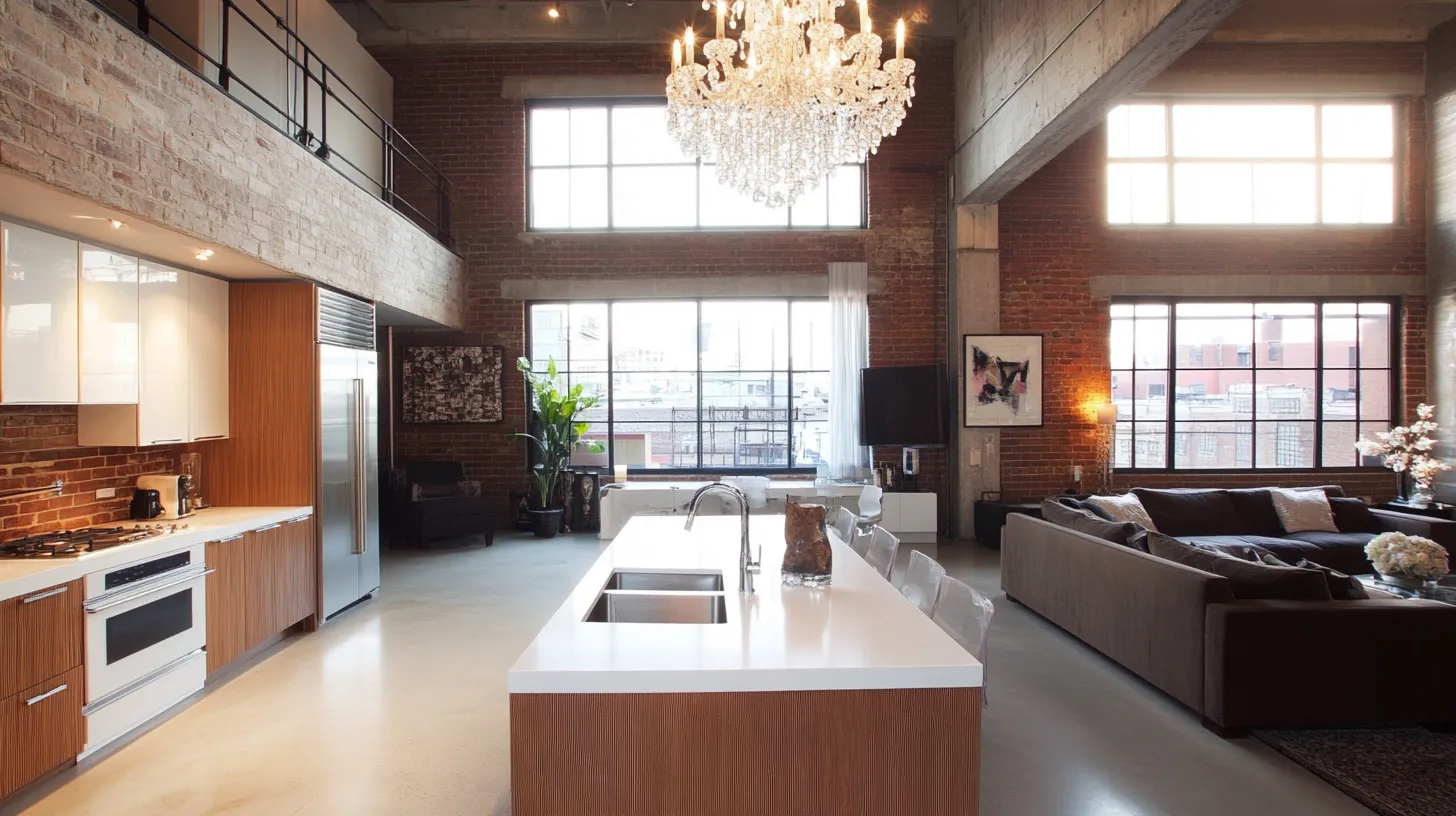
This opulent loft kitchen has high-end finishes, designer accents, and vaulted ceilings. Statement objects like a waterfall island or crystal chandelier look elegant against a neutral colour scheme. Luxurious equipment and specially designed cabinets satisfy the home cook's demands, while cosy sitting sections promote unwinding and socialising. The distinction between indoor and outdoor life is blurred by the breathtaking city views provided by floor-to-ceiling windows.

Indian Parallel Kitchen Interior Design: Before and After Kitchen Transformation
An Indian parallel kitchen interior design maximises efficiency by placing workstations on two parallel countertops. This before-and-after transformation shows how better storage, improved workflow, modern finishes, and smart lighting create a spacious, organised, and highly functional kitchen for everyday cooking.
Indian Kitchen Interior Design Budget
An Indian parallel kitchen interior design requires careful planning for materials, labour, equipment, and décor. This article covers project budget management in detail:
- Set Your Budget Start with a reasonable budget based on your finances and project scope. Consider kitchen size, material quality, and customization. Setting a budget helps designers make educated judgments.
- Prioritise Essentials: Determine your budget-friendly kitchen design essentials. Cabinetry, worktops, floors, and appliances are essential. Provide a large chunk of your money for these essentials to guarantee functionality and longevity.
- Research Materials and Suppliers: Browse cabinet, countertop, flooring, and backsplash alternatives for quality and price. Compare prices from numerous providers and buy supplies during specials or promotions to save.
- Optimise Material Costs: Find affordable options without sacrificing quality. Consider laminate or engineered wood cabinets instead of solid wood for longevity and cost savings. Choose granite alternatives or composite materials for countertops to save money and match the look.
- Choose Budget-Friendly Equipment: Choose kitchen equipment that satisfies practical needs within your budget. Compare brand and model pricing, including energy efficiency and warranty coverage. A stove, refrigerator, and dishwasher are essentials, but consider optional options depending on your cooking preferences and lifestyle.
- Budget for labour expenditures, such as installation, plumbing, electrical work, and other expert services. To get low costs without sacrificing quality, get quotations from various contractors and bargain. Be upfront about your budget to minimise project surprises.
- When deciding between customisation and standardisation, consider the influence of customisation on your kitchen design budget. Customised parts are more expensive but provide bespoke solutions. To control costs, prioritise standard alternatives for non-critical components and customise storage systems and layouts.
- Budget for accessories and décor, including handles, knobs, lighting fixtures, and backsplash tiles. Buy these things in bulk or during deals to save. Spend less on ostentatious design and more on essential items that improve usefulness and beauty.
- Create a contingency fund to cover unforeseen expenditures or adjustments throughout the project. To avoid financial hardship, plan for unexpected events and set up a cushion in your budget.
- Track expenses and adjustments: Track all design and construction expenditures to stay on budget. Check your budget often and make modifications to minimise overpaying. Discuss financial issues with your design team and contractors immediately.
With these rules and diligent financial management, you can create an Indian parallel kitchen interior design that blends beauty, utility, and cost.
Materials For Indian Parallel Kitchen Interior Design
To achieve convenience, durability, and aesthetics, Indian parallel kitchen interior design requires careful material selection. A detailed study into Indian parallel kitchen materials:
Cabinetry:
Cabinets provide storage and enhance the look of any kitchen. In Indian parallel kitchens, laminates, engineered wood, and plywood are used for cabinets. Laminates are resilient, simple to maintain, and available in many colours and finishes, making them ideal for Indian kitchens. Engineered wood is affordable and looks natural while resisting warping and dampness. The strength and durability of plywood make it suitable for heavy-duty kitchen cabinets.
Countertops:
Kitchen countertops are essential to functionality and appearance. Granite, quartz, and marble surfaces are prevalent in Indian parallel kitchens. Granite countertops are popular with homes due to their durability, heat resistance, and natural beauty. Quartz countertops are durable like granite but more consistent and colourful. They are non-porous, scratch—and stain-resistant, and simple to clean. Marble countertops provide elegance to the kitchen, but they need frequent sealing and care due to discolouration and scratches.
Flooring:
Indian parallel kitchen floors must tolerate vigorous foot activity, spills, and regular cleaning. Popular kitchen flooring options include vitrified porcelain and ceramic tiles. Indian kitchens may use vitrified tiles since they are robust, stain-resistant, and simple to clean. Porcelain tiles are durable like vitrified tiles but have more design alternatives, including natural stone and wood. Ceramic tiles are affordable and come in many colours, patterns, and sizes, making kitchen flooring customisable.
Backsplashes:
Backsplashes make kitchens look good and protect walls from splashes. Stainless steel, ceramic, and glass tiles are common kitchen backsplash materials. Ceramic tiles are inexpensive, simple to clean, and come in many colours and patterns, providing you with unlimited design options. Glass tiles are sleek and contemporary, reflecting light and adding dimension to the kitchen. They are stain-resistant and straightforward to clean. Modern, robust, heat-resistant, and sanitary stainless-steel backsplashes are ideal for Indian kitchens.
Appliances:
Any kitchen needs appliances for usefulness and convenience. Stainless steel appliances are popular in Indian parallel kitchens because of their durability, elegant look, and heat and corrosion resistance. Ceramic and glass cooktops are very popular and straightforward to clean. In Indian parallel kitchens, built-in ovens, microwaves, and dishwashers maximise space and simplify the design.
The correct materials are required for an efficient, durable, and attractive Indian parallel kitchen interior design. Laminates, granite countertops, vitrified tiles, ceramic tiles, and stainless-steel equipment help homeowners create a functional and stylish kitchen.
Indian Parallel Kitchen Interior Design Color Combinations
Colour selections are vital to Indian parallel kitchen interior design. The correct colour palette may provide visual flair and elicit certain emotions. Colour choices for Indian small kitchen interior design ideas:
- Neutral Palette: White, beige, cream and grey are classic and flexible colour options for Indian parallel kitchens. They brighten and clean the kitchen, making it seem light and welcome. Cabinetry, countertops, and accents stand out against neutral tones.
- Monochromatic Scheme: This scheme uses varying hues of a single colour. Layering grey or beige tones in the kitchen adds depth and visual intrigue. Elegant, harmonious, and simple to match, monochromatic themes provide sophistication without dominating the area.
- Use Contrasting Colours: Pair colours from different ends of the colour wheel to produce startling visual effects. Contrasting dark cabinets with light counters or vice versa gives the kitchen drama and depth. To add visual interest, backsplashes, floors, and accent walls might employ contrasting hues.
- Complementary Colours: Pair colours opposite each other on the colour wheel. Example: blue and orange, red and green, or yellow and purple. With one hue intensifying the other, these combinations make the kitchen lively. Complementary colours may be used sparingly or heavily for drama.
- Analogous Colours: Use nearby colours on the colour wheel for analogous styles. Combining blue, green, and teal tones produces a peaceful, balanced colour scheme. Analogous colour choices provide harmony and flow in the kitchen since one hue blends into the next.
- Mixing warm and cold tones is another way to create colour combinations. Warm colours like reds, oranges, and yellows are cosy, while cold colours like blues, greens, and purples are relaxing. Balanced warm and cool tones may produce a harmonious and attractive kitchen design.
- Natural Elements: Adding wood, stone, or plants to the colour scheme provides warmth, texture, and visual appeal to the kitchen. Earthy colours like browns, greens, and terracottas bring the outside inside and give a feeling of calm and organic beauty.
When choosing a colour combination for parallel kitchen design ideas for India, consider personal tastes, the kitchen's size and layout, natural light levels, and existing décor. Trying various colour combinations and seeing how they work may help homeowners build a kitchen that matches their style and improves cooking.
Advantages and Disadvantages of Indian Parallel Kitchen Interior Design
Contrasting colour options in Indian parallel kitchen interior design have pros and cons:
Advantages
- Contrasting colours provide visual interest and highlight kitchen components, including cabinets, countertops, and accent walls. This gives the place visual depth and charm.
- Drama and Impact: Bold colour choices provide drama and impact to kitchen decor. An energetic environment may make the place seem bright and exciting.
- Enhanced Depth: Contrasting colour choices generate depth and contrast by juxtaposing opposing extremes of the spectrum. Narrower parallel kitchen layouts may make the kitchen seem more extensive and more immersive.
- Highlighting Features: Use contrasting colours to emphasise key kitchen features or architectural components. Dark cabinets against light counters may highlight the kitchen island or cooking area, creating a design focal point.
- Versatility: Contrasting colour combinations enable homeowners to experiment with diverse colours and tones for unique designs and atmospheres. They may match modern, contemporary, classic, and eclectic designs.
Disadvantages
- If not appropriately applied, contrastive colour choices create a chaotic or fragmented kitchen. Too much contrast or vivid colours might distract from the room's usefulness and comfort.
- Clashing Risk: Carefully examine opposing colours to prevent clashing or conflicting combinations. Poor contrasts may make the kitchen seem strange.
- Maintenance Issues: Light and dark colour contrasts may highlight dirt and dust, so regular cleaning is needed to maintain a clean kitchen. This isn't easy in high-traffic areas or heavy-cooking facilities.
- Individual Preferences: Colour contrasts may not suit all tastes or styles. Some like the drama of opposing hues, whereas others prefer more muted or harmonised colours.
- Limited Cohesion: Contrasting colour selections may fragment a kitchen design, especially if other aspects like textures, finishes, and accessories are not harmonised. To achieve equilibrium contrasts in colours require careful planning and attention to detail.
Contact NoBroker for Indian Parallel Kitchen Interior Design Services
In conclusion, the Indian parallel kitchen interior design allows for infinite creativity, expression, and customisation with opposing colour choices. Designers may use contrasting hues to create magnificent and personal kitchens by understanding colour psychology, attaining balance and harmony, highlighting focal areas, generating depth and dimension, and embracing customisation and experimentation.
You can get the desired style with the assistance of NoBroker's skilled interior designers in half the time and money compared to doing it alone. Looking for Interior Designers for your kitchen? Get the lowest price guarantee and the industry's best quality. Contact us now!
Frequently Asked Questions
What are the advantages of a parallel kitchen?
How to maximise parallel kitchen storage?
Which colours suit Indian parallel kitchens?
How can I ventilate a parallel kitchen?
How can a parallel kitchen be designed to seem better?



Our Recent Projects








Reviews

Technovation 24x7

The interior design turneed out really well. The team understood the requirements and suggessted ideas that suited our home and budget.

G Venkatesh
"Outstanding experience! The final design and finish perfectly matched our expectations. A special shoutout to Manager Vishal for his e... Read more

S Sourav
Happy with the work done by the interior team led by Vishal. They completed the entire project within just two weeks, which was really ... Read more

Vijay Raj K
Had a really good experience working with project manager Bandesh from NoBroker. He has been very polite and approachable throughout th... Read more

Sufi Yana
Had a good experience with NoBroker Interior. The team understood our requirementss properly and suggested practical design ideas. The ... Read more

Paramita Dutta
These are for customers to adapt to their own genuine experiences, rather than post as fictional testimonials. Gud overall 👍🏻

Shilpi Khatun
Had a good experience with NoBroker Interior. The process was smooth, and the team was helpful throughout. Gud teamm

Monika V
Good service and ontime handover of the work The staffs are friendly and helpful The products delivered are of good quality and finishi... Read more

Maurya
The home is like a dream for a person and I have no doubt that I choose the best team highly appreciated 👍🏻

kajal mahajan
Very good experience with NoBroker Interiors. The team was professional, responsive, and understood our requirements well.

Neymar Aich
Really liked the interior planning and execution. The team was responsiveeee, and the work was completed neatly. The final look of the ... Read more

Sheetal Chawrai
(Translated by Google) Highly appreciated and a great experience. Interior planning and design suggestions were very useful. The team u... Read more

Murali Bmm
Hi NoBroker Interior Team, I wanted to take a moment to sincerely thank the entire team for the fantastic work done on our office sp... Read more

Megha Lucky
The consultation helped me get a clearer idea of how I wanted my home to look. The team listened to my preferences and shared suggestio... Read more

Shanti Suraj
The interior design process was easy to understand. The team was professional, cooperative, and responsive.

Shanti'Mehndi artist “Shanti Suraj” Bookings & class available
The interior design process was easy to understand. The team was professional, cooperative, and responsive.

Gaurav Sikka
Excellent details and presentation of the exact materials and designs to be used. Special mention Ms Pratibha Sindhe who made and expl... Read more

Rashmi Singh
We had a good experience with NoBroker Interiors and are happy with the way our interiors have turned out. A special thanks to Muzammi... Read more

Riya Shukla
Good service and creative ideas. The team helped me chooose suitable coloours, furniture and layouts. I liked how the design matched my... Read more

Nitin Kumar Mandilwar
Good work done by project manager Manoj. Completed the work in time.

Divyanshu Mehta
Great work done by designer Divya and Govardhan. Hassle free work snd best part is they will customise everything as per need exactly. ... Read more

Jason Fernandes
I had a great experience here. When it comes to planning, delivery and execution, great work was done by the team members. Suhail Khan... Read more

Swathi Warker
Manoj is very responsive, finds solutions for all obstacles and provides ork around. He provides timely updates on work status. Manages... Read more

Nitin Prabhakar
Excellent Interior Design and Execution Experience . Thanks to manoj and Rakshitha for the kind support and cooperation

Mobi Apps
I am extremely happy with my home interior journey with NoBroker. The entire process was smooth, well-coordinated, and completed right ... Read more

Sakshi Wature
Good service and coordination. The interior team was helpful throughout the planning process and made it easier to understand the avail... Read more

Sristy Jha
Interior team is so good I am so happy with the work the room design and wardrobe are amazing according to my expectations so good

Khushi Wani
A smooth experience overall. From discussing ideass to finalizing the design, communication was helpful and the process was easy to follow.

yogesh
Recently did interior for 2BHK with NoBroker Interiors, and the overall experience has been great. Everyone has been extremely supporti... Read more

ashish jain
Great thanks to Riddhi & Sakshi for being so accommodating and flexible with all the requests and changes. They were able to complete d... Read more

DEEPAK MISHRA
*Disclaimer* for review This review is only for Project Manager Divyadeep and not for Nobrokers interior company, neither design team n... Read more

Barakha Kalita
We were looking for a simple and modern interior, and the team understood our requirements well. The designn was practical and looked g... Read more

Prince Kumar
The design suggestions were interesting, and the team was open to discussing my ideas. High luy recommend

Shree
Happyyy with the design consultation. The team listened to my preferences and explained different ways to achieve the look I wanted.

SAURABH KURADE
I am writing to recommend nobroker interior. Yes the initial stages of the project faced severe delays and communication challeng... Read more

Priya
From discussing the design to planning the interiors, the process was quite straightforward and I appreciated the team's suggestionss a... Read more

Manav Chhabria
Working with this Nobroker interior team has been an absolute pleasure from start to finish! Every single member brought immense expert... Read more

Sahasra Mahesh
Had a really good experience with NoBroker for our 2BHK interiors. The team gave clear explanations at every stage, maintained good coo... Read more

Nandan Babu
We have just completed our Interiors and overall, we are satisfied with the final outcome of our project. The execution team remained c... Read more

V. J. Prajwal Kumar
A lovely transformation for my home. The final desiign feels more organiized, welcoming and personal. I especially liked the attention ... Read more

Ronit Naik
Had a great experience with NoBroker Interiors. The overall execution was well planned, and the team was very supportive throughout the... Read more

Ehtesham farooqui
We had a fantastic experience partnering with NoBroker Interiors for our new 3BHK. The entire process, from initial design to final exe... Read more

Mahidhar Babu
I had an excellent experience with NoBroker Interiors throughout the entire project journey. From the initial design discussions to the... Read more

ranjithk8188@gmail.com Ranjith
Really happy with my home interiors experience with NoBroker The entire process was smooth, well-coordinated, and the final outcome was... Read more

gautam kurmapu
Very well explained, with practical and relevant suggestions tailored to the given requirements.

Pallavi Sahu
Overall the experience was good, the new broker team handheld the entire project to finish with a great professional attitude. Shout-ou... Read more

Barsha Kalita
Goood experience with the NoBroker Interior team. They helped us make better use of the available space and gave us some really useful ideas
Testimonials
View All
NoBroker Interiors Review | Happy Customer Testimonial by Rajani

NoBroker Interiors | Customer Testimonial by Prinyakar Polley

NoBroker Interiors | Hyderabad Customer Testimonial by Prashant Choudhary

NoBroker Home Interiors | Hyderabad 4BHK Customer Review

NoBroker Interiors Customer Testimonial | Jatan's Story

NoBroker Interiors Review | Hyderabad Customer Testimonial

NoBroker Interiors Review | Modern Dream Home Customer Testimonial

NoBroker Interiors Customer Testimonial | Fast & Quality Home Interiors

NoBroker Interiors Customer Testimonial | Pune Dream Home

NoBroker Interiors| Bangalore Customer Testimonial

NoBroker Interiors: Sports Theme Interiors by NoBroker #interiordesign #nobrokerinteriors #nobroker

NoBroker Interiors - Customer Testimonials

That 3 PM meeting where ideas turn into floor plans, materials, and magic. 💫

Your 2026 list is here.

Smart wardrobe design that fits your life, beautifully.

POV: You gave your home a holiday hug.🥰

Blink and you’ll miss the makeover.👀

When your home finally gets its own weekend mood, this bar unit does the job beautifully.

A calm pooja corner every home needs.

NoBroker Home Interior Service | Saurabh & Prachi Share Their Story #interiordesign #shorts
About the Author

Shwetha Reddy
Author
Shwetha Reddy is a senior interior designer in Hyderabad with over 4+ years of experience designing thoughtful, functional liv










Recent Blogs
Subscribe to our Newsletter
Get latest news delivered straight to your inbox