20 Lakh House Design: Smart, Functional & Budgeted Plans

12.8K Views
Table of Contents
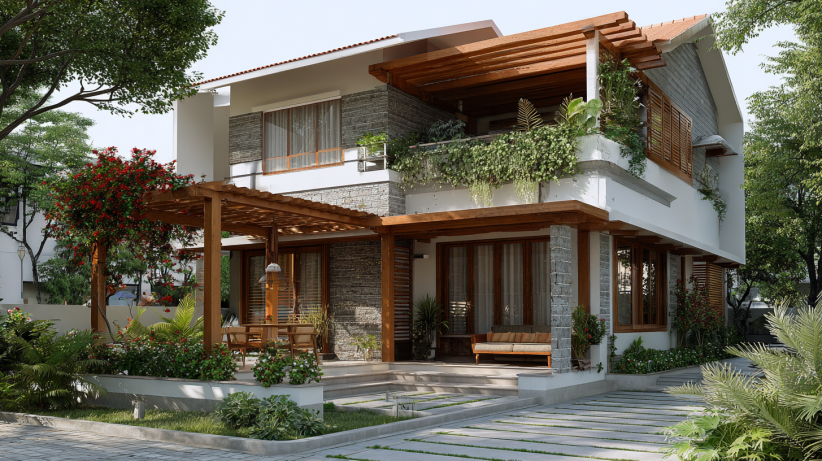
A house design under 20 lakh can accommodate a well-planned 1BHK or a compact 2BHK, with practical interiors and durable materials. Smart layout planning, standard finishes, and controlled material selection help prevent overspending while ensuring long-term value. A carefully structured 20 lakh budget house design focuses on space efficiency, simple construction, proper ventilation, and balanced elevation. Whether you choose a compact house design under 20 lakhs or the best house design under 20 lakhs for your family, the right planning and choice of services from professionals turns a limited budget into a modern, functional, and comfortable home.
Things To Consider While Designing A House
A well-planned home starts with financial clarity. Every design decision must align with your 20 lakh house design budget and the corresponding ideas. Cost control depends on disciplined planning, material strategy, and space efficiency. These factors determine whether your project remains practical or exceeds limits.
1. House Size and Built-Up Area
House size directly determines construction cost. Larger built-up areas increase material consumption, labour hours, and finishing expenses. Compact layouts reduce structural load and optimise usable space. Smart space planning ensures every square foot serves a purpose. A 900-1,100 sq. ft. design often fits comfortably within a ₹20 lakh budget - a 1000 sq ft house design sits right at the sweet spot of this range, depending on city and finish level.
Recommended Reading

Best 3 Bedroom House Plans: Modern and S...
78K Views


South Indian Village House Design: 15 Tr...
36.1K Views

28 Latest 2 BHK House Plans for Your Mod...
34.4K Views
Top 20+ PVC Wall Panel Designs for Bedro...
32K Views

₹30 Lakh House Designs: Design Your Drea...
25.3K Views
2. Material Selection and Finish Level
Material choice shapes both durability and cost. Premium tiles, imported fittings, and high-end façades increase overall spend. Standard vitrified tiles, local granite, quality CP fittings, and cost-efficient doors maintain structural quality without inflating the budget. Clear finish-level decisions prevent mid-project upgrades that disrupt financial planning.
3. Location and Labour Cost
Location influences land price, labour rates, and transportation charges. Metro cities demand higher contractor and material costs than tier-2 or tier-3 cities. Remote plots may increase logistics expenses whiich may affect or exceed the house design under 20 lakhs. Local labour availability also affects timelines and daily wage rates. Evaluate regional cost variations before finalising your 20 lakh house design.
4. House Layout and Structural Design
Simple structural grids reduce steel and concrete consumption. Rectangular layouts cost less than complex shapes with multiple projections and cantilevers. Open floor concepts minimise internal walls and improve ventilation. Multi-storey designs require stronger foundations and increase structural cost, which is why single floor house designs remain the most viable structural option within a ₹20 lakh construction budget. Clear structural planning avoids unnecessary expenditure.
5. Interior Scope Definition
Interior design often pushes budgets beyond control. Modular kitchens, wardrobes, false ceilings, and designer lighting add to the high cost. Define the interior scope in accordance with your 20 lakh house design plan before construction begins. Prioritise essential storage and functional design first. Add aesthetic upgrades later when finances allow.
6. Design Type: Custom vs Standard
Custom architectural designs increase the costs of planning, approval, and execution. Standardised floor plans reduce design fees and simplify execution - the same approach that makes a low budget simple house design a practical and structurally sound choice for cost-conscious homeowners. Architectural complexity, façade detailing, and elevation features directly impact construction expenditure.
Interior Cost Calculator for 1, 2 & 3 BHK Homes Within ₹20 Lakh Budget
Use our interior cost calculator to plan your 1BHK, 2BHK, or compact 3BHK home within a ₹20 lakh budget. By adjusting your home size, materials, and design preferences, you can get a realistic estimate tailored to your budget. This helps you prioritise essential interior elements and avoid overspending when designing a functional home.
Online Interior Design Cost Calculator for Home
Select your apartment size to get accurate, personalised price estimates for your interiors.
Select one
Which rooms to design?
Select all rooms that need interior work and set how many of each you need.
Add rooms & quantities
Pick your interior package
Choose the plan that fits your budget and lifestyle. All plans include a 10-year warranty.
Select a plan

- Modular kitchen with standard finish
- 1–3 wardrobes based on BHK
- TV unit included
- Standard materials & fittings
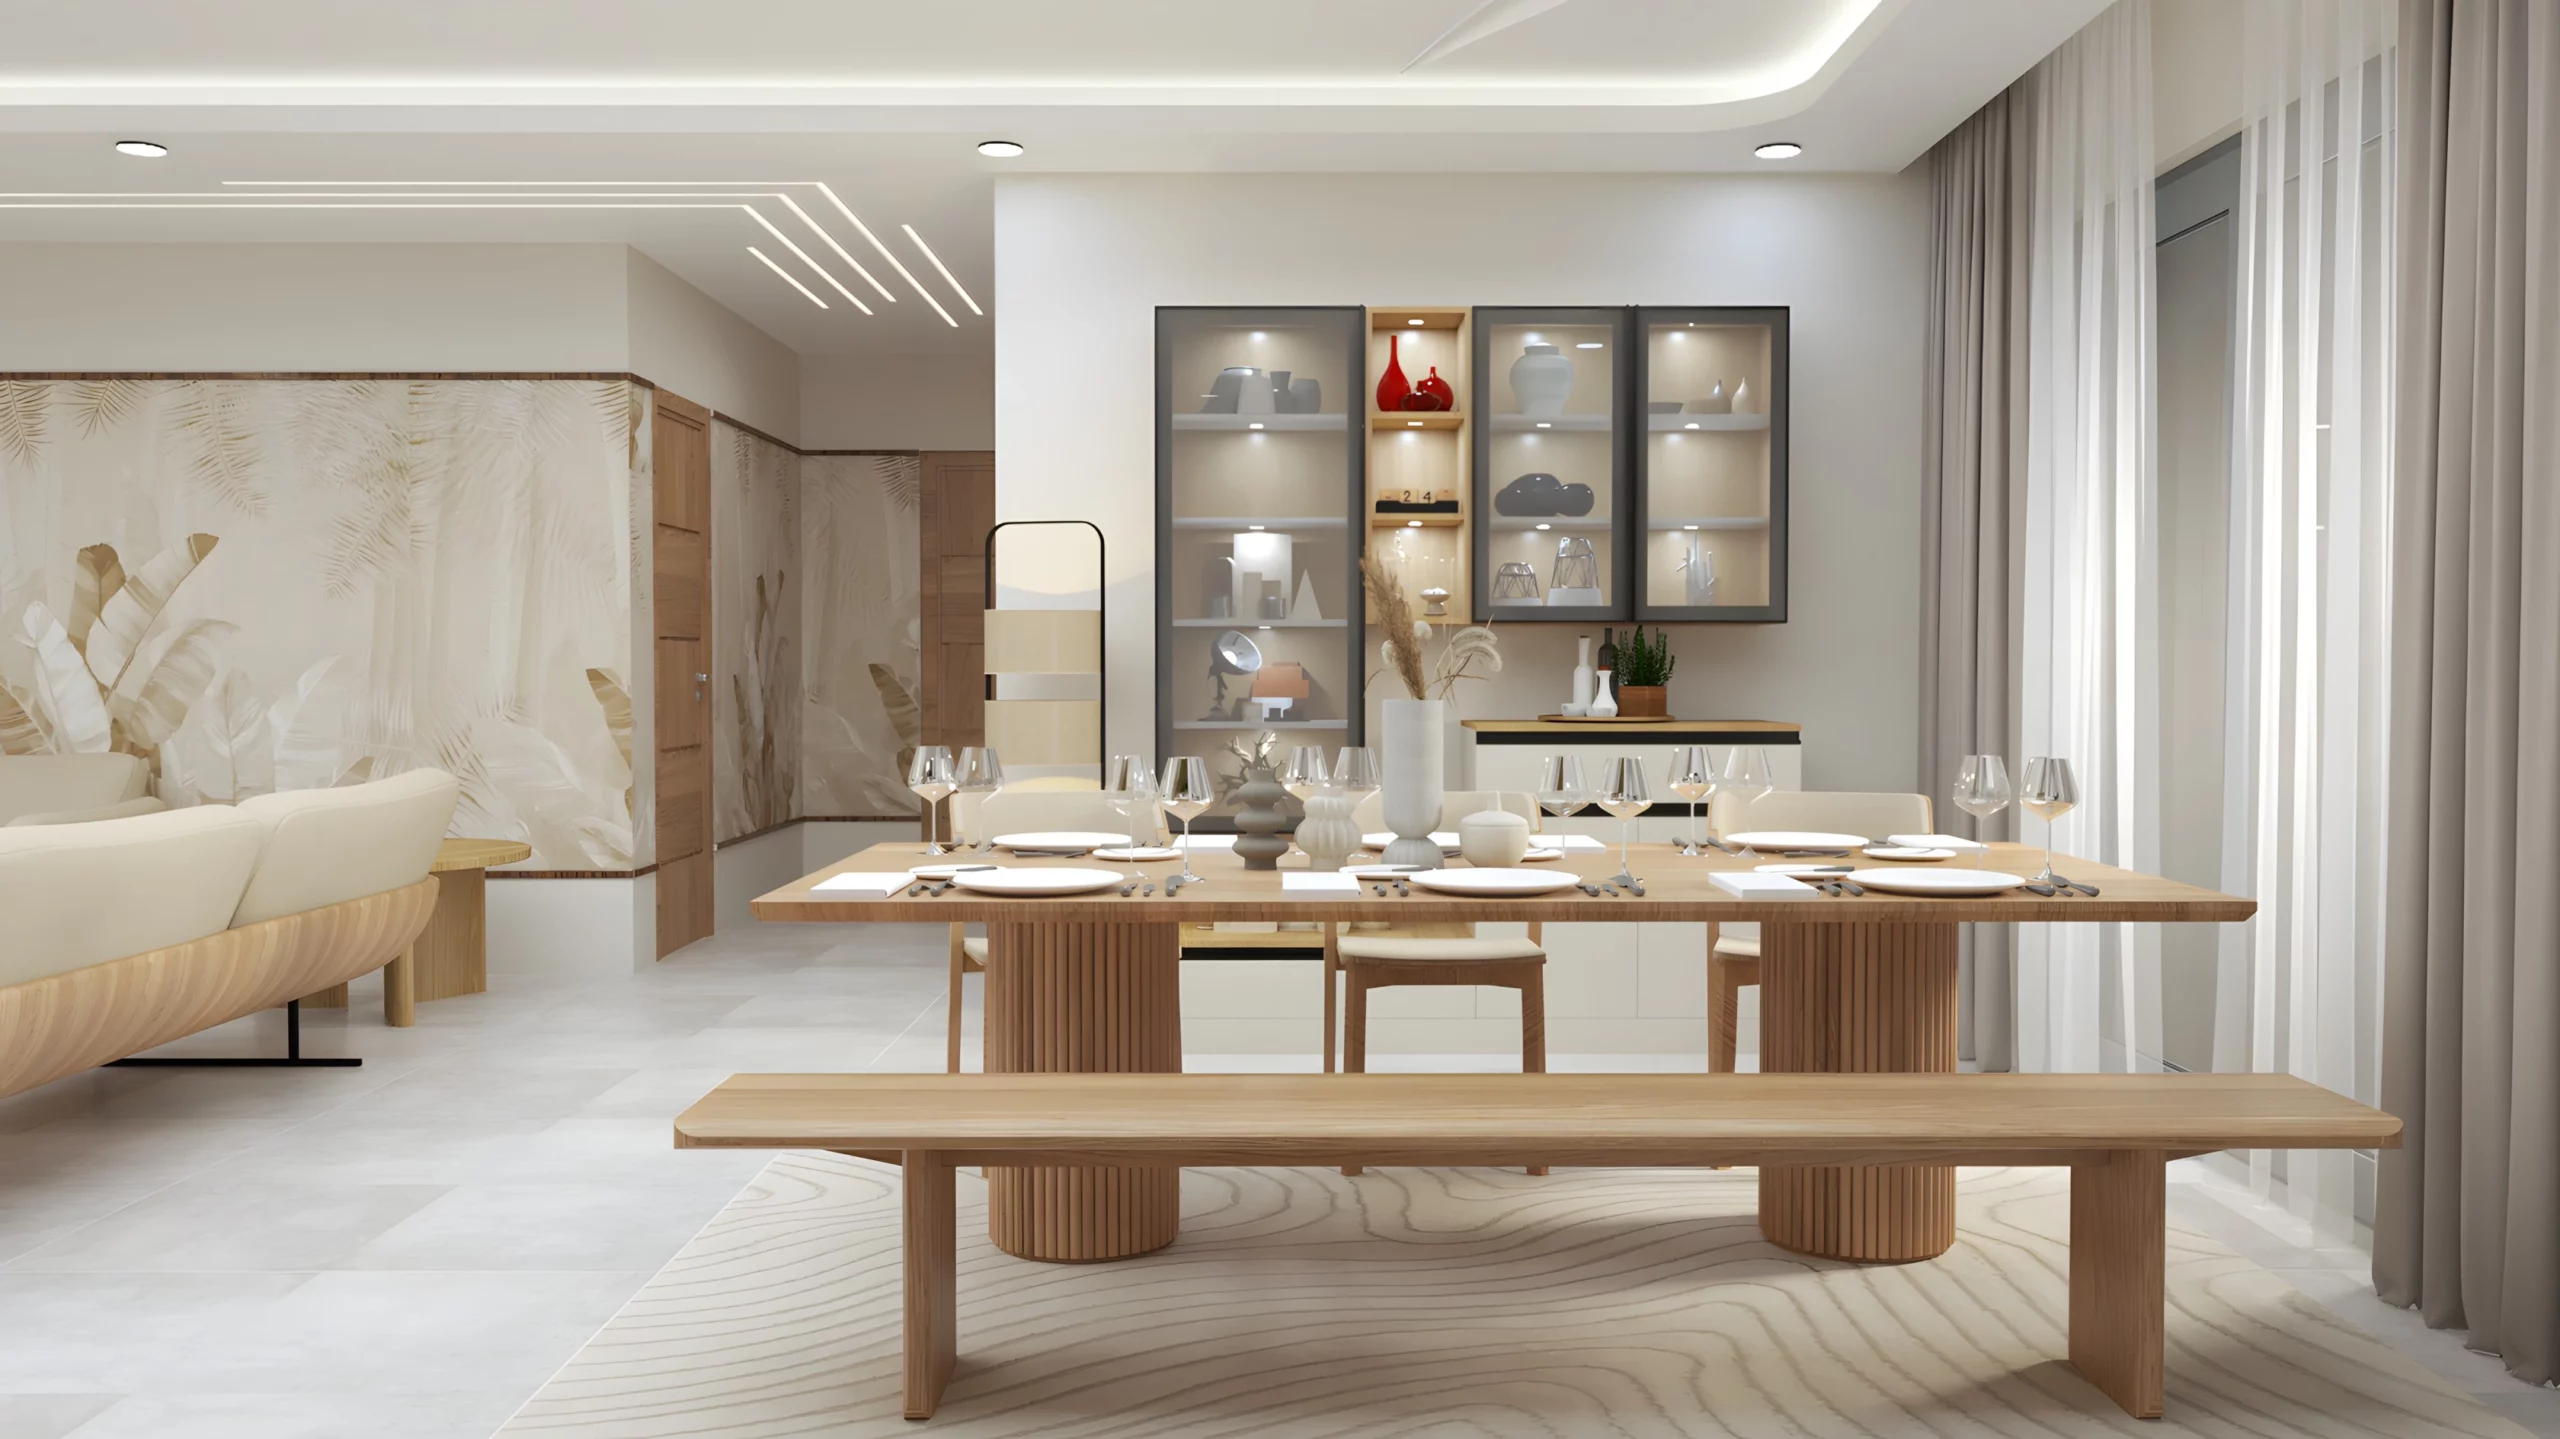
- Modular kitchen + living room unit
- 1–3 wardrobes + puja unit + TV unit
- Basic false ceiling (living area)
- Quality materials & accessories
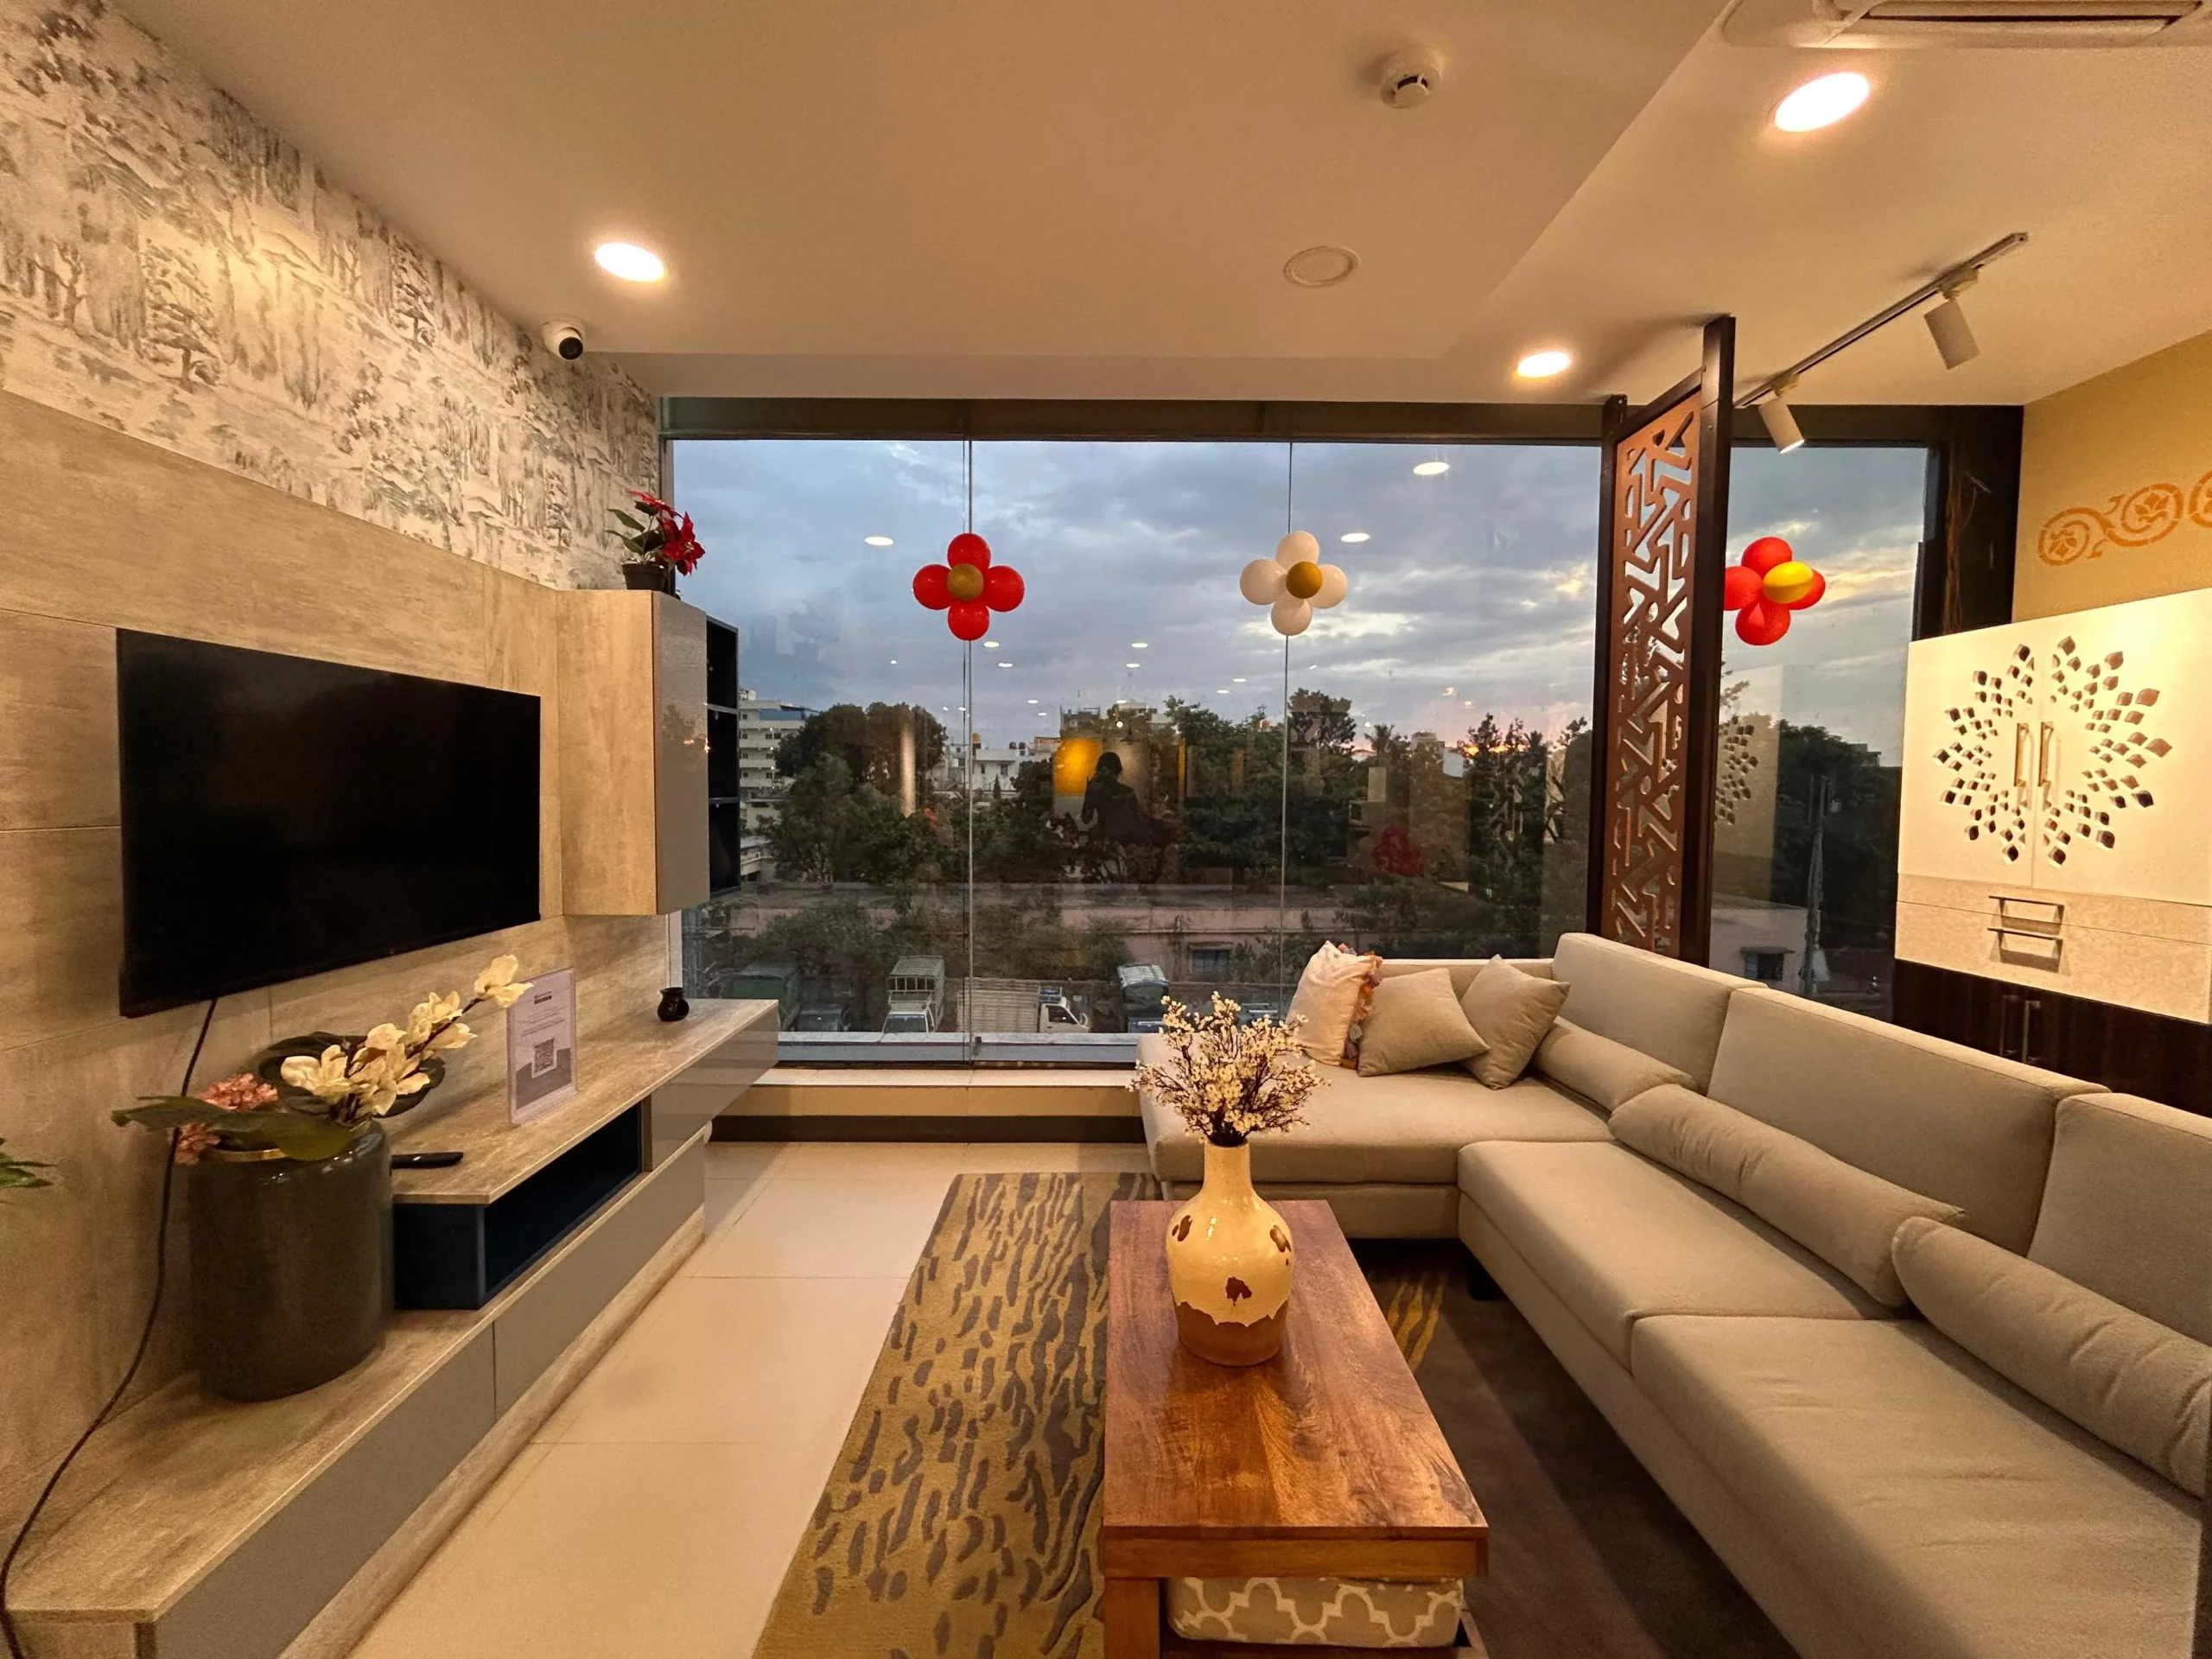
- Premium kitchen + full living & dining
- 2–4 wardrobes + shoe rack + crockery unit
- False ceiling — living, dining & bedroom
- Foyer unit + balcony utility
- Top-grade materials & finishes
20 Lakh House Design Plans
A ₹20 lakh house design focuses on smart space planning, cost-effective materials, and simple layouts to create a comfortable home. These plans are ideal for compact 1BHK and 2BHK homes, and in some cases, efficiently designed 3BHK layouts, offering functionality, ventilation, and modern living within a budget.
1. 2 Bedroom Small Home Design
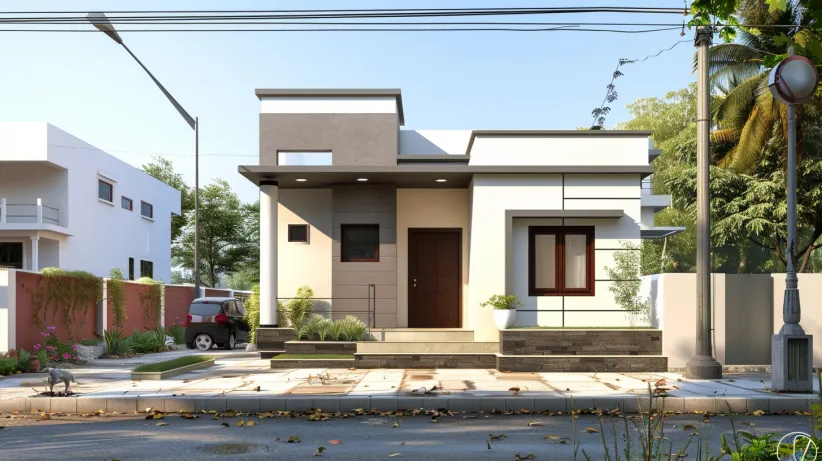
This compact 2BHK layout provides sufficient space while meeting budget norms. It makes the most of the available space, with clear separation between the living and private areas. Its simple design helps lower construction costs while still allowing for good ventilation, practical use, and room to expand in the future - homeowners with a slightly higher ceiling might consider a 30 lakh house design that accommodates larger layouts and better finish levels.
| Aspect | Details |
| Key Features | Open living-dining, minimal façade, efficient zoning |
| Materials Used | RCC frame, brick/block masonry, vitrified tiles, UPVC windows |
| Area & Layout | 800–1,000 sq. ft., 2 bedrooms, 1–2 bathrooms |
| Estimated Cost | ₹15–22 lakhs |
| Style Elements | Modern minimal, flat roof, neutral tones |
| Best For | Small families, first-time buyers |
2. Single Storey Home Design
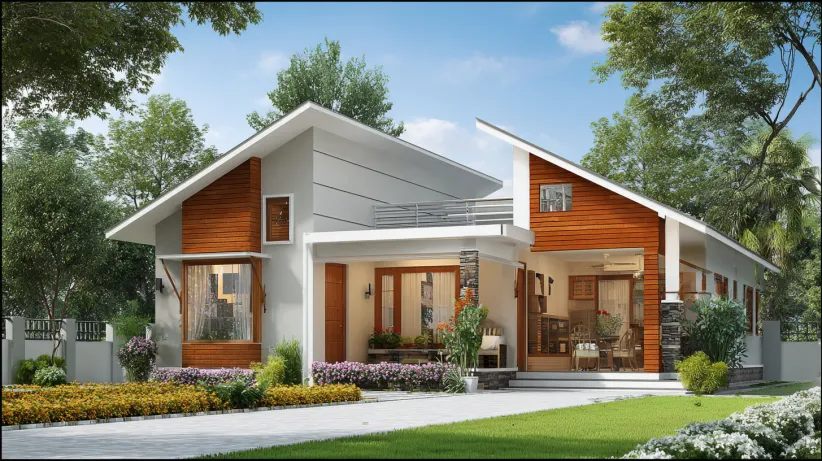
The home's architecture suits modern preferences. The sit-out features double-panel windows and a single-panel door, and the open seating area is well-built, supported by an elegant pillar. These features add style while keeping the design affordable for small families.
| Aspect | Details |
| Key Features | Sit-out with pillar, flat + gable roof mix |
| Materials Used | RCC, brick masonry, tiled flooring, ceramic finishes |
| Area & Layout | 1,000 sq. ft., 2BHK with work area |
| Estimated Cost | ₹18 lakhs |
| Style Elements | Contemporary façade, balanced roof contrast |
| Best For | Nuclear families, compact urban plots |
3. Small Home Design In A 750 Sq Ft Area
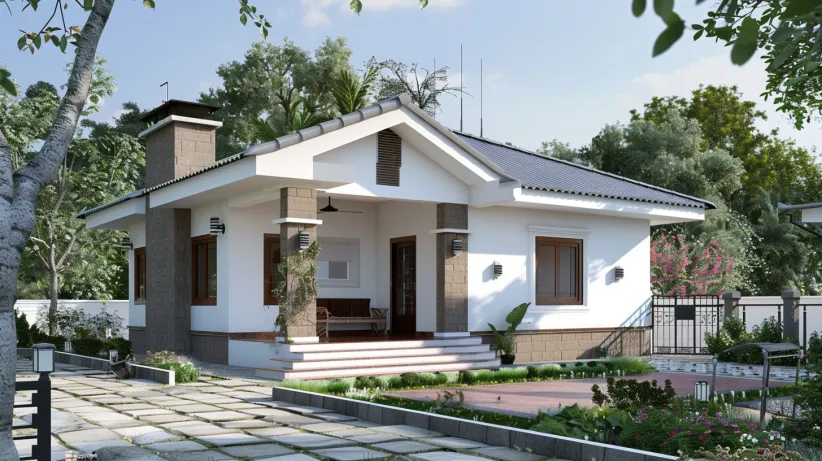
This modern, budget-friendly house spans 950 square feet and features a flat roof, two bedrooms with attached bathrooms, a porch, and an open sit-out - a footprint typical of a well-executed small house design that balances functionality with affordability. Stylish details like double-panel windows, decorative railings, and brick-patterned walls enhance its appeal, making it ideal for small families.
| Aspect | Details |
| Key Features | Sloped + flat roof, decorative façade |
| Materials Used | RCC, brickwork, tile flooring, LED fixtures |
| Area & Layout | 750 sq. ft., 2 bedrooms with attached baths |
| Estimated Cost | ₹14–17 lakhs |
| Style Elements | White-brown palette, maroon accent wall |
| Best For | Budget-focused homeowners |
4. Classy Elevation Home Design
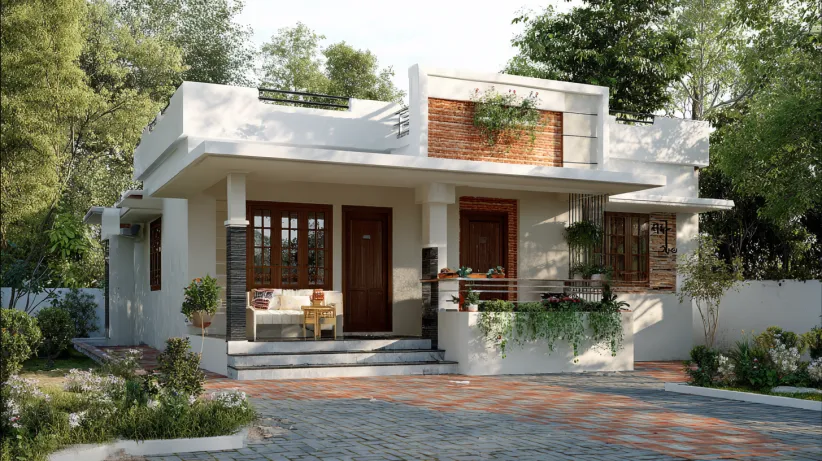
This 950-square-foot, single-story house features a flat roof, two bedrooms with attached bathrooms, a living and dining area, a kitchen, a porch, and an open sit-out. Stylish additions like brick-patterned display walls, decorative railings, and ceramic wall caddies enhance its appeal, making it affordable and ideal for small families. Display walls with brick patterns at both corners and railings around the roof vents are also included for added style
| Aspect | Details |
| Key Features | Central porch at the entrance, open terrace with parapet wall, brick finish on selected exterior walls |
| Materials Used | RCC frame structure, ceramic wall tiles (caddies), standard tiled flooring |
| Area & Layout | 950 sq. ft., 2BHK with living room, kitchen, and two bathrooms |
| Estimated Cost | ₹18 lakhs (approx.) |
| Style Elements | Flat roof design, dark coffee brown groove detailing on exterior walls |
| Best For | Small families who want a simple home with a stylish front look |
5. Single-Storey Home Design Under 1100 Sq Ft
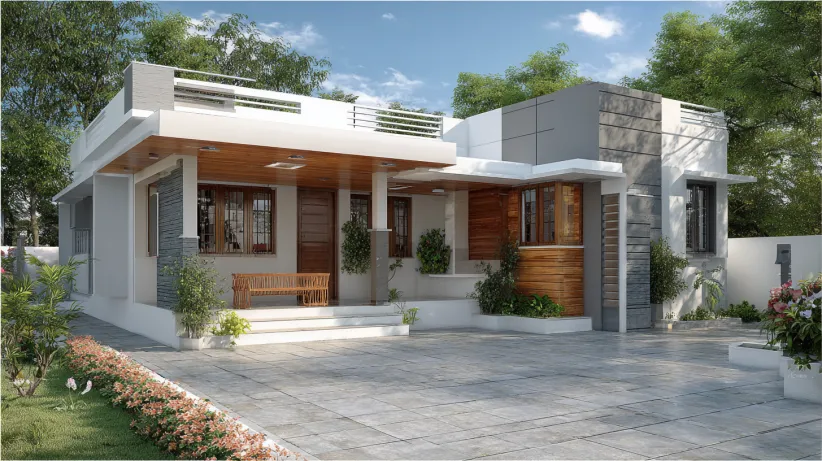
This 1100-square-foot, single-story home design is modern in appearance and provides contemporary amenities with breathtaking views. The design features a porch, sit-out, living and dining space, two bedrooms with associated bathrooms, a kitchen, a work area, and a stair room. The exterior design has been meticulously executed to give it an attractive appeal. The environment is peaceful thanks to the courtyard, painted in wonderful white and grey hues.
| Aspect | Details |
| Key Features | Front porch with sit-out space, simple groove detailing on the outer walls |
| Materials Used | RCC frame structure, brick masonry walls, ceramic wall tiles for exterior finish |
| Area & Layout | 1,100 sq. ft., 2BHK with living room, dining area, kitchen, work area, and two bathrooms |
| Estimated Cost | ₹19 lakhs (approx.) |
| Style Elements | White and grey colour combination, clean box-style projections on the front elevation |
| Best For | Mid-income families looking for a spacious yet budget-friendly home |
6. Double-Storey Home Design
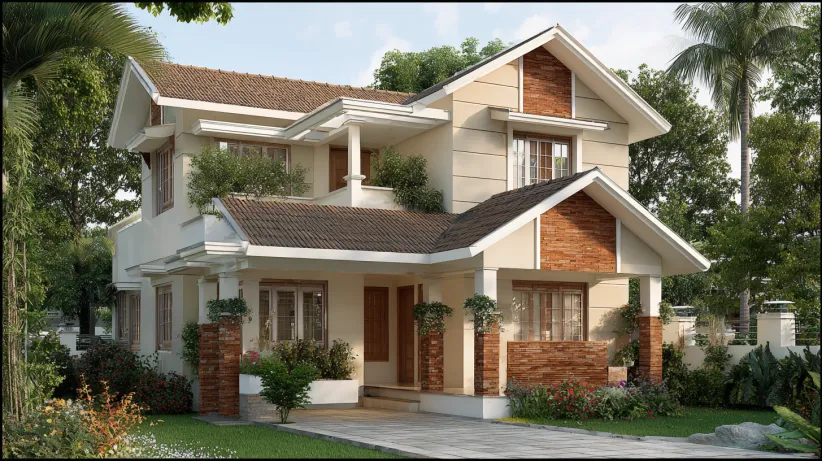
This two-storey home offers a practical 3-bedroom layout within a compact 5-cent plot, combining durability with a simple colonial-inspired elevation. Brick masonry and V-board partitions ensure structural strength, while tiled flooring and truss roofing maintain cost efficiency. A side porch, pillared sit-out, and tastefully detailed living space enhance comfort and visual appeal.
| Aspect | Details |
| Key Features | Three bedrooms, truss roof structure, simple colonial-style layout with a separate porch |
| Materials Used | Brick masonry walls, V-board partitions, tiled flooring, steel truss roofing |
| Area & Layout | Approx. 1,200–1,400 sq. ft., 3BHK with living area, kitchen, and bathrooms |
| Estimated Cost | ₹12–20 lakhs (depends on material quality and finish level) |
| Style Elements | Colonial-style front elevation, blue accent exterior walls, simple parapet detailing |
| Best For | Growing families who need extra bedrooms within a controlled budget |
7. Contemporary Flat Roof House Design
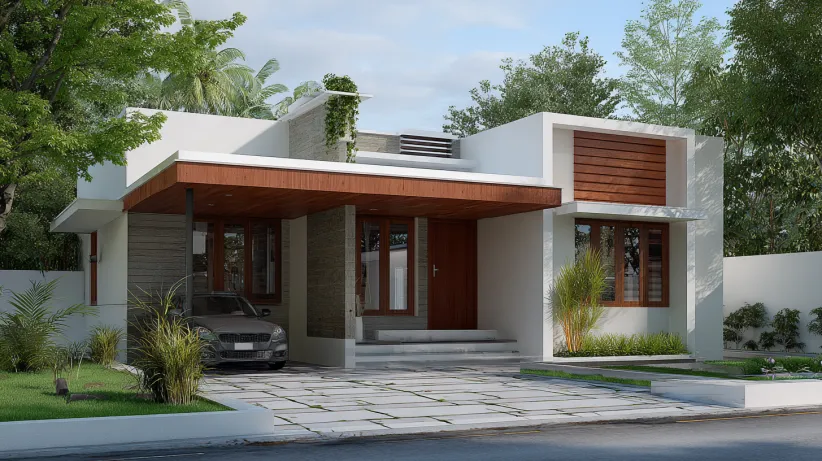
A minimalist design with a clean front elevation often uses a simple, box-like structure to reduce complexity. This contemporary flat roof home highlights clean geometry and structural simplicity through a box-shaped elevation. The compact 2BHK layout promotes efficient space planning with an open living and dining area. RCC construction, minimal projections, and neutral exterior finishes ensure durability, low maintenance, and controlled construction cost.
| Aspect | Details |
| Key Features | Simple box-shaped structure, clean front elevation, flat roof design |
| Materials Used | RCC frame, brick masonry, vitrified tile flooring, exterior emulsion paint |
| Area & Layout | 900–1,100 sq. ft., 2BHK with open living-dining layout |
| Estimated Cost | ₹16–18 lakhs |
| Style Elements | Straight lines, neutral colour palette, minimal wall projections |
| Best For | Small families who prefer a modern and low-maintenance home |
8. Studio-Style Modern Home Design
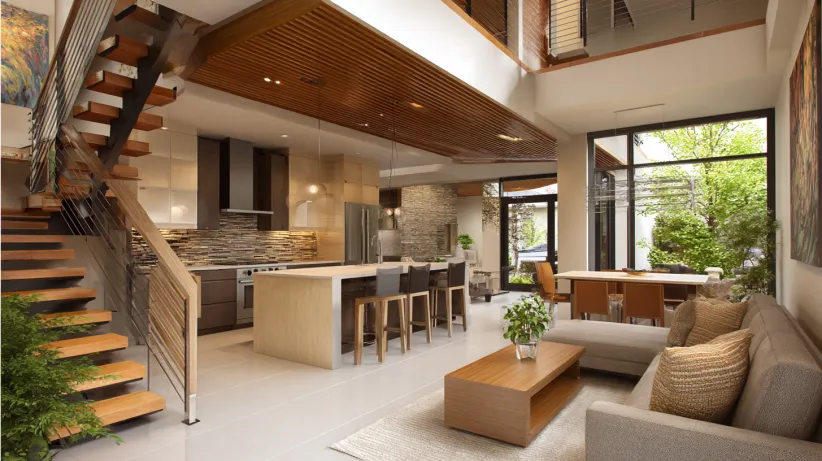
This studio-style modern home creates a spacious ambience within a compact footprint through high ceilings and expansive windows. The open-plan layout reduces internal partitions and improves flexibility. RCC framing with lightweight block walls enhances efficiency while maintaining structural stability and a refined contemporary appearance. Ideal for small families or individuals, with a focus on high ceilings and large windows to create a luxurious feel at a low cost.
| Aspect | Details |
| Key Features | High ceiling in the living area, large windows for natural light, open layout |
| Materials Used | RCC structure, AAC block walls, ceramic tiles, aluminium or UPVC windows |
| Area & Layout | 600–900 sq. ft., studio or compact 1BHK/2BHK |
| Estimated Cost | ₹12–17 lakhs |
| Style Elements | Open floor concept, simple false ceiling, large glass windows |
| Best For | Individuals, couples, or small families wanting a spacious feel in a compact home. |
9. 20x40 Compact 2BHK (800 sq. ft.)
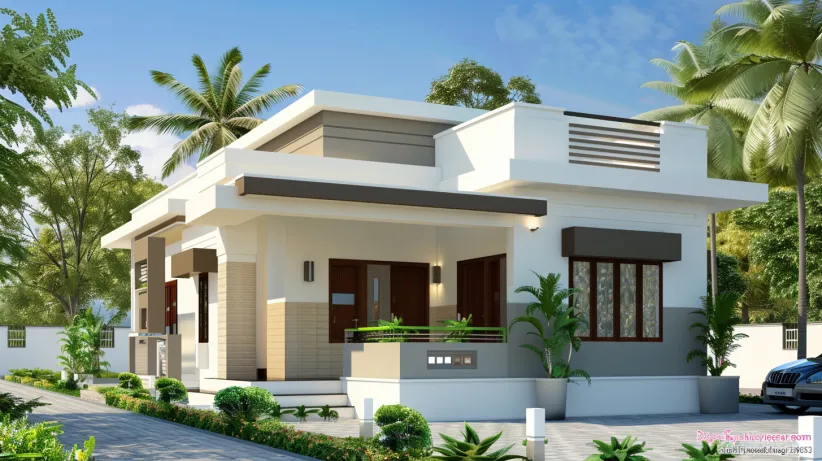
This 20x40 compact 2BHK maximises every square foot through precise room placement and minimal circulation space. The rectangular structural grid simplifies execution and reduces material wastage. A balanced layout with two bedrooms, a functional kitchen, and adequate ventilation supports practical urban living within budget limits. A highly efficient 20x40 layout that maximizes every inch of an 800 sq.ft. plot, fitting comfortably within a ₹16–20 lakh budget.
| Aspect | Details |
| Key Features | Efficient room placement, minimal passage space, compact kitchen layout |
| Materials Used | RCC frame, solid block walls, ceramic flooring, flush doors |
| Area & Layout | 800 sq. ft., 2BHK with living, kitchen, and two bathrooms |
| Estimated Cost | ₹16–20 lakhs |
| Style Elements | Straight elevation, limited exterior detailing, simple parapet |
| Best For | Urban plots with limited frontage |
10. 30x50 North-Facing 3BHK (1500 sq. ft.)

This north-facing 3BHK offers a spacious 1500 square feet house design ground-floor layout designed for comfort and privacy. A centrally positioned living area connects three strategically separated bedrooms, ensuring functional zoning and minimal disturbance. The plan supports ample daylight, effective cross ventilation, and a balanced elevation within an estimated ₹19–20 lakh budget.
| Aspect | Details |
| Key Features | Central living space, three well-separated bedrooms, and clear ventilation planning |
| Materials Used | RCC structure, brick masonry, vitrified tiles, UPVC windows |
| Area & Layout | 1,500 sq. ft., 3BHK ground floor |
| Estimated Cost | ₹19–20 lakhs (basic finish) |
| Style Elements | Balanced front elevation, flat roof, light exterior colours |
| Best For | Larger families needing privacy and space |
11. 750 sq.ft. Modern Single-Storey
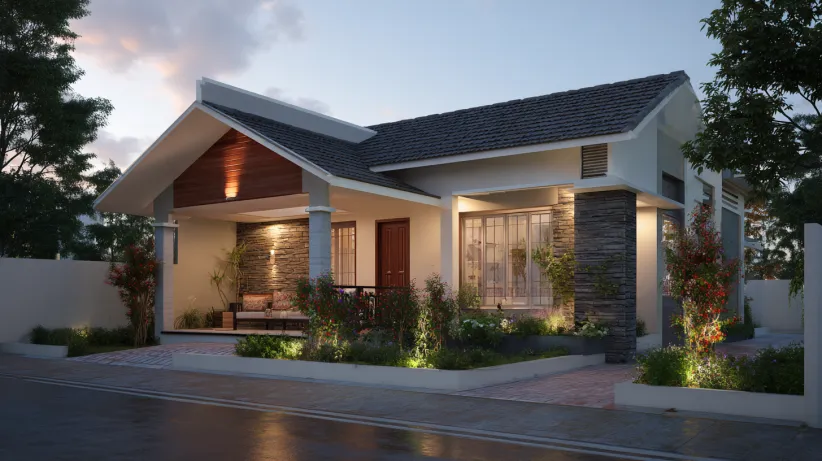
This 2BHK design includes a sit-out and sloping roofs with LED spotlights, combining traditional and regional elements with modern luxury for roughly ₹18 lakh. The compact 2BHK layout promotes efficient zoning and smooth circulation. LED lighting accents and well-planned exterior materials create a neat appearance without increasing structural complexity or construction cost.
| Aspect | Details |
| Key Features | Sit-out with pillars, sloping roof sections, and LED spotlights |
| Materials Used | RCC frame, brick walls, ceramic tiles, metal sheet, sloped roofing |
| Area & Layout | 750 sq. ft., 2BHK with living, kitchen, and two bathrooms |
| Estimated Cost | ₹18 lakhs (approx.) |
| Style Elements | Sloped roof, white and brown exterior tones, simple groove detailing |
| Best For | Small families who prefer a traditional look witha modern layout |
12. Rural Rustic Brick Design
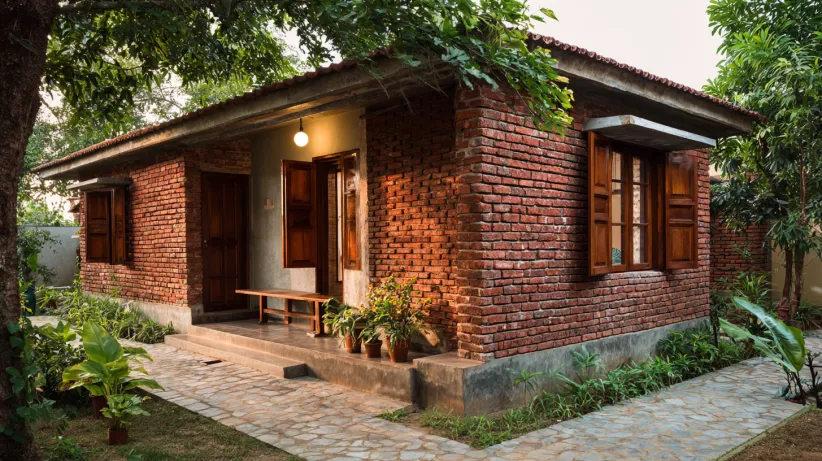
Exposed red brick walls define the character of this rural rustic home. The clean rectangular layout makes construction easier and helps manage costs efficiently. Natural surface textures reduce the need for frequent repainting. Wooden shutters and simple detailing add warmth, making this design ideal for village and semi-urban locations.
| Aspect | Details |
| Key Features | Exposed red brick exterior walls, wooden shutters, and a simple rectangular layout |
| Materials Used | RCC frame, exposed brickwork or brick cladding, wooden doors and shutters, cement or tiled flooring |
| Area & Layout | 800–1,200 sq. ft., 2BHK or compact 3BHK |
| Estimated Cost | ₹15–20 lakhs (depends on brick quality and finish level) |
| Style Elements | Natural red brick finish, minimal plaster, sloped or flat roof option |
| Best For | Rural or semi-urban families who prefer low-maintenance and long-lasting exterior finishes |
Interior Design Price Packages for 1–3 BHK Homes Under ₹20 Lakhs
Interior design packages under ₹20 lakhs are tailored for compact 1BHK and 2BHK homes and efficiently planned 3BHK layouts. These packages focus on space optimisation, simple designs, and cost-effective materials to ensure maximum value. A well-planned ₹20 lakh house design prioritises functionality, ventilation, and essential interiors over luxury elements.
1 BHK · ~450-600 sq ft
Essential Home
- Free personalised design consultation
- 3D layout + material preview
- Modular kitchen with loft storage
- Bedroom wardrobe with mirror
- TV unit + living room design
- Site supervision & timely handover
2 BHK · ~750-1000 sq ft
Complete Home
- Everything in Essential, plus:
- Full modular kitchen + chimney & hob
- Master + guest bedroom wardrobes
- False ceiling with lighting design
- Foyer + dining area design
- Dedicated project manager
3 BHK · ~1200-1500 sq ft
Premium Home
- Everything in Complete, plus:
- Premium finishes — laminates & veneer
- Kids' bedroom with study unit
- Bathroom vanity + accessories
- Smart storage solutions throughout
- Priority support & quality checks
Online Interior Design Cost Calculator for Home
Select your apartment size to get accurate, personalised price estimates for your interiors.
Select one
Which rooms to design?
Select all rooms that need interior work and set how many of each you need.
Add rooms & quantities
Pick your interior package
Choose the plan that fits your budget and lifestyle. All plans include a 10-year warranty.
Select a plan
- Modular kitchen with standard finish
- 1–3 wardrobes based on BHK
- TV unit included
- Standard materials & fittings
- Modular kitchen + living room unit
- 1–3 wardrobes + puja unit + TV unit
- Basic false ceiling (living area)
- Quality materials & accessories
- Premium kitchen + full living & dining
- 2–4 wardrobes + shoe rack + crockery unit
- False ceiling — living, dining & bedroom
- Foyer unit + balcony utility
- Top-grade materials & finishes
How To Plan A Budget To Construct An Rs. 20 Lakh House?
Building a house with a ₹20 lakh budget means you need to be clear, disciplined, and practical from the start. Every choice, like the size of your house and the materials you use, will affect the total cost. Instead of guessing, divide your budget into clear categories and allocate it across land, construction, professional fees, and contingencies. So you can track your spending. This organised method helps you stick to your budget and lowers financial stress during the project.
Step 1: Fix the Built-Up Area First:
Construction costs in India currently range from ₹1,500 to ₹2,200 per sq. ft. for standard-quality construction. At this rate, a ₹20 lakh budget typically supports a 900–1,100 sq. ft. home with mid-range finishes. Define your built-up area before discussing elevation, interiors, or layout upgrades. Size determines cost more than design.
Step 2: Divide the Budget into Clear Allocations
A realistic ₹20 lakh construction budget usually splits as follows:
- Materials: 60–65% (cement, steel, bricks, tiles, doors, windows)
- Labour: 25–30% (masonry, carpentry, plumbing, electrical)
- Professional Fees & Approvals: 5–10%
- Contingency Reserve: 5% minimum
This allocation helps you track overspending early and adjust decisions before costs escalate.
Step 3: Choose the Right Material Grade
Material quality directly influences per sq. ft. cost.
- Basic Finish: ₹1,200–₹1,600 per sq. ft.
- Standard Finish: ₹1,600–₹2,200 per sq. ft.
- Premium Finish: ₹2,500+ per sq. ft.
A ₹20 lakh home typically falls under the standard-finish category, with controlled façade detailing and functional interiors.
Step 4: Control Design Complexity
Simple structures reduce construction waste and labour time - even a 6 room house design can stay within budget when built on a straightforward rectangular grid with minimal projections or decorative structural elements.
- Choose rectangular or square layouts.
- Avoid excessive projections, curves, or decorative structural elements.
- Reduce long hallways or unused circulation areas.
- Keep roof and elevation detailing minimal.
How to Reduce the Cost of Constructing a House?
Construction costs increase when decisions lack planning. Smart cost control does not mean compromising quality. It means making practical choices at the right stage. The following strategies help reduce construction expenses without affecting durability.
Choose the Right Plot: Select a plot with proper road access and proximity to daily infrastructure. A well-connected location reduces long-term transportation expenses and simplifies material delivery during construction.
Ensure Nearby Utility Connections: Confirm electricity and water availability before purchase. Separate applications for new connections increase plumbing work, wiring cost, and approval delays.
Control Material Expenses: Materials form the largest share of construction costs. Cement, steel, bricks, sand, and tiles drive the budget.
- Purchase materials in bulk to negotiate better rates.
- Compare supplier quotes before finalising orders.
- Avoid over-ordering to reduce waste.
Plan Labour Efficiently: Labour costs increase when timelines extend.
- Fix a realistic construction schedule.
- Avoid idle labour days.
- Complete one stage fully before moving to the next.
Optimise Equipment Usage: Renting construction equipment increases project costs. Schedule tasks effectively to maximise equipment utilisation during the rental period.
Avoid Mid-Construction Changes: Design changes after construction begins increase material waste and rework costs. Finalise floor plans, elevations, and room sizes before starting works
Manage Woodwork Wisely: Woodwork significantly affects interior costs.
- Use locally available wood where suitable.
- Limit decorative wood elements.
- Prioritise essential fittings over aesthetic additions.
Choose Practical Finishes: Finishing choices influence the final bill.
- Cement flooring offers a cost-effective option.
- Simple paint finishes reduce repaint cycles.
- Standard tiles cost less than premium designer options.
Optimise Wall Thickness: Use 9-inch thickness for outer walls and 5-inch thickness for internal partitions, where structurally suitable. This reduces material use without compromising safety when executed properly.
Building a home requires financial discipline at every stage. Strategic planning controls the budget. Smart execution reduces unnecessary expenses. When you combine both, you build efficiently without compromising structural strength or long-term durability.
How NoBroker Interiors Helps You With a ₹20 Lakh House Design?
Cost control works only when planning, approvals, documentation, and execution are aligned. NoBroker Interiors simplifies the process by connecting you with verified professionals, providing transparent pricing, and offering end-to-end property assistance. From legal checks and approvals to budget-aligned property options, NoBroker helps you make informed decisions without financial surprises. Build smart, plan confidently, and stay within your ₹20 lakh goal with the right guidance at every step.
Frequently Asked Questions
How can I create a home plan on a budget?
How much does a 1500-square-foot house cost to construct in India?
Q3. What kind of home can you construct in India at the lowest cost?
How much does a 30x40 house cost to construct in India?
Q5. What three things should a good, cost-effective housing layout have?



Our Recent Projects








Reviews

Dimpal Sharma

Really happy with the interior service. The team was professional, understood our requirements well, and completed the work neatly. The... Read more

Sriya
The designs are very unique I am really impressed by the teamwork overall it's a very affordable they deliver the work in good budget thanks

Sathish Kumar G
Interior installation & executions feel good.

Rakesh raj Chauhan
Good center

Uday Kiran
Great experience with Kundhana We got our 3BHK interiors in Bangalore done by Kundhana Team and we are very happy with the final outco... Read more

Shekar RD
Good staffs

Nisha nisha
The interior design process was smooth, and the team was helpful throughout. They listened to my requiirements and suggested practical ... Read more

G Venkatesh
"Outstanding experience! The final design and finish perfectly matched our expectations. A special shoutout to Manager Vishal for his e... Read more

S Sourav
Happy with the work done by the interior team led by Vishal. They completed the entire project within just two weeks, which was really ... Read more

Vijay Raj K
Had a really good experience working with project manager Bandesh from NoBroker. He has been very polite and approachable throughout th... Read more

Anshita Shrivastava
I liked the focus on storage, layout, and small details that made the rooms feel more organised without compromisiing on stylee. The ov... Read more

Punam Nath
The interior team was professional and understood our requirements well. The overall experiience was smooth and satisfactory.

Divya N Raj
Whitefield Experience centre is very good

Trina chatterji
I was pleased with the overall interior planning. The suggestions were useful, and the final setup felt comfortable and well organized.

Akshay Bogar
It was an amazing experience with Nobroker interiors. They understood what we wanted and delivered better than I had anticipated. Uday ... Read more

Murali Bmm
Hi NoBroker Interior Team, I wanted to take a moment to sincerely thank the entire team for the fantastic work done on our office sp... Read more

Shiva Mathuriya
Team is very nice & interior planning ideas offered a nice balance between functionaility and aesthetics. The suggestions helped make ... Read more

Anamika Banik
Good interior service with clear communication and helpful suggestions. The work was completed neatlyyyy

GAUTAM SURANA
The designers were helpful and gave practical suggestions according to our space and budget. Good experience overall so luxurious desig... Read more

Deepak Ridlan
I liked how the team approached the design process. They considered my requirements and helpeed me explore different styles and layouts.

Riya Shukla
Good service and creative ideas. The team helped me chooose suitable coloours, furniture and layouts. I liked how the design matched my... Read more

Nitin Kumar Mandilwar
Good work done by project manager Manoj. Completed the work in time.

Divyanshu Mehta
Great work done by designer Divya and Govardhan. Hassle free work snd best part is they will customise everything as per need exactly. ... Read more

Jason Fernandes
I had a great experience here. When it comes to planning, delivery and execution, great work was done by the team members. Suhail Khan... Read more

Swathi Warker
Manoj is very responsive, finds solutions for all obstacles and provides ork around. He provides timely updates on work status. Manages... Read more

Rahber Khan
The interior work turned out well, and I liked how the team focused on making the space both stylish and functional. They were responsi... Read more

Shweta Chopra
NoBroker made the interior planning process much easier for us. Communication was clear and the final work lookss beautifully thank youuu

Khushi Wani
A smooth experience overall. From discussing ideass to finalizing the design, communication was helpful and the process was easy to follow.

yogesh
Recently did interior for 2BHK with NoBroker Interiors, and the overall experience has been great. Everyone has been extremely supporti... Read more

ashish jain
Great thanks to Riddhi & Sakshi for being so accommodating and flexible with all the requests and changes. They were able to complete d... Read more

DEEPAK MISHRA
*Disclaimer* for review This review is only for Project Manager Divyadeep and not for Nobrokers interior company, neither design team n... Read more

SAURABH KURADE
I am writing to recommend nobroker interior. Yes the initial stages of the project faced severe delays and communication challeng... Read more

Manav Chhabria
Working with this Nobroker interior team has been an absolute pleasure from start to finish! Every single member brought immense expert... Read more

Jitendra Vaze
Overall, the performance of the NoBroker team was satisfactory, and I would like to congratulate the entire team for completing the pro... Read more

Pinki Kumari
Good service and helpful team. They listened to my preferences carefully and made the process easy to understand. The final result look... Read more

Shiva Shankar
We had a wonderful experience with NoBroker Interiors for our new home at Primark Inspira. A special thanks to Abhishek for managing th... Read more

abhijit dey
Just wrapped up our home interiors with NoBroker Interiors here at Royal Orchids Apartments! A special shout-out to Project Manager Abh... Read more

T R Rao
We have done interior design and execution work in our 3 bhk flat in Hyderabad. We had a very pleasant experience with the entire proce... Read more

Adi Lakshmi Turlapati
We are extremely thankful to the TEAM NoBroker Interiors fir their wonderful work. Right from the designing stage to the execution stag... Read more

Chaitalee Vaidya
We had a very good experience with No broker The designer Sathvika was very good and patience in dealing and giving multiple options of... Read more

sri kiran
Got a satisfactory service from No broker interiors big Kudos to My project manager Abhishek on timely delivery and being patient with ... Read more

Chanikya Mamindlapalli
The service is good, Rizwan has actively responded to the issues we identified and rectified them in no time.

Savita Verma
We had a good experience working with Sapna for our home interiors. She understood our requirements well and was always open to our sug... Read more
Testimonials
View All
NoBroker Interiors Review | Happy Customer Testimonial by Rajani

NoBroker Interiors | Customer Testimonial by Prinyakar Polley

NoBroker Interiors | Hyderabad Customer Testimonial by Prashant Choudhary

NoBroker Home Interiors | Hyderabad 4BHK Customer Review

NoBroker Interiors Customer Testimonial | Jatan's Story

NoBroker Interiors Review | Hyderabad Customer Testimonial

NoBroker Interiors Review | Modern Dream Home Customer Testimonial

NoBroker Interiors Customer Testimonial | Fast & Quality Home Interiors

NoBroker Interiors Customer Testimonial | Pune Dream Home

NoBroker Interiors| Bangalore Customer Testimonial

NoBroker Interiors: Sports Theme Interiors by NoBroker #interiordesign #nobrokerinteriors #nobroker

NoBroker Interiors - Customer Testimonials

That 3 PM meeting where ideas turn into floor plans, materials, and magic. 💫

Your 2026 list is here.

Smart wardrobe design that fits your life, beautifully.

POV: You gave your home a holiday hug.🥰

Blink and you’ll miss the makeover.👀

When your home finally gets its own weekend mood, this bar unit does the job beautifully.

A calm pooja corner every home needs.

NoBroker Home Interior Service | Saurabh & Prachi Share Their Story #interiordesign #shorts
About the Author

Dinakaran
Author
Dinakaran is a passionate interior designer dedicated to creating thoughtful and inspiring living spaces. He believes that good interior design is a perfect balance of aesthetics, functiona










Recent Blogs
Subscribe to our Newsletter
Get latest news delivered straight to your inbox