Sunken Living Room Design: Change Your Living Room Now

Interior Design Tips & Ideas

4.2K Views
Table of Contents

A sunken living room is a distinctive architectural design feature growing in popularity in contemporary homes. It is a particular style of living room built on a lower level than the rest of the home, separating it from the other rooms to create a warm and private place. The idea of a sunken living room has existed since antiquity.
Still, it gained popularity in the middle of the 20th century thanks to designers like Frank Lloyd Wright and Eero Saarinen. Since it provides several advantages, such as improved seclusion, aesthetic appeal, and a sense of depth and dimension to a space, this architectural element has subsequently developed to become a prominent feature in modern houses.
Recommended Reading
How to Make a Room Soundproof: 10 Practi...
33.7K Views

Wooden Partition Walls for Living Room -...
27.3K Views
₹30 Lakh House Design: Design Your Dream...
23.6K Views
Main Hall Modern TV Unit Design: Top 14 ...
23.1K Views
20+ Latest House Designs for 2026
22.7K Views
The depth, advantages, disadvantages and architectural considerations of a sunken living room will all be covered in this blog, along with some advice on how to use it in your own house.
8 Sunken Living Room Ideas
Any home would benefit from having a sunken living room. These are some of the top designs for sunken living rooms you might want to think about.
Sunken Modern Living Room
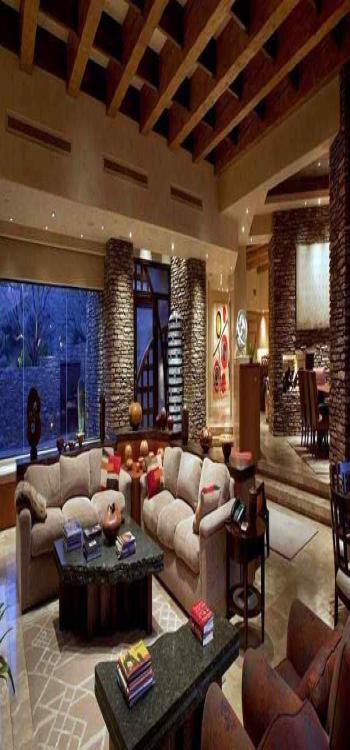
A modern sunken living room might have sleek, minimalist designs with uncluttered surfaces, muted hues, and cutting-edge components. Low-profile couches and chairs are the natural furniture choice for a sunken living room. living room sofa designs with a lower seat height maintain the visual continuity of the recessed level, whereas tall-backed sofas can feel disproportionate against the shorter surrounding walls.
Keeping the sunken space open and airy depends heavily on the living room window design, floor-to-ceiling openings or skylights compensate for the lower eye level by flooding the recessed zone with natural light from above and the sides. Use area rugs, striking wall art, and lighting fixtures to give the space interest and texture. Lastly, incorporate built-in charging stations, media systems, and storage to make the room as functional as possible.
Sunken Living Room from the Mid-Century
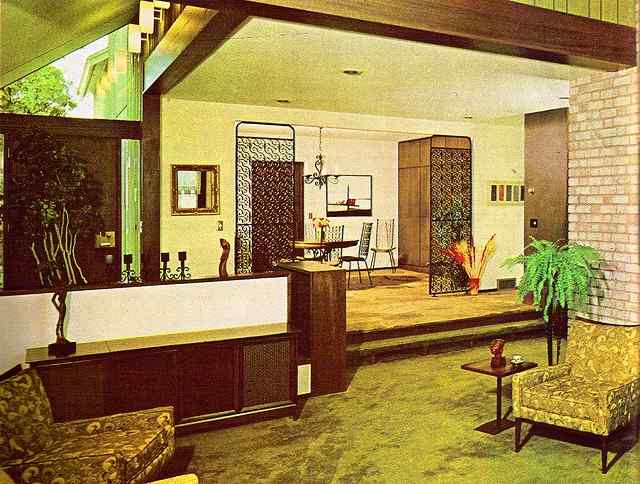
The 1950s and 1960s saw a rise in the popularity of the mid-century modern sunken living room design, which is still prevalent today. This design has strong colours, organic forms, and crisp lines. Use old furniture items like a low-slung couch and geometric patterns for a retro feel.
To enhance a sense of cosiness, include natural materials like jute rugs, grass, and wooden shelving. Hanging eye-catching lighting fixtures will enhance the contemporary style and create a talking point. Use vibrant hues for an eye-catching contrast, and finish the appearance with plants.
Seventies Sunken Living Room
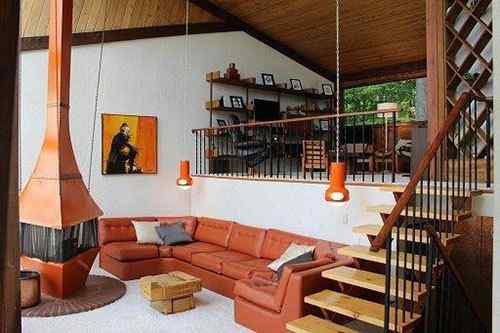
The open living room design from the 1970s is all about warmth and comfort. Use earthy colours, soft furnishings, and shag carpets for a nostalgic feel. For a bohemian look, use natural features like plants and woven baskets. Add one-of-a-kind antique furniture and accents to give the room a distinctive flair.
A cosy mood in the space may be achieved with wallpaper, lighting fixtures, and textured walls. Add vibrant splashes of colour with cushions, rugs, and artwork to give the space life. Finally, shiplap walls or wood panelling are fantastic for giving the room texture.
60s Sunken Living Room
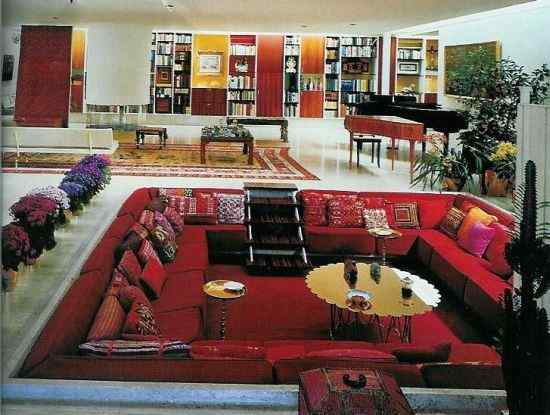
Bold patterns and statement pieces dominated the 1960s sunken living room look. Use vivid colours, striking patterns, and geometric designs for a vintage vibe. Add quirky furniture items like bean bag chairs or egg chairs to finish the theme. This design is ideal for people who want to create a statement in their house and have a lot of fun doing it.
Open Contemporary Sunken Living Space
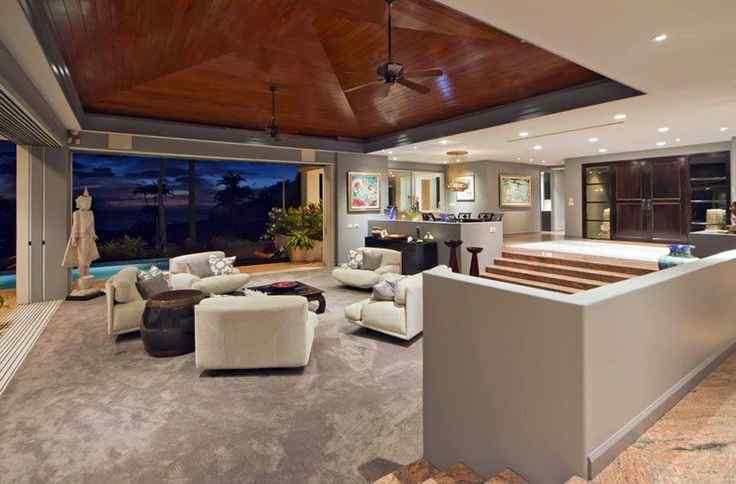
A contemporary sunken living room design has a muted colour scheme, simple furnishings, and straight lines. Use marble, stone, and glass materials to create a classy and attractive setting. Use distinctive lighting fixtures like recessed or pendant lights to create a pleasant ambience.
Add a few statement items to grab attention and create texture, such as a wall painting or area rug. Lastly, add some life and vigour to the area by using plants or other vegetation.
Wood flooring, A Sunken Living Room
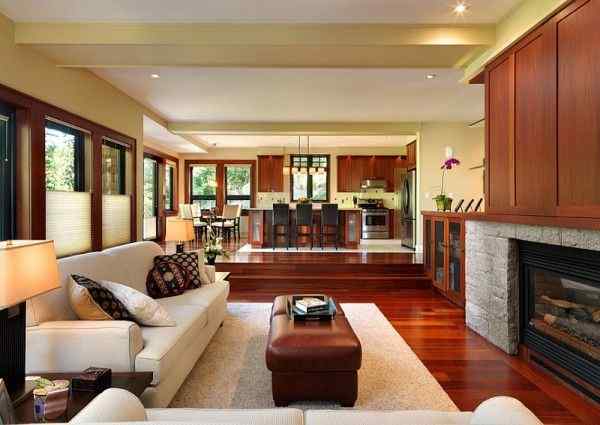
A sunken living room with a wood floor is a timeless configuration and the living room flooring design chosen for the recessed level sets the entire tone of the space, since it's the surface closest to the occupant and the one that visually defines the boundary between the sunken zone and the surrounding floor. A rug or carpet within the sunken zone makes it noticeably more comfortable underfoot and living room rugs placed at the lower level also help define the recessed area visually, reinforcing the boundary between the sunken seating zone and the surrounding floor.
Put inviting seats around the room's edge, and utilise the furniture to create regional divisions. Hanging art on the walls of the sunken zone improves the atmosphere significantly - the lower eye level of a seated person in a recessed space changes the ideal placement height for living room wall art, making it worth reconsidering standard hanging heights when designing the space. Add a fireplace or other accent item to the living area for a special touch.
Sunken Living Room with a Curve

A sunken living room with a curving wall is a distinctive and eye-catching design that adds visual appeal to any house. To define a space, use half-walls, curving walls, or arches. To match the curvature of the room, use curved furniture items like a round sofa. Think of including one or two elevated platforms to accommodate more seats.
Brightly coloured area rugs, cushions, and rugs can be used as accents in the sunken living room to create a warm ambience. Accent lighting can draw attention to the room's contours for a sense of drama.
Sunken Open-Concept Living Room
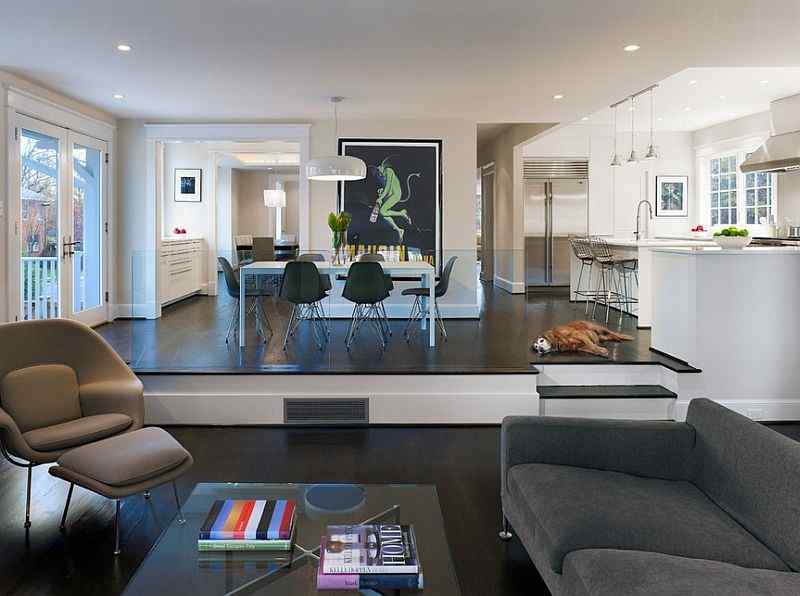
A sunken living room with an open concept is a terrific way to make the space feel light and expansive. Using the sunken area as a transition zone between the living room, dining room, and kitchen is one of the most functional open-concept configurations and the spatial planning considerations for a living room and dining room combo become even more interesting when one zone sits at a different level than the other.
Includes glass walls or big windows to optimise natural light and create a smooth transition between interior and outdoor spaces. Use the sunken area as a focal point and add warm chairs, carpets, and other fabrics.
How Deep Is a Sunken Living Room?
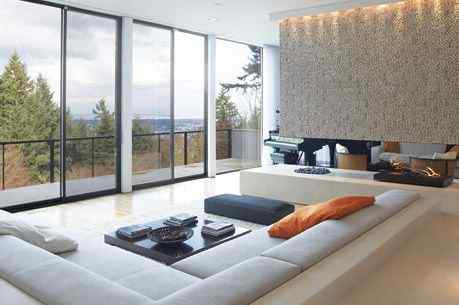
Depending on the design and personal preferences of the homeowner, a sunken living room's depth might change. A sunken living room is typically one to three feet deep and is lowered by a few steps. But, depending on the intended impact of the space and the total height of the ceiling, the depth may be changed.
The depth of a sunken living room should be planned with safety issues in mind. For example, the submerged area must be well-lit and clearly visible to avoid mishaps and the living room lighting ideas that work best in sunken configurations tend to combine recessed ceiling lights above with accent lighting along the steps and perimeter walls, ensuring no level transition goes unnoticed. Another way to avoid falls and injuries is to install safety rails or obstacles.
Also, the usefulness and comfort of a sunken living room may be impacted by its depth. Therefore, considering the room's intended function and the kind of furniture and accessories placed in the sunken space is crucial. For example, a shallower sunken living room may be more appropriate for relaxing and lounging, whereas a deeper living room may need more full furnishings.
Safety, utility, and aesthetics should all be considered when deciding the depth of a sunken living room. A professional architect or contractor you consult with may ensure the depth of the sunken room is suitable for your unique needs and tastes.
How Can Concrete Fill a Sunken Living Room?
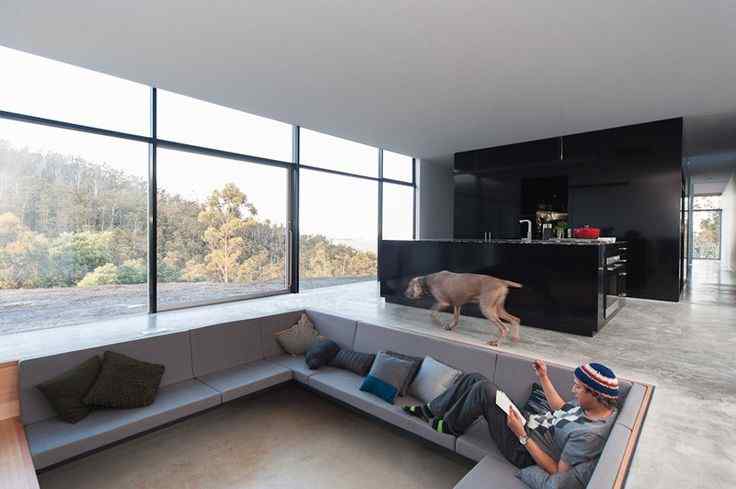
Concrete pouring into a sunken living room is a significant construction task requiring specialist knowledge. The general procedures for pouring concrete into a sunken living room are as follows.
- Excavation: The space must be dug out before pouring concrete into a sunken living room. To achieve this, the current flooring must be taken up, and the appropriate depth must be dug.
- Preparation: When the area has been dug, the site must be readied for the concrete. This entails erecting formwork, a temporary framework that keeps the concrete in place while it hardens.
- Pouring the Concrete: The concrete may be poured after erecting the formwork. The concrete will be delivered by a concrete truck and pumped into the sunken living room.
- Finishing and levelling: When the concrete has been poured, it must be levelled and completed. This entails smoothing down the surface of the concrete using a trowel to achieve a uniform finish.
- Curing: When the concrete has been completed, it must cure for many days. As a result, the concrete hardens and strengthens.
- Finishing Touches: Once the concrete has been fully set, any required finishing touches can be applied. This might entail staining or painting the concrete and placing new flooring or carpets on top of it.
Pros and Cons of Sunken Living Rooms

Given below are the pros and cons of a sunken living room.
Pros
In contemporary homes, sunken living rooms are a common design element. A few stairs that descend from the main living area onto a lower, recessed level define these warm and private rooms. The following are some advantages of sunken living rooms.
- Visual Appeal: Living rooms with recessed ceilings may provide a space with more aesthetic appeal and architectural character. In addition, they break up the monotony of a flat, one-level area by adding a sense of depth and dimension.
- Enhanced Privacy: A living room's sunken level might give the seating area a sense of solitude by dividing it from other house areas. This can be very helpful for families with kids or homes with an open floor plan.
- Warm and Personal: Living rooms with sunk-in seating are renowned for their warm, intimate atmosphere. They offer a cosy, private setting for unwinding and socialising.
- Versatile: There are several uses for sunken living rooms, including media rooms, home offices, and gaming rooms. Due to their adaptability, they are a well-liked option among homeowners who desire a flexible room that can be quickly changed to suit their demands.
- Architectural Design: Living rooms with sunk ceilings can improve a house's visual appeal. In addition, they offer a point of architectural interest that might aid in setting a house apart from others in the area.
- Energy efficiency: Traditional living rooms may not be as energy-efficient as sunken living rooms. However, they don't require as much heating and cooling since they are naturally cooler in the summer and warmer in the winter because they are sunken into the earth.
Cons
Although sunken living rooms are a common design element in contemporary homes, they may also have disadvantages. The following are some drawbacks of sunken living rooms.
- Safety Issues: Safety is one of the biggest issues with sunken living rooms. The elevation difference may present a tripping risk, particularly for small children, older people, or others with mobility concerns. In addition, sunken living rooms can increase the danger of falls or other accidents if not appropriately planned.
- Cost: Sunken living rooms can be more expensive because they involve more planning, excavation, and building labour than typical living rooms. This may limit their availability to households on a limited budget.
- Limited Room: Sunken living rooms can occupy precious real estate in a house, reducing the variety of possible floor plans. Due to the tendency of the reduced space to be contained by walls, they might also give the surrounding spaces a smaller appearance.
- Less Flexible: Sunken living rooms can serve several functions, although they might not be as adaptable as conventional ones. For example, rearranging the furnishings or putting the room to new purposes could be challenging because of the elevation difference.
- Maintenance: As the lowered space may be more vulnerable to dampness, mildew, or vermin, sunken living rooms may require more upkeep than standard living rooms. The elevation difference may also make cleaning the sunken area more challenging.
- Unsuitable for Reselling: Although some homeowners may like sunken living rooms, there might be better options for resale value. In addition, sunken living rooms may not be marketable because some consumers could consider them unsafe.
A sunken living room is a distinctive and adaptable design feature that can give any house an air of refinement, cosiness, and usefulness. Increased seclusion, aesthetic intrigue, and a sense of depth and dimension to a place are just a few advantages it provides.
A sunken living room adds value and individuality to any home and it works best when the recessed zone is considered as part of the broader living room design from the outset, rather than retrofitted into an existing layout. While designing and implementing this architectural feature, keeping things like safety, lighting, and ventilation in mind is crucial.
A sunken living room could be a beautiful and useful feature that improves your house's overall look and feel with the appropriate planning and execution.
How NoBroker Interiors Can Help?
Designing a sunken living room involves structural decisions that go far beyond standard interior work - excavation depths, load-bearing considerations, step safety, and seamless integration with the rest of the floor plan all require expert coordination. NoBroker Interiors brings together architects and interior designers who handle exactly this kind of complexity, ensuring the recessed space is structurally sound, visually cohesive, and built to last. From the initial concept and 3D visualisation to material selection and on-site execution, every stage is managed under one roof. So your sunken living room is delivered exactly as envisioned, without the stress of coordinating multiple vendors.

FAQ's
Frequently Asked Questions
1. Is a sunken living room in a house with young children or senior citizens safe?
2. How can I make my living room sink into the ground?
3. Would my home's value increase if my living room is sunken?
4. Can I make a sunken living room out of an existing room?
5. Is adding a sunken living room to my house expensive?



Our Recent Projects



Reviews

Pavan Anure

Overall, I had a good experience with NoBroker Interiors. The quality of the materials used was good, and the execution team did an exc... Read more

Mimi
Sales team is amazing 🤩

Sahina Begum
Very good experience

Gul Nehar
Thank you for the amazing experience

Muhina Firdus
Excellent service!!

Noor Nehar
I had a good experience with NoBroker Interiors team. All were responsive and good at their job. Fully satisfied with the outcome, from... Read more

Mithlesh Thakur
No hidden charges, transparent pricing. Stress-free experience with NoBroker Interior.

Vanshika Thakur
Did our 2BHK and the quality of materials is excellent. Feels like a premium home now.

Vanshu Thakur
Punctual team and the final work matched the 3D designs perfectly.

Khushi
prompt response

Ranjana Agnihotri
cooperative team

aarti beniwal
perfect to comm

Aman
Easy process

Chesta Agnihotri
Nice experience

Awaiz Azeez
It’s one of the best experience centers and we had great conversations with the NoBroker design team, who understood our needs in a s... Read more

Jabir Ahmed Mazumder
Whitefield never disappoints. Friendly staff, excellent service, and a wonderful overall experience. Looking forward to visiting again!

dipti suman
A wonderful place with excellent service. Everything was well managed, and the attention to detail made the experience even better.

Prasanta Deka 63
"Absolutely loved my experience at Whitefield. The ambiance is beautiful, the service is exceptional, and the staff is incredibly welco... Read more

Isha Suman
Excellent service and a great atmosphere. Everything was well organized, and the team made the experience smooth and enjoyable. Would d... Read more

Shinde
Nice interiors and best designs with colour combination

V Sane
I love the designs very much

VIVEK SHINDE
Excellent interior designs

Vicky
I like the interior, it's eye catching and looking excellent 👍

Vivek
Nice and excellent design, i love it

Ramesh Babu
Hello, I really appreciate the professionalism and dedication shown by the entire team throughout my home interior project. It was a wo... Read more

Fatema Tata
Well their service is so worth it of money

Rajak Ahmed
Honestly best experience worth it

Prince Mustafa
Love their service thank you so much

rina Begum
Honestly so so good experience

Anshula
My experience was great

Adrija
Their attention to detailing in work is really commendable

Mouly
Best in buisness for sure, totally satisfied with their work

Sharmila
Great experience with them !

Ankita
I had a great experience with their interior service

Bhumi Nath
I had a great experience with NoBroker Interiors. The team was professional, responsive, and paid attention to every detail. They under... Read more
Jabir Ahmed Mazumder
Whitefield never disappoints. Friendly staff, excellent service, and a wonderful overall experience. Looking forward to visiting again!
dipti suman
"A wonderful place with excellent service. Everything was well managed, and the attention to detail made the experience even better."
Prasanta Deka 63
"Absolutely loved my experience at Whitefield. The ambiance is beautiful, the service is exceptional, and the staff is incredibly welco... Read more
Isha Suman
Excellent service and a great atmosphere. Everything was well organized, and the team made the experience smooth and enjoyable. Would d... Read more

Onkita
Good work done.

Anuradha
Good service.

Ankita Dutta
Very good service.

Payel Dey
Very good service and customer care.

Jhimli
Good job, please carry on.

Ankita Dutta
They give very good service.
Vanshu Thakur
Transparent pricing and no hidden charges. Great experience overall.

Virat Thakur
Premium finish for our flat in Gachibowli. Feels like a show home now.

Vanshika Thakur
Punctual team and handled everything end to end. Very satisfied.
Vanshika Thakur
Best for stress-free interiors in Hyderabad. Listened to all our needs.
Testimonials
View All
NoBroker Interiors | Customer Testimonial by Prinyakar Polley

NoBroker Interiors | Hyderabad Customer Testimonial by Prashant Choudhary

NoBroker Home Interiors | Hyderabad 4BHK Customer Review

NoBroker Interiors Customer Testimonial | Jatan's Story

NoBroker Interiors Customer Testimonial | Fast & Quality Home Interiors

NoBroker Interiors Review | Modern Dream Home Customer Testimonial

NoBroker Interiors Review | Hyderabad Customer Testimonial

NoBroker Interiors Customer Testimonial | Pune Dream Home

NoBroker Interiors| Bangalore Customer Testimonial

NoBroker Interiors: Sports Theme Interiors by NoBroker #interiordesign #nobrokerinteriors #nobroker

NoBroker Interiors - Customer Testimonials

That 3 PM meeting where ideas turn into floor plans, materials, and magic. 💫

Your 2026 list is here.

Smart wardrobe design that fits your life, beautifully.

POV: You gave your home a holiday hug.🥰

Blink and you’ll miss the makeover.👀

When your home finally gets its own weekend mood, this bar unit does the job beautifully.

A calm pooja corner every home needs.

NoBroker Home Interior Service | Saurabh & Prachi Share Their Story #interiordesign #shorts

NoBroker Home Interior Services Bangalore Review | Anu Garg #shorts #happycustomer
About the Author

Ar. Mohammed Shahaan
Author
Ar. Mohammed Shahaan is an interior designer specialising in creating dreamy, functional, and stylish spaces that reflect each client’s personality and lifestyle. His design approach blends...










Recent Blogs
Subscribe to our Newsletter
Get latest news delivered straight to your inbox