POP Ceiling Design for Office: Ideas, Types, Cost & Expert Tips 2026

246 Views
Table of Contents
Summary
For office spaces, a POP ceiling design is no longer just a decorative element; it's a functional investment that enhances lighting, acoustics, thermal insulation, and the workspace's aesthetics. The guide emphasises easy-to-create designs for office POP installations and false ceilings for small office cabins, as well as more sophisticated ceilings with cove, tray, geometric, and acoustic solutions for modern office buildings. It offers comprehensive cost breakdowns ranging from ₹60 to ₹320 per sq ft, comparative material costs for POP, gypsum, PVC, and hybrid ceilings, and zone-by-zone recommendations for areas such as reception, cabins, conference rooms, and open workspaces.
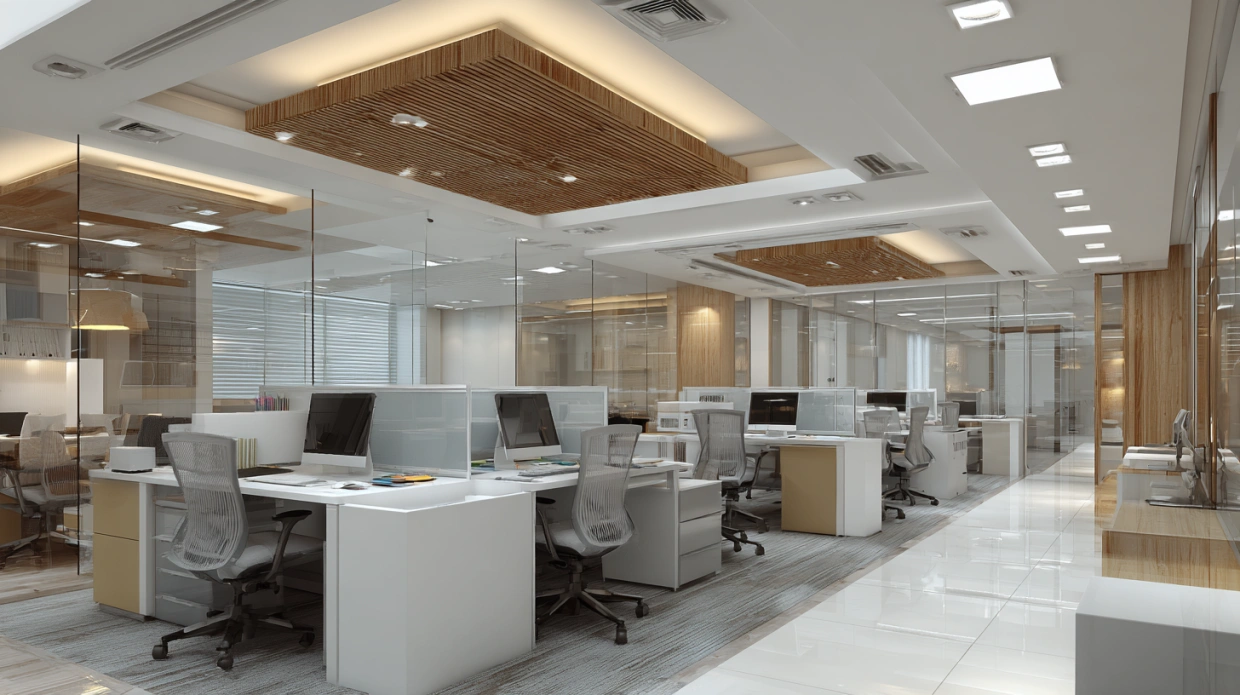
A thoughtfully executed POP ceiling design for the office changes how a space feels from the moment you enter. It creates visual structure, channels lighting precisely where it is needed, hides messy conduits and ducts, and adds a layer of acoustic control that open offices desperately need. Whether you are setting up a corporate boardroom, a co-working floor, or a small office pop design for a 200 sq ft cabin, POP gives you the design flexibility that prefabricated materials cannot match.
What Is a POP Ceiling Design for an Office?
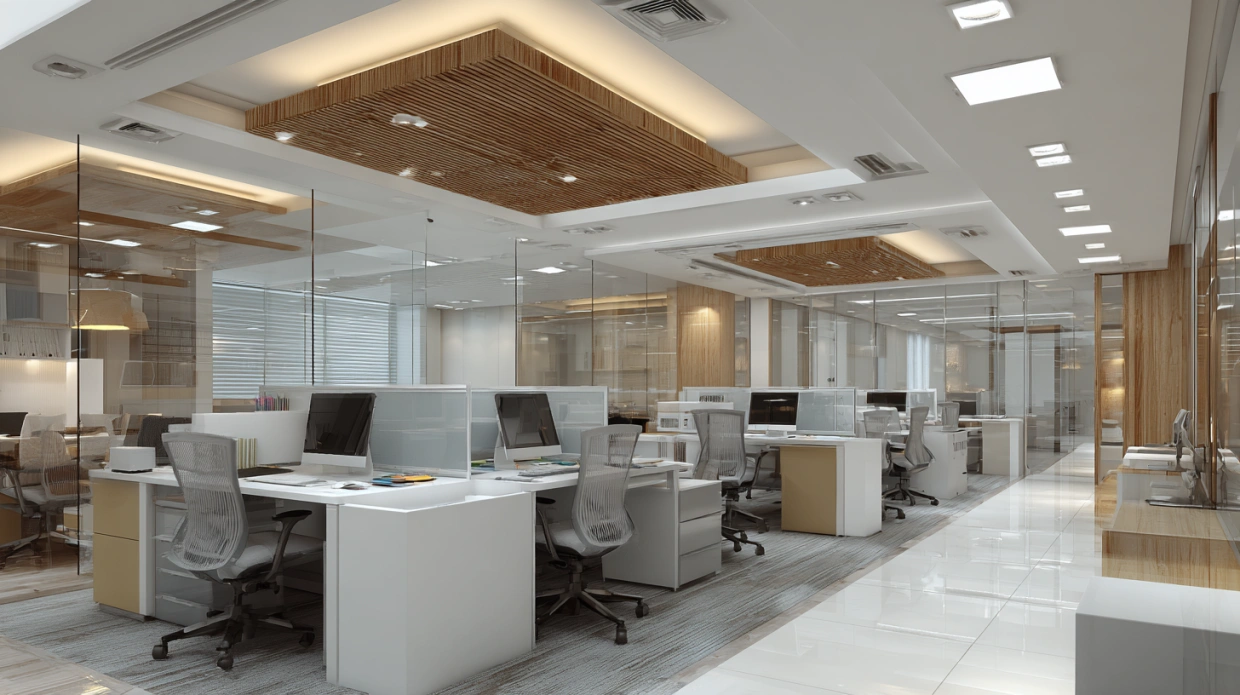
A POP ceiling design for office uses Plaster of Paris - a fast-setting gypsum-based compound - to create a structured false ceiling below the original RCC slab. It is fixed to a metal grid framework and can be moulded into flat panels, layered trays, cove borders, recessed bays, and geometric shapes. Unlike standard gypsum boards, POP offers far greater design flexibility. It can be shaped on-site into custom profiles - making it ideal for branded reception ceilings, curved borders, and stepped tray designs. A fall ceiling design for an office using POP also creates a useful cavity above the panel for routing HVAC ducts, electrical conduits, and data cables out of sight.
Why Invest in an Office False Ceiling Design?
- Wire and duct management: Electrical conduits, data cables, AC ducts, and sprinkler lines are routed above the false ceiling, keeping walls and workspaces clean.
- Lighting control: Recessed downlights, LED strips, and cove lights are positioned within a pop design for the office framework - enabling zone-specific lighting that reduces glare and improves productivity.
- Acoustic improvement: The air gap between the slab and the panel absorbs sound, reducing echo in open-plan spaces.
- Thermal insulation: The ceiling cavity acts as a buffer, lowering cooling costs in upper-floor offices during Indian summers.
- Brand alignment: A customised office false ceiling design - with brand colours, geometric patterns, or corporate motifs - turns the ceiling into a design statement that reinforces identity.
- Improved air circulation: AC vents are seamlessly integrated into the office's fall ceiling design, enabling uniform airflow throughout the workspace.
Types of POP Ceiling Design for Office
POP (Plaster of Paris) ceilings are a go-to choice for offices, offering versatile design options that enhance both aesthetics and functionality. Popular styles include coffered, cove, tray, and grid designs, which help conceal wiring, improve acoustics, and create a professional, polished ambience suited to any workspace.
Recommended Reading

Best 3 Bedroom House Plans: Modern and S...
78.2K Views


South Indian Village House Design: 15 Tr...
36.3K Views

28 Latest 2 BHK House Plans for Your Mod...
34.5K Views
Top 20+ PVC Wall Panel Designs for Bedro...
32K Views
![20+Beautiful Bed Back Design Ideas for Your Bedroom in [full-year]](https://www.nobroker.in/interiors/design-guides/images/Bed-Back-Design.webp)
20+Beautiful Bed Back Design Ideas for Y...
23.6K Views
1. Simple Flat POP Ceiling
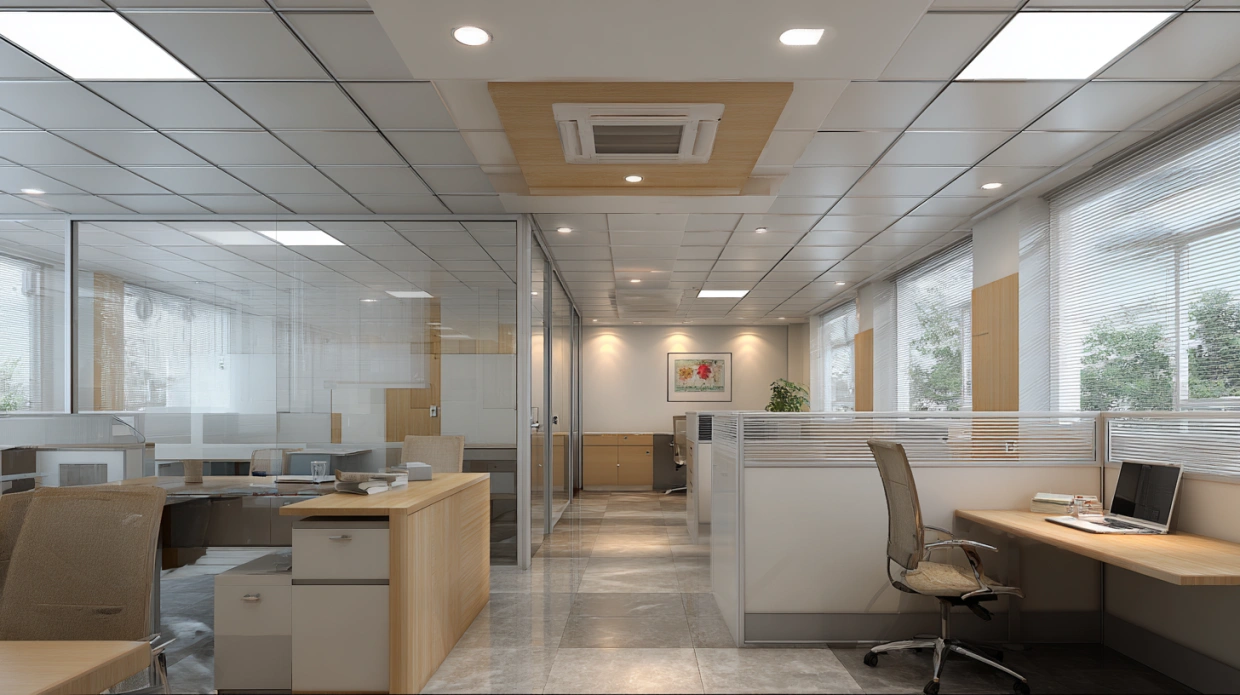
A simple office false ceiling design is a flat, single-level surface with a smooth POP finish. It is the most budget-friendly option and works across all office types - from home offices to large corporate floors. This simple pop design for the office is ideal when the priority is clean wire management and even lighting distribution without decorative complexity.
| Material Used | Cost per Sq Ft (₹) | Est. Total Cost (300 sq ft) | Min. Ceiling Height | Complexity | Best For |
| POP plaster + metal grid | ₹60 – ₹100 | ₹18,000 – ₹30,000 | 9 ft | Low | Cabins, startups, open workspaces |
2. Cove / Trough POP Ceiling
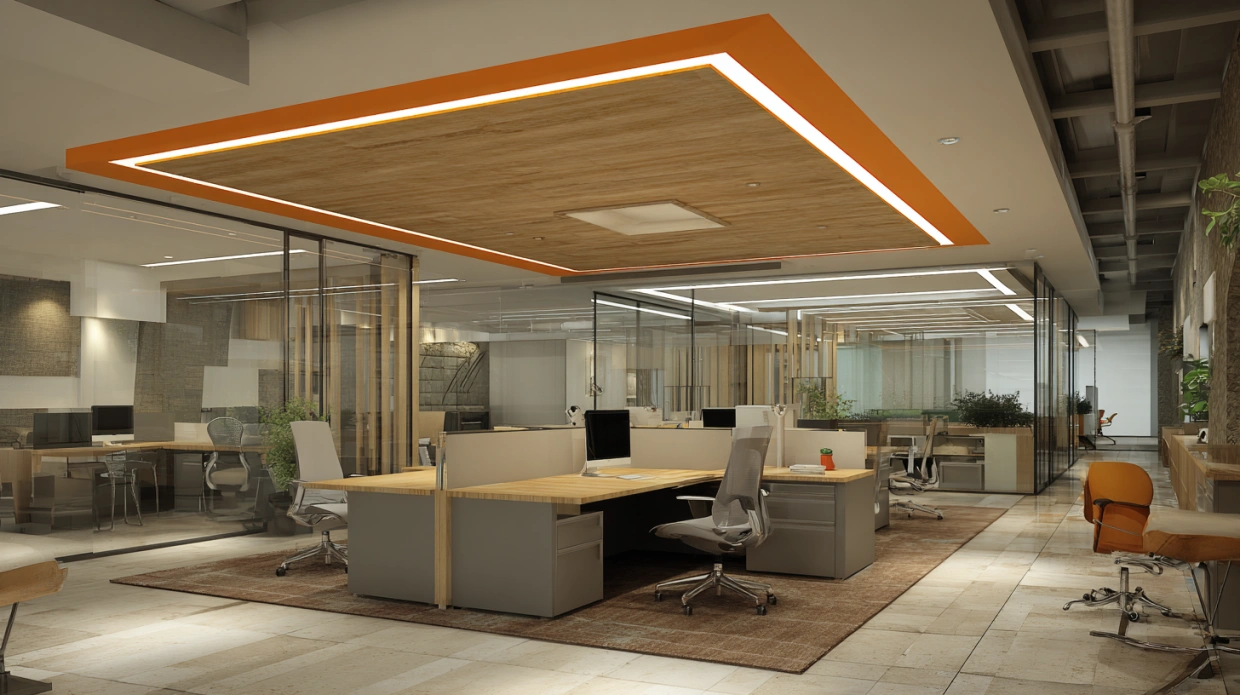
A cove ceiling uses a stepped POP border around the perimeter with concealed LED strip lights recessed into the trough. The indirect lighting creates a soft, ambient glow that reduces eye strain - particularly popular in client-facing areas and boardrooms. This office pop ceiling style works best with a minimum slab height of 10 feet to ensure the drop does not feel oppressive.
| Material Used | Cost per Sq Ft (₹) | Est. Total Cost (300 sq ft) | Min. Ceiling Height | Complexity | Best For |
| POP + concealed LED strip | ₹130 – ₹200 | ₹39,000 – ₹60,000 | 10 ft | Medium | Reception, boardrooms, premium offices |
3. Stepped / Tray POP Ceiling
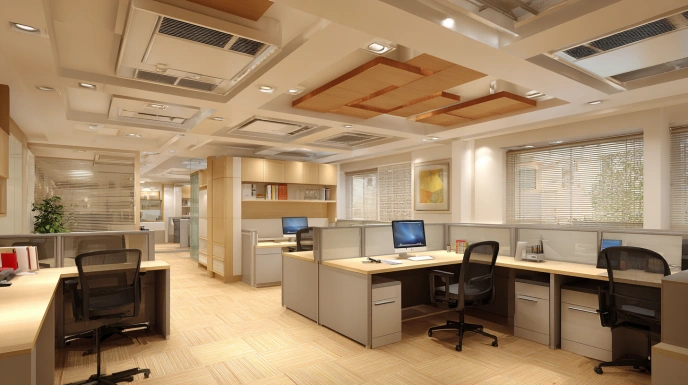
A tray ceiling uses multiple levels of POP panels to create depth and architectural interest. The central section is raised above the perimeter, giving the illusion of a taller space. This pop design for office type is frequently used in reception areas, conference rooms, and CEO cabins.
| Material Used | Cost per Sq Ft (₹) | Est. Total Cost (300 sq ft) | Min. Ceiling Height | Complexity | Best For |
| POP plaster + multi-level grid | ₹150 – ₹250 | ₹45,000 – ₹75,000 | 10 ft | Medium–High | Reception areas, executive cabins |
4. Plus-Minus POP Ceiling
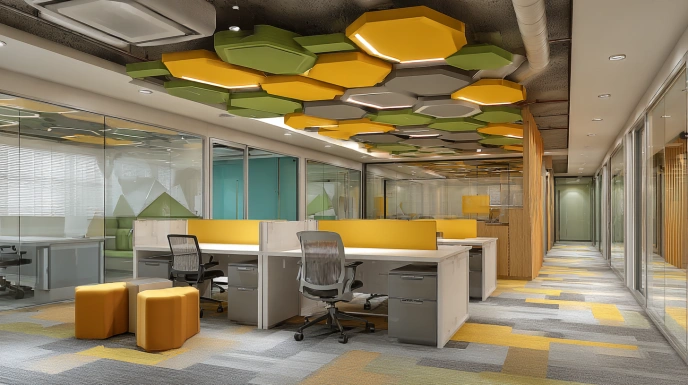
This design combines raised and recessed POP sections across the ceiling plane. The contrast between levels creates visual rhythm across large open floors without requiring significant additional height. It is one of the most popular false ceiling designs for office rooms in mid-sized Indian corporate spaces.
| Material Used | Cost per Sq Ft (₹) | Est. Total Cost (300 sq ft) | Min. Ceiling Height | Complexity | Best For |
| POP plaster + recessed panel | ₹100 – ₹180 | ₹30,000 – ₹54,000 | 9.5 ft | Medium | Mid-sized offices, collaborative spaces |
5. Geometric / Modular POP Design
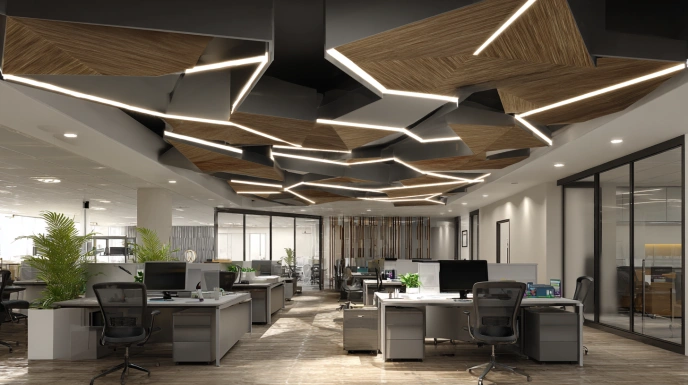
Geometric POP panels - hexagons, rectangles, diagonal grids - are growing rapidly as a pop ceiling design for office choice in 2026. They add a contemporary, design-forward look and can be combined with surface-mounted LED fixtures for a visual impact
| Material Used | Cost per Sq Ft (₹) | Est. Total Cost (300 sq ft) | Min. Ceiling Height | Complexity | Best For |
| POP + modular panels | ₹180 – ₹280 | ₹54,000 – ₹84,000 | 10 ft | High | Creative offices, reception zones |
6. POP + Gypsum Hybrid Ceiling
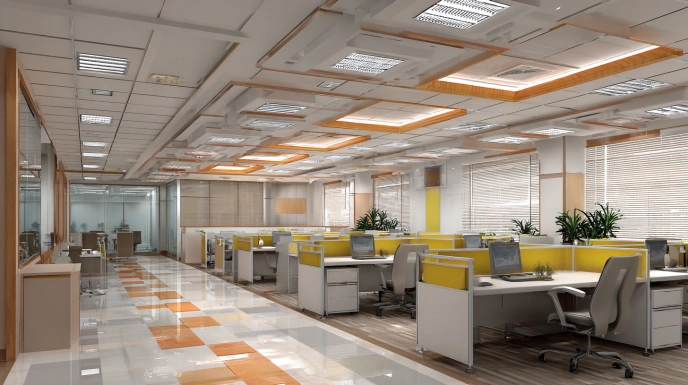
For large open-plan offices, a hybrid approach uses gypsum boards for the flat central field and POP for decorative cornices, cove borders, and reception feature areas. This office's false ceiling design balances cost efficiency with design quality
| Material Used | Cost per Sq Ft (₹) | Est. Total Cost (300 sq ft) | Min. Ceiling Height | Complexity | Best For |
| POP border + gypsum panels | ₹110 – ₹190 | ₹33,000 – ₹57,000 | 9.5 ft | Medium | Large office floors, hybrid layouts |
7. Small Office POP Design
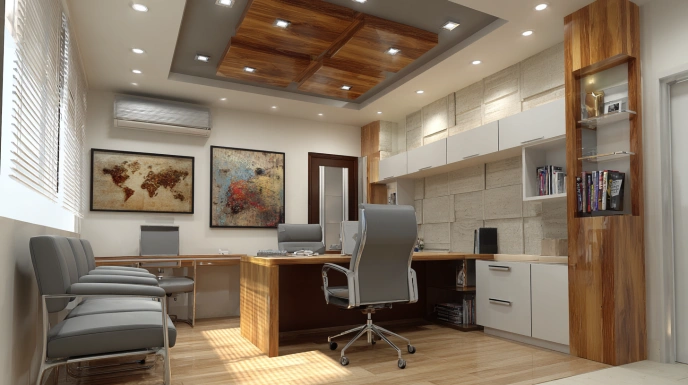
A small office pop design must work harder in less space. The best approach for compact offices is a flat POP ceiling with a single cove border, which defines the space without reducing headroom. In offices under 250 sq ft, this false ceiling design keeps the room feeling open and well-lit.
| Material Used | Cost per Sq Ft (₹) | Est. Total Cost (200 sq ft) | Min. Ceiling Height | Complexity | Best For |
| POP plaster + single cove | ₹80 – ₹150 | ₹16,000 – ₹30,000 | 9 ft | Low–Medium | Small cabins, compact offices |
8. Wooden Finish POP Ceiling

This POP design for the office combines POP with wood-finish laminates or panels to create a warm, sophisticated workspace look. It is commonly used in premium cabins and meeting rooms.
| Material Used | Cost per Sq Ft (₹) | Est. Total Cost (300 sq ft) | Complexity | Best For |
| POP + wooden laminate panels | ₹180 – ₹320 | ₹54,000 – ₹96,000 | High | Executive cabins, luxury offices |
9. Floating Panel POP Ceiling
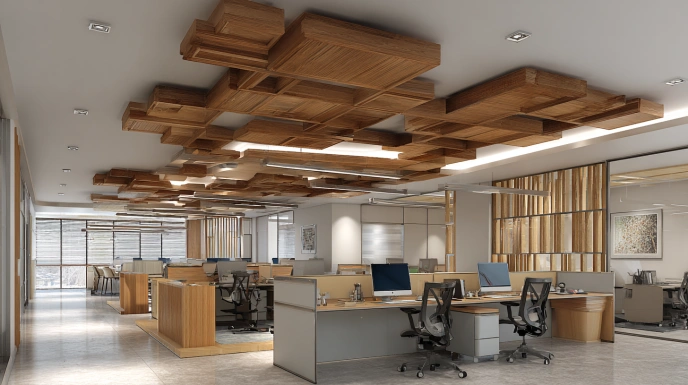
A floating panel office pop ceiling creates the illusion of suspended ceiling panels with concealed lighting around the edges. This false ceiling design for office spaces gives a sleek, futuristic appearance.
| Material Used | Cost per Sq Ft (₹) | Est. Total Cost (300 sq ft) | Complexity | Best For |
| POP panel + concealed LED | ₹140 – ₹240 | ₹42,000 – ₹72,000 | Medium–High | Modern offices, conference rooms |
10. Acoustic POP Ceiling
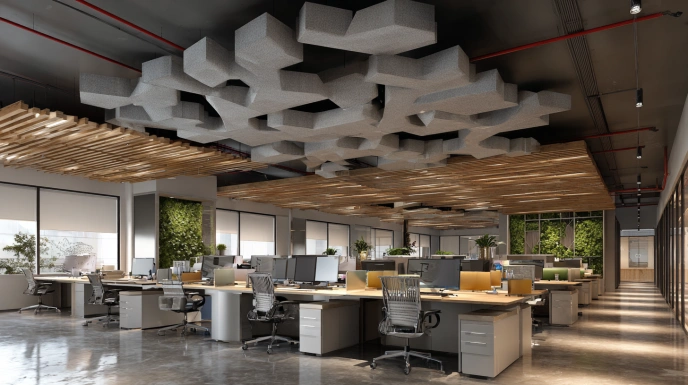
An acoustic ceiling is designed to reduce echo and improve sound control in busy office environments. It is widely used in call centres, conference rooms, and collaborative workspaces.
| Material Used | Cost per Sq Ft (₹) | Est. Total Cost (300 sq ft) | Complexity | Best For |
| POP + acoustic insulation layer | ₹160 – ₹300 | ₹48,000 – ₹90,000 | High | Call centres, boardrooms |
Material Comparison for Office Ceiling Design
Choosing the right material for your office's fall ceiling design depends on the zone, ceiling height, and budget. Here is how the key materials compare. Use POP in reception areas, cabins, and corridors where design details matter. Use gypsum or mineral fibre tiles for large open floors where acoustic performance is the priority.
| Material | Moisture Resistance | Acoustic Performance | Design Flexibility | Cost (₹/sq ft) | Best Zone |
| POP (Plaster of Paris) | Low – must be sealed | Medium | Very High | ₹60 – ₹120 | Cabins, reception, dry areas |
| Moisture-Resistant Gypsum | Medium | High | Medium | ₹90 – ₹150 | Open floors, conference rooms |
| PVC Panels | Very High | Low | Low–Medium | ₹80 – ₹160 | Pantry, restrooms adjacent to the office |
| POP + Gypsum Hybrid | Medium | High | High | ₹110 – ₹190 | Full-floor office coverage |
| Metal Grid + Mineral Fibre Tiles | High | Very High | Low | ₹150 – ₹300 | IT offices, call centres |
Cost Breakdown: POP Ceiling Design for Office 2026
The cost of a POP ceiling design for an office depends on room size, design complexity, material choice, and lighting plan. The table below covers all major office false ceiling design types for a standard 300 sq ft office space. Pricing is sourced from NoBroker Interiors, Livspace, HomeLane, DesignCafe, and Comaron (2026).
| Design Type | Material | Complexity | ₹ per Sq Ft | Est. Total (300 sq ft) | What's Included |
| Simple Flat POP Ceiling | POP plaster + metal grid | Low | ₹60 – ₹100 | ₹18,000 – ₹30,000 | Framework, POP finish, primer, paint |
| Cove Ceiling with LED Strip | POP + LED strip | Medium | ₹130 – ₹200 | ₹39,000 – ₹60,000 | Framework, POP, LED cove lighting |
| Stepped / Tray POP Ceiling | POP plaster + multi-level grid | Medium–High | ₹150 – ₹250 | ₹45,000 – ₹75,000 | Multi-level framework, POP finish |
| Plus-Minus POP Ceiling | POP plaster + recessed panel | Medium | ₹100 – ₹180 | ₹30,000 – ₹54,000 | Recessed panel framework, POP, paint |
| Geometric POP Ceiling | POP + modular panels | High | ₹180 – ₹280 | ₹54,000 – ₹84,000 | Custom panel framework, POP, lighting |
| POP + Gypsum Hybrid | POP border + gypsum panels | Medium | ₹110 – ₹190 | ₹33,000 – ₹57,000 | Combined installation, primer, paint |
| Small Office POP Design | POP plaster + single cove | Low–Medium | ₹80 – ₹150 | ₹16,000 – ₹30,000 (200 sq ft) | Flat POP, cove border, LED strip |
Note: Rates are 2026 indicative estimates across Indian metros. Labour, exhaust installation, lighting fixtures, and paint are often quoted separately. Metro cities (Mumbai, Delhi, Bengaluru) are typically 15–25% higher than Tier-2 cities.
Additional cost pointers:
- LED strip lighting: ₹60 – ₹120 per running foot
- Recessed LED downlights: ₹400 – ₹1,200 per point (fixture + installation)
- Moisture-resistant primer and paint: ₹18 – ₹35 per sq ft
- AC duct integration: ₹150 – ₹300 per running foot
False Ceiling Design for Office Room: Zone-by-Zone Guide
A well-planned false ceiling design for an office room is not one-size-fits-all. Different zones within the same office need different ceiling treatments.
- Reception Area: Use a stepped tray or cove pop ceiling design for office receptions. This is the first impression - the ceiling should reflect the brand's quality. Warm indirect cove lighting and a central POP medallion or branded geometric motif work well here.
- Conference / Boardroom: Opt for a plus-minus office pop ceiling with recessed downlights and a hidden provision for a projector. Acoustic performance is critical - consider adding a gypsum acoustic layer above the POP board.
- Open Work Floor: A simple office false ceiling design using gypsum panels with POP cove borders around columns and perimeter is the most practical and cost-effective choice. Keep the ceiling height as high as possible to maintain an open, airy atmosphere.
- Cabin / Private Office: A small office pop design with a flat ceiling, single cove border, and 3–4 recessed downlights is sufficient. Avoid over-designing small cabins - a simple pop design for office cabins keeps the space feeling open.
- Corridor / Passage: A linear cove fall ceiling design for office corridors - with LED strips running the length of the passage - adds depth and guides movement. This is a low-cost, high-impact design choice.
Trending Pop Ceiling Design for Office in 2026
The pop design for office landscape in 2026 has shifted decisively towards purposeful minimalism and biophilic integration. Key trends observed across Livspace, HomeLane, DesignCafe, and Urban Company portfolios include:
- Warm white cove lighting: Replacing cool white fluorescents across Indian offices - reduces eye strain and creates a calmer work environment.
- Monochromatic POP ceilings: White-on-white stepped tray designs for a sleek, premium look without the cost of decorative elements.
- Exposed + concealed hybrid: A section of the ceiling left as a designed exposed slab (industrial aesthetic) while the perimeter carries a POP cove - popular in tech and creative offices.
- Branded geometric POP panels: Custom hexagonal or angular POP modules in brand colours, especially in reception areas and collaborative zones.
- Integrated acoustic POP panels: POP boards backed with mineral wool for open floors - combines the finish quality of POP with acoustic tile performance.
- Biophilic ceiling zones: POP panels with built-in planter ledges or green wall mounts - merging the ceiling plane with living elements.
- False ceiling design for a small office with a floating-panel effect: A central POP panel with a visible gap on all four sides gives compact offices the illusion of greater height and a more considered design.
Conclusion
A well-executed POP ceiling design for an office is one of the highest-return investments in any workspace fitout. It conceals infrastructure, defines zones, controls light, improves acoustics, and signals professionalism to everyone who walks in. Whether you choose a simple pop design for office cabins, a cove office pop ceiling for your boardroom, or a branded geometric false ceiling design for office rooms across your reception, the right ceiling makes the entire space feel intentional.Planning the right POP ceiling design for an office involves far more than selecting a style. Material zoning, lighting layout, AC duct integration, acoustic requirements, and compliance with building codes must all be resolved before a single board goes up. NoBroker Interiors manages the complete office false ceiling design process - from the first consultation to final handover.
Frequently Asked Questions
1. What is the best POP ceiling design for a small office?
2. What is the cost of a false ceiling design for an office in India (2026)?
3. How long does it take to install a fall ceiling design for an office?
3. Is POP or gypsum better for an office ceiling?
4. What is the minimum ceiling height needed for an office pop ceiling?
5. Can I get a branded POP ceiling design for office reception?
6. What is a false ceiling design for office room with acoustic benefits?



Our Recent Projects







Reviews

Sanoj Kumar

Good center

Archi Dubey
Truly More Organized Living Space I wanted interiors that looked attractive but were also practical for daily use. Crew professional ... Read more

Ganesh Bawaskar
Excellent work done by NoBroker team for my new flat. Best part is quality and cost both were good. No delay in work which showcase pro... Read more

Swathi Vs
Amazing experience given by NOBROKERS interiors... preferable...Tharun performance was ultimate...thanq so much tharun and team

Adhi HL
Amazing consultations by the designer they helped me finalise the designs I was looking for

Anchal Singh
Amazing center

Local Guide
Excellent service, great quality within promised budget and time. Special thanks to Subhash for end to end management and coordination ... Read more

Bindu Rai
I approached No Broker Interiors for designing my home and it was a smooth process overall. The modular kitchen has smart storage, and ... Read more

Tapas Ghosh
NoBroker Interior offered some nice ideas for improving the look and functionaliity of my living space & genuine , team

Dipti
Great Space Planning,,, I wanted to make better use of the space in my home, and the design suggestions were quite helpfull. I liked th... Read more

Divya Pendem
We are done our 3BHK flat interior work from No Broker. It was exlent and as we expected they done. Thank you all who involved in this ... Read more

Asha Kashyap
"Great interior design service by NoBroker Interiors - Whitefield! Had a wonderful experience working with their team for our home inte... Read more

Rising Soft
We trusted No Broker Interiors with our interior work and the final look of our home is lovely. At the experience centre they showed us... Read more

Sarala Buduru
The interior transformation made the space feel brighter and more welcoming. The design choiices were simmple, tasteful, and suited my needs.

Hanma
The team was responsive to my queriies and explained the interior work process clearly. Truly amazing 🤗

Honey Verma
Better Use of Natural Light I wanted my home to feel brighter and more open. The designn choices helped create an airy apppearance, and... Read more

S K.K
Helpful Design Guidance team bhot suggestive hai & As someone with limited knowledge of interior design, I appreciated having different... Read more

Muskan kataria
Amazing interior work! The design is elegant, modern, and beautifully finished. Every detail is thoughtfully crafted, with excellent qu... Read more

Anshika Yadav
The interior work turned out really well and the overall finish gave my space a fresh and modern look the team was helpful throughout the process

Guncreator Studio
The design suggestions were creatiive and suited the style I wanteed for my home.

Shiva Mathuriya
Team is very nice & interior planning ideas offered a nice balance between functionaility and aesthetics. The suggestions helped make ... Read more

Anamika Banik
Good interior service with clear communication and helpful suggestions. The work was completed neatlyyyy

Nitin Kumar Mandilwar
Good work done by project manager Manoj. Completed the work in time.

Divyanshu Mehta
Great work done by designer Divya and Govardhan. Hassle free work snd best part is they will customise everything as per need exactly. ... Read more

Riya Roy
Ideas for a Compact Home Making a smaller home look spacious was my maiin concern. The desiign concepts helped me explore better furnit... Read more

Rinki Jain
Modern Home Ideas the staff provided & I was looking for a modern yet practical look for my home. The design options I exploreed throug... Read more

Deepika Khilar
Quality work done by NoBroker. Zaki as a project manager was very sincere and good in getting things done. Few improvement suggestions... Read more

AKSHATHA S
I am writing this after using NoBroker Cleaning Services for my house and the difference is easy to see. Our chimney was greasy for mon... Read more

Priya Sardar
Overalll, the interior planning experience was smooth, and I liked the practical approach to the design. GOOD DESIGN 👍🏻

Abhilash Tomar
Good experience

Rahber Khan
The interior work turned out well, and I liked how the team focused on making the space both stylish and functional. They were responsi... Read more

yogesh
Recently did interior for 2BHK with NoBroker Interiors, and the overall experience has been great. Everyone has been extremely supporti... Read more

ashish jain
Great thanks to Riddhi & Sakshi for being so accommodating and flexible with all the requests and changes. They were able to complete d... Read more

Dev Roy
I prefer simple interiors rather than too many decorative elements. The ideas I exxplored throughh NoBroker Interior matched that prefe... Read more

Sree Harsha Yandamuri
Project finished on time, quality was top-notch. The associate caught issues we'd have missed -> that's what you want in a quality chec... Read more

Ajay Murumkar
Truly amazing team, Budget-Friendly Planning I wanted to plan my home interiors without overspending. Compariing the available options ... Read more

Adi M
We had a wonderful experience with NoBroker while planning the interiors for our new flat. A special thanks to Sathvika for her profess... Read more

Kandagatla Laxman
We just finished our home interiors at Praneeth Pranav Solitaire NoBroker. A big thanks to our Project Manager, Abhishek! He managed th... Read more

Ananya Sharma
Our flat interiors were handled by No Broker Interiors and our time with them was pleasant. They planned the modular kitchen around how... Read more

Shiva Shankar
We had a wonderful experience with NoBroker Interiors for our new home at Primark Inspira. A special thanks to Abhishek for managing th... Read more

abhijit dey
Just wrapped up our home interiors with NoBroker Interiors here at Royal Orchids Apartments! A special shout-out to Project Manager Abh... Read more

T R Rao
We have done interior design and execution work in our 3 bhk flat in Hyderabad. We had a very pleasant experience with the entire proce... Read more

Adi Lakshmi Turlapati
We are extremely thankful to the TEAM NoBroker Interiors fir their wonderful work. Right from the designing stage to the execution stag... Read more
Testimonials
View All
NoBroker Interiors Review | Happy Customer Testimonial by Rajani

NoBroker Interiors | Customer Testimonial by Prinyakar Polley

NoBroker Interiors | Hyderabad Customer Testimonial by Prashant Choudhary

NoBroker Home Interiors | Hyderabad 4BHK Customer Review

NoBroker Interiors Customer Testimonial | Jatan's Story

NoBroker Interiors Review | Hyderabad Customer Testimonial

NoBroker Interiors Review | Modern Dream Home Customer Testimonial

NoBroker Interiors Customer Testimonial | Fast & Quality Home Interiors

NoBroker Interiors Customer Testimonial | Pune Dream Home

NoBroker Interiors| Bangalore Customer Testimonial

NoBroker Interiors: Sports Theme Interiors by NoBroker #interiordesign #nobrokerinteriors #nobroker

NoBroker Interiors - Customer Testimonials

That 3 PM meeting where ideas turn into floor plans, materials, and magic. 💫

Your 2026 list is here.

Smart wardrobe design that fits your life, beautifully.

POV: You gave your home a holiday hug.🥰

Blink and you’ll miss the makeover.👀

When your home finally gets its own weekend mood, this bar unit does the job beautifully.

A calm pooja corner every home needs.

NoBroker Home Interior Service | Saurabh & Prachi Share Their Story #interiordesign #shorts
About the Author

Dinakaran
Author
Dinakaran is a passionate interior designer dedicated to creating thoughtful and inspiring living spaces. He believes that good interior design is a perfect balance of aesthetics, functiona










Recent Blogs
Subscribe to our Newsletter
Get latest news delivered straight to your inbox