POP Ceiling Design for Bathroom: Ideas, Types, Cost & Expert Tips 2026

123 Views
Table of Contents
Summary
Bathrooms are the most moisture-heavy rooms in any home. Most homeowners invest in tiles, fixtures, and fittings - yet the ceiling is left as an afterthought, painted bare and forgotten. A well-planned bathroom pop design transforms a purely functional space into one that feels intentional and finished. If you have a compact 30 sq ft attached bathroom or a large master ensuite, the right pop design for bathroom ceiling makes a visible difference. Choosing a POP ceiling design for bathroom renovations also lets you plan lighting and exhaust properly from the start - far easier than retrofitting later. From a pop washroom design with smart lighting to a bathroom pop design simple enough for rentals, this guide covers everything you need to know before you begin.
What Is a POP Ceiling Design for a Bathroom?
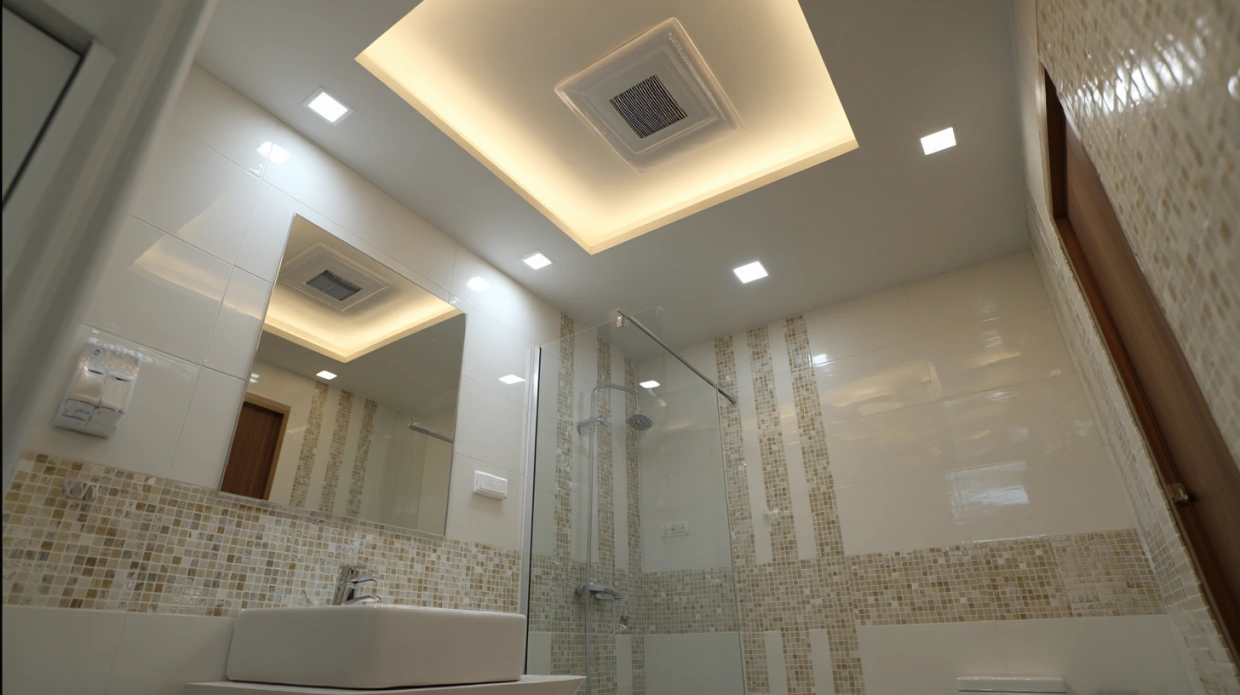
POP, or Plaster of Paris, is a fast-setting gypsum-based powder that hardens into a smooth surface when mixed with water. In bathrooms, it creates false ceilings, border cornices, light troughs, and stepped panels that give the ceiling a clean, structured finish. A bathroom pop ceiling design can range from a flat single-level surface with recessed downlights to a multi-layered cove ceiling with LED strips. The pop design for bathroom roof benefits most from POP's greatest advantage - its mouldability, which allows it to shape into curves, borders, and custom profiles that factory-made boards simply cannot replicate. Whether you choose a full false ceiling or a bathroom pop design without a ceiling (full slab coverage) using only cornices, sealing remains essential.
Benefits of a Bathroom POP Ceiling Design
A pop design for washroom spaces does far more than improve appearances. Here is why it is worth the investment across all budget levels:
Recommended Reading

All You Need to Know About Mangalore Til...
16.5K Views

Everything You Need to Know About Profil...
11.1K Views
Round Bed Design Ideas and Inspirations ...
9.8K Views
Top Small Bakery Shop Interior Design Id...
9.5K Views
Top 15 Main Door Design Ideas to Enhance...
9.4K Views
- Conceals wiring and ducts: Electrical conduits, exhaust fan wiring, and duct runs are neatly hidden above the false ceiling.
- Enables planned lighting: Recessed downlights, LED cove strips, and waterproof exhaust fans are positioned precisely within a bathroom ceiling pop design framework.
- Polishes the overall look: Even a bathroom pop design simple in form - a flat ceiling with a thin cornice - gives the space a complete, designed appearance.
- Adds thermal comfort: The air gap between the slab and false ceiling provides mild insulation, reducing heat transfer in upper-floor bathrooms.
- Increases resale value: A finished pop ceiling design for a bathroom is a detail that buyers and renters consistently notice.
- Flexible for all spaces: Whether you opt for a full pop washroom design or a bathroom pop design without a ceiling using only border cornices, POP adapts to your ceiling height and budget.
Types of POP Ceiling Designs for the Bathroom
Choosing the right POP ceiling design for bathroom renovation depends on your ceiling height, bathroom size, budget, and aesthetic goals. Below is a comprehensive reference table covering all seven popular pop washroom design options, with verified 2026 pricing sourced from Livspace, DesignCafe, HomeLane, Comaron, and Construction Estimator India, followed by detailed descriptions of each.
1. Simple Flat POP Ceiling
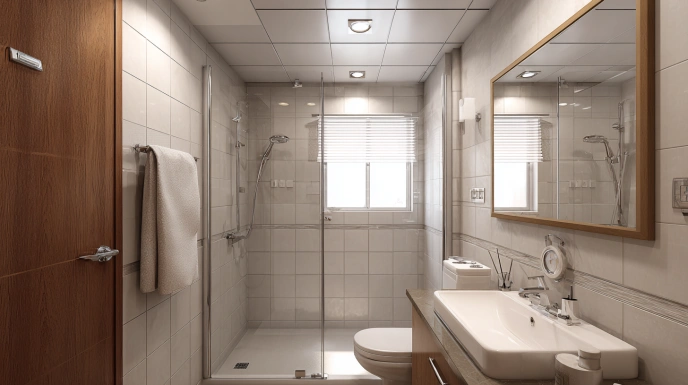
A bathroom pop design with a simple, flat ceiling is one of the most practical and budget-friendly options. It creates a smooth finish while hiding wiring, pipes, and exhaust ducts. This pop design for bathroom ceiling works well for all bathroom sizes, and supports recessed LED lighting. For homeowners on a budget, this is often the first step before upgrading to a more elaborate pop room design or a new style later.
| Material Used | Cost per Sq Ft (₹) | Est. Total Cost (35 sq ft) | Min. Ceiling Height | Complexity | Best For |
| POP plaster + metal framework | ₹60 – ₹100 | ₹2,100 – ₹3,500 | 8.5 ft | Low | All bathroom sizes, rentals, and quick upgrades |
2. POP Cornice Border Only (No Full Ceiling)
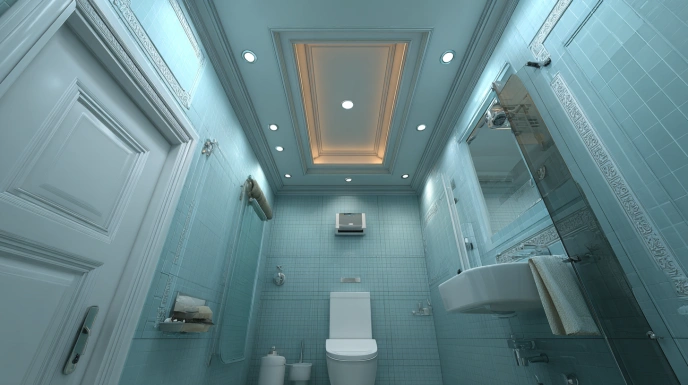
This design is essentially a bathroom pop design without a ceiling (full false ceiling) - uses decorative POP borders around the ceiling perimeter instead of complete slab coverage. A bathroom pop design without a ceiling also saves significantly on material and labour costs compared to a full false ceiling.
| Material Used | Cost per RFT (₹) | Est. Total Cost | Min. Ceiling Height | Complexity | Best For |
| POP cornice strip | ₹40 – ₹80 per RFT | ₹1,500 – ₹3,000 | 8 ft | Very Low | Low-ceiling bathrooms, budget projects |
3. Cove / Trough Ceiling with LED Strip
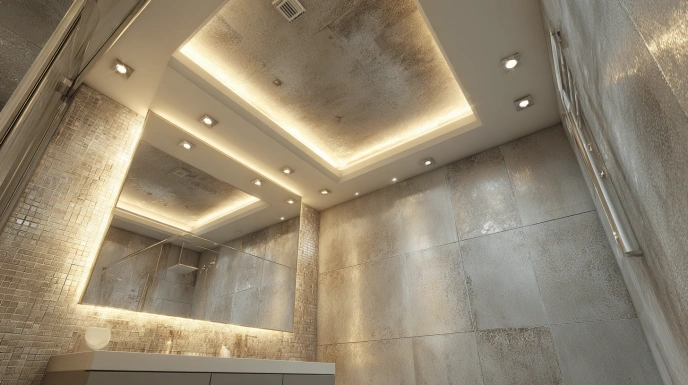
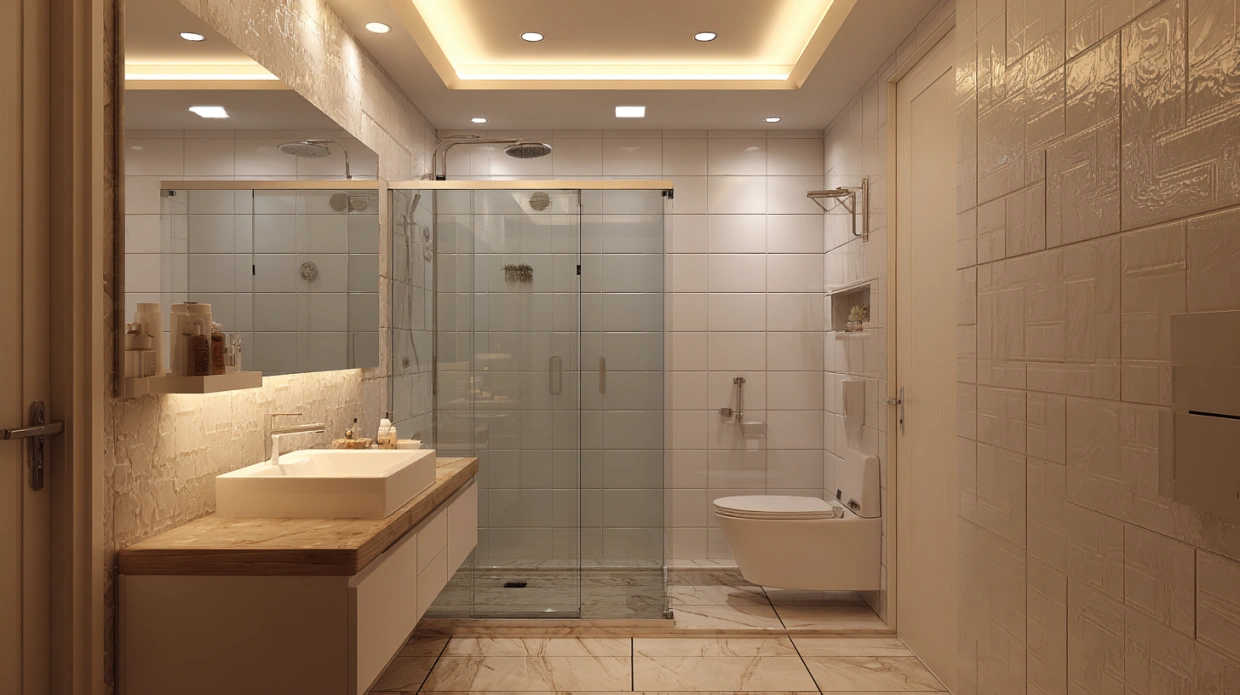
A cove ceiling design features hidden LED strip lights along the edges, creating a soft, luxurious, spa-like ambience. It is a popular choice for modern master bathrooms and en-suites, and one of the most requested new pop room design styles among interior designers in 2026.
| Material Used | Cost per Sq Ft (₹) | Est. Total Cost (35 sq ft) | Min. Ceiling Height | Complexity | Best For |
| POP + concealed LED strip | ₹130 – ₹200 | ₹4,550 – ₹7,000 | 9.5 ft | Medium | Master bathrooms, ensuite, spa-style |
4. Stepped / Tray POP Ceiling
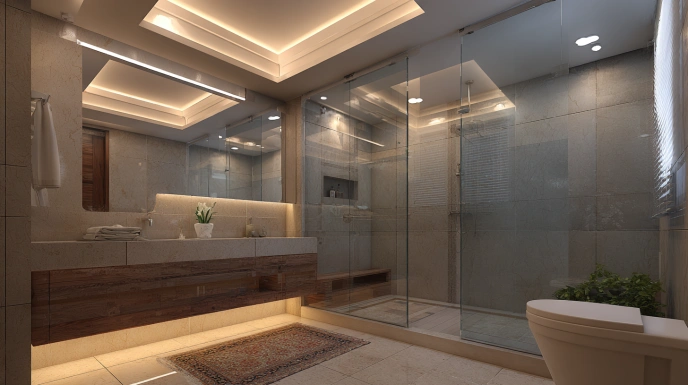
A stepped or tray pop design for a bathroom roof uses multiple ceiling levels to create depth and architectural detail. Recessed lighting enhances the layered look, making the bathroom appear more luxurious and spacious. This pop design for bathroom roof is best suited to large bathrooms with sufficient ceiling height.
| Material Used | Cost per Sq Ft (₹) | Est. Total Cost (35 sq ft) | Min. Ceiling Height | Complexity | Best For |
| POP plaster + multi-level framework | ₹150 – ₹250 | ₹5,250 – ₹8,750 | 9.5 ft | Medium–High | Large bathrooms, luxury homes |
5. Plus-Minus POP Ceiling
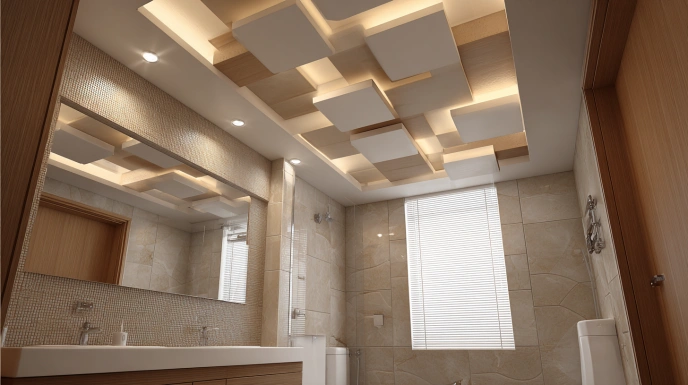
This bathroom design ceiling pop combines raised and recessed ceiling sections to add visual contrast and depth. The plus-minus pop ceiling design for the bathroom gives a premium look without the complexity of a full stepped tray design.
| Material Used | Cost per Sq Ft (₹) | Est. Total Cost (35 sq ft) | Min. Ceiling Height | Complexity | Best For |
| POP plaster + recessed panel | ₹100 – ₹180 | ₹3,500 – ₹6,300 | 9 ft | Medium | Urban apartments, mid-range bathrooms |
6. POP + PVC Hybrid Ceiling
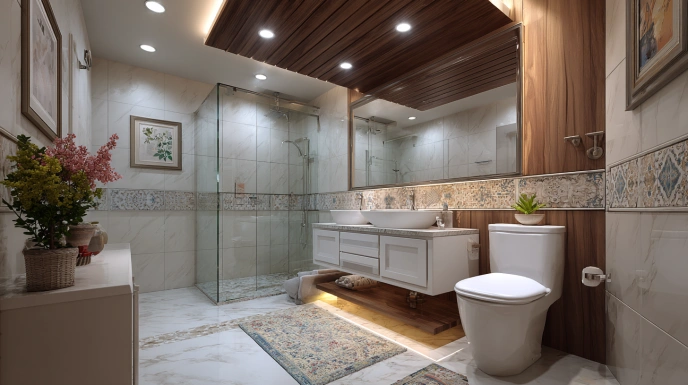
A hybrid pop design for the washroom ceiling combines decorative POP borders with waterproof PVC panels in wet areas. This POP washroom design offers the elegance of POP, along with the durability and moisture resistance of PVC, making it the most practical choice for full bathroom coverage.
| Material Used | Cost per Sq Ft (₹) | Est. Total Cost (35 sq ft) | Min. Ceiling Height | Complexity | Best For |
| POP border + PVC panels | ₹120 – ₹200 | ₹4,200 – ₹7,000 | 8.5 ft | Medium | Bathrooms with wet + dry zones |
7. Modern Cove with Smart Lighting & Dimmers
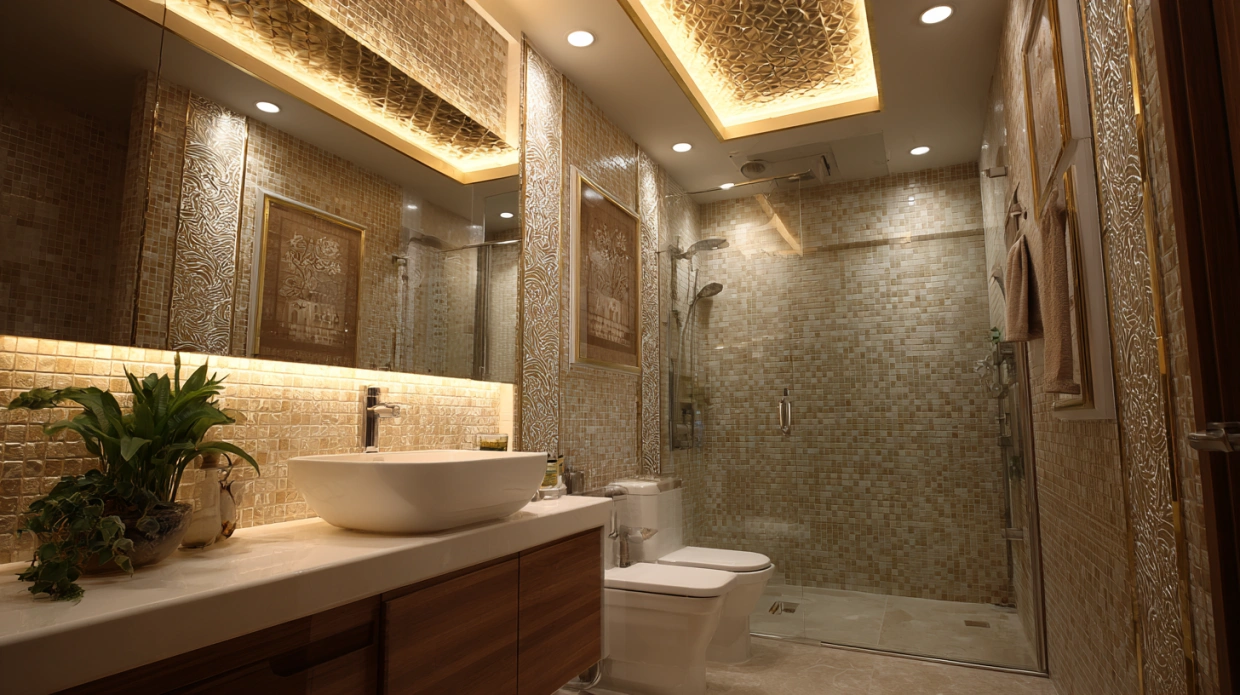
Pop room design new directions in 2026, focus on smart lighting and minimal aesthetics. These bathroom pop ceiling design options include dimmable LEDs, recessed lights, and concealed lighting for a premium spa-like experience. This is the most advanced pop design for bathroom ceilings available for Indian homes today.
| Material Used | Cost per Sq Ft (₹) | Est. Total Cost (35 sq ft) | Min. Ceiling Height | Complexity | Best For |
| POP/PVC + dimmable LED system | ₹200 – ₹350 | ₹7,000 – ₹12,250 | 9.5 ft | High | Premium bathrooms, smart homes |
8. Wooden Finish POP Ceiling
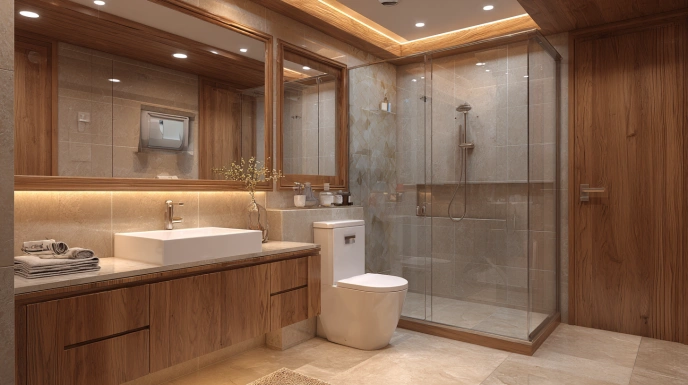
A POP Ceiling Design for a bathroom with wooden-finish panels creates a warm and luxurious atmosphere while maintaining modern functionality. This design combines moisture-resistant POP framing with wood-texture laminates or PVC-finish panels for a spa-inspired interior. It works beautifully in premium bathrooms where homeowners want a softer, more natural visual appeal without compromising durability or maintenance.
| Material Used | Cost per Sq Ft (₹) | Est. Total Cost (35 sq ft) | Min. Ceiling Height | Complexity | Best For |
| POP framework + wood-finish panels | ₹180 – ₹320 | ₹6,300 – ₹11,200 | 9 ft | Medium–High | Premium bathrooms, spa-style interiors |
9. Circular POP Ceiling Design
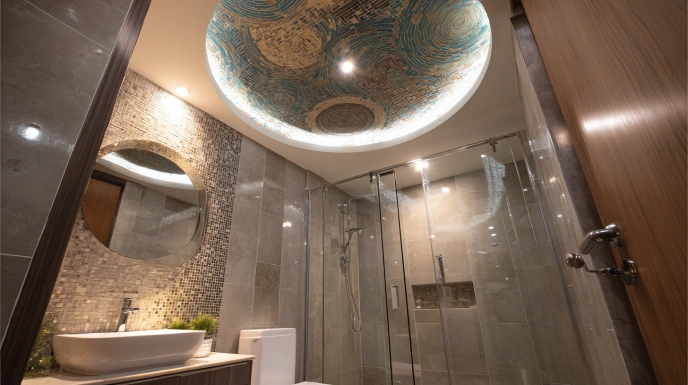
This bathroom pop design uses circular or curved ceiling detailing to create a softer, more elegant bathroom aesthetic. The curved centre often features pendant lighting or concealed LED strips to create a premium ambience. It is highly suitable for master bathrooms where homeowners want a stylish focal point without using overly heavy decorative patterns or complex ceiling structures.
| Material Used | Cost per Sq Ft (₹) | Est. Total Cost (35 sq ft) | Min. Ceiling Height | Complexity | Best For |
| POP plaster + curved framework | ₹140 – ₹240 | ₹4,900 – ₹8,400 | 9 ft | Medium | Master bathrooms, modern apartments |
10. Geometric Panel POP Ceiling
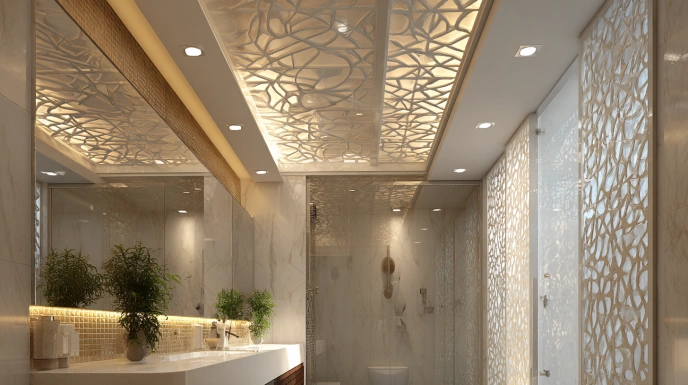
A geometric bathroom ceiling pop design divides the ceiling into structured square or rectangular sections using recessed POP panels. This design creates a clean, architectural look while improving lighting distribution throughout the bathroom. Recessed spotlights inside each section provide balanced illumination, making the bathroom appear brighter, more organised, and visually spacious even in compact apartments.
| Material Used | Cost per Sq Ft (₹) | Est. Total Cost (35 sq ft) | Min. Ceiling Height | Complexity | Best For |
| POP plaster + recessed geometric panels | ₹160 – ₹280 | ₹5,600 – ₹9,800 | 9.5 ft | Medium–High | Contemporary homes, luxury bathrooms |
Material Comparison for Bathroom Ceiling Design
If you are executing a simple bathroom POP design or a premium multi-layer POP ceiling design for a bathroom, material performance under daily moisture is the defining factor. Here is how the key materials compare:
| Material | Moisture Resistance | Design Flexibility | Cost (₹/sq ft) | Lifespan | Best Zone |
| POP (Plaster of Paris) | Low - must be sealed | Very High | ₹60 – ₹120 | 8–12 years (sealed) | Dry vanity zone, cornices |
| Moisture-Resistant Gypsum | Medium | Medium | ₹90 – ₹150 | 12–18 years | Dry and semi-wet zones |
| PVC Panels | Very High | Low–Medium | ₹80 – ₹160 | 15–20+ years | Shower zone, full wet areas |
| POP + PVC Hybrid | High (combined) | High | ₹100 – ₹190 | 12–18 years | Full bathroom coverage |
| Aluminium Grid + Tiles | Very High | Low | ₹150 – ₹250 | 20+ years | Luxury bathrooms, wet rooms |
Cost Breakdown: POP Ceiling Design for Bathroom
Total cost depends on room size, design complexity, material choice, and the lighting plan. The table below covers all main design types for a standard 35 sq ft bathroom. Whether you are planning a bathroom pop design without a ceiling using only cornices, or a full bathroom ceiling pop design with smart lighting, use this table as your starting reference.
| Design Type | Material | Complexity | ₹ per sq ft | Estimated Total (35 sq ft) | What's Included |
| Flat POP Ceiling (Simple) | POP plaster | Low | ₹60 – ₹100 | ₹2,100 – ₹3,500 | Framework, POP finish, primer, paint |
| POP Cornice Border Only | POP cornice strip | Very Low | ₹40 – ₹80 per RFT | ₹1,500 – ₹3,000 (perimeter) | Cornice moulding and paint |
| Cove Ceiling with LED Strip | POP + LED strip | Medium | ₹130 – ₹200 | ₹4,550 – ₹7,000 | Framework, POP, LED strip lighting |
| Stepped / Tray POP Ceiling | POP plaster | Medium–High | ₹150 – ₹250 | ₹5,250 – ₹8,750 | Multi-level framework, POP finish |
| PVC Panel Ceiling | PVC panels | Low–Medium | ₹80 – ₹160 | ₹2,800 – ₹5,600 | PVC panels and aluminium grid |
| POP + PVC Hybrid Ceiling | POP + PVC | Medium | ₹120 – ₹200 | ₹4,200 – ₹7,000 | Combined material installation |
| Plus-Minus POP Ceiling | POP plaster | Medium | ₹100 – ₹180 | ₹3,500 – ₹6,300 | Recessed panel framework, POP, paint |
| Premium Ceiling with Smart Lighting | POP/PVC + LED dimmers | High | ₹200 – ₹350 | ₹7,000 – ₹12,250 | Full lighting plan, dimmers, fixtures |
Note: Costs are indicative estimates for 2026 across Indian metros. Labour, exhaust fan installation, and painting are often quoted separately.
Latest Trends: Pop Room Design New Ideas for Bathrooms in 2026
The pop room design, new directions shaping bathrooms in 2026, draws heavily from the global wellness and spa aesthetic. Each pop room design new trend reflects a shift noted across portfolios from HomeLane, DesignCafe, and Livspace - away from decorative complexity and towards functional elegance.
Key pop room design new trends defining bathroom ceiling pop design in 2026:
- Warm indirect cove lighting: Replacing harsh tube lights - transforms the mood of any bathroom at relatively low cost. This look is achievable with a mid-range pop design for the bathroom ceiling and quality LED strips.
- Minimal POP cornice borders with matte white paint: Cleaner, more timeless, and easier to maintain, a strong contender for anyone wanting a bathroom pop design, simple yet refined.
- Dark inset ceiling panel: Charcoal or slate-grey recessed tray with a white POP border; a high-contrast boutique look popular in urban apartments, commonly executed as a pop design for the bathroom roof with a stepped tray.
- Integrated rainfall shower ceilings: Ceiling above the shower head, finished with a pop design for washroom framework or PVC for an uninterrupted architectural surround.
- Frosted backlit PVC panels: Above a bathtub - diffuses LED light to replicate natural daylight in internal bathrooms.
- Floating ceiling effect: Thin POP border around the perimeter makes the central panel appear elevated, creating the illusion of greater height. This technique is especially effective as a pop washroom design for compact bathrooms where headroom is precious.
- Bathroom pop design without ceiling (full false ceiling): A resurging trend for low-height spaces - a bathroom pop design without ceiling using only a perimeter cornice delivers a designed finish without eating into headroom.
Conclusion
A well-planned POP ceiling design for bathroom spaces can transform a functional washroom into a stylish and finished interior. Whether you choose a bathroom pop design without a ceiling, a simple flat ceiling with recessed lights, or a layered pop design for the bathroom roof with cove lighting, the right design should match your ceiling height, bathroom size, and moisture conditions. From a pop washroom design with PVC hybrid panels to a bathroom ceiling pop design with a plus-minus layout, proper material selection and lighting planning are essential.
The choice of pop ceiling design for bathroom renovation involves far more than aesthetics. NoBroker Interiors manages your entire bathroom pop ceiling design project from design to handover - whether you need a dramatic stepped pop design for bathroom roof, a bathroom pop design simple with recessed lights, or a complete pop room design new concept with cove layers and smart dimmers.
Visit NoBroker Interiors to book your free consultation today.
Frequently Asked Questions
1. Is the POP ceiling suitable for bathrooms in Indian homes?
2. What is the cost of a bathroom pop ceiling design in India?
3. What is the best material for a bathroom false ceiling?
4. Can I have a bathroom pop design without a full false ceiling?
5. What is the minimum ceiling height needed for a pop-up washroom design?
6. How long does a POP ceiling last in a bathroom?



Our Recent Projects








Reviews

Asma Ul Husna

Overall, I found the design process helpful and appreciated the attention given to my preferences. The finished space has a clean and c... Read more

Tapas Ghosh
NoBroker Interior offered some nice ideas for improving the look and functionaliity of my living space & genuine , team

Dharohar Interiors
Costing is really good compared with others and consultant was really good experience

yuvraj srivastava
The showroom is amazing,and the consultant are really helpful with the query,happily on-boarded here today

Uma Maheswara Reddy
Experience centre was nice, they explained about each every material very well.

Varun Thammaiah
Tharun Kumar has done an excellent job as the Project Manager. He is professional, supportive, and ensures everything is handled smooth... Read more

Sriya
The designs are very unique I am really impressed by the teamwork overall it's a very affordable they deliver the work in good budget thanks

Rakesh raj Chauhan
Good center

Uday Kiran
Great experience with Kundhana We got our 3BHK interiors in Bangalore done by Kundhana Team and we are very happy with the final outco... Read more

Sarala Buduru
The interior transformation made the space feel brighter and more welcoming. The design choiices were simmple, tasteful, and suited my needs.

Hanma
The team was responsive to my queriies and explained the interior work process clearly. Truly amazing 🤗

Anshita Shrivastava
I liked the focus on storage, layout, and small details that made the rooms feel more organised without compromisiing on stylee. The ov... Read more

Divya N Raj
Whitefield Experience centre is very good

Trina chatterji
I was pleased with the overall interior planning. The suggestions were useful, and the final setup felt comfortable and well organized.

Akshay Bogar
It was an amazing experience with Nobroker interiors. They understood what we wanted and delivered better than I had anticipated. Uday ... Read more

Anshika Yadav
The interior work turned out really well and the overall finish gave my space a fresh and modern look the team was helpful throughout the process

Shiva Mathuriya
Team is very nice & interior planning ideas offered a nice balance between functionaility and aesthetics. The suggestions helped make ... Read more

Anamika Banik
Good interior service with clear communication and helpful suggestions. The work was completed neatlyyyy

Deepak Ridlan
I liked how the team approached the design process. They considered my requirements and helpeed me explore different styles and layouts.

Riya Shukla
Good service and creative ideas. The team helped me chooose suitable coloours, furniture and layouts. I liked how the design matched my... Read more

Nitin Kumar Mandilwar
Good work done by project manager Manoj. Completed the work in time.

Divyanshu Mehta
Great work done by designer Divya and Govardhan. Hassle free work snd best part is they will customise everything as per need exactly. ... Read more

Jason Fernandes
I had a great experience here. When it comes to planning, delivery and execution, great work was done by the team members. Suhail Khan... Read more

Swathi Warker
Manoj is very responsive, finds solutions for all obstacles and provides ork around. He provides timely updates on work status. Manages... Read more

Nitin Prabhakar
Excellent Interior Design and Execution Experience . Thanks to manoj and Rakshitha for the kind support and cooperation

Priya Sardar
Overalll, the interior planning experience was smooth, and I liked the practical approach to the design. GOOD DESIGN 👍🏻

Abhilash Tomar
Good experience

Rahber Khan
The interior work turned out well, and I liked how the team focused on making the space both stylish and functional. They were responsi... Read more

Khushi Wani
A smooth experience overall. From discussing ideass to finalizing the design, communication was helpful and the process was easy to follow.

yogesh
Recently did interior for 2BHK with NoBroker Interiors, and the overall experience has been great. Everyone has been extremely supporti... Read more

ashish jain
Great thanks to Riddhi & Sakshi for being so accommodating and flexible with all the requests and changes. They were able to complete d... Read more

DEEPAK MISHRA
*Disclaimer* for review This review is only for Project Manager Divyadeep and not for Nobrokers interior company, neither design team n... Read more

SAURABH KURADE
I am writing to recommend nobroker interior. Yes the initial stages of the project faced severe delays and communication challeng... Read more

Manav Chhabria
Working with this Nobroker interior team has been an absolute pleasure from start to finish! Every single member brought immense expert... Read more

Vikas Agrawal
I appreciate the attention to detail and the effort put into makiing the interiors look neat and functional.

Shiva Shankar
We had a wonderful experience with NoBroker Interiors for our new home at Primark Inspira. A special thanks to Abhishek for managing th... Read more

abhijit dey
Just wrapped up our home interiors with NoBroker Interiors here at Royal Orchids Apartments! A special shout-out to Project Manager Abh... Read more

T R Rao
We have done interior design and execution work in our 3 bhk flat in Hyderabad. We had a very pleasant experience with the entire proce... Read more

Adi Lakshmi Turlapati
We are extremely thankful to the TEAM NoBroker Interiors fir their wonderful work. Right from the designing stage to the execution stag... Read more

Chaitalee Vaidya
We had a very good experience with No broker The designer Sathvika was very good and patience in dealing and giving multiple options of... Read more

sri kiran
Got a satisfactory service from No broker interiors big Kudos to My project manager Abhishek on timely delivery and being patient with ... Read more

Chanikya Mamindlapalli
The service is good, Rizwan has actively responded to the issues we identified and rectified them in no time.

Savita Verma
We had a good experience working with Sapna for our home interiors. She understood our requirements well and was always open to our sug... Read more
Testimonials
View All
NoBroker Interiors Review | Happy Customer Testimonial by Rajani

NoBroker Interiors | Customer Testimonial by Prinyakar Polley

NoBroker Interiors | Hyderabad Customer Testimonial by Prashant Choudhary

NoBroker Home Interiors | Hyderabad 4BHK Customer Review

NoBroker Interiors Customer Testimonial | Jatan's Story

NoBroker Interiors Review | Hyderabad Customer Testimonial

NoBroker Interiors Review | Modern Dream Home Customer Testimonial

NoBroker Interiors Customer Testimonial | Fast & Quality Home Interiors

NoBroker Interiors Customer Testimonial | Pune Dream Home

NoBroker Interiors| Bangalore Customer Testimonial

NoBroker Interiors: Sports Theme Interiors by NoBroker #interiordesign #nobrokerinteriors #nobroker

NoBroker Interiors - Customer Testimonials

That 3 PM meeting where ideas turn into floor plans, materials, and magic. 💫

Your 2026 list is here.

Smart wardrobe design that fits your life, beautifully.

POV: You gave your home a holiday hug.🥰

Blink and you’ll miss the makeover.👀

When your home finally gets its own weekend mood, this bar unit does the job beautifully.

A calm pooja corner every home needs.

NoBroker Home Interior Service | Saurabh & Prachi Share Their Story #interiordesign #shorts
About the Author

Anchal
Author
Anchal is a senior interior designer based in Pune, specialising in creating bespoke luxury interiors tailored to each client’s lifestyle and v










Recent Blogs
Subscribe to our Newsletter
Get latest news delivered straight to your inbox