List of Ideas and Tips on Choosing the Correct Open Kitchen Design for Your Home in 2026

4.9K Views
Table of Contents
Open kitchen designs have recently become very popular for various reasons. First, they remove the barrier between the central living area and the kitchen, making it easier to entertain guests or socialise with the rest of the family while preparing meals. With a large island, Indian open kitchen designs have become even more functional. Cabinets, a sink, and an eat-in counter are standard features in most. Finally, open kitchens are frequently installed with fancy features like double-door refrigerators and double ovens. Even places like these, however, adhere to the core principles of minimalist interior design with clever storage solutions for reducing countertop clutter. Listed below are a few open kitchen design ideas and how you can style them to make your home a beautiful space.
Open Kitchen Design Ideas for Small House
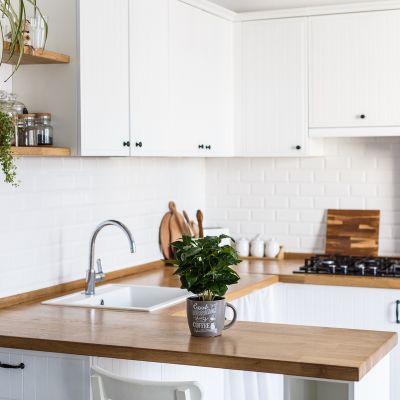
Designs have advanced a great deal that there are now modern small open kitchen designs. If you have a small kitchen design , then the above picture gives you an idea about how a small open kitchen design -Indian style can be achieved in a small compact space. With ample drawers and storage space, this makes it a comfortable station to work in.
Tips - To make it seem like the latest open kitchen design, try using small decorative items to brighten up the shelves in your kitchen. You could choose small plants; even small artificial plants could spruce up this space. Open kitchen ideas in India tend to go more towards greenery for an earthier feel.
Recommended Reading
18 Modern Hanging Light Ideas to Transfo...
396K Views


23 Modern Wall-Mounted Dining Table Desi...
107.3K Views

How to Make a Room Soundproof: 10 Practi...
34.3K Views

Wooden Partition Walls for Living Room -...
27.6K Views
35 Bedroom POP Ceiling Design Ideas for ...
26.4K Views
Modern Open Kitchen Design Ideas 2026
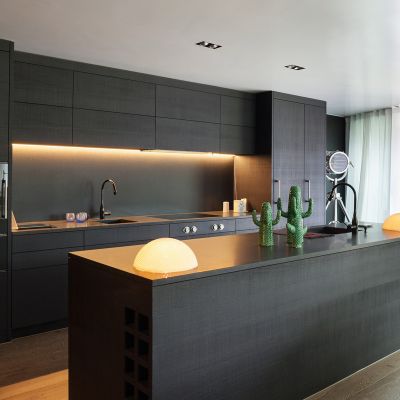
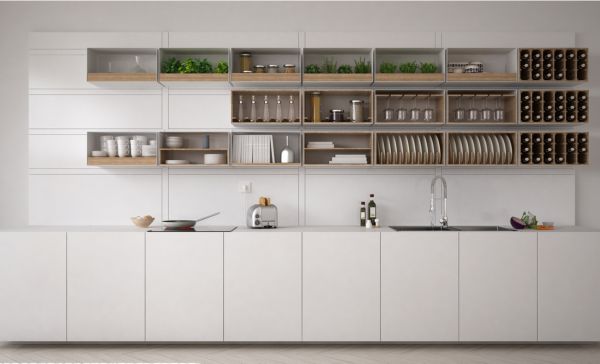
A synonym for a modern open kitchen design is minimalism. The above picture looks elegant yet very organized. Open modular kitchen designs (India) are now popularly following minimalism. An Indian household requires a lot of ingredients to be used at the same time, so this open modular kitchen design gives the space required to work in.
Tips - Choose one colour scheme for such open kitchen designs. You could also do a lot with the lighting and space to create your own open kitchen Indian style. Regardless, try going for dim shades to create a homely and cosy feel for your space.
Open Kitchen Design Ideas with Living Room
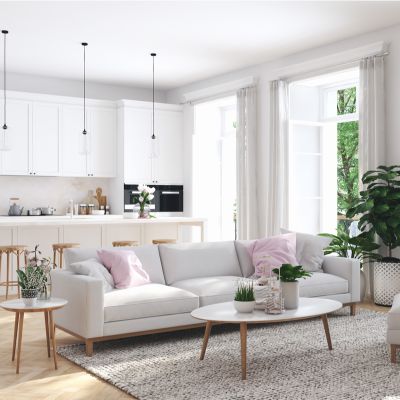
Open kitchen designs with a living room are a perfect blend of luxury and comfort. You could use the picture above as an inspiration to reinvent your space. Food is treated as a bonding point in Indian families, to have a conjoined living room to your open kitchen design makes it perfect for family gatherings.
Tips - Make sure that you keep a few magazines or board games on the dining table so that your guests are occupied while you prepare the meal. Choose a colour palette that works well both in the kitchen and the living room.
Open Modular Kitchen Design Idea
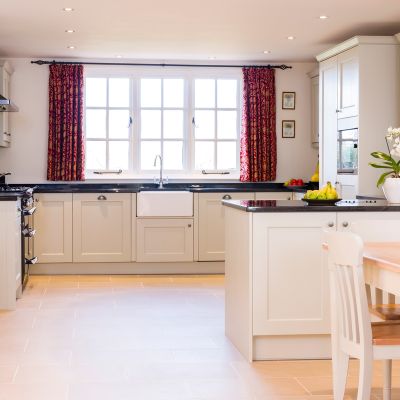
The above photo works well for a small open kitchen design. If you have a small space, then this design will spruce up your home instantly. This type of open kitchen design for a small house has a balance of everything; from enough space to cook to enough space for guests to interact.
Tips - Make sure that you use the given space wisely, and invest in modern technology because it's environmentally friendly, but also takes up less space. To lighten up your space, you could add fun fridge magnets or stick-up cute doodles and paintings.
Simple Open Kitchen Design Idea
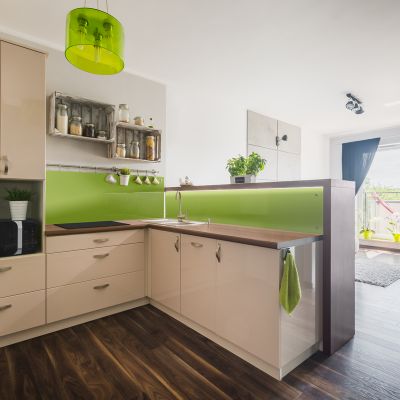
Simplicity is the new aesthetic of this era. Simple open kitchen design partnered with minimalism brings the best out of your kitchen space. The above picture has minimum elements but is perfect for an open kitchen design for a small Indian house. The best part is you get a modern kitchen under a pocket-friendly budget.
Tips - The key to acing a simple open kitchen design is to keep it plain and uncluttered. Choose a single colour that gives character to your kitchen. And most importantly, place your shelves in a clean and tidy manner.
Open Kitchen Design Ideas with Dining Room
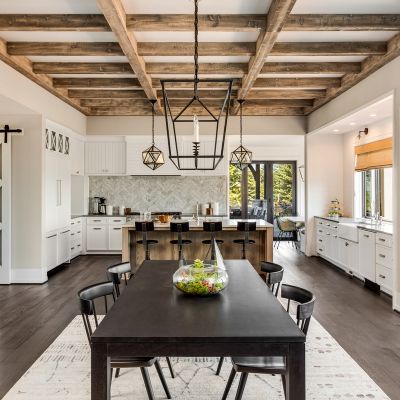
The above setting for an open kitchen design with a dining room works perfectly if you have a farmhouse. The above setting has a rustic feel to it and ample space. Any latest open kitchen design keeps in mind comfort, space, and luxury. For Indian families, such settings work well.
Tips - Minimalistic decor goes with this open kitchen with a hall design. With this space also comes the liberty to move around, so make sure the area is safe for children. If you are going for a semi-open kitchen design, try and keep decorative glasses and jugs on the table to give the space a luxurious feel.
L-Shaped Open Kitchen Design Idea
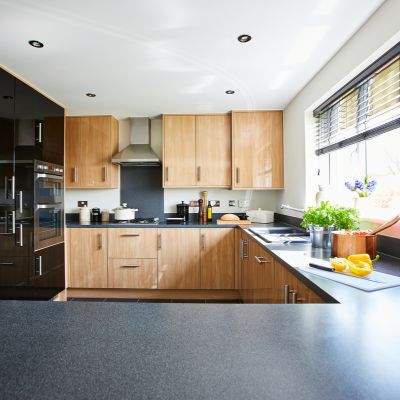
If you're looking to save space, then an L-shaped open kitchen design is the right choice for you. Not only is it space-friendly, but also elegant and modern. This open kitchen design allows you to get creative with your space. The granite finish of the kitchen top can be easily cleaned and washed.
Tips - Make sure the corners of the kitchen aisle are kids friendly. If you want to create a distinction between the kitchen and the hall, you could have different flooring for both areas. Keep the decor simple so as to avoid overcrowding of the space.
Open Kitchen with Breakfast Counter Designs
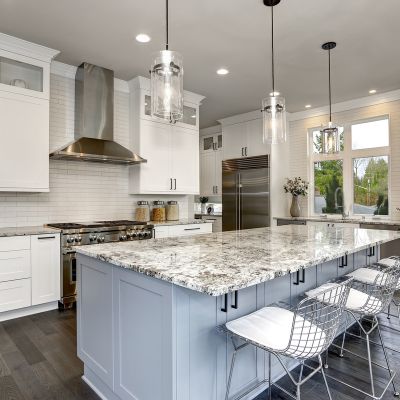
Breakfast may be considered one of the most hectic meals because you're always on the go. So, an open kitchen with breakfast counter designs works well in a working household. It saves time and also enables the family to spend some time together in the morning before kickstarting a day.
Tips - If you have young kids, you could invest in customized serviettes to make breakfast a fun affair. Because this open kitchen design mingles with the rest of the house, make sure you choose an appropriate colour for the kitchen. Make sure you keep aesthetic napkins and spoon holders so that your open kitchen counter design does not look empty.
Half Open Kitchen Designs
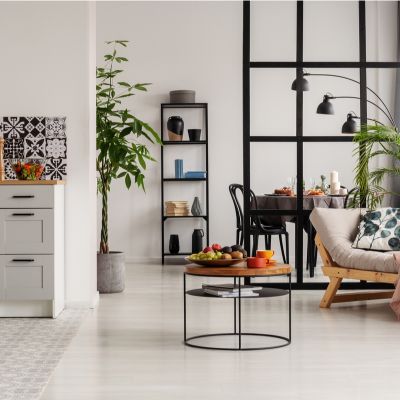
A faux partition for a half-open kitchen design is a brilliant idea. Open kitchen designs that mingle with the rest of the house are a good styling feature, but if the colours and decors are not chosen correctly - it could be a horrible decision. The above photo proves how perfectly balanced elements work towards creating a beautiful kitchen space for your home.
Tips - For the wall over the open modular kitchen design, a section of statement tiles could add character to the space. Choose contemporary designs for the faux partition to create a vintage aesthetic for the kitchen.
A Few Guidelines To Remember When Planning An Open Kitchen Layout
Open kitchen models are all about playing around with space – the space you would need to create lip smacking dishes in, the space you need to entertain your guests, and the space you would need to store things that don’t need to be out in the open. The average open kitchen with dining works on eliminating the barrier between the living and cooking area, while more modern open kitchen ideas work both on making whipping up delicious meals easy and making socialising and entertaining more accessible. Even the best open kitchen designs, however, adhere to some common guidelines that you should keep in mind before shelling out the money for the project. Who knows instead of a completely open kitchen front design, you may end up opting for a semi-open plan kitchen living room setup.
Common tips to plan an open kitchen layout:
- Plan your open kitchen in such a way that doesn’t cramp the space leaving too little space for cooking or entertaining. Go for a half-wall kitchen design for a spacious feel if the space is too small.
- The purpose of the open kitchen design is to make your house look bigger, so get a clear idea of the space you are working with before investing.
- Ensure that the style and décor of the open kitchen match the aesthetics of the rest of the house so that a balance is achieved.
- Ensure that the space is as free from clutter and as organised as possible. Try going for modular designs for hidden storage systems and cabinetry.
- Try to get as much open ventilation and natural light to the space as possible, such as an adjacent balcony can help the space light up beautifully.
An open kitchen design is the newest trend in today's world since it provides exceptional versatility for our limited space and style of life. To achieve maximum functionality, these areas must be designed properly so that they blend in with the rest of the house. Are you looking for more decor ideas? Read the blogs on NoBroker to get a proper idea about decor and so much more.

Frequently Asked Questions
What is an open kitchen?
What is a dry kitchen?
Does statement flooring work in an open kitchen design?
What chairs are the right fit for breakfast countertops if you have kids?
Which one is better - the U-shaped kitchen or the L-shaped kitchen?



Our Recent Projects








Reviews

Asma Ul Husna

Overall, I found the design process helpful and appreciated the attention given to my preferences. The finished space has a clean and c... Read more

Tapas Ghosh
NoBroker Interior offered some nice ideas for improving the look and functionaliity of my living space & genuine , team

Dharohar Interiors
Costing is really good compared with others and consultant was really good experience

yuvraj srivastava
The showroom is amazing,and the consultant are really helpful with the query,happily on-boarded here today

Uma Maheswara Reddy
Experience centre was nice, they explained about each every material very well.

Varun Thammaiah
Tharun Kumar has done an excellent job as the Project Manager. He is professional, supportive, and ensures everything is handled smooth... Read more

Dimpal Sharma
Really happy with the interior service. The team was professional, understood our requirements well, and completed the work neatly. The... Read more

Sriya
The designs are very unique I am really impressed by the teamwork overall it's a very affordable they deliver the work in good budget thanks

Sathish Kumar G
Interior installation & executions feel good.

Sarala Buduru
The interior transformation made the space feel brighter and more welcoming. The design choiices were simmple, tasteful, and suited my needs.

Hanma
The team was responsive to my queriies and explained the interior work process clearly. Truly amazing 🤗

Anshita Shrivastava
I liked the focus on storage, layout, and small details that made the rooms feel more organised without compromisiing on stylee. The ov... Read more

Punam Nath
The interior team was professional and understood our requirements well. The overall experiience was smooth and satisfactory.

Divya N Raj
Whitefield Experience centre is very good

Trina chatterji
I was pleased with the overall interior planning. The suggestions were useful, and the final setup felt comfortable and well organized.

Anshika Yadav
The interior work turned out really well and the overall finish gave my space a fresh and modern look the team was helpful throughout the process

Shiva Mathuriya
Team is very nice & interior planning ideas offered a nice balance between functionaility and aesthetics. The suggestions helped make ... Read more

Anamika Banik
Good interior service with clear communication and helpful suggestions. The work was completed neatlyyyy

Deepak Ridlan
I liked how the team approached the design process. They considered my requirements and helpeed me explore different styles and layouts.

Riya Shukla
Good service and creative ideas. The team helped me chooose suitable coloours, furniture and layouts. I liked how the design matched my... Read more

Nitin Kumar Mandilwar
Good work done by project manager Manoj. Completed the work in time.

Divyanshu Mehta
Great work done by designer Divya and Govardhan. Hassle free work snd best part is they will customise everything as per need exactly. ... Read more

Jason Fernandes
I had a great experience here. When it comes to planning, delivery and execution, great work was done by the team members. Suhail Khan... Read more

Swathi Warker
Manoj is very responsive, finds solutions for all obstacles and provides ork around. He provides timely updates on work status. Manages... Read more

Nitin Prabhakar
Excellent Interior Design and Execution Experience . Thanks to manoj and Rakshitha for the kind support and cooperation

Priya Sardar
Overalll, the interior planning experience was smooth, and I liked the practical approach to the design. GOOD DESIGN 👍🏻

Abhilash Tomar
Good experience

Rahber Khan
The interior work turned out well, and I liked how the team focused on making the space both stylish and functional. They were responsi... Read more

Khushi Wani
A smooth experience overall. From discussing ideass to finalizing the design, communication was helpful and the process was easy to follow.

yogesh
Recently did interior for 2BHK with NoBroker Interiors, and the overall experience has been great. Everyone has been extremely supporti... Read more

ashish jain
Great thanks to Riddhi & Sakshi for being so accommodating and flexible with all the requests and changes. They were able to complete d... Read more

DEEPAK MISHRA
*Disclaimer* for review This review is only for Project Manager Divyadeep and not for Nobrokers interior company, neither design team n... Read more

SAURABH KURADE
I am writing to recommend nobroker interior. Yes the initial stages of the project faced severe delays and communication challeng... Read more

Manav Chhabria
Working with this Nobroker interior team has been an absolute pleasure from start to finish! Every single member brought immense expert... Read more

Vikas Agrawal
I appreciate the attention to detail and the effort put into makiing the interiors look neat and functional.

Shiva Shankar
We had a wonderful experience with NoBroker Interiors for our new home at Primark Inspira. A special thanks to Abhishek for managing th... Read more

abhijit dey
Just wrapped up our home interiors with NoBroker Interiors here at Royal Orchids Apartments! A special shout-out to Project Manager Abh... Read more

T R Rao
We have done interior design and execution work in our 3 bhk flat in Hyderabad. We had a very pleasant experience with the entire proce... Read more

Adi Lakshmi Turlapati
We are extremely thankful to the TEAM NoBroker Interiors fir their wonderful work. Right from the designing stage to the execution stag... Read more

Chaitalee Vaidya
We had a very good experience with No broker The designer Sathvika was very good and patience in dealing and giving multiple options of... Read more

sri kiran
Got a satisfactory service from No broker interiors big Kudos to My project manager Abhishek on timely delivery and being patient with ... Read more

Chanikya Mamindlapalli
The service is good, Rizwan has actively responded to the issues we identified and rectified them in no time.

Savita Verma
We had a good experience working with Sapna for our home interiors. She understood our requirements well and was always open to our sug... Read more
Testimonials
View All
NoBroker Interiors Review | Happy Customer Testimonial by Rajani

NoBroker Interiors | Customer Testimonial by Prinyakar Polley

NoBroker Interiors | Hyderabad Customer Testimonial by Prashant Choudhary

NoBroker Home Interiors | Hyderabad 4BHK Customer Review

NoBroker Interiors Customer Testimonial | Jatan's Story

NoBroker Interiors Review | Hyderabad Customer Testimonial

NoBroker Interiors Review | Modern Dream Home Customer Testimonial

NoBroker Interiors Customer Testimonial | Fast & Quality Home Interiors

NoBroker Interiors Customer Testimonial | Pune Dream Home

NoBroker Interiors| Bangalore Customer Testimonial

NoBroker Interiors: Sports Theme Interiors by NoBroker #interiordesign #nobrokerinteriors #nobroker

NoBroker Interiors - Customer Testimonials

That 3 PM meeting where ideas turn into floor plans, materials, and magic. 💫

Your 2026 list is here.

Smart wardrobe design that fits your life, beautifully.

POV: You gave your home a holiday hug.🥰

Blink and you’ll miss the makeover.👀

When your home finally gets its own weekend mood, this bar unit does the job beautifully.

A calm pooja corner every home needs.

NoBroker Home Interior Service | Saurabh & Prachi Share Their Story #interiordesign #shorts
About the Author

Priyanka Jha
Author
Priyanka Jha is an architect with over 3+ years of professional experience designing functional, aesthetically pleasing spaces. With a strong academic background in Architecture, she has de










Recent Blogs
Subscribe to our Newsletter
Get latest news delivered straight to your inbox