Living Room 1 BHK Flat Interior Design: Complete Guide for Indian Homes

Interior Design Tips & Ideas

64 Views
Table of Contents
Summary
A smart 1 BHK living room interior design: little Indian homes can be made spacious, stylish, and functional. The area of most living rooms in 1 bkh is 100-180 sq. ft. Therefore, designing a space plan that incorporates multifunctional furniture, storage, and lighting is crucial. The price of a basic 1 BHK flat living room might start at ₹70,000 for standard materials and finishes, with top-notch interiors costing up to ₹12 lakh, depending on the materials and customization. The following tips will help you design a simple, contemporary, and elegant 1 BHK living room interior on a budget.
A well-designed 1 BHK living room flat interior design makes the most of a small space in an Indian apartment, making it more comfortable, organized, and functional. Most of the interior living spaces in 1 BHK Rentals are between 100-180 sq. ft., so good layouts, multifunctional furniture, lighting, and color choices are important. Whether you prefer a minimalist or Scandinavian look, modern Indian or Japandi, the right 1 BHK living room designs will help to brighten up and expand small homes. In this guide, you will learn BHK living room ideas, space-saving furniture, flooring, storage, and affordable budget options to create a beautiful and functional 1 BHK living room interior design for daily use.
Why Living Room Design is Extra Important in a 1 BHK Flat?

In a 1 BHK flat, the living room carries far more responsibility than it does in larger homes. There are no extra rooms to absorb overflow; the living room is often the dining area, the work-from-home corner, and the entertainment zone all rolled into one compact space.
Recommended Reading
Top 20+ Modern PVC Wall Panel Designs fo...
13K Views

Trending L-Shaped False Ceiling Design I...
11.3K Views

20+ POP Light Design Ideas for Kitchen, ...
10.3K Views
Wallpaper Designs for Bedroom: Modern &a...
9.8K Views
Folding Gate Design: Enhancing Security ...
9.2K Views
A poorly planned 1 BHK living room interior feels claustrophobic and chaotic almost immediately. The wrong furniture size, a dark colour palette, or inadequate storage can make even a well-located apartment feel unbearable to live in day-to-day.
Investing in a thoughtful living room interior delivers benefits that go well beyond aesthetics; it genuinely improves how liveable and enjoyable the space is every single day.
- Makes the flat feel significantly larger and more open than its actual size
- Creates a positive first impression for guests, potential buyers, or tenants
- Improves daily functionality by accommodating multiple uses within one room
- Enhances natural light and ventilation through smart layout choices
- Adds meaningful rental and resale value to the property
Popular Interior Design Styles for 1 BHK Living Rooms
Choosing a design style early gives your 1 BHK flat's living room interior design a clear direction. It makes every subsequent decision about furniture, colour, and accessories far simpler and more intentional. The right style for your 1 BHK living room designs must account for the limited square footage while still feeling personal, warm, and livable.
Here are the most popular and practical styles for 1 BHK living room ideas in Indian homes today.
1. Contemporary Minimalist for Living Room
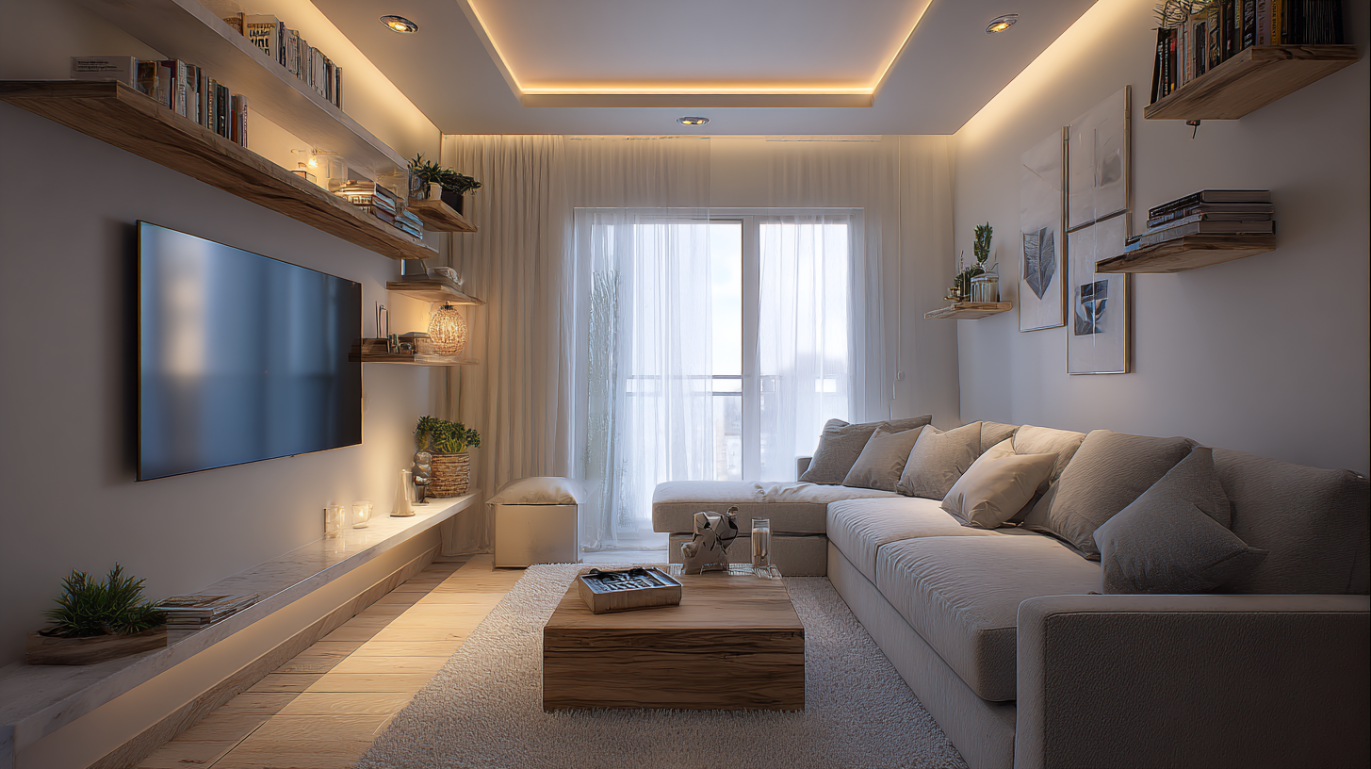
A contemporary minimalist style is one of the most preferred choices for a 1 bhk living room interior design in Indian apartments. Neutral colors, sleek furniture, and hidden storage help compact homes feel larger, cleaner, and more functional while maintaining a calm and modern visual appeal.
| Element | Recommendation | Why It Works |
| Wall Colour | Warm White / Greige | Makes compact spaces feel open |
| Sofa | Beige or grey low-profile sofa | Correctly scaled for smaller rooms |
| TV Unit | Wall-mounted TV unit designs | Saves floor space |
| Lighting | LED cove lighting ceiling | Creates layered brightness |
| Storage | Floating shelves and ottomans | Adds hidden storage |
| Estimated Cost | ₹1.5L – ₹4L | Budget-friendly modern setup |
2. Scandinavian for Living Room
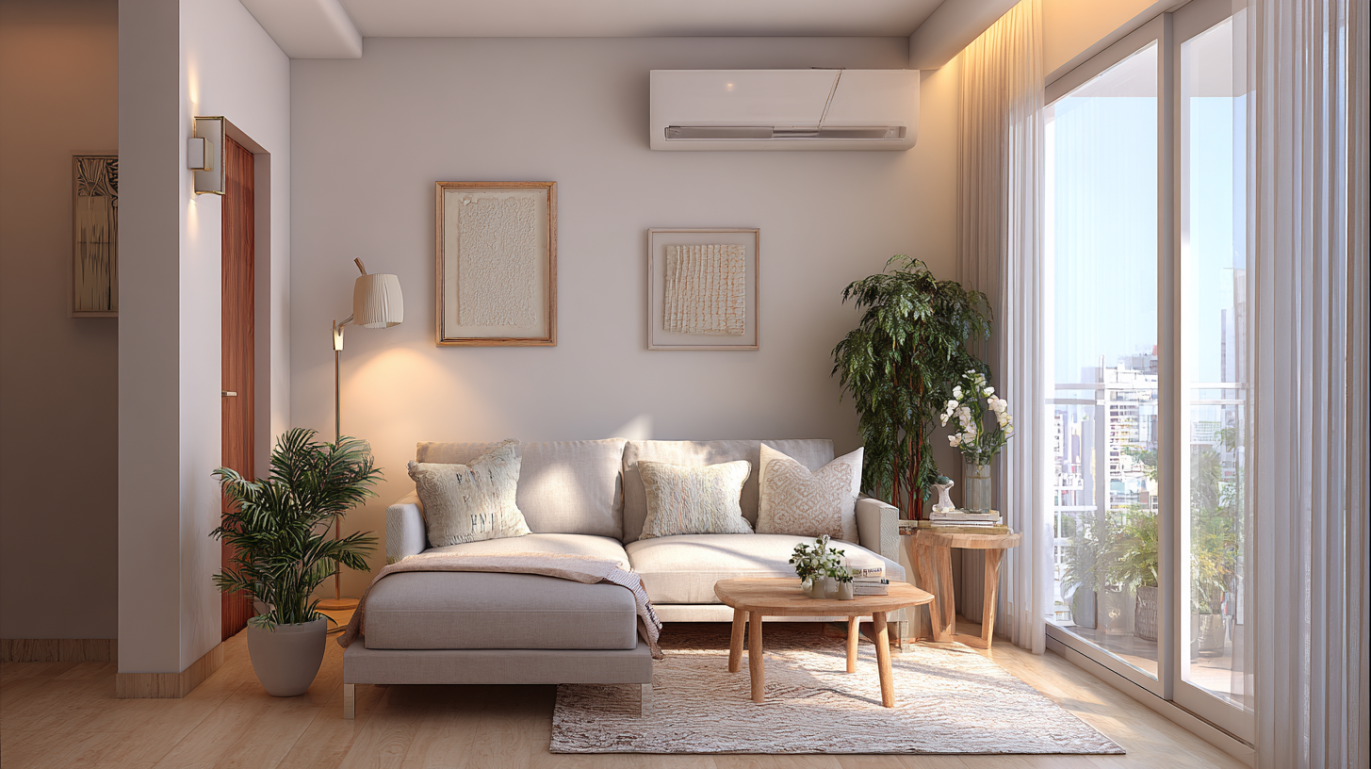
Scandinavian interiors are perfect for 1 bhk living room designs that require brightness and functionality. Light wood furniture, neutral walls, and natural materials create an airy atmosphere while helping smaller rooms appear visually spacious and welcoming for everyday family use.
| Element | Recommendation | Why It Works |
| Wall Colour | Off-White / Pale Grey | Reflects natural light |
| Sofa | Light fabric sofa bed | Multi-functional furniture |
| Flooring | Light oak laminate | Adds warmth naturally |
| Lighting | Warm LEDs with a floor lamp | Cosy evening ambience |
| Décor | Indoor plants and linen fabrics | Softens the overall look |
| Estimated Cost | ₹1.2L – ₹3.5L | Practical for compact homes |
3. Modern Indian / Ethnic Fusion for Living Room

A Modern Indian style blends traditional décor with contemporary layouts, making it ideal for the living room interior of a 1 bhk flat. Handcrafted accessories, earthy colors, and warm textures create a culturally rich atmosphere without making the room feel visually crowded.
| Element | Recommendation | Why It Works |
| Wall Colour | Cream with terracotta accents | Adds warmth and depth |
| Sofa | Upholstered sofa with ethnic cushions | Blends comfort and culture |
| Rug | Handwoven dhurrie | Adds texture and character |
| Lighting | Brass pendant lamps | Creates a warm ambiance |
| Accessories | Clay pottery and cane décor | Enhances Indian aesthetics |
| Estimated Cost | ₹1.5L – ₹4.5L | Stylish and family-friendly |
4. Japandi Style for Living Room
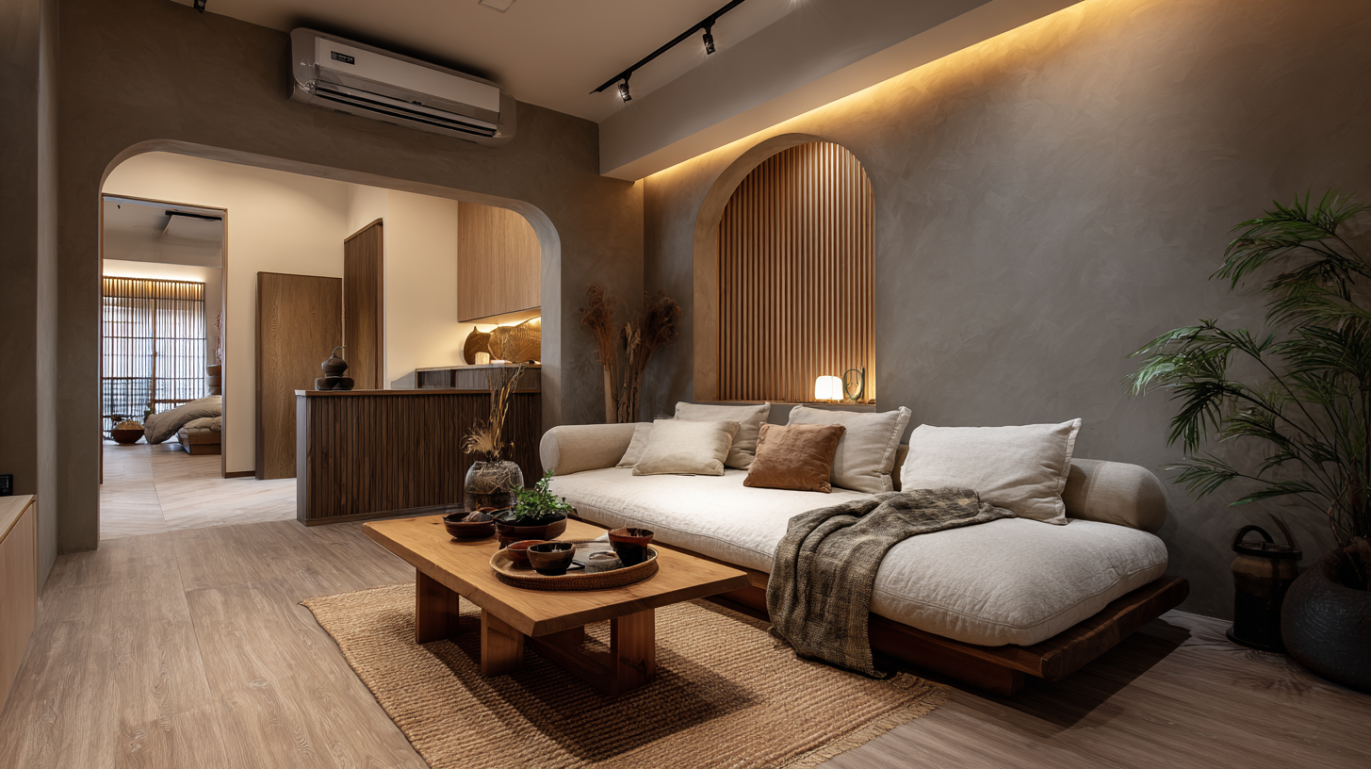
Japandi style combines Japanese simplicity with Scandinavian warmth, making it a calming option for 1 bhk living room ideas. Low furniture, muted colors, and minimal décor create a stress-free environment ideal for compact urban homes and modern apartment lifestyles.
| Element | Recommendation | Why It Works |
| Wall Colour | Warm White / Soft Clay | Creates a calming atmosphere |
| Sofa | Low-height linen sofa | Keeps the room visually open |
| Coffee Table | Natural wood table | Functional and minimal |
| Flooring | Wood-tone laminate | Adds warmth |
| Lighting | Warm recessed LEDs | Soft, diffused light |
| Estimated Cost | ₹2L – ₹5L | Premium minimalist design |
5. Bohemian / Eclectic for Living Room
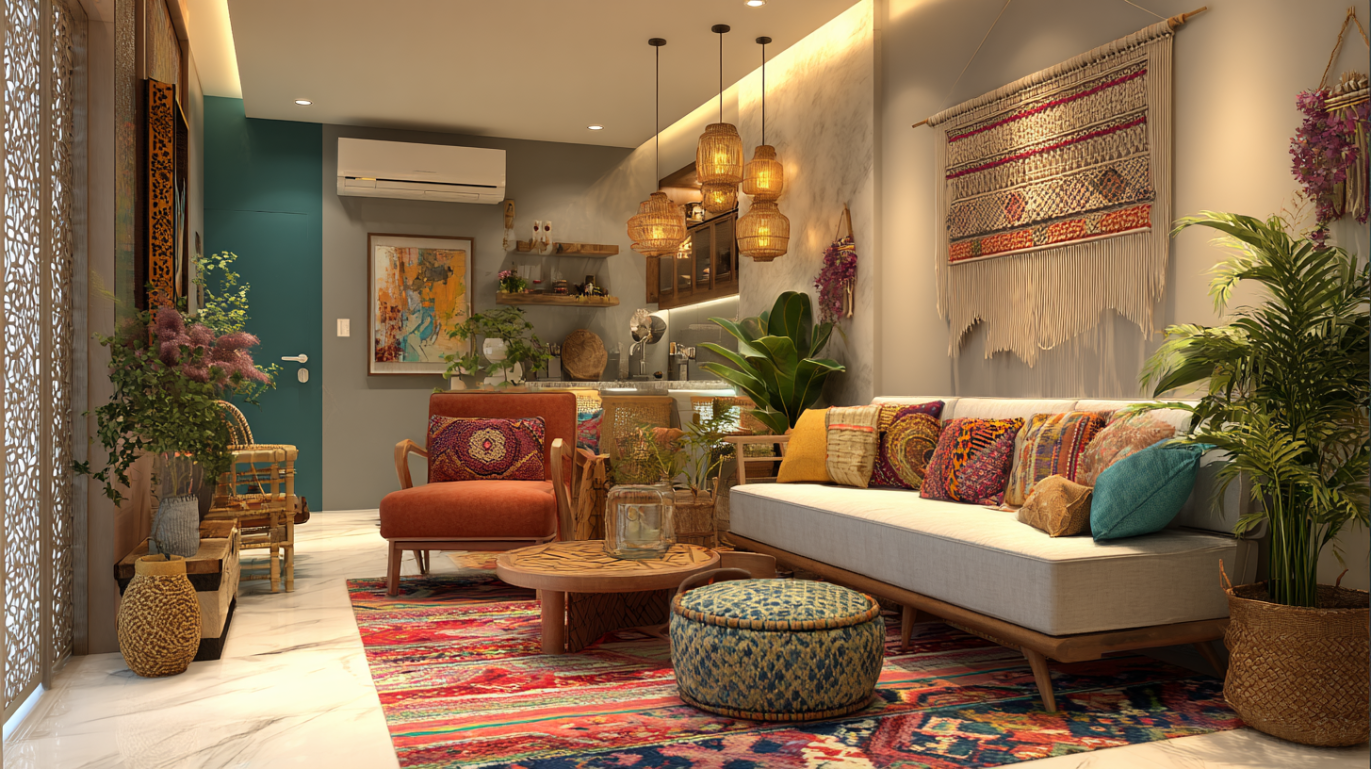
Bohemian interiors feature layered textures, colorful fabrics, and mixed décor styles to create vibrant living room layouts for 1 bhk flats. It is an excellent choice for renters or creative homeowners looking for affordable yet visually expressive interiors.
| Element | Recommendation | Why It Works |
| Colour Palette | Mustard, rust, teal | Creates visual vibrancy |
| Furniture | Mixed-material seating | Relaxed and casual look |
| Décor | Macrame and woven baskets | Adds artistic character |
| Lighting | Warm pendant lights | Creates a cozy ambiance |
| Accessories | Indoor plants and layered rugs | Adds personality |
| Estimated Cost | ₹80K – ₹2.5L | Budget-friendly refresh |
6. Industrial Contemporary Style for Living Room
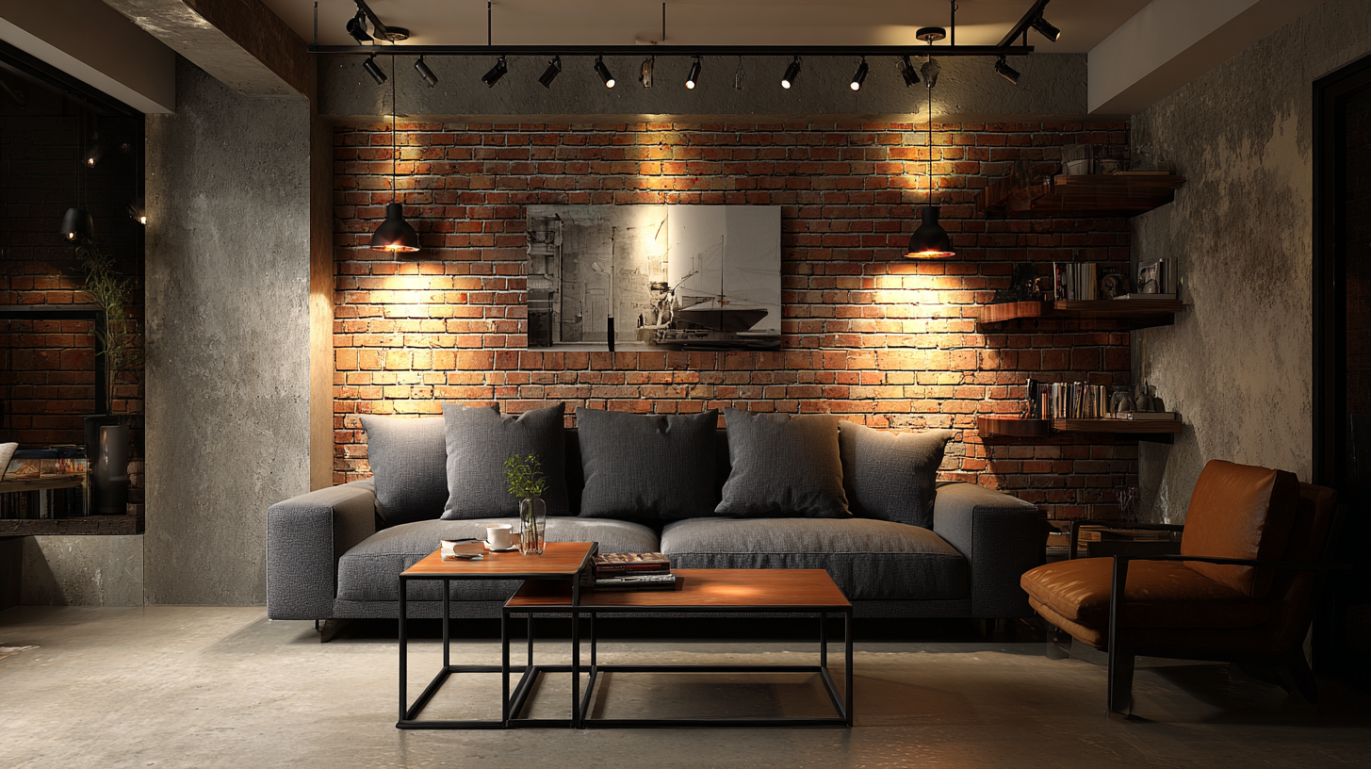
Industrial contemporary interiors combine exposed textures, dark finishes, and metal accents for a bold 1 bhk living room interior setup. This style works especially well for bachelor apartments and urban homes seeking a trendy, modern visual identity.
| Element | Recommendation | Why It Works |
| Wall Finish | Exposed brick wallpaper | Adds urban character |
| Furniture | Metal-frame coffee tables | Creates industrial appeal |
| Lighting | Track lights and pendants | Modern layered lighting |
| Colour Palette | Grey, black, rust | Bold contemporary tones |
| Flooring | Concrete-look tiles | Enhances industrial style |
| Estimated Cost | ₹1.8L – ₹4.5L | Trendy urban aesthetic |
7. Modern Luxe Style for Living Room
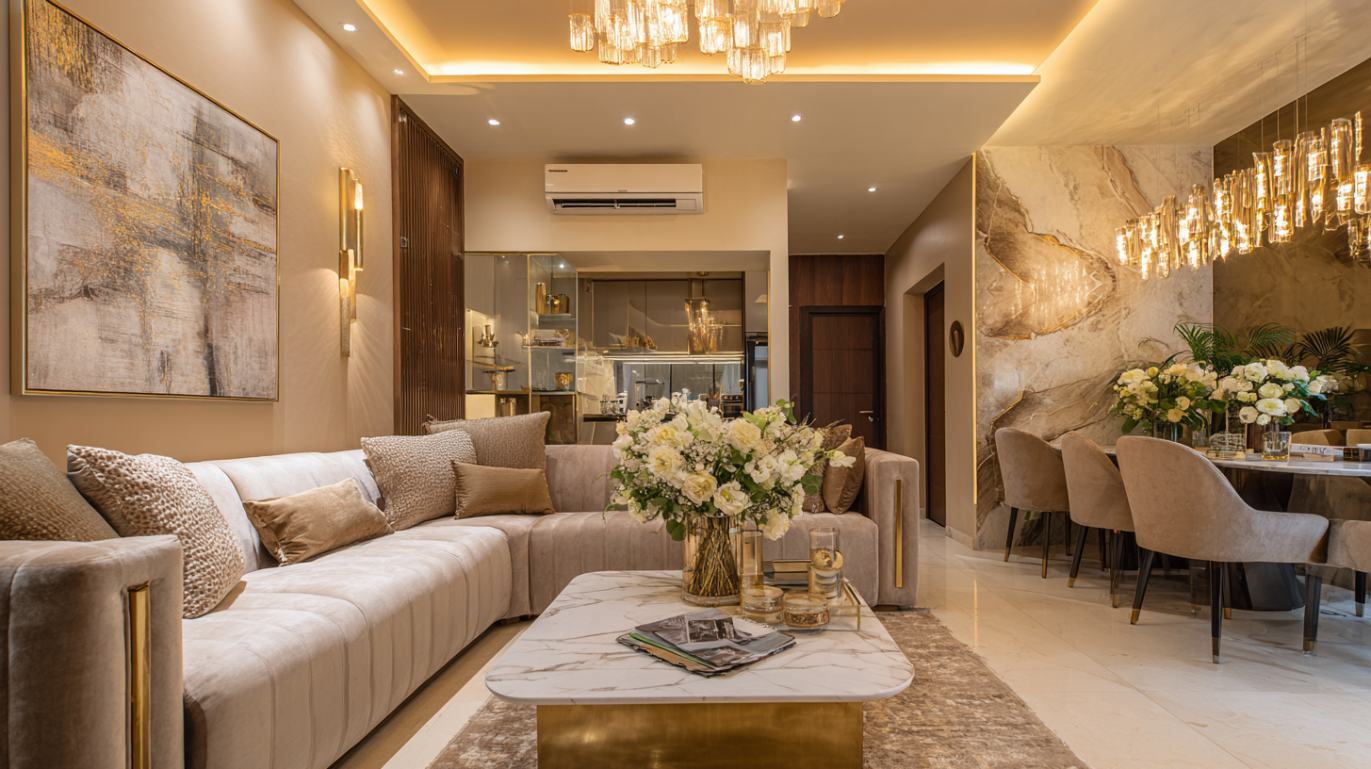
Modern luxe interiors focus on premium materials, elegant lighting, and sophisticated furniture layouts. This 1 bhk living room interior design style creates a polished, luxurious atmosphere suitable for premium apartments and modern high-rise homes.
| Element | Recommendation | Why It Works |
| Furniture | Velvet sofas | Adds luxury and comfort |
| Tables | Marble coffee tables | Premium visual appeal |
| Lighting | Chandeliers and recessed LEDs | Elegant layered lighting |
| Colour Palette | Beige, champagne gold | Sophisticated finish |
| Décor | Metallic accents | Creates a high-end look |
| Estimated Cost | ₹3L – ₹7L | Premium interior setup |
8. Neo-Classical Style for Living Room
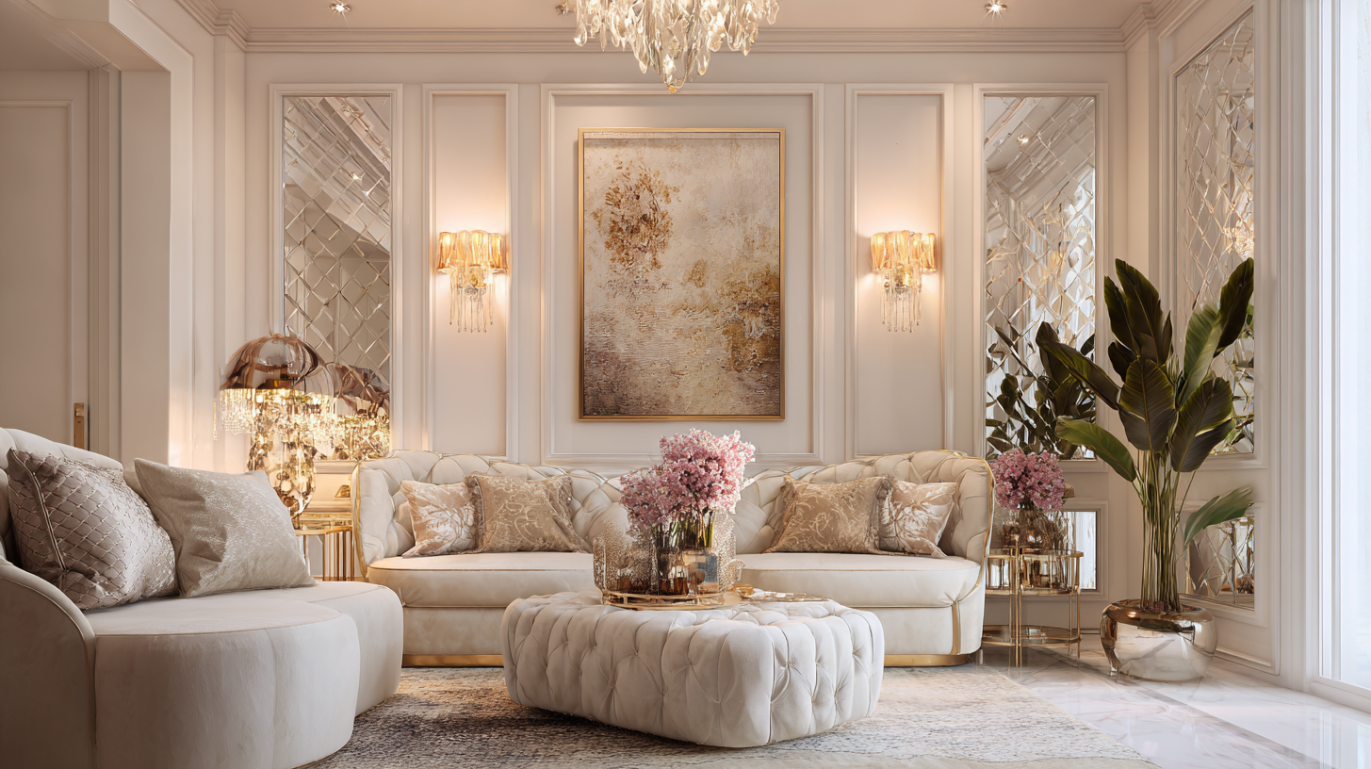
Neo-classical interiors combine timeless elegance with subtle modern detailing, making them suitable for sophisticated 1 bhk flat living room interior spaces. Decorative moldings, graceful furniture, and neutral tones create a luxurious yet balanced atmosphere.
| Element | Recommendation | Why It Works |
| Wall Design | Decorative mouldings | Adds timeless elegance |
| Furniture | Curved sofas | Creates a refined look |
| Colour Palette | Ivory and beige | Soft luxury aesthetic |
| Lighting | Crystal-style fixtures | Elegant ambience |
| Accessories | Decorative mirrors | Enhances spaciousness |
| Estimated Cost | ₹2.5L – ₹6L | Premium classic styling |
9. Coastal Minimalist Style for Living Room
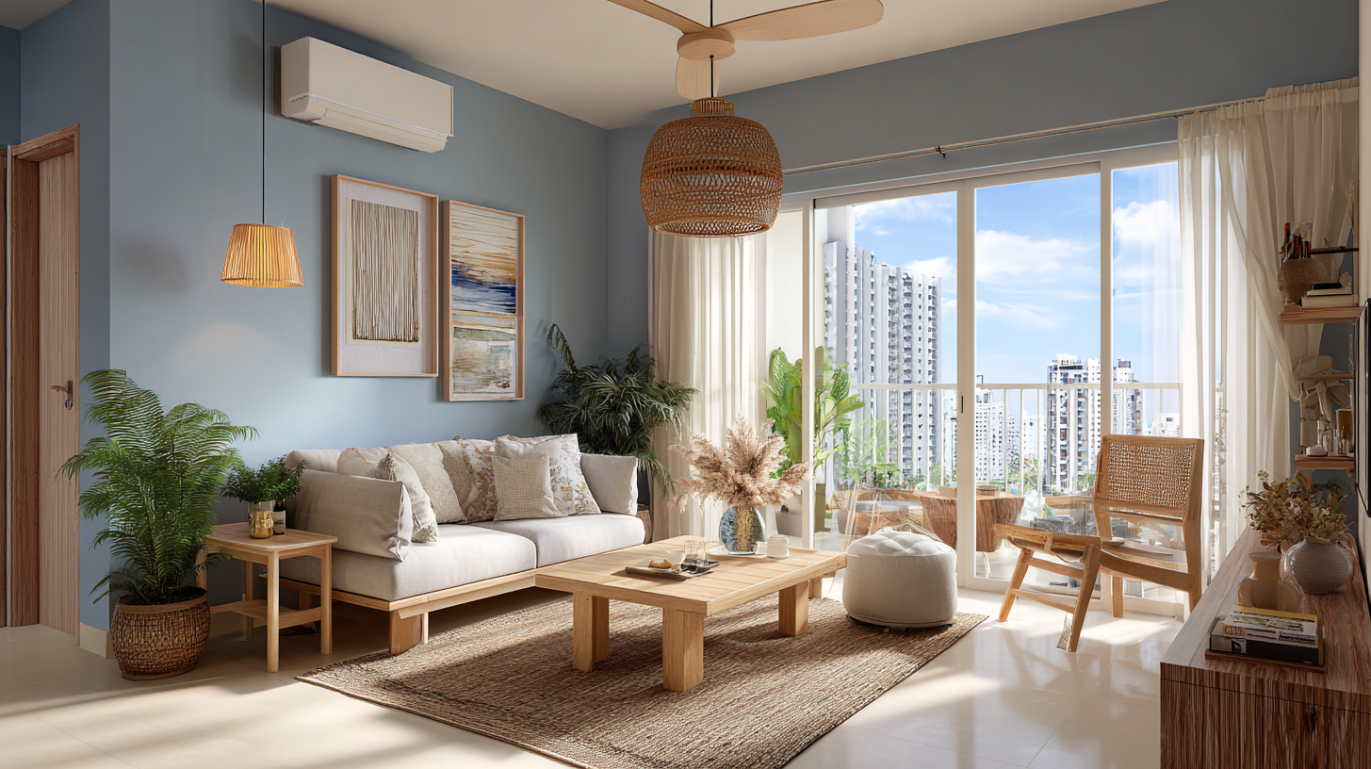
Coastal minimalist interiors feature soft colors, breezy fabrics, and natural textures to create a light, airy 1 bhk living room design. This style works particularly well in apartments with large windows and good natural ventilation.
| Element | Recommendation | Why It Works |
| Colour Palette | White, sky blue, sand tones | Fresh and airy appearance |
| Furniture | Cane and light wood furniture | Relaxed coastal feel |
| Fabrics | Linen curtains and cotton rugs | Soft natural textures |
| Lighting | Warm pendant lights | Creates a calm ambiance |
| Décor | Shell-inspired accessories | Enhances coastal vibe |
| Estimated Cost | ₹1.5L – ₹4L | Light and refreshing style |
10. Transitional Style for Living Room
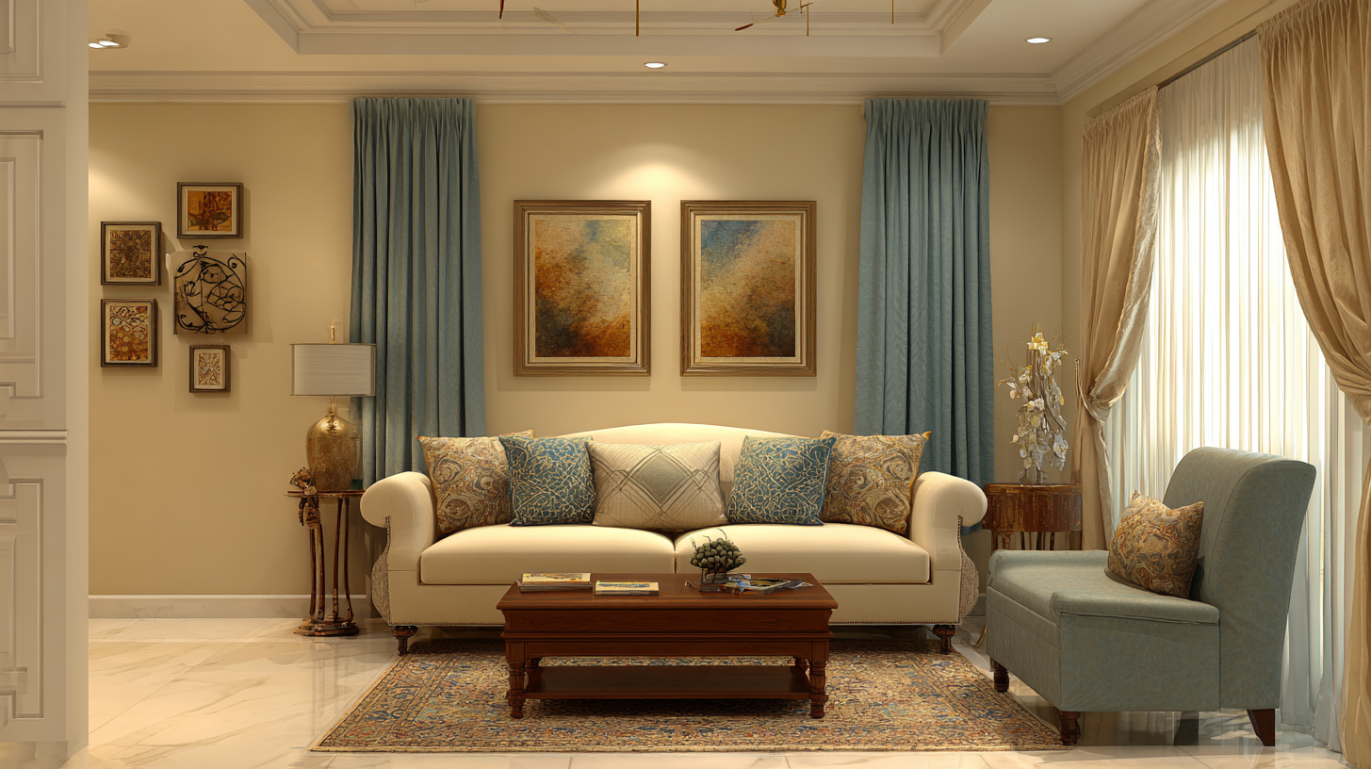
Transitional interiors combine classic and modern design elements to create balanced and timeless living room 1 bhk interior design spaces. Neutral colors, layered textures, and elegant furniture help create a comfortable, sophisticated, family-friendly living room.
| Element | Recommendation | Why It Works |
| Furniture | Modern sofas with classic accents | Balanced visual style |
| Colour Palette | Taupe, cream, muted blue | Soft and timeless |
| Flooring | Wooden flooring designs or vitrified tiles | Elegant and durable |
| Lighting | Layered ambient lighting | Comfortable atmosphere |
| Décor | Minimal accessories | Avoids visual clutter |
| Estimated Cost | ₹2L – ₹5L | Versatile long-term design |
Key space planning principles for 1 BHK living rooms:
- Choose a compact sofa: A 2-seater or love seat almost always works better than a 3-seater in rooms under 150 sq ft
- Float furniture away from walls: Counterintuitively, this makes small rooms feel larger by creating breathing room
- Use dual-purpose furniture: A sofa bed, storage ottoman, or extendable dining table eliminates the need for separate pieces
- Define zones with rugs: A rug under the seating area clearly separates it from the dining or work zone without walls or partitions
- Go vertical: Floor-to-ceiling shelving and wall-mounted units free up floor space and draw the eye upward, making ceilings feel higher
Color Palette Guide for 1 BHK Living Rooms

Color is the most powerful and cost-effective tool in a 1 BHK living room interior design. The right palette can make a 120 sq ft room feel like 160 sq ft, not through any optical illusion, but through the simple science of how light interacts with different tones and finishes.
| Palette Name | Primary Colour | Accent Colour | Best For |
| Soft Neutrals | Warm White / Cream | Dusty Rose / Sage Green | Small rooms, limited light |
| Airy Blues | Pale Blue / Off-White | Navy / Brass | South-facing rooms, coastal feel |
| Earthy Warmth | Warm Beige / Sand | Terracotta / Bronze | Ethnic Fusion, Japandi |
| Fresh Greens | Sage / Mint | Warm Brown / Rattan | Biophilic, Scandinavian |
| Monochrome | White / Light Grey | Black / Charcoal | Minimalist, Contemporary |
Furniture Selection for 1 BHK Living Room Interior
Furniture selection is where most 1 BHK living room interior projects either succeed or fall apart. In a 1 BHK flat living room interior, large furniture doesn't just look out of place; it actively prevents the room from functioning well. Multifunctional furniture is the single most effective investment you can make in a compact 1 BHK living room design project.
| Furniture Piece | Recommended Size (for 120–150 sq ft) | Best Options | Avg. Cost Range |
| Sofa | 2-seater (5–5.5 ft) or love seat | Fabric, Leatherette | ₹15,000 – ₹80,000 |
| Sofa Bed | 5.5–6 ft when open | Fabric, Foam | ₹20,000 – ₹1,20,000 |
| Coffee Table | 3 ft x 1.5 ft max | Wood, Glass, Cane | ₹4,000 – ₹40,000 |
| TV Unit (Wall-mounted) | 4–5 ft wide | MDF, Plywood | ₹10,000 – ₹80,000 |
| Storage Ottoman | Standard cube or rectangular | Fabric, Leatherette | ₹3,000 – ₹25,000 |
| Compact Bookshelf | Wall-mounted or ladder style | MDF, Solid Wood | ₹5,000 – ₹30,000 |
Flooring Options for 1 BHK Living Room
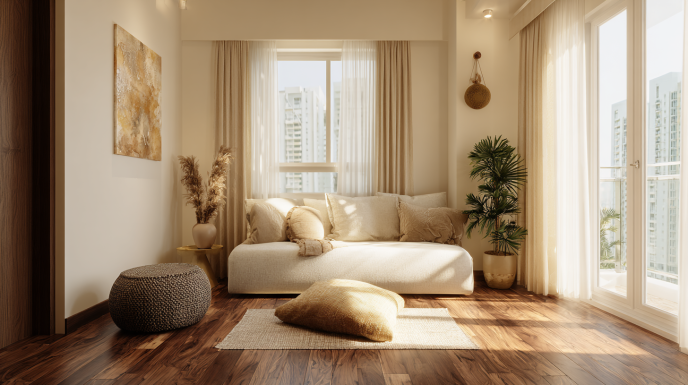
Flooring design is one of the most permanent and visually impactful decisions in any 1 BHK flat living room interior project. In compact rooms, the flooring choice directly affects how large or small the space feels. Large-format tiles or continuous wood-effect flooring can make a room appear noticeably more expansive.
| Flooring Type | Cost (per sq ft) | Durability | Maintenance | Best For |
| Vitrified Tile designs (large format) | ₹40 – ₹150 | Very High | Very Low | Most 1 BHK apartments |
| Engineered Wood | ₹120 – ₹300 | High | Low-Medium | Scandinavian, Japandi |
| Laminate Wood | ₹60 – ₹150 | Medium-High | Low | Budget makeovers |
| Luxury Vinyl (LVP) | ₹60 – ₹130 | High | Very Low | Renters, families with kids |
| Polished Concrete | ₹50 – ₹120 | Very High | Low | Industrial, Minimalist |
Cost Breakdown for Living Room 1 BHK Flat Interior Design

Understanding the full cost picture up front is essential for any successful 1 BHK living room flat interior design project. The table below provides a realistic cost breakdown for a standard Indian 1 BHK living room interior renovation. Costs can vary by 15–25% depending on city, material quality, and vendor. Always obtain at least three quotes before committing.
| Design Element | Budget (₹) | Mid-Range (₹) | Premium (₹) |
| Sofa / Sofa Bed | 15,000 – 40,000 | 40,000 – 90,000 | 90,000 – 2,50,000+ |
| TV Unit (Wall-mounted) | 10,000 – 25,000 | 25,000 – 60,000 | 60,000 – 1,50,000+ |
| Coffee Table | 4,000 – 12,000 | 12,000 – 30,000 | 30,000 – 80,000 |
| Storage Ottoman / Sideboard | 5,000 – 15,000 | 15,000 – 40,000 | 40,000 – 1,00,000 |
| Flooring (per sq ft) | ₹40 – ₹80 | ₹80 – ₹200 | ₹200 – ₹400+ |
| Lighting (complete setup) | 5,000 – 15,000 | 15,000 – 40,000 | 40,000 – 1,20,000+ |
| False Ceiling (per sq ft) | ₹80 – ₹140 | ₹140 – ₹220 | ₹220 – ₹350+ |
| Wallpaper / Wall Treatment | 8,000 – 20,000 | 20,000 – 50,000 | 50,000 – 1,20,000+ |
| Curtains & Blinds | 3,000 – 10,000 | 10,000 – 30,000 | 30,000 – 80,000+ |
| Décor & Accessories | 3,000 – 10,000 | 10,000 – 25,000 | 25,000 – 80,000+ |
| Total (Approx.) | ₹70K – ₹1.5L | ₹1.5L – ₹4L | ₹4L – ₹12L+ |
Common Mistakes to Avoid in a 1 BHK Living Room Design
The most common 1 BHK living room interior design mistakes occur at the planning stage, before a single item is purchased, when assumptions replace careful measurement and professional advice. Recognizing these pitfalls early can save you thousands of rupees and weeks of frustration.
Avoid these seven common mistakes in your 1 BHK living room interior design project.
- Buying oversized furniture: A 3-seater sofa in a 120 sq ft room eliminates all functional space
- Using a rug that's too small: A small rug under just the coffee table makes the room feel fragmented and unanchored
- Choosing dark wall colours: Deep tones absorb light and make compact rooms feel noticeably smaller and stuffier
- Skipping vertical storage: Walls above eye level are often completely wasted in 1 BHK living rooms
- Over-decorating: Too many accessories, cushions, and décor items create visual noise rather than personality
- Ignoring the TV height: A TV mounted too high causes neck strain and looks visually disconnected from the rest of the room
- No defined zones: Without a clear zone definition, multi-use rooms feel chaotic and disorganized within days.
Conclusion
A well-designed 1 BHK living room flat interior design is not about the size of the room; it's about the quality of the decisions made for it. From choosing the right furniture scale and color palette to layering your lighting and planning storage from the very beginning, every choice contributes to how the space ultimately feels and functions.
Designing a living room for a 1 BHK flat interior that is beautiful, functional, and space-efficient is genuinely challenging, and the difference between a well-executed result and a frustrating one almost always comes down to professional expertise and experience. NoBroker Interiors is one of India's most trusted end-to-end home interior services, with thousands of completed 1 BHK and larger projects delivered across major Indian cities.
Frequently Asked Questions
Q1. What is the best furniture for a 1 BHK living room?

Q2. How do I make my 1 BHK living room look bigger?
Q3. What colors work best for a 1 BHK living room?
Q4. How much does a 1 BHK living room interior design cost in India?
Q5. What flooring is best for a 1 BHK flat living room?
Q6. Can I use a sofa bed in my 1 BHK living room?
Q7. What design style works best for a small 1 BHK living room?
Q8. How do I add storage to a 1 BHK living room without making it look cluttered?
Q9. Should I use a false ceiling in my 1 BHK living room?
Q10. Should I hire an interior designer for a 1 BHK living room?



Our Recent Projects








Reviews

Shilpi Khatun

Had a good experience with NoBroker Interior. The process was smooth, and the team was helpful throughout. Gud teamm

Monika V
Good service and ontime handover of the work The staffs are friendly and helpful The products delivered are of good quality and finishi... Read more

Maurya
The home is like a dream for a person and I have no doubt that I choose the best team highly appreciated 👍🏻

kajal mahajan
Very good experience with NoBroker Interiors. The team was professional, responsive, and understood our requirements well.

Ankita Maji
Really liked the interior service. The team understood our requirements and worked accordingly. Overall, a pleasant experience.

kishore.R advocate
We recently done our interior from Nobroker they did fantastic job, design and implementation both phase went well Mohammad Vali Basha ... Read more

Vishad Saxena
Had a great experience working with no broker team managed by tharun kumar (project manager). They did a stupendous job.

Robin Chalana
Overall good experience, extensive support from project manager Amul.. make it extra ordinary

Mansi Harchandani
Had a good experience with NoBroker Interior. The overall process was smooth, and the team was helpful and professional.

Sai Parthiv
The end product and finish came out well, there was no compromise on the quality by No broker interior

Gaurav Sikka
Excellent details and presentation of the exact materials and designs to be used. Special mention Ms Pratibha Sindhe who made and expl... Read more

Rashmi Singh
We had a good experience with NoBroker Interiors and are happy with the way our interiors have turned out. A special thanks to Muzammi... Read more

Sudhriti
The interior planning was well organized, and the team understood our requirements clearly.

apurva prasad
Had great experience in NoBroker Interior. Deeksha explained us everything about the material and clarified our doubts.

Manorma Devi
Really happy with the interior work. The team was responsive and paid attention to the details. The final setup looked clean, modern, a... Read more

Rani Dubey
Really happy with the interior work. The team was responsive and paid attention to the details. The final setup looked clean, modern, a... Read more

Gaurav Tandon
Meeting went very well. Experience was great from start to finish.

Anshul Kawatra
Overall experience so far has been excellent

Susmita Adhikari Bharati
Good service and helpful communication. The team made it easier to discuss my home interior requirements.

Takatalk Amitsus
Good service and helpful communication. The team made it easier to discuss my home interior requirements.

Kalpana Bharati
Good service and helpful communication. The team made it easier to discuss my home interior requirements.

Amit Bharati
Good service and helpful communication. The team made it easier to discuss my home interior requirements.

Swapan Bharati2
Good service and helpful communication. The team made it easier to discuss my home interior requirements.

Buri
Good service and helpful communication. The team made it easier to discuss my home interior requirements.

Susmita Adhikari
Good service and helpful communication. The team made it easier to discuss my home interior requirements.

Remya Krishnan
Consulation went well. And we are happy with how the designed Rahul helped us in understanding our requirements and working on that. Sp... Read more

Calligraphic 321
I had a good experience with NoBroker Interior. The team understood my requirements well and helped plan the space in a practical way.

HRITHIK GUPTA
Satisfied with the overall experience. The team helped with the planning and execution and made the interior process easier for us.

Swizling Titly
The overall interior experience was smooth and well-organized. The team understood my requirements and suggested ideas that suited my h... Read more

Jitendra Vaze
Overall, the performance of the NoBroker team was satisfactory, and I would like to congratulate the entire team for completing the pro... Read more

Ri Shita
I was happy with the overall interior work. The design was practical, the finishing looked good, and the team was helpful during the process.

Namira Zafar
Good experience with NoBroker Interiors. They provided useful ideas and helped us create a comfortable and practical space

Pinki Kumari
Good service and helpful team. They listened to my preferences carefully and made the process easy to understand. The final result look... Read more

Nikita Bora
We had a good experience with NoBroker Interior. The design suggestions were practical, and the team was responsive throughout the proc... Read more

Sumo Suman
What I loved most about NoBroker Interiors is their upfront, itemized quotation system. There are absolutely no hidden charges or vague... Read more

Bellana Rohith
We wanted our flat to reflect a unique Indian Fusion aesthetic while maximizing carpet area utility. The design team was highly creativ... Read more

Meesala Sameera
We wanted our flat to reflect a unique Indian Fusion aesthetic while maximizing carpet area utility. The design team was highly creativ... Read more

Mana Mahato
My wife and I had been saving up for years to renovate our home, and we wanted to make sure we got it right. We did extensive research ... Read more

Shruti Mishra
The team was responsive and professional throughout the interior project. They paid attention to the requirements and maintained good c... Read more

deepa
The team is so quick I really like the wardrobes of the kitchen the colour combination designings are amazing thank you so much

sajid hussain
The design support provided was extremely satisfactory. Varun was very supportive, patient, and attentive throughout the entire process... Read more

Tanvi Singh
I liked the way NoBroker Interiors handled the project from planning to execution. Communication was clear, the suggestions were useful... Read more

Gita Sarkar
The modular units were factory-pressed, ensuring perfectly clean edges. Once the materials arrived at our flat, the installation took o... Read more

Pranjali Pawar
I decided to renovate my home after many years, and I wanted a team that could deliver a fresh, modern look. NoBroker Interiors was the... Read more

samba sivarao kolluri
Outstanding experience with NoBroker Interiors for our flat at Praneeth Pranav Solitaire! Special thanks to our Project Manager, Abhish... Read more

Sanjeev Mohapatra
I had a really good experience with NoBroker Interiors. The overall process was smooth, and the team was responsive and easy to communi... Read more

Malathi D
Really happy with my home interiors experience with NoBroker! From the initial design to the final execution, the entire process was we... Read more

Sudipto Mukherjee
Our project manager Balappa came late into the picture late and managed to complete the project in time and good quality. He had to dea... Read more
Testimonials
View All
NoBroker Interiors Review | Happy Customer Testimonial by Rajani

NoBroker Interiors | Customer Testimonial by Prinyakar Polley

NoBroker Interiors | Hyderabad Customer Testimonial by Prashant Choudhary

NoBroker Home Interiors | Hyderabad 4BHK Customer Review

NoBroker Interiors Customer Testimonial | Jatan's Story

NoBroker Interiors Review | Hyderabad Customer Testimonial

NoBroker Interiors Review | Modern Dream Home Customer Testimonial

NoBroker Interiors Customer Testimonial | Fast & Quality Home Interiors

NoBroker Interiors Customer Testimonial | Pune Dream Home

NoBroker Interiors| Bangalore Customer Testimonial

NoBroker Interiors: Sports Theme Interiors by NoBroker #interiordesign #nobrokerinteriors #nobroker

NoBroker Interiors - Customer Testimonials

That 3 PM meeting where ideas turn into floor plans, materials, and magic. 💫

Your 2026 list is here.

Smart wardrobe design that fits your life, beautifully.

POV: You gave your home a holiday hug.🥰

Blink and you’ll miss the makeover.👀

When your home finally gets its own weekend mood, this bar unit does the job beautifully.

A calm pooja corner every home needs.

NoBroker Home Interior Service | Saurabh & Prachi Share Their Story #interiordesign #shorts
About the Author

Dileep
Author
Dileep is a passionate interior designer with a civil engineering background, bringing strong technical knowledge into the world of creative interior design. His engineering foundation help










Recent Blogs
Subscribe to our Newsletter
Get latest news delivered straight to your inbox