Creative Lift Ceiling Design Ideas to Elevate Your Space

Interior Design Tips & Ideas

4.4K Views
Table of Contents
Have you ever stopped to truly appreciate the ceiling above you while traveling between floors in a lift? While often overlooked, lift ceiling design shapes the overall user experience. It can create a welcoming ambiance, enhance functionality, and reflect the building's unique character.
Whether you are an architect seeking to elevate your building's aesthetics or a homeowner looking to add a touch of personality to your personal space, lift ceiling design offers various possibilities. This article will discuss a variety of lift ceiling design ideas, from traditional elegance to modern innovation, suitable for different styles and budgets. So, let's get started.
Recommended Reading

Best 3 Bedroom House Plans: Modern and S...
77.7K Views


South Indian Village House Design: 15 Tr...
35.8K Views

28 Latest 2 BHK House Plans for Your Mod...
34.2K Views
Gypsum vs POP Ceiling: Which is Better f...
32.4K Views
Top 20+ PVC Wall Panel Designs for Bedro...
31.8K Views
List of Top 10 Lift Ceiling Design Ideas
Elevate your space with these top 10 lift ceiling design ideas, each offering a unique blend of functionality and style to enhance any interior:
1. Mirrored Ceiling
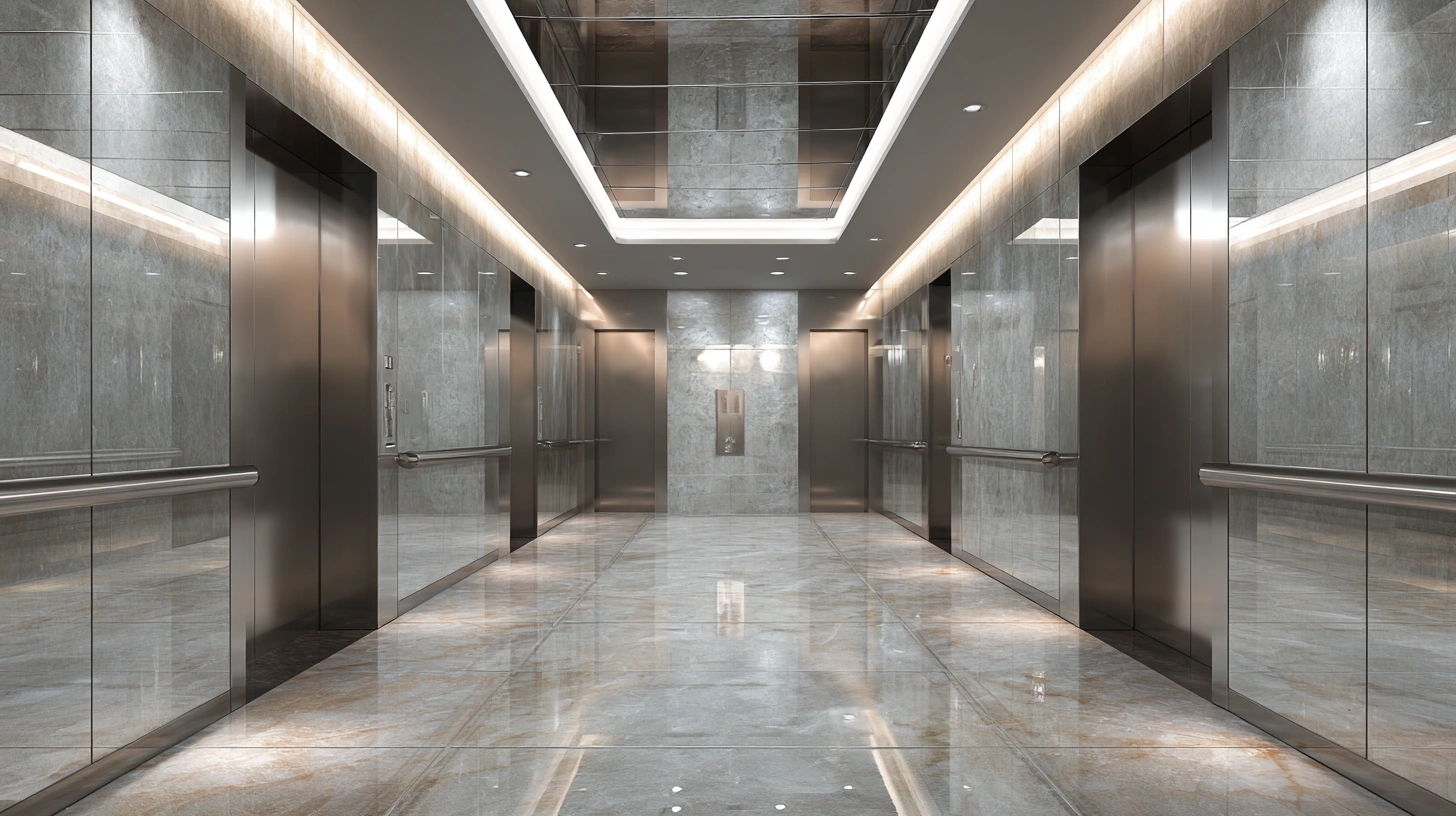
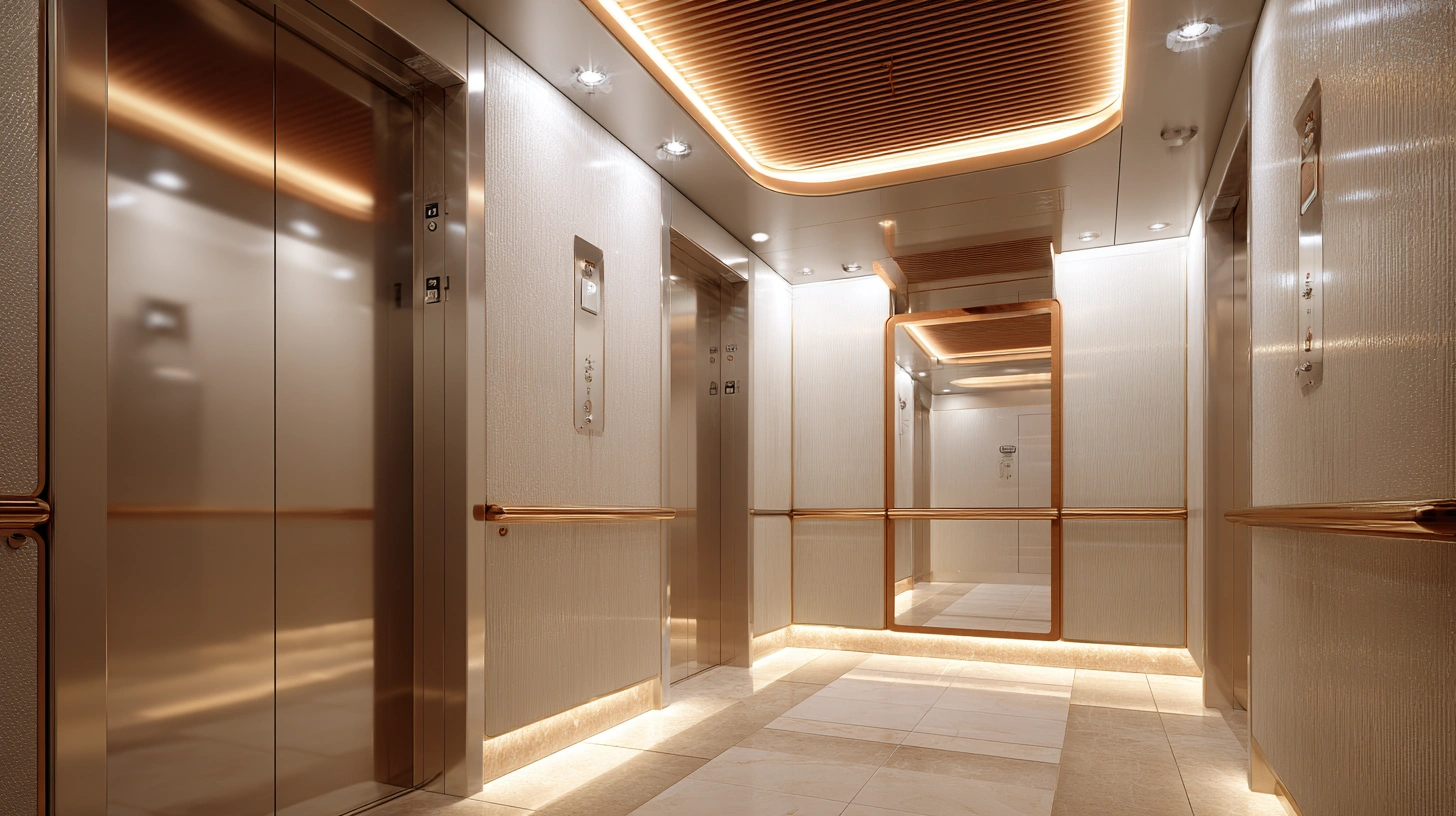
A mirrored ceiling is a fantastic design choice for elevators, especially those in commercial or high-end residential buildings. This lift cabin ceiling design concept uses mirrors installed on the ceiling to create a sense of spaciousness and depth. This is because the mirrors reflect the interior of the elevator, giving the illusion of a much larger space. This can be particularly beneficial in smaller elevators where space is at a premium.
In addition to enhancing the perception of space, this lift cabin false ceiling design also adds a touch of elegance and modernity to the elevator. The reflective surface can catch and scatter light in interesting ways, adding a dynamic element to the elevator’s interior. This can be particularly striking when combined with well-designed lighting.
2. LED Panel Ceiling
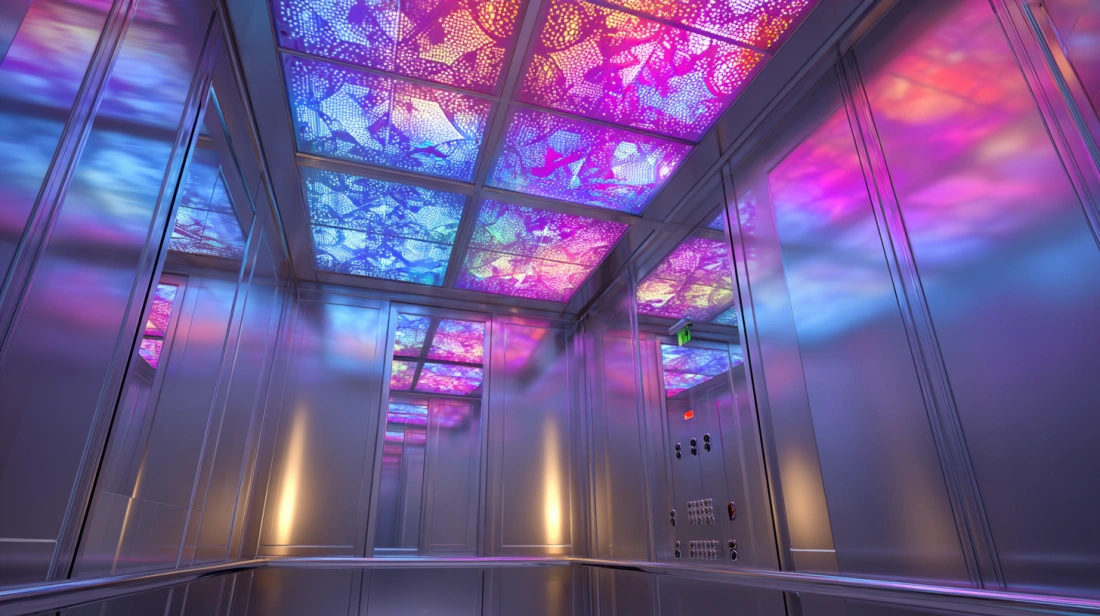
The LED panel ceiling design is another latest concept that revolutionises the aesthetic and experiential aspects of elevator rides. This design involves the installation of programmable LED panels on the ceiling of the elevator.
The key feature of this lift ceiling design is its ability to transform the elevator ride into an immersive journey. The LED panels can be programmed to change colours and patterns, creating a mesmerising light show that can be both entertaining and relaxing. This can significantly enhance the passenger’s experience, making the elevator ride more than just a means to an end but an enjoyable event in itself.
Moreover, the LED panel ceiling design is not just about aesthetics. It also contributes to the functionality of the elevator. The light emitted by the LED panels can illuminate the elevator cabin, providing sufficient lighting for passengers.
3. Textured Ceiling
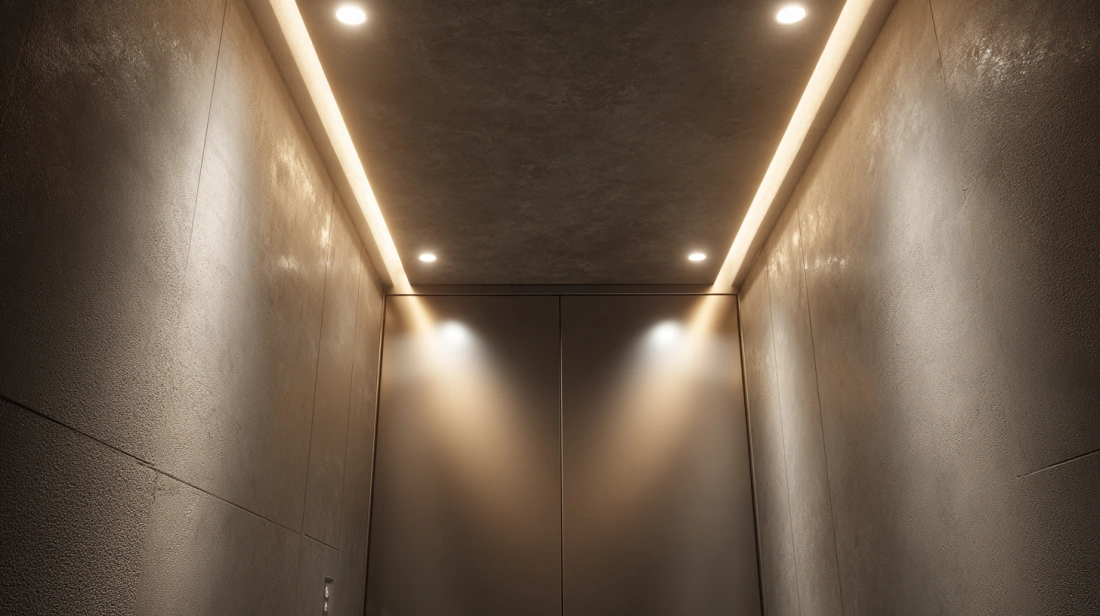
Textured ceilings in lifts add a unique and tactile element to the overall design. This design choice is not just about aesthetics but also about creating a sensory experience for the passengers. The texture on the ceiling can vary greatly, from subtle patterns to more pronounced and intricate designs. It can be achieved through various methods such as stucco, popcorn, knockdown, or custom handcrafted designs. Each technique gives a distinct look and feels, contributing to the ambiance of the lift.
Moreover, textured lift false ceiling design can also play a practical role. They are great for hiding imperfections, dampening sound, and providing a more durable surface resistant to damage. However, it’s essential to consider the overall design of the lift. The texture should complement, not overwhelm, the other design elements. The lighting in the lift can also interact with the texture to create interesting shadows and highlights, adding depth and dimension to the space.
4. Artistic Mural Ceiling
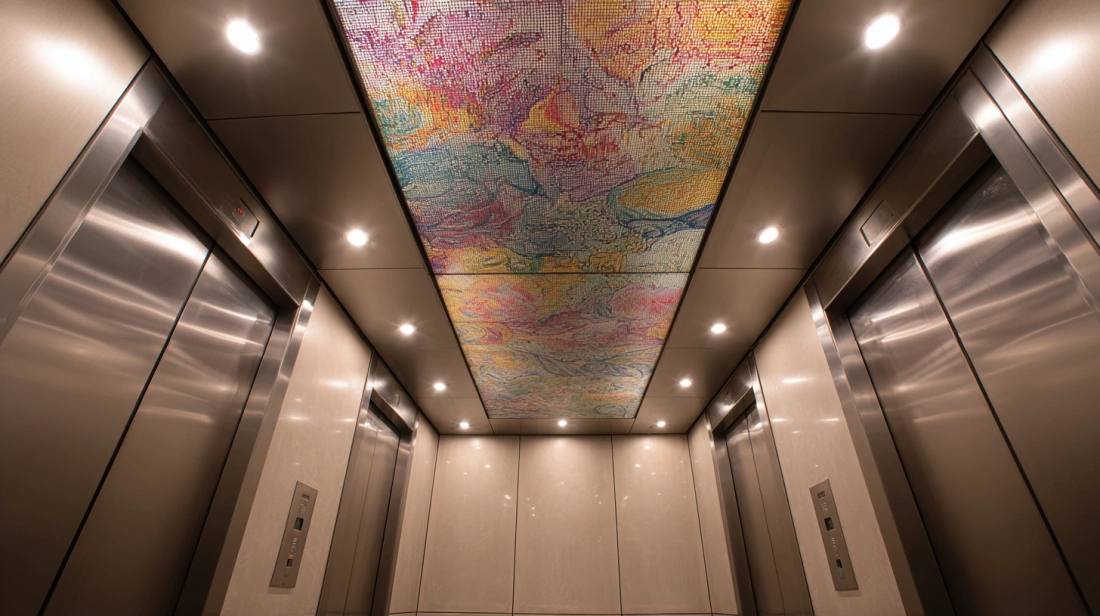
An artistic mural ceiling in an elevator can serve as a unique and engaging focal point. This lift ceiling design idea allows for a wide range of artistic expressions, from intricate landscapes to modern abstract art. The mural could reflect local culture or even be a piece of art that provokes thought and conversation. It’s a wonderful way to enhance the elevator ride experience, transforming a mundane journey into a brief encounter with art.
This design not only adds aesthetic value but also creates a memorable experience for the occupants. It’s like having a mini art gallery in the elevator! Remember, the choice of art should be visually pleasing and align with the overall interior design for a harmonious look.
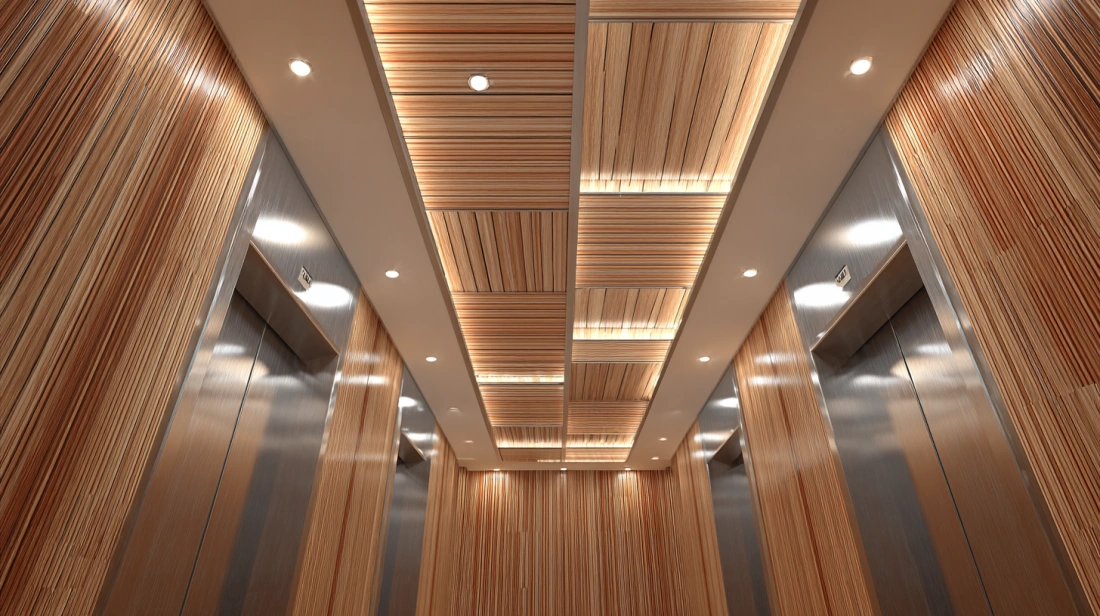
5. Wooden Slats Ceiling
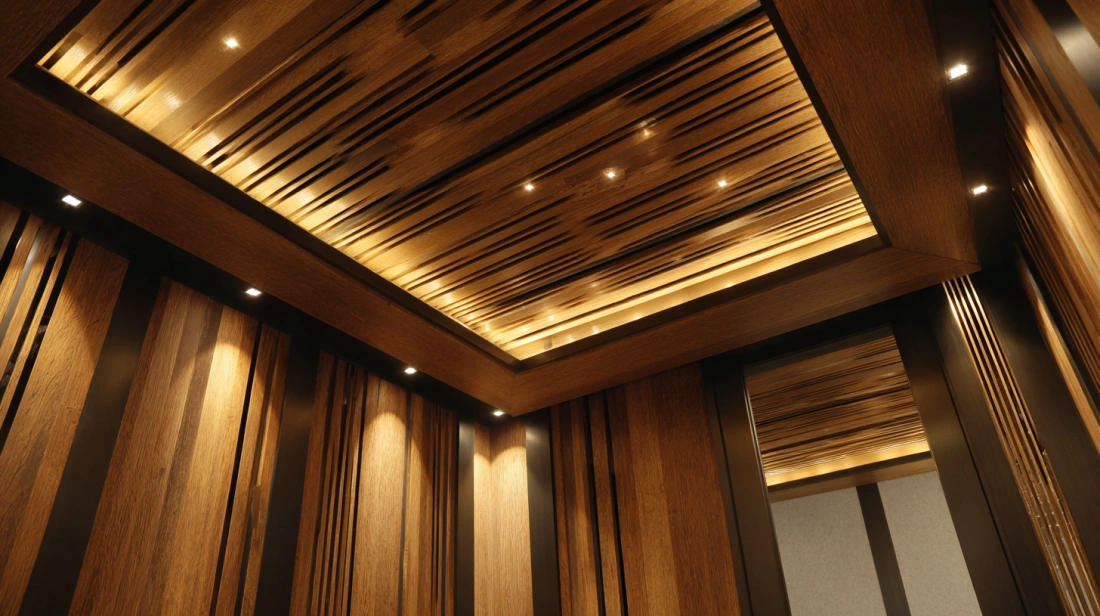
The wooden slats ceiling design for elevators is a concept that combines aesthetics with functionality. The use of wooden slats not only brings a warm and natural feel to the elevator but also adds a touch of sophistication and elegance.
The slats can be arranged in various patterns, each creating a unique visual effect. For instance, parallel slats can create a sense of order and symmetry, while a herringbone pattern can add a dynamic and modern twist.
The choice of wood type and finish can also greatly influence the overall look and feel of the design. Lighter woods like pine or birch can create a bright and airy atmosphere, while darker woods like walnut or mahogany can create a more intimate and cosy environment.
In addition to their aesthetic appeal, wooden slats also have practical benefits. They can help to improve the acoustics within the elevator by reducing echo and noise. Moreover, they can be designed to allow for indirect lighting, which can create a soft and welcoming ambience.
6. Backlit Ceiling
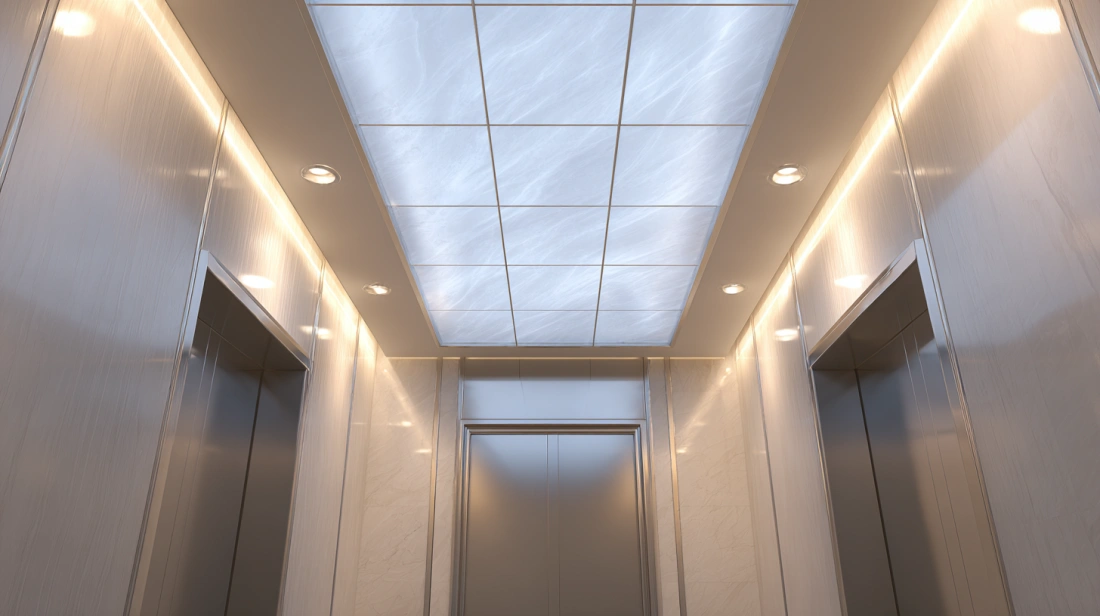
The backlit ceiling design is an innovative concept that transforms the elevator’s interior into a space of tranquillity and relaxation. This design involves the strategic placement of lights behind the ceiling panel, which casts a soft and ambient glow throughout the elevator. The light source is hidden, creating a seamless and clean aesthetic that enhances the overall design of the elevator.
The soft light reduces harsh shadows and provides a gentle illumination that is easy on the eyes. This lift ceiling design can be particularly beneficial in elevators where people often feel confined and anxious. The soothing light can help to alleviate these feelings and create a more comfortable environment.
Moreover, the backlit ceiling design is highly versatile. It allows for the use of different types of lights, colours, and intensities, enabling the creation of various moods and atmospheres. For instance, warm white lights can be used to create a cosy and welcoming ambience, while cool white lights can create a more modern and sophisticated vibe.
7. 3D Effect Ceiling
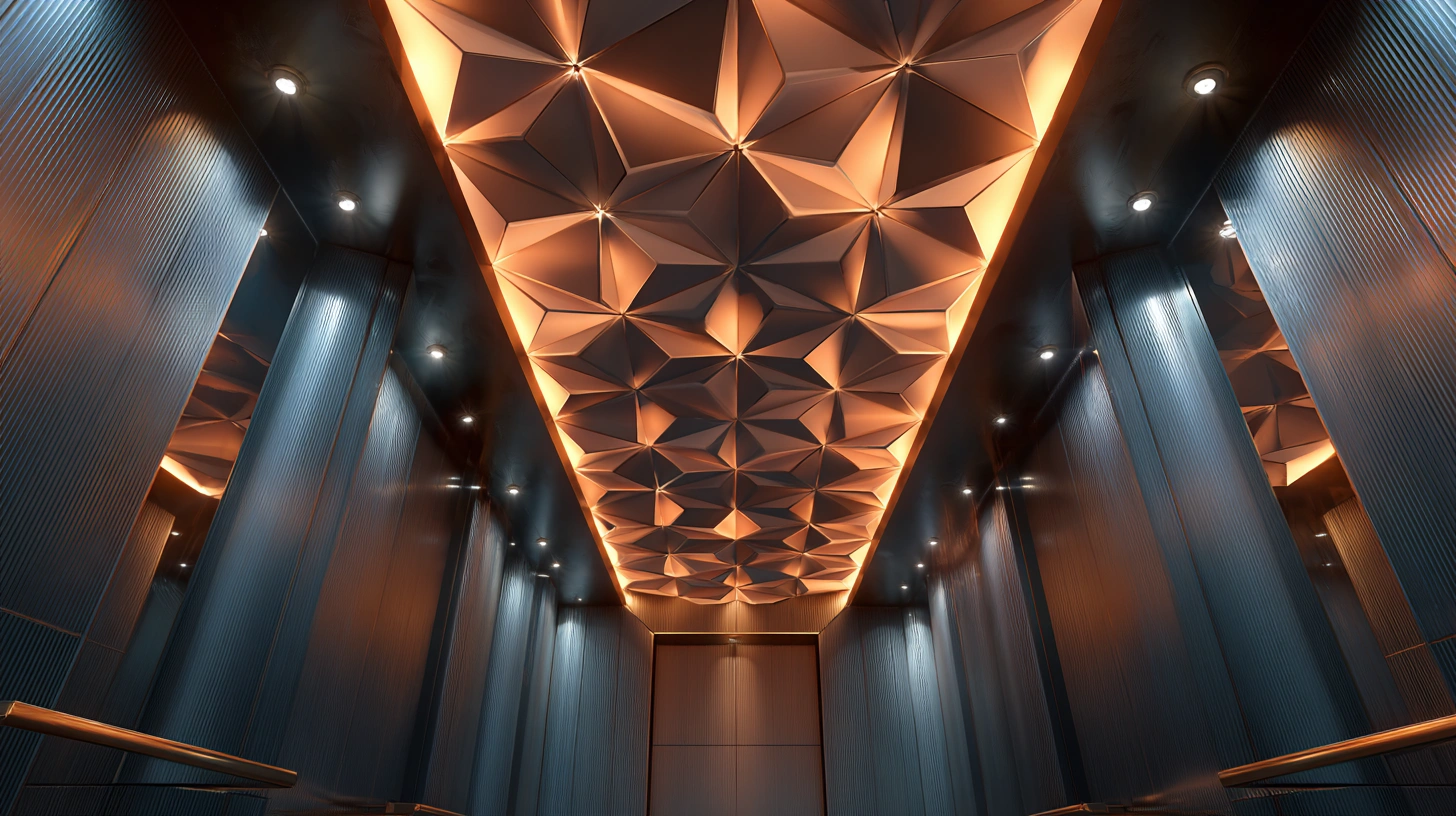
The 3D effect ceiling design for elevators utilises the power of 3D effects, either through 3D printing technology or by creating a ceiling with physical depth and layers. The idea behind this lift ceiling design is to create an illusion of depth or three-dimensionality.
It can make the elevator ceiling stand out and provide a visually captivating experience for the passengers. For instance, a 3D-printed design could feature intricate patterns or abstract shapes that seem to pop out from the ceiling, adding a touch of sophistication and modernity to the elevator’s overall look.
On the other hand, a ceiling with physical depth and layers could involve the use of different materials or lighting effects to create a multi-layered look. This could include recessed areas, raised sections, or even embedded lighting fixtures that cast interesting shadows or highlights, contributing to the 3D effect.
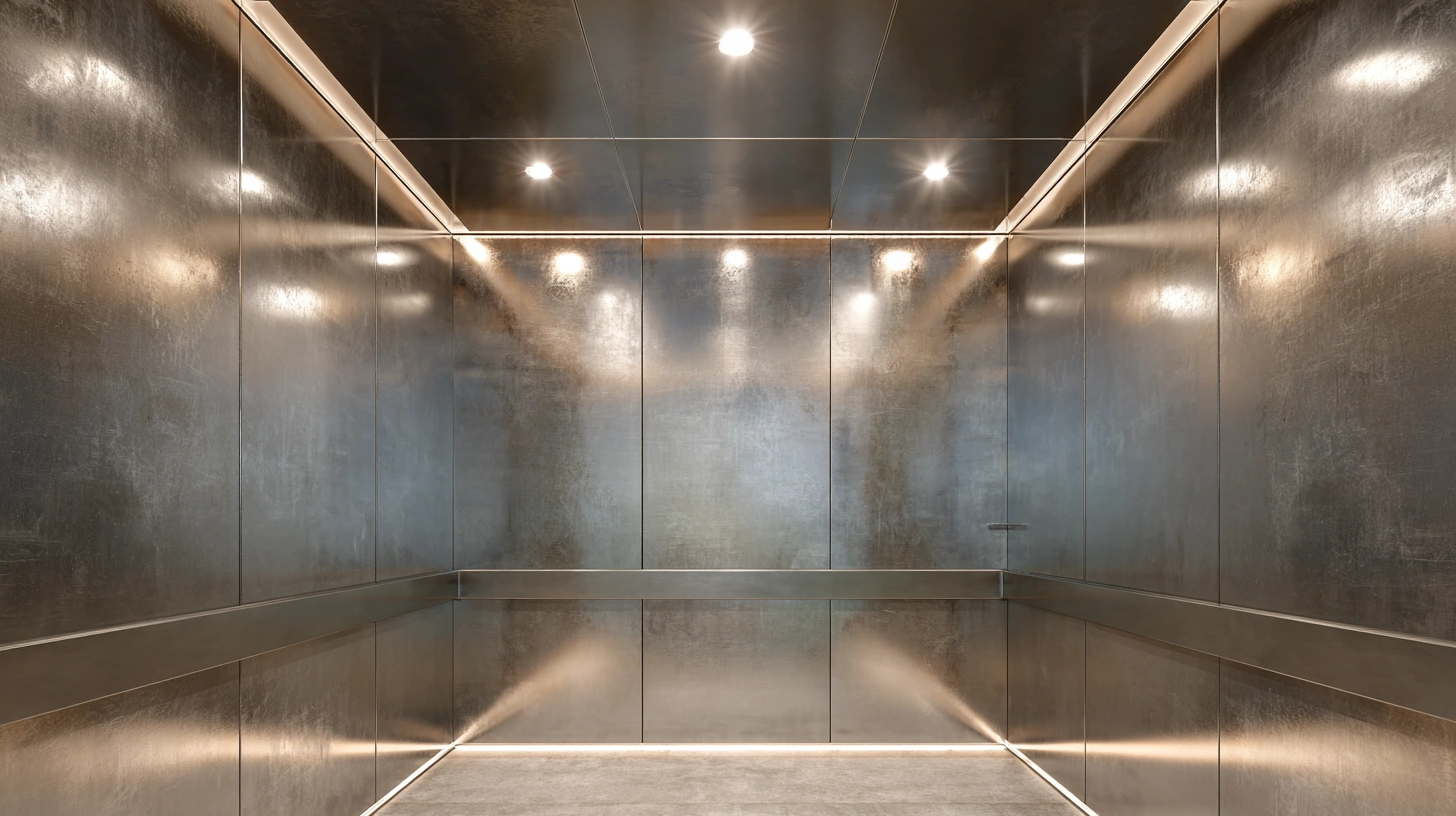
8. Metallic Ceiling
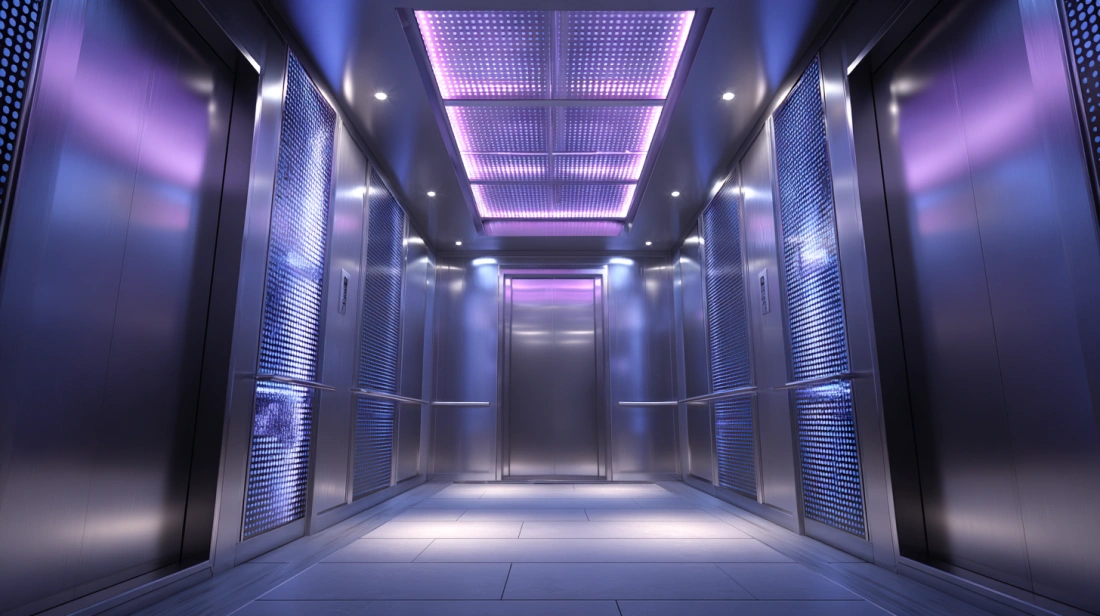
A metallic ceiling in an elevator that offers a sleek and modern look. This lift ceiling design choice is not just about aesthetics but also functionality. The reflective surface of a metallic ceiling plays a crucial role in enhancing the lighting within the elevator, creating a brighter and more inviting space. This can be particularly beneficial in elevators where lighting can often be dim and inadequate.
Moreover, a metallic ceiling is durable and easy to maintain. It can withstand wear and tear, and its smooth surface can be easily cleaned and sanitised. In terms of design variations, the metallic ceiling can be customised in various ways.
It can be polished for a high-gloss finish that enhances its reflective properties, or it can be brushed or patterned for a more textured look. The metal used can also vary, from stainless steel for a more industrial look to copper or brass for a warmer, more luxurious feel.
9. Patterned Ceiling
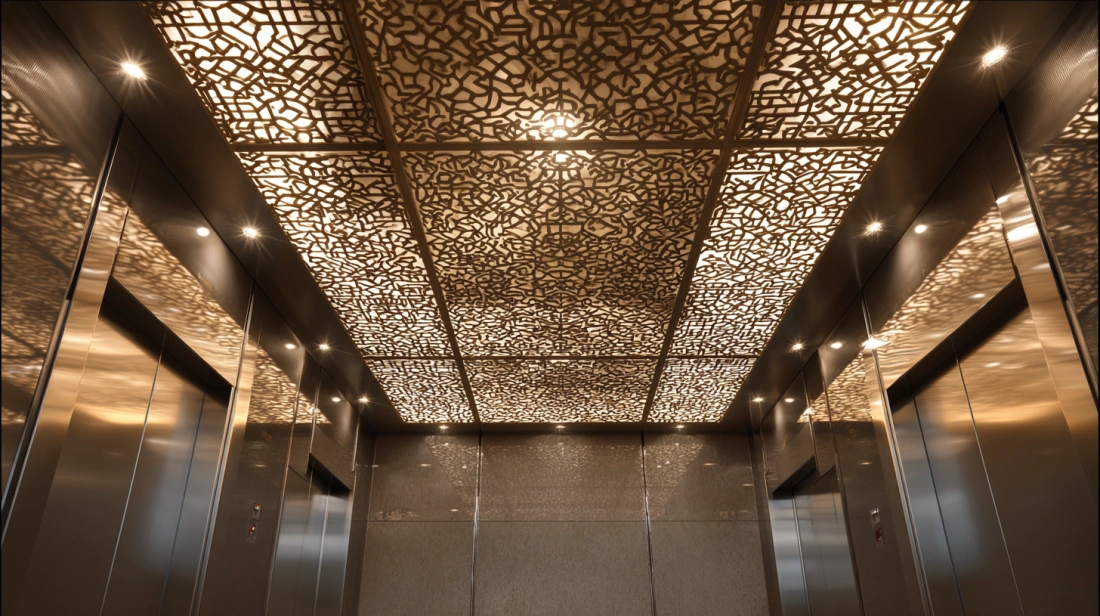
A patterned ceiling in an elevator can significantly enhance the overall aesthetic appeal of the space. This design concept involves incorporating patterns, which can range from geometric shapes to floral designs or any other motif that aligns with the building’s overall aesthetic.
The choice of pattern plays a crucial role in setting the tone of the elevator interior. For instance, geometric shapes can lend a modern and sophisticated look, while floral designs might impart a classic and elegant feel. The patterns can be created using various materials such as metal, wood, or even backlit panels for a more dramatic effect.
Moreover, the patterned ceiling can also serve a functional purpose. It can be designed to improve the lighting within the elevator by reflecting light in different directions, thereby creating a well-lit and inviting space.
10. Interactive Ceiling
An interactive ceiling in a lift is a novel and engaging concept that aims to enhance the passenger experience. This lift ceiling design idea revolves around the ceiling of the lift responding to the passengers’ movements or touch, creating an immersive environment within the confined space.
The interactive ceiling can incorporate various elements such as light displays, touch-sensitive panels, or digital screens. Interactive light displays can create a dynamic ambience, changing colours or patterns based on the passengers’ movements. This not only provides visual entertainment but also makes the journey more enjoyable.
Touch-sensitive panels can be another exciting feature. These panels could display a variety of content, and passengers can interact with them, making the lift ride more interactive and less monotonous. For instance, the panels could display news, weather updates, trivia, or even games that passengers can play during their journey.
Digital screens can take this interactivity a step further. They can display a wide range of content, from informational videos to advertisements, and can be programmed to change based on specific triggers such as time of day or floor selection.
Get the Best Lift Ceiling Design Ideas with NoBroker
A good lift ceiling design can significantly improve the look and usefulness of any area. Lift ceilings can turn ordinary transport into an engaging journey using new materials, lights, and architectural features. Whether in a business building, housing complex, or public facility, spending on a well-planned lift ceiling design shows careful attention and dedication to creating unforgettable spaces. Let your lift ceiling be more than just a needed function—let it uplift the whole mood of your area.
NoBroker is a comprehensive platform that provides various services, including unique lift ceiling design ideas. We offer custom interior designs tailored to meet your needs. Their services span various areas, including planning space, conceptualising design, selecting materials, designing furniture, executing the plan, and managing the project.
To avail of a service from NoBroker, you can go to our website or use our mobile application. You can evaluate these options based on their reviews, ratings, and cost and then choose a suitable time slot for the service. We adhere to high standards throughout the process with over 250 quality checks, ensuring you receive the best service. So, call us today!
Frequently Asked Questions
What are the design criteria for lift?
How much space is required for a home lift?
What is the shaft size of the lift?
What is lift width?
What is lift in height?



Our Recent Projects








Reviews

Shilpi Khatun

Had a good experience with NoBroker Interior. The process was smooth, and the team was helpful throughout. Gud teamm

Monika V
Good service and ontime handover of the work The staffs are friendly and helpful The products delivered are of good quality and finishi... Read more

Maurya
The home is like a dream for a person and I have no doubt that I choose the best team highly appreciated 👍🏻

kajal mahajan
Very good experience with NoBroker Interiors. The team was professional, responsive, and understood our requirements well.

Ankita Maji
Really liked the interior service. The team understood our requirements and worked accordingly. Overall, a pleasant experience.

kishore.R advocate
We recently done our interior from Nobroker they did fantastic job, design and implementation both phase went well Mohammad Vali Basha ... Read more

Vishad Saxena
Had a great experience working with no broker team managed by tharun kumar (project manager). They did a stupendous job.

Robin Chalana
Overall good experience, extensive support from project manager Amul.. make it extra ordinary

Mansi Harchandani
Had a good experience with NoBroker Interior. The overall process was smooth, and the team was helpful and professional.

Sai Parthiv
The end product and finish came out well, there was no compromise on the quality by No broker interior

Shanti Suraj
The interior design process was easy to understand. The team was professional, cooperative, and responsive.

Shanti'Mehndi artist “Shanti Suraj” Bookings & class available
The interior design process was easy to understand. The team was professional, cooperative, and responsive.

Gaurav Sikka
Excellent details and presentation of the exact materials and designs to be used. Special mention Ms Pratibha Sindhe who made and expl... Read more

Rashmi Singh
We had a good experience with NoBroker Interiors and are happy with the way our interiors have turned out. A special thanks to Muzammi... Read more

Sudhriti
The interior planning was well organized, and the team understood our requirements clearly.

apurva prasad
Had great experience in NoBroker Interior. Deeksha explained us everything about the material and clarified our doubts.

Manorma Devi
Really happy with the interior work. The team was responsive and paid attention to the details. The final setup looked clean, modern, a... Read more

Rani Dubey
Really happy with the interior work. The team was responsive and paid attention to the details. The final setup looked clean, modern, a... Read more

Susmita Adhikari
Good service and helpful communication. The team made it easier to discuss my home interior requirements.

Remya Krishnan
Consulation went well. And we are happy with how the designed Rahul helped us in understanding our requirements and working on that. Sp... Read more

Calligraphic 321
I had a good experience with NoBroker Interior. The team understood my requirements well and helped plan the space in a practical way.

HRITHIK GUPTA
Satisfied with the overall experience. The team helped with the planning and execution and made the interior process easier for us.
Rashmi Singh
We had a good experience with NoBroker Interiors and are happy with the way our interiors have turned out. A special thanks to Muzammi... Read more

Sakshi rani
The overall experience was smooth and convenient. The designers understood my ideas and suggested practical options within my requireme... Read more

Rina Raj
The premium modular units provided by NoBroker Interiors are top-notch. Unlike manual on-site carpentry which creates endless dust and ... Read more

Shihas Hassan
Great place to do home interior consultation. Ali, vashnavi are extremely patient and highly knowledgeable.

Shubham Kumar
Great experience with NoBroker Interior, Hormavu! The team was professional, responsive, and delivered quality work as promised. Happy ... Read more

GOKUL R NAIR
Well explained with a customised quick 3d model for proper understanding

Saumya Singh
Overall, a pleasant experience. I appreciatedd , the team's approach, suggestions, and attention to my preferences.

Swizling Titly
The overall interior experience was smooth and well-organized. The team understood my requirements and suggested ideas that suited my h... Read more

Jitendra Vaze
Overall, the performance of the NoBroker team was satisfactory, and I would like to congratulate the entire team for completing the pro... Read more

Ri Shita
I was happy with the overall interior work. The design was practical, the finishing looked good, and the team was helpful during the process.

Namira Zafar
Good experience with NoBroker Interiors. They provided useful ideas and helped us create a comfortable and practical space

Pinki Kumari
Good service and helpful team. They listened to my preferences carefully and made the process easy to understand. The final result look... Read more

Nikita Bora
We had a good experience with NoBroker Interior. The design suggestions were practical, and the team was responsive throughout the proc... Read more

Sumo Suman
What I loved most about NoBroker Interiors is their upfront, itemized quotation system. There are absolutely no hidden charges or vague... Read more

Bellana Rohith
We wanted our flat to reflect a unique Indian Fusion aesthetic while maximizing carpet area utility. The design team was highly creativ... Read more

Meesala Sameera
We wanted our flat to reflect a unique Indian Fusion aesthetic while maximizing carpet area utility. The design team was highly creativ... Read more

Roja Chintu
I liked how the team planned the interiors and made good use of the available space. The design was practical, and the overall work was... Read more

Shruti Mishra
The team was responsive and professional throughout the interior project. They paid attention to the requirements and maintained good c... Read more

deepa
The team is so quick I really like the wardrobes of the kitchen the colour combination designings are amazing thank you so much

sajid hussain
The design support provided was extremely satisfactory. Varun was very supportive, patient, and attentive throughout the entire process... Read more

Tanvi Singh
I liked the way NoBroker Interiors handled the project from planning to execution. Communication was clear, the suggestions were useful... Read more

Gita Sarkar
The modular units were factory-pressed, ensuring perfectly clean edges. Once the materials arrived at our flat, the installation took o... Read more

Pranjali Pawar
I decided to renovate my home after many years, and I wanted a team that could deliver a fresh, modern look. NoBroker Interiors was the... Read more

samba sivarao kolluri
Outstanding experience with NoBroker Interiors for our flat at Praneeth Pranav Solitaire! Special thanks to our Project Manager, Abhish... Read more

Sanjeev Mohapatra
I had a really good experience with NoBroker Interiors. The overall process was smooth, and the team was responsive and easy to communi... Read more

Malathi D
Really happy with my home interiors experience with NoBroker! From the initial design to the final execution, the entire process was we... Read more
Testimonials
View All
NoBroker Interiors Review | Happy Customer Testimonial by Rajani

NoBroker Interiors | Customer Testimonial by Prinyakar Polley

NoBroker Interiors | Hyderabad Customer Testimonial by Prashant Choudhary

NoBroker Home Interiors | Hyderabad 4BHK Customer Review

NoBroker Interiors Customer Testimonial | Jatan's Story

NoBroker Interiors Review | Hyderabad Customer Testimonial

NoBroker Interiors Review | Modern Dream Home Customer Testimonial

NoBroker Interiors Customer Testimonial | Fast & Quality Home Interiors

NoBroker Interiors Customer Testimonial | Pune Dream Home

NoBroker Interiors| Bangalore Customer Testimonial

NoBroker Interiors: Sports Theme Interiors by NoBroker #interiordesign #nobrokerinteriors #nobroker

NoBroker Interiors - Customer Testimonials

That 3 PM meeting where ideas turn into floor plans, materials, and magic. 💫

Your 2026 list is here.

Smart wardrobe design that fits your life, beautifully.

POV: You gave your home a holiday hug.🥰

Blink and you’ll miss the makeover.👀

When your home finally gets its own weekend mood, this bar unit does the job beautifully.

A calm pooja corner every home needs.

NoBroker Home Interior Service | Saurabh & Prachi Share Their Story #interiordesign #shorts
About the Author

Dinakaran
Author
Dinakaran is a passionate interior designer dedicated to creating thoughtful and inspiring living spaces. He believes that good interior design is a perfect balance of aesthetics, functiona










Recent Blogs
Subscribe to our Newsletter
Get latest news delivered straight to your inbox