Eliminate All Guesswork With Kitchen 3d Designs: All You Need To Know

2.4K Views
Table of Contents
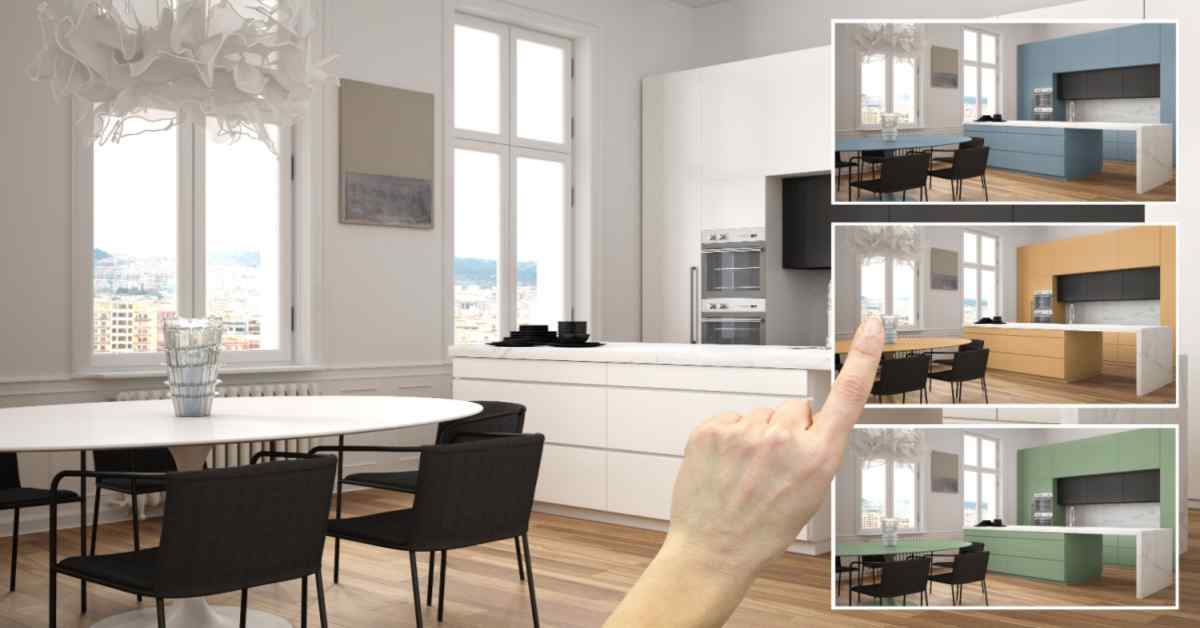
Whether you're planning to redesign your garden, your closet, the inside of your front door, or your complete kitchen, visualising the finished product with a kitchen 3d design is an important first step. When working on a project, it's normal for there to be some back-and-forth and for decisions to need to be modified as things move forward. However, the likelihood of achieving a design that meets your functional and aesthetic requirements increases with the degree to which you can visualise the space before construction begins. Nothing can dampen your enthusiasm for a kitchen remodel like spending a tonne of money and time on new cabinetry and equipment only to be disappointed with the final product. By that time, it's too late to reconsider. This makes it challenging for homeowners to arrange the kitchen's layout before beginning a kitchen renovation or new construction project. Planes and drawings on paper can only show so much. However, there is a way to fix this problem. Read on if you can relate to the struggles I've described.
Why go for a 3D kitchen design?

3D rendering has become more popular as a way to design things for many different reasons. Most importantly, it lets both the house owner and the building contractor get a reasonable idea of how a kitchen will appear based on initial designs. When you see the design, you've decided on in 3D, it can sometimes show you what must be altered. You might think that a certain kitchen counter would look nice in the heart of the room, but when you see your first idea in 3D, you might find that perhaps the island is much too big or that it makes it harder to get from the prep area to the stove. You could perhaps find that the shelves you wanted to give the kitchen a heavy, overdone look, or that the countertop colour you thought went well with the walls doesn't. If you look at a more modern design or a brand of cabinets you hadn't thought of before, you might even be motivated to try something new.

If you want to make changes, you don't have to throw out your whole modern kitchen sketchup design and start over. Using 3D rendering software, you can quickly change, add to, or take away from your design only with a few snaps of the mouse and keyboard. They can change the colours of the walls, cabinets, countertops, and lighting, as well as the spaces, angles, and furniture, so you can see what each alternative would look like. They can even decorate your kitchen 3d model sketchup with ideas from theory. 3D design's main advantage. Visualize the kitchen arrangement better. You see how cupboards, countertops, and appliances fit in your area. Some of the benefits essentially include:
Recommended Reading
18 Modern Hanging Light Ideas to Transfo...
396K Views


23 Modern Wall-Mounted Dining Table Desi...
107.4K Views

Wooden Partition Walls for Living Room -...
27.7K Views
Normal House Front Elevation Design For ...
26.8K Views
35 Bedroom POP Ceiling Design Ideas for ...
26.8K Views
- Designs can be easily changed.
You can't change your kitchen arrangement after it's set. The 3D design eliminates uncertainty. It lets you view any kitchen corner. Check if the kitchen counter, for example, fits or is bigger than you expected. Changing your mind is easy.
- The whole process becomes cheaper.
3D design helps save costly adjustments during construction. Mid-construction plan changes are costly and time-consuming. Visualizing the area helps see the end result.
- Fewer mistakes are possible.
A design may seem ideal in conversation or on a plan. But with a 3D kitchen design, you know what you desired and what you committed to. If something appears odd, you can predict the ultimate output.
- Very quick to implement without hassles
3D modelling reduces design time. As previously indicated, you may modify designs very instantly and readily repair any faults. This speeds up house improvement.
Our top picks of 3D kitchen design trends this year
Attempt a Blackout Kitchen Design
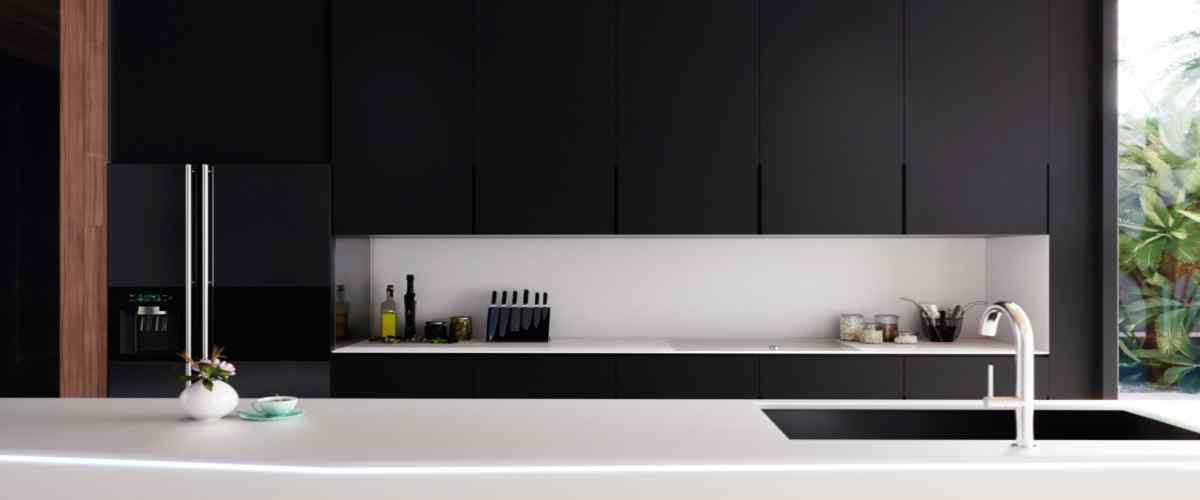
This previous decade saw a rise in the popularity of all-white, spacious kitchens. Many homeowners have abandoned their black granite and light wood cabinets in favour of a bright white colour scheme. There will be a shift away from all-white kitchens this year. The trend of having dark cabinets and counters has emerged after years of having white kitchens become the standard. A lot of stunning black marble, rich walnut, and dark greens are currently trending. You may not even be required to bring in the pros for the execution aspects if you paint your cabinets; going black is far simpler DIY than going light.
Implement a Dutch door
Many people are deciding to settle down and never move again, therefore they are searching for methods to make their present home even more useful. The Dutch door will be making a comeback, according to our forecast. Maintaining the property's endearing qualities is essential, so do things like painting the walls. If you have any endearing vintage details in your home, don't get rid of them before you've tried updating them.
Rearrange Your Splashback
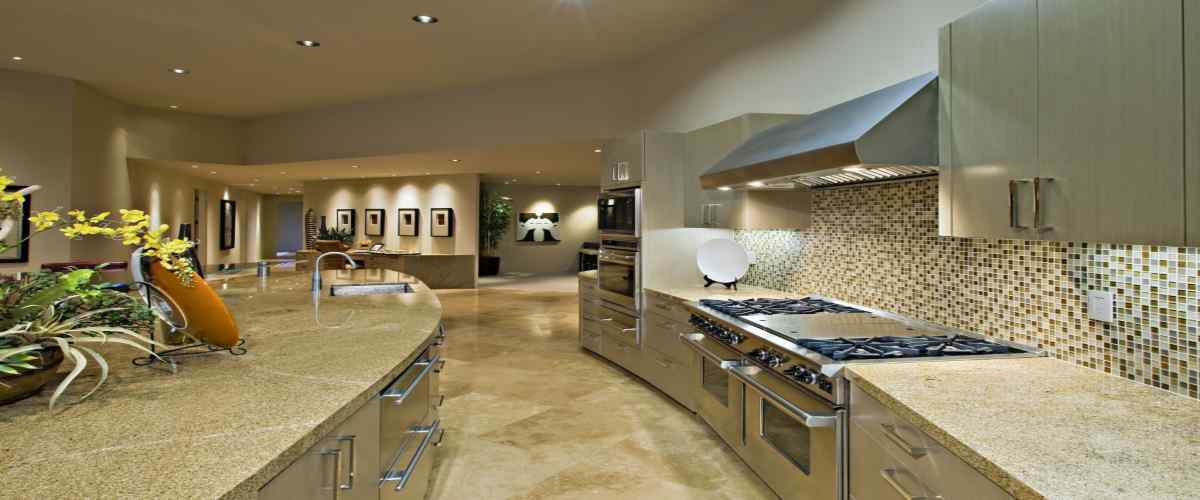
A new aesthetic direction is anticipated for backsplashes this year as well. If you're bored with your backslash’s current horizontal subway tile arrangement, try switching things up by installing them vertically instead. Whole slabs are being installed over the back walls of kitchens to create a more seamless and contemporary design. Tile falls under the same idea.
Test Out Some Open Shelving
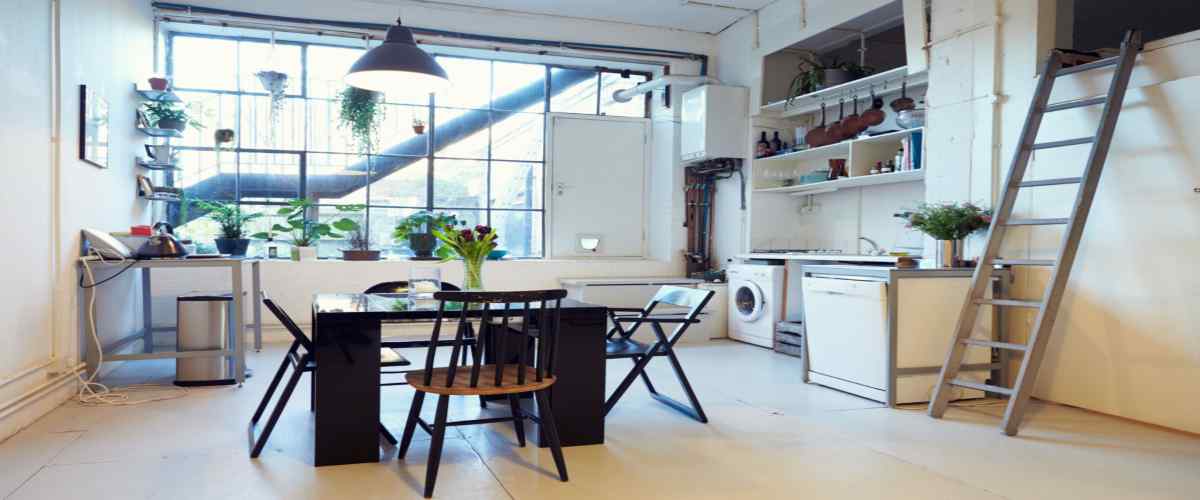
Although open shelving isn't a particularly novel idea, its popularity is expected to grow in 2018. In the past year, there has been a widespread trend among homeowners to rid their homes of unnecessary possessions and clutter. Open shelving used to be avoided because people thought they would lose storage space, but now it's widely recognised as a design choice that successfully combines form and function. Having just the things you use in your kitchen easily accessible on open shelves is a terrific approach to motivate yourself to declutter.
Try rainbow with black!
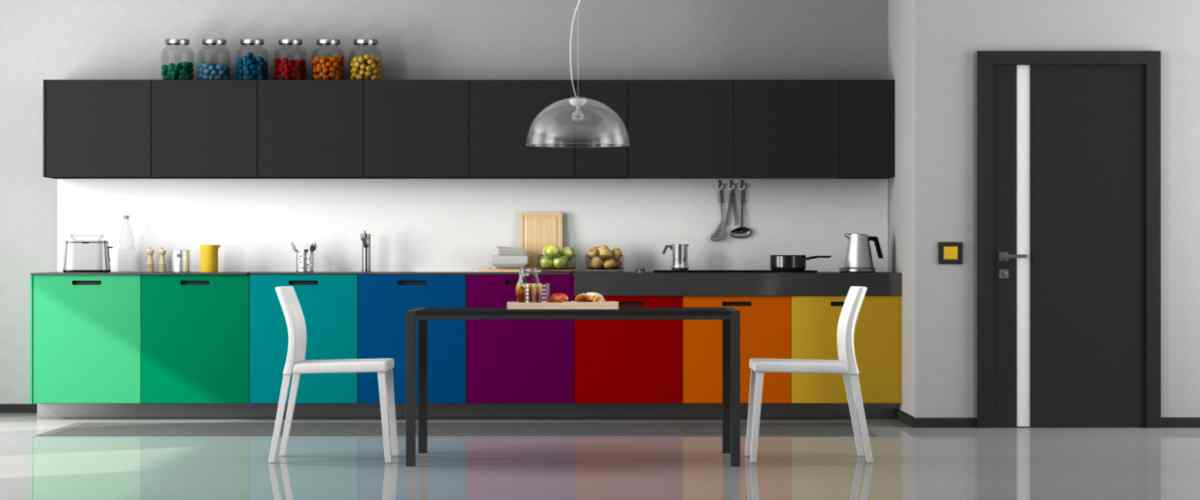
If you want to make a statement in your kitchen this year, go all out and paint the cabinets a bright colour to match your new hardware. To complement the sleek black of the cabinets, Fultz thinks customers would gravitate toward statement-making hardware like this.
Just Be Yourself

Also, prominent this year is the return of wood in cabinets. Brown wood cabinets used to be hated by homeowners, but this year, the rustic aesthetic is on the rise. A natural wood countertop or only the bottom cabinets might help you achieve the look of a brown or wooden kitchen without committing to it fully.
Put some artwork in the kitchen
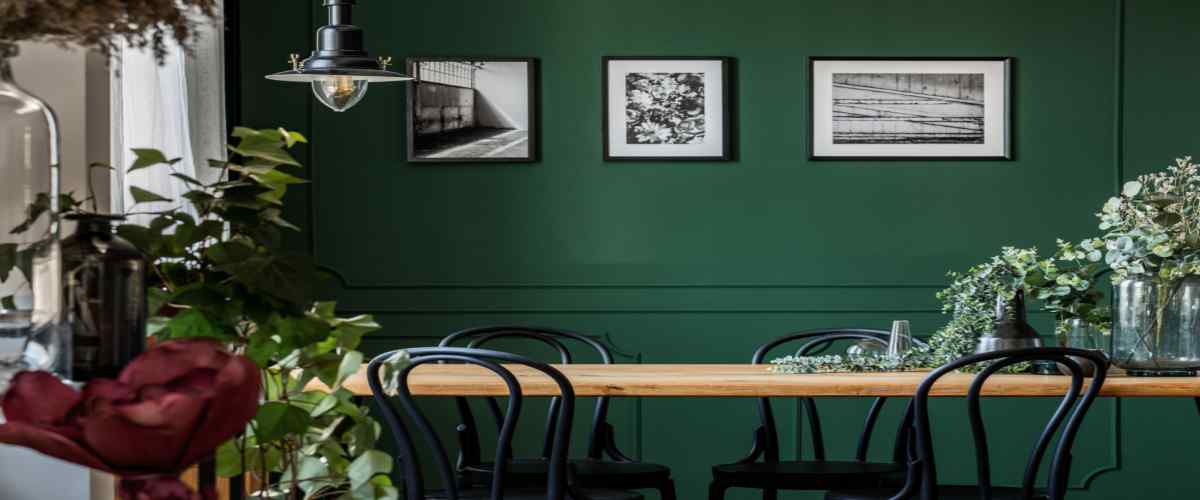
This is the opportunity to finally give hanging some art in the kitchen a shot. The kitchen will soon be adorned with more paintings, photographs, and other works of art. You can give your kitchen a little facelift without breaking the bank by doing something as basic as this. For a more relaxed and informal feel, put artwork up and lean against the wall if your shelves are open.
Use Simplified Cupboards
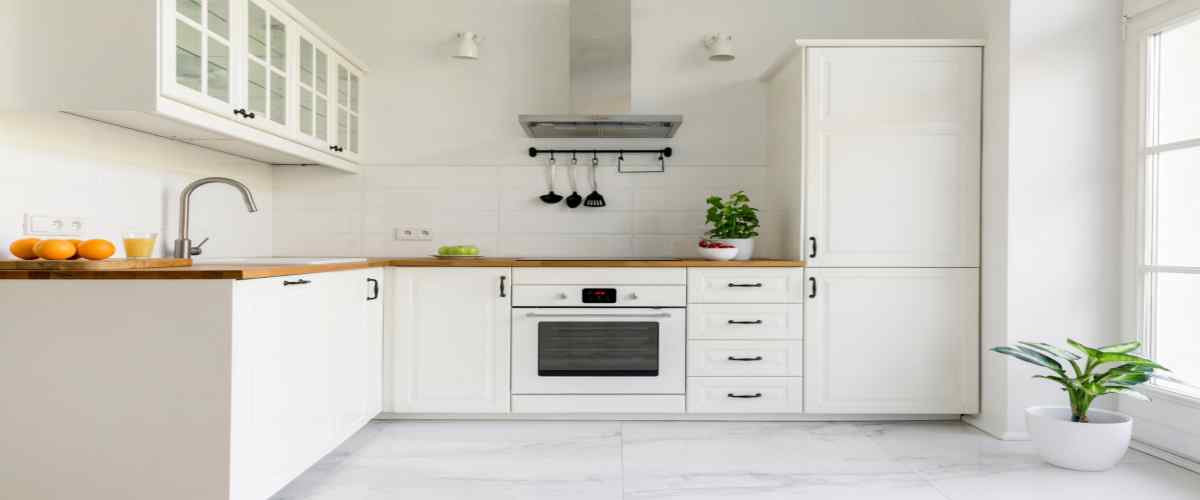
Realtors' prior belief that an open-concept kitchen was essential to a home's sale is no longer held to be true. This year has seen a rise in the number of people choosing to work from home, which has led to a corresponding rise in the number of people looking to improve their homes' privacy. The traditional dining room is making a comeback in 2018. Despite the widespread acceptance of open floor plans, some families who discover themselves spending increasing amounts of time at home may prefer separate rooms.
You might want to look at two-toned cabinetry.

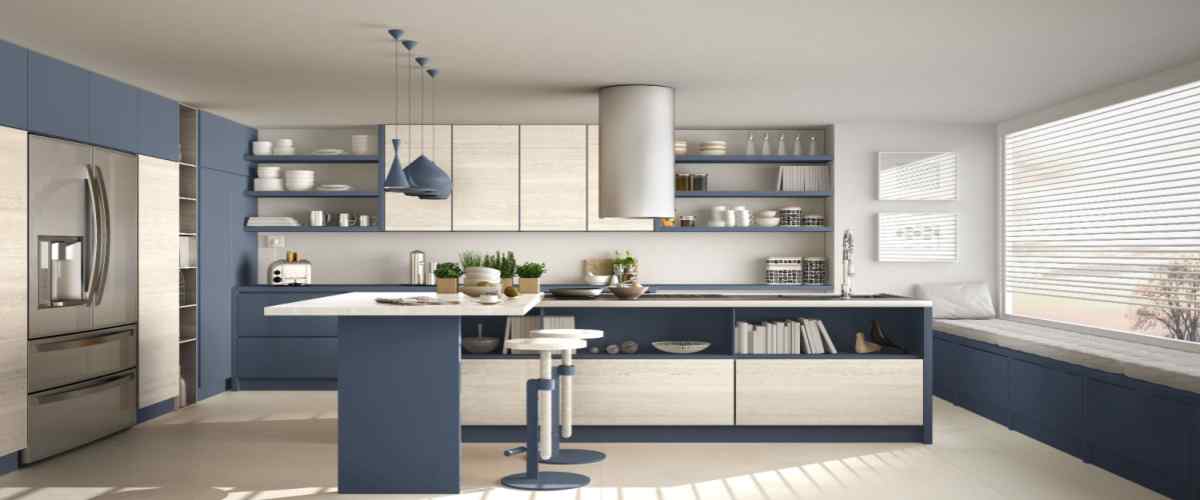
Further development in 3D kitchen layouts is the increased use of two distinct colours. This style not only makes your kitchen more three-dimensional and interesting to look at, but it also injects a dose of cheery positivity and colourful personality into spaces that are used regularly. If you want to go for a two-tone effect, the top cabinets should be painted a lighter colour than the lower ones. Even if you don't have a lot of natural light, this will help the room feel more balanced and airier.
Cast away your stainless steel

This year, if you're in the market for new appliances, think outside the stainless steel box. There has been a rise in the popularity of multicoloured household appliances. Here, the white refrigerators help the space look more open and spacious by disappearing nearly entirely into the cabinetry.
Tailor your 3D kitchen design with NoBroker
There's no need to fly blindly into a kitchen makeover this spring. It is essential, before making a choice, to give some thought to both the benefits and drawbacks of utilising 3D kitchen decor. NoBroker uses cutting-edge kitchen layout planners, such as kitchen 3d design, to give you a glimpse of your future kitchen before we build it. With 3D rendering, you can see how various modern 3D kitchen design alternatives will look in your area, how different colours will complement one another, and how different lighting schemes would function. You are welcome to make use of our design offerings whether you are already paying a trustworthy designer, looking for a designer to assist with any assignment, or know what you desire and simply need assistance. With the use of tested toolkits that shows you how each kitchen sketchup model will appear in advance, we can even assist you in creating a kitchen that is in keeping with the classic, modern, or other types of interior design. At the most competitively priced point offered on the market currently, we can modify or even create entirely new 3D kitchen designs. This service can be carried out from beginning to end, with relative ease and devoid of any unnecessary headaches or complications. Take a look through the list of our offerings that is available below for further details.

Frequently Asked Questions
1. Please explain what it means to have a kitchen planned in three dimensions.
2. I need to know the six distinct kitchen 3D design concepts that exist.
3. Can you tell me about the current standard in kitchen design?
4. Why go for a kitchen 3D design?
5. What are the benefits of kitchen 3d designing?
Find Your Home Interior Style
Pick what vibes with you & see which style fits your home the best



Our Recent Projects



Reviews

Akhil Raj

I had a great experience working with No brokers interiors team. They were professional and attentive to our requirements throught the process.

Uzma Alam
I had a good experience with NoBroker Interior. The team was helpful, and the overall process was quitee nd smooth. The final work look... Read more

Shubham Dixit
Happy with the interiors and the overall quality of work. Special thanks to Malatesha for his excellent coordination, dedication, and f... Read more

Almas Sharif
The suggestions focused on both appearance and everyday usability. I found that planning process helpful hai for understanding how to o... Read more

rashi raina
We had a wonderful experience with NoBroker for our home interior project! The team was professional, supportive and attentive to our r... Read more

Niladri Majhi
There is no doubt in material. I observed little bit of waek part in coordination, decision making and execution. I would like to expr... Read more

sneha wakode
Very good service there were few hiccups during the production process but it was handled really well by the team and great thanks to M... Read more

RAJENDRA KULKARNI
Good

akshay p Kulkarni
I am extremely happy with the interior work completed at my home. The final outcome has exceeded my expectations, and everything has co... Read more

Ram Krishna Rajput
The interior services for the installation work of my flooring was carried out in a professional manner. The flooring installation was... Read more

singi nandini
I had a pleasant experience discussing my interior requirements with the team. Their suggestions helped me think about the space hai in... Read more

Krishna
The finished design looked good, and I liked the overall combination of colors and layout. It gave the space a more properr complete a... Read more

Premendra Shukla
Overall, I had a positive & gud experience with NoBroker Interior. The design was practical, and the team made an effort to understand ... Read more

Vijay Shirodkar
Excellent work by the No Broker interior team.The design,quality & finishing are superb. The project was completed professionally on ti... Read more

Ayush Panthwal
I wanted a modern look for my living room, and the design ideas were exactly the kind of inspiration I much needed. The space looks muc... Read more

Shivani Sethi Sharma
Thank you to the no broker team for the good work. The entire team has been very cooperative and easy to communicate with. Team incorpo... Read more

Sakshi Sharma
Had a great experience working with the NoBroker interior team, with excellent designing and execution prioritizing my needs and availa... Read more

Pratyush Bhadani
I liked how the team focused on making the space look attractivee while keeping everyday use in mind. The ideeas were practical and modern.

Rina Dey
I had a good experience with NoBroker Interior. The team understood my requirements and suggested practicalll ideass that suited my hom... Read more

2.50_films_x _by_himanshi
I am happy with the overall interior design experience. The team understood the kind of look I wanted, nd the finished spacee felt more... Read more

Deepak Tiwari
Good quality and on time delivery with reasonable pricing.

Anantkumar Kushwaha
The painters were polite and approachable. They listened to the so gud requirements and worked accordingly.

Ravi Swami
Product manager Ullas did great job.completed on time. I would strongly recomnd No broker interiors.

Shilpa Mathew
We had a wonderful experience with the team! They understood our vision, paid attention to every detail, and transformed our home beaut... Read more

Pinky Mandal
NoBroker Interiors provided a useful starting point for planning a home makeoverrr according to my preferences.

S K.K
Helpful Design Guidance team bhot suggestive hai & As someone with limited knowledge of interior design, I appreciated having different... Read more

Guncreator Studio
The design suggestions were creatiive and suited the style I wanteed for my home.

Nitin Jedhe
Great experience with NoBroker Interior Services! Professional team and smooth execution throughout. Special shoutout to Mr Gopal Jagta... Read more

Digambar Lonkar
I am very happy with the final outcome of our home interiors by NoBroker Interior Design. The design perfectly matched our requirements... Read more

Vaibhav Thakur
Turning our house into a home has been an exciting journey, and NoBroker Interiors made the experience truly worthwhile. The team under... Read more

Atul Patil
I would like to share my experience with NoBroker Interior regarding my home project. I would like to acknowledge the project manager,... Read more

Vidya
The team offered some practical ideas for improving my home's appearance. I appreciated the focus on both as welll as design and every... Read more

Ashish Gadpal
We recently got our 2BHK home interiors done through NoBroker Interiors. Overall, the project execution experience was good, but there ... Read more

kaustubh palav
I recently had my home interiors completed by NoBroker Interiors, and the overall experience was exceptional. I would like to extend my... Read more

Harshita Makkar
I prefer simple and elegant interiors, and I found the design ideas useful for my preferences. The focus tha on functionality was esp... Read more

ANURAG DUN BOY
I recently had my home interiors completed by NoBroker Interiors, and my overall experience has been truly exceptional. I would like to... Read more

Kiran Parihar
I had a largely positive experience with NoBroker Interiors. The Project Manager ensured smooth execution, timely delivery, and excelle... Read more

Creator House wife
NoBroker Interior helped me explore different ideas for my home. The team was approachable, and I appreciated their efforts to best un... Read more

Megha Bijjannavar
What I liked most was the attention given to the overall layout. The design was simplee best, useful, and suited the style I had in mind.

Aditi Kumari
I received helpful ideas for organising my kitchen and making better use of the available space. The suggestions were practical and or ... Read more

A Ganesh
Manoj from NoBroker Interiors did an excellent job on my home at Vasavi Nandanam, Suchitra. I am extremely satisfied with the quality o... Read more

sajid hussain
I am extremely satisfied with the interior work completed for my flat. Syed Rizwan demonstrated excellent communication, understood my ... Read more

Riya Sharma
I liked the variety of design options available. It was easier to compare different alag alag styles and choose something suitable for our home.

Dornala Praveen
Good support from arun during the execution of the interiors over all satisfied with interior service

sajid hussain
The design support provided was extremely satisfactory. Varun was very supportive, patient, and attentive throughout the entire process... Read more

SS R
Excellent interior work by Mounika and Sai! Mounika created fantastic designs that matched our taste, and Sai handled the execution and... Read more

satish reddy
Vishal did an excellent job coordinating and executing the interior work. The team was professional, responsive, and well-organized thr... Read more
Testimonials
View All
NoBroker Interiors Review | Happy Customer Testimonial by Rajani
NoBroker Interiors | Customer Testimonial by Prinyakar Polley

NoBroker Interiors | Hyderabad Customer Testimonial by Prashant Choudhary

NoBroker Home Interiors | Hyderabad 4BHK Customer Review

NoBroker Interiors Customer Testimonial | Jatan's Story
NoBroker Interiors Review | Hyderabad Customer Testimonial

NoBroker Interiors Review | Modern Dream Home Customer Testimonial
NoBroker Interiors Customer Testimonial | Fast & Quality Home Interiors

NoBroker Interiors Customer Testimonial | Pune Dream Home

NoBroker Interiors| Bangalore Customer Testimonial
NoBroker Interiors: Sports Theme Interiors by NoBroker #interiordesign #nobrokerinteriors #nobroker

NoBroker Interiors - Customer Testimonials

That 3 PM meeting where ideas turn into floor plans, materials, and magic. 💫

Your 2026 list is here.

Smart wardrobe design that fits your life, beautifully.
POV: You gave your home a holiday hug.🥰

Blink and you’ll miss the makeover.👀

When your home finally gets its own weekend mood, this bar unit does the job beautifully.

A calm pooja corner every home needs.

NoBroker Home Interior Service | Saurabh & Prachi Share Their Story #interiordesign #shorts
About the Author

Priyanka Jha
Author
Priyanka Jha is an architect with over 3+ years of professional experience designing functional, aesthetically pleasing spaces. With a strong academic background in Architecture, she has de









Recent Blogs
Subscribe to our Newsletter
Get latest news delivered straight to your inbox