The Latest Trends in Elevation Design for 3-floors Building

Interior Design Tips & Ideas

3.9K Views
Table of Contents
Discover innovative elevation designs for your 3-floor building. Learn how to create functional, aesthetic, and sustainable elevations that leave a lasting impression.
Explore unconventional ideas and gain insights from experts in the field. Read on to transform your building's facade and make it truly exceptional.
Recommended Reading

Best 3 Bedroom House Plans: Modern and S...
77.8K Views

30+ Front Gate Design Ideas for Houses: ...
53.7K Views

South Indian Village House Design: 15 Tr...
35.9K Views
Normal House Front Elevation Design For ...
26.6K Views
12 Modern Roof Sheet Design Ideas for St...
22.4K Views
Understanding the Architectural and Construction Regulations for 3-Floor Building Elevations

When it comes to designing the elevation for a 3-floor building, it is essential to have a solid understanding of the architectural and construction regulations that govern the process.
Compliance with these regulations ensures that the elevation design meets the necessary safety standards, structural integrity, and legal requirements. Let's delve into the key aspects of architectural and construction regulations that you should consider:
1. Building Codes and Zoning Regulations
- Familiarize yourself with the local building codes and zoning regulations that govern the construction and design of front elevation design for 3-floor building. These regulations may include specifications related to setbacks, maximum height limits, building footprint, and architectural style guidelines.
- Ensure that your elevation design adheres to the specific requirements outlined in the building codes and zoning regulations. This will prevent any potential legal issues and ensure that your design aligns with the overall vision of the locality.
2. Structural Stability and Load-Bearing Capacity
- Consult with a structural engineer to determine the load-bearing capacity of your 3-floor building and ensure that your elevation design takes into account the necessary structural stability requirements.
- Consider factors such as wind load, seismic activity, and soil conditions when designing the elevation. Adhering to the structural guidelines will ensure the safety and longevity of the building.
3. Permits and Approvals
- Understand the permit and approval process required for your 3-floor building elevation design. This may involve obtaining permits from local authorities, such as the municipal corporation or building department.
- Research the necessary documentation, drawings, and plans required for permit applications. This may include architectural drawings, structural calculations, and environmental impact assessments.
4. Fire Safety and Building Regulations
- Familiarize yourself with fire safety regulations and building codes that apply to the elevation design. This includes requirements for fire exits, emergency evacuation plans, fire-resistant materials, and adequate fire safety systems.
- Ensure that your elevation design incorporates these fire safety measures to protect the occupants of the building and comply with legal obligations.
5. Accessibility and Universal Design
- Consider accessibility requirements for your 3-floor building elevation design. This includes provisions for ramps, elevators, accessible pathways, and facilities for individuals with disabilities, in compliance with accessibility standards.
- Incorporate universal design principles that cater to a diverse range of occupants, ensuring equal access and usability for everyone.
6. Energy Efficiency and Environmental Sustainability
- Pay attention to energy efficiency standards and environmental sustainability guidelines for your elevation design. This includes incorporating energy-efficient materials, insulation systems, efficient lighting, and renewable energy solutions.
- Aim for sustainability by integrating green building practices, such as rainwater harvesting, solar panels, and green roofs, to minimize the building's environmental impact.
7. Cost Estimation and Budgeting
- Develop a comprehensive cost estimation and budgeting plan for your 3-floor building elevation. Consider factors such as material costs, labour expenses, permits, and professional fees.
- Work closely with architects, contractors, and suppliers to get accurate cost estimates and ensure that your design aligns with the available budget.
8. Construction Techniques and Technology
- Stay updated with the latest construction techniques and technology relevant to elevation design. This includes advancements in building materials, construction methods, and sustainable building practices.
- Incorporate innovative techniques and technologies that can improve the efficiency, durability and overall quality of your 3-floor building elevation.
By understanding and adhering to the architectural and construction regulations for 3-floor building elevations, you can ensure a smooth and successful design process.
It is essential to collaborate with experienced professionals, including architects, engineers, and contractors, who can guide you through the regulatory requirements and help you create a safe, compliant, and visually appealing elevation design.
Breaking the Mold: Unconventional Elevation Designs

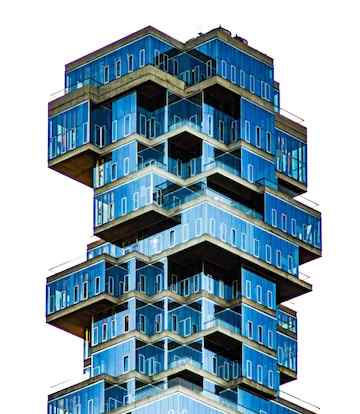
Unleash your creativity by breaking away from conventional norms and embracing unconventional elevation designs for your 3-floor building. Incorporate asymmetry, unexpected angles, and bold shapes to create a visually stunning facade that captures attention.
By defying expectations, your building will stand out and make a lasting impression on anyone who sees it. Embrace innovative materials such as reclaimed wood, recycled metal, or sustainable composite panels to add an eco-friendly touch to your design.
Maximizing Space: Efficient Elevation Designs for 3-floors

When designing the elevation for your 3-floor building, it's essential to maximize space efficiently. Consider incorporating vertical gardens to introduce a touch of greenery and create a refreshing environment.
Utilize balconies, sunshades, and louvres to add functionality to your facade while optimizing space utilization. Strategic placement of windows, skylights, and light fixtures will enhance natural light penetration, creating a welcoming ambience while reducing energy consumption.
Modern Minimalism: Sleek Elevation Designs for 3-floors

Minimalism is the key to creating sleek and sophisticated elevation designs for your 3-floor building. Focus on clean lines, geometric shapes, and a monochromatic palette to achieve a modern aesthetic. Incorporate large windows and glass panels to blur the boundaries between indoor and outdoor spaces, creating a seamless connection and maximizing natural light. Contrast materials such as glass, concrete, metal, and wood to add visual interest and create a captivating facade.
Blending Tradition and Innovation: Fusion Elevation Designs

Merge traditional architectural elements with modern design concepts to create a fusion-style elevation for your 3-floor building. Blend regional influences, such as motifs and materials, with contemporary design elements to achieve a harmonious balance. Incorporate art and sculptures into the facade, infusing cultural significance and creating a unique visual impact. Embrace adaptive reuse, repurposing existing structures and materials, to enhance sustainability and add a touch of history to your elevation design.
Budget-Friendly Elevation Designs for 3-floors

Achieving an impressive elevation design for your 3-floor building doesn't have to break the bank. Opt for cost-effective cladding materials like fibre cement panels, PVC, or reclaimed wood to achieve a visually appealing facade. Focus on minimalistic yet impactful details that add character without incurring excessive costs. Explore DIY-friendly elements such as vertical gardens, recycled materials, or upcycled fixtures to save money while maintaining a striking elevation design.
Sustainability and Energy Efficiency in Elevation Designs

Make your residential building 3-floor house elevation designs eco-friendly and energy-efficient by incorporating sustainable elements. Implement passive design strategies such as proper orientation, shading, and insulation to optimize energy efficiency and reduce carbon footprint. Explore renewable energy solutions like solar panels and wind turbines to power your 3-floor building. Consider rainwater harvesting and greywater systems to conserve water resources. Create a green roof with vegetation to enhance insulation, promote biodiversity, and contribute to air quality, creating a healthier living environment.
By implementing these sustainable practices in your 3-floors building elevation design, you not only contribute to the well-being of the planet but also enjoy long-term cost savings on energy bills. Embrace the latest advancements in green technologies and eco-friendly materials to create a sustainable and energy-efficient 3-floor building elevation.
Elevating Aesthetics: Incorporating Art and Sculptures

Elevate the aesthetics of your building by incorporating art and sculptures into the simple elevation designs for 3-floors building. Explore the use of murals, mosaics, or sculptural elements that reflect the local culture and heritage. By integrating these artistic expressions, your elevation will become a captivating visual representation, telling a story and adding a unique charm to your building.
Harmonizing with the Surroundings: Contextual Elevation Designs

When designing the elevation for your 3-floor building, consider the surrounding landscape and architectural style. Aim to create a design that blends seamlessly with the environment, maintaining a harmonious visual balance. Whether it's a modern urban setting or a serene natural backdrop, adapting the elevation design to the context will ensure a cohesive and visually pleasing result.
Lighting Techniques: Enhancing Elevation Drama

Lighting plays a crucial role in accentuating the architectural features of your 3-floor front elevation design. Utilize lighting techniques such as uplighting, downlighting, or spotlighting to create highlights and shadows, adding depth and drama to the design. Highlight unique design elements, textures, or artwork with strategic lighting placements to make your elevation stand out during the day and night.
Future-Proofing Your Elevation: Smart Technologies

Incorporate smart technologies into your elevation design to enhance functionality and adaptability. Explore options such as automated shading systems, energy-efficient lighting controls, or smart facades that respond to changing weather conditions. By integrating these technologies, you can create a future-proof elevation that can be easily upgraded and adjusted to meet evolving needs and preferences.
When it comes to elevation designs for 3-floor buildings, it's essential to strike a balance between aesthetics, functionality, and compliance with architectural regulations. While the process can be exciting, it can also be complex and overwhelming. That's where NoBroker's interior services come in.
NoBroker offers professional help and support in translating your vision into reality. Their team of experienced architects, interior designers, and contractors can guide you through the entire process, ensuring that your elevation design not only meets your expectations but also complies with local regulations and standards.
Whether you're seeking inspiration for the latest elevation designs for 3-floors building, need assistance in creating a striking front elevation, or require simple yet elegant designs for your 3-floor building, NoBroker's interior services can provide the expertise you need when it comes to elevation design for 3-floors.
By partnering with NoBroker, you can benefit from their extensive network, industry knowledge, and access to reliable professionals who can assist you in achieving the perfect elevation design. Don't hesitate to reach out to NoBroker for expert guidance and make your 3-floor building stand out with a stunning and well-crafted elevation design.

FAQ's
Frequently Asked Questions
Q1: What is the importance of elevation designs in building architecture?
Q2: How do elevation designs contribute to the overall aesthetics of a building?
Q3: Can elevation designs affect the energy efficiency of a building?
Q4: What are some key considerations when designing an elevation for a residential property?
Q5: How can elevation designs enhance the value of a property?



Our Recent Projects








Reviews

S Sourav

Happy with the work done by the interior team. They completed the entire project within just two weeks, which was really impressive. Th... Read more

Vijay Raj K
Had a really good experience working with project manager Bandesh from NoBroker. He has been very polite and approachable throughout th... Read more

Sufi Yana
Had a good experience with NoBroker Interior. The team understood our requirementss properly and suggested practical design ideas. The ... Read more

Paramita Dutta
These are for customers to adapt to their own genuine experiences, rather than post as fictional testimonials. Gud overall 👍🏻

hema durga
The overall interior design process was smooth and well-organized. The team understood my gud requirements and helped me plan the space... Read more

Shilpi Khatun
Had a good experience with NoBroker Interior. The process was smooth, and the team was helpful throughout. Gud teamm

Monika V
Good service and ontime handover of the work The staffs are friendly and helpful The products delivered are of good quality and finishi... Read more

Maurya
The home is like a dream for a person and I have no doubt that I choose the best team highly appreciated 👍🏻

kajal mahajan
Very good experience with NoBroker Interiors. The team was professional, responsive, and understood our requirements well.

Ankita Maji
Really liked the interior service. The team understood our requirements and worked accordingly. Overall, a pleasant experience.

Neymar Aich
Really liked the interior planning and execution. The team was responsiveeee, and the work was completed neatly. The final look of the ... Read more

Sheetal Chawrai
(Translated by Google) Highly appreciated and a great experience. Interior planning and design suggestions were very useful. The team u... Read more

Murali Bmm
Hi NoBroker Interior Team, I wanted to take a moment to sincerely thank the entire team for the fantastic work done on our office sp... Read more

Megha Lucky
The consultation helped me get a clearer idea of how I wanted my home to look. The team listened to my preferences and shared suggestio... Read more

Shanti Suraj
The interior design process was easy to understand. The team was professional, cooperative, and responsive.

Shanti'Mehndi artist “Shanti Suraj” Bookings & class available
The interior design process was easy to understand. The team was professional, cooperative, and responsive.

Gaurav Sikka
Excellent details and presentation of the exact materials and designs to be used. Special mention Ms Pratibha Sindhe who made and expl... Read more

Rashmi Singh
We had a good experience with NoBroker Interiors and are happy with the way our interiors have turned out. A special thanks to Muzammi... Read more

Jason Fernandes
I had a great experience here. When it comes to planning, delivery and execution, great work was done by the team members. Suhail Khan... Read more

Swathi Warker
Manoj is very responsive, finds solutions for all obstacles and provides ork around. He provides timely updates on work status. Manages... Read more

Nitin Prabhakar
Excellent Interior Design and Execution Experience . Thanks to manoj and Rakshitha for the kind support and cooperation

Mobi Apps
I am extremely happy with my home interior journey with NoBroker. The entire process was smooth, well-coordinated, and completed right ... Read more

Sakshi Wature
Good service and coordination. The interior team was helpful throughout the planning process and made it easier to understand the avail... Read more

Sristy Jha
Interior team is so good I am so happy with the work the room design and wardrobe are amazing according to my expectations so good

Susmita Adhikari
Good service and helpful communication. The team made it easier to discuss my home interior requirements.

Remya Krishnan
Consulation went well. And we are happy with how the designed Rahul helped us in understanding our requirements and working on that. Sp... Read more

Calligraphic 321
I had a good experience with NoBroker Interior. The team understood my requirements well and helped plan the space in a practical way.

Barakha Kalita
We were looking for a simple and modern interior, and the team understood our requirements well. The designn was practical and looked g... Read more

Prince Kumar
The design suggestions were interesting, and the team was open to discussing my ideas. High luy recommend

Shree
Happyyy with the design consultation. The team listened to my preferences and explained different ways to achieve the look I wanted.

SAURABH KURADE
I am writing to recommend nobroker interior. Yes the initial stages of the project faced severe delays and communication challeng... Read more

Priya
From discussing the design to planning the interiors, the process was quite straightforward and I appreciated the team's suggestionss a... Read more

Manav Chhabria
Working with this Nobroker interior team has been an absolute pleasure from start to finish! Every single member brought immense expert... Read more

Saumya Singh
Overall, a pleasant experience. I appreciatedd , the team's approach, suggestions, and attention to my preferences.

Swizling Titly
The overall interior experience was smooth and well-organized. The team understood my requirements and suggested ideas that suited my h... Read more

Jitendra Vaze
Overall, the performance of the NoBroker team was satisfactory, and I would like to congratulate the entire team for completing the pro... Read more

Ri Shita
I was happy with the overall interior work. The design was practical, the finishing looked good, and the team was helpful during the process.

Barsha Kalita
Goood experience with the NoBroker Interior team. They helped us make better use of the available space and gave us some really useful ideas

Sreeja Prashant
The service was very nice. The pooja room and the wardrobe was excellent

Nithin Katkam
Had a great experience working with the interior design team (Sai Varun) for our new Flat. They understood our requirements well, sugge... Read more

Babita Tomar
The best interior team ever experienced in my life work timings are punctual and work delivered on time overall if you want to save you... Read more

Shalinee Paswan
Team acchi hai , I wanted my home to look spacious and organized, and the design suggestions were useful. The team considered both appe... Read more

Udit Saini
NoBroker Interior offers a convenient way to explore home interior options. The team was polite and supportive. Bestesttt team

Roja Chintu
I liked how the team planned the interiors and made good use of the available space. The design was practical, and the overall work was... Read more

Shruti Mishra
The team was responsive and professional throughout the interior project. They paid attention to the requirements and maintained good c... Read more

deepa
The team is so quick I really like the wardrobes of the kitchen the colour combination designings are amazing thank you so much
Testimonials
View All
NoBroker Interiors Review | Happy Customer Testimonial by Rajani

NoBroker Interiors | Customer Testimonial by Prinyakar Polley

NoBroker Interiors | Hyderabad Customer Testimonial by Prashant Choudhary

NoBroker Home Interiors | Hyderabad 4BHK Customer Review

NoBroker Interiors Customer Testimonial | Jatan's Story

NoBroker Interiors Review | Hyderabad Customer Testimonial

NoBroker Interiors Review | Modern Dream Home Customer Testimonial

NoBroker Interiors Customer Testimonial | Fast & Quality Home Interiors

NoBroker Interiors Customer Testimonial | Pune Dream Home

NoBroker Interiors| Bangalore Customer Testimonial

NoBroker Interiors: Sports Theme Interiors by NoBroker #interiordesign #nobrokerinteriors #nobroker

NoBroker Interiors - Customer Testimonials

That 3 PM meeting where ideas turn into floor plans, materials, and magic. 💫

Your 2026 list is here.

Smart wardrobe design that fits your life, beautifully.

POV: You gave your home a holiday hug.🥰

Blink and you’ll miss the makeover.👀

When your home finally gets its own weekend mood, this bar unit does the job beautifully.

A calm pooja corner every home needs.

NoBroker Home Interior Service | Saurabh & Prachi Share Their Story #interiordesign #shorts
About the Author

Dileep
Author
Dileep is a passionate interior designer with a civil engineering background, bringing strong technical knowledge into the world of creative interior design. His engineering foundation help










Recent Blogs
Subscribe to our Newsletter
Get latest news delivered straight to your inbox