10 of the Best Corridor Designs for Homes and Office Spaces


Interior Design Tips & Ideas

3.5K Views
Table of Contents
Your corridor does not have to be a boring, straightforward path that is only traversed when going from one place to another is required. It can become one of your home's most beautiful and practical rooms if you are willing to put a little time and a lot of love into the process. All that is required is a moderate amount of attention and a great deal of affection.
You may need to deal with some design concerns, like the lack of windows or their narrowness, but there are ways to work around these downsides, so do not let that deter you.
Recommended Reading
18 Modern Hanging Light Ideas to Transfo...
396K Views


Best 3 Bedroom House Plans: Modern and S...
77.9K Views
30+ Front Gate Design Ideas for Houses: ...
54.4K Views

South Indian Village House Design: 15 Tr...
36.1K Views

HDHMR vs Plywood: Price, Durability &...
27.9K Views
The hallways in your house might need a makeover, and here is a list of ten various interior design methods that could be employed to give them one. Keep reading to find out how you may make the most of this potentially underutilised space with corridor design which is frequently ignored.
1. Incorporate Bricks into your Design
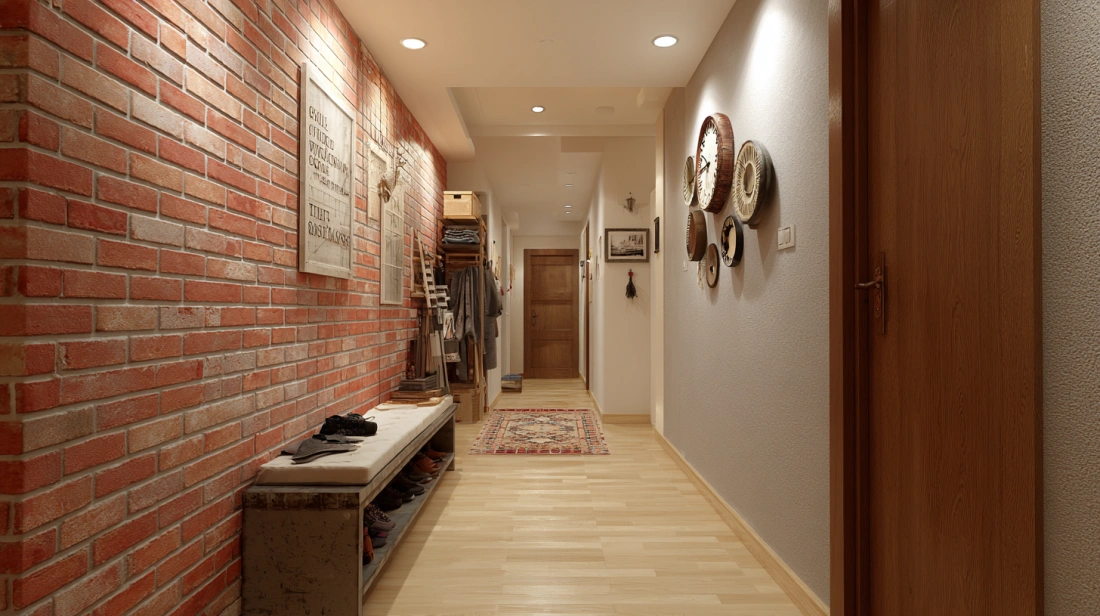
A wall in this long and narrow entrance hall is built of rough red brick, which provides a striking contrast to the walls that are painted a basic grey hue and the floor that is made of light wood. Because the texture is only present on one side, the visual length is reduced; this would not be the case if both sides used the same finish, making the area seem larger.
Visual length is a measure of apparent length. Maintaining the texture on only one side of the room helps to create the illusion of a smaller overall area. The stationary cycle that is attached to the wall acts as the focal point of the space, and the long console unit that is situated to the right of it houses various items such as keys and footwear
2. Make Use of Vertical and Horizontal Chevron Stripes
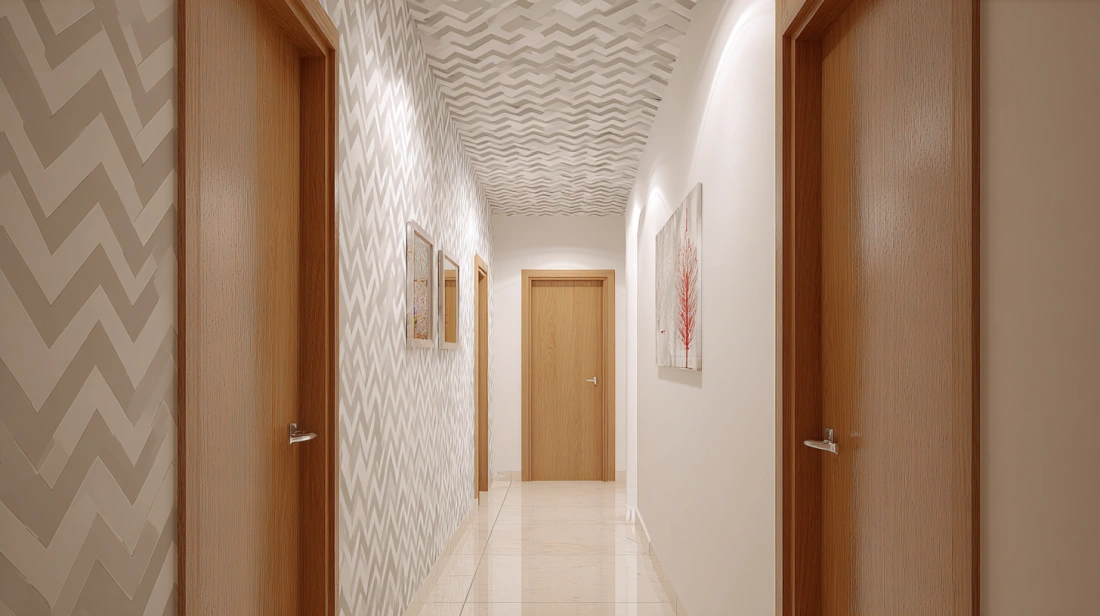
This corridor ceiling design makes fantastic use of vivid graphic wallpaper, which is a fantastic method for capturing people's attention since it is so eye-catching. The wallpaper has daring zigzags that not only infuse the space with a healthy dose of brilliant colour but also provide the impression that the area is moving in a certain direction. The bedrooms on each side of it share a linen closet, which is in a small storage cupboard.
3. A Museum or Art Gallery-inspired Corridor
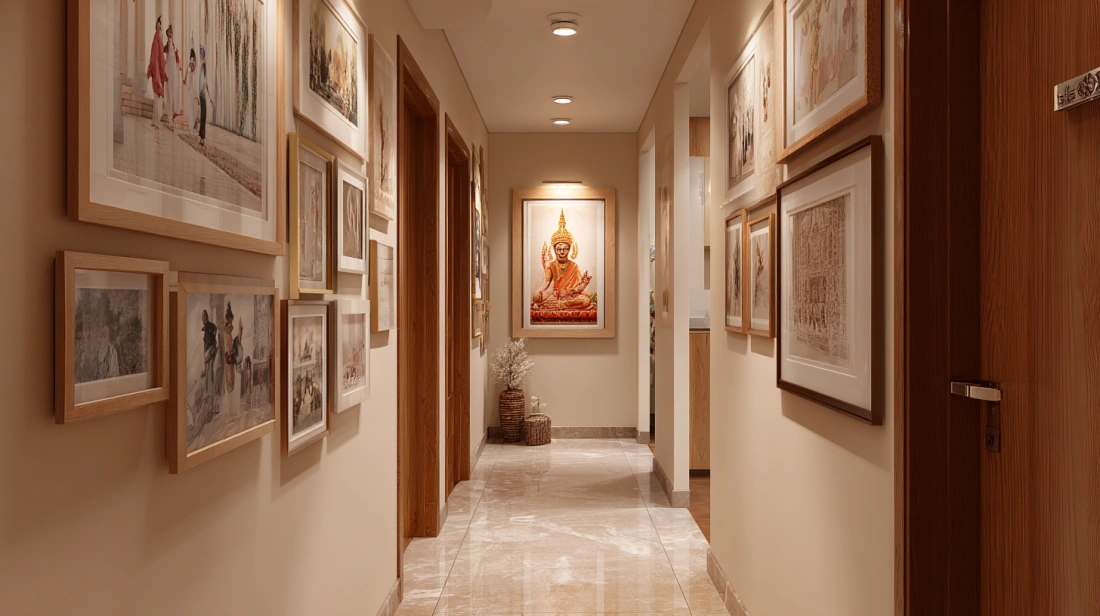
The ideal location for hanging paintings and other art pieces is in a small corridor ceiling design that is not being used for any other purpose. Even better, why not design a customised gallery wall with photographs of your family, pictures from your holidays, and treasured memories from when you were younger? When you go along the wall, you will always be able to look at something that has a unique significance for you.
This is something that you will always be able to see. Always hang images at eye level for the most effective, and choose frames like one another to create a consistent style across the space.
4. Convert One of the Pre-existing Hallways into a Library
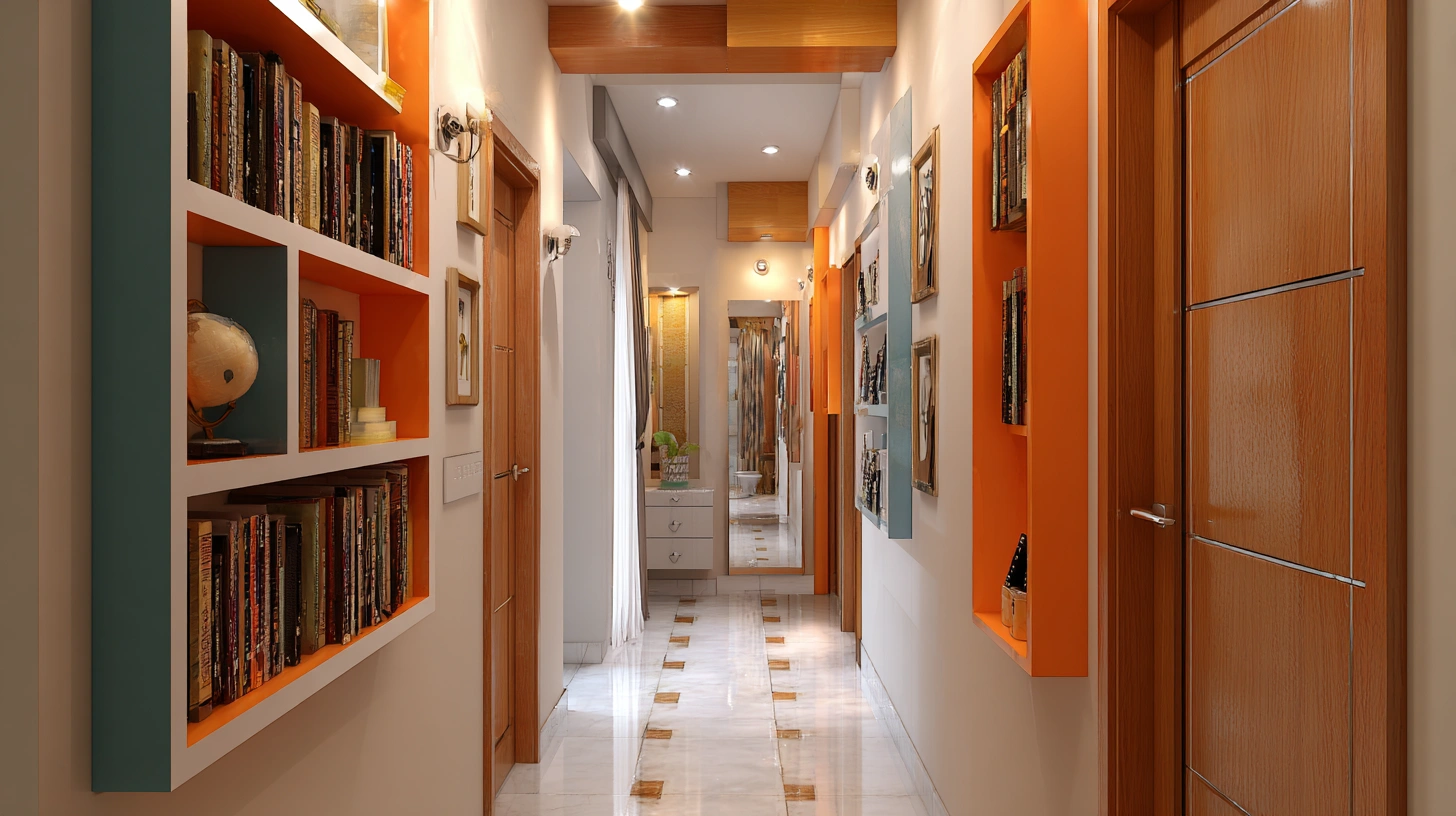
The precious books you have would look wonderful along the walls of the tiny corridor design ideas for the home that you have accessible. An open bookshelf needs just one foot in width to work properly, which means it can be placed in even the most cramped hallways. You can choose to install a bookcase that extends from the ground up to the ceiling, or you may elect instead to install as many free-standing shelves as your space requires.
Taking up a book may instantly inject a chapter with colour and intrigue, transforming it from something that could have been dull otherwise. If the door that leads to your bedroom is conveniently located right next to the bookshelf, you won't have to go far to pick up a popular book to enjoy a few minutes of relaxing reading before retiring for the evening.
5. Adding Wall Panels to the Corridor
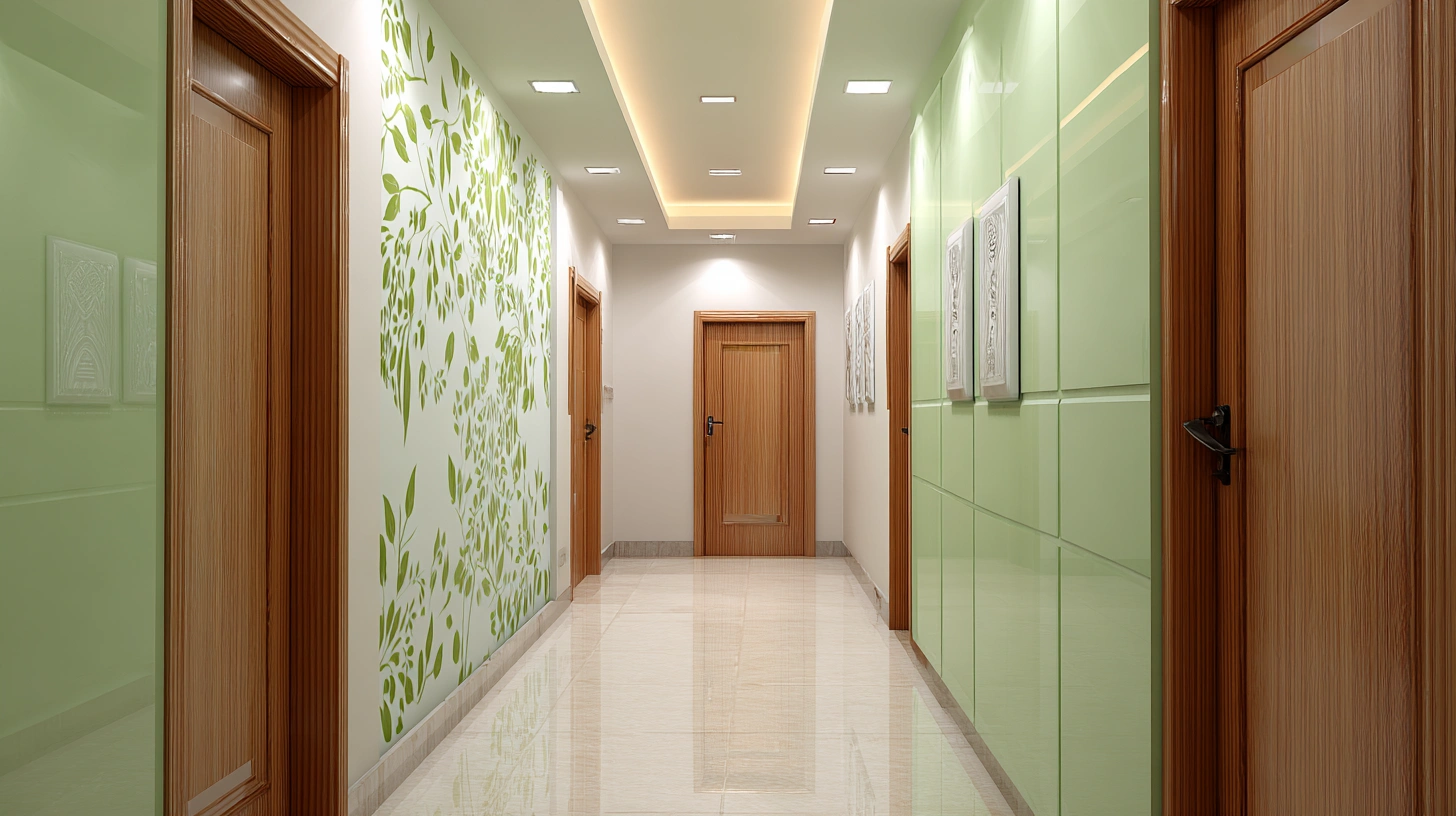
The addition of these vibrant wall panels has given this formerly bland entrance passage design a lot more character and style. The all-white interior design is broken up by a few splashes of colour brought in by the green panels, which act as a centre of attention and provide a sense of vibrancy. You are free to try out a variety of other colour combinations, and if it seems like something entertaining to do, go for it!
6. Use Mirrors as a Decorative Accent
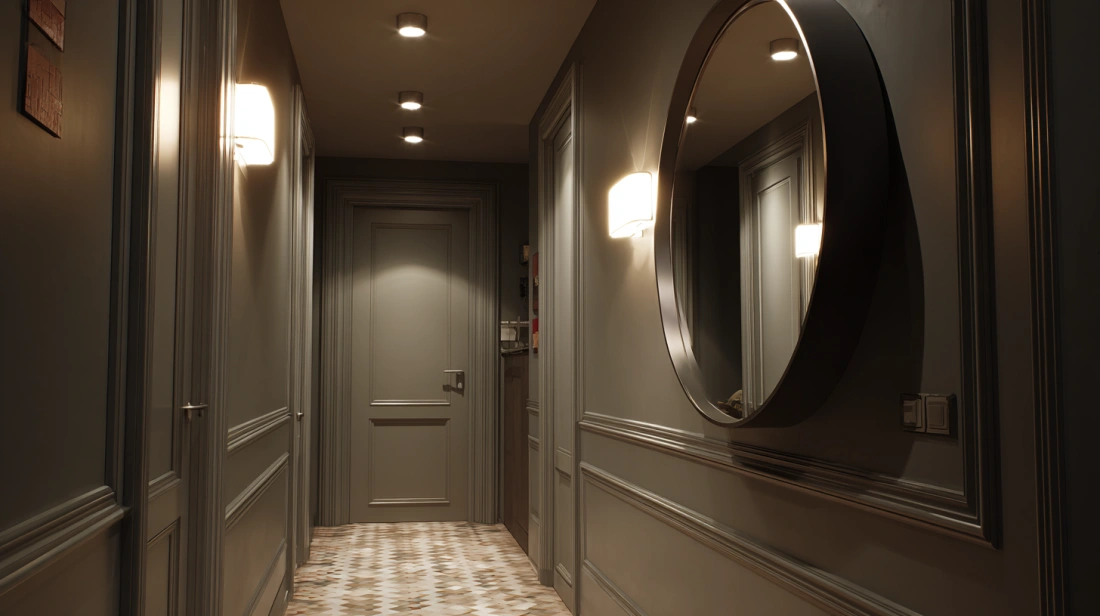
Even in the smallest of spaces, ornamental mirrors may create a significant impact by giving the impression that there is more space than there is. The installation of mirrors down the length of your hallway will not only create the illusion that the passageway is wider than it is, but they will also serve the dual purpose of reflecting light along the walls and illuminating a previously dark space.
The exquisitely decorated stainless steel frame of the circular mirror in this room not only makes a striking statement but also adds to the elegance of the silver-grey panelled walls in this space.
7. Include Both a Colour and a Pattern in Your Design
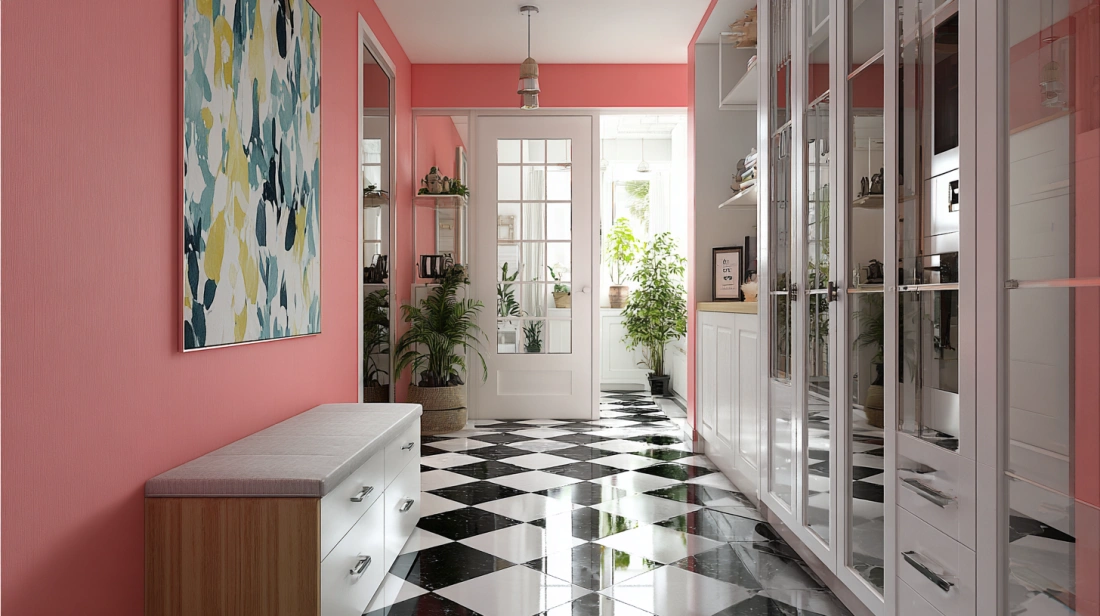
This narrow little hallway immediately at the home entrance has been transformed from ordinary to magnificent due to the installation of black and white checkerboard tile on the floor and the painting of two walls in a brilliant shade of candy pink. The transformation of the little narrow hallway looks impressive
The mirrors attached to the storage cabinets that run down one wall create the illusion that the room is far larger than it is. To allow an adequate quantity of light to enter the space, the door that goes to the other side of the room has been installed with glass inserts.
8. Open Arches Corridor Design
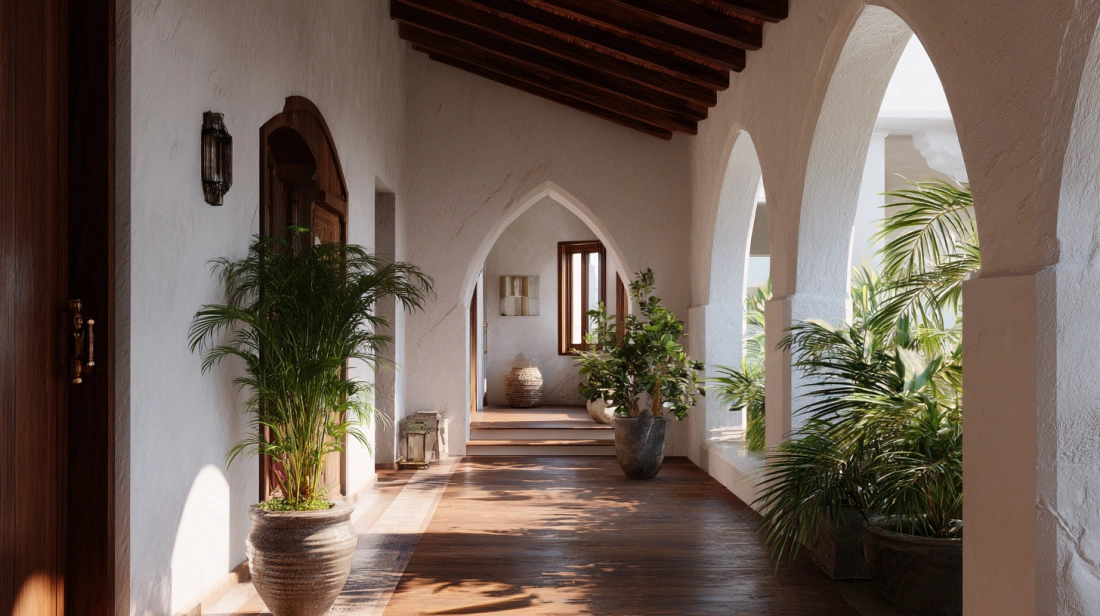
A great number of open arches on one side of this hacienda-type home in Spanish architecture lead out onto a courtyard. Consequently, this corridor is drenched in abundant fresh air and naturally occurring light. Please take notice of how the mirror has been hung to reflect the lovely view of the garden that can be seen from here.
Putting plants in tall pots and arranging them all along the modern corridor ceiling design gives the space an exotic feel. The beams in the hallway's ceiling are made of wood, and they not only help to define the space but also provide aesthetic appeal.
9. Passage Between Courtyards Corridor Design
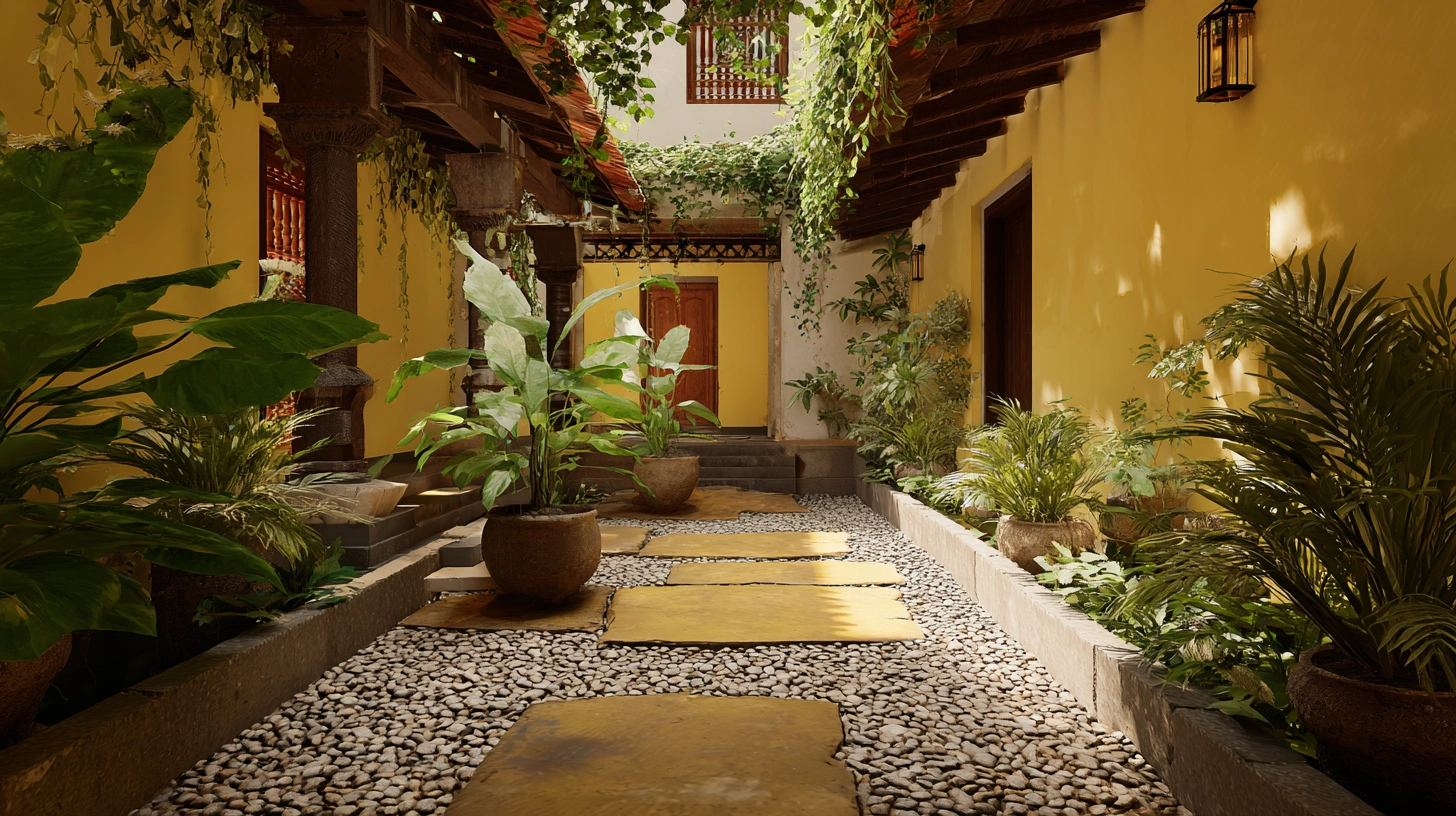
This wonderful corridor false ceiling design takes full use of all the perks that come along with having a classic courtyard layout, thanks to the fact that it was designed in that such. The path leading from one courtyard to the other is set out so that it runs directly between two sections of a densely manicured garden.
A pebbled border that spans the length of the outer perimeter serves the purpose of preventing muck from being dragged in from the outside, and yellow Jaisalmer stone is used to cover both the flooring and the walls of the structure.
10. Corridor Design with a Practical Storage
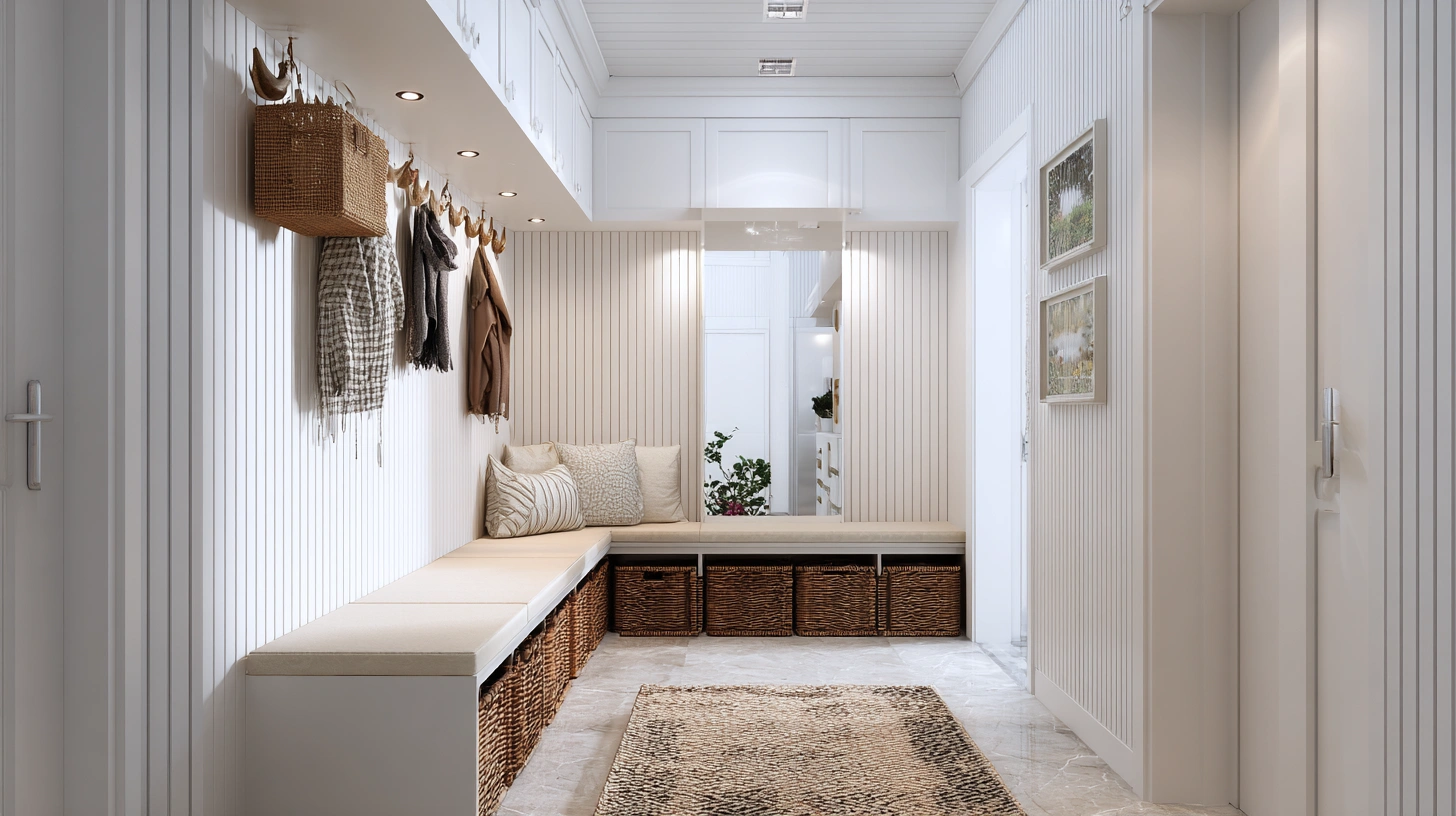
This corridor pop design at the front of the house functions as both a foyer and a mudroom; there is a space for storing shoes below the continuous long bench that runs down one wall. There is sufficient space to hang coats and umbrellas on the wall above the seats as soon as you enter the building. On the other side of the room is an open console containing wicker baskets for storing smaller items in an organised method and displaying artwork and antiquities. Please take notice of how the use of white paint and vertical wall panels draws attention simultaneously to the space's width as well as its height.
How Can NoBroker Help?
NoBroker guarantees superior user experience and better value for purchase—With high demand renderings that are more detailed, intriguing, flexible, inexpensive, and aesthetically pleasing.If you are experiencing difficulties or have questions about the choices you have made for the design of your home, you need not be concerned about this.
If you need help, you may get it from the best 3D entrance corridor designs and specialists at NoBroker. From the initial concept to the finished product, we can alter or even develop an entirely new 3D home plan at the most affordable costs that are presently available on the market. Contact NoBroker Interior Design Team and schedule a home consultation right now for design solutions that fit your taste and budget.

FAQ's
Frequently Asked Questions
Q1. How can one make walking along a corridor enjoyable for themselves and others?
2. What precisely is the term "corridor" meant when it comes to interior design?
3. What is the optimum distance between two walls in a corridor?
4. How can one create the illusion that a hallway has more space than it does?
5. Which do you prefer, a darker corridor or one that is brighter?



Our Recent Projects








Reviews

nandini

Really happy with the interior service. The team understood our requiirements well and delivered a neat finish worthfulll.

Ronak Patel
Awesome, best interior team I ever experienced, so happy after seeing the final result, overall 100% amazing

Rakesh raj Chauhan
Good center

Uday Kiran
Great experience with Kundhana We got our 3BHK interiors in Bangalore done by Kundhana Team and we are very happy with the final outco... Read more

Shekar RD
Good staffs

Nisha nisha
The interior design process was smooth, and the team was helpful throughout. They listened to my requiirements and suggested practical ... Read more

Technovation 24x7
The interior design turneed out really well. The team understood the requirements and suggessted ideas that suited our home and budget.

G Venkatesh
"Outstanding experience! The final design and finish perfectly matched our expectations. A special shoutout to Manager Vishal for his e... Read more

S Sourav
Happy with the work done by the interior team led by Vishal. They completed the entire project within just two weeks, which was really ... Read more

Vijay Raj K
Had a really good experience working with project manager Bandesh from NoBroker. He has been very polite and approachable throughout th... Read more

Yashasvi Singh
Had a good experience with NoBroker Interior. The team understood our requirements well and suggested practiical design ideas withiin our budget.

Supriya Mondal
Really happy with the interior work. The team understood our requiirements and delivered a neat and modern finish.

Divya N Raj
Whitefield Experience centre is very good

Trina chatterji
I was pleased with the overall interior planning. The suggestions were useful, and the final setup felt comfortable and well organized.

Akshay Bogar
It was an amazing experience with Nobroker interiors. They understood what we wanted and delivered better than I had anticipated. Uday ... Read more

The Stylemaniac Guy
The communication was good, and the interior team was approachable. It was helpful to have guidance at eacch stage of planning.

GAUTAM SURANA
The designers were helpful and gave practical suggestions according to our space and budget. Good experience overall so luxurious desig... Read more

Deepak Ridlan
I liked how the team approached the design process. They considered my requirements and helpeed me explore different styles and layouts.

Riya Shukla
Good service and creative ideas. The team helped me chooose suitable coloours, furniture and layouts. I liked how the design matched my... Read more

Nitin Kumar Mandilwar
Good work done by project manager Manoj. Completed the work in time.

Divyanshu Mehta
Great work done by designer Divya and Govardhan. Hassle free work snd best part is they will customise everything as per need exactly. ... Read more

Jason Fernandes
I had a great experience here. When it comes to planning, delivery and execution, great work was done by the team members. Suhail Khan... Read more

Swathi Warker
Manoj is very responsive, finds solutions for all obstacles and provides ork around. He provides timely updates on work status. Manages... Read more

Nitin Prabhakar
Excellent Interior Design and Execution Experience . Thanks to manoj and Rakshitha for the kind support and cooperation

Mobi Apps
I am extremely happy with my home interior journey with NoBroker. The entire process was smooth, well-coordinated, and completed right ... Read more

Shweta Chopra
NoBroker made the interior planning process much easier for us. Communication was clear and the final work lookss beautifully thank youuu

Ritendra Basu mallick
We were happy with the way our home interior turned out. The design looks elegaant whiile still being practical for everyday use sooo nyc

Cutie Pie
I wanted a simple and modern look for my home, and the design discussions gave me some useful ideas. Happy with the overall interaction.

Khushi Wani
A smooth experience overall. From discussing ideass to finalizing the design, communication was helpful and the process was easy to follow.

yogesh
Recently did interior for 2BHK with NoBroker Interiors, and the overall experience has been great. Everyone has been extremely supporti... Read more

ashish jain
Great thanks to Riddhi & Sakshi for being so accommodating and flexible with all the requests and changes. They were able to complete d... Read more

DEEPAK MISHRA
*Disclaimer* for review This review is only for Project Manager Divyadeep and not for Nobrokers interior company, neither design team n... Read more

SAURABH KURADE
I am writing to recommend nobroker interior. Yes the initial stages of the project faced severe delays and communication challeng... Read more

Manav Chhabria
Working with this Nobroker interior team has been an absolute pleasure from start to finish! Every single member brought immense expert... Read more

Jitendra Vaze
Overall, the performance of the NoBroker team was satisfactory, and I would like to congratulate the entire team for completing the pro... Read more

ajay chaurasia
Really happy with the interior work. The team understood our requiirements well and delivered a neat finish.

Chanikya Mamindlapalli
The service is good, Rizwan has actively responded to the issues we identified and rectified them in no time.

Savita Verma
We had a good experience working with Sapna for our home interiors. She understood our requirements well and was always open to our sug... Read more

Subhra Dip
Overall, a good interior experience. The planning was well organized, the execcution was neat, and we’re happy with the final look

Sahasra Mahesh
Had a really good experience with NoBroker for our 2BHK interiors. The team gave clear explanations at every stage, maintained good coo... Read more

Nandan Babu
We have just completed our Interiors and overall, we are satisfied with the final outcome of our project. The execution team remained c... Read more

V. J. Prajwal Kumar
A lovely transformation for my home. The final desiign feels more organiized, welcoming and personal. I especially liked the attention ... Read more

Ronit Naik
Had a great experience with NoBroker Interiors. The overall execution was well planned, and the team was very supportive throughout the... Read more
Testimonials
View All
NoBroker Interiors Review | Happy Customer Testimonial by Rajani

NoBroker Interiors | Customer Testimonial by Prinyakar Polley

NoBroker Interiors | Hyderabad Customer Testimonial by Prashant Choudhary

NoBroker Home Interiors | Hyderabad 4BHK Customer Review

NoBroker Interiors Customer Testimonial | Jatan's Story

NoBroker Interiors Review | Hyderabad Customer Testimonial

NoBroker Interiors Review | Modern Dream Home Customer Testimonial

NoBroker Interiors Customer Testimonial | Fast & Quality Home Interiors

NoBroker Interiors Customer Testimonial | Pune Dream Home

NoBroker Interiors| Bangalore Customer Testimonial

NoBroker Interiors: Sports Theme Interiors by NoBroker #interiordesign #nobrokerinteriors #nobroker

NoBroker Interiors - Customer Testimonials

That 3 PM meeting where ideas turn into floor plans, materials, and magic. 💫

Your 2026 list is here.

Smart wardrobe design that fits your life, beautifully.

POV: You gave your home a holiday hug.🥰

Blink and you’ll miss the makeover.👀

When your home finally gets its own weekend mood, this bar unit does the job beautifully.

A calm pooja corner every home needs.

NoBroker Home Interior Service | Saurabh & Prachi Share Their Story #interiordesign #shorts
About the Author

Sujendra Shetty
Author
Sujendra Shetty is a passionate civil engineer and interior designer specialising in creating functional, aesthetically pleasing, and well-planned spaces. With a strong foundation in civil










Recent Blogs
Subscribe to our Newsletter
Get latest news delivered straight to your inbox