Best Courtyard House Plans & Layout Ideas for Modern Homes

Interior Design Tips & Ideas

6.4K Views
Table of Contents
Summary
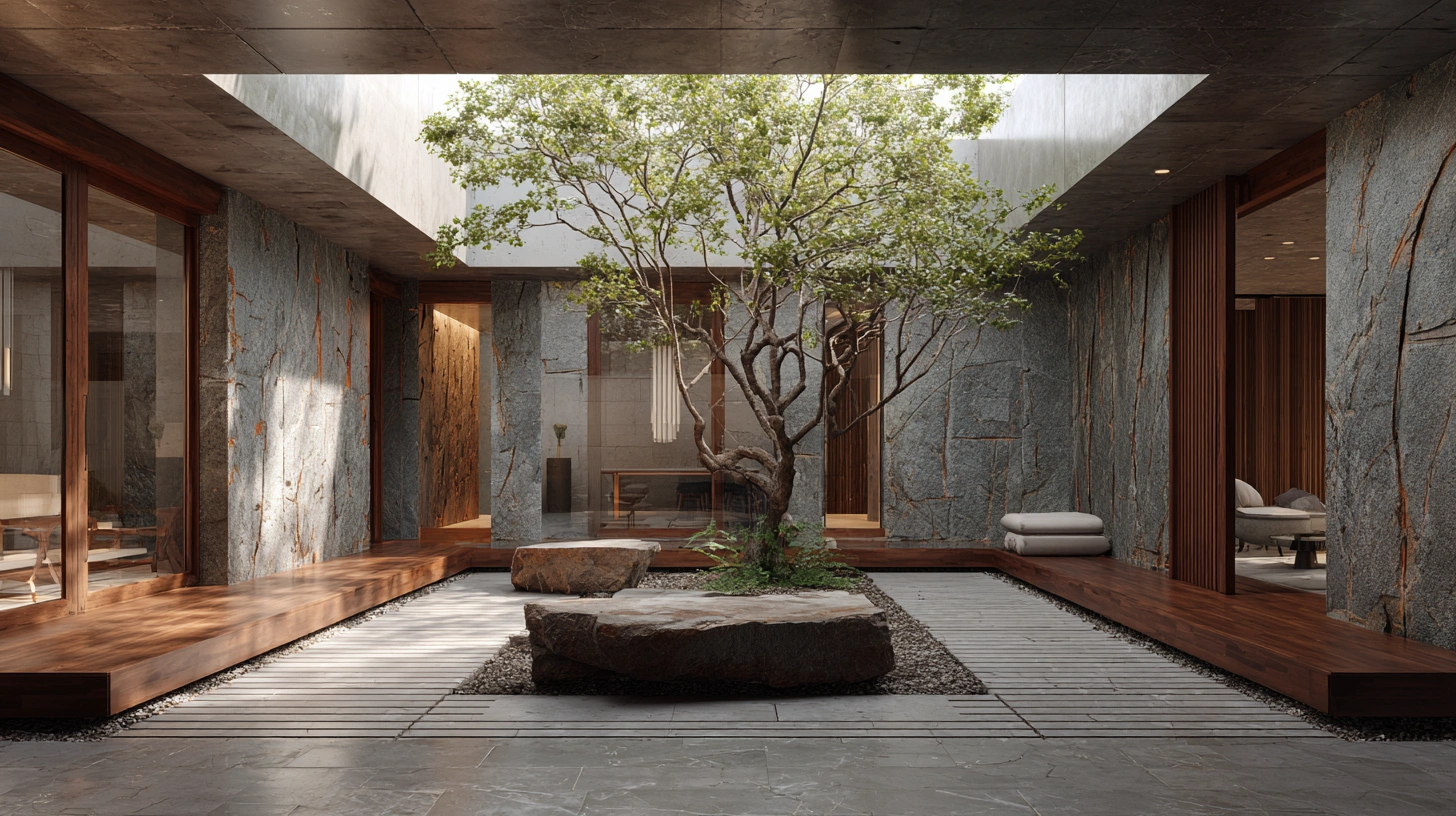
Courtyard house plans center around an open or glass-enclosed outdoor sanctuary enclosed by interior walls, delivering exceptional microclimate regulation, cross-ventilation, and natural daylighting. Popular architectural styles range from classic South Indian Angan layouts with carved timber pillars and red oxide floors to U-shaped modern floor plans, Mediterranean-inspired tiled spaces, and Japanese Zen rock gardens. In India, incorporating an interior courtyard typically costs between ₹1,00,000 and ₹3,00,000 depending on hardscaping, water features, and drainage infrastructure. Ideal for plots starting at 1,500 to 3,500+ sq. ft., courtyards seamlessly bridge indoor living zones with nature while preserving privacy in dense urban environments
A courtyard house plan is designed around a private open-air space that brings natural light, fresh air, and a sense of openness into your home. Inspired by traditional Indian architecture, including South Indian Angan homes and Rajasthani havelis, central courtyards are making a strong comeback in modern home design for their beauty, comfort, and functional appeal.
What is a Courtyard House Plan?
A typical courtyard is an open space surrounded or partially contained by walls. The concept of courtyards and indoor courtyards surfaced way back in the mid-2000s. Since then, courtyards have become increasingly fashionable. Their use has expanded beyond environmental concerns; it was originally a response to climatic conditions, a technique to build shelter from ocean winds or dust storms. A courtyard offers "a natural focal point and natural privacy" when it is visible and reachable from the home's main spaces.
Another benefit of courtyard homes is that they provide a better opportunity to appreciate the architectural features of your home. You can see the stone, wood, and metal that went into building your home from three different angles while sitting in the courtyard. And if the design includes the proper amount of glass in the correct places, you can also take in similar views from within the house.
Recommended Reading

Best 3 Bedroom House Plans: Modern and S...
78K Views

30+ Front Gate Design Ideas for Houses: ...
54.6K Views

South Indian Village House Design: 15 Tr...
36.1K Views

28 Latest 2 BHK House Plans for Your Mod...
34.4K Views
12 Modern Roof Sheet Design Ideas for St...
22.7K Views
4 Amazing Benefits of Having a Courtyard at Home
1. Organic Ventilation
Natural ventilation is a major consideration when building a home in a tropical area. The greatest strategy is to increase cross ventilation and wind flow in your house or structure. It works best when the wind has a little distance to travel in the room.
2. Outdoor Lighting
You may be forced to design a dense floor plan when you have a large house on a small lot. Due to this circumstance, some areas of the house may be far from exterior doors and windows. They may therefore be remote from sources of natural light.
3. Relationship with Nature
A courtyard, mostly in the centre of your home, is a terrific way to bring these outdoor features into interior spaces where access may not always be possible.
A garden would normally be included in a courtyard because of the sunlight and rain they receive. Depending on the size of the plaza, the gardens could contain little plants or big trees.
4. Additional Space
It is simple to feel like a bedroom in a courtyard because they frequently have rooms, either completely or partially, surrounding them. You may even turn this area into a useful room in your house.
For example, this space may be used for dining, relaxing, or as a kids’ play area. It would be best if you had some courtyard housing plans since courtyard house designs can be impacted by the outside weather, which means they must be able to moderate the severe weather while still serving their intended functions.
So, if you’re looking for modern courtyard house designs, read the suggestions below to get some inspiration and pick your favourite.
12 Heartwarming Courtyard Design Ideas for Your New Home
Discover 12 beautiful courtyard design ideas that combine style, comfort, and functionality. From lush green gardens and peaceful water features to modern open-air spaces, these ideas can help you create a bright, inviting, and relaxing centerpiece for your new home.
1. Traditional Indian Courtyard House Plans
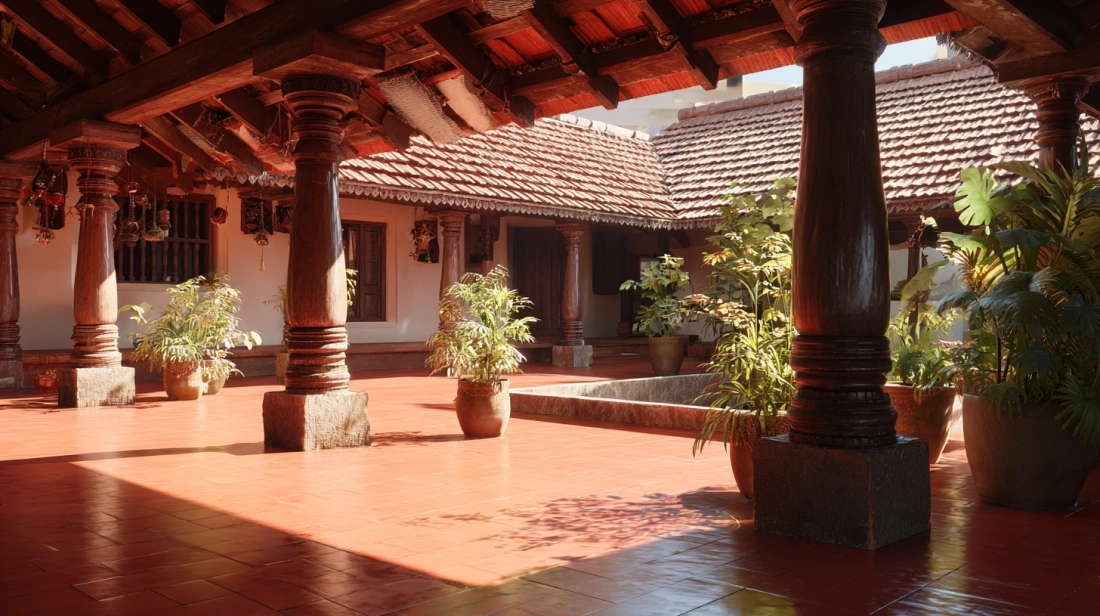
Our first traditional Indian courtyard house plan based on the Agrahara Neighbourhood in Tamil Nadu. The name comes from how these homes are arranged throughout the community, which resembles a garland. The occupants and visitors of this home will be transported to the tranquil and mysterious land of Southern India.
The family members can unwind and chill down in the sun on its spacious traditional courtyard. One of the numerous reasons to acquire this home is its substantial handcrafted wooden pillars sustaining the terracotta ceiling, red oxide-coated floors, and finely carved front door.
2. Italian-Style Courtyard Homes
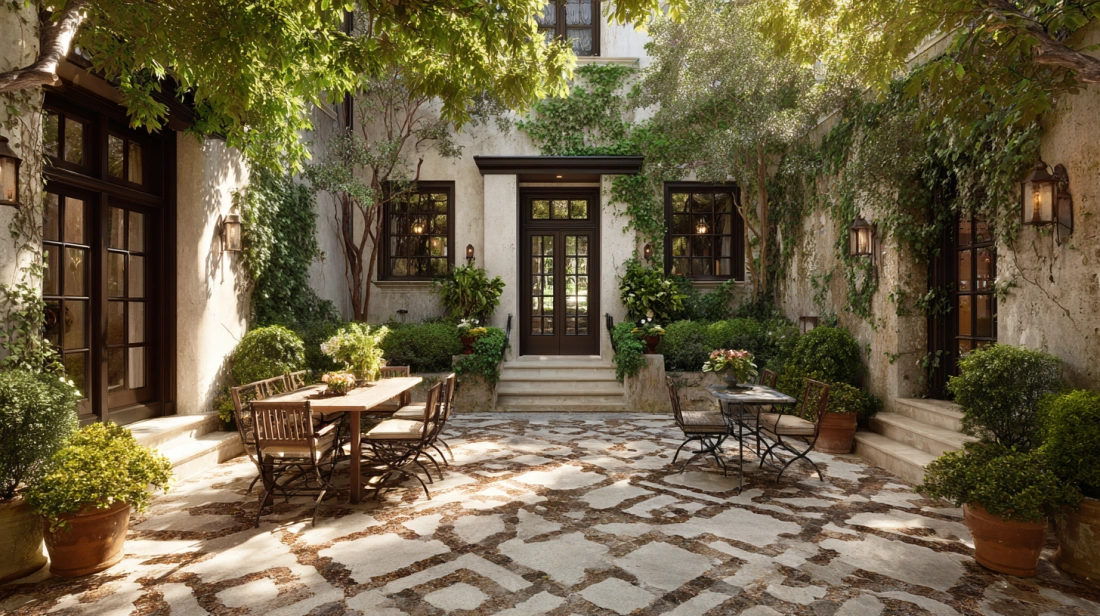
Its main features are warmth, traditional principles of order and elegance, and the courtyard house design from Italy. There is more to it than the view of the surrounding area and the garden. Its main objective is to provide guests with a quiet area where they may appreciate the sights, sounds, and scents of the garden. The courtyard should be listed as a habitable space since that is where you devote most of your time and serves a practical purpose. It clearly shows a welcoming outdoor dining space integrated with the courtyard, taking the idea of a courtyard one step further by making it a place to live.
3. Japanese Inspired Courtyard House with a Garden
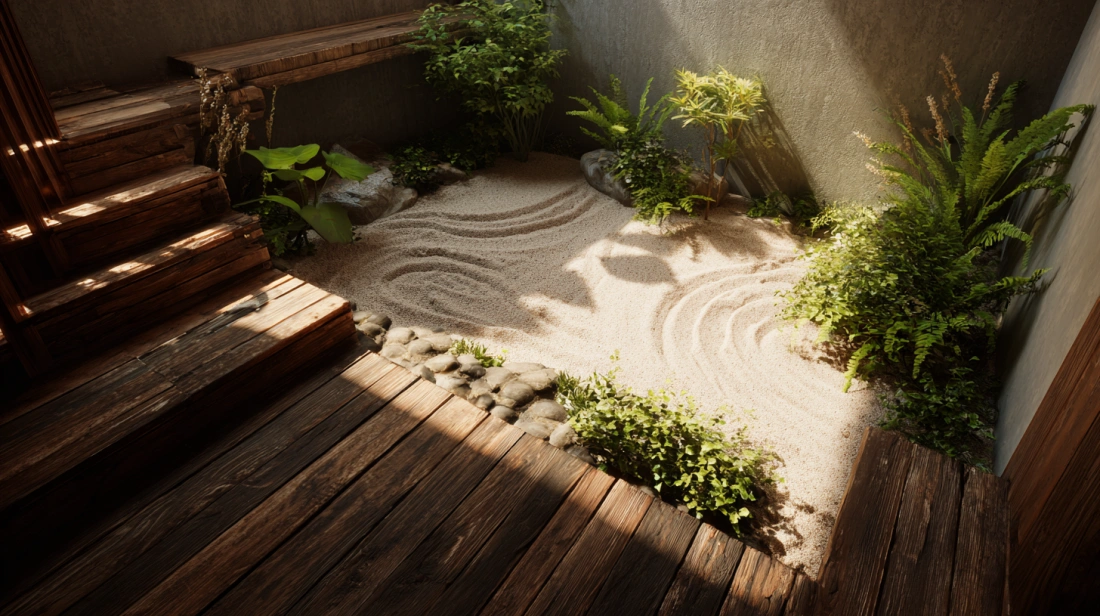
The idea behind the Korean and Japanese courtyard area architectural style with a garden is to create an ideal natural setting by drawing inspiration from nature. The basic concept is to design your location while reducing the size of actual natural features like the ocean, mountain ranges, and waterfalls. The idea also includes using trees and other plants that bloom and flourish at particular times each year and bring colour to the area. Every component has been positioned with care. The idea of sand with liquid waves is utilised to replace the area where liquid cannot be used. It can be user-friendly and minimalistic at the same time.
4. A Mughal Era Courtyard House Plan
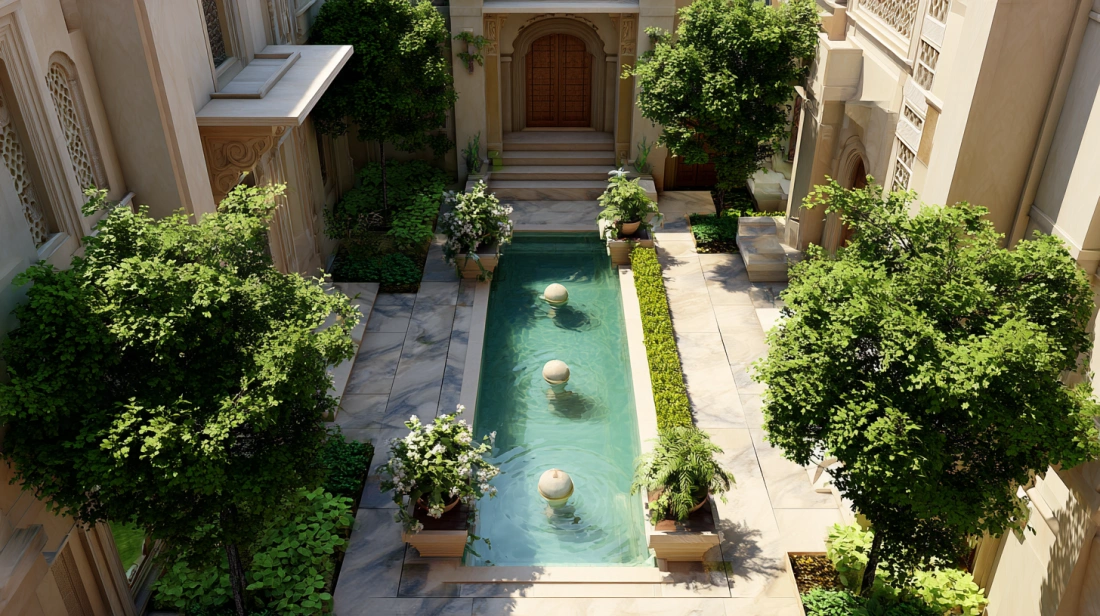
The Persian design served as an inspiration for the Mughal gardens, which are a perfect illustration of a simple rectangular arrangement expressing the virtues of discipline, harmony, and balance. You can fit this courtyard custom home into your courtyard. Additionally, the topiary is included, in which the bush is trimmed into the required shapes, and the growth is controlled. Another component that can separate a place inside a space or provide a focal point is a body of water. Even a few details, like Islamic pillars, can be included to lend the terrace the style of the building it is surrounded by, integrating the two. It's a beautiful paused history that will delight your senses physically and visually.
5. U Shaped Courtyard House Plans
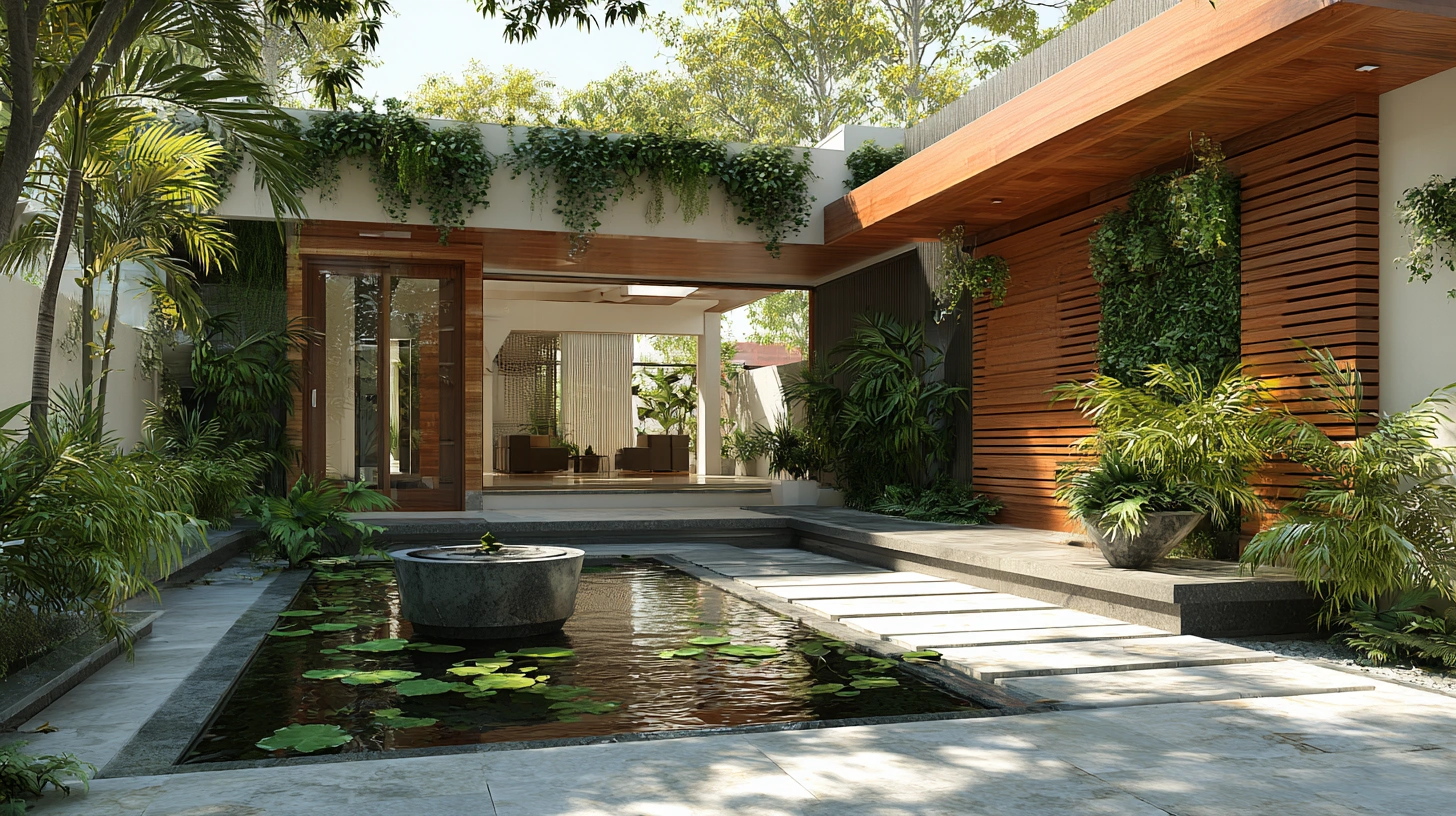
You might find these unique forms of homes when searching for home plans. With their huge U-shaped design, U-shaped house plans with a courtyard in the middle will give the old traditional house a fresh new look. This might be a lush, lovely courtyard protected by the house from the breeze and the sun. It might also be a tiny garden that provides a little greenery right in the centre of the metropolis. A fountain or perhaps a gazebo could be included in the inside landscaping of the letter U. Your U-shaped house plans can accommodate anything you desire to fit inside the curve.
6. Royal Interior Courtyard House Design
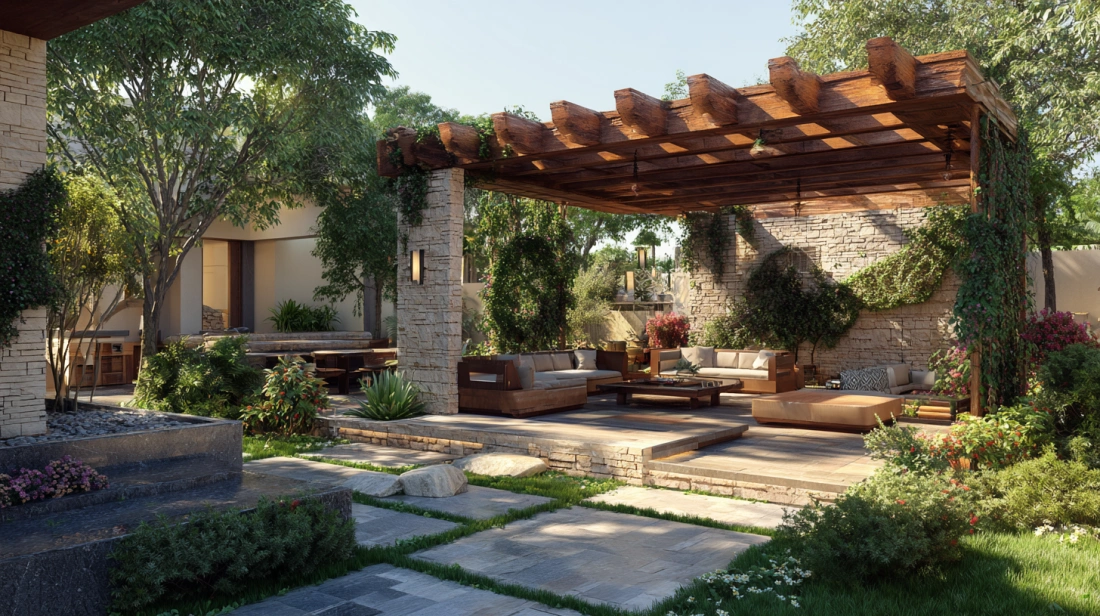
Courtyards are the ideal setting for testing out novel concepts! Your patio might also develop into a creative space by merely having a bit of fun with intelligence. It may be divided into little areas, one of which could be a sitting area and the other a body of water where you could take an outdoor shower. The use of different materials, hues, and pergolas enhances the overall atmosphere of the space, adding drama and transforming a plain courtyard into an impressive courtyard house design.
7. Simple Courtyard House Plans and Designs
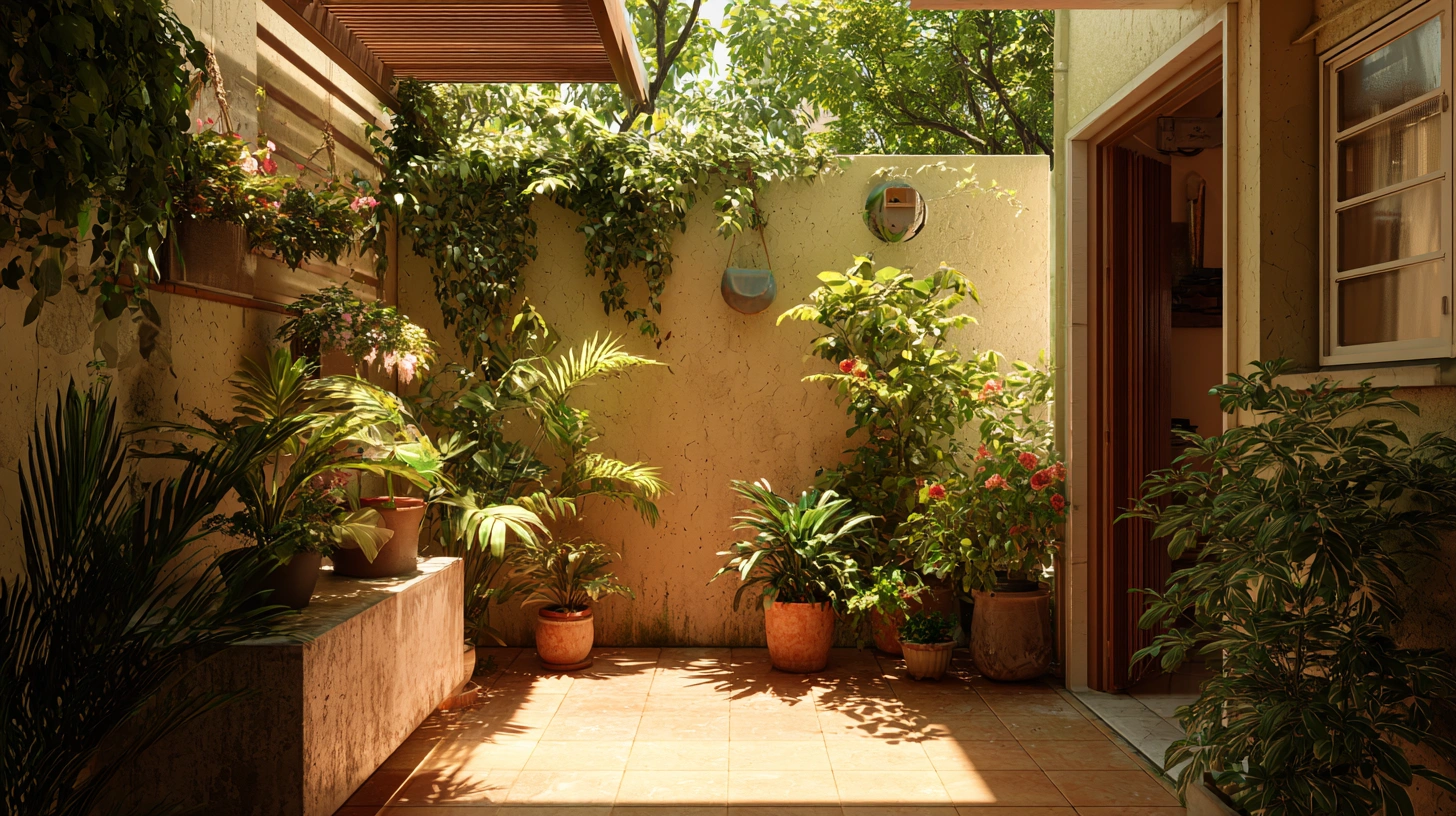
If your home is small and you don't have enough room for necessities like a lounge room, study, kitchen, and so on, you might want to add a contemplative space that integrates the outdoors. In this case, a courtyard house layout that can invite in the sunlight and greenery and connect you with the outdoors, rather than providing an accessible and large courtyard with seat-outs, may be provided. This will resolve the issue of limited space. Although it is modest, it has a bigger purpose. This area's beauty is enhanced by the fact that it can see the ground level while remaining open to the sky.
8. Courtyard House Plans and Designs with a Fountain
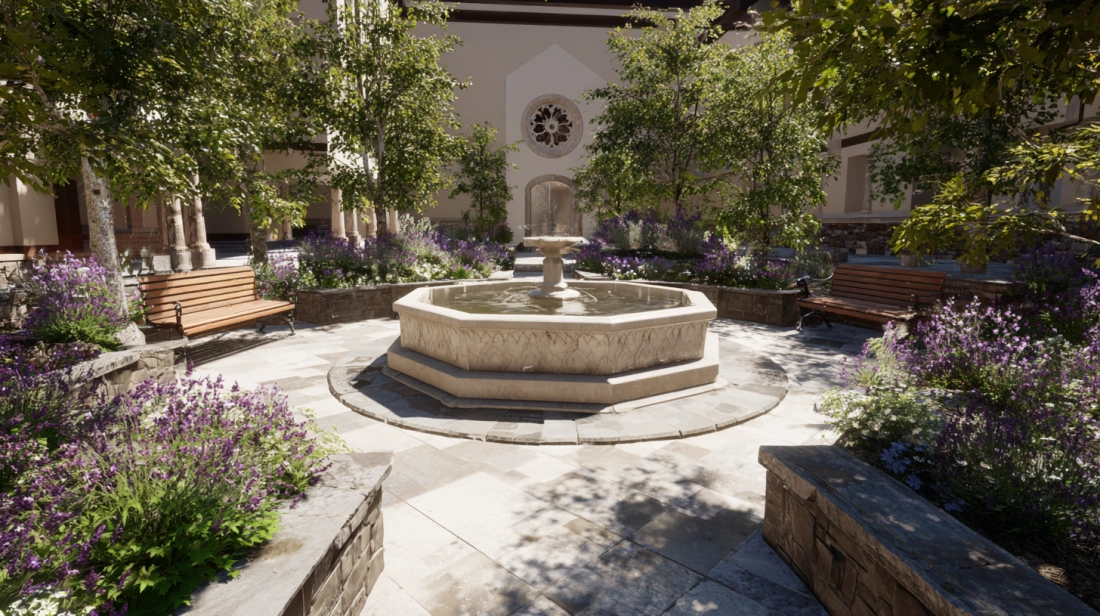
This courtyard dwelling design plan should appeal to you if you favour an open courtyard house, the well-kept greenery of a garden, and the diversity and untamed ness of a forest. In your courtyard, grow a variety of flowers and green plants. The finishing touch is a waterfall in the middle.
9. Moroccan-Inspired Courtyard Idea
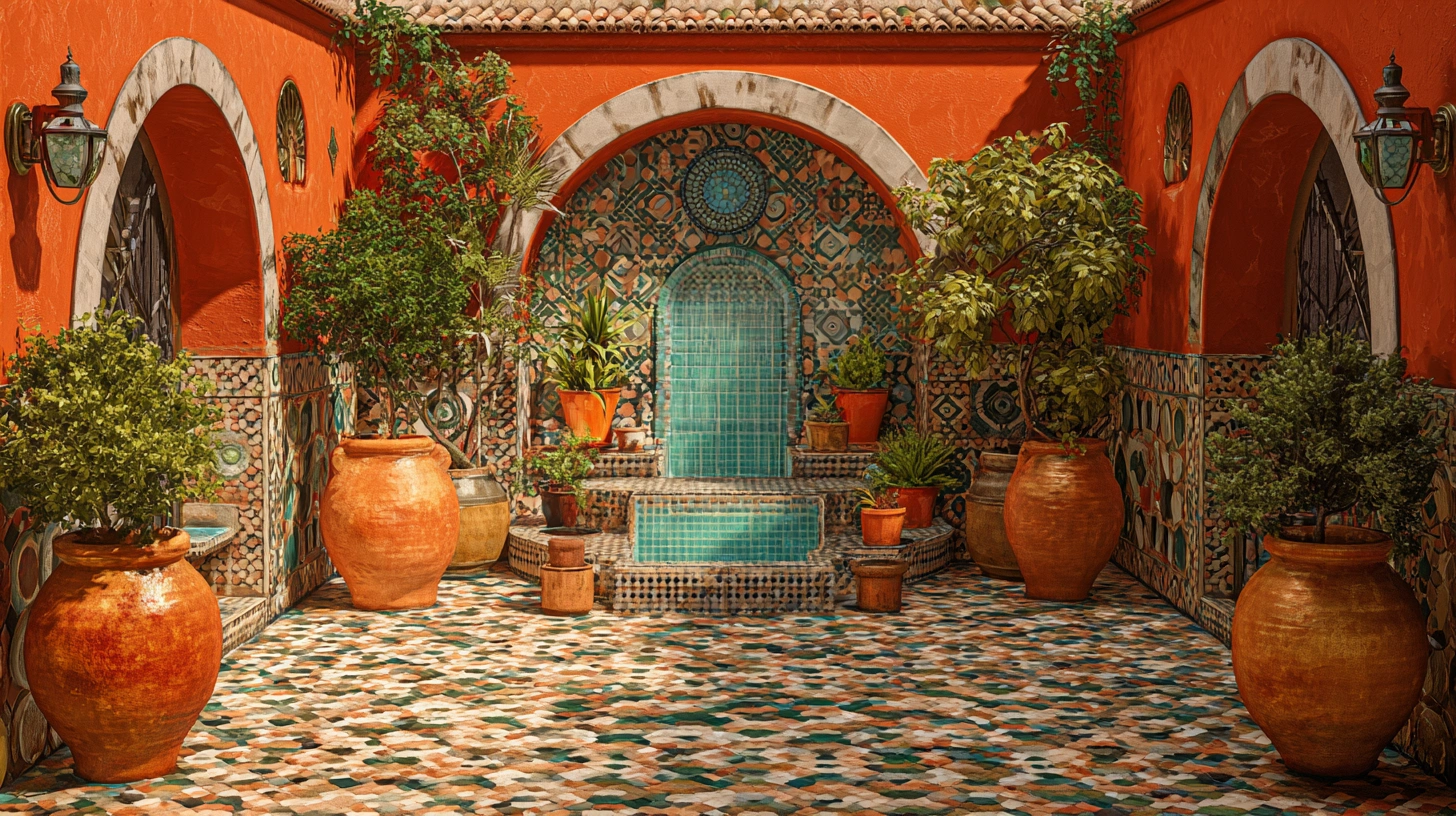
Bring the courtyard to life by adding a cheerful Moroccan-style courtyard house design. Numerous lush plants, such as ferns, lovely grasses, and terracotta accents like urns and tiles, can be incorporated into your design. To emphasise the vibrant colour motif, utilise pots and throw pillows with a mix of solid motifs and block colours. The finest of your Moroccan concept will come through if you combine the well-known indoor-outdoor furniture, like ottomans or a couch, alongside mosaic-style tile accents.
10. Indian Courtyard House Design: Are They Expensive?
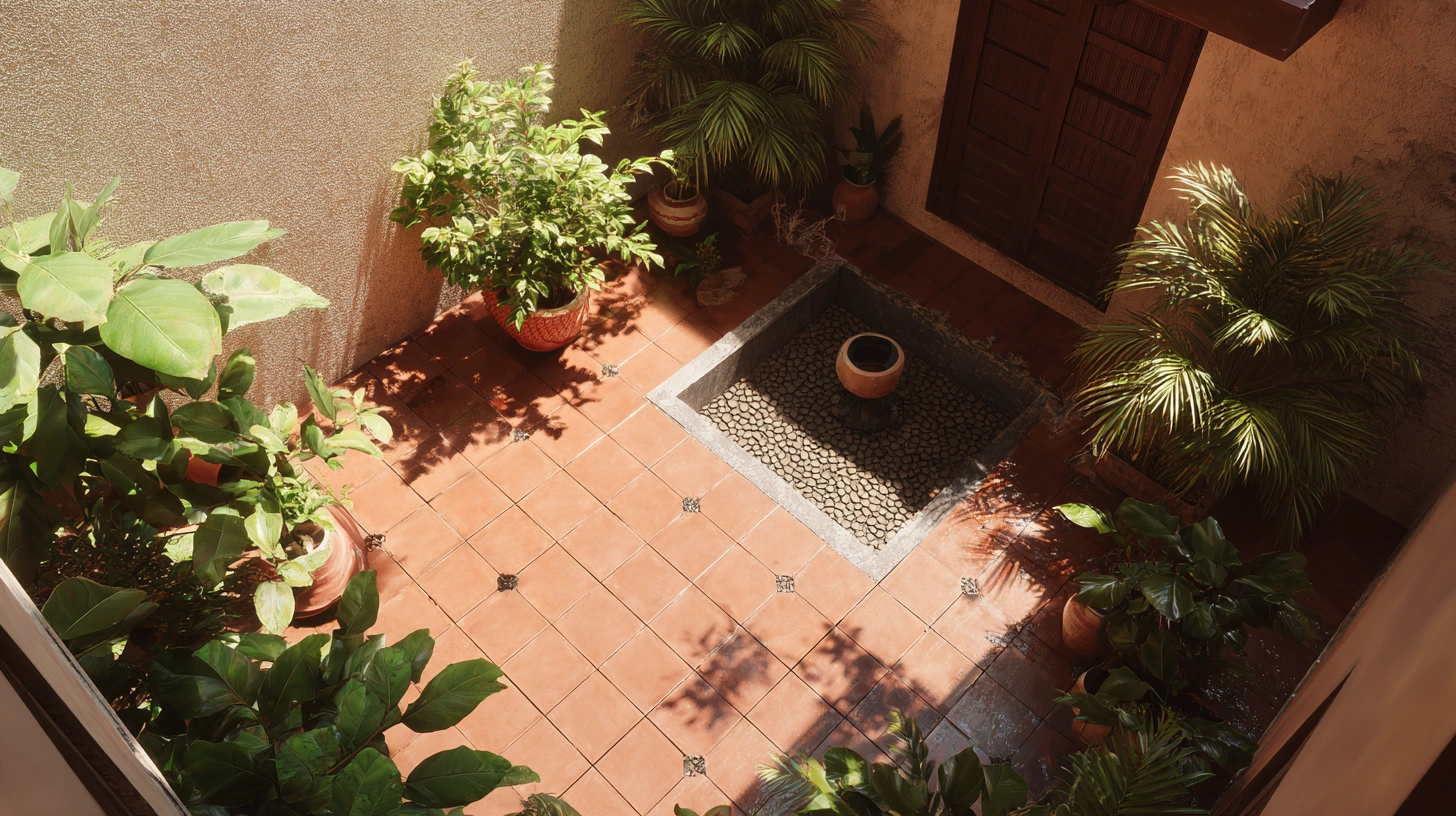
A typical courtyard can cost you anywhere from Rs. 1,00,000 to Rs.3,00,000. The exact price would depend on the size, type of the courtyard and what sort of landscaping you opt for.
11. Modern Courtyard House Plans India: Ideal Courtyard Size
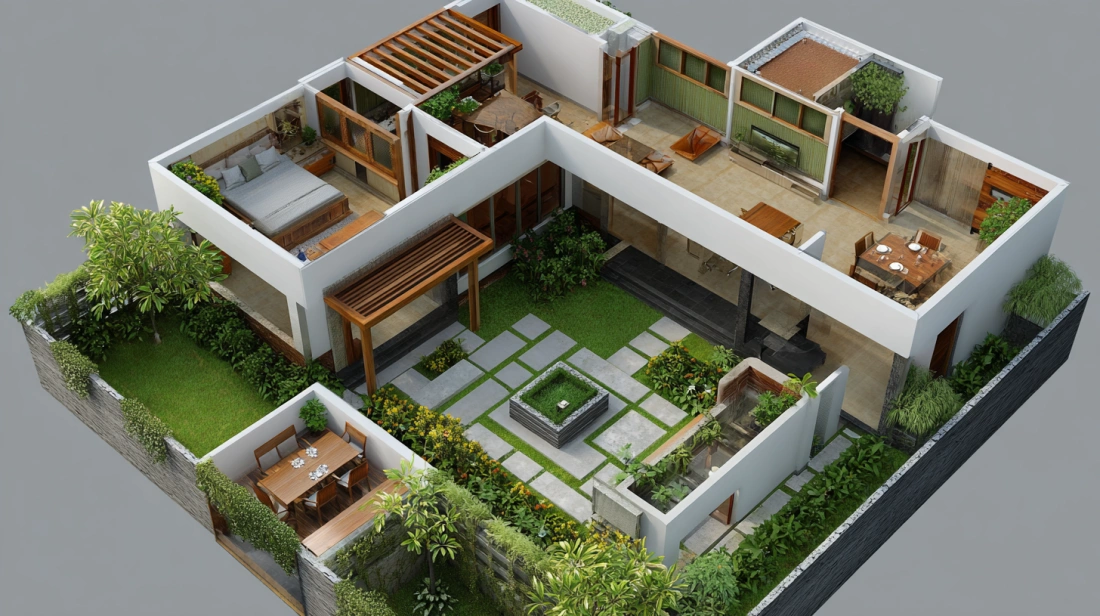
Interior courtyards can typically be included in homes that are 3,500 square feet and more. For the courtyard, a 10x10-feet or 8x8-feet area might be designated. Inner gardens can be created in even relatively tiny homes of 1500 square feet, and they normally have a minimum width of three feet and can extend the full length of one or two rooms.
12. An Eco-Friendly House with a Contemporary Twist
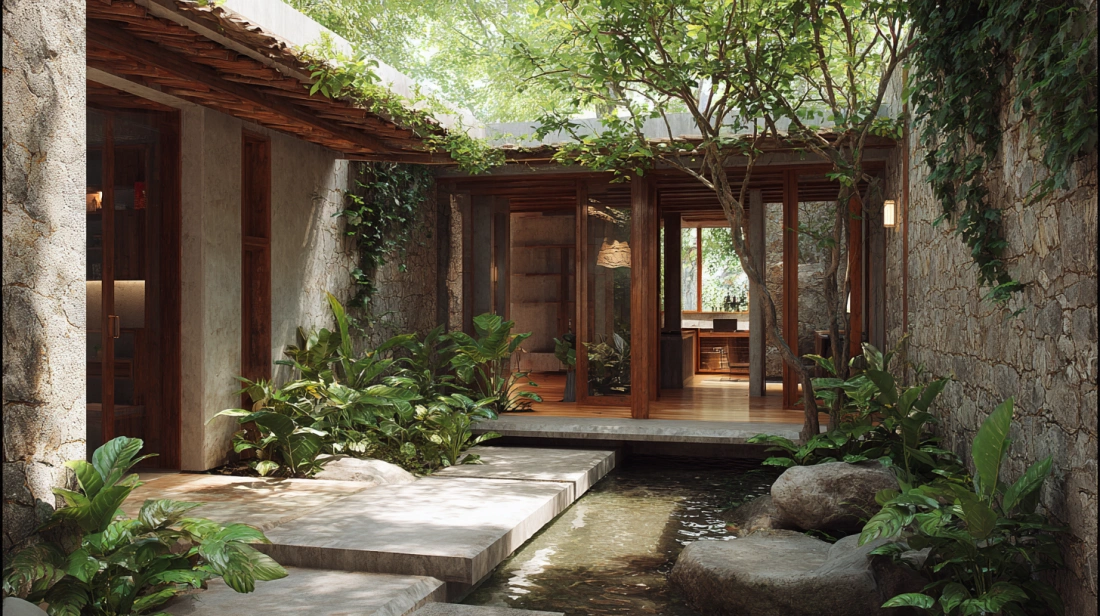
An A-frame home that looks like it has emerged from the ground is located in the countryside near Hyderabad on a wooded slope of undulating grass. It’s not at all grounded, though. You might mistake something for a tee-pee-style cottage in the Western bush due to its modern arrow roof and trapezoidal proportions. This central courtyard house plan, which acts as a link between the house’s two bedrooms and as a doorway to the sky, is the centre of the building. This outdoor area is dominated by a big tree, whose leaves create a lush canopy above.
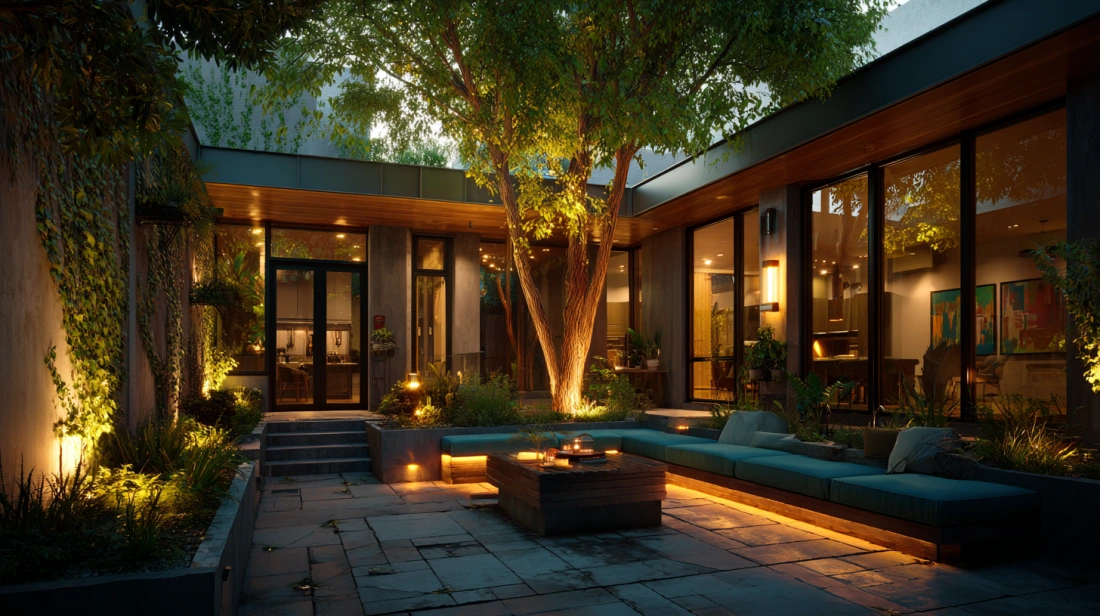
Therefore, various types of courtyards exist in the country and worldwide; The courtyard, which unites all of the house’s sections, represents the home’s centre. It increases airflow, enables light to enter the house, and transforms the area into a play area for some people and a relaxing zone for others. The family’s courtyard extends beyond its physical boundaries. Because the courtyard house design is so successful, its core component has been refined over the years as needed. Designing the courtyard might not be an easy task for every homeowner. You can consult the expert home interior designers at NoBroker and design the courtyard of your dreams under their guidance. If interested, please comment below this article, our executive will be in touch with you soon.
Turn Your Courtyard House Vision Into Reality with NoBroker
Bring your dream courtyard home to life with NoBroker Interiors. From personalized home design solutions to expert planning and execution, our professionals help you create a functional, stylish, and naturally ventilated living space that matches your lifestyle and budget.

Frequently Asked Questions
How should a courtyard house design be planned?
Why is a courtyard house plan good?
What distinguishes a patio from a courtyard?
What might be put in a courtyard?
Can a patio be constructed within the house?
What are the names of the courtyard house?
What are some typical applications for courtyard house plans?



Our Recent Projects








Reviews

Dimpal Sharma

Really happy with the interior service. The team was professional, understood our requirements well, and completed the work neatly. The... Read more

Sriya
The designs are very unique I am really impressed by the teamwork overall it's a very affordable they deliver the work in good budget thanks

Sathish Kumar G
Interior installation & executions feel good.

nandini
Really happy with the interior service. The team understood our requiirements well and delivered a neat finish worthfulll.

Ronak Patel
Awesome, best interior team I ever experienced, so happy after seeing the final result, overall 100% amazing

Rakesh raj Chauhan
Good center

Uday Kiran
Great experience with Kundhana We got our 3BHK interiors in Bangalore done by Kundhana Team and we are very happy with the final outco... Read more

Shekar RD
Good staffs

Nisha nisha
The interior design process was smooth, and the team was helpful throughout. They listened to my requiirements and suggested practical ... Read more

G Venkatesh
"Outstanding experience! The final design and finish perfectly matched our expectations. A special shoutout to Manager Vishal for his e... Read more

Punam Nath
The interior team was professional and understood our requirements well. The overall experiience was smooth and satisfactory.

Yashasvi Singh
Had a good experience with NoBroker Interior. The team understood our requirements well and suggested practiical design ideas withiin our budget.

Divya N Raj
Whitefield Experience centre is very good

Akshay Bogar
It was an amazing experience with Nobroker interiors. They understood what we wanted and delivered better than I had anticipated. Uday ... Read more

Murali Bmm
Hi NoBroker Interior Team, I wanted to take a moment to sincerely thank the entire team for the fantastic work done on our office sp... Read more

Megha Lucky
The consultation helped me get a clearer idea of how I wanted my home to look. The team listened to my preferences and shared suggestio... Read more

Anamika Banik
Good interior service with clear communication and helpful suggestions. The work was completed neatlyyyy

GAUTAM SURANA
The designers were helpful and gave practical suggestions according to our space and budget. Good experience overall so luxurious desig... Read more

Riya Shukla
Good service and creative ideas. The team helped me chooose suitable coloours, furniture and layouts. I liked how the design matched my... Read more

Nitin Kumar Mandilwar
Good work done by project manager Manoj. Completed the work in time.

Divyanshu Mehta
Great work done by designer Divya and Govardhan. Hassle free work snd best part is they will customise everything as per need exactly. ... Read more

Jason Fernandes
I had a great experience here. When it comes to planning, delivery and execution, great work was done by the team members. Suhail Khan... Read more

Swathi Warker
Manoj is very responsive, finds solutions for all obstacles and provides ork around. He provides timely updates on work status. Manages... Read more

Nitin Prabhakar
Excellent Interior Design and Execution Experience . Thanks to manoj and Rakshitha for the kind support and cooperation

Mobi Apps
I am extremely happy with my home interior journey with NoBroker. The entire process was smooth, well-coordinated, and completed right ... Read more

Shweta Chopra
NoBroker made the interior planning process much easier for us. Communication was clear and the final work lookss beautifully thank youuu

Ritendra Basu mallick
We were happy with the way our home interior turned out. The design looks elegaant whiile still being practical for everyday use sooo nyc

Cutie Pie
I wanted a simple and modern look for my home, and the design discussions gave me some useful ideas. Happy with the overall interaction.

Khushi Wani
A smooth experience overall. From discussing ideass to finalizing the design, communication was helpful and the process was easy to follow.

yogesh
Recently did interior for 2BHK with NoBroker Interiors, and the overall experience has been great. Everyone has been extremely supporti... Read more

ashish jain
Great thanks to Riddhi & Sakshi for being so accommodating and flexible with all the requests and changes. They were able to complete d... Read more

DEEPAK MISHRA
*Disclaimer* for review This review is only for Project Manager Divyadeep and not for Nobrokers interior company, neither design team n... Read more

SAURABH KURADE
I am writing to recommend nobroker interior. Yes the initial stages of the project faced severe delays and communication challeng... Read more

Manav Chhabria
Working with this Nobroker interior team has been an absolute pleasure from start to finish! Every single member brought immense expert... Read more

Jitendra Vaze
Overall, the performance of the NoBroker team was satisfactory, and I would like to congratulate the entire team for completing the pro... Read more

Sudharshanam Shobha rani
We are happy to share our experience with project manager Nazeer who is from no broker. His design ideas were great which he provided. ... Read more

Chaitalee Vaidya
We had a very good experience with No broker The designer Sathvika was very good and patience in dealing and giving multiple options of... Read more

sri kiran
Got a satisfactory service from No broker interiors big Kudos to My project manager Abhishek on timely delivery and being patient with ... Read more

ajay chaurasia
Really happy with the interior work. The team understood our requiirements well and delivered a neat finish.

Chanikya Mamindlapalli
The service is good, Rizwan has actively responded to the issues we identified and rectified them in no time.

Savita Verma
We had a good experience working with Sapna for our home interiors. She understood our requirements well and was always open to our sug... Read more

Sahasra Mahesh
Had a really good experience with NoBroker for our 2BHK interiors. The team gave clear explanations at every stage, maintained good coo... Read more

Nandan Babu
We have just completed our Interiors and overall, we are satisfied with the final outcome of our project. The execution team remained c... Read more
Testimonials
View All
NoBroker Interiors Review | Happy Customer Testimonial by Rajani

NoBroker Interiors | Customer Testimonial by Prinyakar Polley

NoBroker Interiors | Hyderabad Customer Testimonial by Prashant Choudhary

NoBroker Home Interiors | Hyderabad 4BHK Customer Review

NoBroker Interiors Customer Testimonial | Jatan's Story

NoBroker Interiors Review | Hyderabad Customer Testimonial

NoBroker Interiors Review | Modern Dream Home Customer Testimonial

NoBroker Interiors Customer Testimonial | Fast & Quality Home Interiors

NoBroker Interiors Customer Testimonial | Pune Dream Home

NoBroker Interiors| Bangalore Customer Testimonial

NoBroker Interiors: Sports Theme Interiors by NoBroker #interiordesign #nobrokerinteriors #nobroker

NoBroker Interiors - Customer Testimonials

That 3 PM meeting where ideas turn into floor plans, materials, and magic. 💫

Your 2026 list is here.

Smart wardrobe design that fits your life, beautifully.

POV: You gave your home a holiday hug.🥰

Blink and you’ll miss the makeover.👀

When your home finally gets its own weekend mood, this bar unit does the job beautifully.

A calm pooja corner every home needs.

NoBroker Home Interior Service | Saurabh & Prachi Share Their Story #interiordesign #shorts
About the Author

Anchal
Author
Anchal is a senior interior designer based in Pune, specialising in creating bespoke luxury interiors tailored to each client’s lifestyle and v










Recent Blogs
Subscribe to our Newsletter
Get latest news delivered straight to your inbox