Get Your Perfect Bathroom Floor Plan Today - Create Your Ideal Layout


3.3K Views
Table of Contents
One of the most important things to consider when designing a bathroom is the layout. The layout of your bathroom can make or break the space, so it's important to get it right. For that, you will need to develop a floor plan. This will help you determine the best layout for your space and ensure that all of your fixtures, cabinets and other features fit comfortably within the room.
There are a few things to remember when creating your bathroom floor plan. First, consider how you will use the space. For example, will you primarily be showering, bathing, or using the sink? Do you need much storage space or just a few basic shelves? Answering these questions will help you determine the size and shape of your bathroom.
Next, think about where you want to place each fixture. After deciding all this, then comes the time to be creative! There are endless possibilities for layout, so take some time to experiment with different arrangements until you find one that feels right for you.
Recommended Reading

Best 3 Bedroom House Plans: Modern and S...
78.5K Views


20+ Latest House Design Ideas & Elev...
23K Views
Inspiring Wash Basin Design Ideas for Ev...
19.1K Views

Right On Trend and in Style, Gorgeous Co...
17.2K Views
Best First Floor House Design Ideas for ...
15.5K Views
Once you have your final floor plan, it’s time to start shopping for fixtures, furniture, and décor to bring your vision to life. Once you've considered these things, you can create your ideal layout.
This article will cover things to consider when planning the layout to general bathroom design codes to remember, from how to design a bathroom to some amazing bathroom designs.
Things to Consider When Planning the Layout of a Bathroom

There are many things to consider when planning the layout of a bathroom. The most important thing is ensuring that the bathroom is functional and meets all your needs. Here are some things to keep in mind when planning the layout of your perfect bathroom.
The Size of the Room
The first thing to consider is the size of the room. This will determine how much space you have to work with and what type of fixtures and fittings you can include in the bathroom. If you have a small bathroom, you may need to be more creative with your layout to make the most of the space.
The minimum size for a bathroom is typically around 5’ x 8’, but this can vary depending on the layout and fixtures you choose. If you have a small bathroom, select smaller fixtures and avoid overcrowding.
The Shape of the Room
It is also important when planning the layout of your bathroom. For example, if you have a square or rectangular-shaped room, you will have more options for layout than if you have an oddly shaped room. Keep this in mind when considering different layouts for your bathroom.
Find out how to clean the toilet like a pro.
The Location of Fixtures and Fittings
Another important consideration is the location of fixtures and fittings within the room. You will need to consider where your sink, toilet, bathtub, and shower will be located concerning each other and any other features in the room, such as windows or doors. It is important to create a functional and aesthetically pleasing layout.
Storage Needs
Another thing to keep in mind when planning your bathroom layout is storage needs. You will need to consider where you will store items such as towels, toiletries, and cleaning supplies. If you have a small bathroom, get creative with storage solutions to make everything fit comfortably in the space.
Ventilation
To prevent condensation and mould growth, it is important to have adequate ventilation in a bathroom. Therefore, the design plans should include a window or exhaust fan.
Lighting
Lighting is important for both function and ambience. For example, task lighting should be provided near the mirror for grooming, while accent lighting can be used to create a relaxing atmosphere.
Budgetary Considerations
Finally, you will need to consider budgetary considerations when planning your bathroom layout. This includes choosing fixtures and fittings that are within your budget and deciding whether or not you want to hire a professional contractor to help with installation. By considering all of these factors, you can create a perfect bathroom floor plan that meets all of your needs and fits within your budget.
How to Design a Bathroom?
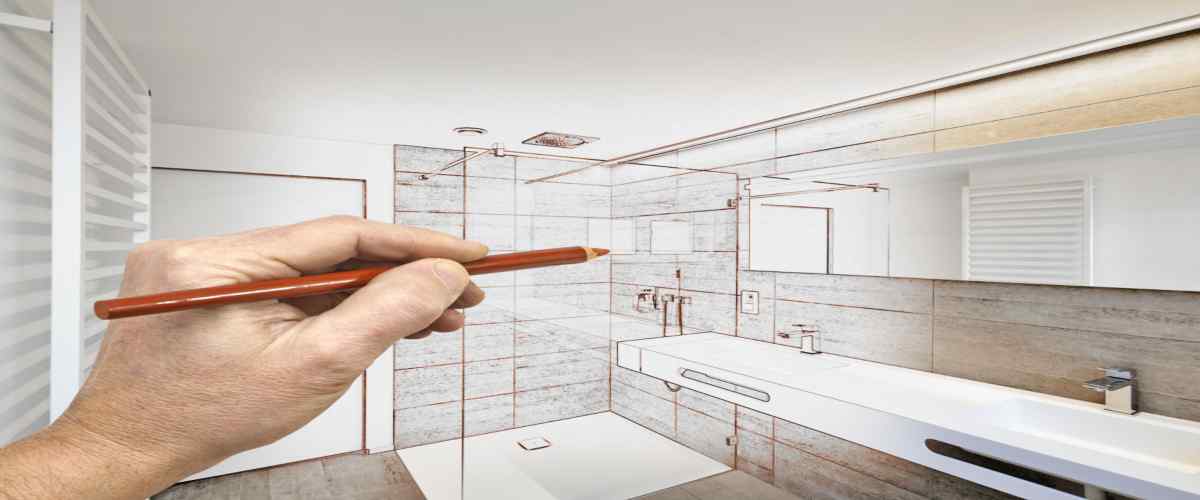
When designing a bathroom, there are a few key things to remember. First, you need to Bathroom Floor Plandecide what kind of layout you want. Do you want a traditional, square-shaped bathroom? Or something more unique?
Once you have your layout in mind, it's time to start thinking about the details. For example, what kind of tile do you want on the floor? What kind of countertop material do you want? And what kind of fixtures and fittings do you want?
We've put together a step-by-step guide to help you create your perfect bathroom floor plan. Follow the steps below, and you'll be well on creating your dream bathroom.
- Define the purpose of your bathroom.
Before planning your bathroom, it's important to consider what you want it to be used for. For example, is it primarily a space for relaxing and taking baths? Or is it more of a functional space for getting ready for the day? Knowing the purpose of your bathroom will help you decide on the right layout and design elements.
- Decide on your layout.
The Next step is to decide what kind of layout you want for your bathroom. For example, do you want a traditional square-shaped bathroom? Or something more unique? Once you have your layout in mind, it's time to start thinking about the details.
Check Out: Tips on How to Clean Bathroom Tiles
- Measure your space.
Before you can start shopping for fixtures and fittings, you need to measure your space to know what will fit and where it will go. This is especially important if you're working with a smaller bathroom space.
- Sketch out your plan.
Once you've measured your space and gathered your ideas, it's time to sketch your plan. This doesn't have to be anything fancy - a simple pencil and paper will do the trick - but it will help you visualise your finished bathroom before you start shopping for materials and fixtures.
- Make a list of must-haves.
In addition to Your sketch, make a list of must-haves. This might include items like towel hooks or shelves for storing toiletries. Having a list will help ensure that You remember everything important when shopping for materials and fixtures.
- Set a budget.
Setting a budget before you start shopping for materials and fixtures is important. This way, you can avoid overspending on your project. So how much will your dream bathroom cost? Use our Bathroom Cost Calculator tool for an estimate.
- Choose your Materials.
The next step is to choose the materials you want for your bathroom. For example, do you want ceramic tile on the floor? Or stone? And what kind of countertop material do you want? Granite? Marble? Quartz?
- Add Storage.
A bathroom should have plenty of storage for towels, toiletries, and other items. Add shelves, cabinets, or a medicine cabinet to keep the space organized.
- Select your Fixtures and Fittings.
Once you've decided on your materials, it's time to select your fixtures and fittings. For example, do you want a traditional pedestal sink? Or something more modern, like a wall-mounted sink? And what kind of toilet do you want? A standard flush toilet or something more high-tech like a bidet toilet seat?
- Select a Color Scheme.
It is best to stick with light and airy colours for a small bathroom. Neutral shades will make the space larger, while pops of colour can add a touch of personality.
General Bathroom Design Planning Codes to Remember
When planning the design of your bathroom, there are a few key codes and regulations to keep in mind to ensure that your space is both functional and stylish. Here are some of the most important elements to consider.
Flooring
When selecting Flooring for a bathroom, it is important to consider both function and style. Popular choices include ceramic tile, vinyl, laminate, and hardwood. Ceramic tile is durable and easy to clean but can be cold underfoot. Vinyl is waterproof and easy to install but slippery when wet. Laminate is a great balance of durability and style, and hardwood requires more maintenance.
Tiles
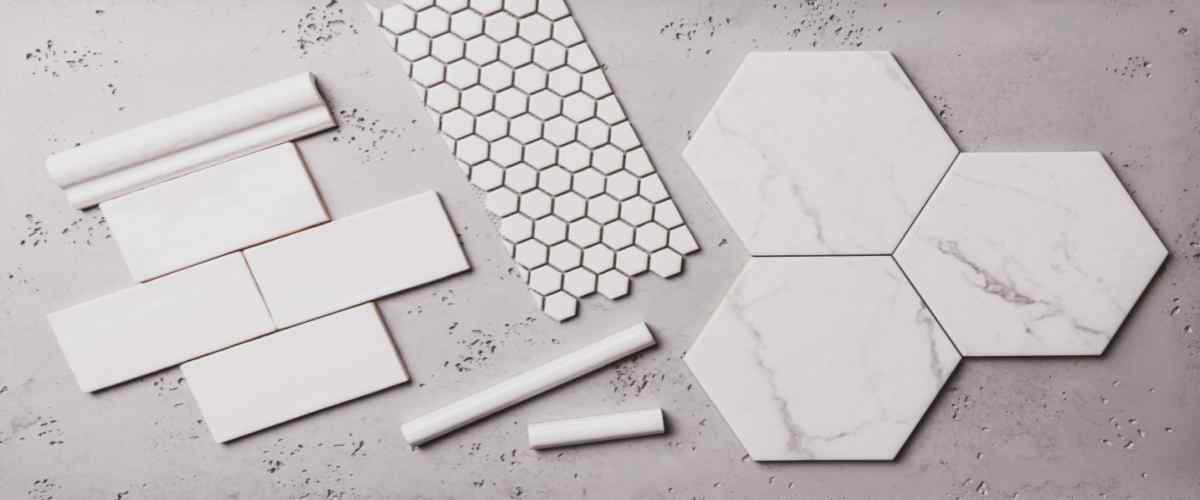
When choosing tiles for a bathroom, it is important to consider the material, size, colour and pattern. Popular materials are porcelain, ceramic, natural stone, and glass. In addition, large-format tiles are becoming increasingly popular. When it comes to colour and pattern, there is an endless variety of options, but a classic white subway tile is always a timeless choice.
Showerhead
The height of your shower head should be at least 6.5-7ft. From the floor so that it can be used comfortably by people of all heights. If you also have a bathtub, the shower head should be positioned at least 5-6ft above the rim of the tub.
Find More Home Improvement Projects
Bathtub Design
When choosing a bathtub, pick one that will fit comfortably in your bathroom space. It should also have a slip-resistant surface and good drainage. Consider adding grab bars near the tub for extra safety.
Sink Shape and Design
Your sink should be positioned so that there is ample counter space on either side. It should also be deep enough to wash your hands and face comfortably. If you have a small bathroom, consider a wall-mounted or pedestal sink to save space.
Toilet Style
There are many different types of toilets available on the market, so choose one that best suits your needs and budget. For example, consider a compact or wall-mounted toilet to save space if you have a small bathroom. Grabbing bars near the toilet can also provide extra safety for users.
Vanity
Your vanity should be both functional and stylish, so take time to choose one that fits well with the overall design of your bathroom. It should also be positioned so that there is plenty of clear space around it for users to move freely.
Grab Bars
They are an important safety feature for any bathroom, so install them near any potential hazards, such as the bathtub, shower, toilet or sink. They should be placed at a height of 25.-3ft from the floor for optimal usability.
Other Accessories
Many other accessories can enhance the look and feel of your bathrooms, such as towel racks, soap dishes, toothbrush holders and more. Choose items that fit well with your overall design scheme and make sure they are positioned within easy reach of users.
Bathroom Floor Plan Designs
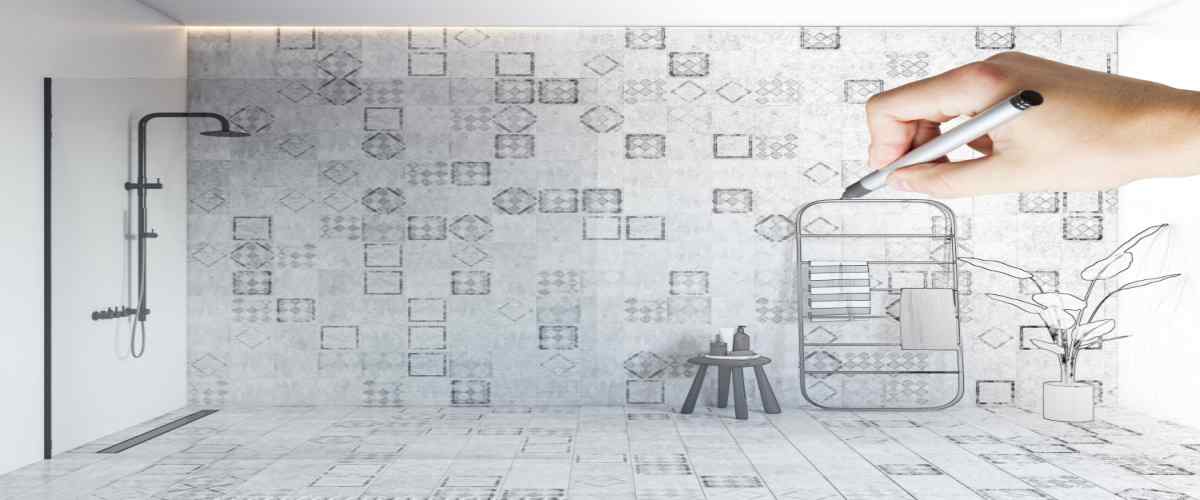
When designing a bathroom, the floor plan is one of the most important aspects to consider. The layout of your bathroom can make a big difference in terms of both function and aesthetics.
There are a few things to remember when choosing a floor plan for your bathroom. First, think about how the space will be used. For example, if you have a large family, you may need multiple sinks and vanities to accommodate everyone. Second, consider the overall size of the room. For example, a small bathroom may not accommodate a large Jacuzzi tub.
Once you know your needs, you can start exploring different floor plan options. Here are twelve popular bathroom layouts to get you started.
Squared-Shaped Traditional Bathroom

It is the most common type of bathroom layout, typically found in homes with square footage to spare. The traditional square layout features a sink, toilet, and tub/shower combo arranged along three walls, with plenty of open space in the middle for moving around.
Basic Three-Quarter Bathroom
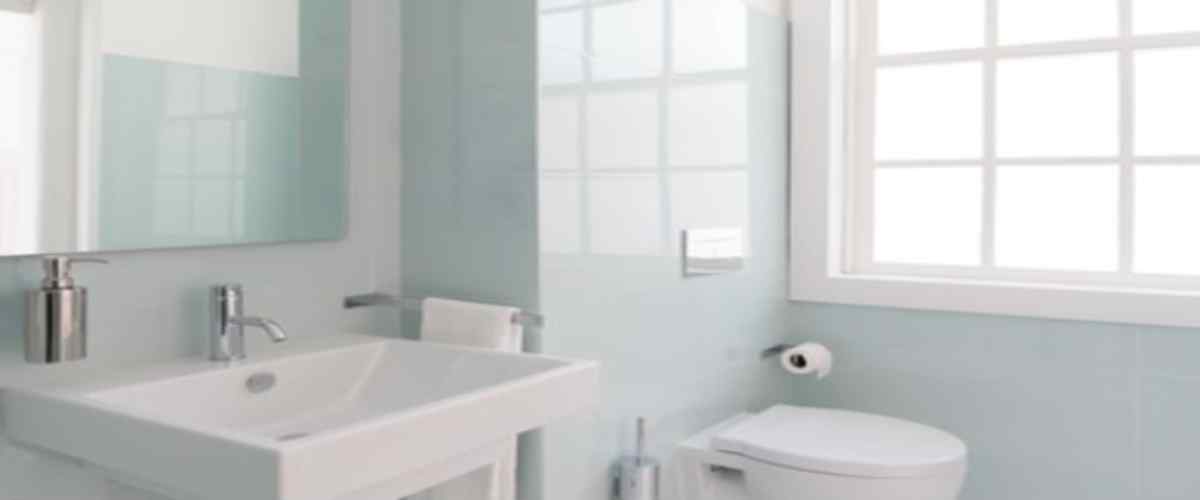
This type of bathroom is smaller than a traditional square layout but still offers enough space for important fixtures. A three-quarter bath typically has a sink, toilet, and shower arranged along three walls, with the sink positioned across from the door for easy accessibility.
The Wet Bathroom

A wet room is an open shower area without barriers or enclosures. This layout is becoming increasingly popular as it creates a spa-like experience and can be easily customized to fit any size bathroom.
Bathroom for an Awkward Room Shape

If your bathroom is long and narrow or has other odd dimensions, don't worry – there's a floor plan for that. A long and narrow plan places the fixtures along one wall to efficiently use the space, while an L-shaped layout puts the sink and toilet in one corner with the shower in another.
Large Bathroom Plan with Open Floor Space

If you have a large bathroom (or multiple bathrooms), consider an open floor plan. This type of layout eliminates hallways and wasted space by positioning the fixtures along two walls with plenty of open space in between for moving around.
The Alcove Bathroom Layout

This design places the tub or shower in a nook created by two walls, with the rest of the fixtures arranged around it. This can be a good way to save space in a small bathroom or create an intimate bathing area in a larger one.
Bathroom Plan with a Storage Room
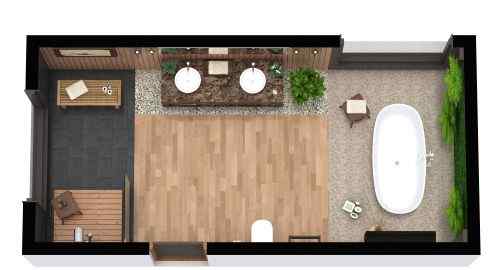
The extra room for storage in this variation on the basic three-quarter bath, along with the large space available in the first room, make it an ideal option for families who need more than one place to store towels or toiletries.
Bathroom Plan with a Private Toilet

If privacy is important to you, this floor plan is worth considering. It places the toilet in its private alcove with doors on the side for easy access. The rest of the fixtures are positioned along the walls of the reminder area for maximum privacy.
The His and Hers Bathroom Layout

If you have the luxury of extra space, this floor plan is perfect for couples who want their private areas within the bathroom. It typically features two separate sink areas, vanities, a shared tub/shower area, or two individual ones.
Long, Narrow 50-Square-Foot Bathroom Plan

This floor plan is designed specifically for long, narrow rooms – no wasted space here. All of the fixtures are placed along one wall to make efficient use of the available space.
Unique Double-Door Shower with an Exterior Exit

This design is perfect for couples or families who want to share one large shower without sacrificing privacy. It features two doors (one leading into the shower area and one leading outside) so that two people can use the shower at once without sharing a cramped space.
The Jack and Jill layout

This floor plan features two separate sink areas connected by a shared toilet area – perfect for families with young children or adults sharing a bathroom who need their own space to get ready in the morning.
It's crucial to consider the bathroom's layout, size, form, the position of fixtures and fittings, and storage requirements while planning the space. You may design a lovely bathroom that satisfies all your needs by using the advice in this article.
In addition, a contractor has designed the ideal bathroom floor plan that satisfies all your requirements and is affordable. You can design a cosy, useful, and fashionable bathroom by considering all of these considerations. Contact NoBroker to get a floor plan designed/connect with architects and interior decorators.
Frequently Asked Questions
1. What minimum amount of space should be in front of fixtures?
2. What is the minimum amount of space between the centerline of fixtures?
3. What are some common mistakes people make when designing their bathrooms?
4. What height should bathroom fixtures be?
5. Why is ventilation important in a bathroom?
Find Your Home Interior Style
Pick what vibes with you & see which style fits your home the best




Our Recent Projects



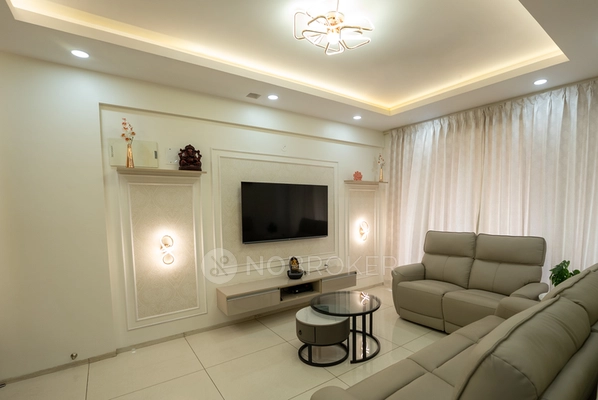
Reviews

Pankaj Singh

Had a good experience with no broker. Not everything is perfect as you need to follow up alot. But finally it has come out good. Vijay ... Read more

anish chaube
I had good experience with No broker from design to execution . Thanks to Vishal and Rakshitha for taking good care of our interiors

Abhishek Khanna
Excelent service for my apartment in Bellandur! Timely delivery, good quality & patient executives. Special thanks to the designer Sris... Read more

Ummehani
The interior design process was smooth, and the team was helpful throughout. The work was well hai planned, and the final design looked... Read more

Ramya Gill
Had a nice experience with NoBrokerHood Interiors. They understood our requirements, communication was smooth, and the final output was... Read more

Pruthviraj Madbal
Happy with the final outcome of No Broker Interior. Project manager Vijayakumar was very proactive and helpful to meet this fulfilment... Read more

Justin Philip
Had an amazing experience with No broker. Evaluated multiple vendors, ended with NB team. Thanks a lot for everyone who helped and par... Read more

Satyadeep Gaur
I got my home interiors done through NoBroker, and the experience was fantastic. The design phase and discounts were great, and I even ... Read more

Vaibhav Deshpande
Good work. They were very quick in installation.

Akhil Raj
I had a great experience working with No brokers interiors team. They were professional and attentive to our requirements throught the process.

Debashish Singh
The Whitefield experience centre is very good. They have plenty of design options in all categories in display, which becomes very easy... Read more

anisha dash
The whitefield outlet is having plenty of options for you to decide and take decisions accordingly. Saibal and the team they are very g... Read more

singi nandini
I had a pleasant experience discussing my interior requirements with the team. Their suggestions helped me think about the space hai in... Read more

Krishna
The finished design looked good, and I liked the overall combination of colors and layout. It gave the space a more properr complete a... Read more

Premendra Shukla
Overall, I had a positive & gud experience with NoBroker Interior. The design was practical, and the team made an effort to understand ... Read more

Vijay Shirodkar
Excellent work by the No Broker interior team.The design,quality & finishing are superb. The project was completed professionally on ti... Read more

Shivani Sethi Sharma
Thank you to the no broker team for the good work. The entire team has been very cooperative and easy to communicate with. Team incorpo... Read more

Sakshi Sharma
Had a great experience working with the NoBroker interior team, with excellent designing and execution prioritizing my needs and availa... Read more

Rina Dey
I had a good experience with NoBroker Interior. The team understood my requirements and suggested practicalll ideass that suited my hom... Read more

Vinu Nair
Was great working with them and Suhail was supportive enough as well. Enjoyed working with them

P B
The experience started with disappointment. Later a PM named Syed from their side helped me navigate through and dispatch things on tim... Read more

Satginhao Sitlhou
My overall experience with NoBroker Packers and Movers was positive. From preparing the household goods to getting them transported to ... Read more

Hariharan Sridharan
Exceptional Interior Execution by NoBroker The interior execution service provided by NoBroker was nothing short of perfect. From the i... Read more

2.50_films_x _by_himanshi
I am happy with the overall interior design experience. The team understood the kind of look I wanted, nd the finished spacee felt more... Read more

Deepak Tiwari
Good quality and on time delivery with reasonable pricing.

Ravi Swami
Product manager Ullas did great job.completed on time. I would strongly recomnd No broker interiors.

Shilpa Mathew
We had a wonderful experience with the team! They understood our vision, paid attention to every detail, and transformed our home beaut... Read more

Pinky Mandal
NoBroker Interiors provided a useful starting point for planning a home makeoverrr according to my preferences.

Priti Jagtap
We are happy with the overall interior work and the quality of the materials and finishes delivered. Whatever was committed and promise... Read more

Preity Saini
We recently got our house renovated from.nobrokerhood. we went for modular fixed furniture. Overall experience was good. Sales team exp... Read more

ArpitLalwaniMusic
The team is really helpful especially design team & operations team. Would recommend this.

Trupti Gupta
I got my complete home interiors done by NoBroker and I'm satisfied with the outcome. The best part was the execution - especially our ... Read more

Rahul Kulkarni
Execution is well design need to improve.

Hp Gupta
The interior planning process was helpful, and I got some good ideas for making better use of my space. Overall, I was pleased with the... Read more

Vasundhara Chaturvedi
I recently completed my home interior project with NoBroker Home Interiors, and overall, it has been a pleasant experience. The team wa... Read more

Pankaj Wakde
I recently had my home interiors completed by NoBroker Interiors, and the overall experience was exceptional. I would like to extend my... Read more

Vinayak Chavan
My new flat interior designed by Akanksha and execution handled by the Rushikesh. Talking about design phase I observed that Akanksha ... Read more

Nitin Jedhe
Great experience with NoBroker Interior Services! Professional team and smooth execution throughout. Special shoutout to Mr Gopal Jagta... Read more

Simran Malve
The interior ideas were modern and attractive. I liked how the design concepts focused on creating a comfortable as well as gud and wel... Read more

Neha fatima 2071
There were some really useful design suggestions for making better use of the available space. The overall experience was organised and... Read more

Creator House wife
NoBroker Interior helped me explore different ideas for my home. The team was approachable, and I appreciated their efforts to best un... Read more

Megha Bijjannavar
What I liked most was the attention given to the overall layout. The design was simplee best, useful, and suited the style I had in mind.

A Ganesh
Manoj from NoBroker Interiors did an excellent job on my home at Vasavi Nandanam, Suchitra. I am extremely satisfied with the quality o... Read more

sajid hussain
I am extremely satisfied with the interior work completed for my flat. Syed Rizwan demonstrated excellent communication, understood my ... Read more

Dornala Praveen
Good support from arun during the execution of the interiors over all satisfied with interior service

sajid hussain
The design support provided was extremely satisfactory. Varun was very supportive, patient, and attentive throughout the entire process... Read more

SS R
Excellent interior work by Mounika and Sai! Mounika created fantastic designs that matched our taste, and Sai handled the execution and... Read more

satish reddy
Vishal did an excellent job coordinating and executing the interior work. The team was professional, responsive, and well-organized thr... Read more
Testimonials
View All
NoBroker Interiors Review | Happy Customer Testimonial by Rajani
NoBroker Interiors | Customer Testimonial by Prinyakar Polley

NoBroker Interiors | Hyderabad Customer Testimonial by Prashant Choudhary

NoBroker Home Interiors | Hyderabad 4BHK Customer Review

NoBroker Interiors Customer Testimonial | Jatan's Story
NoBroker Interiors Review | Hyderabad Customer Testimonial

NoBroker Interiors Review | Modern Dream Home Customer Testimonial

NoBroker Interiors Customer Testimonial | Fast & Quality Home Interiors

NoBroker Interiors Customer Testimonial | Pune Dream Home

NoBroker Interiors| Bangalore Customer Testimonial
NoBroker Interiors: Sports Theme Interiors by NoBroker #interiordesign #nobrokerinteriors #nobroker

NoBroker Interiors - Customer Testimonials

That 3 PM meeting where ideas turn into floor plans, materials, and magic. 💫

Your 2026 list is here.

Smart wardrobe design that fits your life, beautifully.
POV: You gave your home a holiday hug.🥰

Blink and you’ll miss the makeover.👀

When your home finally gets its own weekend mood, this bar unit does the job beautifully.

A calm pooja corner every home needs.

NoBroker Home Interior Service | Saurabh & Prachi Share Their Story #interiordesign #shorts
About the Author

Dileep
Author
Dileep is a passionate interior designer with a civil engineering background, bringing strong technical knowledge into the world of creative interior design. His engineering foundation help










Recent Blogs
Subscribe to our Newsletter
Get latest news delivered straight to your inbox