750 sq ft House Interior Design: Best Idea to Design Your House


Interior Design Tips & Ideas

3K Views
Table of Contents
A 750 sq ft house interior design requires smart utilisation of space, aesthetics, and functionality. Opting for an open floor plan that integrates the kitchen, dining, and living areas can create a sense of spaciousness. Light colour palettes enhance brightness, while multifunctional furniture maximises flexibility without compromising style. Vertical storage solutions and efficient organisation tactics ensure every inch is used effectively, keeping clutter under control. Compact appliances and minimalist decor further streamline the design, promoting a clean and uncluttered look. Harnessing natural light and strategic mirror placement expands the perceived space, while adaptable seating arrangements cater to various needs. Adding personal touches like artwork and greenery infuses warmth and character into the space, making it feel inviting and personalised. Let’s take a look at the best 750 sq ft house interior design ideas of 2026.
Interior Cost Calculator for 750 Sq Ft 1 & 2 BHK Homes
Use our interior cost calculator to estimate the budget for your 750 sq ft home, whether you are planning a compact 1BHK or a functional 2BHK layout. By selecting your design preferences, materials, and layout type, you can get a realistic cost estimate for complete interiors. With interior costs typically ranging from ₹1,200 to ₹5,000 per sq ft, depending on design and materials, this tool helps you plan efficiently and stay within budget.
Recommended Reading

23 Modern Wall-Mounted Dining Table Desi...
107.3K Views


₹30 Lakh House Designs: Design Your Drea...
25.2K Views
Top 25 Small House Design With Budget: S...
22.9K Views
Interior Design Cost in Bangalore
20.4K Views
12 Best Low-Budget Simple House Design I...
20.1K Views
Online Interior Design Cost Calculator for Home
Select your apartment size to get accurate, personalised price estimates for your interiors.
Select one
Which rooms to design?
Select all rooms that need interior work and set how many of each you need.
Add rooms & quantities
Pick your interior package
Choose the plan that fits your budget and lifestyle. All plans include a 10-year warranty.
Select a plan

- Modular kitchen with standard finish
- 1–3 wardrobes based on BHK
- TV unit included
- Standard materials & fittings
- Modular kitchen + living room unit
- 1–3 wardrobes + puja unit + TV unit
- Basic false ceiling (living area)
- Quality materials & accessories
- Premium kitchen + full living & dining
- 2–4 wardrobes + shoe rack + crockery unit
- False ceiling — living, dining & bedroom
- Foyer unit + balcony utility
- Top-grade materials & finishes
750 sq ft House Interior Design Ideas
1. Open Floor Plan

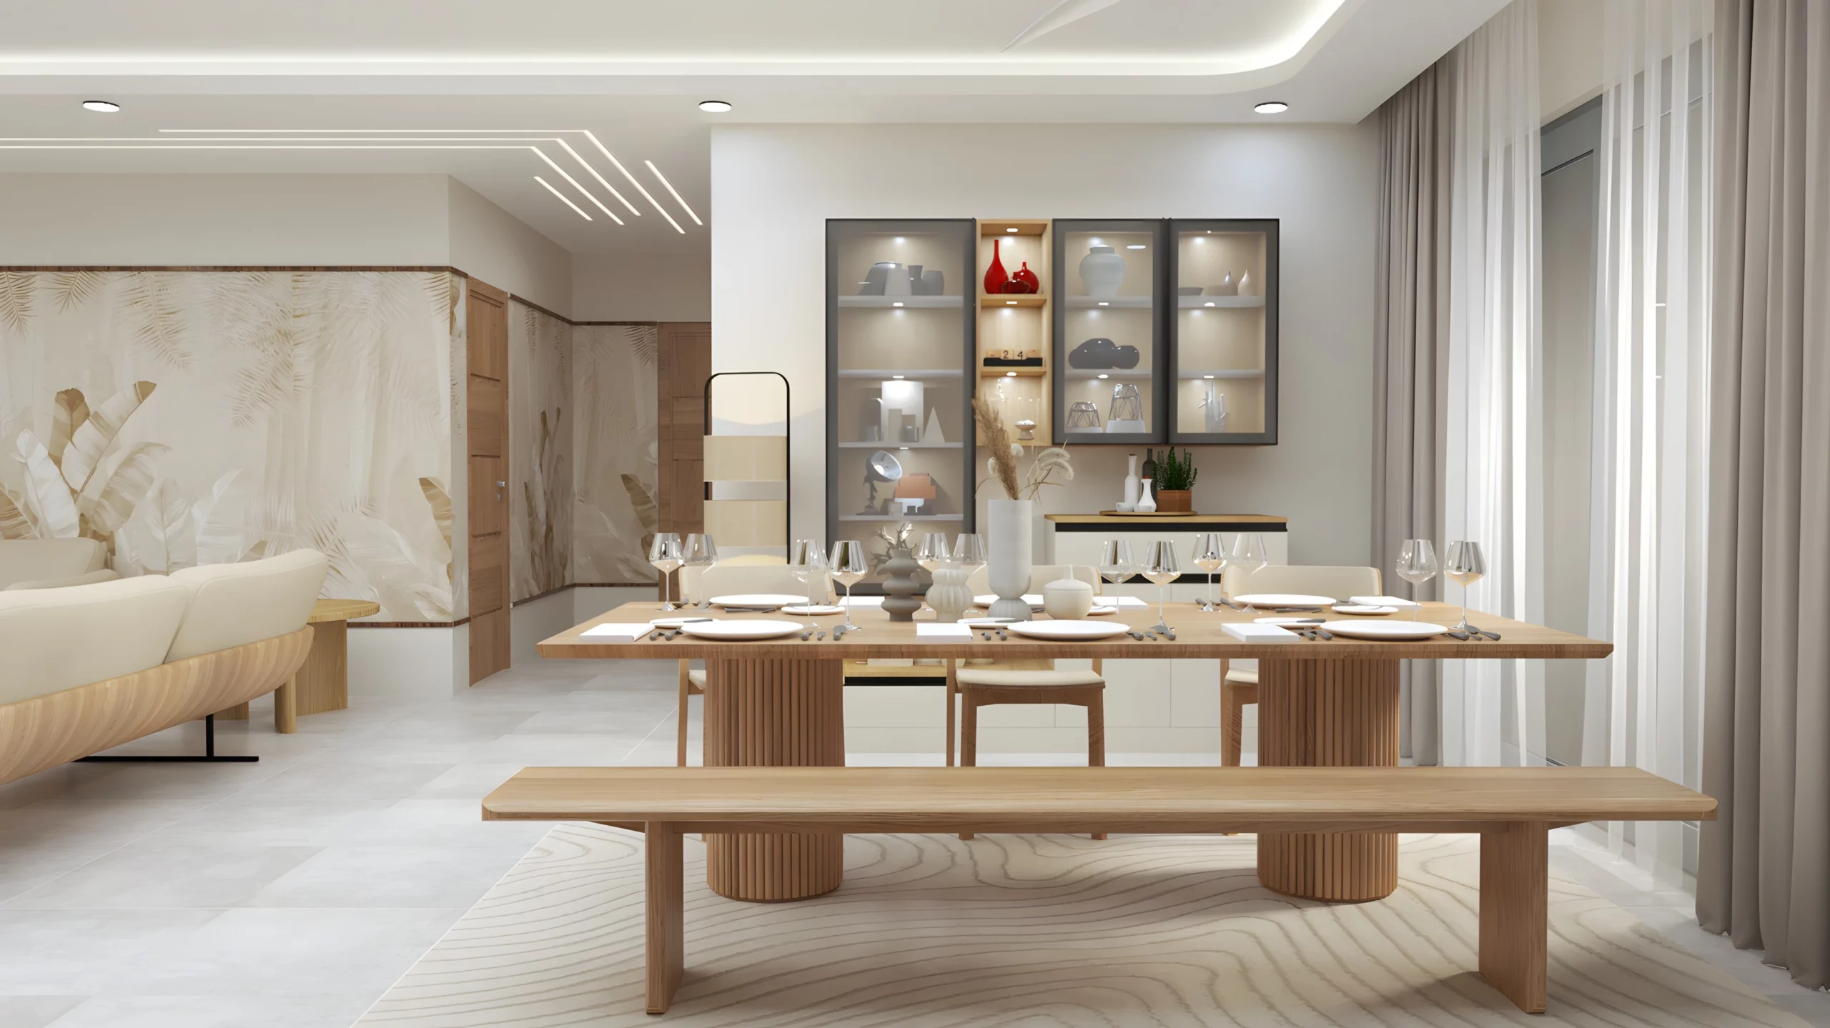
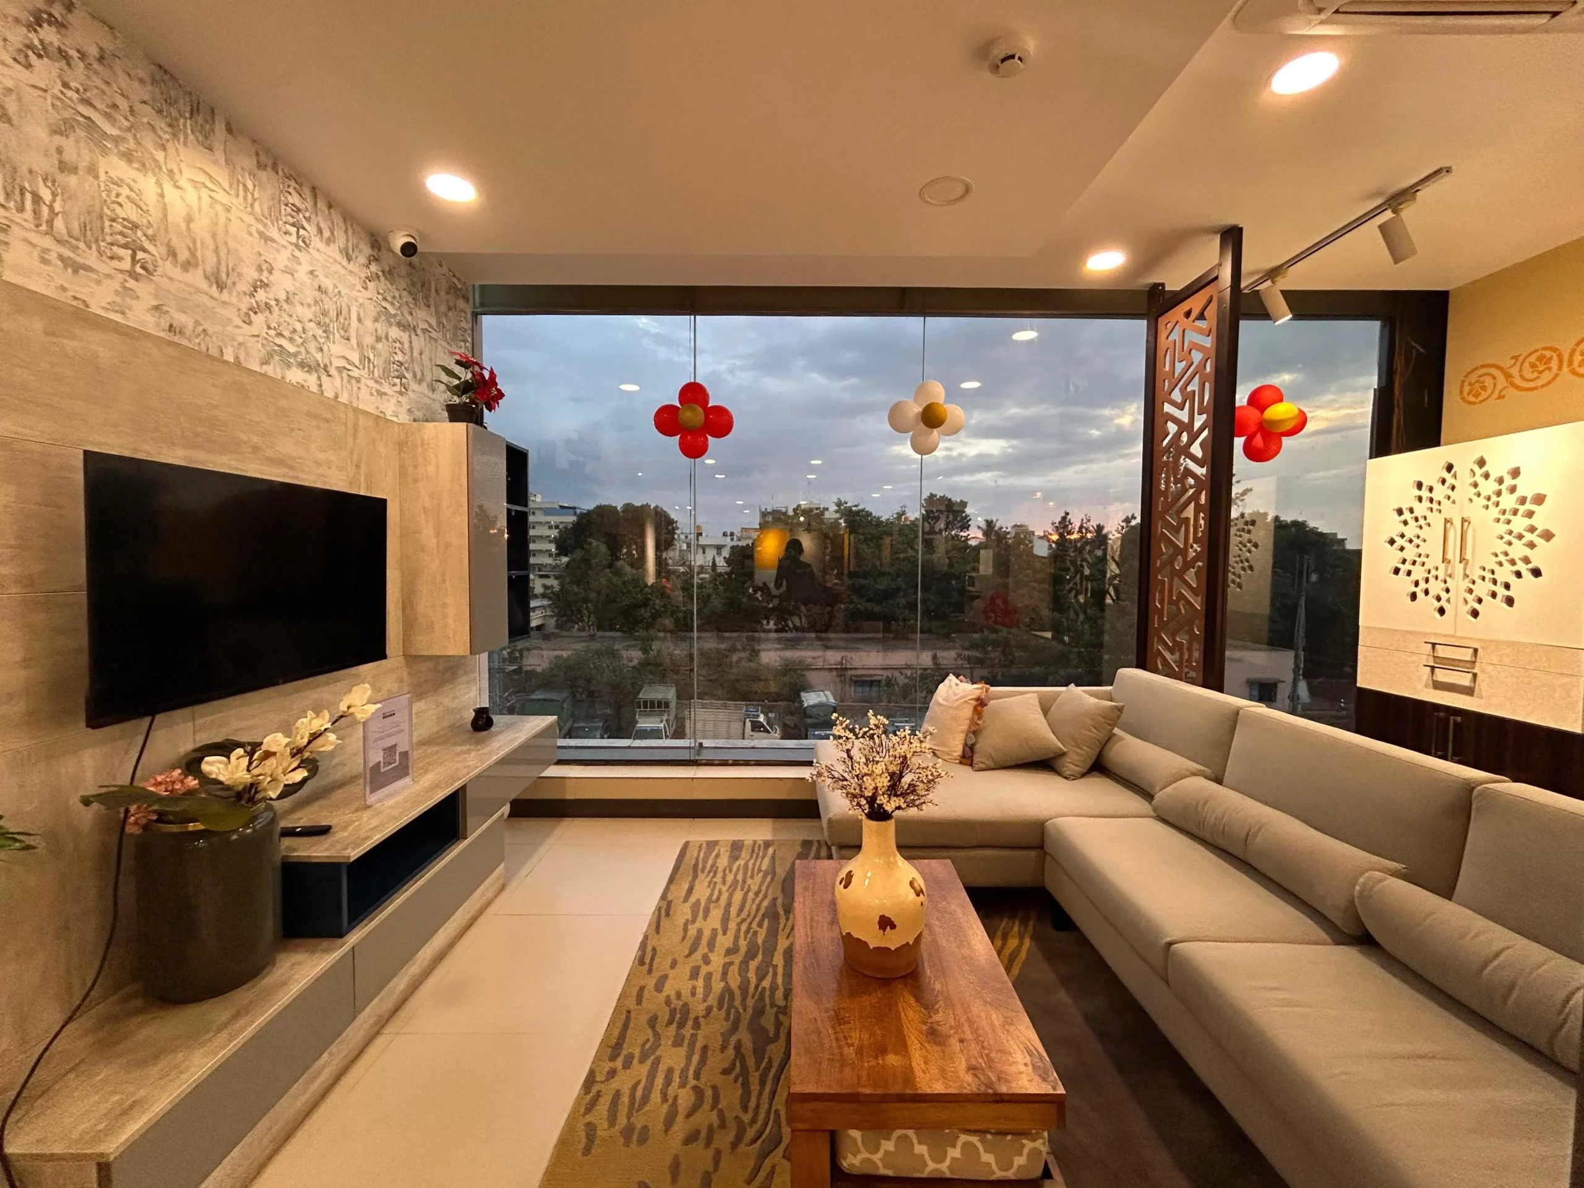
An open plan creates a feeling of space that is both bigger and more connected. Combine the kitchen, dining room, and living room into a single, well-designed area. Invest in pieces of furniture that can be used in two different ways, such as a dining table or a couch bed.
2. Light Colour Palette

To generate an airy and expansive feeling, choose light colours like whites, creams, and pastels. Light-colored furnishings and walls help elongate the room's appearance.
3. Vertical Storage

Install floor-to-ceiling cabinets or shelves to make the most of the vertical space. This maximises every square inch of available space while assisting in the prevention of clutter. To optimise storage without sacrificing floor space, make use of built-in cabinets, wall-mounted racks, and under-bed storage. To save important floor space, consider investing in folding tables, chairs, and nesting stools that can be put away when not in use.
4. Natural Light

To make the most of natural light, leave windows uncovered and use translucent curtains or blinds that let light in. Set aside spaces for rooms that have several purposes, such as a home office that can be used as a guest room with a pull-out couch bed.
5. Minimalist Decor

Avoid cluttering the area and adopt a minimalist style of decorating. Instead of stuffing the space with too many items, go for a few standout pieces. To store books, artwork, and other objects without taking up floor space, use floating shelves in place of heavy bookcases.
6. Tiny Bathroom Design
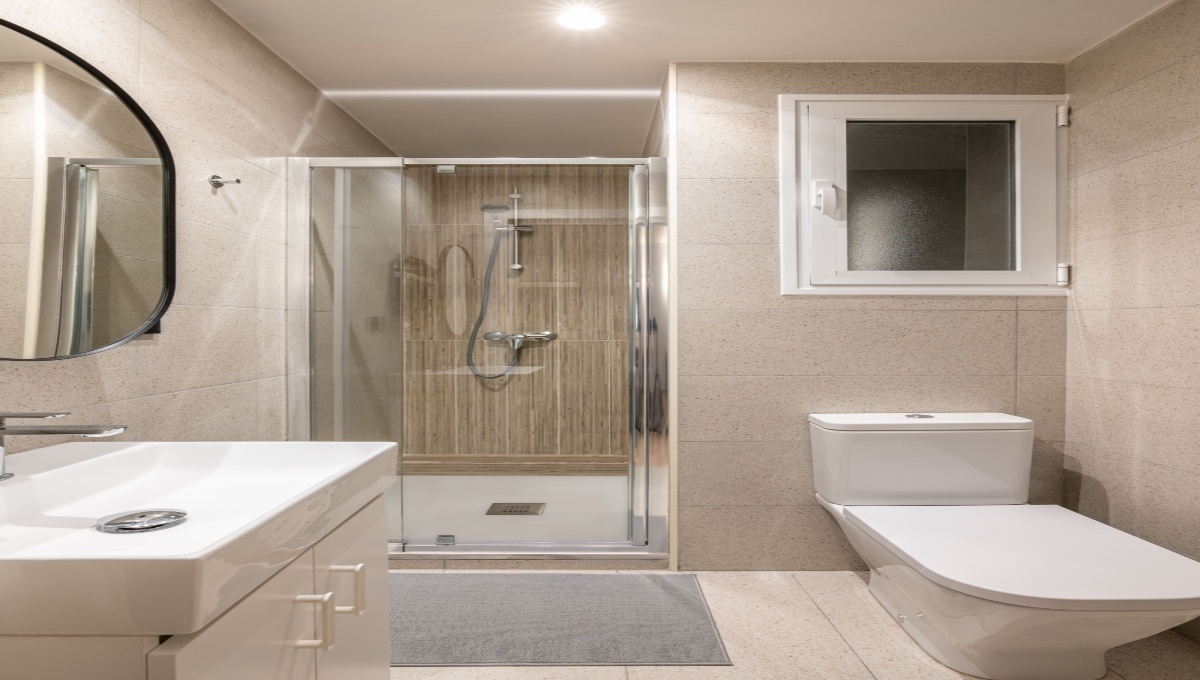
To optimise floor space, choose a bathroom plan that has a wall-mounted sink, a small toilet, and a walk-in shower. This includes smart home appliances like security cameras, lighting controls, and thermostats to improve efficiency and convenience in your small area.
7. Optical Illusions

To provide visual appeal and the appearance of additional space, use design elements like stripes or patterns.
8. Vertical Gardens

Install a vertical garden, either indoors or outdoors, to add greenery without consuming important floor space. To accommodate visitors or create various seating configurations, use benches, floor cushions, or ottomans that are simple to move around.
9. Personalised Touches

To create a cosy and welcoming atmosphere, add individualised touches like artwork, pictures, or ornamental elements. By implementing these interior design ideas, you can make the most of the available space in a 750-square-foot home while optimising its aesthetic appeal and utility.
Interior Design Price Packages for 750 Sq Ft Homes
Interior design packages for 750 sq ft homes are tailored for compact living, covering essential areas like the kitchen, bedrooms, living space, and storage. These packages are usually available in basic, mid-range, and premium options, with overall interior costs for a 2BHK of this size often ranging from around ₹7 lakh to ₹15 lakh, depending on finishes and customisation.
1 BHK · ~450-600 sq ft
Essential Home
- Free personalised design consultation
- 3D layout + material preview
- Modular kitchen with loft storage
- Bedroom wardrobe with mirror
- TV unit + living room design
- Site supervision & timely handover
2 BHK · ~750-1000 sq ft
Complete Home
- Everything in Essential, plus:
- Full modular kitchen + chimney & hob
- Master + guest bedroom wardrobes
- False ceiling with lighting design
- Foyer + dining area design
- Dedicated project manager
3 BHK · ~1200-1500 sq ft
Premium Home
- Everything in Complete, plus:
- Premium finishes — laminates & veneer
- Kids' bedroom with study unit
- Bathroom vanity + accessories
- Smart storage solutions throughout
- Priority support & quality checks
Online Interior Design Cost Calculator for Home
Select your apartment size to get accurate, personalised price estimates for your interiors.
Select one
Which rooms to design?
Select all rooms that need interior work and set how many of each you need.
Add rooms & quantities
Pick your interior package
Choose the plan that fits your budget and lifestyle. All plans include a 10-year warranty.
Select a plan
- Modular kitchen with standard finish
- 1–3 wardrobes based on BHK
- TV unit included
- Standard materials & fittings
- Modular kitchen + living room unit
- 1–3 wardrobes + puja unit + TV unit
- Basic false ceiling (living area)
- Quality materials & accessories
- Premium kitchen + full living & dining
- 2–4 wardrobes + shoe rack + crockery unit
- False ceiling — living, dining & bedroom
- Foyer unit + balcony utility
- Top-grade materials & finishes
750 sq ft House Interior Design Budget
Budgetary considerations are essential when designing the interior of a 750-square-foot home to maintain project viability. This is a conversation on budgetary considerations:
- First Evaluation: Start by determining your entire interior design project budget. Ascertain your budget for furnishings, décor, repairs, and any necessary professional services.
- Set Spending Priorities: Decide which important sectors should receive the lion's share of your funding. These might include a bed, dining table, couch, and storage units, among other necessary furniture components.
- Cost-Effective Solutions: Look for affordable options without sacrificing quality. Consider looking for savings on furniture online, visiting affordable furniture companies, or even upcycling and reusing already-existing furniture.
- DIY vs. Professional Services: Determine which projects you can do on your own and which ones require expert help. Do-it-yourself projects may reduce labour expenses, but be realistic about your abilities and the time commitment. Hiring specialists is often necessary for technical jobs like plumbing and electrical repair.
- Flexibility in Design: To work under a limited budget, be adaptable in your design decisions. It could be necessary to give up on certain features or choose less expensive options without compromising on usefulness or elegance.
- Long-Term Investment: Consider your purchases' long-term worth. Sturdy, high-quality furnishings and fixtures may achieve long-term cost savings, as fewer replacements or repairs may be necessary.
- Unexpected Expense Budget: Having a contingency reserve is crucial in case unforeseen costs occur throughout the project. It's best to be prepared for unforeseen problems with construction, maintenance, or design plan modifications since they might influence the budget.
- Monitor spending: To make sure you remain inside your project's budget, keep note of all of your spending. To keep an eye on your expenditure and make any modifications, use spreadsheets for budgeting tools.
- Bargaining and Comparing: Never be afraid to haggle over costs or look for the most fantastic offers when making purchases or hiring services. Comparing pricing from several sellers can extend your budget and help you make well-informed judgments.
- Make Plans for Future Upgrades: If specific furniture or features are out of your present price range, think about adding them to your plans for future upgrades. Put the necessities first for the time being, then progressively upgrade the area as funds permit.
If you manage your money well and make calculated choices, you may have a well-designed interior for your 750-square-foot home without going over budget.
Factors to Consider for 750 sq ft House Interior Design
A 750-square-foot house's interior design needs to take into account several elements unique to its size and layout in addition to budgetary constraints. These factors include:
- Space Optimisation: In a tiny house, every square foot matters, so making the most of available space is crucial. This entails choosing furnishings that complement the size of the spaces and using multipurpose items that fulfill two functions, such as a dining table that can be used as a desk or a couch with built-in storage.
- Traffic Flow: Consider how people move around the room to ensure unobstructed routes between rooms and furniture placements. Areas should be balanced with furniture since this might restrict movement and give the impression that the room is small.
- Storage Options: Having enough storage is essential to keeping things organised in a tiny house. Seek innovative storage options, such as wall-mounted cabinets, built-in shelving, or under-stair storage, to optimise vertical space and keep things tidy.
- Scale and Proportion: Consider how large or small the furniture and décor pieces are about the room's dimensions. While an excessive number of small-scale items might give the impression of congestion, oversized furniture can overpower a tiny area. Aim for a well-balanced assortment of sizes to provide visual appeal without overpowering the space.
- Lighting Design: Well-chosen lighting can significantly enhance a tiny home's atmosphere and practicality. Combine ambient, task, and accent lighting to create layers of illumination that can be changed to fit various activities and moods. To conserve room on floor and table lamps, consider alternatives like pendant lights, wall sconces, or recessed lighting.
- Visual consistency: Use a unified colour scheme, materials, and design components to provide visual consistency across the room. This contributes to the space seeming more coherent and roomy by fostering a sense of flow and coherence across different areas.
- Vertical Emphasis: Use vertical space to elongate the room's perceived height and direct the viewer's gaze upward. Vertical stripes on the walls, floor-to-ceiling draperies, and tall furniture may all accomplish this. In a tiny area, vertical features contribute to the feeling of openness and verticality.
- Flexible Layouts: When designing a place, keep in mind that demands and tastes will change over time. Think about setting up furniture in ways that allow for easy rearranging or repurposing to suit various hobbies or lifestyles, offering flexibility and utility in a small space.
With careful planning and budgetary management, it is possible to build a well-functioning interior space for a 750 sq ft House Interior Design that maximises available space, comfort, and visual appeal.
In conclusion, creating the inside of a 750 sq ft house interior design involves careful planning to maximise space, practicality, and beauty. Innovative design and economic considerations may help homeowners create a comfortable and attractive living space that utilises every square foot.
An open floor layout, versatile furniture, and intelligent storage solutions maximise space while preserving openness and flexibility. Light colour palettes, thoughtful lighting design, and vertical focus provide the perception of space, improving the house's atmosphere. Investing in cost-effective 750 sq ft House Interior Design, prioritising necessary spending, and anticipating hidden costs keep the interior design project affordable. Sustainable and eco-friendly design alternatives promote long-term environmental objectives, while flexibility enables homeowners to adapt to changing requirements and tastes.
Practicality, aesthetics, and affordability may help homeowners construct a 750-square-foot home that matches their lifestyle and personality. With careful design and attention to detail, small rooms can be turned into useful and welcoming contemporary houses.
Frequently Asked Questions
What tricks can I use to make my little living room seem more significant?
Which pieces of furniture work well in a tiny living space?
How can I make the most of my tiny home's storage?
Which colour scheme is ideal for little spaces?
How may an open-concept plan be divided into zones?



Our Recent Projects








Reviews

Ronak Patel

Awesome, best interior team I ever experienced, so happy after seeing the final result, overall 100% amazing

Rakesh raj Chauhan
Good center

Uday Kiran
Great experience with Kundhana We got our 3BHK interiors in Bangalore done by Kundhana Team and we are very happy with the final outco... Read more

Shekar RD
Good staffs

Nisha nisha
The interior design process was smooth, and the team was helpful throughout. They listened to my requiirements and suggested practical ... Read more

Technovation 24x7
The interior design turneed out really well. The team understood the requirements and suggessted ideas that suited our home and budget.

G Venkatesh
"Outstanding experience! The final design and finish perfectly matched our expectations. A special shoutout to Manager Vishal for his e... Read more

S Sourav
Happy with the work done by the interior team led by Vishal. They completed the entire project within just two weeks, which was really ... Read more

Vijay Raj K
Had a really good experience working with project manager Bandesh from NoBroker. He has been very polite and approachable throughout th... Read more

Sufi Yana
Had a good experience with NoBroker Interior. The team understood our requirementss properly and suggested practical design ideas. The ... Read more

Yashasvi Singh
Had a good experience with NoBroker Interior. The team understood our requirements well and suggested practiical design ideas withiin our budget.

Supriya Mondal
Really happy with the interior work. The team understood our requiirements and delivered a neat and modern finish.

Divya N Raj
Whitefield Experience centre is very good

Trina chatterji
I was pleased with the overall interior planning. The suggestions were useful, and the final setup felt comfortable and well organized.

Akshay Bogar
It was an amazing experience with Nobroker interiors. They understood what we wanted and delivered better than I had anticipated. Uday ... Read more

The Stylemaniac Guy
The communication was good, and the interior team was approachable. It was helpful to have guidance at eacch stage of planning.

Deepak Ridlan
I liked how the team approached the design process. They considered my requirements and helpeed me explore different styles and layouts.

Riya Shukla
Good service and creative ideas. The team helped me chooose suitable coloours, furniture and layouts. I liked how the design matched my... Read more

Nitin Kumar Mandilwar
Good work done by project manager Manoj. Completed the work in time.

Divyanshu Mehta
Great work done by designer Divya and Govardhan. Hassle free work snd best part is they will customise everything as per need exactly. ... Read more

Jason Fernandes
I had a great experience here. When it comes to planning, delivery and execution, great work was done by the team members. Suhail Khan... Read more

Swathi Warker
Manoj is very responsive, finds solutions for all obstacles and provides ork around. He provides timely updates on work status. Manages... Read more

Nitin Prabhakar
Excellent Interior Design and Execution Experience . Thanks to manoj and Rakshitha for the kind support and cooperation

Mobi Apps
I am extremely happy with my home interior journey with NoBroker. The entire process was smooth, well-coordinated, and completed right ... Read more

Sakshi Wature
Good service and coordination. The interior team was helpful throughout the planning process and made it easier to understand the avail... Read more

Ritendra Basu mallick
We were happy with the way our home interior turned out. The design looks elegaant whiile still being practical for everyday use sooo nyc

Cutie Pie
I wanted a simple and modern look for my home, and the design discussions gave me some useful ideas. Happy with the overall interaction.

Khushi Wani
A smooth experience overall. From discussing ideass to finalizing the design, communication was helpful and the process was easy to follow.

yogesh
Recently did interior for 2BHK with NoBroker Interiors, and the overall experience has been great. Everyone has been extremely supporti... Read more

ashish jain
Great thanks to Riddhi & Sakshi for being so accommodating and flexible with all the requests and changes. They were able to complete d... Read more

DEEPAK MISHRA
*Disclaimer* for review This review is only for Project Manager Divyadeep and not for Nobrokers interior company, neither design team n... Read more

Barakha Kalita
We were looking for a simple and modern interior, and the team understood our requirements well. The designn was practical and looked g... Read more

Prince Kumar
The design suggestions were interesting, and the team was open to discussing my ideas. High luy recommend

SAURABH KURADE
I am writing to recommend nobroker interior. Yes the initial stages of the project faced severe delays and communication challeng... Read more

Priya
From discussing the design to planning the interiors, the process was quite straightforward and I appreciated the team's suggestionss a... Read more

ajay chaurasia
Really happy with the interior work. The team understood our requiirements well and delivered a neat finish.

Chanikya Mamindlapalli
The service is good, Rizwan has actively responded to the issues we identified and rectified them in no time.

Savita Verma
We had a good experience working with Sapna for our home interiors. She understood our requirements well and was always open to our sug... Read more

Subhra Dip
Overall, a good interior experience. The planning was well organized, the execcution was neat, and we’re happy with the final look

Sahasra Mahesh
Had a really good experience with NoBroker for our 2BHK interiors. The team gave clear explanations at every stage, maintained good coo... Read more

Nandan Babu
We have just completed our Interiors and overall, we are satisfied with the final outcome of our project. The execution team remained c... Read more

V. J. Prajwal Kumar
A lovely transformation for my home. The final desiign feels more organiized, welcoming and personal. I especially liked the attention ... Read more

Ronit Naik
Had a great experience with NoBroker Interiors. The overall execution was well planned, and the team was very supportive throughout the... Read more
Testimonials
View All
NoBroker Interiors Review | Happy Customer Testimonial by Rajani

NoBroker Interiors | Customer Testimonial by Prinyakar Polley

NoBroker Interiors | Hyderabad Customer Testimonial by Prashant Choudhary

NoBroker Home Interiors | Hyderabad 4BHK Customer Review

NoBroker Interiors Customer Testimonial | Jatan's Story

NoBroker Interiors Review | Hyderabad Customer Testimonial

NoBroker Interiors Review | Modern Dream Home Customer Testimonial

NoBroker Interiors Customer Testimonial | Fast & Quality Home Interiors

NoBroker Interiors Customer Testimonial | Pune Dream Home

NoBroker Interiors| Bangalore Customer Testimonial

NoBroker Interiors: Sports Theme Interiors by NoBroker #interiordesign #nobrokerinteriors #nobroker

NoBroker Interiors - Customer Testimonials

That 3 PM meeting where ideas turn into floor plans, materials, and magic. 💫

Your 2026 list is here.

Smart wardrobe design that fits your life, beautifully.

POV: You gave your home a holiday hug.🥰

Blink and you’ll miss the makeover.👀

When your home finally gets its own weekend mood, this bar unit does the job beautifully.

A calm pooja corner every home needs.

NoBroker Home Interior Service | Saurabh & Prachi Share Their Story #interiordesign #shorts
About the Author

Rakshitha
Author
Rakshitha is an experienced interior designer in Bangalore, known for transforming living spaces into beautiful, functional dream homes. She believes every home tells a story, and thoughtfu










Recent Blogs
Subscribe to our Newsletter
Get latest news delivered straight to your inbox