3D Printed House in India: Cost, Technology, Projects and How It Works 2026

Interior Design Tips & Ideas

19K Views
Table of Contents
Summary
A 3D printed house uses robotic concrete printing to build walls layer by layer rather than relying on conventional brick-and-mortar construction. The technology can reduce structural construction costs ₹1,000 to ₹2,500 per sq ft, shorten project timelines, and reduce material wastage. India has already delivered successful projects through companies such as Tvasta Manufacturing Solutions and Cretebots, making 3D-printing housing technology one of the most closely watched developments in affordable housing and construction automation.
A 3D-printed house in India costs approximately ₹1,000 to ₹2,500 per sq ft for the printed structure, with completed homes ranging from ₹5 to 7 lakh for a compact 1BHK to ₹12 to 20 lakh for a finished 2BHK. Built using robotic concrete printing technology, these homes can reduce wall construction time from weeks to just a few days. India has already completed several successful projects through companies such as Tvasta Manufacturing Solutions and Cretebots. This guide explains how 3D-printed housing technology works, real project costs, major Indian developments, and how it compares with traditional construction.
What is a 3D Printed Home?
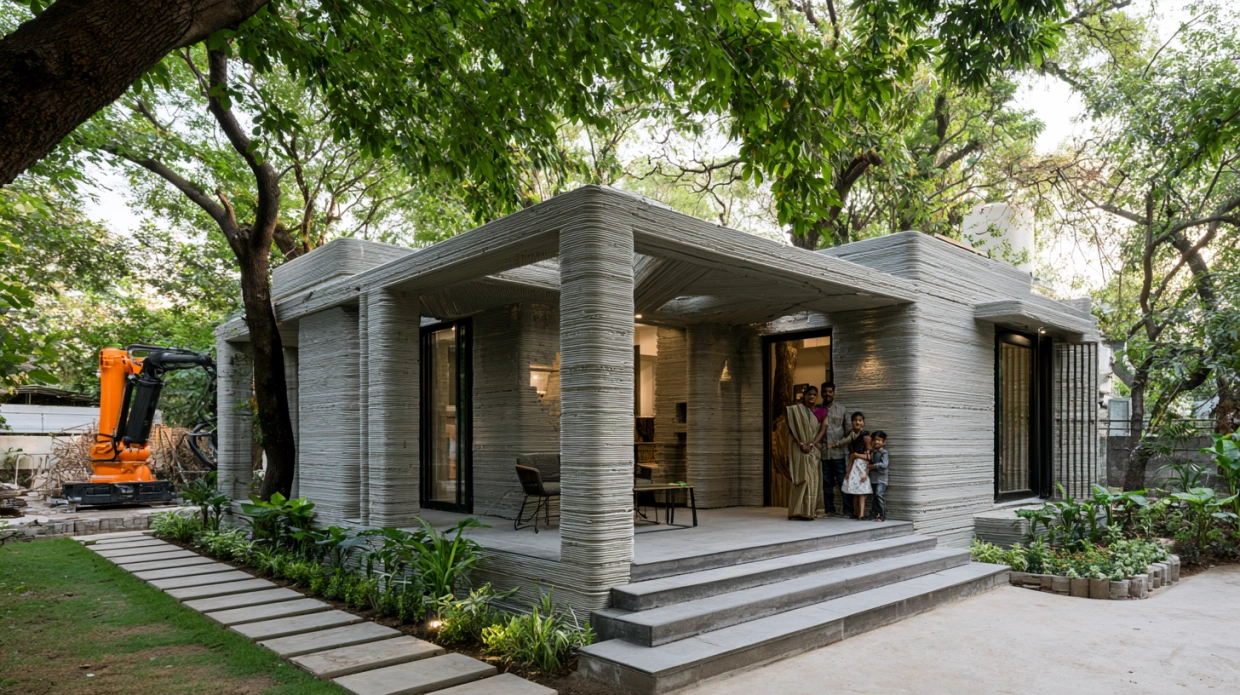
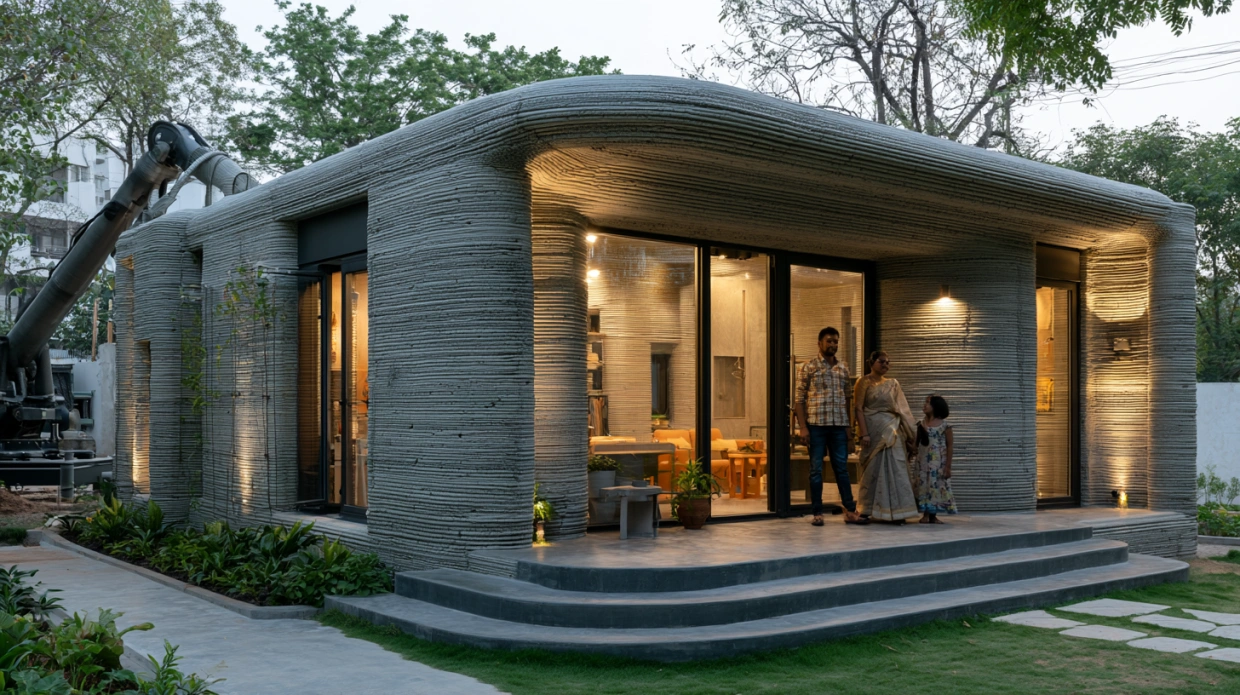
A 3D-printed house is a home built by a large construction printer that lays down walls layer by layer with a special concrete mixture, rather than traditional bricks. The printer follows a digital house design and automatically creates the structure, reducing construction time and material waste. Most 3D printed houses in India currently print only the walls, while roofing, plumbing, electrical work, flooring, and interiors are completed using regular construction methods. The technology is attracting attention because it can help build homes faster and potentially reduce overall construction costs.
Recommended Reading

Best 3 Bedroom House Plans: Modern and S...
77.9K Views

30+ Front Gate Design Ideas for Houses: ...
54.4K Views

South Indian Village House Design: 15 Tr...
36.1K Views

28 Latest 2 BHK House Plans for Your Mod...
34.4K Views
Top 20+ PVC Wall Panel Designs for Bedro...
31.9K Views
How 3D Printing Works in House Construction?
Most 3D printed houses follow a five-step construction process:
- A digital house model is created using CAD software that defines the walls, openings, room sizes, and structural layout.
- A printable concrete mix is prepared using cement, aggregates, additives, and often fly ash to improve workability and reduce material consumption.
- A robotic printer builds the walls by depositing the concrete mix layer by layer according to the digital design.
- The printed structure is cured to achieve the required strength before further construction begins.
- Conventional finishing work is complete, including roofing, plumbing, electrical systems, flooring, doors, windows, painting, and interior work.
Most 3D printing houses in India use modified concrete mixes designed specifically for robotic printing. Several companies develop their own formulations; Tvasta Manufacturing Solutions, for example, uses a proprietary printable concrete mix. While the walls of a 3D printed house can often be completed within a few days, finishing work still takes several weeks because roofing, services, waterproofing, and interiors follow conventional construction methods.
3D Printed House Cost in India 2026
The cost of a 3D-printed house depends on the printing technology, house size, location, and level of finishing. Most published figures refer only to the printed structure, which can create confusion when comparing costs.
Cost by Construction Type
| Type | Cost per sq ft | Notes |
| 3D Printed Structure (Walls Only) | ₹1,000–₹2,500 | Printed walls and structural shell only |
| Traditional Construction | ₹1,800–₹3,500+ | Conventional brick-and-concrete construction |
| 3D Printed House (Fully Finished, Including Interiors) | ₹2,000–₹4,500+ | Includes roofing, plumbing, electrical work, flooring, and interiors |
Cost by Home Size
| Home Size | Built-Up Area | Total Cost (3D Printed, Finished) |
| 1BHK | 350–500 sq ft | ₹5 lakh–₹12 lakh |
| 2BHK | 600–800 sq ft | ₹12 lakh–₹20 lakh |
| 3BHK | 1,000+ sq ft | ₹20 lakh–₹40 lakh+ |
The wall-printing stage is where most of the savings occur in a 3D-printed house. Roofing, plumbing, electrical work, flooring, waterproofing, doors, windows, and interiors still follow conventional construction methods and cost nearly the same as in a traditional home. As a result, the overall saving on a completed house is typically 15–25%, not 40%. Many claims of a 40% lower 3D printed house cost compare only the printed wall structure with conventional masonry walls, rather than the cost of a fully finished home. Understanding this distinction helps set realistic budgets and avoid unrealistic expectations about the true cost of a 3D-printed house.
India's First 3D Printed Post Office in Bengaluru
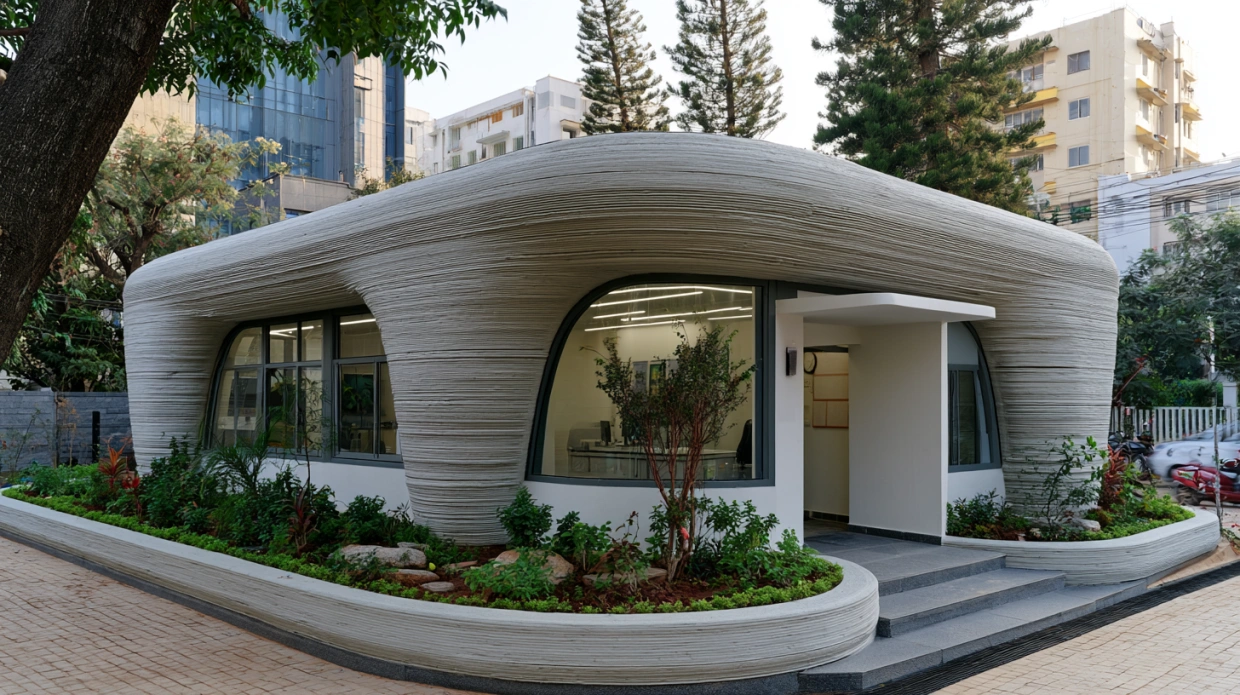
India's first 3D printed post office was completed in Bengaluru, Karnataka, in 2023. The project was developed by L&T Construction in collaboration with CSIR-CBRI and demonstrated how 3D concrete printing can speed up construction without compromising structural quality. Another major name in India's 3D printing space is Tvasta Manufacturing Solutions, an IIT Madras-incubated startup. Tvasta built one of India's earliest 3D printed houses and continues to develop affordable housing projects using robotic concrete printing technology.
What Can a 3D Printer Actually Build?
A common misconception is that a 3D printed house emerges completely finished from a construction printer. In reality, most 3D printed houses in India projects currently use the printer to build only the walls and structural shell. The printer follows a digital design and deposits a specialised concrete mix layer by layer, replacing conventional brickwork. Once the walls are complete, roofing, plumbing, electrical systems, waterproofing, flooring, windows, doors, and interiors are added using traditional construction methods. This is why a 3D-printed house costs less than conventional construction, but not dramatically so for a fully finished home.
| Construction Method | Typical Wall Construction Time |
| Traditional Brickwork | 15–30 days |
| 3D Concrete Printing | 2–7 days |
India's First 3D Printed House in Chennai
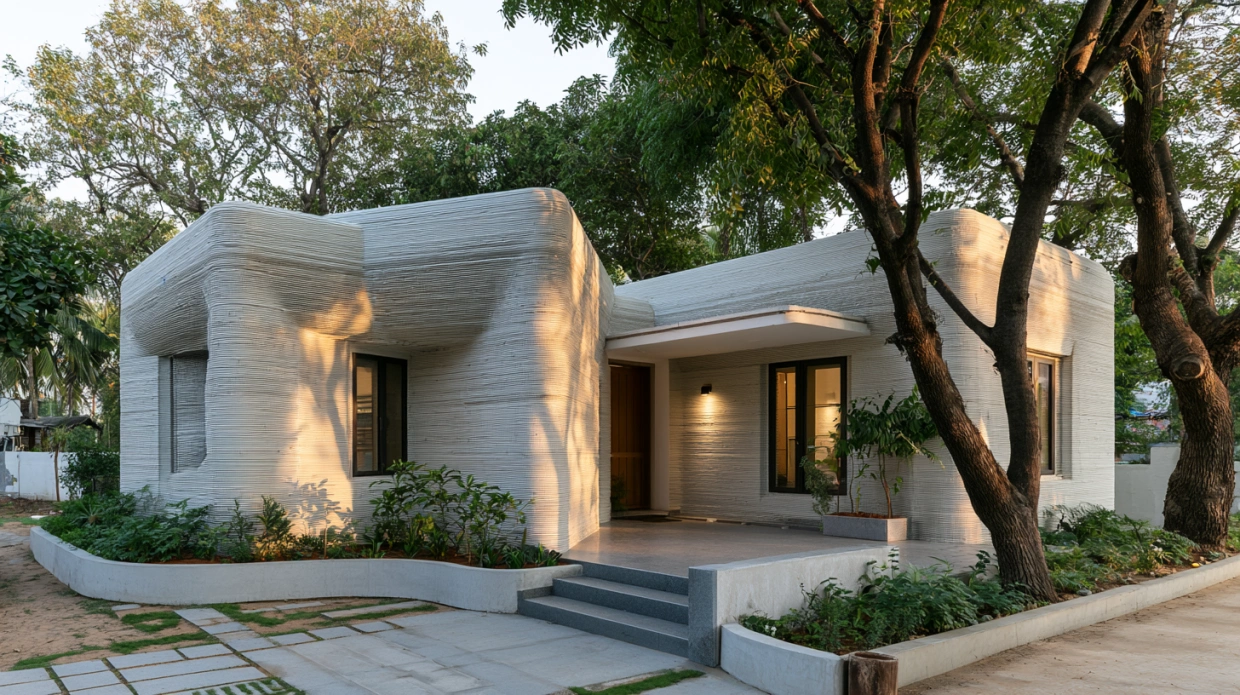
India's first widely recognised 3D printed house was built by Tvasta Manufacturing Solutions, an IIT Madras-incubated startup, in Chennai. The project demonstrated how 3D concrete printing could reduce wall construction timelines from weeks to just a few days. Built on a footprint of roughly 600 sq ft, the house served as an important proof of concept for additive construction in India. Beyond speed, the project showcased the potential of robotic construction for affordable housing and reduced material wastage. Since then, Tvasta has continued to develop printable concrete technologies and remains one of the leading names in 3D-printed housing projects in India.
Major 3D Printed Construction Projects in India
Several organisations have already completed real-world 3D printed structures across the country, proving that the technology is moving beyond experimentation.
| Project | Location | Organisation | Year |
| First 3D Printed House | Chennai, Tamil Nadu | TVasta Manufacturing Solutions (IIT Madras) | 2021 |
| 3D Printed Post Office | Bengaluru, Karnataka | L&T Construction + CSIR-CBRI | 2023 |
| Housing Demonstration Projects | Chennai, Tamil Nadu | Tvasta Manufacturing Solutions | Ongoing |
| Commercial 3D Printing Projects | Multiple Cities | Cretebots | Ongoing |
These projects show how 3D-printed housing technology is gradually expanding from research prototypes to practical residential and commercial construction applications in India.
3D Printed House vs Traditional Construction
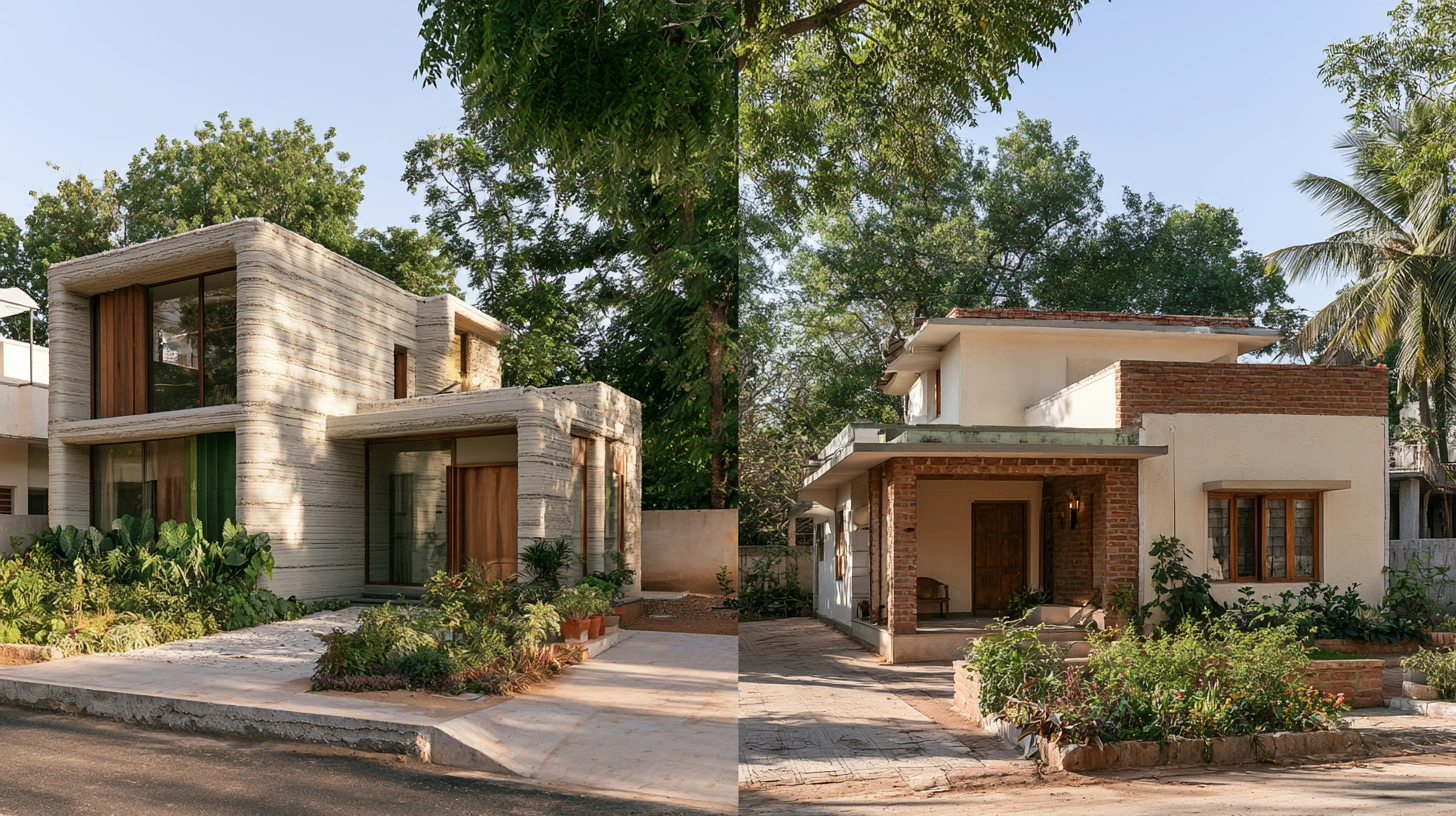
Both methods can create durable residential buildings, but they differ in construction speed, labour requirements, material usage, and market availability. While 3D-printed housing technology can significantly accelerate wall construction, conventional construction remains the standard approach in most Indian cities.
| Factor | 3D Printed House | Traditional Construction |
| Structural Wall Cost | Lower due to automated printing and reduced labour | Higher due to brickwork and manual labour |
| Build Time (Structure) | 2–7 days | 15–30 days |
| Complete House Timeline | Several weeks to months | 4–8 months |
| Labour Required | Low (robotic printer + operators) | High |
| Design Flexibility | Moderate (curved walls possible, large spans may need conventional support) | High |
| Material Waste | Very Low | Higher |
| Construction Accuracy | High due to automated printing | Depends on workmanship |
| Widely Available in India | No (limited companies and cities) | Yes |
| Finishing Cost | Similar to traditional construction | Standard |
| Best Suited For | Affordable housing, pilot projects, rapid construction | All residential and commercial projects |
The biggest advantage of a 3D printed house is the speed of wall construction. However, roofing, plumbing, electrical work, flooring, windows, doors, and interiors still follow conventional methods. This means a 3D-printed house costs less for the structure, but the overall savings on a finished home are typically more modest than many people expect.
Advantages and Disadvantages of 3D Printed Houses
Every construction method has trade-offs. While a 3D printed house can reduce construction time and labour requirements, the technology still has limitations compared to conventional construction.
| Aspect | Advantages | Disadvantages |
| Construction Speed | Walls can be printed within days | Finishing work still takes weeks |
| Labour Requirement | Fewer workers required | Skilled printer operators are needed |
| Material Waste | Significantly lower wastage | Specialised printable concrete is required |
| Construction Cost | Lower structural construction cost | Complete home savings are more modest |
| Design Capability | Curved and customised wall shapes are easier to build | Large spans may require conventional structural systems |
| Sustainability | Can use eco-friendly mixes containing fly ash | Material choices remain limited |
| Quality Control | Consistent wall dimensions and accuracy | Technology standards are still evolving |
| Availability in India | Growing adoption in pilot projects | Limited companies currently offer the service |
| Home Construction | Faster structural shell completion | Roof, plumbing, electrical work, flooring, and interiors still follow conventional methods |
Can You Get a 3D Printed House in India Today?
Yes, 3D printed houses are already being built in India, although the technology is still in its early stages. Companies such as Tvasta Manufacturing Solutions[1] and Cretebots have completed pilot projects, demonstration homes, and custom construction initiatives. However, large-scale residential developments remain limited in number, and availability depends on location, project requirements, and access to specialised construction providers. As technology becomes more accessible and construction costs decline, 3D-printed homes are expected to become a more practical option across India in the coming years.
FAQ's
Frequently Asked Questions
1. How much do 3D-printed houses cost?
2. What types of 3D house printing methods are used?
3. How long does a 3D printed house last?
4. Is 3D printing cheaper than traditional construction in India?
5. Is 3D house printing available in Bengaluru?
6. How long does it take to build a 3D printed house?
7. What materials are used in a 3D printed house?
8. Are 3D printed houses legal and approved in India?



Our Recent Projects








Reviews

nandini

Really happy with the interior service. The team understood our requiirements well and delivered a neat finish worthfulll.

Ronak Patel
Awesome, best interior team I ever experienced, so happy after seeing the final result, overall 100% amazing

Rakesh raj Chauhan
Good center

Uday Kiran
Great experience with Kundhana We got our 3BHK interiors in Bangalore done by Kundhana Team and we are very happy with the final outco... Read more

Shekar RD
Good staffs

Nisha nisha
The interior design process was smooth, and the team was helpful throughout. They listened to my requiirements and suggested practical ... Read more

Technovation 24x7
The interior design turneed out really well. The team understood the requirements and suggessted ideas that suited our home and budget.

G Venkatesh
"Outstanding experience! The final design and finish perfectly matched our expectations. A special shoutout to Manager Vishal for his e... Read more

S Sourav
Happy with the work done by the interior team led by Vishal. They completed the entire project within just two weeks, which was really ... Read more

Vijay Raj K
Had a really good experience working with project manager Bandesh from NoBroker. He has been very polite and approachable throughout th... Read more

Yashasvi Singh
Had a good experience with NoBroker Interior. The team understood our requirements well and suggested practiical design ideas withiin our budget.

Supriya Mondal
Really happy with the interior work. The team understood our requiirements and delivered a neat and modern finish.

Divya N Raj
Whitefield Experience centre is very good

Trina chatterji
I was pleased with the overall interior planning. The suggestions were useful, and the final setup felt comfortable and well organized.

Akshay Bogar
It was an amazing experience with Nobroker interiors. They understood what we wanted and delivered better than I had anticipated. Uday ... Read more

The Stylemaniac Guy
The communication was good, and the interior team was approachable. It was helpful to have guidance at eacch stage of planning.

GAUTAM SURANA
The designers were helpful and gave practical suggestions according to our space and budget. Good experience overall so luxurious desig... Read more

Deepak Ridlan
I liked how the team approached the design process. They considered my requirements and helpeed me explore different styles and layouts.

Riya Shukla
Good service and creative ideas. The team helped me chooose suitable coloours, furniture and layouts. I liked how the design matched my... Read more

Nitin Kumar Mandilwar
Good work done by project manager Manoj. Completed the work in time.

Divyanshu Mehta
Great work done by designer Divya and Govardhan. Hassle free work snd best part is they will customise everything as per need exactly. ... Read more

Jason Fernandes
I had a great experience here. When it comes to planning, delivery and execution, great work was done by the team members. Suhail Khan... Read more

Swathi Warker
Manoj is very responsive, finds solutions for all obstacles and provides ork around. He provides timely updates on work status. Manages... Read more

Nitin Prabhakar
Excellent Interior Design and Execution Experience . Thanks to manoj and Rakshitha for the kind support and cooperation

Mobi Apps
I am extremely happy with my home interior journey with NoBroker. The entire process was smooth, well-coordinated, and completed right ... Read more

Shweta Chopra
NoBroker made the interior planning process much easier for us. Communication was clear and the final work lookss beautifully thank youuu

Ritendra Basu mallick
We were happy with the way our home interior turned out. The design looks elegaant whiile still being practical for everyday use sooo nyc

Cutie Pie
I wanted a simple and modern look for my home, and the design discussions gave me some useful ideas. Happy with the overall interaction.

Khushi Wani
A smooth experience overall. From discussing ideass to finalizing the design, communication was helpful and the process was easy to follow.

yogesh
Recently did interior for 2BHK with NoBroker Interiors, and the overall experience has been great. Everyone has been extremely supporti... Read more

ashish jain
Great thanks to Riddhi & Sakshi for being so accommodating and flexible with all the requests and changes. They were able to complete d... Read more

DEEPAK MISHRA
*Disclaimer* for review This review is only for Project Manager Divyadeep and not for Nobrokers interior company, neither design team n... Read more

SAURABH KURADE
I am writing to recommend nobroker interior. Yes the initial stages of the project faced severe delays and communication challeng... Read more

Manav Chhabria
Working with this Nobroker interior team has been an absolute pleasure from start to finish! Every single member brought immense expert... Read more

Jitendra Vaze
Overall, the performance of the NoBroker team was satisfactory, and I would like to congratulate the entire team for completing the pro... Read more

ajay chaurasia
Really happy with the interior work. The team understood our requiirements well and delivered a neat finish.

Chanikya Mamindlapalli
The service is good, Rizwan has actively responded to the issues we identified and rectified them in no time.

Savita Verma
We had a good experience working with Sapna for our home interiors. She understood our requirements well and was always open to our sug... Read more

Subhra Dip
Overall, a good interior experience. The planning was well organized, the execcution was neat, and we’re happy with the final look

Sahasra Mahesh
Had a really good experience with NoBroker for our 2BHK interiors. The team gave clear explanations at every stage, maintained good coo... Read more

Nandan Babu
We have just completed our Interiors and overall, we are satisfied with the final outcome of our project. The execution team remained c... Read more

V. J. Prajwal Kumar
A lovely transformation for my home. The final desiign feels more organiized, welcoming and personal. I especially liked the attention ... Read more

Ronit Naik
Had a great experience with NoBroker Interiors. The overall execution was well planned, and the team was very supportive throughout the... Read more
Testimonials
View All
NoBroker Interiors Review | Happy Customer Testimonial by Rajani

NoBroker Interiors | Customer Testimonial by Prinyakar Polley

NoBroker Interiors | Hyderabad Customer Testimonial by Prashant Choudhary

NoBroker Home Interiors | Hyderabad 4BHK Customer Review

NoBroker Interiors Customer Testimonial | Jatan's Story

NoBroker Interiors Review | Hyderabad Customer Testimonial

NoBroker Interiors Review | Modern Dream Home Customer Testimonial

NoBroker Interiors Customer Testimonial | Fast & Quality Home Interiors

NoBroker Interiors Customer Testimonial | Pune Dream Home

NoBroker Interiors| Bangalore Customer Testimonial

NoBroker Interiors: Sports Theme Interiors by NoBroker #interiordesign #nobrokerinteriors #nobroker

NoBroker Interiors - Customer Testimonials

That 3 PM meeting where ideas turn into floor plans, materials, and magic. 💫

Your 2026 list is here.

Smart wardrobe design that fits your life, beautifully.

POV: You gave your home a holiday hug.🥰

Blink and you’ll miss the makeover.👀

When your home finally gets its own weekend mood, this bar unit does the job beautifully.

A calm pooja corner every home needs.

NoBroker Home Interior Service | Saurabh & Prachi Share Their Story #interiordesign #shorts
About the Author

Dinakaran
Author
Dinakaran is a passionate interior designer dedicated to creating thoughtful and inspiring living spaces. He believes that good interior design is a perfect balance of aesthetics, functiona










Recent Blogs
Subscribe to our Newsletter
Get latest news delivered straight to your inbox