Simple 10 Lakhs Budget House Plans in 2026


11.6K Views
Table of Contents
Summary
A ₹10 lakh budget house plan is suitable for building a compact 1BHK or a small 2BHK house, depending on the location, construction costs, and materials used. Simple house plans with efficient layouts, space-saving designs, and cost-effective materials help maximise available space while keeping construction expenses within budget.
A 10 lakhs budget house plan remains a realistic option for many families, particularly in villages and smaller towns where construction costs are relatively lower. While this budget may not accommodate large built-up areas or premium finishes, it can support a comfortable home with efficient space planning and essential amenities. Many 10 lakh budget house plans focus on compact 1 BHK and 2-bedroom layouts, simple elevations, and cost-effective construction methods. This guide explores practical floor plans, simple 10 lakh house design ideas, budget-friendly construction approaches, and key factors that affect whether a 10 lakh house design is achievable in your location.
House Construction Price Table
Get a detailed cost breakdown of building a house within a ₹10 lakh budget
1 BHK · ~450-600 sq ft
Essential Home
- Free personalised design consultation
- 3D layout + material preview
- Modular kitchen with loft storage
- Bedroom wardrobe with mirror
- TV unit + living room design
- Site supervision & timely handover
2 BHK · ~750-1000 sq ft
Complete Home
- Everything in Essential, plus:
- Full modular kitchen + chimney & hob
- Master + guest bedroom wardrobes
- False ceiling with lighting design
- Foyer + dining area design
- Dedicated project manager
3 BHK · ~1200-1500 sq ft
Premium Home
- Everything in Complete, plus:
- Premium finishes — laminates & veneer
- Kids' bedroom with study unit
- Bathroom vanity + accessories
- Smart storage solutions throughout
- Priority support & quality checks
Online Interior Design Cost Calculator for Home
Select your apartment size to get accurate, personalised price estimates for your interiors.
Select one
Which rooms to design?
Select all rooms that need interior work and set how many of each you need.
Add rooms & quantities
Pick your interior package
Choose the plan that fits your budget and lifestyle. All plans include a 10-year warranty.
Select a plan

- Modular kitchen with standard finish
- 1–3 wardrobes based on BHK
- TV unit included
- Standard materials & fittings
- Modular kitchen + living room unit
- 1–3 wardrobes + puja unit + TV unit
- Basic false ceiling (living area)
- Quality materials & accessories
- Premium kitchen + full living & dining
- 2–4 wardrobes + shoe rack + crockery unit
- False ceiling — living, dining & bedroom
- Foyer unit + balcony utility
- Top-grade materials & finishes
Is ₹10 Lakhs Enough to Build a House in India?
Yes, a 10 lakh budget house plan is possible in India, particularly in villages and smaller towns. Within this budget, a compact 1 BHK or a simple 2-bedroom layout with basic finishes is usually achievable. The success of a 10 lakh budget house plan depends on location, labour rates, material choices, and total built-up area. A 10 lakh house plan in village locations often stretches further than a similar house design under 10 lakh in major cities, where construction and labour costs are significantly higher.
Recommended Reading
18 Modern Hanging Light Ideas to Transfo...
396K Views


23 Modern Wall-Mounted Dining Table Desi...
107.4K Views

Best 3 Bedroom House Plans: Modern and S...
78.2K Views

28 Latest 2 BHK House Plans for Your Mod...
34.5K Views

Wooden Partition Walls for Living Room -...
27.6K Views
10 Lakhs Budget House Plan, Designs and Layout Ideas
Creating a beautiful and functional budget house requires smart design choices. Here are ten ideas focusing on affordability and practicality for your 10 lakh budget home:
1. The Ultra-Simple Studio Layout with 10 Lakhs Budget House Plan
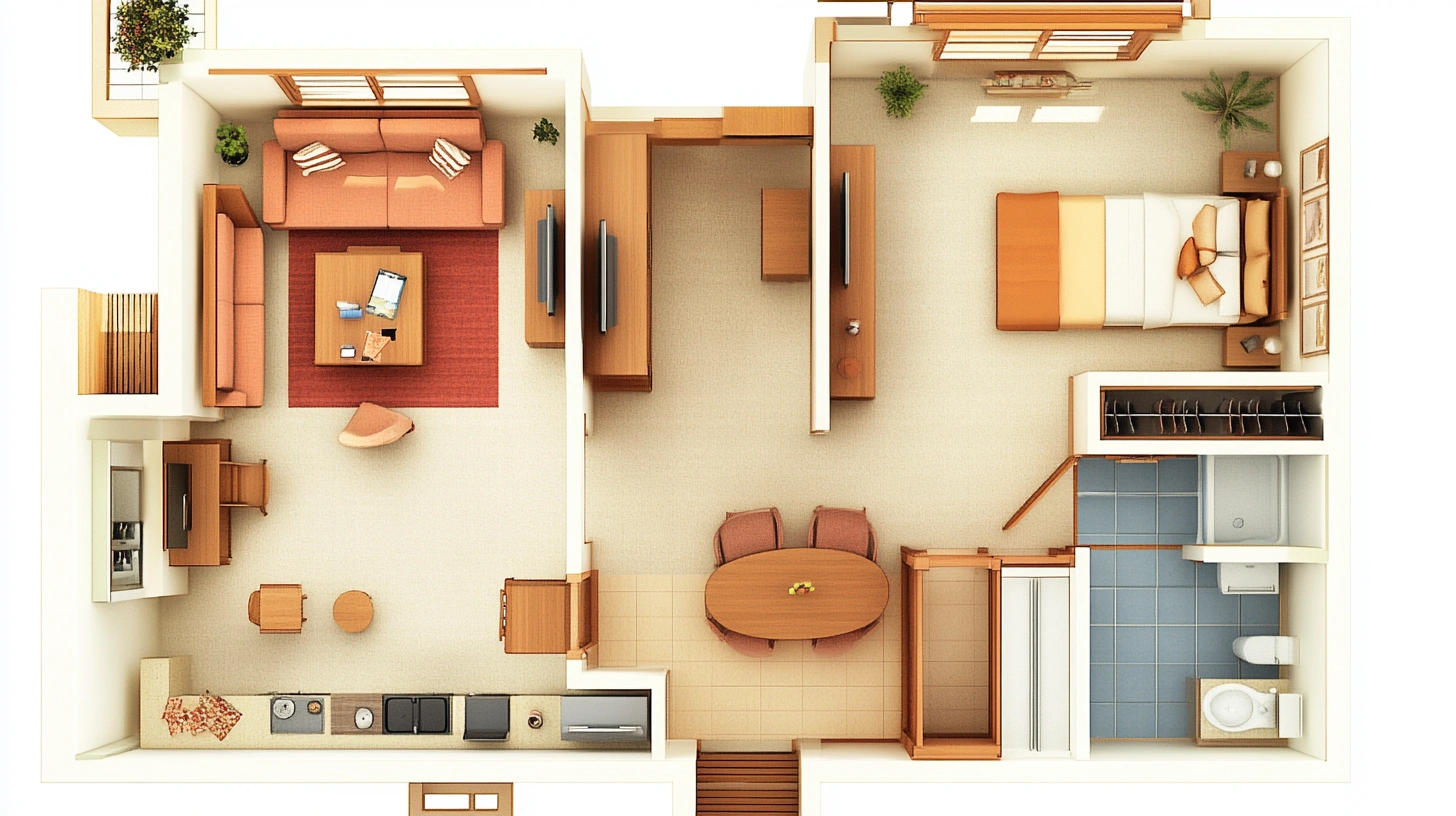
Ideal for individuals or couples, this plan features one main room serving as a living, dining, and sleeping space, with a separate small kitchen and bathroom. Maximises utility in minimal square footage (around 400-500 sq ft).
2. Compact 1 BHK Rectangular Plan with 10 Lakhs Budget House Plan
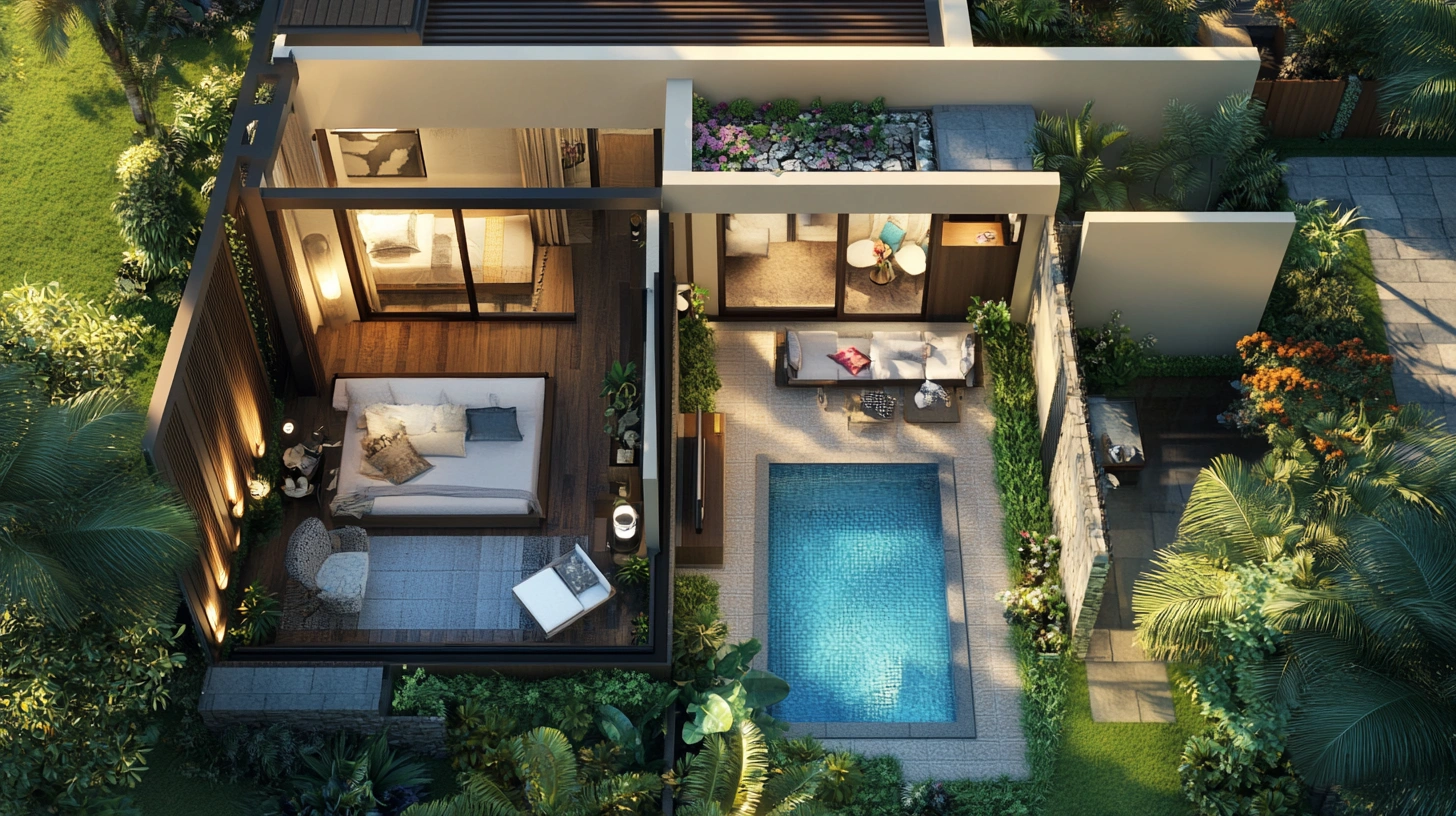
A straightforward rectangular design minimises construction complexity. This plan includes one bedroom, a hall/living area, a kitchen, and a bathroom, fitting comfortably within 500-600 sq ft. It is perfect for small families seeking basic comfort.
3. Space-Efficient Budget House Plan with 10 Lakhs Budget House Plan
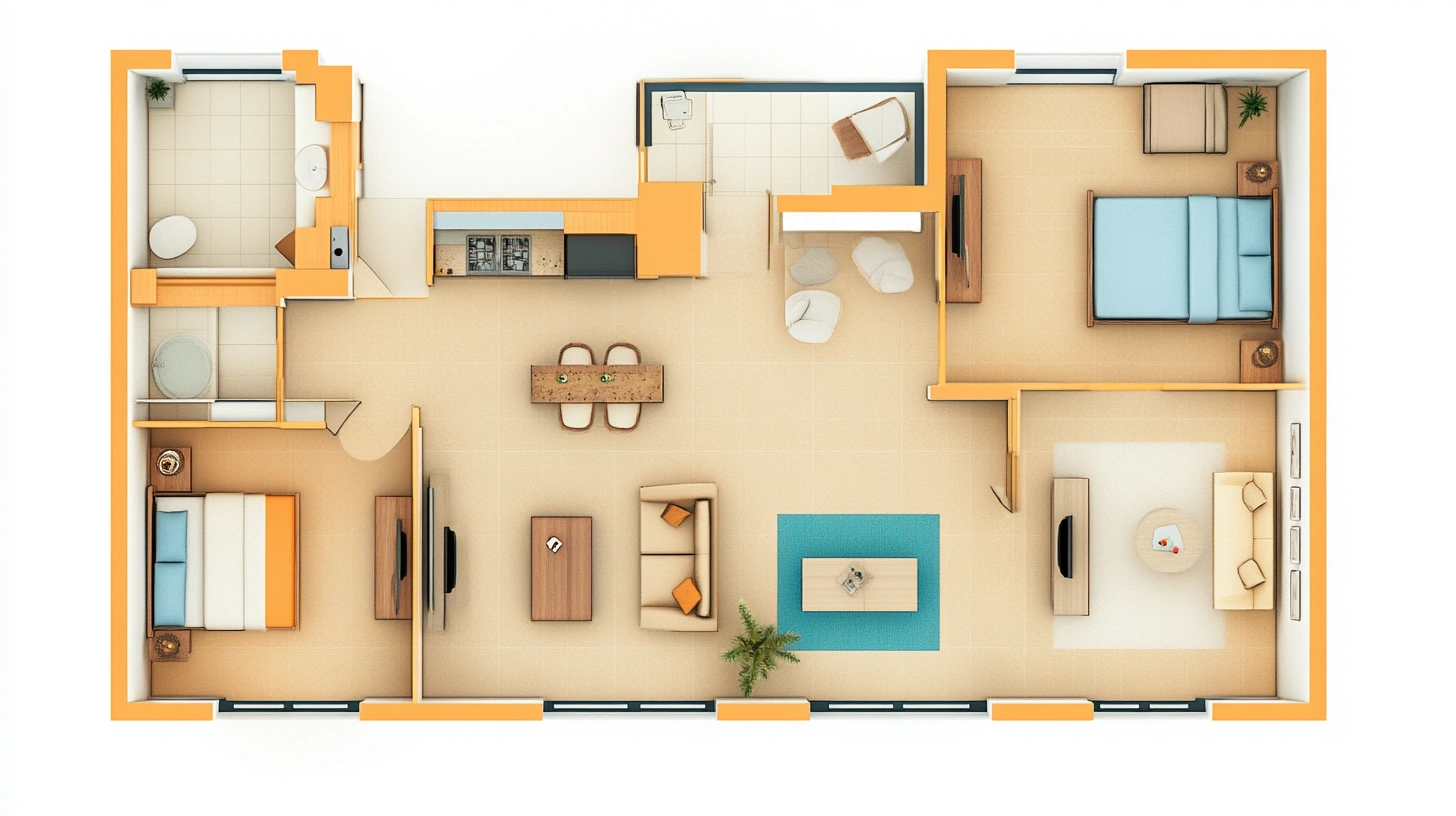
Achieving a 2 BHK house plan requires extreme efficiency. This space-efficient budget house plan features two small bedrooms, a compact living/dining area, a functional kitchen, and one common bathroom, likely around 600-700 sq ft. Walls are minimal, focusing on core utility.
4. L-Shaped Efficient Design with 10 Lakhs Budget House Plan
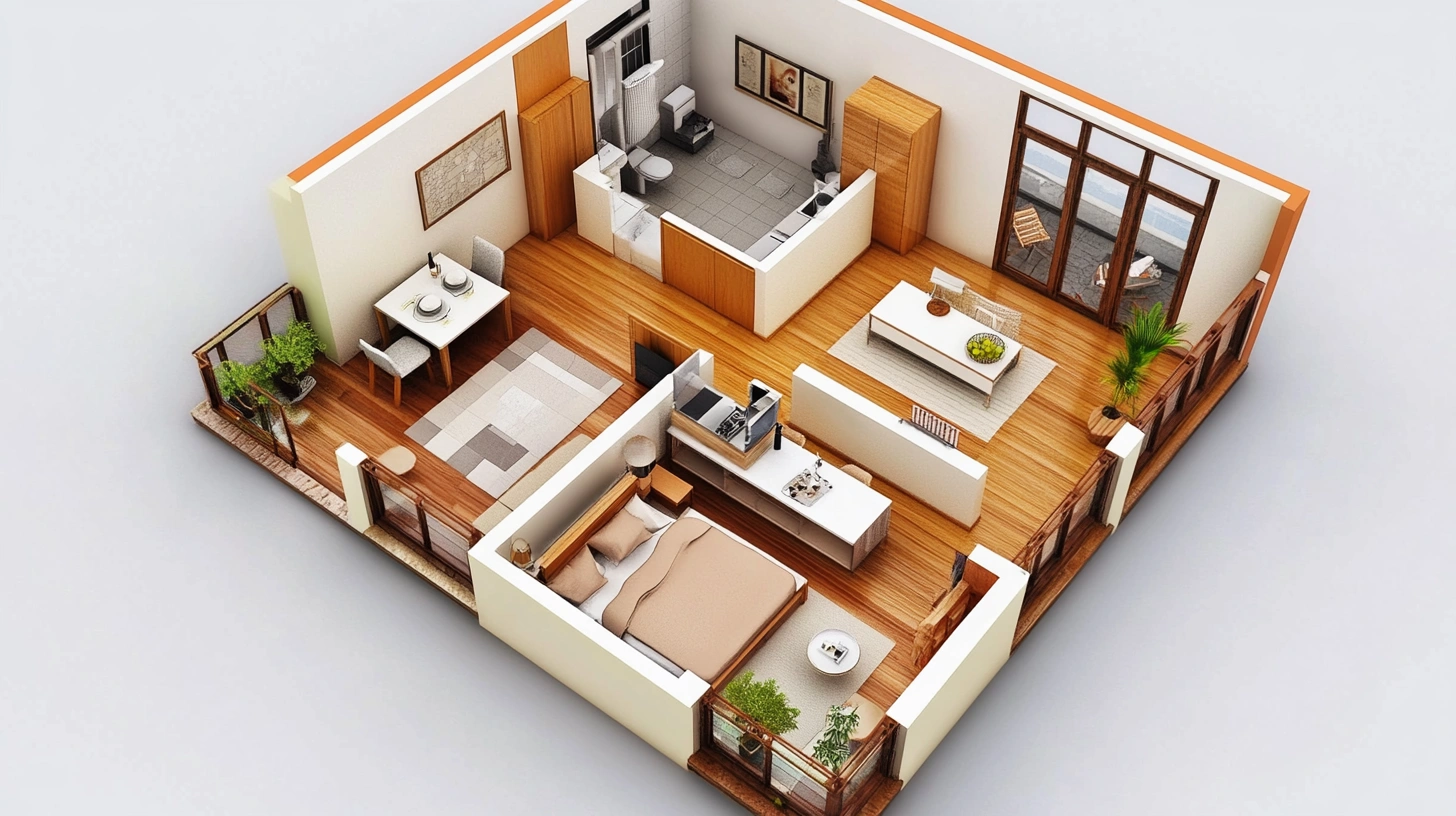
An L-shaped layout can offer better zoning and potential for a small courtyard or garden space. This 10 lakh budget house design might include a bedroom, living area, kitchen, and bathroom, optimising space within 550-650 sq ft.
5. Open Plan Concept Home with 10 Lakhs Budget House Plan
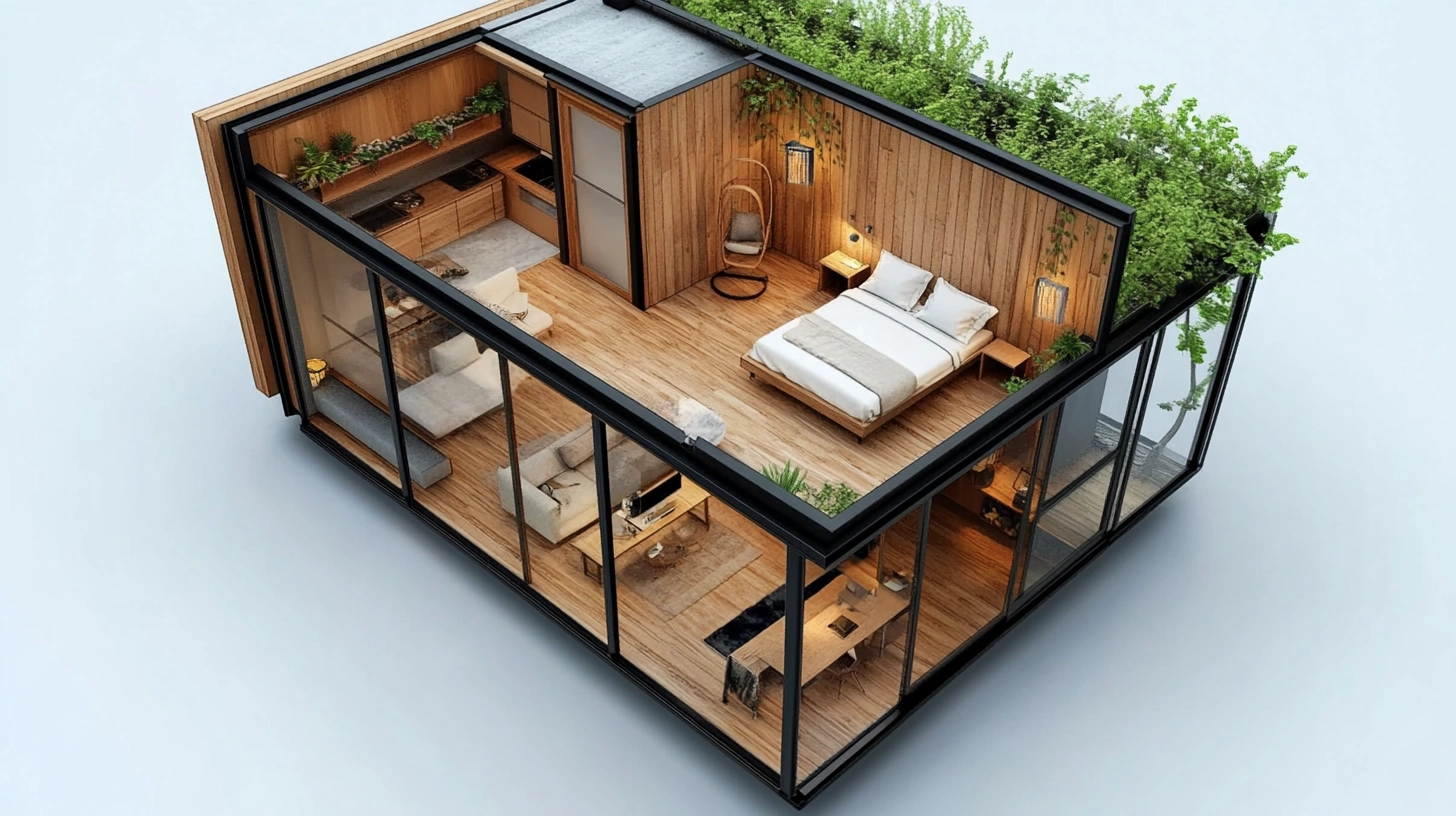
Reducing internal walls saves costs. This 10 lakh budget home design combines the living, dining, and kitchen areas into one ample space, creating a sense of openness. Separate areas include one or two small bedrooms and a bathroom.
6. Traditional-Architecture-Inspired Home with 10 Lakhs Budget House Plan
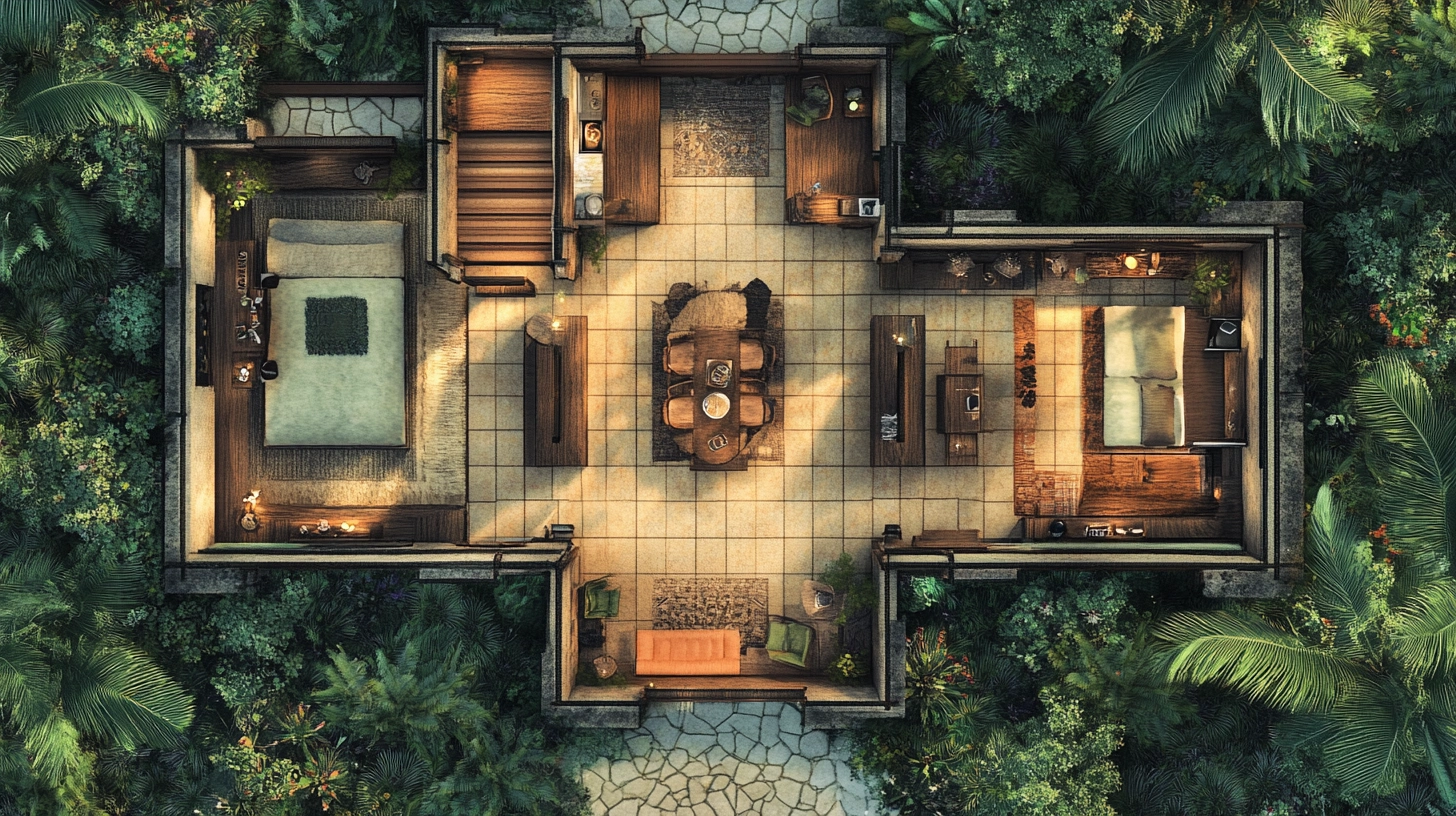
Adapting local architectural styles often utilises readily available materials and labour skilled in those techniques, potentially reducing costs. This design focuses on climate appropriateness and cultural aesthetics within the ten lakhs budget-house framework.
7. Focus on Functional Kitchen & Bath with 10 Lakhs Budget House Plan
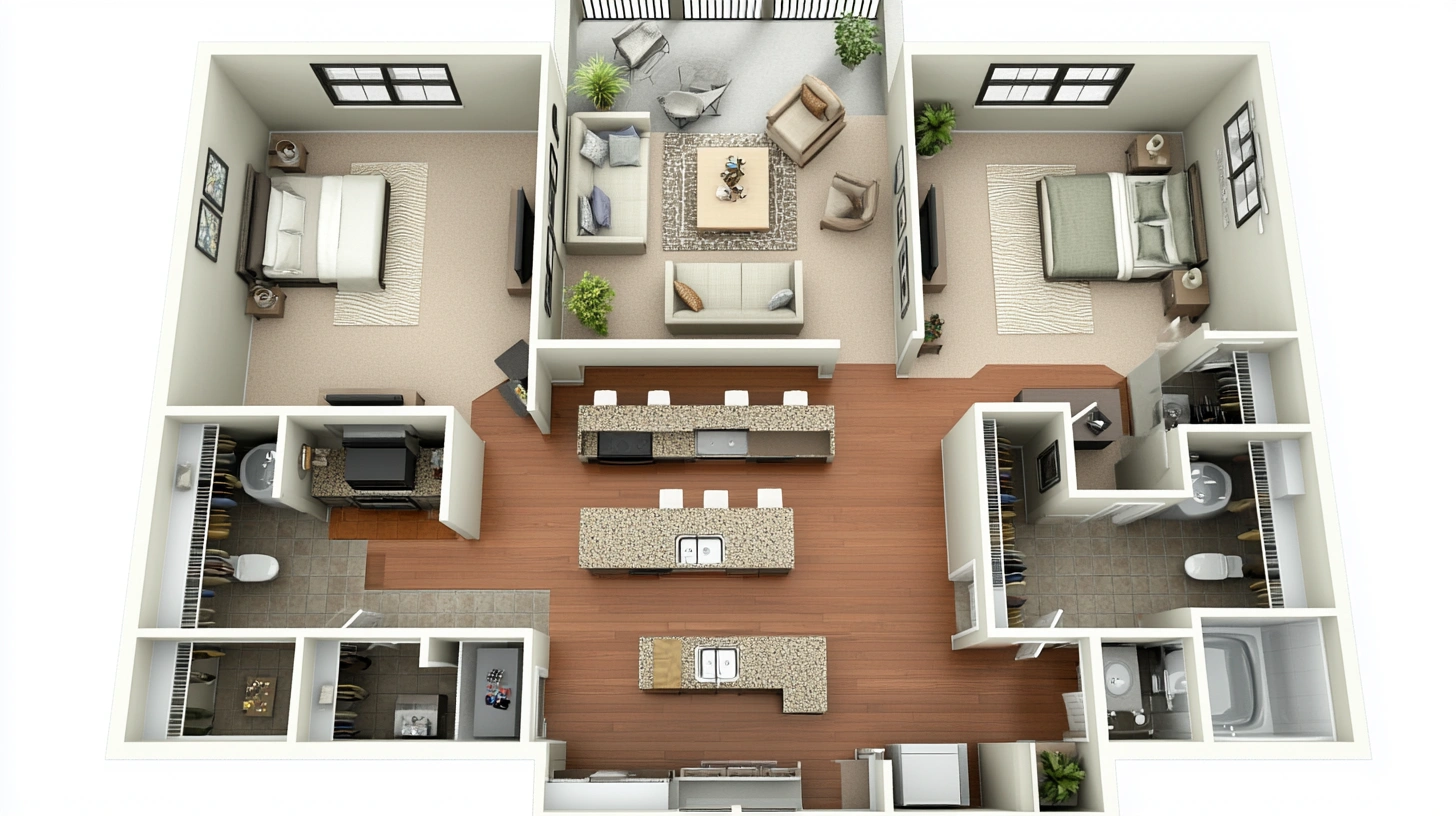
This plan prioritises slightly better-finished or more functional kitchen and bathroom spaces, keeping bedrooms and living areas very basic. It caters to those who value utility in these core areas within their budget house plans under 10 lakhs.
8. Expandable Core House Plan with 10 Lakhs Budget House Plan
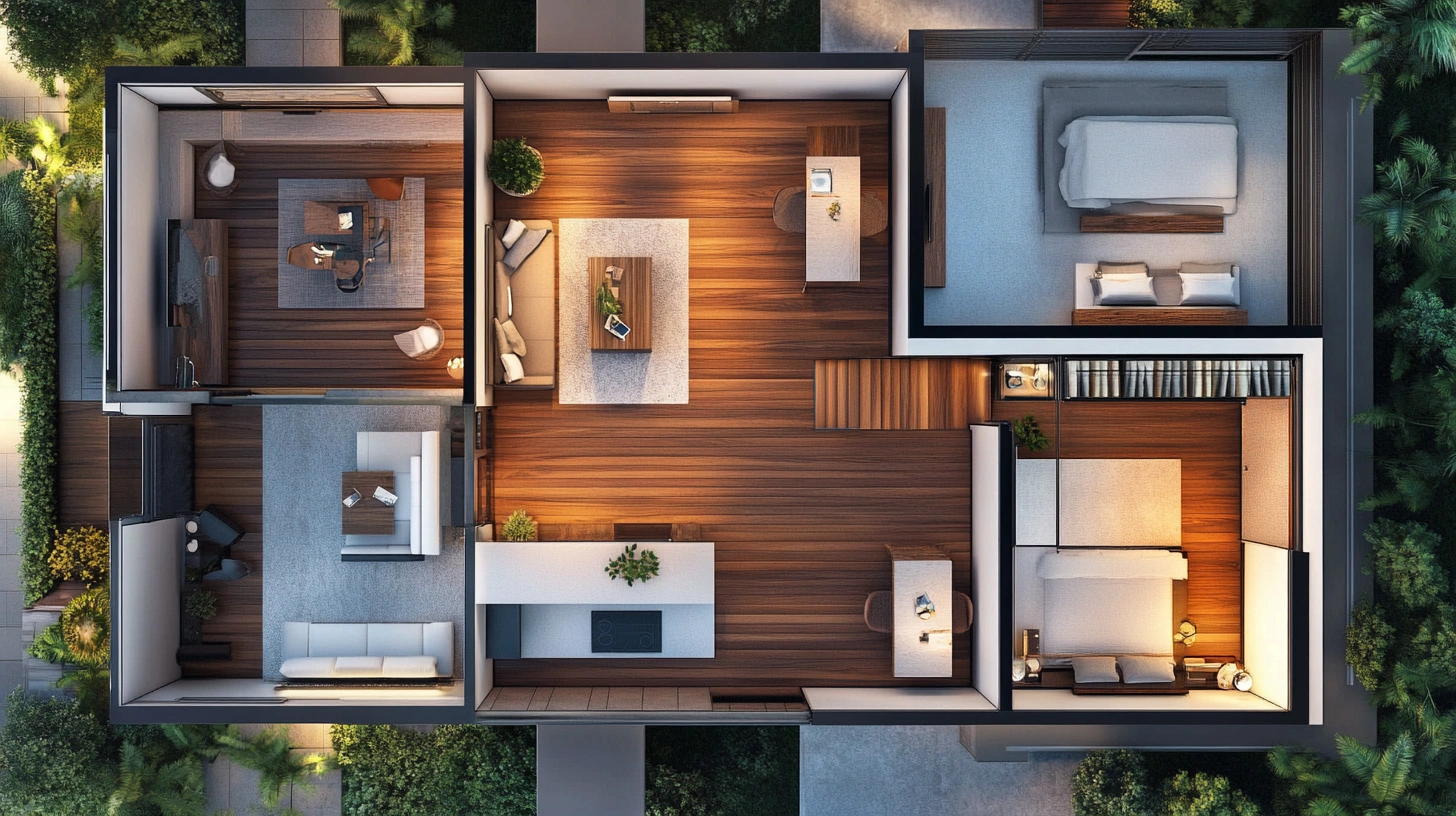
Build only the absolute essentials now (e.g., one room, kitchen, bath) with a solid foundation and structure designed for future additions. This allows you to stick with the initial 10 lakh budget home plan and expand later when funds permit.
9. Utilising Cost-Effective Materials Visibly with 10 Lakhs Budget House Plan
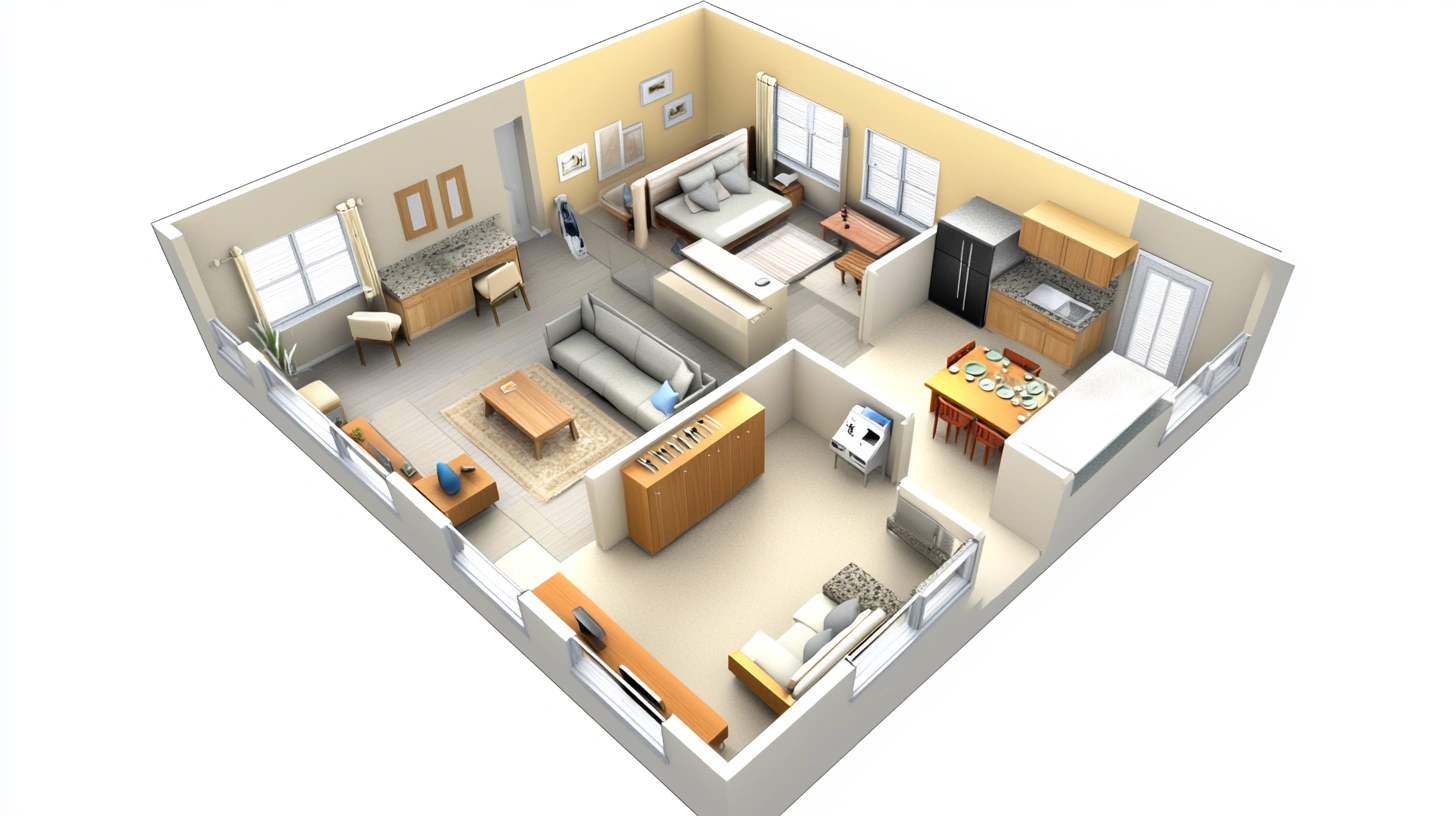
Instead of expensive plastering and painting, this design embraces the aesthetic of basic construction materials like exposed fly ash bricks or polished cement flooring. This home design saves on finishing costs while offering a rustic or industrial look.
10. Simple Sloping Roof Design with 10 Lakhs Budget House Plan
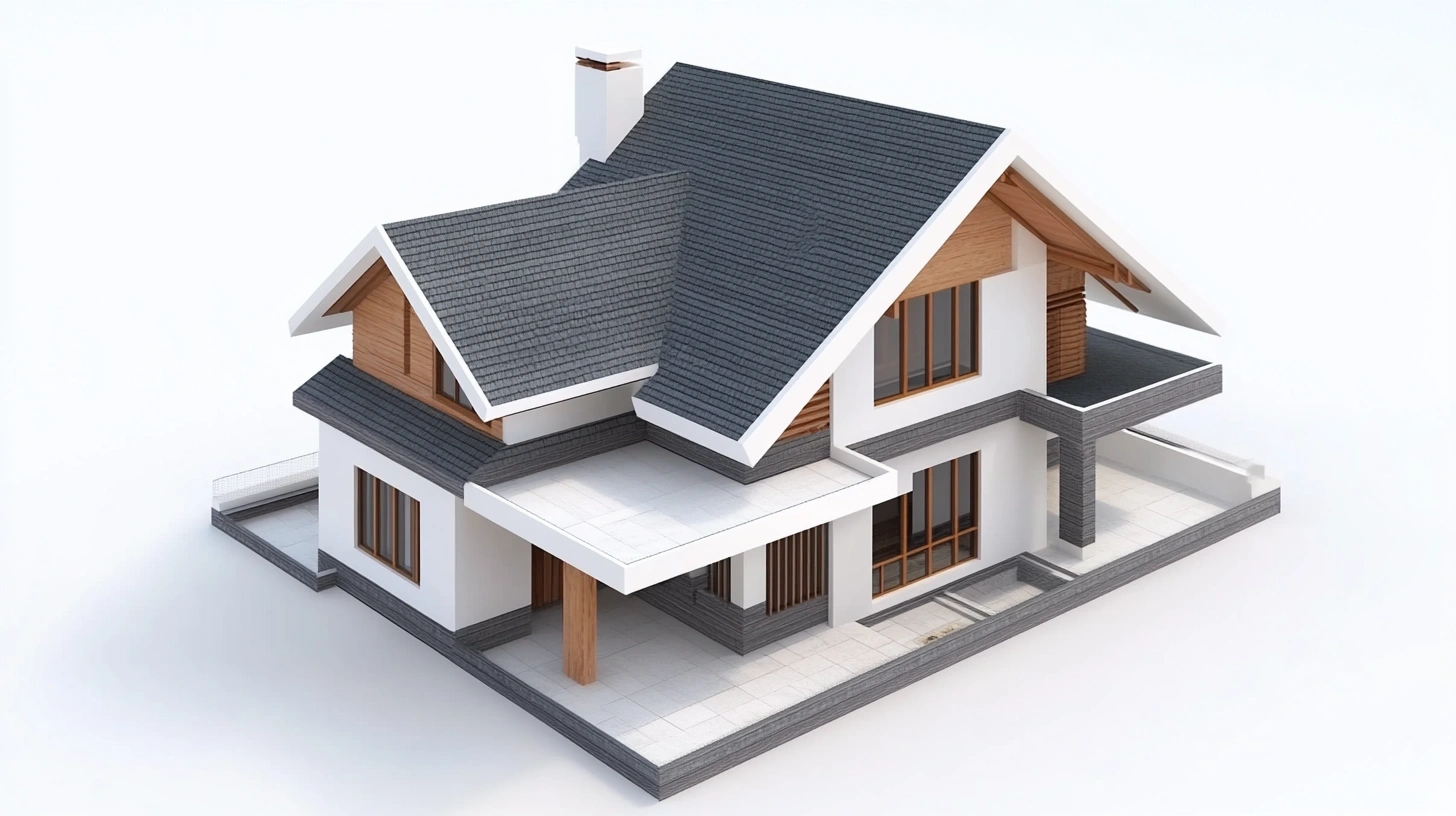
Complex roof structures add high cost. A simple sloping roof (gable or shed style) is easier and cheaper to construct, ensures good water drainage, and is ideal for a 10 lakh budget house plan in India, especially in areas with heavy rainfall.
Calculate your budget ideas
Planning your home interiors on a tight budget? Before exploring design ideas, use our home interior design cost calculator below to estimate your interior expenses instantly.
Online Interior Design Cost Calculator for Home
Select your apartment size to get accurate, personalised price estimates for your interiors.
1Home Type2Rooms3PackageSelect one
1 BHK1 bed · 1 hall · 1 kitchenSmallBelow 600 sq ftLargeAbove 600 sq ft2 BHK2 bed · 1 hall · 1 kitchenSmallBelow 900 sq ftLargeAbove 900 sq ft3 BHK3 bed · 1 hall · 1 kitchenSmallBelow 1200 sq ftLargeAbove 1200 sq ftCost Estimator · 3 StepsWhich rooms to design?
Select all rooms that need interior work and set how many of each you need.
Home Type2Rooms3PackageAdd rooms & quantities
Modular Kitchen1Bedroom(s)1Living Room1Dining Area1Puja Unit0Foyer / Entrance0Balcony0Wardrobe / Storage0Selected: 4 roomsKitchen ×1 Bedroom ×1 Living ×1 Dining ×1Cost Estimator · Final StepPick your interior package
Choose the plan that fits your budget and lifestyle. All plans include a 10-year warranty.
Home TypeRooms3PackageSelect a plan
SelectedEssential Plan
- Modular kitchen with standard finish
- 1–3 wardrobes based on BHK
- TV unit included
- Standard materials & fittings
Delivery in 35–45 daysSelected PopularPremium Plan
- Modular kitchen + living room unit
- 1–3 wardrobes + puja unit + TV unit
- Basic false ceiling (living area)
- Quality materials & accessories
Delivery in 40–50 daysSelectedLuxury Plan
- Premium kitchen + full living & dining
- 2–4 wardrobes + shoe rack + crockery unit
- False ceiling — living, dining & bedroom
- Foyer unit + balcony utility
- Top-grade materials & finishes
Delivery in 45–55 days
Under ₹10 lakhs budget house plan based on Family Size
A ₹10 lakh budget can produce very different house layouts depending on who will live in the home. A couple, a small family, and a household planning future expansion rarely need the same amount of space. Before finalising a floor plan, it helps to consider room requirements, daily routines, and whether additional space may be needed later, as these decisions often influence the layout more than the budget itself.
House Plan for Couples
Most couples building within a ₹10 lakh budget don't need extra rooms that remain unused for years. A compact 1 BHK with a connected living room and kitchen keeps construction straightforward and leaves more of the budget for better materials or future upgrades. The layout feels less cramped because fewer walls break up the available space.
House Plan for Small Families
A small 2 BHK is usually where most families start. The second bedroom gives children their own space, while a combined living and dining area avoids wasting square footage on formal rooms that rarely get used. When the budget is limited, simpler circulation often works better than trying to fit too many separate spaces into the plan.
House Plan for Growing Families
Future expansion matters more than extra rooms on day one. Many low-budget homes leave part of the plot open or prepare the structure for an additional floor later. A room used as a study, work area, or guest room today can easily become a bedroom as requirements change.
What Can You Build Under a ₹10 Lakhs Budget House Plan?
A ₹10 lakh budget can support anything from a simple studio home to a compact 2BHK, depending on the plot size, location, and construction specifications. The key is to focus on efficient planning rather than trying to fit too many rooms into a limited budget.
| Budget | Approximate House Size | Suitable Layout |
| ₹6–8 lakh | 350–500 sq. ft. | Studio home or compact 1BHK |
| ₹8–10 lakh | 500–700 sq. ft. | Comfortable 1BHK with separate living and kitchen spaces |
| ₹10 lakh+ | 650–850 sq. ft. | Small 2BHK with practical room planning |
A studio or compact 1BHK works well for couples, retirees, or small households. As the budget approaches ₹10 lakh, it becomes possible to include a separate living room, better storage, and, in some cases, a modest 2BHK layout. The final outcome depends less on the number of rooms and more on how efficiently the available space is planned.
Estimated Construction Cost Breakdown
A ₹10 lakh house budget is usually spent across structural construction, flooring, electrical work, plumbing, finishing materials, and a few essential interior elements. While the exact distribution varies from project to project, the structure and roof typically consume the largest share of the budget.
| Component | Approximate Budget Share |
| Structure (foundation, walls, roof) | 45–50% |
| Flooring | 8–10% |
| Electrical work | 5–7% |
| Plumbing and sanitary work | 5–7% |
| Finishing (painting, doors, windows) | 15–20% |
| Basic interiors (kitchen and storage) | 8–12% |
Factors Affecting a ₹10 lakhs budget house plan
Even with the same budget, two houses can look very different depending on where and how they are built. Several factors influence the final construction cost:
- Location plays a major role, as labour rates and material prices vary between villages, towns, and cities.
- The built-up area directly affects material consumption, labour requirements, and finishing costs.
- Material selection can significantly affect costs, especially for roofing systems, flooring finishes, doors, and windows.
- Layout complexity influences both construction time and labour costs. Simpler floor plans are generally more budget-friendly.
- The number of bathrooms impacts plumbing work, sanitary fittings, and water supply requirements.
- Interior additions such as modular kitchens, wardrobes, and custom storage units can increase the overall budget.
- Future expansion planning may require stronger foundations or structural provisions during the initial construction phase.
- Local material availability can help reduce transportation expenses and make construction more cost-effective.
A well-planned layout often has a greater impact on the final outcome than expensive materials. Keeping the design simple, compact, and easy to build is usually the most effective way to maximise a ₹10 lakh budget.
Key Considerations for a 10 Lakhs Budget House Plan
Building a 10 lakh budget house requires meticulous planning. Several factors significantly influence the final cost, and understanding these is crucial before laying the foundation.
- Location and Plot Cost: The cost of land varies dramatically across India. A ₹10 lakh construction budget typically excludes the plot cost. This budget becomes more feasible if you own land, especially in a Tier II/III city or a rural area. Building in major metropolitan areas will likely exceed this budget due to higher land and material costs.
- Size and Layout: The total built-up area directly impacts cost. For a ₹10 lakh budget, expect a relatively compact house, likely between 500 and 750 sq. ft., making 600 sq ft house plans a practical reference point. Simple, functional layouts (like rectangular or square shapes) are more cost-effective than complex designs with many corners or curves. Prioritise essential spaces like bedrooms, a kitchen, a bathroom, and a small living area. Explore small house designs for space-saving ideas.
- Material Selection: Materials account for a large chunk of the construction budget. Opting for locally sourced, standard-quality materials can lead to significant savings. Consider cost-effective alternatives like fly ash bricks instead of traditional red bricks, standard ceramic tiles instead of premium vitrified ones, and locally available stone or concrete flooring in certain areas. Avoid expensive finishes and imported fixtures.
- Labour Costs: Labour costs also vary by region. Hiring skilled but reasonably priced local labour is key. Compare quotes from multiple contractors. Sometimes, employing labour on a contract basis for specific tasks can be more economical than a turnkey contract for the entire project under such a tight budget. Understanding the overall breakdown of house construction costs is vital.
- Design Simplicity: Elaborate architectural features, intricate facades, multiple projections, or complex roof designs escalate costs. Stick to a simple, functional design. Within this budget constraint, building a single-storey structure is generally more economical than a multi-storey one. Embrace a low-budget, simple house design.
- Permits and Approvals: Factor in the costs of obtaining necessary building permits and approvals from local authorities. These costs can vary depending on your location.
- Contingency Fund: Always allocate a small percentage (5-10%) of your budget for unexpected expenses or cost overruns. This prevents the project from stalling due to unforeseen circumstances.
- Finishing Touches: Consider finishing costs – paint, plumbing fixtures, electrical fittings, doors, and windows. Choose standard, durable options rather than high-end luxury products. You can always upgrade later.
Urban vs Village House Plans Under ₹10 Lakhs
The same ₹10 lakh budget can produce very different results depending on where the house is being built. In cities, the budget is often spent on making the most of a smaller plot. In villages, the same amount can usually cover a larger footprint because labour and construction costs tend to be lower.
Urban House Plans
In urban areas, most 10 lakh budget house plans focus on compact layouts that avoid wasted space. A small 1 BHK or a carefully planned 2-bedroom layout is usually more achievable than a larger home. Open living and dining spaces, fewer internal walls, and straightforward elevations help control construction costs. Many city homes also leave room for future expansion rather than trying to build everything at once.
What usually works best:
- Compact 1 BHK or small 2 BHK layouts
- Combined living and dining areas
- Simple front elevations
- Future first-floor expansion planning
Village House Plans
A 10 lakhs budget house plan in village locations often allows more flexibility because plot sizes are larger and labour costs may be lower. Instead of building vertically, many families prefer a single-floor layout with a verandah, small courtyard, or open outdoor space. The focus usually stays on usable rooms and long-term durability rather than decorative finishes.
What usually works best:
- Compact 2 BHK layouts
- Front verandah or sit-out area
- Single-floor construction
- Locally available materials were practical
Where Does the Budget Usually Go?
For most house designs under 10 lakh, the largest share of the budget goes into the structure itself. In most cases, around 65 to 70% of the total budget goes toward structural and civil works. The remaining amount is divided between finishing materials, electrical and plumbing services, labour charges, and a few essential interior elements.
| Component | Approx Share |
| Structure and roofing | 45–50% |
| Labour | 20–25% |
| Flooring and finishes | 10–15% |
| Electrical and plumbing | 8–10% |
| Basic interiors | 5–10% |
The easiest way to stretch a ₹10 lakh budget is usually not by using cheaper materials but by adopting a simpler layout. Every additional corner, projection, bathroom, and decorative feature increases both material and labour requirements.
Best Construction Tips to Stay Within a ₹10 Lakh Budget
Building affordably requires discipline and brilliant execution. Here are crucial tips to keep your 10 lakh budget house construction on track financially:
- Standardise Everything: Use standard sizes for doors, windows, and tiles. Customisation increases costs significantly, while standard fittings are readily available and cheaper.
- Source Locally: Purchase construction materials like bricks, sand, aggregate, and cement from local suppliers to save on transportation costs. Build relationships for potential discounts.
- Compare Labour Quotes: Get detailed quotations from at least 3-4 contractors or labour teams. Don't just choose the cheapest; assess their experience and reliability too.
- Minimise Structural Complexity: Stick to simple load-bearing structures or basic RCC frames. Avoid cantilevers, complex beams, or unusual shapes that require more material and expertise.
- DIY Non-Skilled Tasks: If feasible, undertake tasks like basic painting, site cleaning, or gardening yourself to save on labour costs. Every saving counts.
- Efficient Space Planning: Ensure every square foot has a purpose. Avoid wasted space, such as long corridors. Good planning maximises utility within a smaller footprint.
- Phased Finishing: If funds get tight, prioritise essential structural work. Basic flooring and a single coat of paint can suffice initially, and fancy finishes can be added later.
- Supervise Closely: Regular supervision ensures materials aren't wasted, work quality is maintained, and the project stays on schedule, preventing costly delays or rework.
- Opt for Functional Fittings: Choose durable but basic plumbing and electrical fixtures. Avoid luxury brands or overly complex systems that inflate the budget.
- Use Cost-Effective Alternatives: Research materials like fly ash bricks, RCC door/window frames, or cement oxide flooring, which offer durability at a lower cost than conventional options.
While a ₹10 lakh budget is challenging, it is not impossible with rigorous planning and cost control. It forces a focus on essential needs over luxury wants, leading to a practical, affordable home. Even ideas from extremely low budgets, like ₹5 lakh budget house plans, can offer insights into extreme cost-saving measures if needed.
How to Choose the Right ₹10 Lakhs Budget House Plan?
A limited budget works best when the house is planned around essential needs rather than unnecessary additions. Clear priorities during the planning stage can help maximise usable space without increasing construction costs.
Step 1: Identify Family Size
Start by understanding how many people will live in the house and the amount of space needed for comfortable daily living.
Step 2: Select Required Rooms
Decide on the number of bedrooms, bathrooms, and common spaces based on actual requirements instead of future assumptions.
Step 3: Choose Plot Dimensions
The plot size and shape influence room placement, ventilation, parking options, and overall layout efficiency.
Step 4: Plan Future Expansion
If additional rooms or an extra floor may be needed later, include basic structural provisions during construction.
Step 5: Balance Budget with Functionality
Focus on practical layouts, good ventilation, and efficient space planning before spending on decorative features.
Common Mistakes to Avoid While Building a House Under ₹10 Lakhs
1. Choosing Oversized Layouts
Trying to fit too many rooms into a limited budget often results in cramped interiors, poor lighting, and compromises in construction quality.
2. Ignoring Ventilation
Insufficient windows, poor room placement, and lack of airflow can make the house uncomfortable and increase dependence on artificial cooling.
3. Spending Heavily on Elevation
Expensive facade treatments, decorative cladding, and complex roof designs can consume funds that are better allocated to structural quality and interior functionality.
4.No Future Planning
Failing to consider future expansion may lead to costly structural modifications when additional space becomes necessary later.
5. Poor Material Selection
Choosing materials based solely on low upfront cost can increase maintenance expenses and shorten the house's lifespan over time.
Plan Budget-Friendly Homes with NoBroker Interiors
Many families start with a fixed construction budget but find costs increasing once room layouts, storage requirements, and material selections are finalised. Poor planning can lead to wasted space, unnecessary construction expenses, and costly changes later. NoBroker Interiors helps simplify the process through efficient layout planning, modular interior solutions, and practical design recommendations tailored to budget requirements. With a focus on space utilisation and cost control, the result is a home that feels organised, comfortable, and easier to build within budget.
Frequently Asked Questions
Can a house be built for 10 lakhs in India?
What is the average size of a house with a budget of 10 lakh?
What are the cheapest construction materials for such plans?
Can I get a 2-bedroom house under 10 lakhs?
What is the best design for a 10 lakh home?



Our Recent Projects







Reviews

Suganthen

We had a wonderful experience with NoBroker Interiors. Special thanks to project manager Touched he was very calm and responsive. Produ... Read more

Mujahidul Haque
Great & The interior planning was well organizeed, and the team helped me understand how to make better use of my available space. Team... Read more

Sanoj Kumar
Good center

Archi Dubey
Truly More Organized Living Space I wanted interiors that looked attractive but were also practical for daily use. Crew professional ... Read more

Ganesh Bawaskar
Excellent work done by NoBroker team for my new flat. Best part is quality and cost both were good. No delay in work which showcase pro... Read more

Swathi Vs
Amazing experience given by NOBROKERS interiors... preferable...Tharun performance was ultimate...thanq so much tharun and team

Adhi HL
Amazing consultations by the designer they helped me finalise the designs I was looking for

Anchal Singh
Amazing center

Local Guide
Excellent service, great quality within promised budget and time. Special thanks to Subhash for end to end management and coordination ... Read more

Bindu Rai
I approached No Broker Interiors for designing my home and it was a smooth process overall. The modular kitchen has smart storage, and ... Read more

Rina Dey
I had a good experience with NoBroker Interior. The team understood my requirements and suggested practicalll ideass that suited my hom... Read more

Vinodhkumar
I had a wonderful experience with Vishal V, the interior designer at NoBroker. His way of explaining things, point-by-point detailing, ... Read more

Dipti
Great Space Planning,,, I wanted to make better use of the space in my home, and the design suggestions were quite helpfull. I liked th... Read more

Divya Pendem
We are done our 3BHK flat interior work from No Broker. It was exlent and as we expected they done. Thank you all who involved in this ... Read more

Asha Kashyap
"Great interior design service by NoBroker Interiors - Whitefield! Had a wonderful experience working with their team for our home inte... Read more

Rising Soft
We trusted No Broker Interiors with our interior work and the final look of our home is lovely. At the experience centre they showed us... Read more

Sarala Buduru
The interior transformation made the space feel brighter and more welcoming. The design choiices were simmple, tasteful, and suited my needs.

Hanma
The team was responsive to my queriies and explained the interior work process clearly. Truly amazing 🤗

Honey Verma
Better Use of Natural Light I wanted my home to feel brighter and more open. The designn choices helped create an airy apppearance, and... Read more

S K.K
Helpful Design Guidance team bhot suggestive hai & As someone with limited knowledge of interior design, I appreciated having different... Read more

Muskan kataria
Amazing interior work! The design is elegant, modern, and beautifully finished. Every detail is thoughtfully crafted, with excellent qu... Read more

Guncreator Studio
The design suggestions were creatiive and suited the style I wanteed for my home.

Anamika Banik
Good interior service with clear communication and helpful suggestions. The work was completed neatlyyyy

Nitin Kumar Mandilwar
Good work done by project manager Manoj. Completed the work in time.

Divyanshu Mehta
Great work done by designer Divya and Govardhan. Hassle free work snd best part is they will customise everything as per need exactly. ... Read more

Jason Fernandes
I had a great experience here. When it comes to planning, delivery and execution, great work was done by the team members. Suhail Khan... Read more

Swathi Warker
Manoj is very responsive, finds solutions for all obstacles and provides ork around. He provides timely updates on work status. Manages... Read more

Vineeta Dalai
A big thank you to Mr. Ashwin Jaiswal, Sr. Project Manager, for turning my dream home into reality and making the entire interior journ... Read more

Riya Roy
Ideas for a Compact Home Making a smaller home look spacious was my maiin concern. The desiign concepts helped me explore better furnit... Read more

Rinki Jain
Modern Home Ideas the staff provided & I was looking for a modern yet practical look for my home. The design options I exploreed throug... Read more

Deepika Khilar
Quality work done by NoBroker. Zaki as a project manager was very sincere and good in getting things done. Few improvement suggestions... Read more

AKSHATHA S
I am writing this after using NoBroker Cleaning Services for my house and the difference is easy to see. Our chimney was greasy for mon... Read more

Priya Sardar
Overalll, the interior planning experience was smooth, and I liked the practical approach to the design. GOOD DESIGN 👍🏻

Abhilash Tomar
Good experience

Rahber Khan
The interior work turned out well, and I liked how the team focused on making the space both stylish and functional. They were responsi... Read more

yogesh
Recently did interior for 2BHK with NoBroker Interiors, and the overall experience has been great. Everyone has been extremely supporti... Read more

Krishna Varma
We had a very good experience with NoBroker Interiors for our home interior work. Designer Shivani understood our requirements well an... Read more

nagaruru sree ranga varun kumar
Did my 2bhk interiors with NoBroker team and excellent design choices. Initial on-boarding process taken care smoothly by Saurav and sa... Read more

afrose alam
Project Misbah Tasleem Mr. SK Ali and Mr. Rizwan were extremely supportive throughout the entire process. They handled everything very... Read more

Sai kiran tharala
I recently got my home interiors completed by NoBroker, and I’m extremely happy with the outcome. Initially, I was unsure about frame... Read more

Mohammed Moizuddin
We recently got our home interiors done through NoBroker Interiors, and we are very happy with the final output. The overall finish and... Read more

Dev Roy
I prefer simple interiors rather than too many decorative elements. The ideas I exxplored throughh NoBroker Interior matched that prefe... Read more

Sree Harsha Yandamuri
Project finished on time, quality was top-notch. The associate caught issues we'd have missed -> that's what you want in a quality chec... Read more

Ajay Murumkar
Truly amazing team, Budget-Friendly Planning I wanted to plan my home interiors without overspending. Compariing the available options ... Read more

Adi M
We had a wonderful experience with NoBroker while planning the interiors for our new flat. A special thanks to Sathvika for her profess... Read more

Kandagatla Laxman
We just finished our home interiors at Praneeth Pranav Solitaire NoBroker. A big thanks to our Project Manager, Abhishek! He managed th... Read more
Testimonials
View All
NoBroker Interiors Review | Happy Customer Testimonial by Rajani

NoBroker Interiors | Customer Testimonial by Prinyakar Polley

NoBroker Interiors | Hyderabad Customer Testimonial by Prashant Choudhary

NoBroker Home Interiors | Hyderabad 4BHK Customer Review

NoBroker Interiors Customer Testimonial | Jatan's Story

NoBroker Interiors Review | Hyderabad Customer Testimonial

NoBroker Interiors Review | Modern Dream Home Customer Testimonial

NoBroker Interiors Customer Testimonial | Fast & Quality Home Interiors

NoBroker Interiors Customer Testimonial | Pune Dream Home

NoBroker Interiors| Bangalore Customer Testimonial

NoBroker Interiors: Sports Theme Interiors by NoBroker #interiordesign #nobrokerinteriors #nobroker

NoBroker Interiors - Customer Testimonials

That 3 PM meeting where ideas turn into floor plans, materials, and magic. 💫

Your 2026 list is here.

Smart wardrobe design that fits your life, beautifully.

POV: You gave your home a holiday hug.🥰

Blink and you’ll miss the makeover.👀

When your home finally gets its own weekend mood, this bar unit does the job beautifully.

A calm pooja corner every home needs.

NoBroker Home Interior Service | Saurabh & Prachi Share Their Story #interiordesign #shorts
About the Author

Priyanka Jha
Author
Priyanka Jha is an architect with over 3+ years of professional experience designing functional, aesthetically pleasing spaces. With a strong academic background in Architecture, she has de










Recent Blogs
Subscribe to our Newsletter
Get latest news delivered straight to your inbox