Cosy Up with Our List of 1 BHK Flat Interior Design Ideas


Interior Design Tips & Ideas

6.2K Views
Table of Contents
Embarking on the journey of owning your dream 1 BHK apartment brings a mix of excitement and trepidation. Once the paperwork is done, euphoria sets in. Now, the task at hand is to transform your new abode into the perfect haven with ingenious 1 BHK interior design ideas. Despite the challenge of limited space, fear not, as we'll guide you through creating a dreamy living space that's uniquely yours. No need to settle; let's make your home a true reflection of you!
Discover boundless inspiration and ingenious ways to infuse your home with your authentic essence through this blog. Whether you possess an eye for aesthetics or seek guidance in recognising the elements of grand allure, we provide a curated selection of the top ten 1 BHK interior design ideas, along with essential styles and tips to nurture your unified vision. Embrace the potential of small spaces and embark on your dream interior designing journey with our guidance—let inspiration flow, and your living space flourish!
Recommended Reading

23 Modern Wall-Mounted Dining Table Desi...
107.3K Views


28 Latest 2 BHK House Plans for Your Mod...
34.4K Views
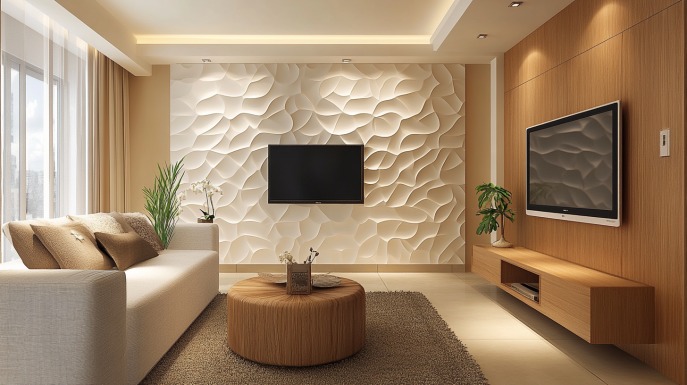
Top 20+ PVC Wall Panel Designs for Bedro...
31.9K Views
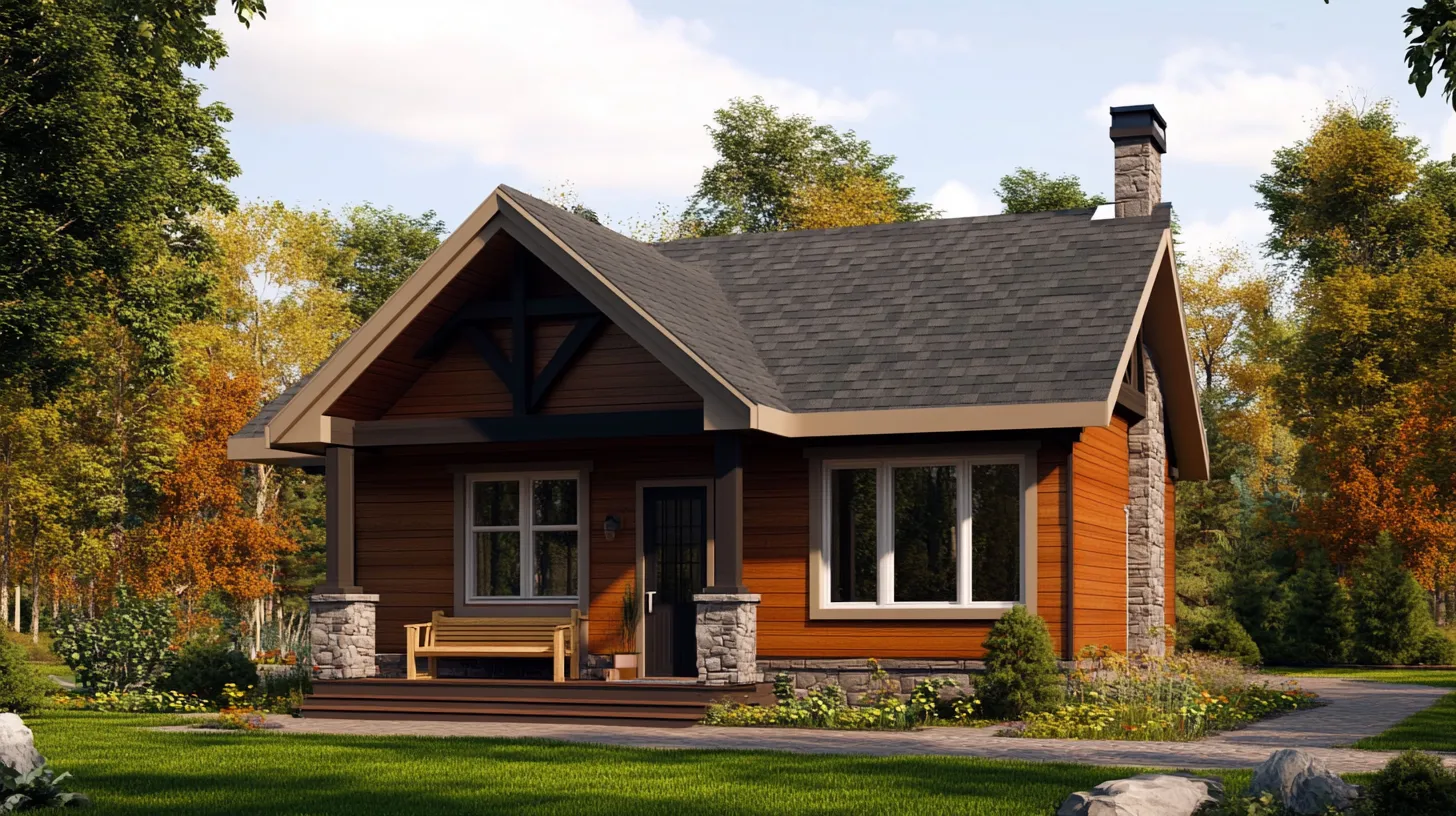
Top 25 Small House Design With Budget: S...
22.9K Views
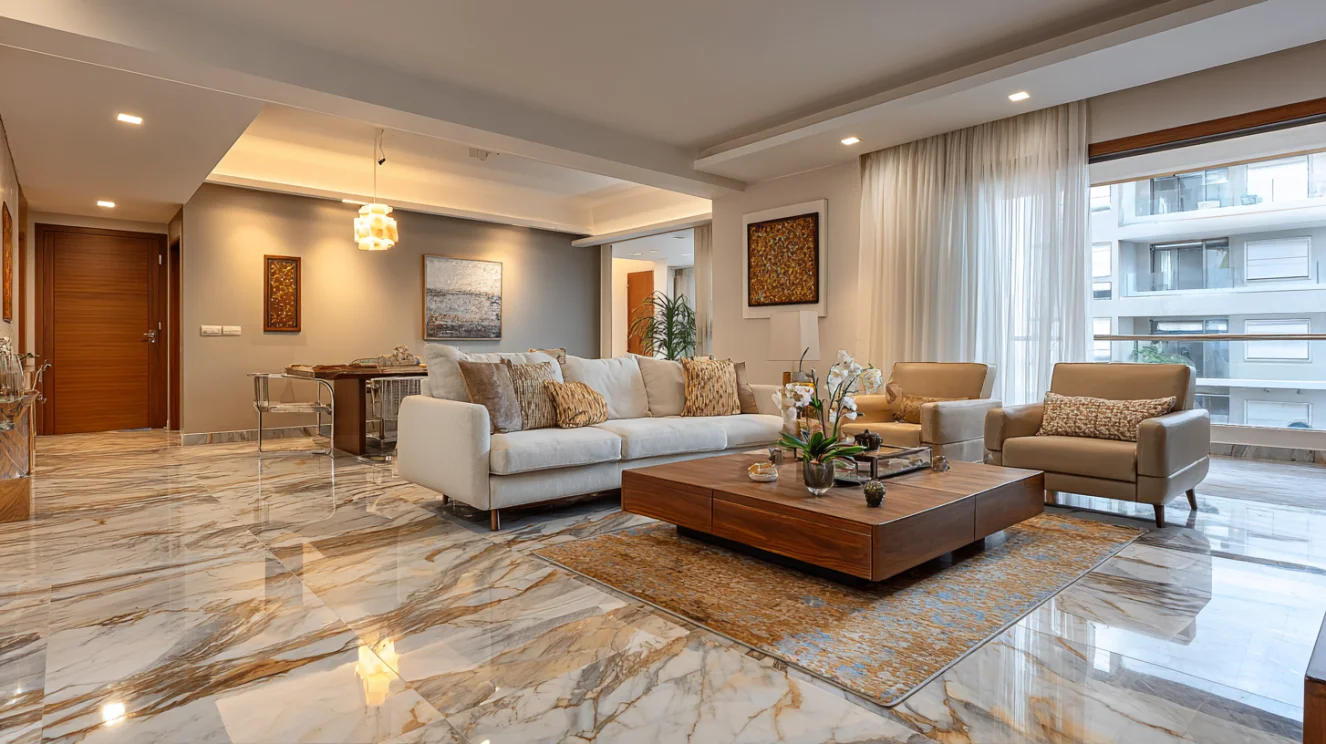
Interior Design Cost in Bangalore
20.5K Views
Interior Cost Calculator for 1 BHK Homes
Use our interior cost calculator to estimate the budget for your 1 BHK home, as well as 2 BHK and 3 BHK options. By selecting your layout, material preferences, and design style, you can get a realistic cost estimate for complete interiors. This helps you plan efficiently and manage your budget as you design a functional and stylish living space.
Online Interior Design Cost Calculator for Home
Select your apartment size to get accurate, personalised price estimates for your interiors.
Select one
Which rooms to design?
Select all rooms that need interior work and set how many of each you need.
Add rooms & quantities
Pick your interior package
Choose the plan that fits your budget and lifestyle. All plans include a 10-year warranty.
Select a plan

- Modular kitchen with standard finish
- 1–3 wardrobes based on BHK
- TV unit included
- Standard materials & fittings
- Modular kitchen + living room unit
- 1–3 wardrobes + puja unit + TV unit
- Basic false ceiling (living area)
- Quality materials & accessories
- Premium kitchen + full living & dining
- 2–4 wardrobes + shoe rack + crockery unit
- False ceiling — living, dining & bedroom
- Foyer unit + balcony utility
- Top-grade materials & finishes
Our Top Picks of the Best 1 BHK Interior Design Ideas
Create a personal sanctuary in your home, regardless of its size, and transform private nooks into special retreats by adorning them with carefully selected elements. Find inspiration in our curated 1 BHK flat interior design images to craft a space that truly speaks to you.
1. Fuse Industrial Style with Whimsy
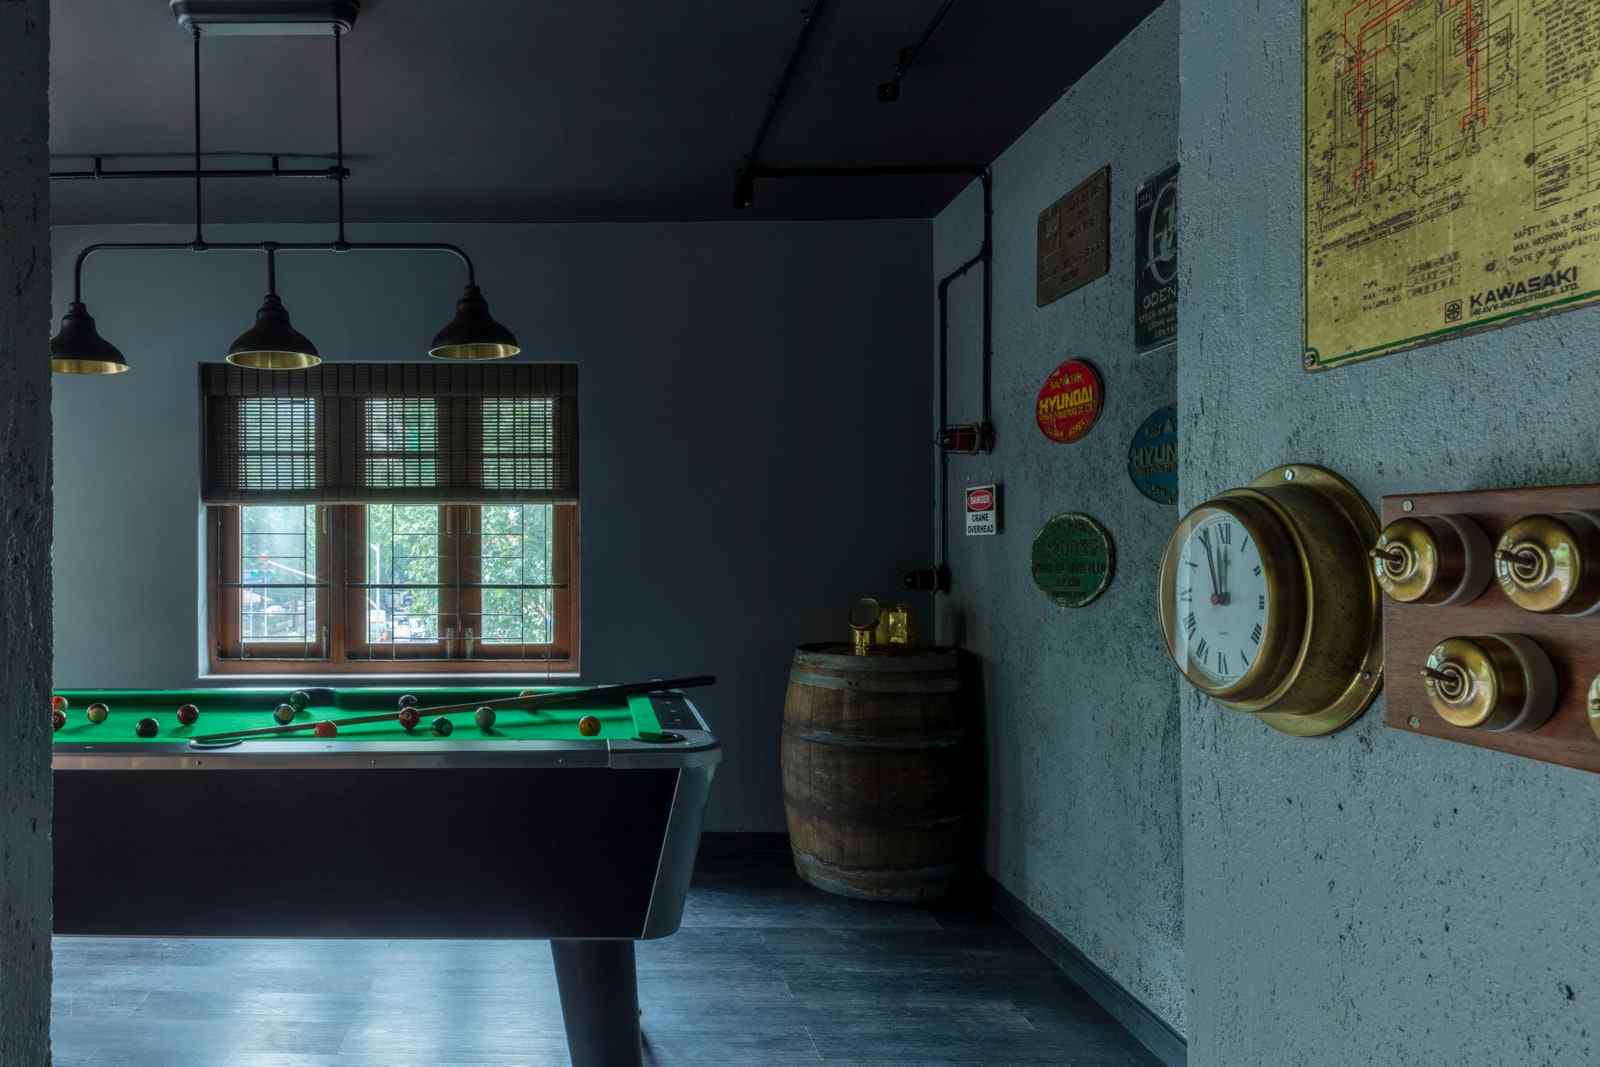
A small space and boundless imagination can be a tall order, but executed well can be surprisingly unique and one that celebrates the same uniqueness. This Mumbai-based apartment designed by architecture beyond, for example, celebrates the residents’ passion for the deep sea with some distinctive industrial shipwreck concepts. You can also replicate such a whimsical theme for your living room 1 BHK flat interior design, as the process involves collecting interest shapes, impactful patterns, and comfortable textures for a comfortable living. More importantly, such a design works really well for a low budget living room 1 BHK interior design, if you believe in refurbishing, reusing, and upcycling furniture.
2. Mix Traditional Designs with Assorted Pops of Colour
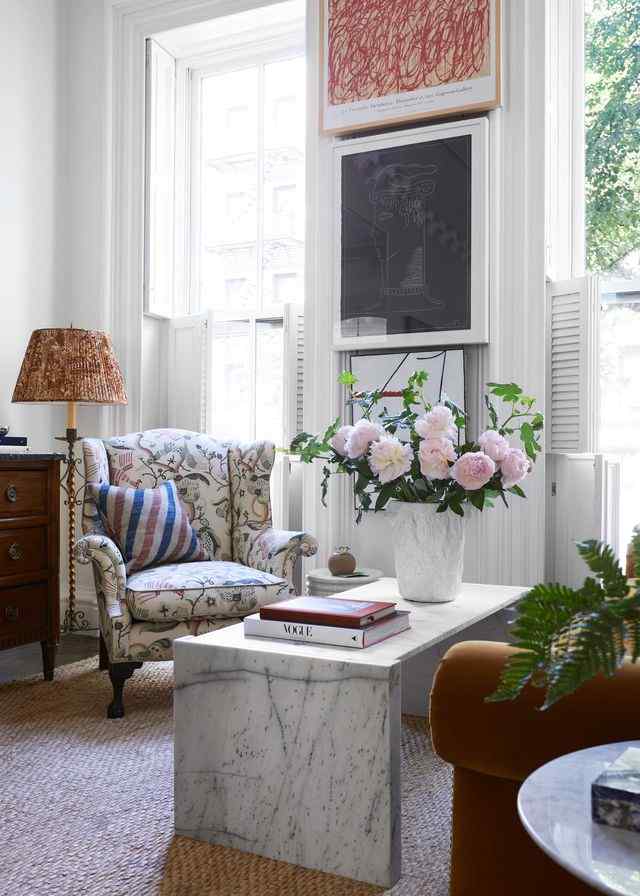
We know how cities can be places where the good property is hard to find. Designed by Christina Nielsen, this Brooklyn space is a notable example of how a small space can be transformed with a mix of traditional and eclectic aesthetics. Your 1 BHK house interior design can also benefit from such traditional designs mixed effortlessly with popping colours, lively textures, intricate patterns, as well as whimsical artwork. So why not try this chic style for your next 1 BHK living room interior design?
3. Create A Distinctive Atmosphere with Colours
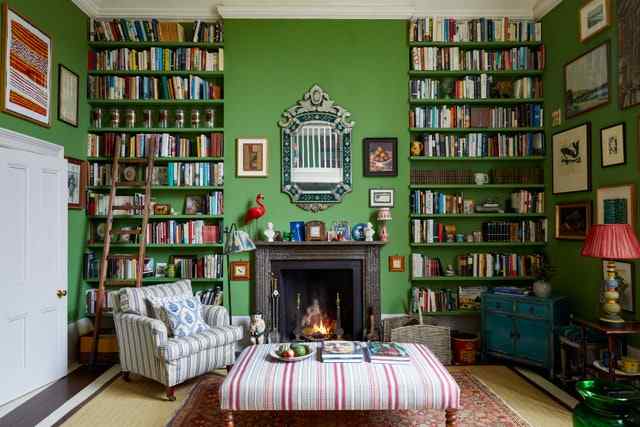
As mentioned before, our homes reflect our space. This UK-based home of an eclectic novelist is a perfect example of how we can incorporate the most basic elements into a 1 BHK simple interior design, and still keep it unlike any other. If you too are an avid reader, instead of bookshelves, why not line up your books from wall to roof shelves in front of a comforting 1 bhk flat colour idea such as green as shown in the image above? You can do the same with paintings, antiques, photographs and more, as similar to design itself, you get a sense of order among a diversity of colour pops and patterns.
4. Be Subtly Neutral for Quirky Charm

It is quite true when they say, ‘simplicity is the ultimate sophistication,’ as this quirky home designed by Found Design Studio in Massachusetts shows. Indians also prefer sophistication in simplicity, which is why this smoky green, roomy kitchen with a walnut-top centre island can serve as a great inspiration for your 1 BHK kitchen interior design. You can see how a combination of windows, bright walls, and wooden flooring and furnishings can render a classic, English cottage look, hiding somewhere in the lush prairies.
5. Go for Minimal Swish, Maximum Flair
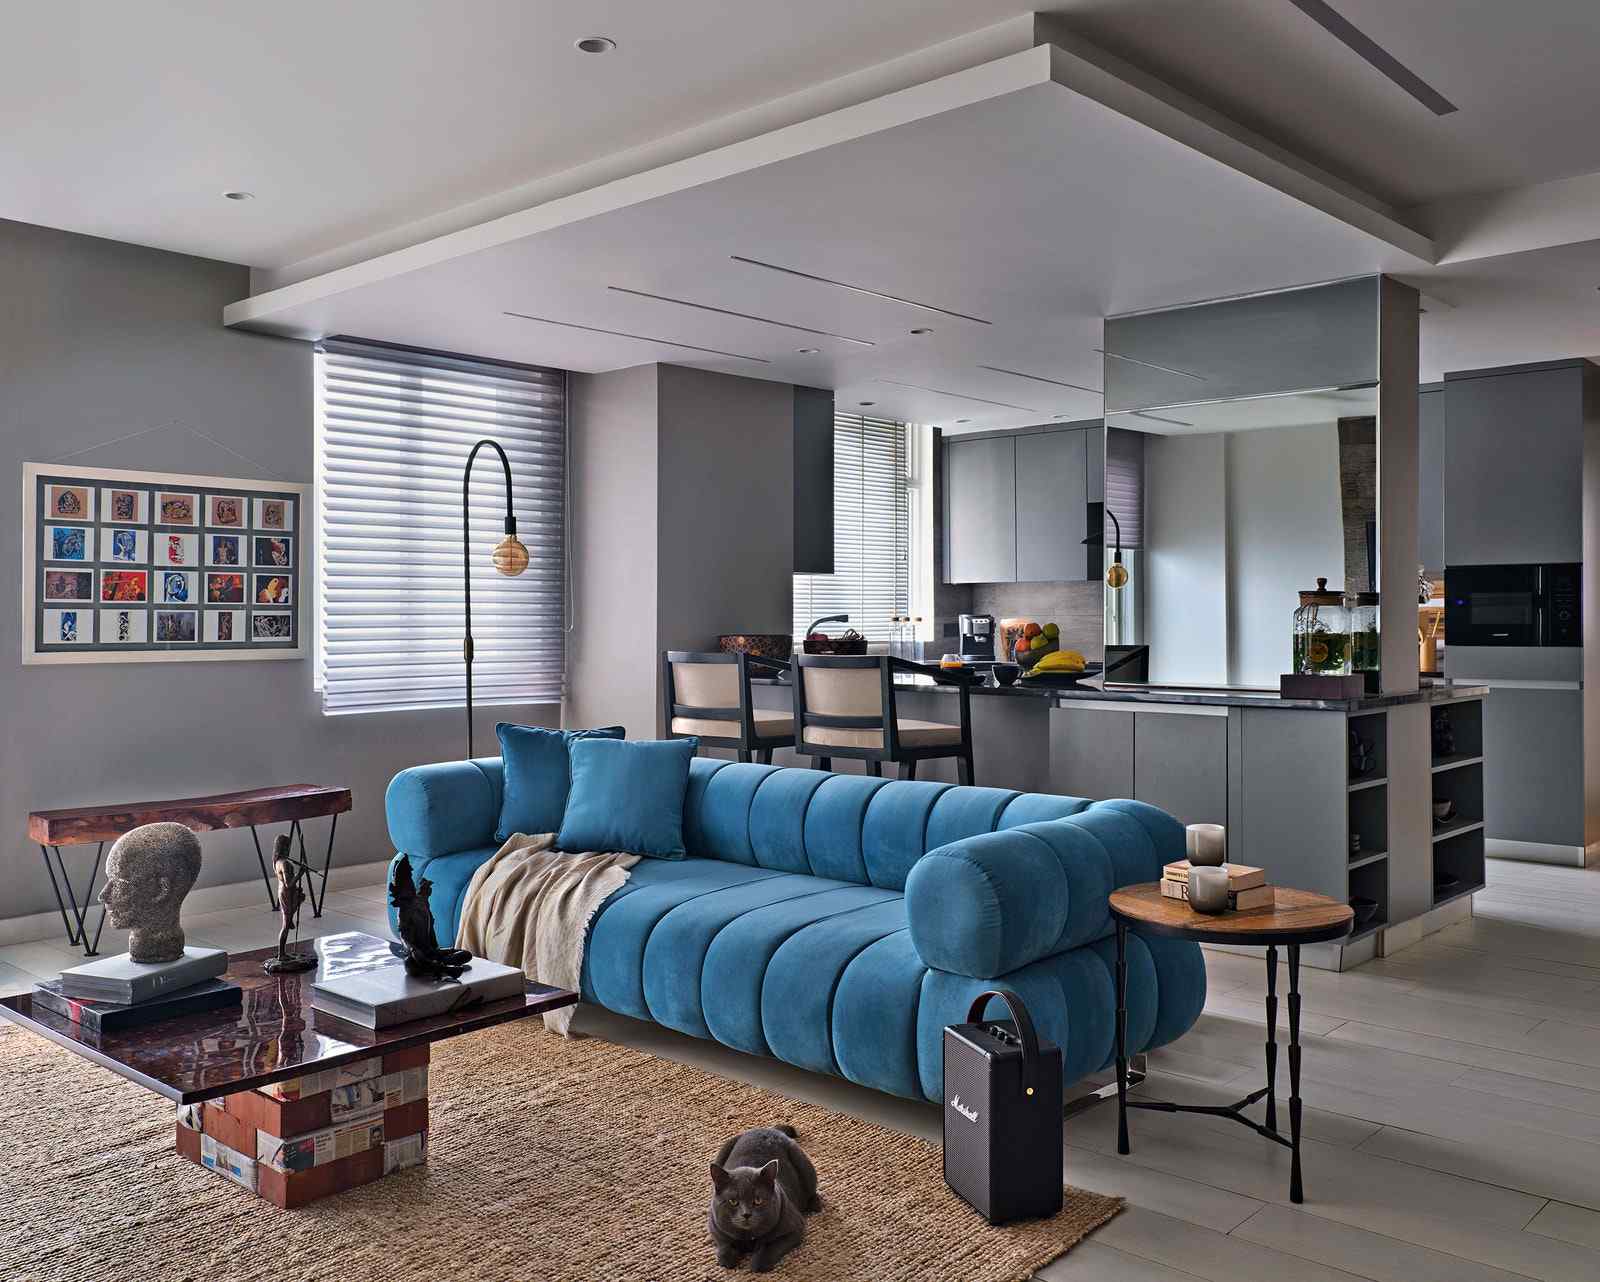
Speaking of stylish retreats, be sure to check out this 1 BHK Gurgaon-based bachelor pad where the colours blue, grey and beige reign with stylish finishes. Designed by Nitin Kohli, this 1 BHK apartment interior design incorporates minimal furnishings for a well-travelled bachelor and his three pet cats and has been made in the reflection of the resident’s free, wanderlust soul. Such small 1 BHK room interior design ideas work really well in spaces where you can maximise the space by combining the kitchen and the living room, as shown in the image.
6. Celebrate Every Small Nook & Corner

It is unsurprising how green is trending in home décor given the comfort they offer and the fact that it is an abundant colour in nature. Green is also associated with balance, renewal, growth, and optimism. This small old cottage kitchen takes it a step further by not only painting the walls and ceilings in emerald-green but also putting up a wide array of quirky and interesting objects, bringing fresh energy and elegance to every small space. The best part? You just dig into your old toy box and figurine collection for this 1 BHK flat interior design on a low budget.
7. Make Every Room Grand with Wallpapers

This house is a unique one not only owned but also designed by its resident revival designer, Kate Hawkins. The image above is a fitting example of a simple yet creative 1 BHK hall interior design, given the use of modern patterns and bright colours, on light-hued walls. In fact, such a pattern-rich hallway can not only be cost-effective but also fun to follow as you step up the staircase. You can also fuse a similar design with traditional or modern design concepts, to create a contrasting experience as you move from room to room, defining each’s statement and personality as you move along.
8. Meld the Brightest of Both Worlds!

This house is another which is not only owned but also designed by London-based designer, Suzy Hoodless. You can see her passion for unique and colourful style that melds in such a comfortable manner, derived from the best of Scandinavia and France, creating something entirely new. The image above can serve as a good inspiration for your 1 BHK small house interior design, especially if you are one who likes his/her space to have a rhythm to its use of colour and patterns.
9. A Testament to Cluttered Yet Beautiful Art

Humans are creatures who like to capture moments and beauty in art, and escape into other worlds through our rectangular screens. This design by graphic designer Adam Ellis is a testament to how pictures that can be anywhere, can actually serve a beautiful purpose from everywhere in the home. You can also incorporate arresting pictures and paintings, as they help small-spaced bedroom 1 BHK interior designs make a personality statement.
10. Break the Rules to Make the Most of Compact Space
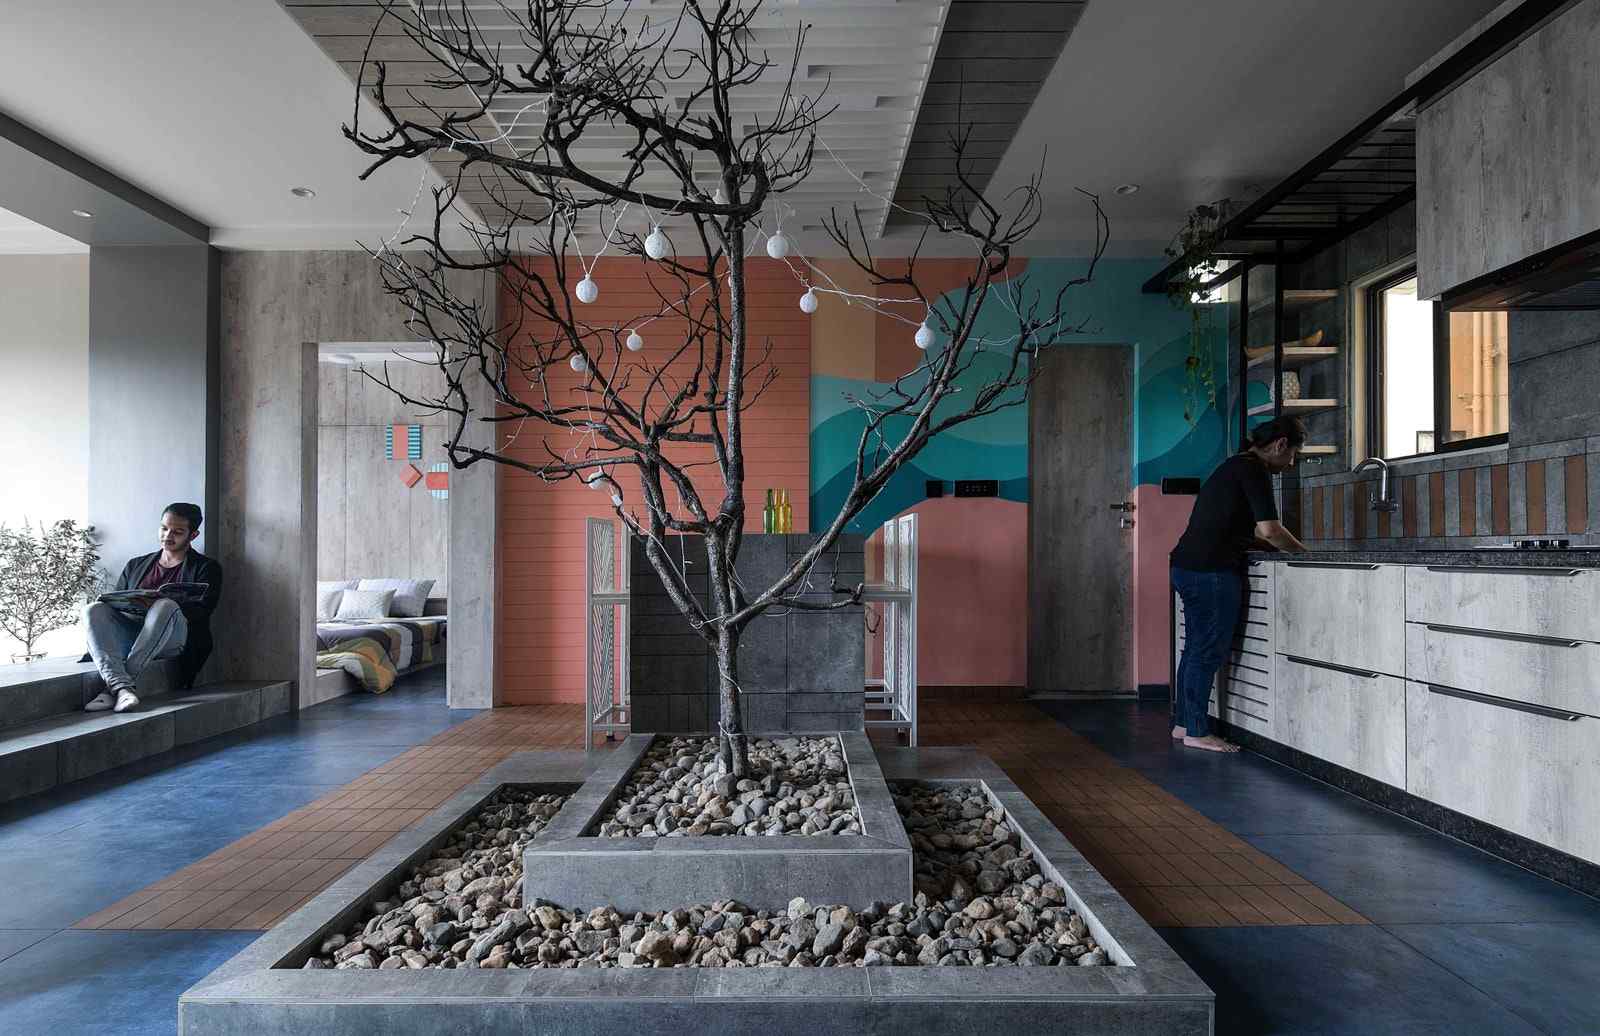
Indian homes typically incorporate an ‘aangan’ where a holy tree is planted at the centre. Such an idea has been incorporated in a small Vadodara apartment designed by the Manoj Patel Design Studio, albeit with a tree that is not real, merely sculptural. With clean and geometric patterns, you can see how the detailing process has created a slick space that makes a bold statement.
Interior Design Price Packages for 1 BHK Homes
Interior design packages for 1 BHK homes are tailored for compact living, covering essential areas such as the living room, bedroom, and kitchen, as well as storage solutions. These packages are typically available in basic, mid-range, and premium options, allowing homeowners to choose based on budget and lifestyle needs. Even with limited space, smart planning, multifunctional furniture, and creative design ideas can transform a 1 BHK into a comfortable and personalised home.
1 BHK · ~450-600 sq ft
Essential Home
- Free personalised design consultation
- 3D layout + material preview
- Modular kitchen with loft storage
- Bedroom wardrobe with mirror
- TV unit + living room design
- Site supervision & timely handover
2 BHK · ~750-1000 sq ft
Complete Home
- Everything in Essential, plus:
- Full modular kitchen + chimney & hob
- Master + guest bedroom wardrobes
- False ceiling with lighting design
- Foyer + dining area design
- Dedicated project manager
3 BHK · ~1200-1500 sq ft
Premium Home
- Everything in Complete, plus:
- Premium finishes — laminates & veneer
- Kids' bedroom with study unit
- Bathroom vanity + accessories
- Smart storage solutions throughout
- Priority support & quality checks
Online Interior Design Cost Calculator for Home
Select your apartment size to get accurate, personalised price estimates for your interiors.
Select one
Which rooms to design?
Select all rooms that need interior work and set how many of each you need.
Add rooms & quantities
Pick your interior package
Choose the plan that fits your budget and lifestyle. All plans include a 10-year warranty.
Select a plan
- Modular kitchen with standard finish
- 1–3 wardrobes based on BHK
- TV unit included
- Standard materials & fittings
- Modular kitchen + living room unit
- 1–3 wardrobes + puja unit + TV unit
- Basic false ceiling (living area)
- Quality materials & accessories
- Premium kitchen + full living & dining
- 2–4 wardrobes + shoe rack + crockery unit
- False ceiling — living, dining & bedroom
- Foyer unit + balcony utility
- Top-grade materials & finishes
Space-Saving Tips to Enhance Your 1BHK Flat Layout
- Living in a 1BHK flat might be difficult if the layout is not optimised for the available area. There are a few design blunders that might make a small house more difficult. To prevent making these design blunders, check over the following list:
- Get swing doors instead: Your available floor space will change immediately if you replace all of your swing wardrobe doors with sliding ones. This straightforward change can drastically improve your situation, allowing you extra room for a larger bed or even a side table.
- Keep away from free-standing storage: Built-in cabinets are a lean, space-saving alternative, and adding any storage will take up less floor space.
- Take advantage of the bathroom space by adding corner shelves in the empty corners and installing floating shelves over the toilet.
Design Principles That Matter
To craft an aesthetically pleasing interior space, understanding and utilising core design principles are paramount. Whether it's symmetrical or asymmetrical balance, along with various styles, interior designers skillfully tailor 1 BHK flat designs to perfection. By ensuring these elements work harmoniously together, even a small 1 BHK flat interior design can surpass an unplanned, spacious 3 BHK in charm. Let's explore these principles to identify your preferences and enhance the design ideas we'll present.
- Unity in diversity: Every piece of furniture, colour, design, and texture must work together in harmony, despite each holding its own appeal.
- Balancing act: Interior design is an effort to balance colour schemes and objects, typically influencing most minimalist designs.
- Finding the rhythm: Like music and most forms of art, interior design must also follow the fundamentals of rhythm so that the journey from the start to the end of the house is a pleasant experience.
- Need for emphasis: You always need a focal point that holds the room together and contrasts with its surrounding objects, colours, patterns, and textures.
- Proportion & scale: Objects must be in contrast with each other, for example, a coffee table should not be more than 2/third the size of its corresponding couch.
While these elements and principles guide the interior design process, you will also need to align it to a unique style, as more than 1 BHK interior design image will show you in the blog. Let us quickly understand what these styles are and how you can fuse them to make them truly your own.
Choosing The Right 1 BHK Interior Design Style
You must have come across several design styles while researching 1 BHK interior design ideas, such as ‘modern’, ‘minimalist’, ‘maximalist’, ‘art deco’, ‘contemporary’, ‘eclectic’, etc. Simply put, every interior design style, such as these, has its own unique characteristics, finishes, flavours, etc.
If you are looking to customise your own 1 BHK kitchen flat interior design, for example, you may go for a traditional closed kitchen or break down the walls to create an open kitchen-cum-living room. In a small 1 BHK space, you can take it a step further by installing hidden storage, pull-out chairs, wall-mounted tables, etc., to make better use of the space in a minimalist design.
Similar to minimalistic 1 BHK flat interior design ideas, you can also opt for Scandinavian interior design styles, which emphasise affordability over mere necessity and are characterised by intricate detailing, neat lines, sparse arrangements, and layouts – essentially a mix of mid-century and minimalist styles. If you choose to make their design unique, you can also go for an ‘eclectic’ design style, wherein you can pick your 1 BHK home interior design ideas from styles spanning eras and geographies. For example, you can create a mix of Bohemian style with frequent boho patterns and elements, and pair it with mid-century furnishings.
Essentially, given the abundance and uniqueness of a wide spectrum of design styles, it is up to you to find the one that resonates with your personality – and, simply put, feels like home. Only then can you decide on the final 1 BHK interior design, which may incorporate a combination of several styles and principles.
Let Your Creativity Shine with the Help of NoBroker Interior Designers
\While choosing from thousands of 1 BHK interior design ideas can be challenging, doing so incorrectly can be costly and high-effort. You do not want to end up disliking your space within a year and then consider remodelling. This is why at NoBroker Interiors, our team of top-rated professionals and cherry-picked interior designers can take all your 1 BHK room interior design ideas, put them on paper, and deliver them at the lowest prices in the market, with the highest quality of execution. For more details, be sure to check out our interior 1 bhk decoration ideas and design services below.

Frequently Asked Questions
Why is an interior design plan important?
How do I realize my 1 BHK flat interior design ideas?
What are the main design principles to remember before choosing a 1 BHK flat interior design?
What are the styles I can choose for my 1 BHK flat design idea?
Do I need an interior designer?



Our Recent Projects








Reviews

nandini

Really happy with the interior service. The team understood our requiirements well and delivered a neat finish worthfulll.

Ronak Patel
Awesome, best interior team I ever experienced, so happy after seeing the final result, overall 100% amazing

Rakesh raj Chauhan
Good center

Uday Kiran
Great experience with Kundhana We got our 3BHK interiors in Bangalore done by Kundhana Team and we are very happy with the final outco... Read more

Shekar RD
Good staffs

Nisha nisha
The interior design process was smooth, and the team was helpful throughout. They listened to my requiirements and suggested practical ... Read more

Technovation 24x7
The interior design turneed out really well. The team understood the requirements and suggessted ideas that suited our home and budget.

G Venkatesh
"Outstanding experience! The final design and finish perfectly matched our expectations. A special shoutout to Manager Vishal for his e... Read more

S Sourav
Happy with the work done by the interior team led by Vishal. They completed the entire project within just two weeks, which was really ... Read more

Vijay Raj K
Had a really good experience working with project manager Bandesh from NoBroker. He has been very polite and approachable throughout th... Read more

Yashasvi Singh
Had a good experience with NoBroker Interior. The team understood our requirements well and suggested practiical design ideas withiin our budget.

Supriya Mondal
Really happy with the interior work. The team understood our requiirements and delivered a neat and modern finish.

Divya N Raj
Whitefield Experience centre is very good

Trina chatterji
I was pleased with the overall interior planning. The suggestions were useful, and the final setup felt comfortable and well organized.

Akshay Bogar
It was an amazing experience with Nobroker interiors. They understood what we wanted and delivered better than I had anticipated. Uday ... Read more

The Stylemaniac Guy
The communication was good, and the interior team was approachable. It was helpful to have guidance at eacch stage of planning.

GAUTAM SURANA
The designers were helpful and gave practical suggestions according to our space and budget. Good experience overall so luxurious desig... Read more

Deepak Ridlan
I liked how the team approached the design process. They considered my requirements and helpeed me explore different styles and layouts.

Riya Shukla
Good service and creative ideas. The team helped me chooose suitable coloours, furniture and layouts. I liked how the design matched my... Read more

Nitin Kumar Mandilwar
Good work done by project manager Manoj. Completed the work in time.

Divyanshu Mehta
Great work done by designer Divya and Govardhan. Hassle free work snd best part is they will customise everything as per need exactly. ... Read more

Jason Fernandes
I had a great experience here. When it comes to planning, delivery and execution, great work was done by the team members. Suhail Khan... Read more

Swathi Warker
Manoj is very responsive, finds solutions for all obstacles and provides ork around. He provides timely updates on work status. Manages... Read more

Nitin Prabhakar
Excellent Interior Design and Execution Experience . Thanks to manoj and Rakshitha for the kind support and cooperation

Mobi Apps
I am extremely happy with my home interior journey with NoBroker. The entire process was smooth, well-coordinated, and completed right ... Read more

Shweta Chopra
NoBroker made the interior planning process much easier for us. Communication was clear and the final work lookss beautifully thank youuu

Ritendra Basu mallick
We were happy with the way our home interior turned out. The design looks elegaant whiile still being practical for everyday use sooo nyc

Cutie Pie
I wanted a simple and modern look for my home, and the design discussions gave me some useful ideas. Happy with the overall interaction.

Khushi Wani
A smooth experience overall. From discussing ideass to finalizing the design, communication was helpful and the process was easy to follow.

yogesh
Recently did interior for 2BHK with NoBroker Interiors, and the overall experience has been great. Everyone has been extremely supporti... Read more

ashish jain
Great thanks to Riddhi & Sakshi for being so accommodating and flexible with all the requests and changes. They were able to complete d... Read more

DEEPAK MISHRA
*Disclaimer* for review This review is only for Project Manager Divyadeep and not for Nobrokers interior company, neither design team n... Read more

SAURABH KURADE
I am writing to recommend nobroker interior. Yes the initial stages of the project faced severe delays and communication challeng... Read more

Manav Chhabria
Working with this Nobroker interior team has been an absolute pleasure from start to finish! Every single member brought immense expert... Read more

Jitendra Vaze
Overall, the performance of the NoBroker team was satisfactory, and I would like to congratulate the entire team for completing the pro... Read more

ajay chaurasia
Really happy with the interior work. The team understood our requiirements well and delivered a neat finish.

Chanikya Mamindlapalli
The service is good, Rizwan has actively responded to the issues we identified and rectified them in no time.

Savita Verma
We had a good experience working with Sapna for our home interiors. She understood our requirements well and was always open to our sug... Read more

Subhra Dip
Overall, a good interior experience. The planning was well organized, the execcution was neat, and we’re happy with the final look

Sahasra Mahesh
Had a really good experience with NoBroker for our 2BHK interiors. The team gave clear explanations at every stage, maintained good coo... Read more

Nandan Babu
We have just completed our Interiors and overall, we are satisfied with the final outcome of our project. The execution team remained c... Read more

V. J. Prajwal Kumar
A lovely transformation for my home. The final desiign feels more organiized, welcoming and personal. I especially liked the attention ... Read more

Ronit Naik
Had a great experience with NoBroker Interiors. The overall execution was well planned, and the team was very supportive throughout the... Read more
Testimonials
View All
NoBroker Interiors Review | Happy Customer Testimonial by Rajani

NoBroker Interiors | Customer Testimonial by Prinyakar Polley

NoBroker Interiors | Hyderabad Customer Testimonial by Prashant Choudhary

NoBroker Home Interiors | Hyderabad 4BHK Customer Review

NoBroker Interiors Customer Testimonial | Jatan's Story

NoBroker Interiors Review | Hyderabad Customer Testimonial

NoBroker Interiors Review | Modern Dream Home Customer Testimonial

NoBroker Interiors Customer Testimonial | Fast & Quality Home Interiors

NoBroker Interiors Customer Testimonial | Pune Dream Home

NoBroker Interiors| Bangalore Customer Testimonial

NoBroker Interiors: Sports Theme Interiors by NoBroker #interiordesign #nobrokerinteriors #nobroker

NoBroker Interiors - Customer Testimonials

That 3 PM meeting where ideas turn into floor plans, materials, and magic. 💫

Your 2026 list is here.

Smart wardrobe design that fits your life, beautifully.

POV: You gave your home a holiday hug.🥰

Blink and you’ll miss the makeover.👀

When your home finally gets its own weekend mood, this bar unit does the job beautifully.

A calm pooja corner every home needs.

NoBroker Home Interior Service | Saurabh & Prachi Share Their Story #interiordesign #shorts
About the Author

Sujendra Shetty
Author
Sujendra Shetty is a passionate civil engineer and interior designer specialising in creating functional, aesthetically pleasing, and well-planned spaces. With a strong foundation in civil










Recent Blogs
Subscribe to our Newsletter
Get latest news delivered straight to your inbox