Complete 1 BHK Interior Design Cost Guide in India 2026

6.7K Views
Table of Contents
Summary
The average cost of 1 BHK interior design in India ranges from ₹2,00,000 to ₹5,00,000 for standard to mid-range finishes, while premium luxury setups can reach ₹5,00,000 to ₹10,00,000+. Key expenses include modular kitchen setups (₹1,00,000 – ₹3,00,000), complete room furnishings and storage (₹1,50,000 – ₹4,00,000), false ceiling work (₹60 – ₹95 per sq. ft.), interior painting (₹20 – ₹200 per sq. ft.), and interior designer fees (typically 5% to 20% of total project cost). For compact 1 BHK flats, adopting open layouts, dual-purpose furniture like sofa-cum-beds, light wall palettes, and vertical storage maximizes square footage while keeping project costs well within budget.
Planning the interior design for a 1 BHK flat requires balancing smart spatial optimization with a realistic budget. Whether you have recently purchased a new 1 BHK apartment or are renovating an existing compact flat, understanding room-by-room expenses helps you allocate funds effectively without overspending. In this guide, we break down the complete cost of 1 BHK interior design in India, including modular kitchen estimates, false ceiling charges, furnishing packages, painting expenses, and professional interior designer fees, to help you plan your dream home wisely.
1 BHK Interior Design Cost in India
Get a quick overview of 1 BHK interior design costs in India across basic, mid-range, and premium budgets to plan your home effectively.
1 BHK · ~450-600 sq ft
Essential Home
- Free personalised design consultation
- 3D layout + material preview
- Modular kitchen with loft storage
- Bedroom wardrobe with mirror
- TV unit + living room design
- Site supervision & timely handover
2 BHK · ~750-1000 sq ft
Complete Home
- Everything in Essential, plus:
- Full modular kitchen + chimney & hob
- Master + guest bedroom wardrobes
- False ceiling with lighting design
- Foyer + dining area design
- Dedicated project manager
3 BHK · ~1200-1500 sq ft
Premium Home
- Everything in Complete, plus:
- Premium finishes — laminates & veneer
- Kids' bedroom with study unit
- Bathroom vanity + accessories
- Smart storage solutions throughout
- Priority support & quality checks
Online Interior Design Cost Calculator for Home
Select your apartment size to get accurate, personalised price estimates for your interiors.
Select one
Which rooms to design?
Select all rooms that need interior work and set how many of each you need.
Add rooms & quantities
Pick your interior package
Choose the plan that fits your budget and lifestyle. All plans include a 10-year warranty.
Select a plan

- Modular kitchen with standard finish
- 1–3 wardrobes based on BHK
- TV unit included
- Standard materials & fittings
- Modular kitchen + living room unit
- 1–3 wardrobes + puja unit + TV unit
- Basic false ceiling (living area)
- Quality materials & accessories
- Premium kitchen + full living & dining
- 2–4 wardrobes + shoe rack + crockery unit
- False ceiling — living, dining & bedroom
- Foyer unit + balcony utility
- Top-grade materials & finishes
Why is Interior Design important for estimating the 1 BHK Cost?
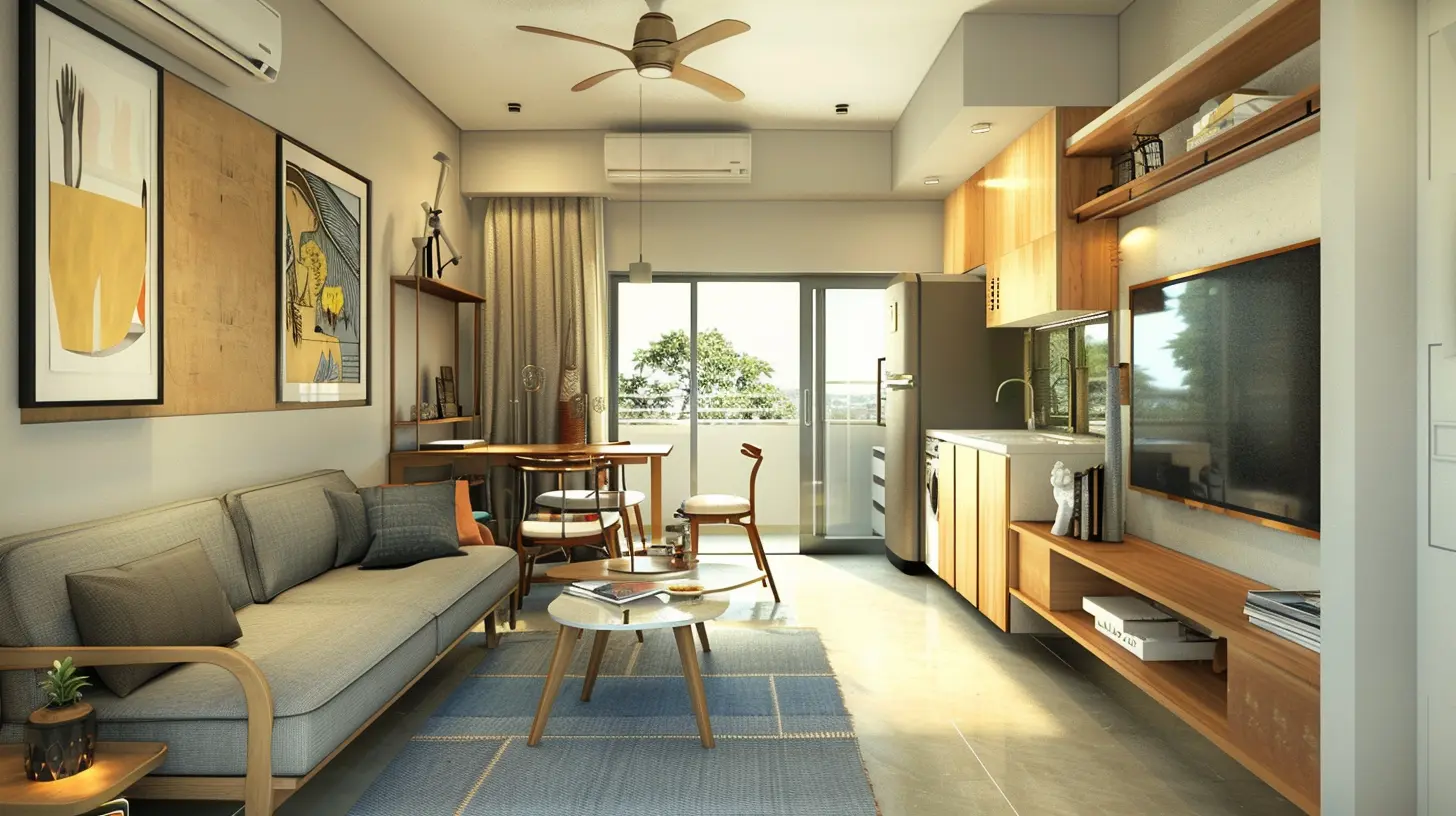
Even a compact 1 BHK space can be transformed into a functional and spacious home with the right interior design strategy. A well-planned design reflects your personality, enhances space efficiency, and stays within your budget.
Recommended Reading

28 Latest 2 BHK House Plans for Your Mod...
34.7K Views

Top 20+ PVC Wall Panel Designs for Bedro...
32K Views

₹30 Lakh House Designs: Design Your Drea...
25.6K Views
Top 25 Small House Design With Budget: S...
23K Views
Interior Design Cost in Bangalore: 1BHK,...
20.5K Views
Here’s why interior design for a 1 BHK matters:
- Space Optimization: Smart layout choices like an open kitchen-living room design can make small areas feel more expansive.
- Multi-Functional Furniture: Invest in items like foldable dining sets or sofa-cum-beds to maximize usage in minimal space.
- Smart Color Palettes: Use lighter shades on walls to create an illusion of openness, avoiding dark tones that make the space look cramped.
- Tailored Designs: Personalized interiors make your 1 BHK reflect your style, needs, and lifestyle.
- Budget Control: Expert interior designers help in estimating the exact 1 BHK interior design cost, avoiding unnecessary expenses.
- City-Wise Pricing Variation: Understand that interior design costs vary across cities, influencing your final budget planning.
- Professional Help: Hiring a designer ensures that your layout, furniture size, and design choices align with your budget and square footage.
With the right plan, your 1 BHK home can be beautifully transformed into a stylish and budget-friendly sanctuary. Let's now explore the essential factors that impact the 1 BHK full interior design cost.
Smart Design Tips for Optimizing 1 BHK Interiors
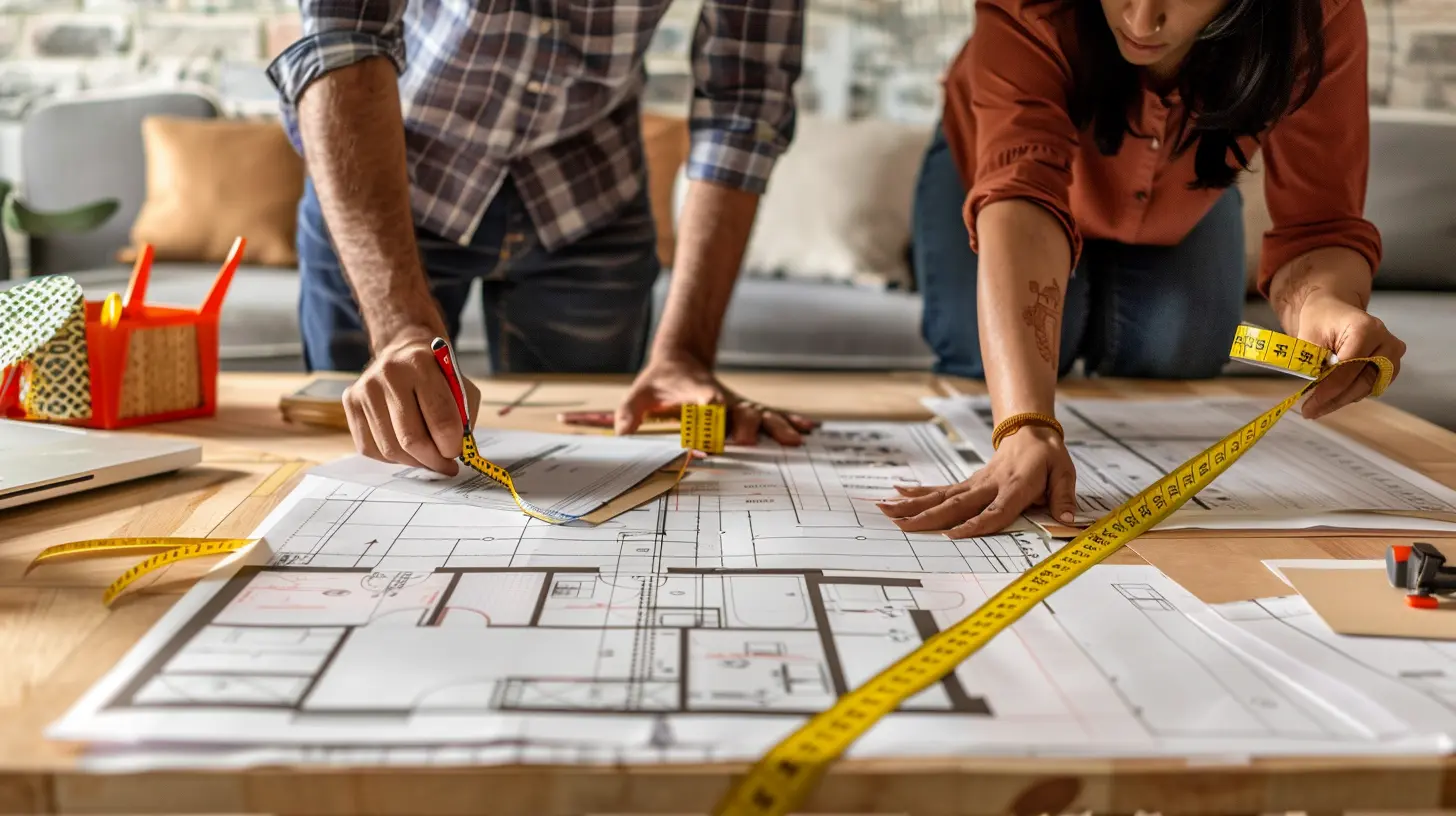
Smart interior planning can transform a compact 1 BHK into a stylish, functional home, explore these key design tips below :
| Design Element | Purpose | Budget-Friendly Tip |
| Open Layout Design | Makes space feel larger | Combine kitchen + living room for openness |
| Multi-functional Furniture | Saves space and serves multiple uses | Use sofa-cum-bed, wall-mounted dining tables |
| Light Wall Colors | Creates airy and spacious feel | Choose whites, creams, or pastels for walls |
| Custom Storage Solutions | Keeps clutter hidden and space tidy | Use under-bed drawers, vertical shelves |
| Interior Designer Help | Ensures balance between space, function, and style | Hire experts to stick to your budget and requirements |
| City-Based Cost Variation | Understand regional pricing differences | Check local labor and material costs before budgeting |
What to Consider Before Finalizing 1 BHK Interior Design Cost?
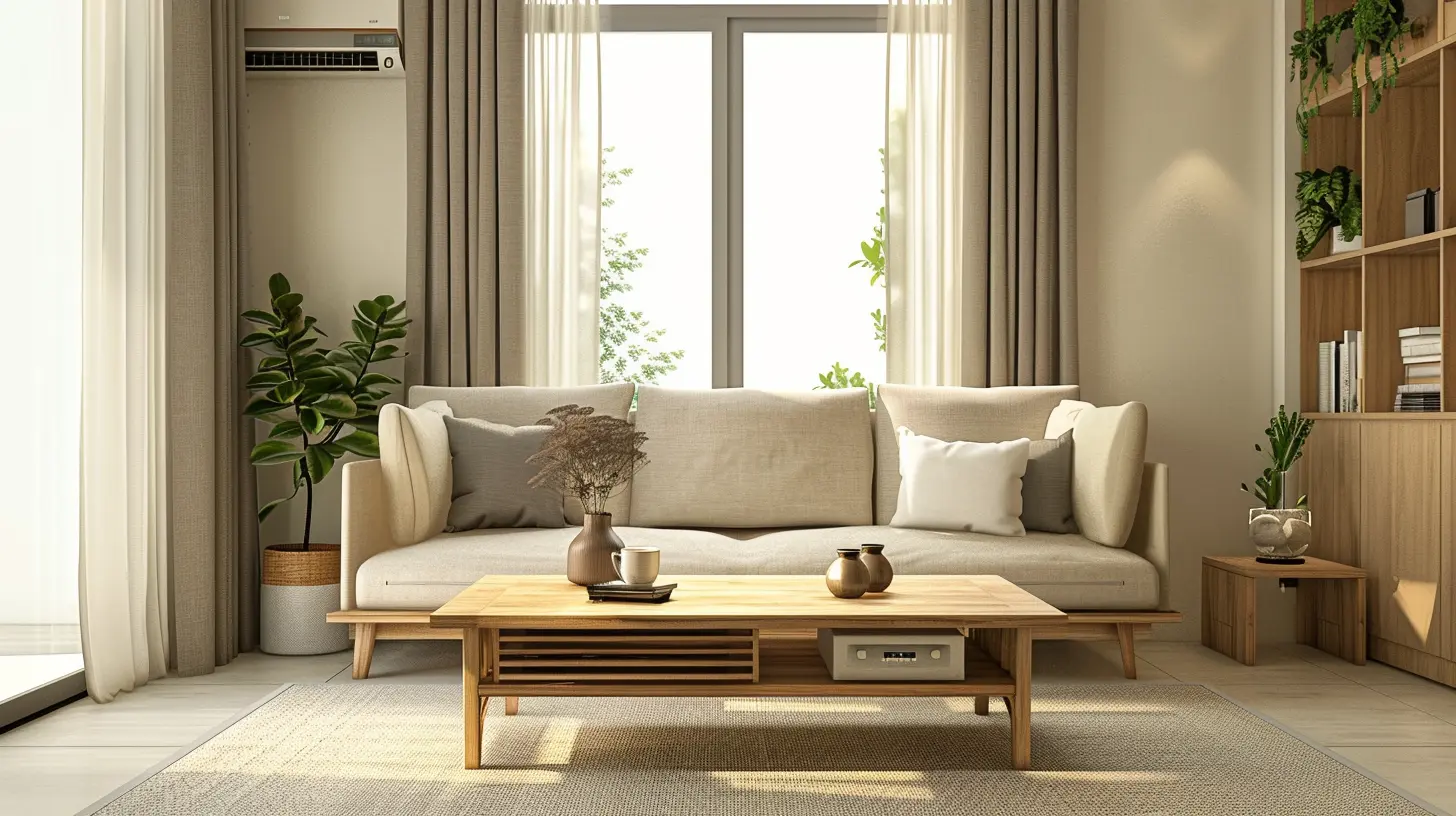
Planning your 1 BHK interior design involves evaluating several key factors to ensure functionality, aesthetics, and cost-efficiency. The 1 BHK full interior design cost in India typically ranges from ₹2,00,000 to ₹5,00,000, depending on design complexity and finishes.
Key Factors to Keep in Mind:
- Size of the Space
Measure the square footage accurately to estimate material, furniture, and labour needs. - Scope of Work
Decide if it’s a new design or renovation. Costs vary based on elements like false ceilings, modular kitchens, wall painting, and lighting. - Furnishing Requirements
Create a checklist of items - sofa, curtains, beds, storage units, lights, etc. to estimate 1 BHK furniture cost. - Functionality
Opt for multi-functional furniture like a sofa-cum-bed or foldable dining table to maximize limited space. - Labor Charges
Account for installation costs of modular units, wardrobes, electrical fittings, and carpentry work, especially when hiring professionals.
An organized approach to these factors helps you stick to your budget while achieving a stylish and practical 1 BHK home.
Plan Your 1 BHK Interior Budget Smartly
Quickly find out how much your 1 BHK interiors may cost by selecting your requirements, layout, and preferred design style
Online Interior Design Cost Calculator for Home
Select your apartment size to get accurate, personalised price estimates for your interiors.
Select one
Which rooms to design?
Select all rooms that need interior work and set how many of each you need.
Add rooms & quantities
Pick your interior package
Choose the plan that fits your budget and lifestyle. All plans include a 10-year warranty.
Select a plan
- Modular kitchen with standard finish
- 1–3 wardrobes based on BHK
- TV unit included
- Standard materials & fittings
- Modular kitchen + living room unit
- 1–3 wardrobes + puja unit + TV unit
- Basic false ceiling (living area)
- Quality materials & accessories
- Premium kitchen + full living & dining
- 2–4 wardrobes + shoe rack + crockery unit
- False ceiling — living, dining & bedroom
- Foyer unit + balcony utility
- Top-grade materials & finishes
Cost of Hiring an Interior Designer for 1BHK
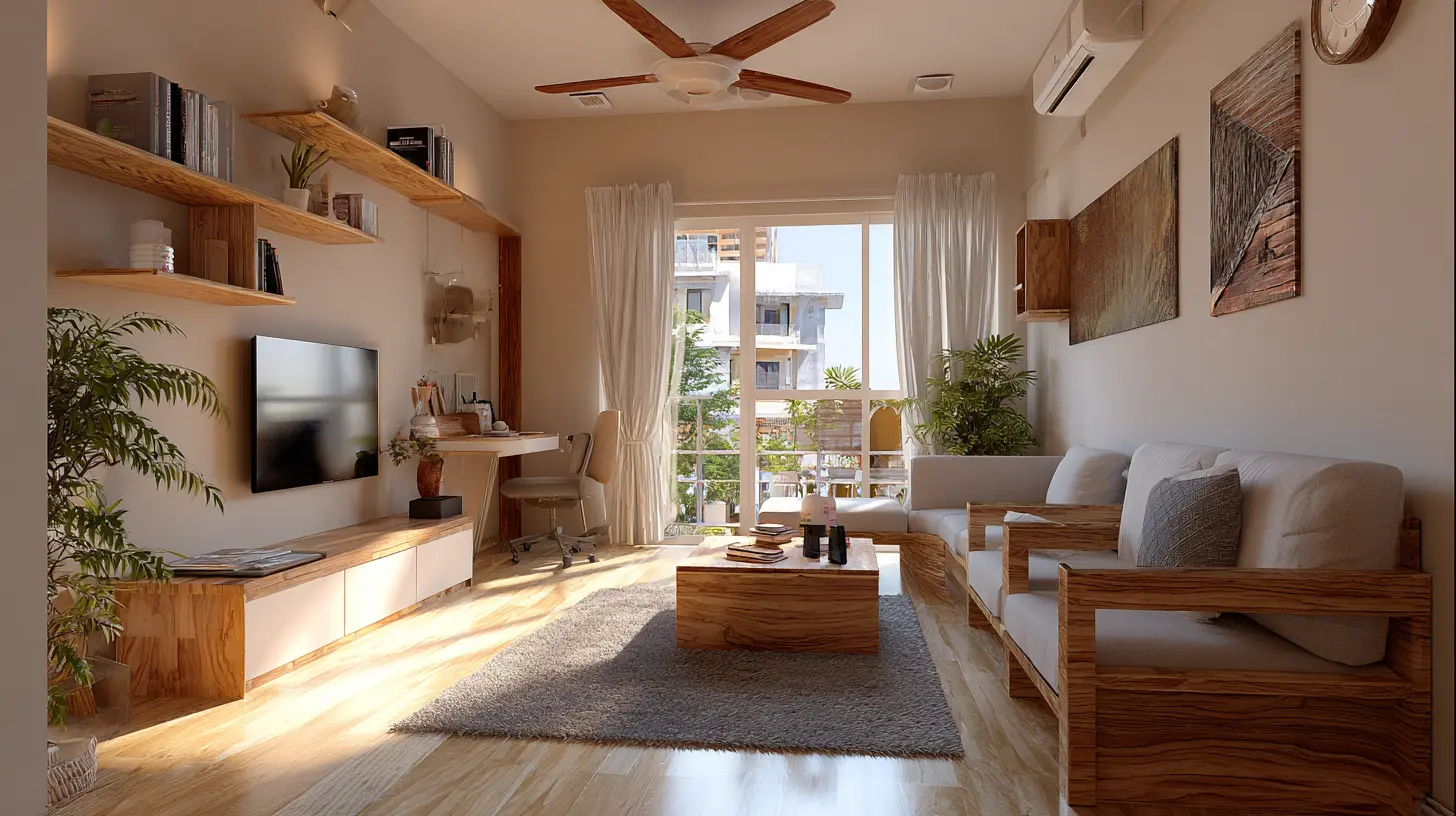
Hiring an interior designer ensures professional planning, space optimisation, and hassle-free execution. Here’s a quick breakdown of what to expect:
| Cost Component | Details |
| Designer Fee (Overall %) | 5% – 20% of the total project cost |
| Basic to Medium Finish | ₹1,00,000 – ₹2,00,000 |
| Premium Finish | ₹3,00,000 – ₹5,00,000 |
| Per Sq. Ft. Pricing | ₹10 – ₹2,000 per sq. ft. (varies with complexity and designer reputation) |
| Scope of Work | Includes planning, supervision, and material procurement (if opted) |
| Execution Charges | Separate from design fee; includes modular setup, false ceiling, furniture |
Therefore, hiring an interior designer for your 1 BHK flat ensures expert guidance, efficient space utilisation, and a professionally executed outcome. While the costs can vary based on finish, area, and service scope, clear planning and communication can help you stay within budget. Always review all charges, design, and execution to avoid surprises.
Cost of Complete Furnishings for 1BHK
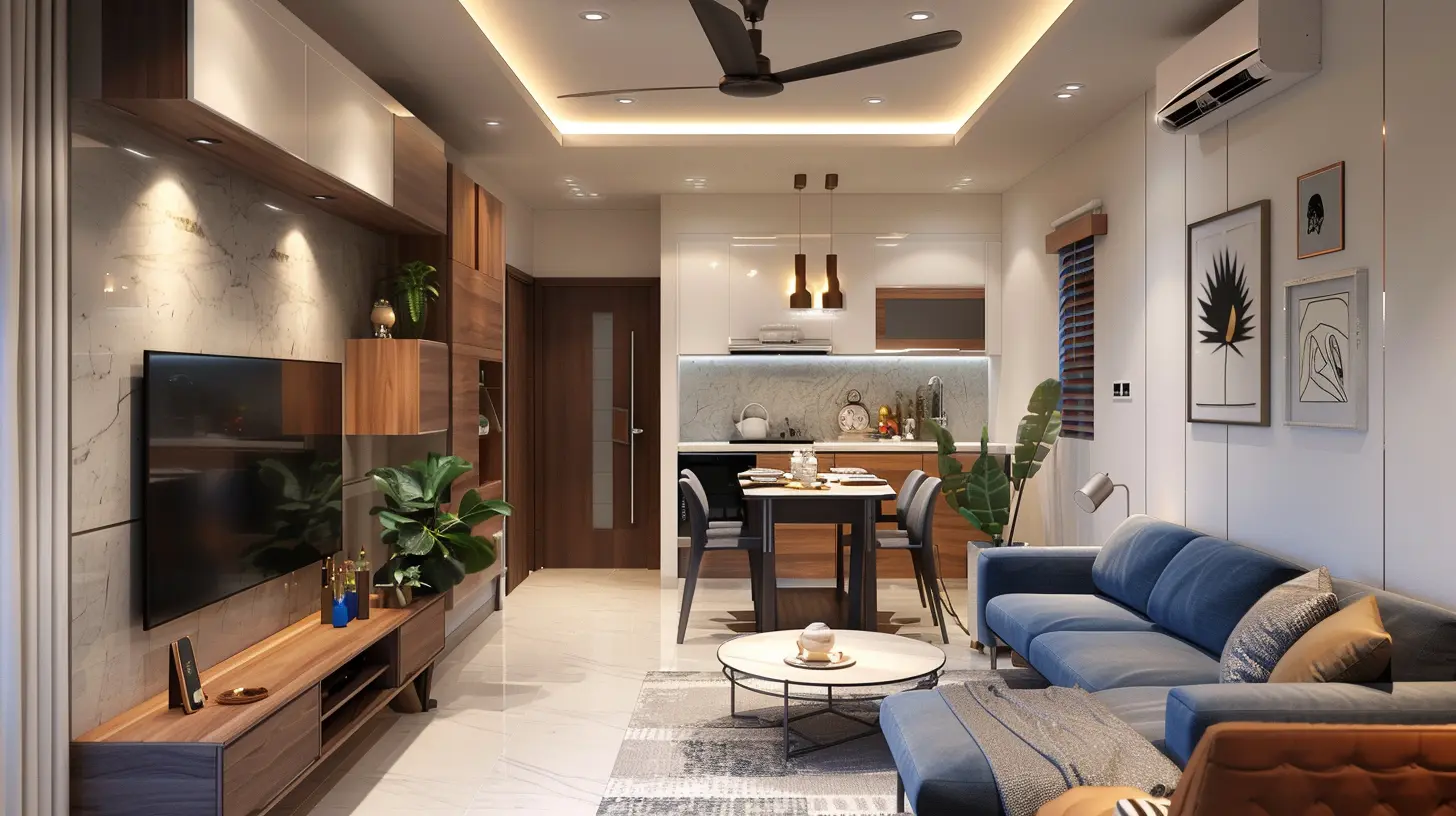
Furnishing your 1 BHK involves smart choices that balance functionality, space-saving, and aesthetic appeal. Below is a detailed cost breakdown to help you estimate your 1 BHK furniture cost effectively:
| Furniture Item | Estimated Cost Range |
| Entry Foyer Shoe Shelf | ₹2,000 – ₹15,000 per unit |
| 3-Seater Sofa | ₹14,000 – ₹22,000 per unit |
| Coffee Table / Chair Set | ₹2,000 – ₹70,000 |
| TV Unit | ₹8,000 – ₹1,50,000 |
| Queen/King Size Bed | ₹30,000 – ₹60,000 per unit |
| Bedside Table with Drawers | ₹5,000 – ₹8,000 |
| Dining Table (6–8 Seater) | ₹20,000 – ₹2,50,000 per set |
| Kitchen Cabinets | ₹5,000 – ₹20,000 |
| 3-Door Wardrobe | ₹8,000 – ₹1,00,000 per unit |
| Modular Wardrobe | ₹40,000 – ₹1,50,000 per unit |
| Study Table | ₹3,000 – ₹80,000 per unit |
| Office Chair | ₹3,000 – ₹50,000 per unit |
| Dressing Unit | ₹4,000 – ₹50,000 per unit |
Your 1 BHK furnishing cost depends on the size, material quality, and versatility of each piece. Prioritise multi-functional furniture and tailor selections to your lifestyle needs and available space. This breakdown ensures a smarter, budget-conscious approach while still achieving a stylish and functional home.
Cost of False Ceilings in 1BHK
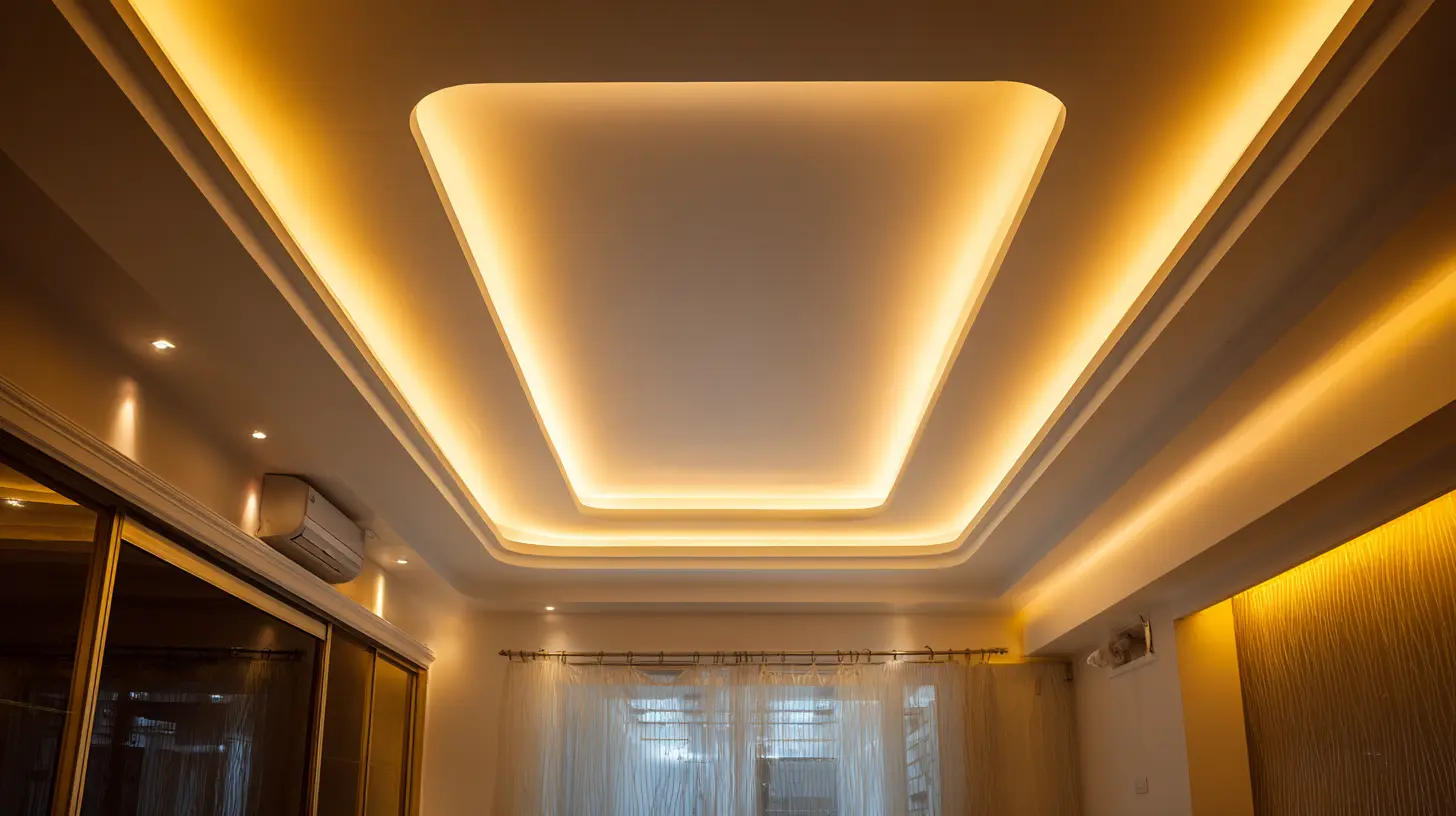
False ceilings enhance aesthetics and functionality, offering insulation, lighting setup, and hiding wires. Here’s a breakdown of related costs for clarity.
| Component | Cost Range (INR) | Details |
| Basic False Ceiling (per sq. ft.) | ₹60 – ₹95 | Standard design and installation using POP or gypsum |
| Room Size Estimate (10x10 ft) | ₹6,000 (approx.) | Minimum cost estimate for a plain false ceiling in a 100 sq. ft. room |
| Electrical Labour Charges | Varies (additional cost) | Depends on lighting design and fixture installations |
| Material Quality | Basic to Premium | Premium materials will increase the total cost |
| Woodwork Cost | Included if applicable | Adds to the overall budget based on usage and design |
| Intricacy of Design | Simple to Complex | Designer ceilings with curves, layers, or lighting features cost more |
False ceiling prices vary based on design complexity, materials, and labor. Always finalize layout, lighting, and materials with the contractor.
Cost of a Modular Kitchen for a 1BHK Apartment
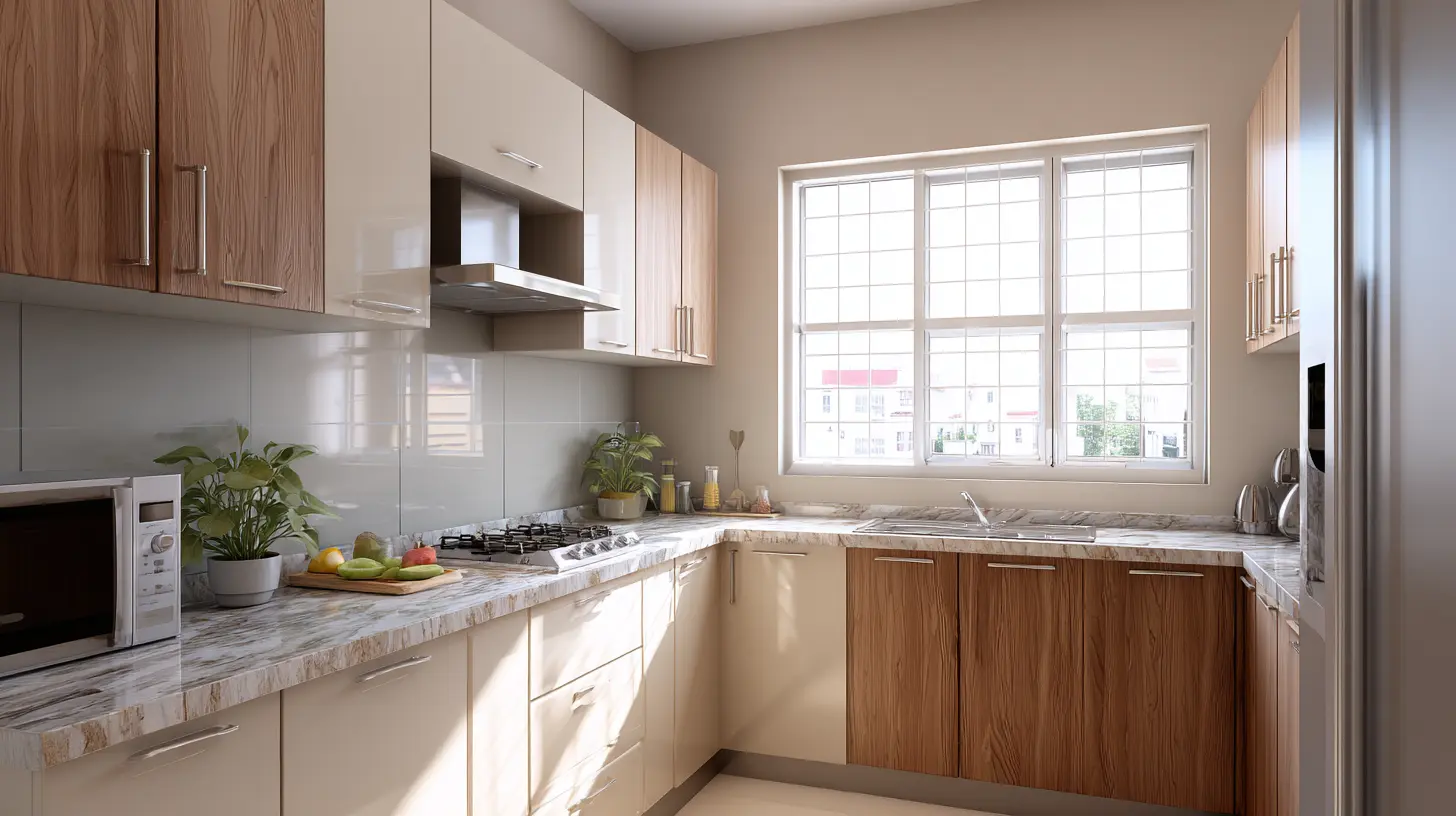
Modular kitchens are stylish, functional, and space-efficient. Here's a detailed breakdown of key cost considerations for 1 BHK homes.
| Element | Details |
| Estimated Cost Range | ₹1,00,000 – ₹3,00,000 |
| Includes | Chimney, countertop, sink, hob, cabinets, woodwork |
| Design Layout Types | L-shaped, U-shaped, Straight, Parallel |
| Cost Factors | Size of kitchen, material quality, type of finish, hardware used |
| Material Considerations | Wood, laminates, acrylic, granite, quartz, stainless steel, etc. |
| Installation Charges | Included or additional based on vendor and customization |
Modular kitchen costs vary by design, material, and layout. Always align kitchen aesthetics with functionality while budgeting for interiors.
Cost of Painting a 1 BHK Flat: Everything You Need to Know

Painting Cost Breakdown for 1 BHK Interior Design
| Component | Estimated Cost | Remarks |
| Painting per sq. ft. | ₹20 – ₹200 | Depends on paint type and finish |
| Types of Paint | Distemper, Emulsion, Enamel, Texture, Lustre | Affects both cost and aesthetic appeal |
| Putty | ₹50 per kg | Applied before painting for smooth surface |
| Primer | ₹250 per litre | Essential for base coat before final painting |
| Labour Charges | Varies | Based on wall area, height, and type of finish |
| Wallpaper (optional) | Higher than paint (varies widely) | Used for accent walls or full rooms |
Here are Some Key Points to remember -
- Always account for both materials and labor when budgeting.
- Choose paint type based on durability, finish, and cost.
- Include putty and primer costs as essential pre-painting components.
- Labor charges fluctuate based on wall condition and detailing.
- Wallpapers can add elegance but are often costlier than paint.
Summary on 1BHK Interior Design Cost in India
Discover the complete 1 BHK interior design cost guide in India for 2026. Learn about budgeting tips, furnishing strategies, cost breakdowns for painting, false ceilings, modular kitchens, and hiring designers. NoBroker offers expert interior solutions with transparent pricing, making affordable and stylish home interiors achievable for every 1 BHK homeowner.
Complete Home Interior Designing at Cost!
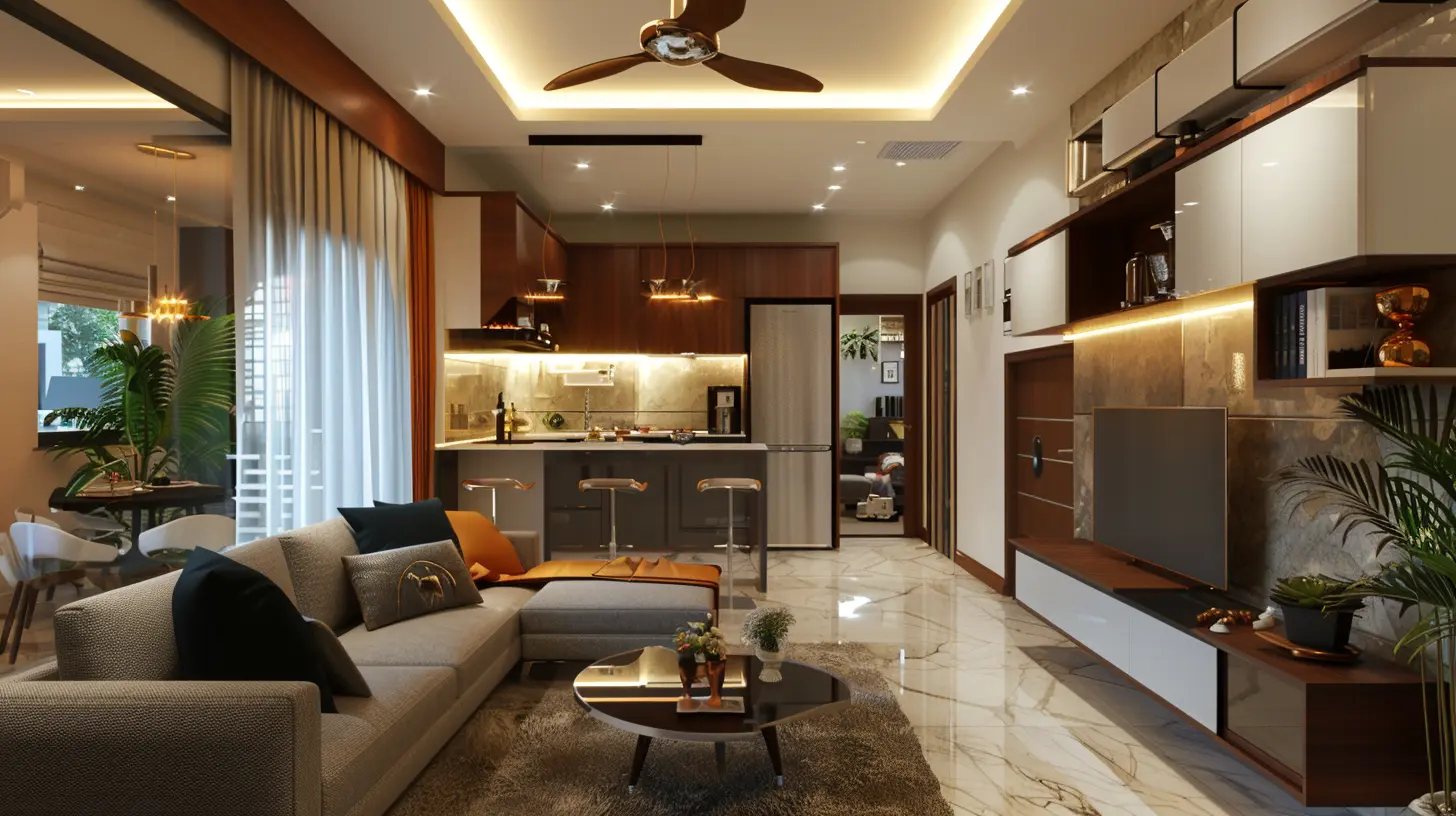
I hope by now you have a rough idea of the total cost of 1 BHK interior design. As the process can be tricky, arriving at a budget can be made simpler with a few clicks on NoBroker as well! Not only do our top-starred professionals equipped to decorate your apartment with a clear idea of the 1 BHK interior design cost, but also do it with the best ideas of our handpicked interior designers at the lowest market quotes. Be sure to check out our services below.

Frequently Asked Questions
What is the average 1BHK interior design cost in India in 2026?
How much does it cost per sq. ft. for 1 BHK interior design?
Which cities in India have the highest 1 BHK interior design costs?
What are budget-friendly furniture ideas for a 1 BHK flat?
What is the cost of painting per square foot in India?


Our Recent Projects

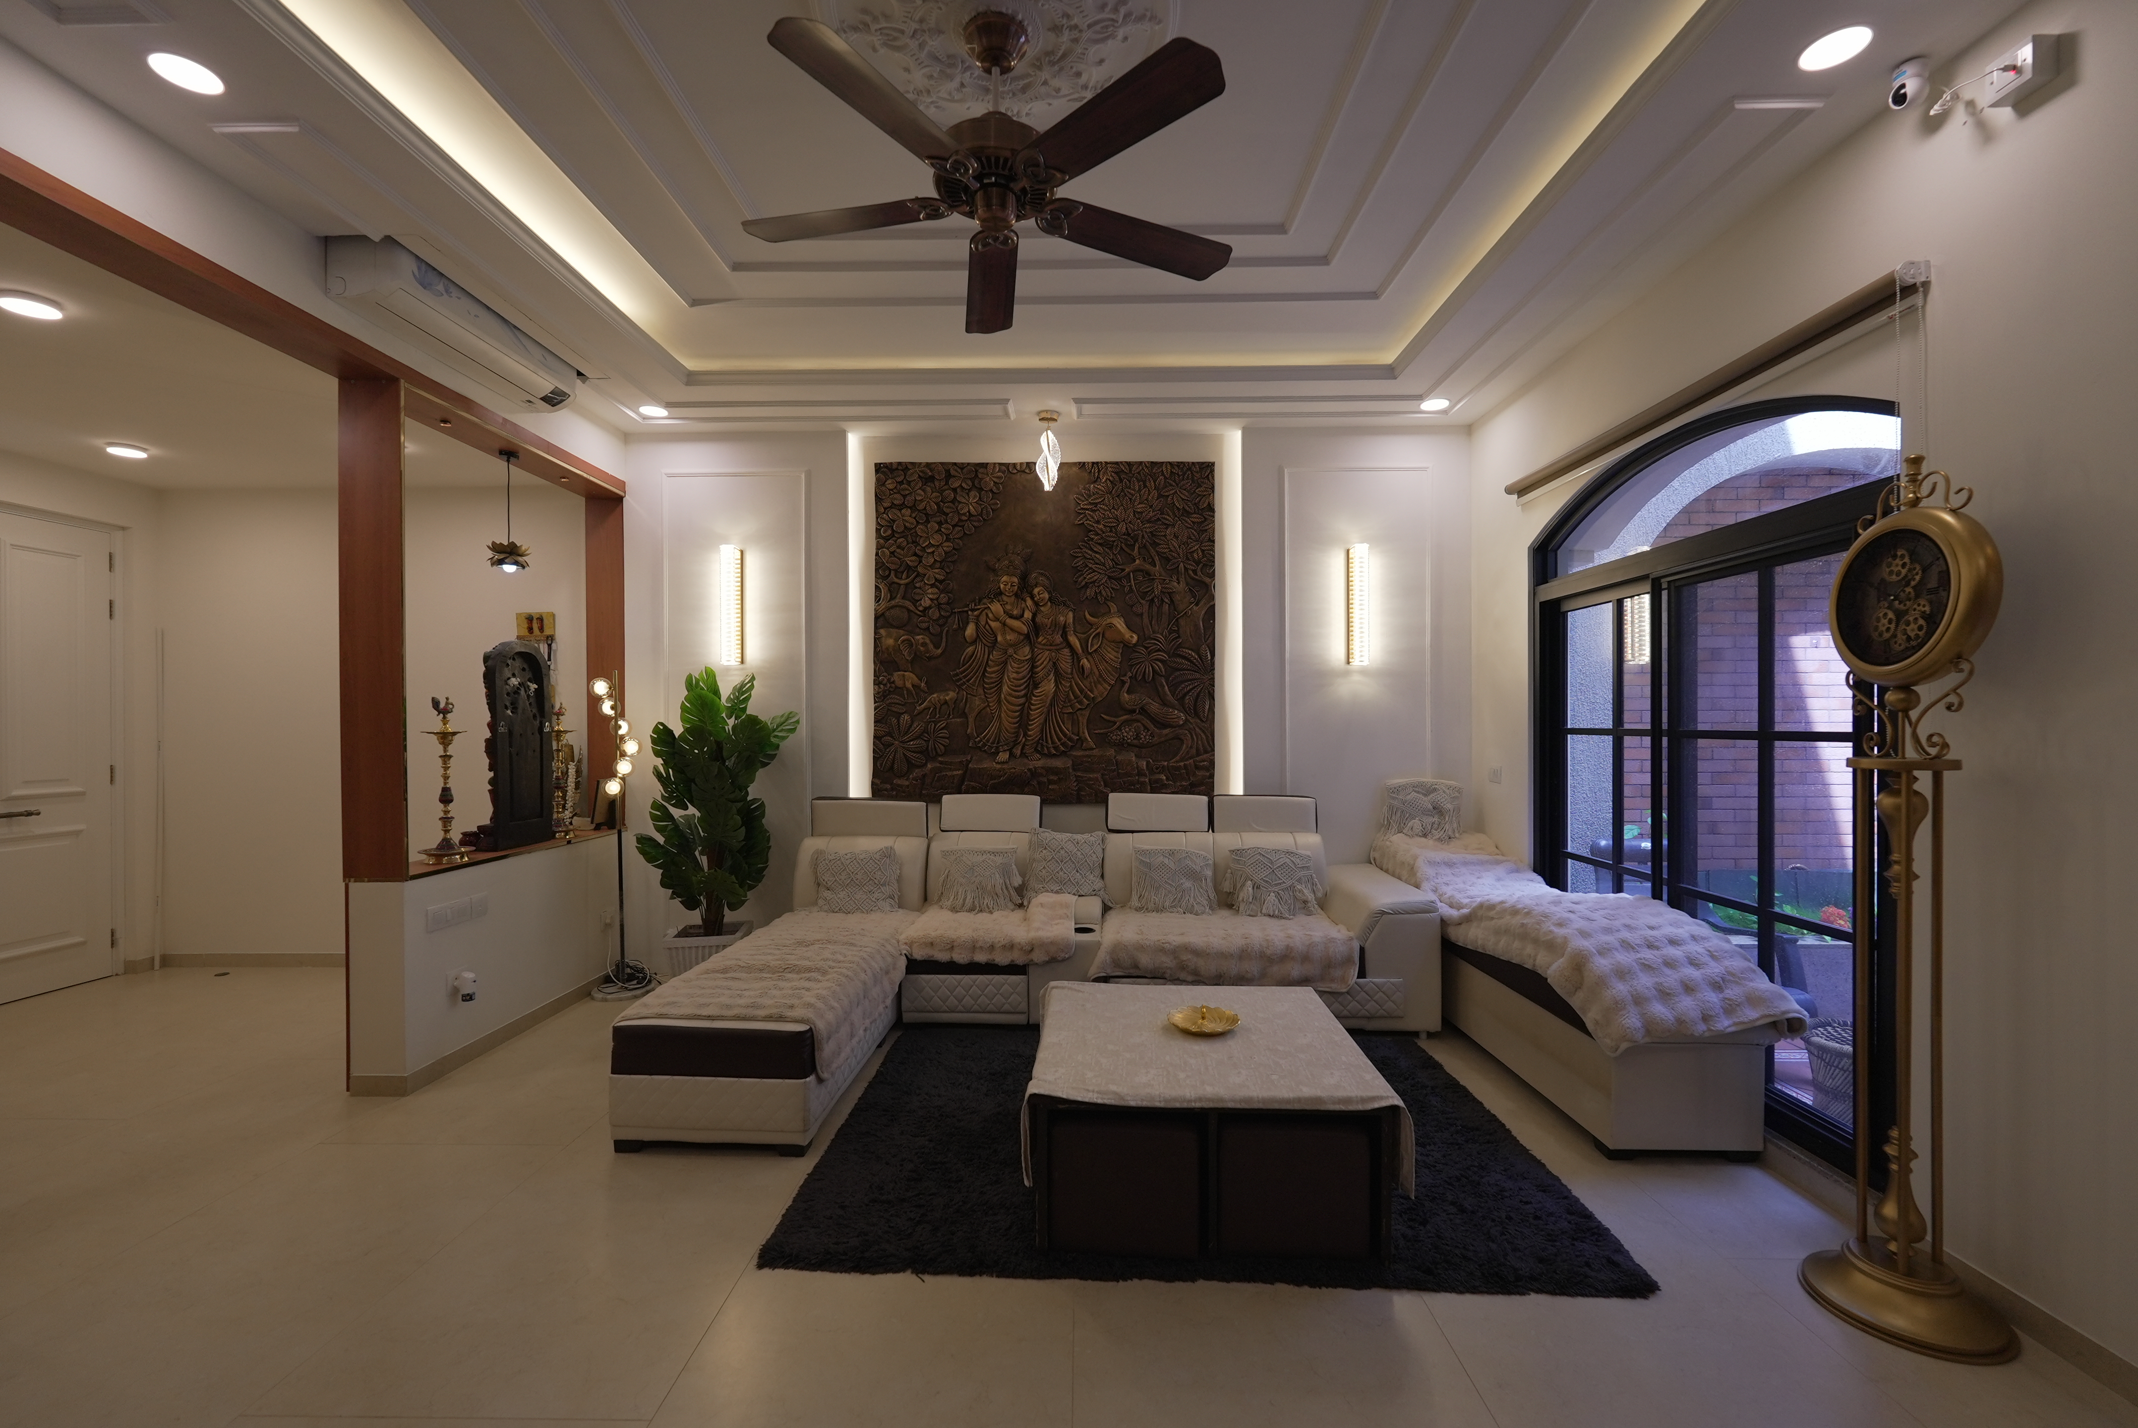
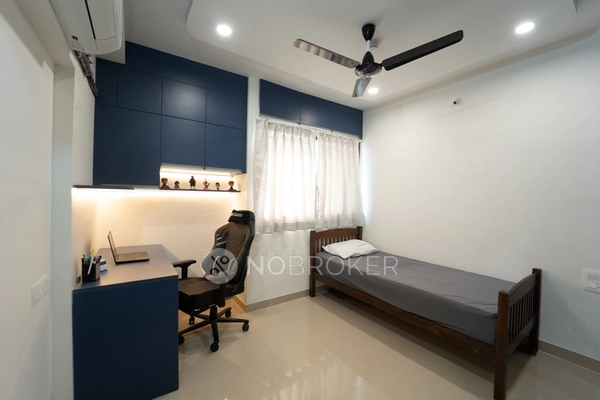


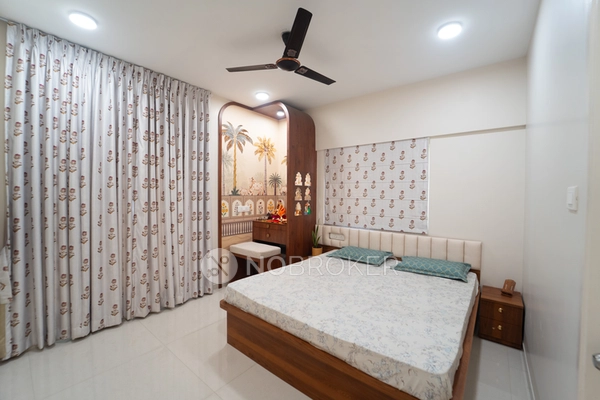
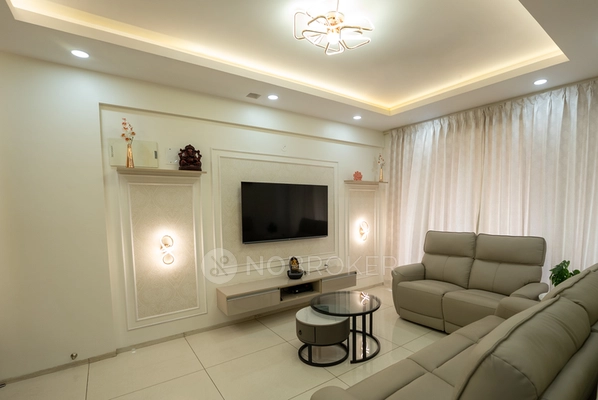
Reviews

freefirewithfc

The interior design team helped us plan our home beautifully. The suggestionss were practical, and the overall experience was accha & smooth.

Niladri Majhi
There is no doubt in material. I observed little bit of waek part in coordination, decision making and execution. I would like to expr... Read more

sneha wakode
Very good service there were few hiccups during the production process but it was handled really well by the team and great thanks to M... Read more

Keshav K
⭐⭐⭐⭐⭐ I had a great experience with NoBroker Home Interiors. The quality of work done in my flat was excellent, and I am ver... Read more

Ranju Devi
The interior design process was smooth, and the team helped me and smjhaye different options for my home. Overall, the experiiience was positive.

RAJENDRA KULKARNI
Good

akshay p Kulkarni
I am extremely happy with the interior work completed at my home. The final outcome has exceeded my expectations, and everything has co... Read more

Rashi Priya
Truly amazing & I wanted to give my home a fresh look, and the interior work made a noticeable difference. The overall experience was good.

Ram Krishna Rajput
The interior services for the installation work of my flooring was carried out in a professional manner. The flooring installation was... Read more

Lishanth Hari
I had an excellent experience with NoBroker Home Interiors. The quality of work done in my flat was outstanding, and I am extremely sat... Read more

Ayush Panthwal
I wanted a modern look for my living room, and the design ideas were exactly the kind of inspiration I much needed. The space looks muc... Read more

Shivani Sethi Sharma
Thank you to the no broker team for the good work. The entire team has been very cooperative and easy to communicate with. Team incorpo... Read more

Sakshi Sharma
Had a great experience working with the NoBroker interior team, with excellent designing and execution prioritizing my needs and availa... Read more

Pratyush Bhadani
I liked how the team focused on making the space look attractivee while keeping everyday use in mind. The ideeas were practical and modern.

Aayushi Tiwari
The team was helpful in discussing different ideas for my home. I liked the overall approach annd the way the project was handled.

Rina Dey
I had a good experience with NoBroker Interior. The team understood my requirements and suggested practicalll ideass that suited my hom... Read more

Vinodhkumar
I had a wonderful experience with Vishal V, the interior designer at NoBroker. His way of explaining things, point-by-point detailing, ... Read more

Divya Pendem
We are done our 3BHK flat interior work from No Broker. It was exlent and as we expected they done. Thank you all who involved in this ... Read more

Sarala Buduru
The interior transformation made the space feel brighter and more welcoming. The design choiices were simmple, tasteful, and suited my needs.

Deepak Tiwari
Good quality and on time delivery with reasonable pricing.

Anantkumar Kushwaha
The painters were polite and approachable. They listened to the so gud requirements and worked accordingly.

Abhishek Abhiraj
A good experience with the interior consultation. The design suggestions were use full hai, and the team communicated the availableee o... Read more

Ravi Swami
Product manager Ullas did great job.completed on time. I would strongly recomnd No broker interiors.

Shilpa Mathew
We had a wonderful experience with the team! They understood our vision, paid attention to every detail, and transformed our home beaut... Read more

Pinky Mandal
NoBroker Interiors provided a useful starting point for planning a home makeoverrr according to my preferences.

S K.K
Helpful Design Guidance team bhot suggestive hai & As someone with limited knowledge of interior design, I appreciated having different... Read more

Guncreator Studio
The design suggestions were creatiive and suited the style I wanteed for my home.

Anamika Banik
Good interior service with clear communication and helpful suggestions. The work was completed neatlyyyy

Neelam Negi
We were looking for a simple yet elegant modular hai kitchen design. The options provided were useful and helped us make a better decision.

Ankit Talele
We had a great overall experience with NoBroker for our medium-sized 2 BHK interior project, completed about four months ago. The work ... Read more

prem chandra Gupta
⭐⭐⭐⭐⭐ I had a great experience with NoBroker Interiors. My project was completed successfully, and I am very satisfied with t... Read more

Rohit Gangal
We recently renovated our flat through NoBroker Interiors and it has largely been a good experience. There were some issues with the de... Read more

Nikhil Nag
I had a great experience with NoBroker Home Interiors. A special appreciation for the Project Manager Mr. Amit Toro for the excellent ... Read more

Vineeta Dalai
A big thank you to Mr. Ashwin Jaiswal, Sr. Project Manager, for turning my dream home into reality and making the entire interior journ... Read more

Deepika Khilar
Quality work done by NoBroker. Zaki as a project manager was very sincere and good in getting things done. Few improvement suggestions... Read more

Priya Sardar
Overalll, the interior planning experience was smooth, and I liked the practical approach to the design. GOOD DESIGN 👍🏻

Riya Sharma
I liked the variety of design options available. It was easier to compare different alag alag styles and choose something suitable for our home.

Dornala Praveen
Good support from arun during the execution of the interiors over all satisfied with interior service

sajid hussain
The design support provided was extremely satisfactory. Varun was very supportive, patient, and attentive throughout the entire process... Read more

Abhi Kumar
The team understood my requirements and helped me think about the layout, colours, or furnituree placement. I appreciiated their practi... Read more

SS R
Excellent interior work by Mounika and Sai! Mounika created fantastic designs that matched our taste, and Sai handled the execution and... Read more

Amit Kumar
I wanted a simple yet elegant look for my living room. The design ideas gave me a good starting point for planniiing the space.

satish reddy
Vishal did an excellent job coordinating and executing the interior work. The team was professional, responsive, and well-organized thr... Read more

Himashri ysm
Highly disciplined team. They set a timeline during our initial meeting and stuck to it until the handover

kranthi kumar
Great work by NoBroker, especially in project management and coordination. Our Project Manager Nazeer did a good job in coordinating th... Read more

Krishna Varma
We had a very good experience with NoBroker Interiors for our home interior work. Designer Shivani understood our requirements well an... Read more
Testimonials
View All
NoBroker Interiors Review | Happy Customer Testimonial by Rajani
NoBroker Interiors | Customer Testimonial by Prinyakar Polley

NoBroker Interiors | Hyderabad Customer Testimonial by Prashant Choudhary

NoBroker Home Interiors | Hyderabad 4BHK Customer Review

NoBroker Interiors Customer Testimonial | Jatan's Story
NoBroker Interiors Review | Hyderabad Customer Testimonial

NoBroker Interiors Review | Modern Dream Home Customer Testimonial
NoBroker Interiors Customer Testimonial | Fast & Quality Home Interiors

NoBroker Interiors Customer Testimonial | Pune Dream Home

NoBroker Interiors| Bangalore Customer Testimonial
NoBroker Interiors: Sports Theme Interiors by NoBroker #interiordesign #nobrokerinteriors #nobroker

NoBroker Interiors - Customer Testimonials

That 3 PM meeting where ideas turn into floor plans, materials, and magic. 💫

Your 2026 list is here.

Smart wardrobe design that fits your life, beautifully.
POV: You gave your home a holiday hug.🥰

Blink and you’ll miss the makeover.👀

When your home finally gets its own weekend mood, this bar unit does the job beautifully.

A calm pooja corner every home needs.

NoBroker Home Interior Service | Saurabh & Prachi Share Their Story #interiordesign #shorts
About the Author

Sujendra Shetty
Author
Sujendra Shetty is a passionate civil engineer and interior designer specialising in creating functional, aesthetically pleasing, and well-planned spaces. With a strong foundation in civil









Recent Blogs
Subscribe to our Newsletter
Get latest news delivered straight to your inbox