21 Different Types of Rooms in a House and Design Ideas 2026

Interior Design Tips & Ideas

5.4K Views
Table of Contents
Planning your dream home, but unsure about the types of rooms in a house you should include? Whether you're designing a cozy family residence or a luxury mansion, understanding the different kinds of rooms in a house is crucial for creating a functional and comfortable living space.
This comprehensive guide explores all types of rooms in a house, from essential spaces every home needs to luxury additions that elevate your lifestyle. We'll cover different types of rooms in a house with practical design ideas and layout suggestions to help you make informed decisions.
List of Different Rooms in a House
Homes include a mix of spaces that are necessary for our lifestyle. The types of rooms in a house can be grouped by function, which improves planning clarity and helps define how each space supports daily living. While core rooms support daily living, additional spaces improve comfort, organization, and flexibility in how the house functions.
Recommended Reading
How to Make a Room Soundproof: 10 Practi...
33.9K Views


28 Latest 2 BHK House Plans for Your Mod...
33.4K Views
Top 20+ PVC Wall Panel Designs for Bedro...
31.6K Views
₹30 Lakh House Designs: Design Your Drea...
24.3K Views
Best 15 Stylish and Secure Iron Window G...
23.5K Views
Essential Living Spaces
These are the core areas required in almost every home layout.
- Living Room
- Kitchen
- Dining Room
- Bedroom (Master Bedroom, Kid’s Room, Guest Room)
- Bathroom / Washroom
Functional and Utility Spaces
These areas support daily tasks and help keep the home organized.
- Utility / Laundry Room
- Storage Room
- Pantry
- Balcony
- Garage
Lifestyle and Personal Spaces
These different rooms in a house reflect modern lifestyle needs and flexible usage.
- Home Office
- Family Room
- Puja Room
- Playroom
Luxury and Specialized Rooms
These types of rooms in houses are more common in larger or premium homes.
- Walk-in Closet
- Home Gym
- Library
- Home Theater
- Gaming Room
Essential vs. Luxury Rooms: Understanding Your Options
When considering different types of rooms in a house, it's important to distinguish between necessary spaces and luxury additions. The number and variety of rooms depend on your family size, lifestyle preferences, and budget. Some rooms are fundamental to daily living, while others, particularly types of rooms in a luxury house, serve as premium lifestyle enhancements.
Must-Have Rooms: The Foundation of Every Home
These different kinds of rooms in a house form the core of any residential property, regardless of size or budget:
1. Master Bedroom: The Primary Sanctuary
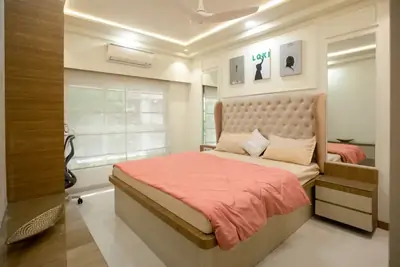
The master bedroom is named as the most important room in a house. This primary sleeping space typically belongs to the head of the household and serves as a private retreat. In luxury home interior design, master bedrooms often include en-suite bathrooms, walk-in closets, and sitting areas. The size varies based on overall home dimensions, but it's consistently the largest bedroom in the residence.

Design Ideas:
- Consider soundproofing for privacy
- Incorporate built-in storage solutions
- Add a seating area for relaxation
- Include adequate natural lighting
Primary Use: Sleeping, privacy, and personal space
Ideal Size / Planning Tip: Maintain at least 2.5–3 ft clearance around the bed and wardrobe for comfortable movement. Master bedrooms typically range from 12x14 ft to 16x20 ft.
2. Dining Room: The Heart of Family Gatherings
Among the essential different types of rooms in a house, the dining room interior design holds special significance in Indian households. This dedicated space facilitates family meals and important conversations, serving as a central gathering point for daily interaction and special occasions.

Design Considerations:
- Consider open-plan designs for smaller homes
- Position near the kitchen for convenience
- Ensure adequate seating for the family size
- Include proper lighting for meal times
Primary Use: Dining, family interaction, and gatherings
Ideal Size / Planning Tip: Maintain at least 3 ft clearance around the dining table for comfortable seating and movement. Dining areas typically range from 8x10 ft to 12x14 ft.
3. Bathrooms: Essential Hygiene Spaces
Bathrooms represent different types of rooms in a house, depending on size and layout. Options include master bathrooms, powder rooms, half baths, full bathrooms, guest washrooms, and en-suite facilities. Luxury homes might feature multiple bathroom types, while smaller homes typically include one or two well-equipped spaces.

Bathroom Varieties:
- Quality fitting that avoids rust from hard water
- Skidd-proof flooring and exhaust for ventilation
- Half-bath for convenience
- Spacious layout with convenient fittings to avoid accidents
Primary Use: Personal hygiene, bathing, and utility
Ideal Size / Planning Tip: Maintain clear separation between wet and dry areas for safety and durability. Bathrooms typically range from 5x7 ft to 8x10 ft
4. Kitchen: The Culinary Command Centre
The kitchen ranks among the most sacred kinds of rooms in a house in Indian culture. This space requires careful planning to accommodate cooking styles, storage needs, and family size, and kitchen interior design ideas can help in creating a practical and efficient layout. Modern kitchens come in various layouts: L-shaped, U-shaped, galley, island, and one-wall configurations.

Kitchen Layout Options:
- L-shaped for corner efficiency or U-shaped for maximum storage
- Ample top and bottom storage space with soft closing shelves
- Porcelain and glazed ceramic tiles to avoid oil stains or slipping
- Galley style for narrow spaces
Primary Use: Cooking, food preparation, and storage
Ideal Size / Planning Tip: Maintain an efficient work triangle and at least 3 ft aisle space for smooth movement. Kitchens typically range from 8x10 ft to 10x15 ft
5. Living Room: The Social Hub
The living room serves as the primary entertainment and relaxation space among all types of rooms in a house, and living room modern interior design ideas highlight how to create a space that is both functional and visually appealing. This versatile area accommodates television viewing, reading, guest entertainment, and family conversations. The setup typically includes comfortable seating, entertainment systems, and appropriate lighting.

Living Room Essentials:
- Comfortable seating arrangement and adequate lighting options
- Entertainment centre or TV unit
- Planned alignment with the main door or any windows to ample lights and ventilation
- Coffee table or side tables
Primary Use: Relaxation, entertainment, and social interaction
Ideal Size / Planning Tip: Maintain clear pathways and balanced furniture spacing for movement. Living rooms typically range from 12x16 ft to 18x24 ft
6. Balcony: Indoor-Outdoor Connection
While technically not an enclosed space, balconies are considered among the different types of rooms in a house due to their defined boundaries and specific functions, and balcony design ideas highlight how these spaces can be styled for both comfort and utility. These outdoor extensions provide fresh air circulation, natural light, and relaxation spaces for morning coffee or evening unwinding.

Balcony Enhancement Ideas:
- Add weather-resistant furniture
- Include plants for a natural ambience
- Install privacy screens
- Consider outdoor lighting
Primary Use: Relaxation, fresh air, and light utility
Ideal Size / Planning Tip: Keep furniture to a minimum to maintain usable walking space. Balconies typically range from 4x8 ft to 6x12 ft
7. Kid’s Room: Growing Spaces
Kids' bedrooms represent specialised types of rooms in a house designed for growing family members, and kids' room design ideas highlight how these spaces can be both playful and functional. These spaces serve multiple functions: sleeping, studying, playing, and storage. The design must adapt to changing needs as children grow from toddlers to teenagers.

Children's Room Features:
- Flexible furniture arrangements
- Adequate study space
- Toy and clothing storage
- Safety considerations
Primary Use: Sleeping, studying, and playing
Ideal Size / Planning Tip: Plan zoned areas for sleep, study, and play within the same room. Kids’ rooms typically range from 10x12 ft to 12x14 ft
8. Puja Room: Spiritual Sanctuary
Some Indian style puja room design holds unique importance among in all homes. This sacred space facilitates daily prayers and spiritual practices, bringing positive energy to the entire residence. When space is limited, families often dedicate a corner or niche for religious activities.

Puja Room Design Elements:
- Proper ventilation for incense
- Storage for religious items
- Appropriate lighting
- Peaceful, clutter-free environment
Primary Use: Prayer, meditation, and spiritual practices
Ideal Size / Planning Tip: Allocate an undisturbed corner with proper ventilation. Puja spaces typically range from 3x4 ft niches to 6x8 ft rooms
Luxury Room Types: Elevating Your Lifestyle
These premium types of rooms in a luxury house add sophistication and convenience to larger homes:
9. Home Office: Professional Productivity Space
The home office gained renewed importance among different types of rooms in a house following the work-from-home revolution. This dedicated workspace supports professional activities, online meetings, and focused work sessions. It can double as a study room for children's educational needs.

Home Office Essentials:
- Ergonomic desk and chair
- Reliable internet connectivity
- Adequate storage solutions
- Professional lighting setup
Primary Use: Work, study, and professional tasks
Ideal Size / Planning Tip: Position near natural light but avoid screen glare. Home offices typically range from 8x10 ft to 10x12 ft
10. Guest Room: Hospitality Haven
Guest rooms represent thoughtful types of rooms in a house that demonstrate hospitality and accommodation for visitors. These spaces require basic furnishing with comfortable bedding, storage, and privacy considerations for temporary residents during festivals or family gatherings.

Guest Room Amenities:
- Comfortable bed with quality linens
- Wardrobe or closet space
- Bedside lighting and tables
- Welcome amenities basket
Primary Use: Temporary stay for guests
Ideal Size / Planning Tip: Keep the layout uncluttered with easy access around the bed. Guest rooms typically range from 10x12 ft to 12x14 ft
11. Home Gym: Fitness Revolution
Home gyms have become popular in various rooms in houses as health consciousness increases. These dedicated fitness spaces accommodate a range of exercise equipment and activities, from weightlifting and yoga to cardio and strength training.

Home Gym Setup Requirements:
- Specialised flooring (rubber or foam mats)
- Proper ventilation and climate control
- Mirror installations for form checking
- Equipment storage solutions
Primary Use: Exercise, fitness, and training
Ideal Size / Planning Tip: Maintain clear workout zones to avoid congestion. Home gyms typically range from 8x10 ft to 12x16 ft
12. Family Room : Casual Entertainment Zone
Family rooms offer a relaxed alternative among the rooms in a house, serving as informal gathering spaces separate from formal living rooms. These casual areas often feature comfortable seating, gaming systems, and entertainment options for everyday family activities.

Family Room Features:
- Casual, comfortable furniture
- Entertainment systems
- Game storage areas
- Flexible seating arrangements
Primary Use: Informal relaxation and entertainment
Ideal Size / Planning Tip: Keep layout flexible for multiple uses. Family rooms typically range from 12x14 ft to 16x20 ft
13. Walk-in Closet: Organized Luxury
Walk-in closets are premium rooms in a luxury house that transform clothing storage into an organised, boutique-like experience. These dedicated spaces feature custom shelving, hanging systems, and accessory organisation for efficient wardrobe management.

Walk-in Closet Components:
- Custom shelving systems
- Hanging rods at various heights
- Drawer units for small items
- Full-length mirrors
Primary Use: Clothing storage and dressing
Ideal Size / Planning Tip: Maintain at least 3 ft of aisle space for easy access. Walk-in closets typically range from 6x8 ft to 10x12 ft
14. Library: Literary Sanctuary
Home libraries cater to book lovers, serving as a distinct type of room in a house and creating dedicated spaces for reading and displaying book collections. These quiet retreats feature floor-to-ceiling bookshelves, comfortable reading areas, and proper lighting for extended reading sessions.

Library Design Elements:
- Wall-to-wall bookshelf installations
- Comfortable reading chairs
- Task lighting for reading
- Ladder or step stool access
Primary Use: Reading and book storage
Ideal Size / Planning Tip: Position away from noise-prone areas. Libraries typically range from 8x10 ft to 12x16 ft
15. Playroom: Children's Entertainment Center
Playrooms provide dedicated fun spaces among different kinds of rooms in a house with children. These colorful, safe environments accommodate toys, games, and creative activities while keeping play items organized and contained.

Playroom Essentials:
- Soft, washable flooring
- Toy organization systems
- Child-safe furniture
- Creative activity stations
Primary Use: Play and creative activities
Ideal Size / Planning Tip: Keep storage accessible for easy cleanup. Playrooms typically range from 8x10 ft to 12x14 ft
16. Storage Room: Organization Solution
Storage rooms solve clutter challenges among all types of rooms in a house by providing dedicated space for seasonal items, cleaning supplies, and infrequently used belongings. These organizational spaces maintain home cleanliness and accessibility.

Storage Room Organization:
- Labeled storage containers
- Shelving systems for easy access
- Climate control for sensitive items
- Inventory management systems
Primary Use: Storage and organisation
Ideal Size / Planning Tip: Use vertical space to maximise capacity. Storage rooms typically range from 4x6 ft to 8x10 ft
17. Utility/Laundry Room: Household Operations
Utility rooms centralize household maintenance among types of rooms in a house, housing washing machines, dryers, cleaning supplies, and maintenance equipment. These functional spaces streamline daily household operations and equipment storage.

Utility Room Requirements:
- Utility connections (plumbing, electrical)
- Water-resistant flooring
- Proper drainage systems
- Ventilation for moisture control
Primary Use: Laundry and household maintenance
Ideal Size / Planning Tip: Place near the kitchen or balcony for efficiency. Utility rooms typically range from 5x7 ft to 8x10 ft
18. Pantry: Extended Kitchen Storage
Pantries extend kitchen functionality across different rooms in a house by providing additional food storage, small-appliance storage, and meal-preparation space. These auxiliary kitchen areas maintain organisation and accessibility for cooking supplies.

Pantry Organization Ideas:
- Adjustable shelving systems
- Clear storage containers
- Temperature control for food preservation
- Easy-access layouts
Primary Use: Food and kitchen storage
Ideal Size / Planning Tip: Maintain clear aisle space for movement. Pantries typically range from 4x6 ft to 6x10 ft
19. Home Theater: Cinematic Experience
Home theaters create immersive entertainment in various types of rooms in a luxury house, featuring professional-grade audio-visual equipment, comfortable seating, and controlled lighting for optimal movie-watching experiences.

Home Theater Components:
- Acoustic treatment for sound quality
- Professional projection or display systems
- Theater-style seating
- Light and sound control systems
Primary Use: Movie viewing and entertainment
Ideal Size / Planning Tip: Reduce natural light for better screen visibility. Home theatres typically range from 12x16 ft to 16x24 ft
20. Gaming Room: Digital Entertainment Hub
Gaming rooms cater to video game enthusiasts among different kinds of rooms in a house, featuring high-end gaming equipment, comfortable seating, and optimized lighting for extended gaming sessions and streaming activities.

Gaming Room Setup:
- Gaming consoles and high-performance computers
- Comfortable gaming chairs
- Ambient lighting systems
- Sound equipment for immersive experiences
Primary Use: Gaming and streaming
Ideal Size / Planning Tip: Ensure proper ventilation for heat-generating equipment. Gaming rooms typically range from 8x10 ft to 12x14 ft
21. Garage: Vehicle Protection and Storage
Garages, while not traditional interior rooms, represent important types of rooms in a house that protect vehicles and provide additional storage for tools, equipment, and seasonal items while maintaining direct access to the main residence.

Though a garage is not a proper type of room in a house, it is a part of the house and is connected to it. It is connected to the house through an inside entrance. A garage is used to store & protect your vehicle and automotive components. Apart from that, it also helps in storing different tools required for maintaining the house and your vehicle.
Primary Use: Vehicle parking and storage
Ideal Size / Planning Tip: Allow sufficient clearance around the vehicle for movement and storage. Single-car garages typically range from 10x18 ft to 12x20 ft
Choosing the Right Room Types for Your Home
Designing your dream home starts with selecting the right mix of rooms. Your choices should reflect your family’s needs, budget, and available space while ensuring long-term comfort and functionality. Below are the key factors to consider before finalizing your layout:
Key Factors for Choosing Room Types
| Category | Considerations |
| Family Size and Composition | Present and future family size - Age of members (kids, elders) - Hobbies and lifestyle needs - Home office or study space needs |
| Budget Considerations | Initial construction and interior costs - Long-term maintenance expenses - Energy-saving possibilities - Resale value enhancement |
| Space Optimization | Rooms serving multiple functions (e.g., guest room + office) - Flexible furniture setups - Smart storage inclusion - Maximizing daylight and ventilation |
Careful planning of room types not only meets your present lifestyle but also ensures adaptability for future changes. Balancing family needs, budget constraints, and spatial efficiency will help you create a well-structured and harmonious living environment.
Design Trends for Modern Rooms
| Design Element | Features |
| Smart Home Integration | Automated lighting and climate control - Security system integration - Voice-activated assistants - Energy monitoring systems |
| Sustainable Design | Energy-efficient appliances and fixtures - Use of natural and recycled materials - Water conservation systems - Solar power integration |
| Flexible Space Planning | Open-concept designs - Moveable partitions for layout changes - Multi-purpose furniture (e.g., sofa-cum-bed) - Adaptable room configurations |
Regional Considerations for Indian Homes
When designing a home in India, it's important to consider regional factors that influence architecture, room layout, and interior choices. India's diverse climate, cultural traditions, and family structures all play a major role in how different types of rooms in a house are planned. Whether you're building in a coastal city, a hot and dry region, or a hill station, your home's design should reflect the environmental needs and lifestyle of the people living in it.
Different types of rooms in a house in India should account for
Climate Adaptation:
- Use natural ventilation techniques to keep rooms cool in hot regions
- Choose monsoon-resistant materials for homes in high-rainfall zones
- Incorporate insulation and proper roofing for temperature control
- Include humidity management systems in tropical areas
Cultural Requirements:
- Include a dedicated puja room or prayer space based on religious needs
- Design spaces for joint family living, like multiple bedrooms and shared living areas
- Plan for festival hosting with larger dining or living spaces
- Include traditional kitchen setups, such as separate dry and wet areas
Professional Planning and Design Services
Designing a well-balanced home that includes the right mix of essential and luxury rooms requires more than just inspiration; it requires expert planning. Professionals like architects and interior designers help bring your vision to life by ensuring every square foot is functional, aesthetically pleasing, and aligned with your budget. Their experience ensures that the layout meets your family's current and future needs while complying with legal and structural standards.
Architectural Planning:
Architects lay the foundation of your home’s structure and space functionality. Their services ensure your home is safe and for long-term use.
Therefore, the key aspects include :
- Space optimization strategies - Ensures maximum usage of available space, including open floor plans, multi-functional areas, and smart zoning for privacy and utility.
- Building code compliance - All room designs and construction work adhere to local municipal regulations and safety laws, preventing future legal complications.
- Structural engineering considerations - Ensures that load-bearing walls, foundation, and other structural elements are planned to support the design and remain safe over time.
- Cost estimation and budgeting - Professionals provide realistic cost breakdowns for construction and material use, helping you avoid overspending and delays.
Interior Design Services:
Interior designers transform architectural spaces into visually appealing and comfortable environments that reflect your style. Their services focus on functionality, comfort, and visual harmony.
The Key contributions include:
- Room layout optimization - Designing room flow and furniture placement to maximize functionality and create a spacious, clutter-free feel in every area.
- Color scheme coordination - Choosing the right wall colors, furnishings, and accents to set the mood and ensure cohesion between different types of rooms.
- Furniture selection guidance - Helping you choose size-appropriate, ergonomic, and stylish furniture that complements each room’s purpose and layout.
- Lighting design planning - Using a combination of natural light, ambient fixtures, and task lighting to enhance functionality and create mood-based settings across spaces.
NoBroker is here to help you build your perfect home!
Understanding the different kinds of rooms in a house empowers you to make informed decisions about your dream home, and NoBroker interior design services can help bring these plans to life with expert guidance. Whether you're planning essential spaces for daily living or considering luxury additions like types of rooms in a luxury house, thoughtful planning ensures your home serves your family's needs both now and in the future. Professional home design services like NoBroker can help you optimize your space planning, ensuring every room serves its intended purpose while maintaining aesthetic appeal and functional efficiency.
Summary on Different Types of Rooms in a House
Find 21 different types of rooms in a house, from essential spaces like bedrooms and kitchens to luxury additions such as home theatres and walk-in closets. This guide offers layout tips, design ideas, and planning advice to help you create a functional, beautiful home tailored to your lifestyle.
Frequently Asked Questions
Which are the top 7 rooms in a house?
50 types of rooms in a house is possible?
How do you choose the correct furniture for different rooms?
What are the other names of the entryways of a home?
What is a mudroom?



Our Recent Projects






Reviews

Pravin Makwana

Good lighting makes all the difference in home interiors bangalore. While looking for interior designers in Doddakannelli, we hired NoB... Read more

Ki Tu
We wanted factory-finished modular furniture rather than manual carpentry, so we searched for interior designers in Ibbaluru. NoBroker ... Read more

Archita
What I liked most was how the painter double-checked the color code with me before mixing anything.It’s a small thing, but it saved u... Read more

Kishan
Hi, recently I got my interior done from NoBroker. The interior designer (Shrishti) and project manager (Subhash) were very supportive ... Read more

Bugu
We spoke to multiple interior companies before choosing NoBroker Interiors. Our scope was pretty big — kitchen, wardrobes, living roo... Read more

Eshaa
We had just moved into our new home and needed someone who could take care of interiors end-to-end. After talking with NoBroker Interio... Read more

Persuasive art By deepanjali
We did a lot of research on the best interior designers in Bangalore before going ahead. For us, it wasn’t just about the initial 3D ... Read more

Cheesy Cheese
We wanted a modern look for our home in Bangalore but didn’t want to lose on storage or practicality. During discussions, the NoBroke... Read more

Visual Bhakti
Finding the right interior company in Bangalore took time because we wanted to compare properly before committing. We finalized NoBroke... Read more

Raghav Gupta
We searched for interior designers in Ibbaluru who could build a spacious island kitchen layout. The team at NoBroker Interiors added a... Read more

Kanchan Parmar
We got our entire 2BHK interior done with NoBroker and the experience was really smooth. The designers listened to our budget and gave ... Read more

Glosse Atelier
Booked NoBroker Interior for our modular kitchen and living room. The design team gave us multiple options and helped us choose materia... Read more

dina
Had a great experience at the NoBroker Interiors Experience Centre. The showroom has a good range of modular designs and material optio... Read more

C Sakthipriyan
Had a very good experience at the Nobroker interior experience centre in Whitefield. The designs are really nice and the team was very ... Read more

Surabhi Koushik
Very nice experience with designers.

mohammed sadul hafiz
Beautiful experience center. Have vast display of Interior and finishes

Sangeetha.S
Good experience

vikas Chavda
We booked our full home interior through NoBroker and had a really smooth experience. The design team understood our requirements in th... Read more

Pavan Nayak
Great experience at NoBroker Interiors, Horamavu Branch We visited the NoBroker Interiors HBR Layout branch today, and had a really go... Read more

Vipul Kumar
Thaks a lot Ventak and Ipshita... I finalized it on my first visit. Such a great experience.. thanks for Sidharth as well.. he guide me... Read more

Sara Unnisa
Fast, reliable, and budget-friendly. NoBroker Interior team handled everything from civil work to final decor. Very satisfied!

anis anu
Transparent quotes and no surprise charges. The carpenters and designers were very skilled. My home looks exactly like the 3D render.

Daraqsha Unnisa
They transformed my living room and bedroom beautifully. Great attention to detail and after-sales support is also excellent.

Rafai 1009
Booked NoBroker for full home interiors and couldn’t be happier. The designs are elegant and practical. No delays and very profession... Read more

Shaik Shanawaz
Good interior design work

Palak
We recently got the interiors done for our new apartment and our overall experience with NoBroker Interiors was excellent. Before final... Read more

Miku Miku
After getting possession of our flat, we started looking for home interior designers in Pune. We had a clear idea of what we wanted but... Read more

mahesh patukale
I recently completed my home interior project with NoBroker, and I am very happy with the overall process, products, and quality of wor... Read more

Amit Pandey
I had a great experience while getting my interior work done by NoBroker team. Initially i had doubts but after visiting the experience... Read more

Sneha Golhar
I recently completed my interior with no broker and what I like about them was that the project was delivered before time.Thanks to our... Read more

Vrushali Hinglajkar
We just completed our new apartment interiors and the experience with NoBroker Interiors was really good. Before starting, we spoke to ... Read more

Masum Nayak
I found NoBroker Interiors while searching for interior designers near me. I wasn’t planning to finalize immediately, so I just went ... Read more

Devil Star
After getting possession of our flat, we looked around for home interior designers in Pune. We had ideas in mind but needed help with p... Read more

Laxmi Nagalaxmi
I was looking for an interior company near me and visited NoBroker Interiors after seeing their work. The first few meetings were all a... Read more

Shreyas Patil
We compared a few interior companies in Pune because we wanted clarity on both design and execution. Our project covered the kitchen, w... Read more
Pravin Makwana
After receiving the keys to our apartment, we spent weeks meeting various interior designers in Hyderabad. For us, the key was to find ... Read more

G S
Working with Faiza Anjum, the designer assigned to my project by NoBroker, has genuinely been a great experience. She is exceptionally ... Read more

Raghavendra D
We had a wonderful experience with our assigned interior designer Prasanna. She understood our vision perfectly and transformed our ide... Read more

Prabhakar Reddy Bachu
Ram Bhargav helped me to complete the project on time, and helped us to resolve the issues on time by coordination with their team

Gond ji Official
We were comparing a few interior design companies near me.What I liked about NoBroker Interiors was that we could plan the entire home ... Read more

Rajratan Kumar
After moving into our new home, we started searching for house interior designers near me.We had a lot of storage needs but didn’t wa... Read more

Sarda Kumari
Since this was a big investment, we compared several of the best interior designers in Hyderabad. We wanted clarity on design, material... Read more

Kharwar Sarkar
We needed an interior company in Hyderabad to handle our full apartment interiors.Our focus was on functionality, especially the kitche... Read more

Parmiladevi Sah
We spoke to multiple interior companies in Hyderabad before deciding.Instead of just going by the first presentation, we wanted to know... Read more

Mithun Kumar
We found NoBroker Interiors while searching for house interior designers near me. We had a tight budget and wanted the design to stay p... Read more
Testimonials
View All
NoBroker Interiors Review | Happy Customer Testimonial by Rajani

NoBroker Interiors | Customer Testimonial by Prinyakar Polley

NoBroker Interiors | Hyderabad Customer Testimonial by Prashant Choudhary

NoBroker Home Interiors | Hyderabad 4BHK Customer Review

NoBroker Interiors Customer Testimonial | Jatan's Story

NoBroker Interiors Review | Hyderabad Customer Testimonial

NoBroker Interiors Review | Modern Dream Home Customer Testimonial

NoBroker Interiors Customer Testimonial | Fast & Quality Home Interiors

NoBroker Interiors Customer Testimonial | Pune Dream Home

NoBroker Interiors| Bangalore Customer Testimonial

NoBroker Interiors: Sports Theme Interiors by NoBroker #interiordesign #nobrokerinteriors #nobroker

NoBroker Interiors - Customer Testimonials

That 3 PM meeting where ideas turn into floor plans, materials, and magic. 💫

Your 2026 list is here.

Smart wardrobe design that fits your life, beautifully.

POV: You gave your home a holiday hug.🥰

Blink and you’ll miss the makeover.👀

When your home finally gets its own weekend mood, this bar unit does the job beautifully.

A calm pooja corner every home needs.

NoBroker Home Interior Service | Saurabh & Prachi Share Their Story #interiordesign #shorts
About the Author

Rakshitha
Author
Rakshitha is an experienced interior designer in Bangalore, known for transforming living spaces into beautiful, functional dream homes. She believes every home tells a story, and thoughtfu...










Recent Blogs
Subscribe to our Newsletter
Get latest news delivered straight to your inbox