Standard Kitchen Dimensions: Essential Guide to Perfect Sizes

Interior Design Tips & Ideas

13.8K Views
Table of Contents
In this comprehensive guide, we explore normal kitchen dimensions, kitchen layout planning, and tips to determine the ideal kitchen size for your home. Whether you're working with a standard kitchen size in feet or designing a compact layout, understanding these measurements helps you optimize your space for maximum efficiency. Let’s discover what the normal kitchen size should be based on smart space planning, ergonomic design, and appliance positioning!
Factors Considered in the Standard Kitchen Measurements and Dimensions
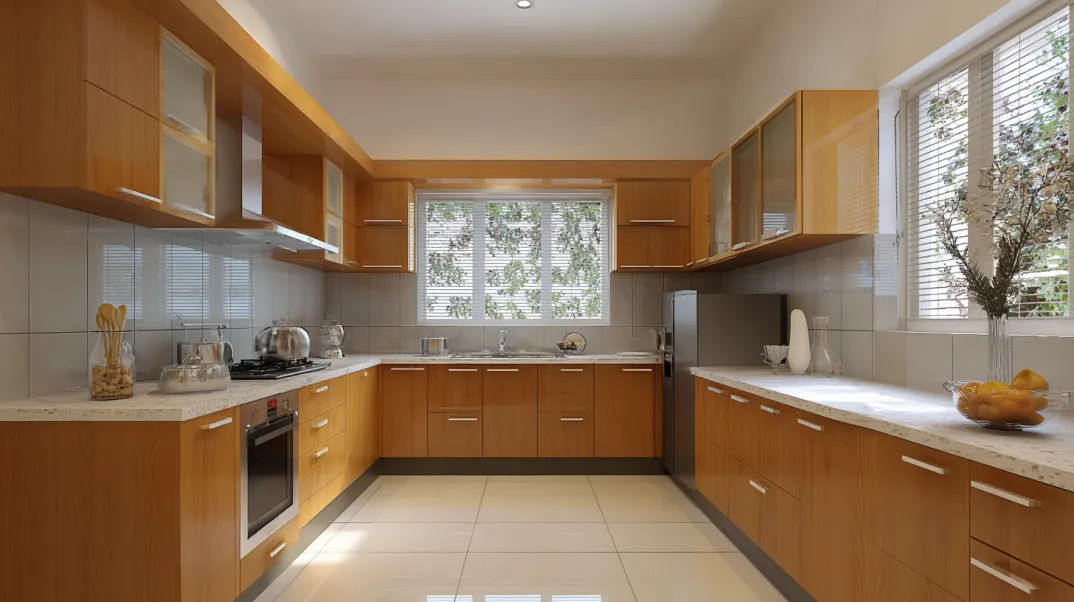
When it comes to designing a kitchen that seamlessly combines functionality and aesthetics, several critical factors come into play. These considerations heavily influence the standard kitchen measurements and dimensions that architects and designers use to create the perfect culinary space. Let's explore these essential factors below:
Recommended Reading

Best 3 Bedroom House Plans: Modern and S...
77.8K Views


South Indian Village House Design: 15 Tr...
35.9K Views

28 Latest 2 BHK House Plans for Your Mod...
34.3K Views
Top 20+ PVC Wall Panel Designs for Bedro...
31.9K Views
![20+Beautiful Bed Back Design Ideas for Your Bedroom in [full-year]](https://www.nobroker.in/interiors/design-guides/images/Bed-Back-Design.webp)
20+Beautiful Bed Back Design Ideas for Y...
23.4K Views
- Available Space: The first and foremost factor in determining kitchen dimensions is the available space. Whether you have a compact apartment kitchen or a spacious open-concept layout, the dimensions must be tailored to make the most of the available area.
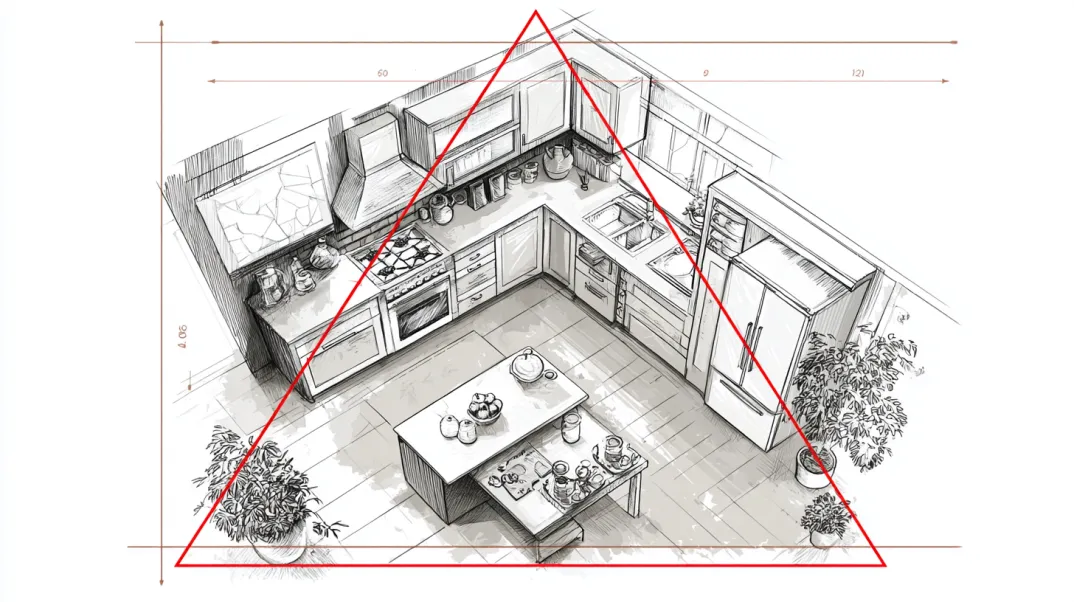
- Work Triangle and Workflow: The concept of the work triangle plays a vital role in kitchen design. The relationship between the sink, stove, and refrigerator should form an efficient work triangle, reducing unnecessary movement and optimizing productivity.
- Ergonomics and User Comfort: A well-designed kitchen takes ergonomics into account, ensuring that the layout is comfortable for users. Proper counter heights, cabinet placements, standard size of kitchen slab width, and appliance positioning can significantly impact the overall user experience.
- Appliance Dimensions: Kitchen appliances like refrigerators, ovens, and dishwashers come in various sizes. Designing the kitchen to accommodate these appliances seamlessly is crucial for a functional and integrated look.
- Storage Requirements: Ample storage space is a must in any kitchen. The dimensions of cabinets, shelves, and pantry units must be thoughtfully planned to accommodate all necessary kitchen items and reduce clutter.
- Clearance and Traffic Flow: Adequate clearance between countertops, islands, and other kitchen elements is essential for easy movement. Ensuring smooth traffic flow prevents congestion and promotes safety in the kitchen.
- Aesthetics and Design Theme: While functionality is paramount, the overall aesthetics and design theme of the kitchen should not be overlooked. The dimensions of various elements should align with the desired style, whether it's modern, traditional, or transitional.
- Ventilation and Lighting: Proper ventilation and lighting play a significant role in creating a comfortable and pleasant cooking environment. The dimensions of kitchen windows, exhaust systems, and light fixtures should be considered for optimum performance.
What is the Golden Triangle Rule for Kitchen Measurements?
The Golden Triangle Rule is a timeless concept in kitchen design that ensures optimal workflow and functionality. It connects the three most crucial work zones, the sink, stove, and refrigerator, in a triangular layout to minimize movement, enhance efficiency, and streamline cooking activities. The table below offers a detailed breakdown of each component within this design rule and its role in achieving a well-balanced kitchen layout.
| Element | Function in the Kitchen | Design Recommendation |
| Sink | Used for washing food, cleaning utensils, and prepping ingredients. | Should be centrally located between the stove and refrigerator for easy access to water and cleaning tasks. |
| Stove/Cooktop | Central hub for meal preparation, cooking, and heating food. | Ideally positioned with sufficient counter space on both sides for prep and placing utensils. |
| Refrigerator | Stores perishable food items and ingredients that need to be accessed regularly. | Should be placed where it can be accessed without interfering with the cooking or dishwashing workflow. |
| Golden Triangle Concept | Forms a triangle connecting the sink, stove, and refrigerator. | Each leg of the triangle should ideally measure between 4 to 9 feet to ensure convenience and minimal movement. |
Applying the Golden Triangle Rule in kitchen layout design ensures a more practical, comfortable, and time-efficient cooking experience. Whether you're designing a compact kitchen or a spacious one, maintaining this triangular workflow can significantly improve your daily kitchen activities by reducing clutter, preventing unnecessary steps, and promoting smooth transitions between tasks.
Standard Kitchen Size in Feet: Key Measurement for Functional Layouts
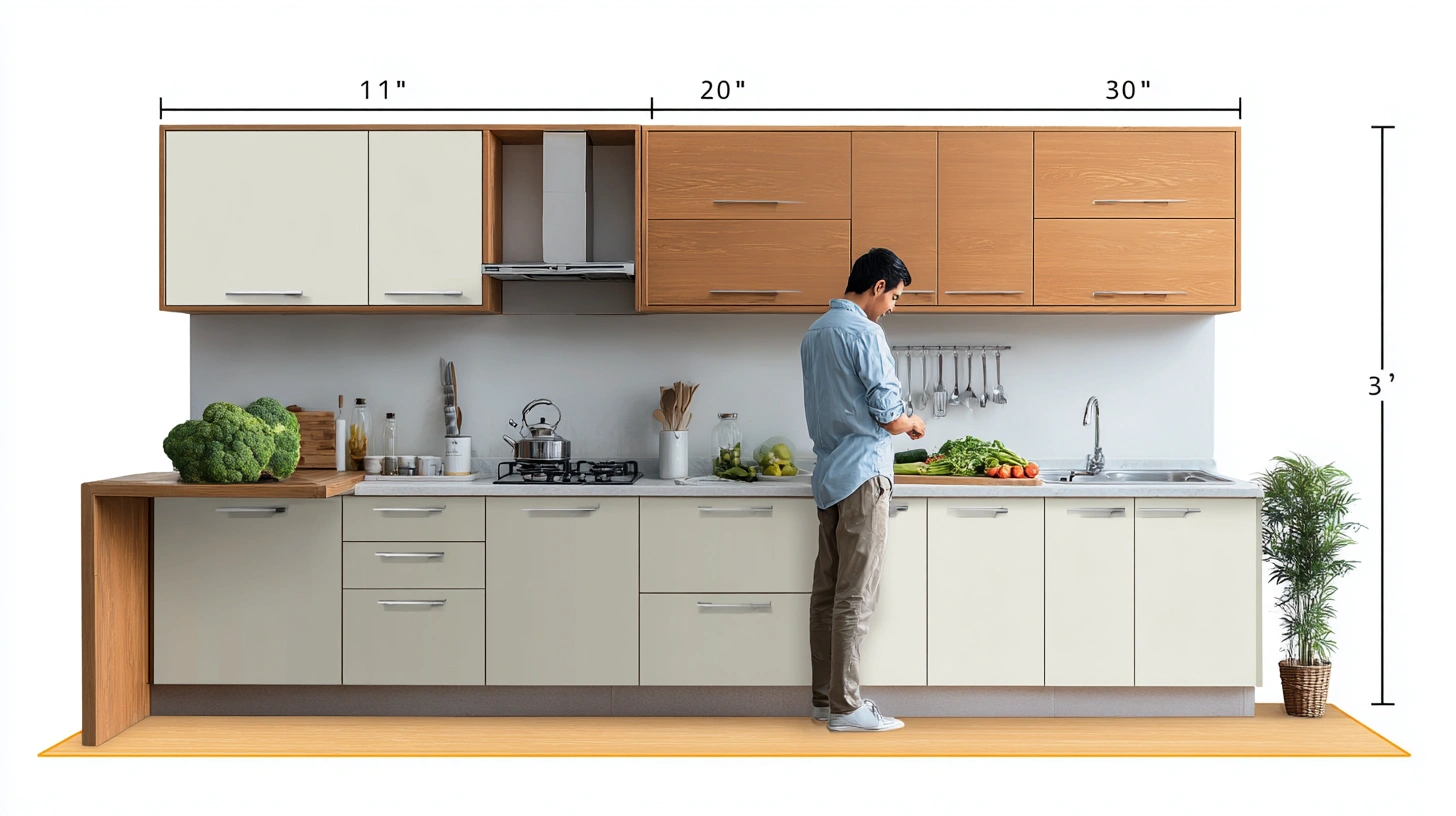
Designing a well-organized kitchen begins with understanding the essential standard measurements and dimensions. Here are 12 key measurements (all kitchen standard size in feet) that play a crucial role in creating a functional and efficient culinary space:
- Base Cabinet Width: Standard kitchen dimensions in cm for base cabinets typically come in widths of 12, 24, 30, and 36 inches (30.5, 61, 76, and 91.5 cm).
- Wall Cabinet Height: The height of wall cabinets is usually 30 or 36 inches (76 or 91.5 cm) to accommodate storage above the countertop.
- Countertop Height: The standard kitchen counter dimensions is 36 inches (91.5 cm) to ensure comfortable food preparation.
- Island Height: Kitchen islands are commonly 36 inches (91.5 cm) high, matching the height of the countertops.
- Clearance Between Countertops and Cabinets: Allow a minimum of 18 inches (45.7 cm) of clearance between countertops and wall cabinets for easy access and movement.
- Clearance Between Island and Countertops: Leave at least 42 inches (106.7 cm) of space between the kitchen island and other countertops to enable smooth traffic flow.
- Standard Depth for Countertops: Countertops typically have a standard depth of 24 inches (61 cm) to accommodate most kitchen tasks.
- Standard Depth for Upper Cabinets: The standard depth for wall or upper cabinets is 12 inches (30.5 cm) to store frequently used items within reach.
- Sink Dimensions: Standard sink sizes range from 22 to 36 inches (56 to 91.5 cm) in width, with a depth of about 8 to 10 inches (20.3 to 25.4 cm).
- Refrigerator Width: Common refrigerator widths are 30, 33, and 36 inches (76, 84, and 91.5 cm) to fit standard kitchen spaces.
- Oven Size: Standard oven widths are typically 24, 27, and 30 inches (61, 68.6, and 76 cm) to integrate seamlessly into the kitchen design.
- Dishwasher Width: Dishwashers are commonly available in widths of 18 and 24 inches (45.7 and 61 cm) to suit various kitchen layouts.

Standard Kitchen Design: Before & After Smart Layout
See how following standard kitchen dimensions can transform a cramped, inefficient kitchen into a comfortable and functional space. This before and after comparison highlights how proper countertop height, cabinet depth, and layout planning improve workflow, storage, and everyday convenience.
Optimizing Kitchen Standard Dimensions and Layout For Functionality
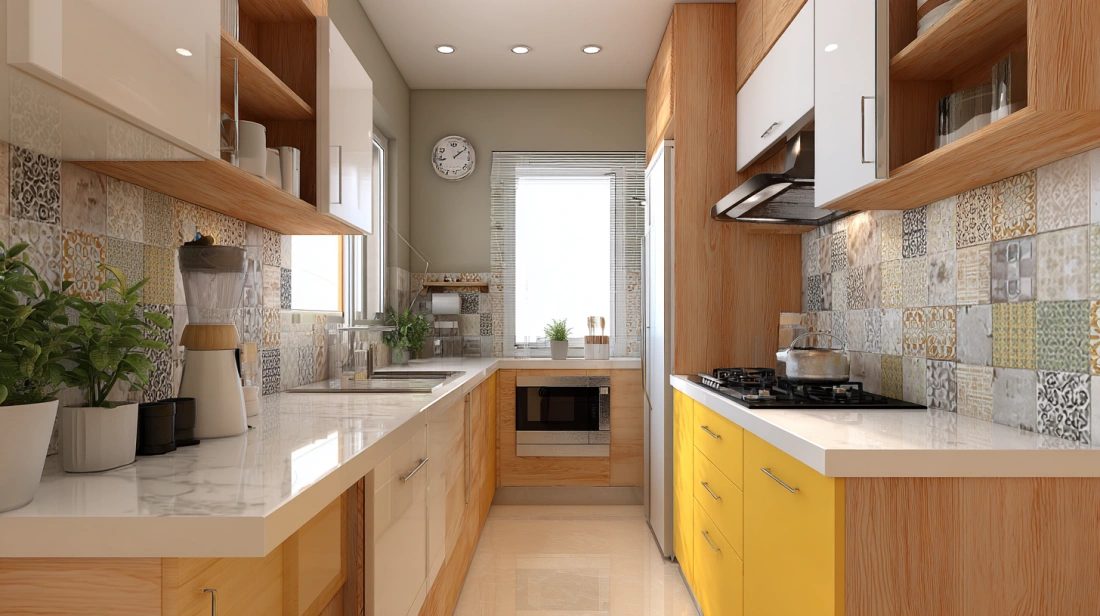
Here are some valuable tips for optimising standard kitchen dimensions to create a functional and efficient culinary space:
| Tips to Optimize Standard Kitchen Dimensions | Details |
| Utilize Vertical Space | Use tall cabinets and open shelves to maximise vertical space and reduce clutter on countertops. |
| Invest in Customisation | Personalize your kitchen design with dimensions that suit your needs using custom cabinets, pull-out drawers, and adjustable shelves. |
| Choose Space-Saving Appliances | Select compact, built-in, or slimline appliances to fit within standard kitchen dimensions and save space. |
| Embrace Clever Storage Solutions | Use corner cabinets, pull-out pantry units, and drawer organisers to increase storage in limited kitchen layout standard kitchen dimensions. |
| Opt for Open Shelving | Open shelves add style and give an illusion of space while allowing easy access to daily-use items. |
| Streamline the Work Triangle | Apply the Golden Triangle Rule for efficient placement of sink, stove, and refrigerator. |
| Create Zones for Efficiency | Divide the kitchen into prep, cooking, and cleaning zones to streamline workflow and reduce movement. |
| Consider Slim Profile Appliances | Install appliances with a minimal footprint to maintain smooth traffic flow and enhance usable area. |
| Install Lighting Strategically | Use task and under-cabinet lighting to brighten work zones for a functional kitchen layout. |
| Use Light Colours | Light tones for cabinets and countertops help visually expand space, making small kitchens appear larger. |
| Keep Countertops Clutter-Free | Store essentials in kitchen standard size in feet cabinets or racks to free up countertop workspace. |
| Optimise Island Design | Make your kitchen island multifunctional with integrated storage or a breakfast bar based on standard kitchen size guidelines. |
These are considered the ideal kitchen dimensions across most Indian homes, whether you're building from scratch or renovating an existing kitchen, standard size in feet.
How Can NoBroker Help?
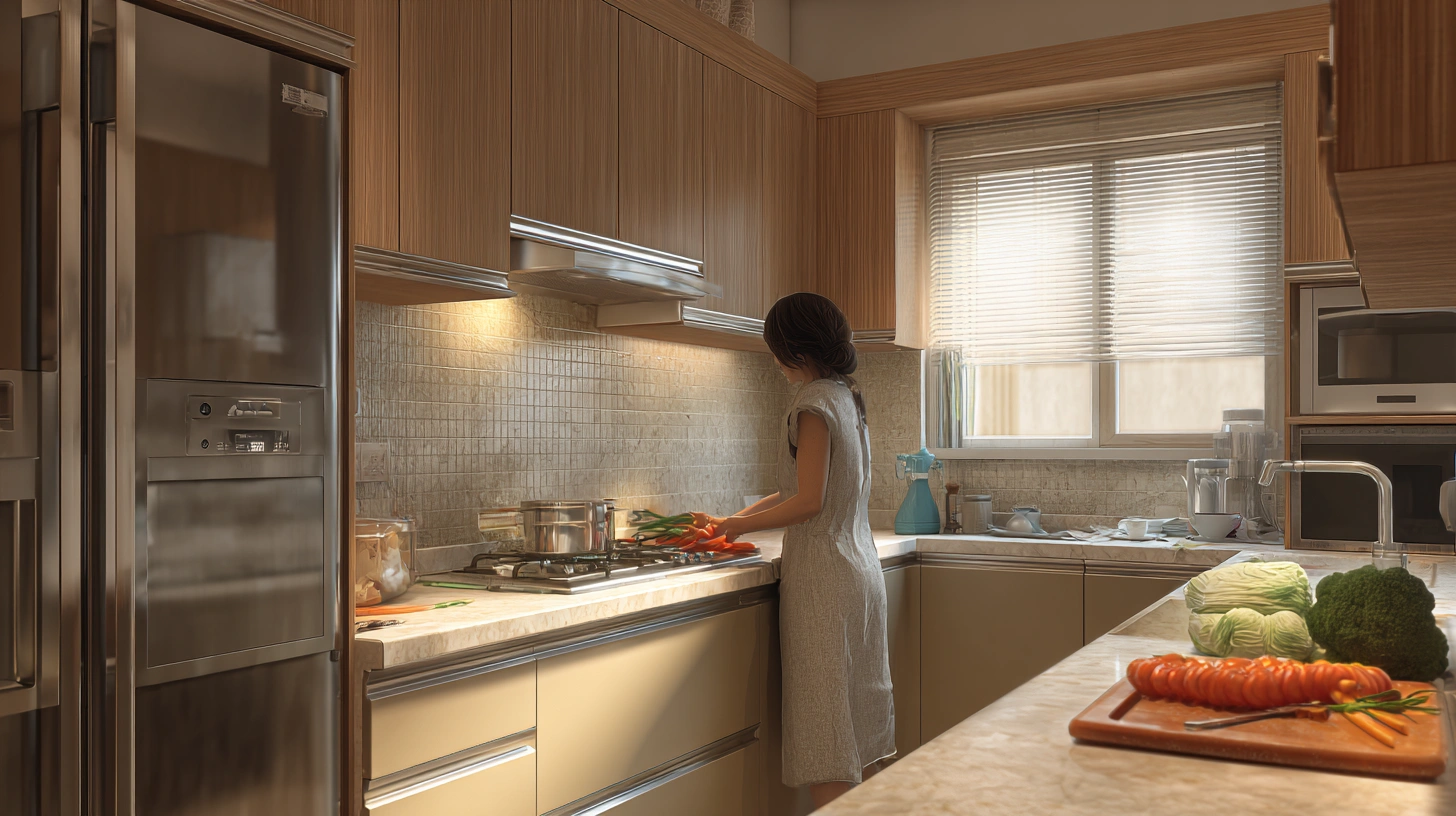
At NoBroker, we specialize in transforming your kitchen design with dimensions that suit your unique space, whether you're dealing with normal kitchen dimensions or aiming for a premium, ideal kitchen size layout.
Designing a functional and efficient kitchen is made easier by understanding the essential standard kitchen dimensions and incorporating the Golden Triangle Rule. With NoBroker's support and range of interior services, you can confidently create your dream kitchen without the hassle of intermediaries. Embrace the dimensions, optimize your kitchen layout, standard kitchen dimensions, and let NoBroker be your partner in crafting the perfect culinary space for your home. Happy cooking!
Summary on Standard Kitchen Dimensions
Discover the latest standard kitchen dimensions for 2026, including ideal layouts, kitchen standard measurements, and space-saving tips for Indian homes. Learn about the Golden Triangle Rule, standard kitchen size in feet, and how to optimize your kitchen design with efficient workflow, appliance placement, and storage solutions. Plan your dream kitchen with expert-backed measurement guidelines.
Frequently Asked Questions
Q:1 What is the ideal kitchen size for a 2BHK or 3BHK in 2025?
Q:2 What is the minimum kitchen size recommended in 2025?
Q:3 What is the standard height of a kitchen countertop in 2025?
Q:4 How deep should kitchen countertops and cabinets be in 2025?
Q:5 What design standards are used for Indian kitchens in 2025?



Our Recent Projects








Reviews

Technovation 24x7

The interior design turneed out really well. The team understood the requirements and suggessted ideas that suited our home and budget.

G Venkatesh
"Outstanding experience! The final design and finish perfectly matched our expectations. A special shoutout to Manager Vishal for his e... Read more

S Sourav
Happy with the work done by the interior team led by Vishal. They completed the entire project within just two weeks, which was really ... Read more

Vijay Raj K
Had a really good experience working with project manager Bandesh from NoBroker. He has been very polite and approachable throughout th... Read more

Sufi Yana
Had a good experience with NoBroker Interior. The team understood our requirementss properly and suggested practical design ideas. The ... Read more

Paramita Dutta
These are for customers to adapt to their own genuine experiences, rather than post as fictional testimonials. Gud overall 👍🏻

hema durga
The overall interior design process was smooth and well-organized. The team understood my gud requirements and helped me plan the space... Read more

Shilpi Khatun
Had a good experience with NoBroker Interior. The process was smooth, and the team was helpful throughout. Gud teamm

Monika V
Good service and ontime handover of the work The staffs are friendly and helpful The products delivered are of good quality and finishi... Read more

Maurya
The home is like a dream for a person and I have no doubt that I choose the best team highly appreciated 👍🏻

Neymar Aich
Really liked the interior planning and execution. The team was responsiveeee, and the work was completed neatly. The final look of the ... Read more

Sheetal Chawrai
(Translated by Google) Highly appreciated and a great experience. Interior planning and design suggestions were very useful. The team u... Read more

Murali Bmm
Hi NoBroker Interior Team, I wanted to take a moment to sincerely thank the entire team for the fantastic work done on our office sp... Read more

Megha Lucky
The consultation helped me get a clearer idea of how I wanted my home to look. The team listened to my preferences and shared suggestio... Read more

Shanti Suraj
The interior design process was easy to understand. The team was professional, cooperative, and responsive.

Shanti'Mehndi artist “Shanti Suraj” Bookings & class available
The interior design process was easy to understand. The team was professional, cooperative, and responsive.

Gaurav Sikka
Excellent details and presentation of the exact materials and designs to be used. Special mention Ms Pratibha Sindhe who made and expl... Read more

Rashmi Singh
We had a good experience with NoBroker Interiors and are happy with the way our interiors have turned out. A special thanks to Muzammi... Read more

Riya Shukla
Good service and creative ideas. The team helped me chooose suitable coloours, furniture and layouts. I liked how the design matched my... Read more

Nitin Kumar Mandilwar
Good work done by project manager Manoj. Completed the work in time.

Divyanshu Mehta
Great work done by designer Divya and Govardhan. Hassle free work snd best part is they will customise everything as per need exactly. ... Read more

Jason Fernandes
I had a great experience here. When it comes to planning, delivery and execution, great work was done by the team members. Suhail Khan... Read more

Swathi Warker
Manoj is very responsive, finds solutions for all obstacles and provides ork around. He provides timely updates on work status. Manages... Read more

Nitin Prabhakar
Excellent Interior Design and Execution Experience . Thanks to manoj and Rakshitha for the kind support and cooperation

Mobi Apps
I am extremely happy with my home interior journey with NoBroker. The entire process was smooth, well-coordinated, and completed right ... Read more

Sakshi Wature
Good service and coordination. The interior team was helpful throughout the planning process and made it easier to understand the avail... Read more

Sristy Jha
Interior team is so good I am so happy with the work the room design and wardrobe are amazing according to my expectations so good

Khushi Wani
A smooth experience overall. From discussing ideass to finalizing the design, communication was helpful and the process was easy to follow.

yogesh
Recently did interior for 2BHK with NoBroker Interiors, and the overall experience has been great. Everyone has been extremely supporti... Read more

ashish jain
Great thanks to Riddhi & Sakshi for being so accommodating and flexible with all the requests and changes. They were able to complete d... Read more

DEEPAK MISHRA
*Disclaimer* for review This review is only for Project Manager Divyadeep and not for Nobrokers interior company, neither design team n... Read more

Barakha Kalita
We were looking for a simple and modern interior, and the team understood our requirements well. The designn was practical and looked g... Read more

Prince Kumar
The design suggestions were interesting, and the team was open to discussing my ideas. High luy recommend

Shree
Happyyy with the design consultation. The team listened to my preferences and explained different ways to achieve the look I wanted.

SAURABH KURADE
I am writing to recommend nobroker interior. Yes the initial stages of the project faced severe delays and communication challeng... Read more

Priya
From discussing the design to planning the interiors, the process was quite straightforward and I appreciated the team's suggestionss a... Read more

Manav Chhabria
Working with this Nobroker interior team has been an absolute pleasure from start to finish! Every single member brought immense expert... Read more

Nandan Babu
We have just completed our Interiors and overall, we are satisfied with the final outcome of our project. The execution team remained c... Read more

V. J. Prajwal Kumar
A lovely transformation for my home. The final desiign feels more organiized, welcoming and personal. I especially liked the attention ... Read more

Ronit Naik
Had a great experience with NoBroker Interiors. The overall execution was well planned, and the team was very supportive throughout the... Read more

Ehtesham farooqui
We had a fantastic experience partnering with NoBroker Interiors for our new 3BHK. The entire process, from initial design to final exe... Read more

Mahidhar Babu
I had an excellent experience with NoBroker Interiors throughout the entire project journey. From the initial design discussions to the... Read more

ranjithk8188@gmail.com Ranjith
Really happy with my home interiors experience with NoBroker The entire process was smooth, well-coordinated, and the final outcome was... Read more

gautam kurmapu
Very well explained, with practical and relevant suggestions tailored to the given requirements.

Pallavi Sahu
Overall the experience was good, the new broker team handheld the entire project to finish with a great professional attitude. Shout-ou... Read more

Barsha Kalita
Goood experience with the NoBroker Interior team. They helped us make better use of the available space and gave us some really useful ideas

Sreeja Prashant
The service was very nice. The pooja room and the wardrobe was excellent
Testimonials
View All
NoBroker Interiors Review | Happy Customer Testimonial by Rajani

NoBroker Interiors | Customer Testimonial by Prinyakar Polley

NoBroker Interiors | Hyderabad Customer Testimonial by Prashant Choudhary

NoBroker Home Interiors | Hyderabad 4BHK Customer Review

NoBroker Interiors Customer Testimonial | Jatan's Story

NoBroker Interiors Review | Hyderabad Customer Testimonial

NoBroker Interiors Review | Modern Dream Home Customer Testimonial

NoBroker Interiors Customer Testimonial | Fast & Quality Home Interiors

NoBroker Interiors Customer Testimonial | Pune Dream Home

NoBroker Interiors| Bangalore Customer Testimonial

NoBroker Interiors: Sports Theme Interiors by NoBroker #interiordesign #nobrokerinteriors #nobroker

NoBroker Interiors - Customer Testimonials

That 3 PM meeting where ideas turn into floor plans, materials, and magic. 💫

Your 2026 list is here.

Smart wardrobe design that fits your life, beautifully.

POV: You gave your home a holiday hug.🥰

Blink and you’ll miss the makeover.👀

When your home finally gets its own weekend mood, this bar unit does the job beautifully.

A calm pooja corner every home needs.

NoBroker Home Interior Service | Saurabh & Prachi Share Their Story #interiordesign #shorts
About the Author

Dinakaran
Author
Dinakaran is a passionate interior designer dedicated to creating thoughtful and inspiring living spaces. He believes that good interior design is a perfect balance of aesthetics, functiona










Recent Blogs
Subscribe to our Newsletter
Get latest news delivered straight to your inbox