

Finding the perfect 1,500-square-foot house design can feel challenging, but it doesn’t have to be. Whether you are looking for a cosy family home or planning to upgrade your living space, choosing the right design is key. In this guide, we will explore different layouts and styles that fit within 1500 square feet, providing practical ideas that suit your needs. This information will help you make informed decisions and create a space that truly feels like home.
Interior Cost Calculator for 1500 Sq Ft 1, 2 & 3 BHK Homes
Use our interior cost calculator to estimate the budget for your 1500 sq ft home, whether you are planning a spacious 2BHK or a compact 3BHK layout. By selecting your design preferences, materials, and layout type, you can get a realistic cost estimate for complete interiors. This helps you optimise space, plan efficiently, and manage your budget while creating a comfortable and modern living space.
Recommended Reading
Best 3 Bedroom House Plans: Modern and S...

74.1K Views

Jan 31, 2025
25 Front Gate Design Ideas for Houses: S...
40.2K Views
Jan 31, 2025
How to Make a Room Soundproof: 15 Ideas ...
33.2K Views
Jan 31, 2025
South Indian Village House Design: Top 1...
32.6K Views
Jan 31, 2025
Main Hall Modern TV Unit Design: Top 14 ...
22.8K Views
Jan 31, 2025
Online Interior Design Cost Calculator for Home
Select your apartment size to get accurate, personalised price estimates for your interiors.
Select one
Which rooms to design?
Select all rooms that need interior work and set how many of each you need.
Add rooms & quantities
Pick your interior package
Choose the plan that fits your budget and lifestyle. All plans include a 10-year warranty.
Select a plan

- Modular kitchen with standard finish
- 1–3 wardrobes based on BHK
- TV unit included
- Standard materials & fittings
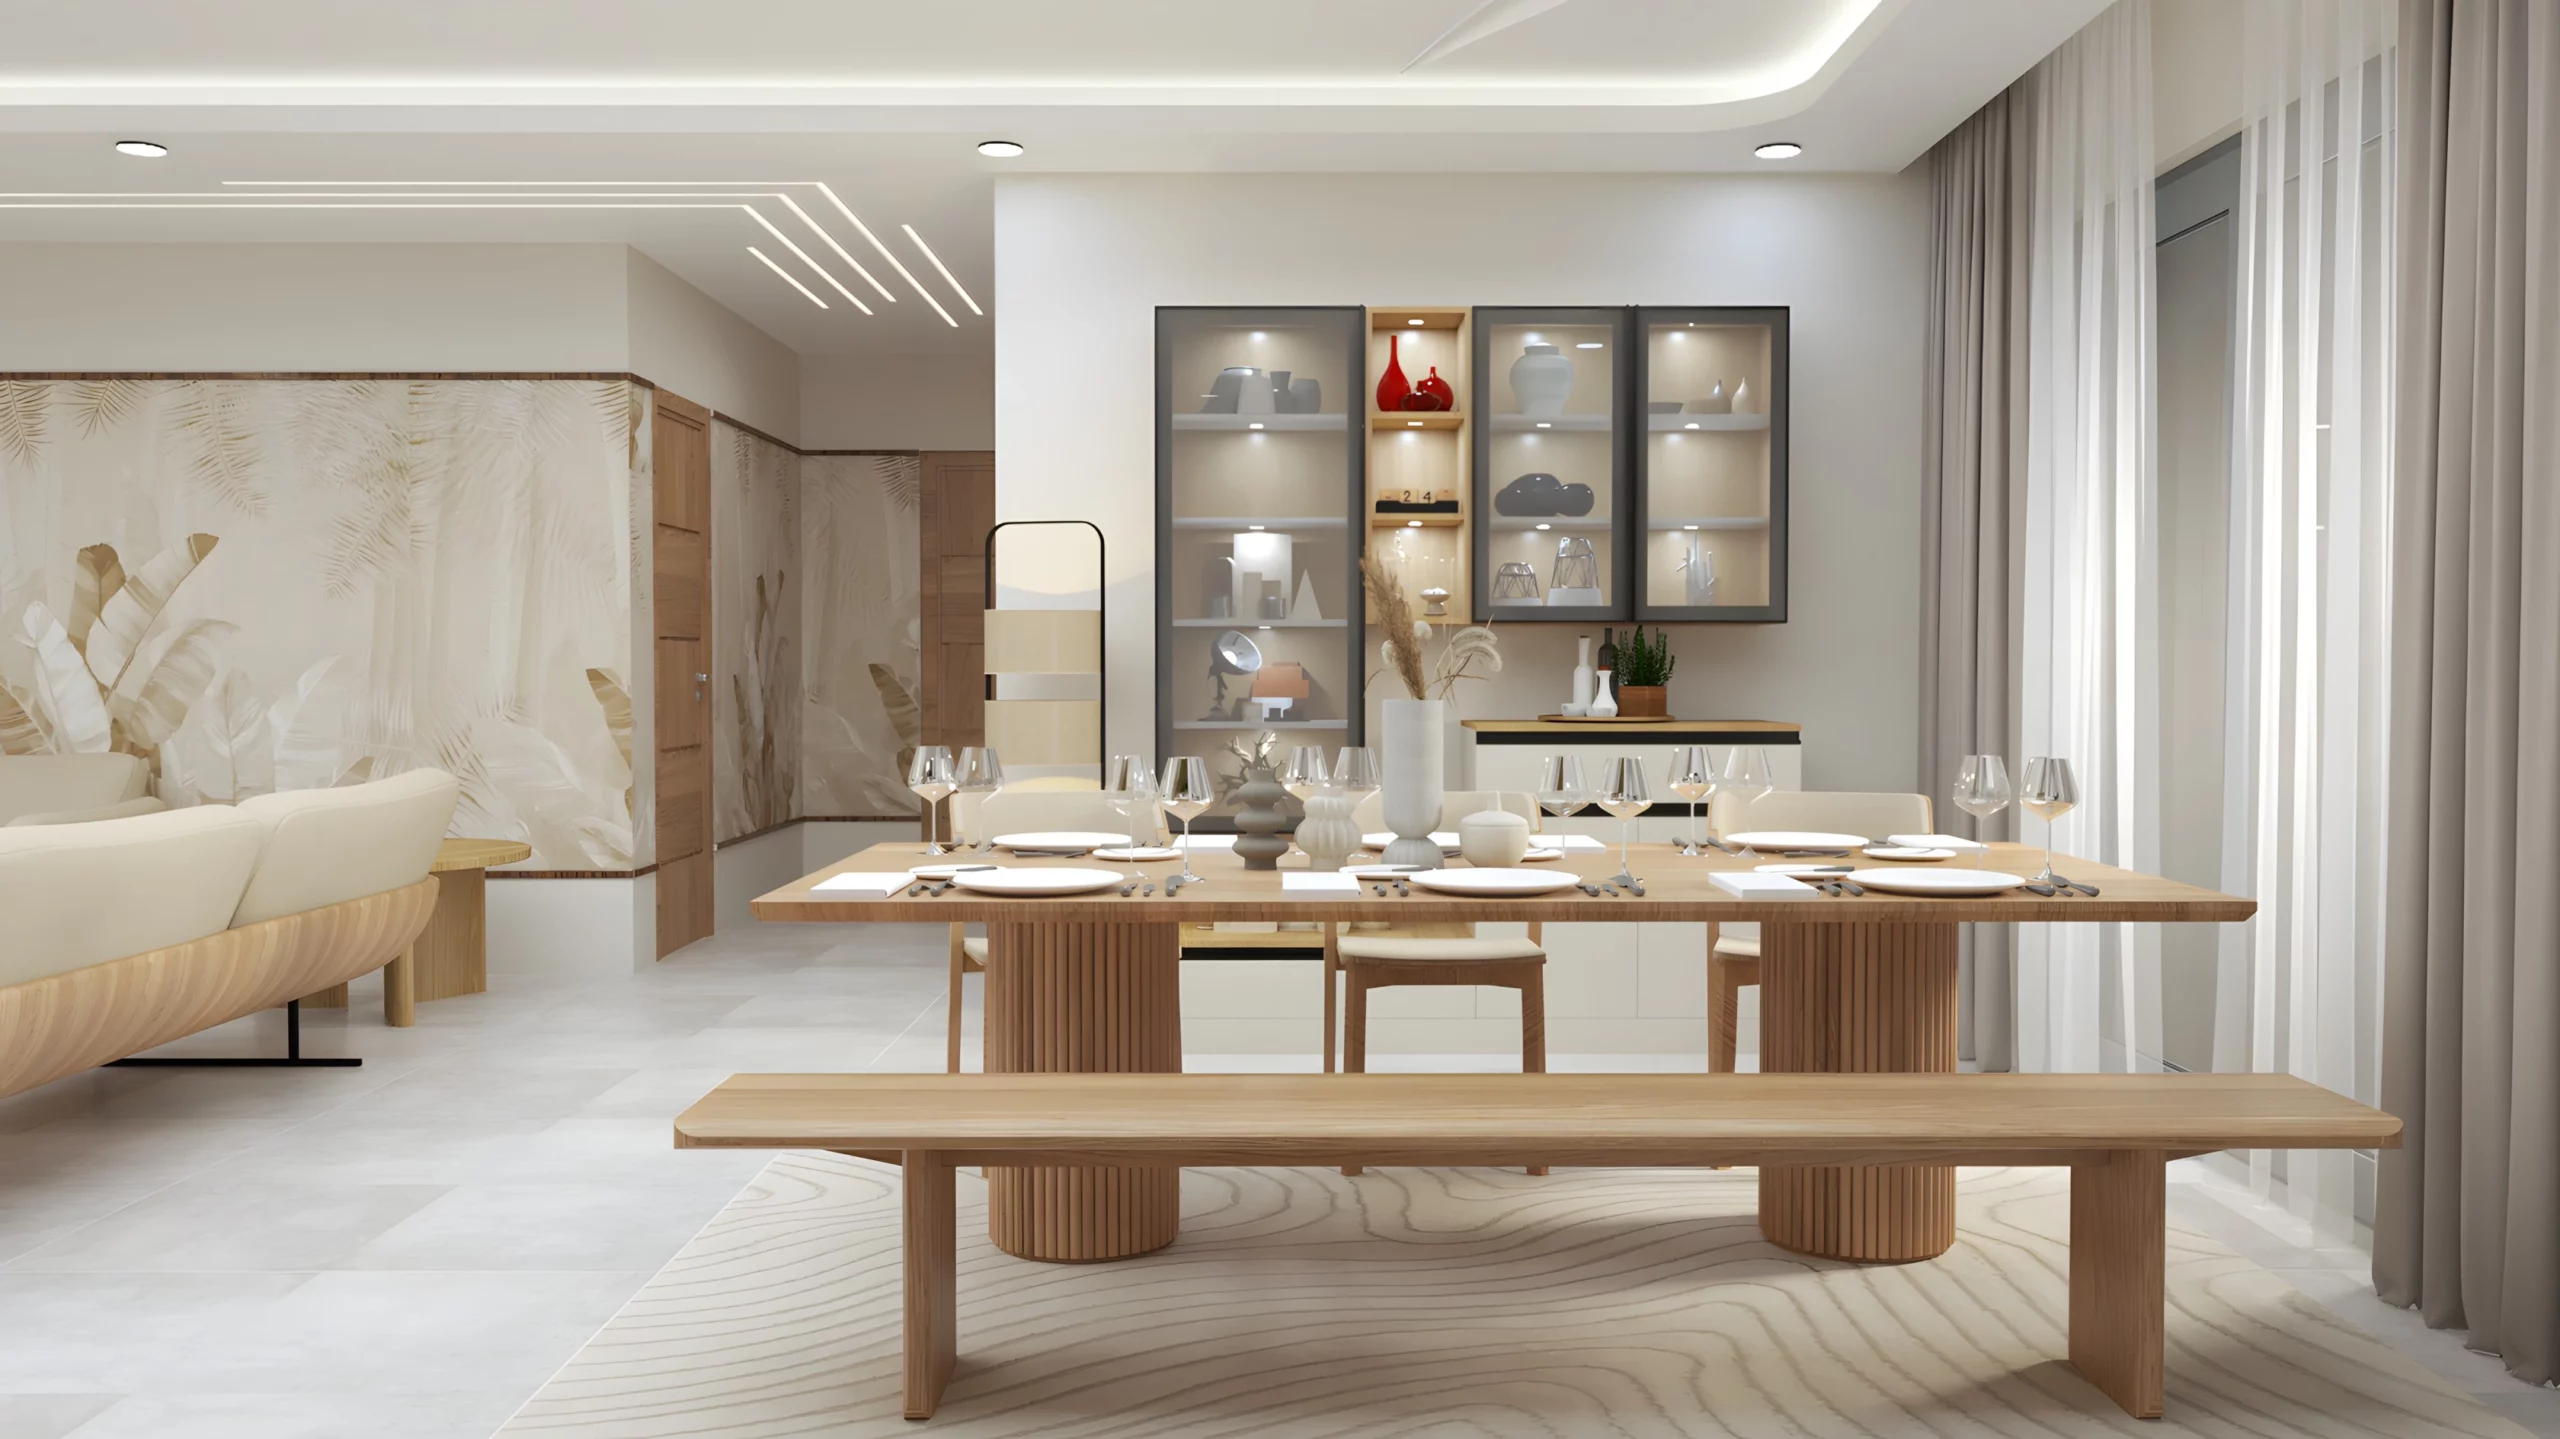
- Modular kitchen + living room unit
- 1–3 wardrobes + puja unit + TV unit
- Basic false ceiling (living area)
- Quality materials & accessories
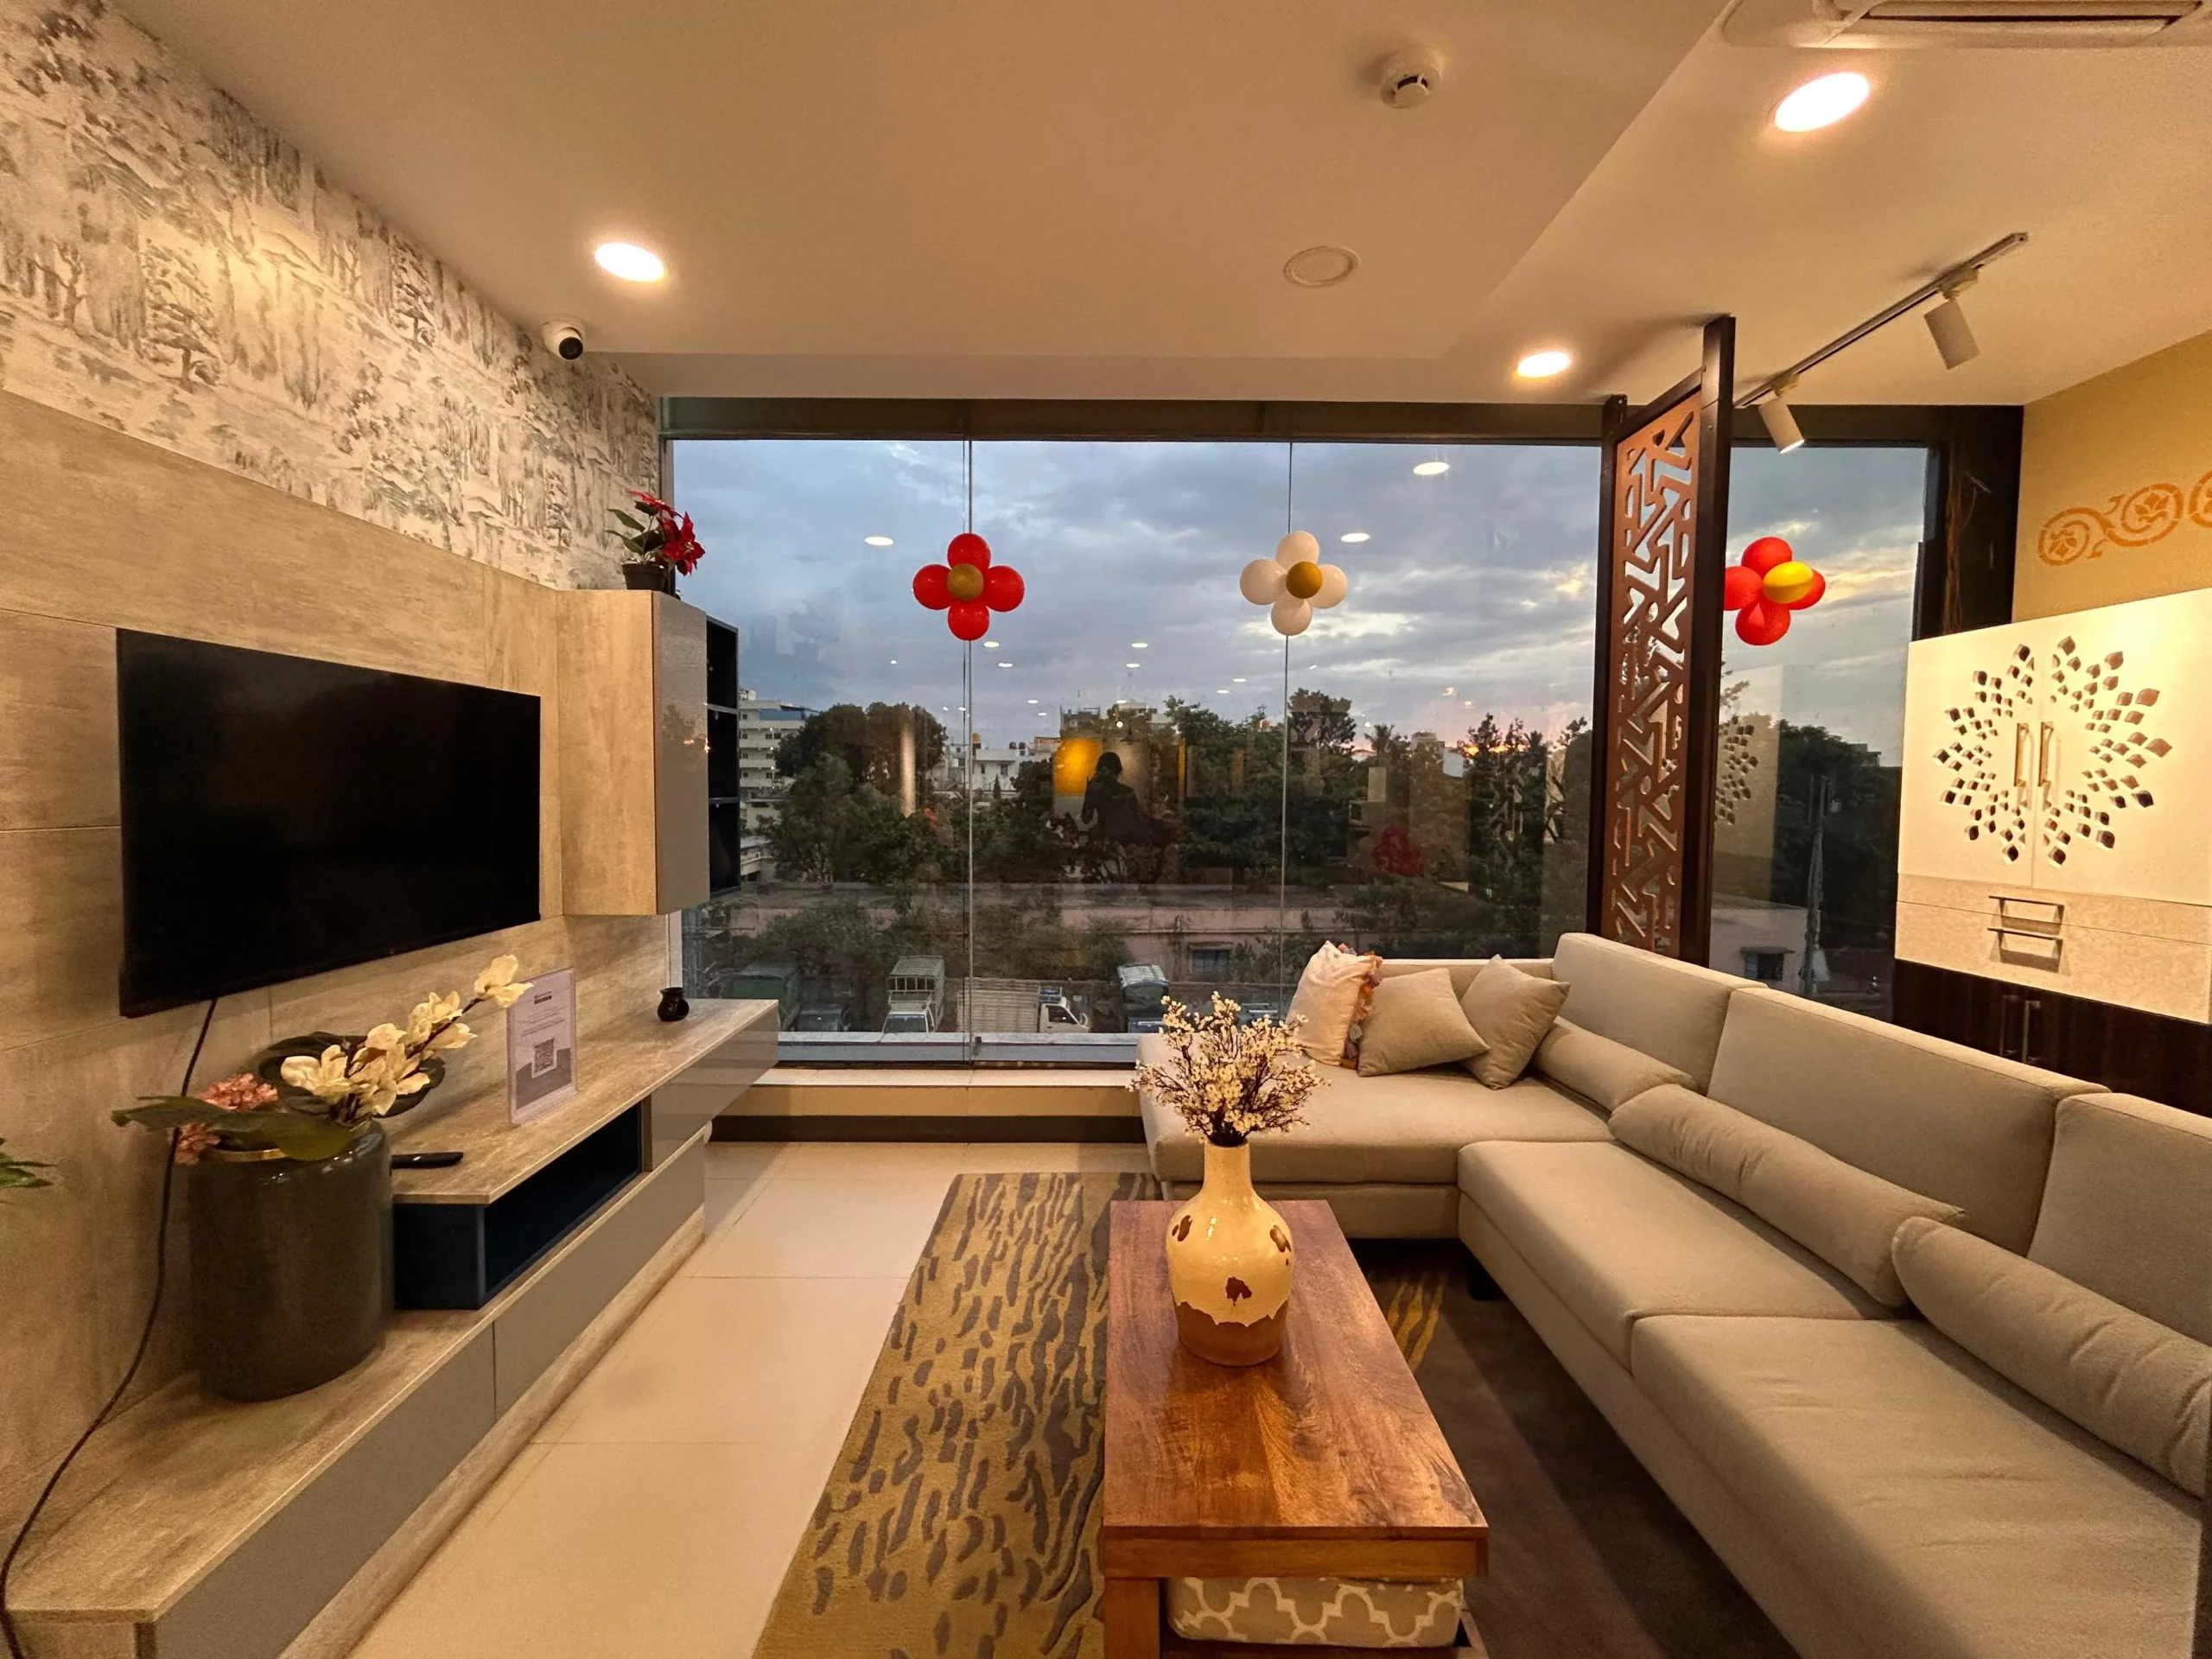
- Premium kitchen + full living & dining
- 2–4 wardrobes + shoe rack + crockery unit
- False ceiling — living, dining & bedroom
- Foyer unit + balcony utility
- Top-grade materials & finishes
List of Best 1500 square feet House Design Ideas 2026
Are you planning to build a small and cosy home for your family? Let’s look into five creative 1500-square-foot house designs perfect for 2026. Each one fits well within a reasonable budget. So, if you are planning to build a trendy yet affordable home for your family, then you can take inspiration from them:
1. 1500 Square Feet Bright City Apartment Design

This home design includes bug windows that let in lots of sunlight. It includes two bedrooms and an open kitchen next to the living area. The walls of this house design have cheerful colours.
Estimated Budget: ₹70 lakhs
2. 1500 Square Feet Townhouse with a Terrace

The townhouse design stands tall and uses space wisely. It has three bedrooms. The top floor of the house has a small terrace suitable for plants and outdoor meals.
Estimated Budget: ₹75 lakhs
3. 1500 Square Feet Cosy Ground-Level Home

This 1500 sq. ft house design is a one-floor home and is easy to walk around. It has a large space for sitting and eating, two bedrooms and big doors that open to the backyards.
Estimated Budget: ₹60 lakhs
4. 1500 Square Feet Green Villa House

This house is designed for nature lovers. It uses less energy and water. It includes three bedrooms. From the living room, you can look out to the pretty garden.
Estimated Budget: ₹85 lakhs
5. 1500 Square Feet Smart Duplex House

This 1500 sq. ft. two-story house design is a duplex. As the name suggests, it uses smart tech to save energy and keep you safe. On the bottom floor, you can hang out and spend family time, while the top floor can be used for sleeping.
Estimated Budget: ₹80 lakhs
1500 Square Feet House Plans 3D
Does 3D house design fascinate you? Do you want one for your new house? Then check out these two 3D house plans. These 1500 square feet house designs in India are easy and fun, perfect for small families.
6. 1500 Square Feet 3D Plans For Classic Home with a Modern Twist

Estimated Budget: ₹75 lakhs
This 3D 1,500 sq. ft. home design blends old and new styles. The design includes a large central courtyard, which is very common in Indian homes. It lets sunlight and air come inside. This 1,500 sq ft house plan, in an Indian style, features 2 bedrooms and an attached bathroom. There‘s also a big area for sitting and eating, and a kitchen next to it. This design uses lots of wood and stone to create a cosy, welcoming feel.
7. 1500 Sqare Feet 3D City House Plan With Garden

This is one of the best 3D designs for homes with 1500 sq ft. It is suitable for living in the city. The bottom floor is designed as a big open space for the living room, eating area, and kitchen. This space opens to a small garden. Upstairs, there are three bedrooms. The house looks modern, with straight lines and big windows.
Estimated Budget: ₹80 lakhs
1500 sq ft House Design for Middle-Class Families
Do you want to build an attractive house but on a budget? Here are two perfect house designs suitable for small Indian middle-class families.
8. 1500 Sqare Feet House for Middle Class Families With Sunlit Courtyard

- Estimated Budget: ₹72 lakhs
This 1500 sq ft home design for middle-class families centres around a small, open courtyard. The courtyard is the hero of this design and will bring in natural light and fresh air inside the home. It serves as a private outdoor space where the family can relax, or children can play safely.
9. Compact Garden House of 1500 Square Feet for Middle Class Families

This is another classic 1500 sq.ft house design for middle class section. It includes a small garden space in the front or back of the house. It is perfect for a few plants or a small lawn. The garden area adds a touch of greenery and makes the home feel more connected to nature.
Estimated Budget: ₹68 lakhs
1500 sq ft House Plans 3 Bedroom Indian Style
Are you looking for a comfortable 3-bedroom home? Here are two well-thought-out 1500 square feet house plans of 3 bedrooms, perfect for Indian families.
10. 1500 sq ft Traditional Courtyard House Plan for 3 Bedroom

This design includes a central courtyard, a common feature in Indian homes. The courtyard brings light and ventilation into the home, making it feel open and airy. The plan includes three bedrooms, each with enough space for a wardrobe. The kitchen connects to the dining area, and there’s a separate living room for family time. This design also includes a small puja room, making it ideal for families who value spiritual space.
Estimated Budget: ₹75 lakhs
11. 1500 sq ft Modern Flat Roof Home Plan for 3 Bedroom

This 1500 sq ft design features a flat roof, giving it a modern and sleek look. The home has three bedrooms, with one master bedroom and two smaller rooms. The living area is spacious, and the kitchen has a separate dining space. There’s also a small balcony attached to the master bedroom, perfect for enjoying morning tea. This design is great for families who prefer a modern touch but still want to keep it simple.
Estimated Budget: ₹80 lakhs
1500 sq ft House Design with Garden
Are you looking for a house with a touch of greenery? Here are two 1500 square feet house design with garden which is perfect for Indian families and on a budget.
12. 1500 sq ft L-shaped Garden House

This 1,500-square-foot house design features an L-shaped layout, creating a cosy garden area in the corner. The garden is perfect for a small lawn, some plants, or even a vegetable patch. The house includes three bedrooms, a spacious living room and an open kitchen with a dining area. The garden is accessible from the living room, making it easy to enjoy the outdoor space.
Estimated Budget: ₹78 lakhs
13. Split-Level 1500 sq ft Garden House

This unique design features a split-level layout, with the living room and kitchen slightly elevated above the bedrooms. The garden wraps around the house, with large windows that ley in plenty of light and offer a view of the greenery. There are three bedrooms, a modern kitchen, and a dining area that opens up to the garden. The split-level design gives the home a stylish and contemporary feel.
Estimated Budget: ₹85 lakhs
Interior Design Price Packages for 1500 Sq Ft Homes
Interior design packages for 1,500 sq ft homes are designed to cover the entire home interior, including kitchens, bedrooms, living areas, and storage solutions. These packages are typically available in basic, mid-range, and premium options, allowing homeowners to choose based on budget and design preferences. A 1500 sq ft house offers ample space for a 2BHK or 3BHK layout, making it ideal for families seeking comfort, functionality, and modern design.
1 BHK · ~450-600 sq ft
Essential Home
- Free personalised design consultation
- 3D layout + material preview
- Modular kitchen with loft storage
- Bedroom wardrobe with mirror
- TV unit + living room design
- Site supervision & timely handover
2 BHK · ~750-1000 sq ft
Complete Home
- Everything in Essential, plus:
- Full modular kitchen + chimney & hob
- Master + guest bedroom wardrobes
- False ceiling with lighting design
- Foyer + dining area design
- Dedicated project manager
3 BHK · ~1200-1500 sq ft
Premium Home
- Everything in Complete, plus:
- Premium finishes — laminates & veneer
- Kids' bedroom with study unit
- Bathroom vanity + accessories
- Smart storage solutions throughout
- Priority support & quality checks
Online Interior Design Cost Calculator for Home
Select your apartment size to get accurate, personalised price estimates for your interiors.
Select one
Which rooms to design?
Select all rooms that need interior work and set how many of each you need.
Add rooms & quantities
Pick your interior package
Choose the plan that fits your budget and lifestyle. All plans include a 10-year warranty.
Select a plan
- Modular kitchen with standard finish
- 1–3 wardrobes based on BHK
- TV unit included
- Standard materials & fittings
- Modular kitchen + living room unit
- 1–3 wardrobes + puja unit + TV unit
- Basic false ceiling (living area)
- Quality materials & accessories
- Premium kitchen + full living & dining
- 2–4 wardrobes + shoe rack + crockery unit
- False ceiling — living, dining & bedroom
- Foyer unit + balcony utility
- Top-grade materials & finishes
Find Your Perfect 1500 Square Feet Home with NoBroker!
Looking for a beautiful 1,500-square-foot house design, or any other size? NoBroker offers a vast selection of homes that fit your needs and budget. Whether you are searching for a ready-to-move-in house or something with potential, our listings have something for every taste. If you want to make your current home look like the designs we discussed, NoBroker's interior design service can help. Our experts can transform your space into something fresh and stylish, just the way you like it. Start your journey today with us. Explore our listings, find your dream home, or renovate the one you have. Contact us now and make your home vision a reality!