

Building a home is a significant milestone often perceived as expensive. However, a comfortable dwelling within a modest budget is achievable with careful planning and smart choices. This blog explores the possibilities of a 10 lakhs budget house plan in India. We'll delve into essential considerations, share inspiring design ideas, including options for a 10 lakh budget house plan for 2 bedrooms, and offer practical construction tips to help you turn your dream of owning a home into a reality without breaking the bank.
House Construction Price Table
Get a detailed cost breakdown of building a house within a ₹10 lakh budget
Recommended Reading
Top Hanging Light Ideas to Illuminate Yo...

395.7K Views

Jan 31, 2025
Modern Wall-Mounted Dining Table Design ...
106.5K Views
Jan 31, 2025
Best 3 Bedroom House Plans: Modern and S...
74.2K Views
Jan 31, 2025
28 Latest 2 BHK House Plans for Your Mod...
31.7K Views
Jan 23, 2025
Wooden Partition Walls for Living Room -...
27.2K Views
Jan 31, 2025
1 BHK · ~450-600 sq ft
Essential Home
- Free personalised design consultation
- 3D layout + material preview
- Modular kitchen with loft storage
- Bedroom wardrobe with mirror
- TV unit + living room design
- Site supervision & timely handover
2 BHK · ~750-1000 sq ft
Complete Home
- Everything in Essential, plus:
- Full modular kitchen + chimney & hob
- Master + guest bedroom wardrobes
- False ceiling with lighting design
- Foyer + dining area design
- Dedicated project manager
3 BHK · ~1200-1500 sq ft
Premium Home
- Everything in Complete, plus:
- Premium finishes — laminates & veneer
- Kids' bedroom with study unit
- Bathroom vanity + accessories
- Smart storage solutions throughout
- Priority support & quality checks
Online Interior Design Cost Calculator for Home
Select your apartment size to get accurate, personalised price estimates for your interiors.
Select one
Which rooms to design?
Select all rooms that need interior work and set how many of each you need.
Add rooms & quantities
Pick your interior package
Choose the plan that fits your budget and lifestyle. All plans include a 10-year warranty.
Select a plan

- Modular kitchen with standard finish
- 1–3 wardrobes based on BHK
- TV unit included
- Standard materials & fittings
- Modular kitchen + living room unit
- 1–3 wardrobes + puja unit + TV unit
- Basic false ceiling (living area)
- Quality materials & accessories
- Premium kitchen + full living & dining
- 2–4 wardrobes + shoe rack + crockery unit
- False ceiling — living, dining & bedroom
- Foyer unit + balcony utility
- Top-grade materials & finishes
10 Lakhs Budget House Plan, Designs and Layout Ideas
Creating a beautiful and functional budget requires smart design choices. Here are ten ideas focusing on affordability and practicality for your 10 lakh budget home:
1. The Ultra-Simple Studio Layout
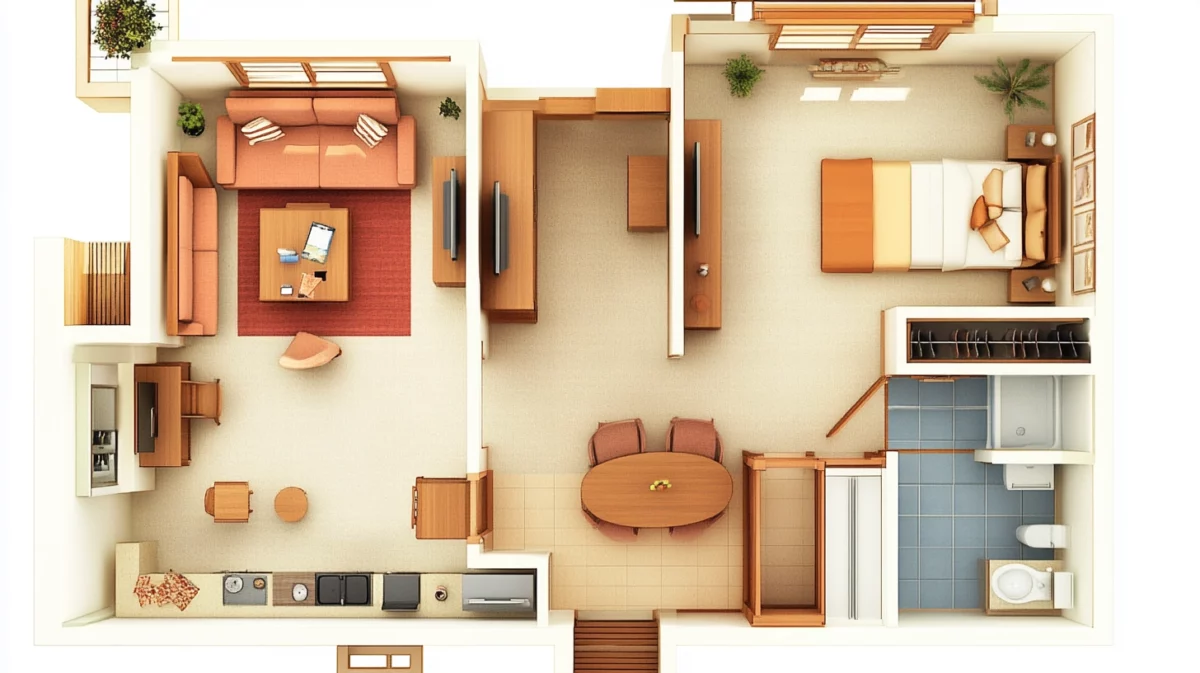
Ideal for individuals or couples, this plan features one main room serving as a living, dining, and sleeping space, with a separate small kitchen and bathroom. Maximises utility in minimal square footage (around 400-500 sq ft).
2. Compact 1 BHK Rectangular Plan
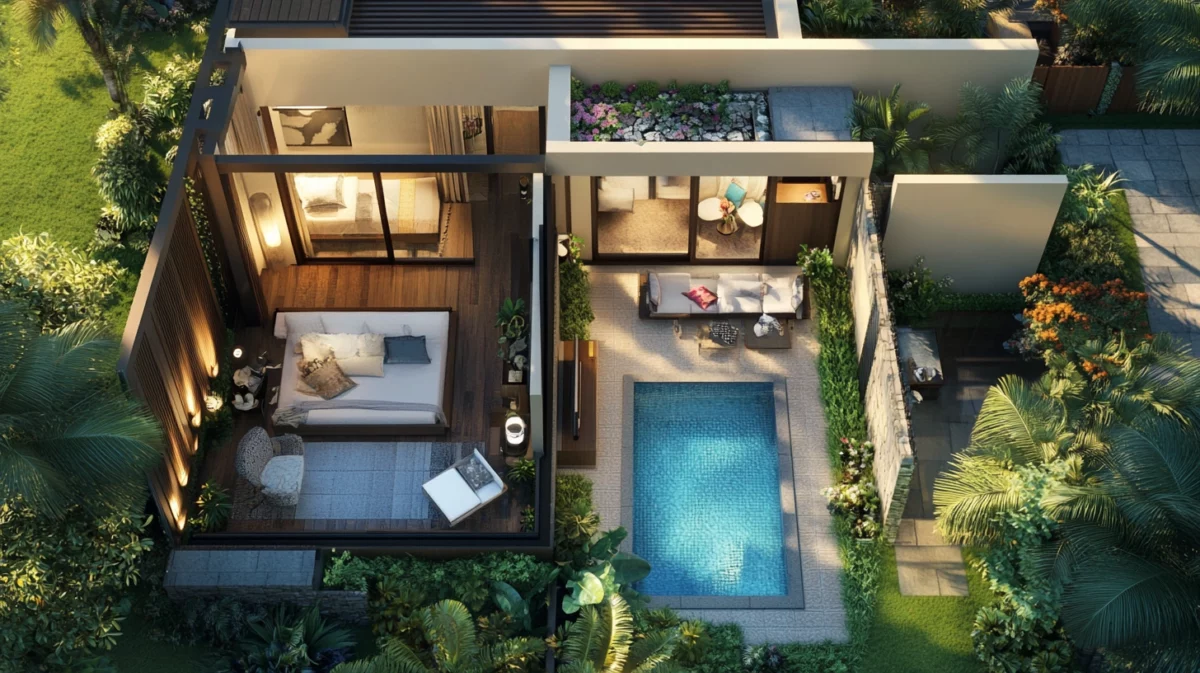
A straightforward rectangular design minimises construction complexity. This plan includes one bedroom, a hall/living area, a kitchen, and a bathroom, fitting comfortably within 500-600 sq ft. It is perfect for small families seeking basic comfort.
3. Space-Efficient Budget House Plan
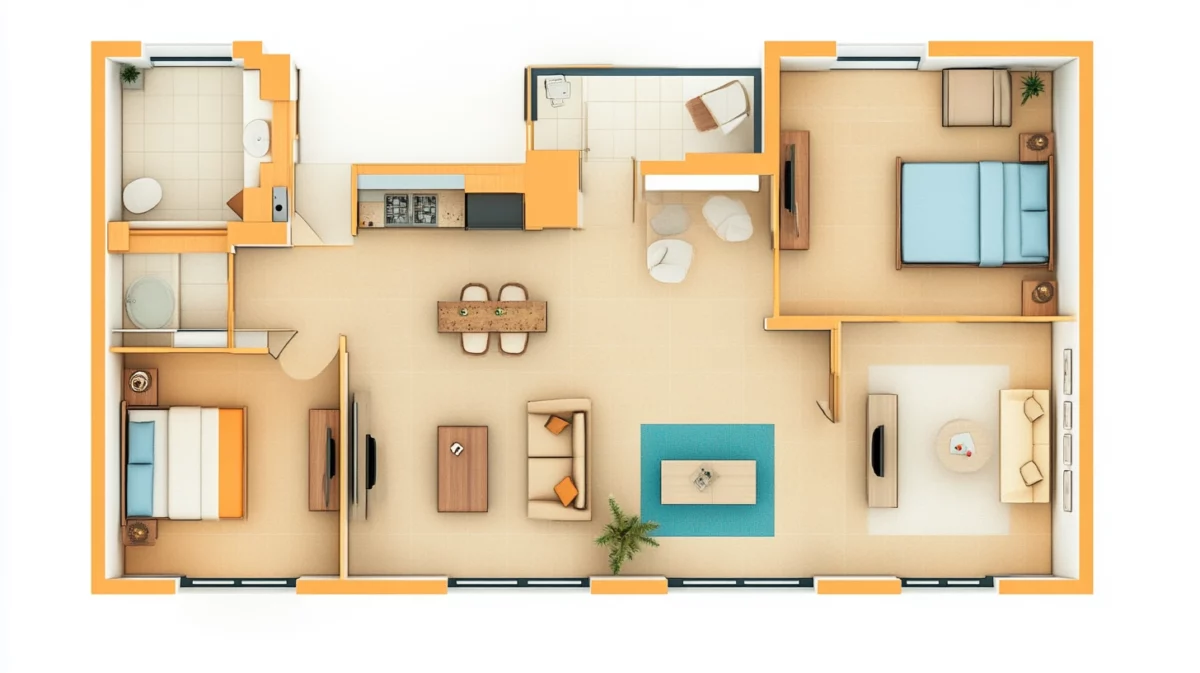
Achieving a 2 BHK house plan requires extreme efficiency. This space-efficient budget house plan features two small bedrooms, a compact living/dining area, a functional kitchen, and one common bathroom, likely around 600-700 sq ft. Walls are minimal, focusing on core utility.
4. L-Shaped Efficient Design
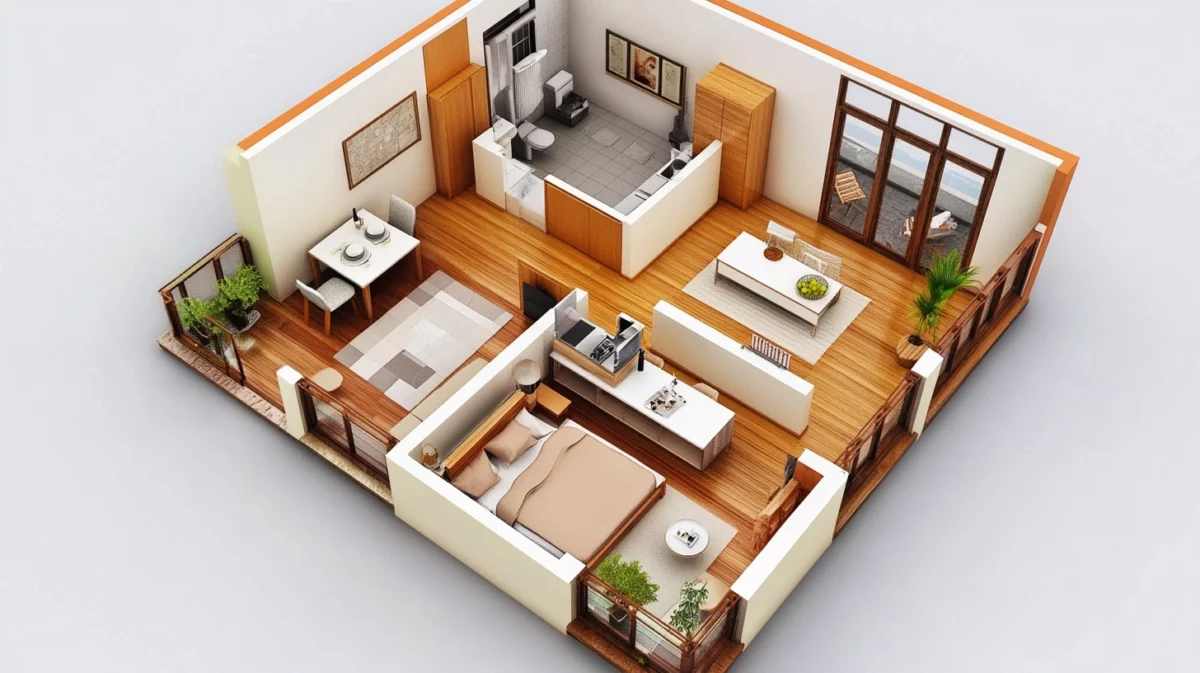
An L-shaped layout can offer better zoning and potential for a small courtyard or garden space. This 10 lakh budget house design might include a bedroom, living area, kitchen, and bathroom, optimising space within 550-650 sq ft.
5. Open Plan Concept Home
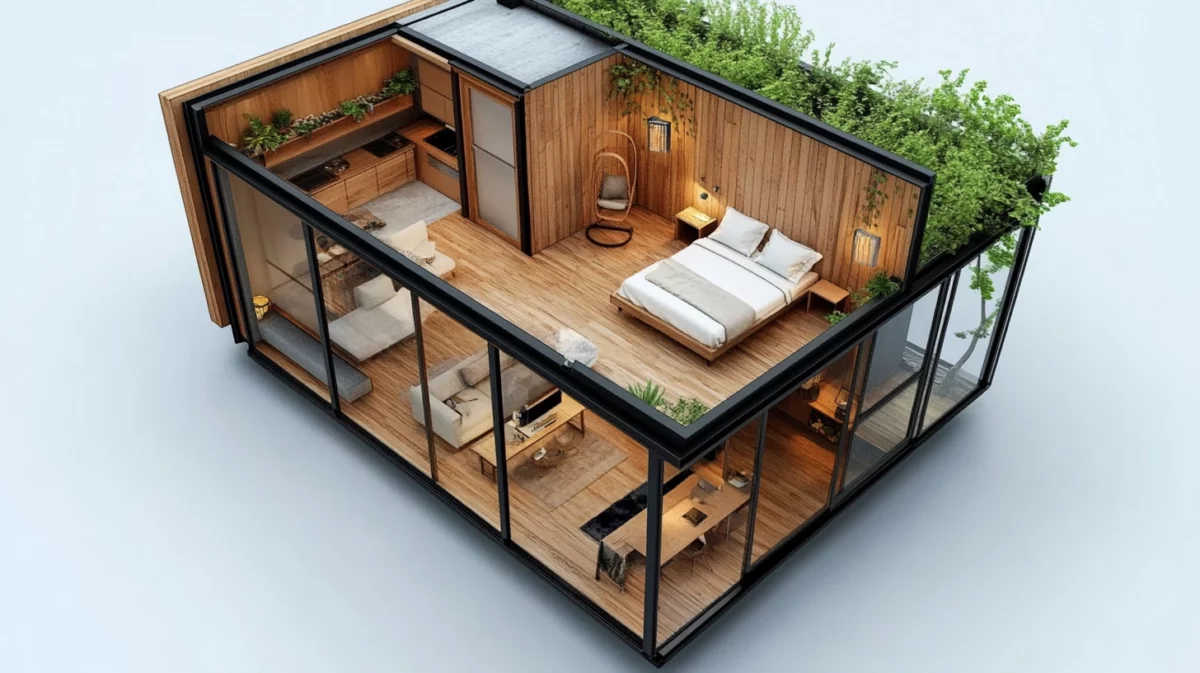
Reducing internal walls saves costs. This 10 lakh budget home design combines the living, dining, and kitchen areas into one ample space, creating a sense of openness. Separate areas include one or two small bedrooms and a bathroom.
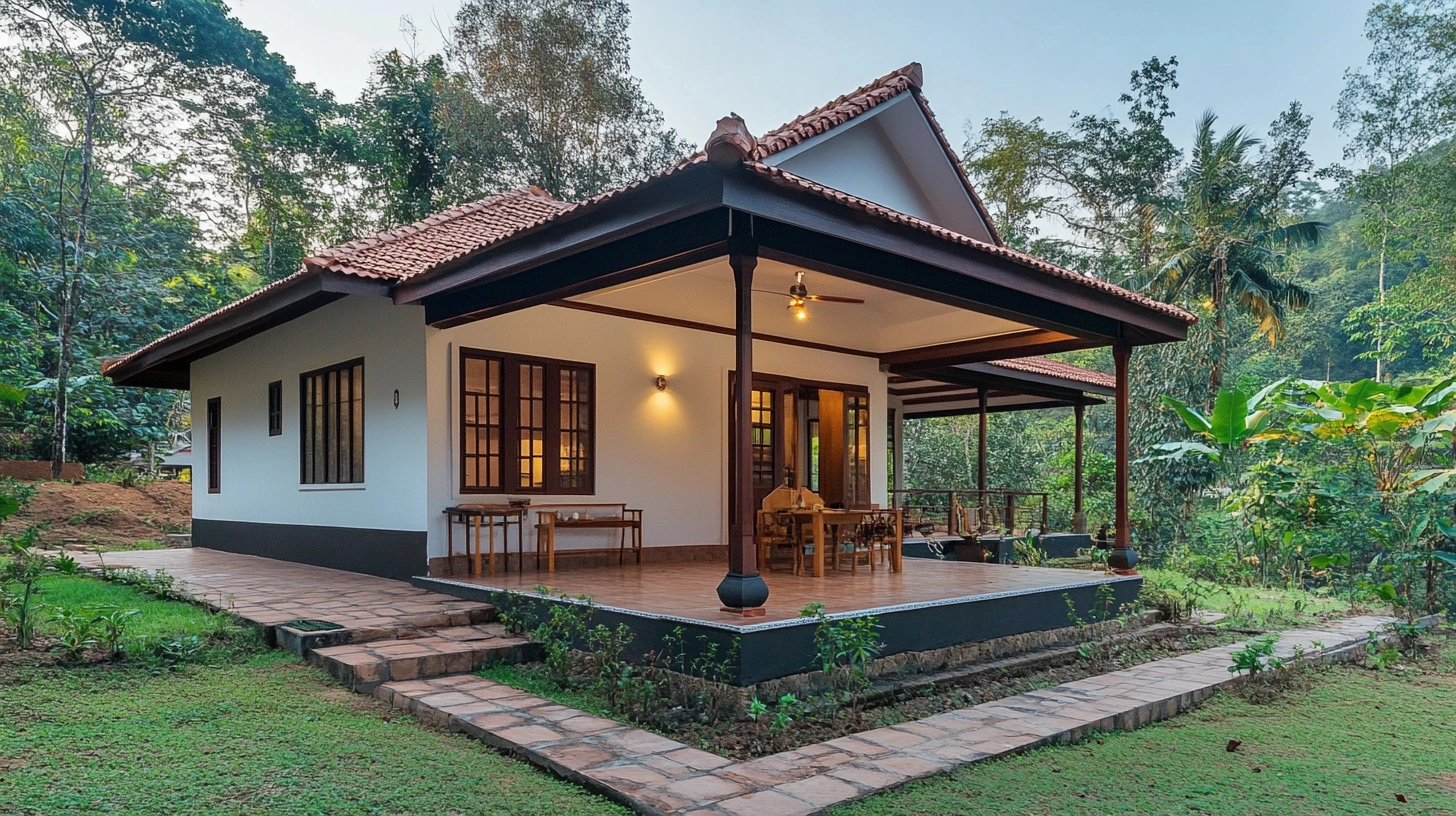
6. Traditional-Architecture-Inspired Home
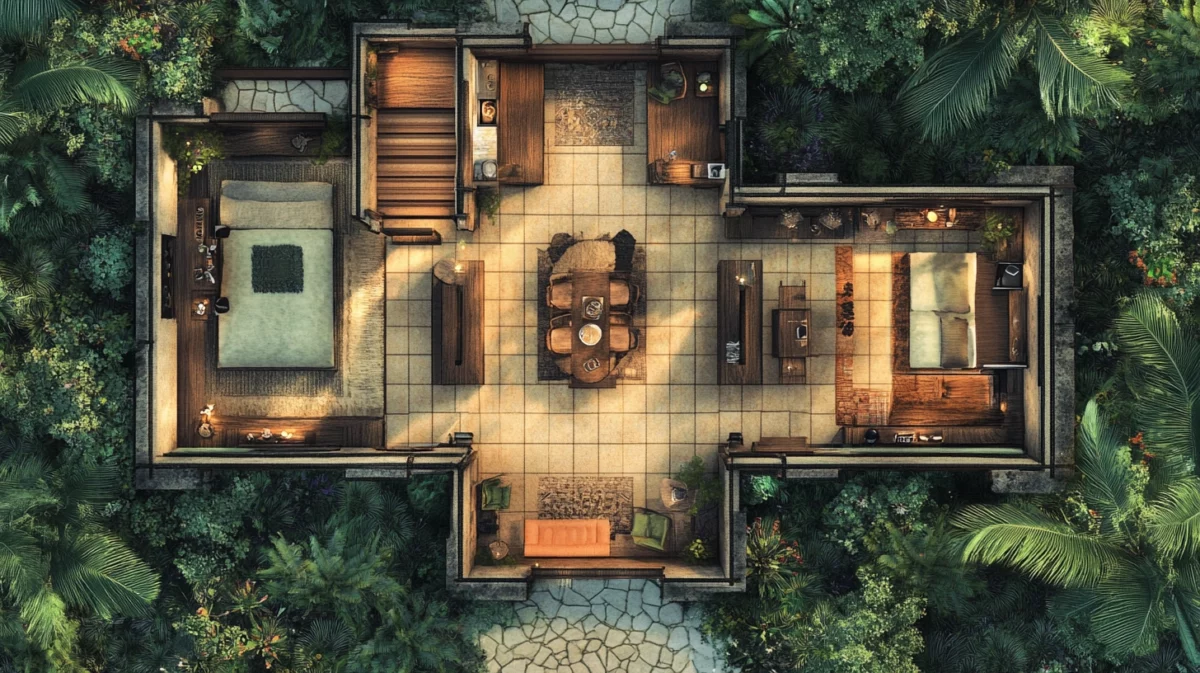
Adapting local architectural styles often utilises readily available materials and labour skilled in those techniques, potentially reducing costs. This design focuses on climate appropriateness and cultural aesthetics within the ten lakhs budget-house framework.
7. Focus on Functional Kitchen & Bath
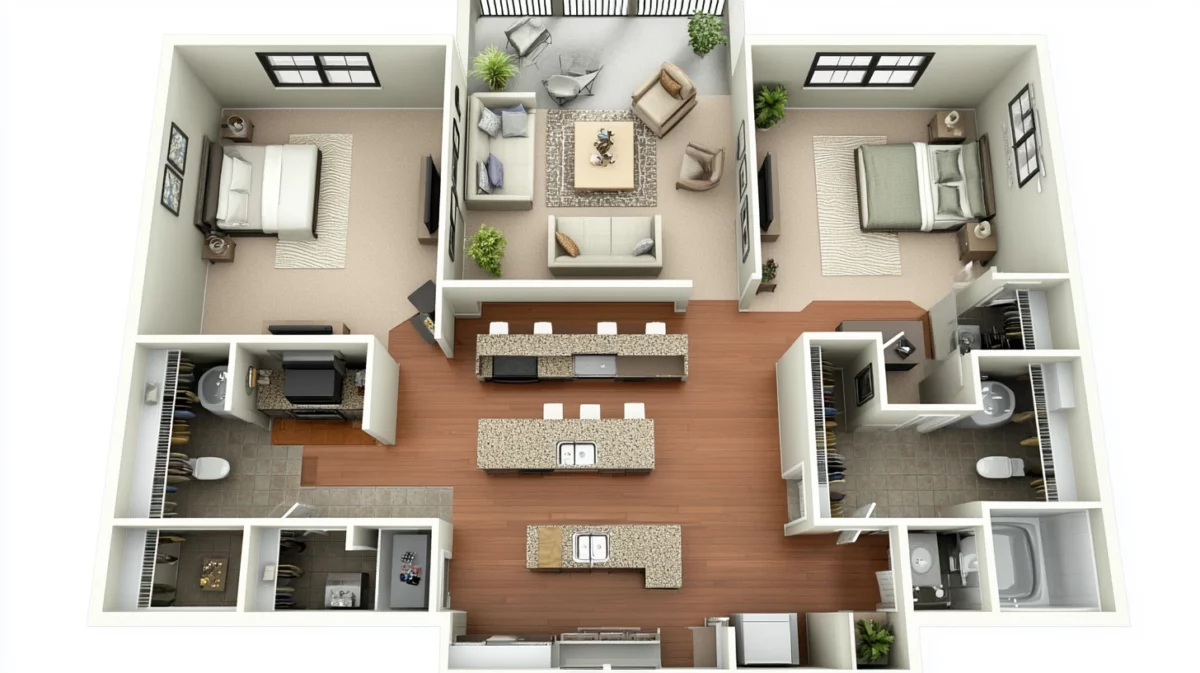
This plan prioritises slightly better-finished or more functional kitchen and bathroom spaces, keeping bedrooms and living areas very basic. It caters to those who value utility in these core areas within their budget house plans under 10 lakhs.
8. Expandable Core House Plan
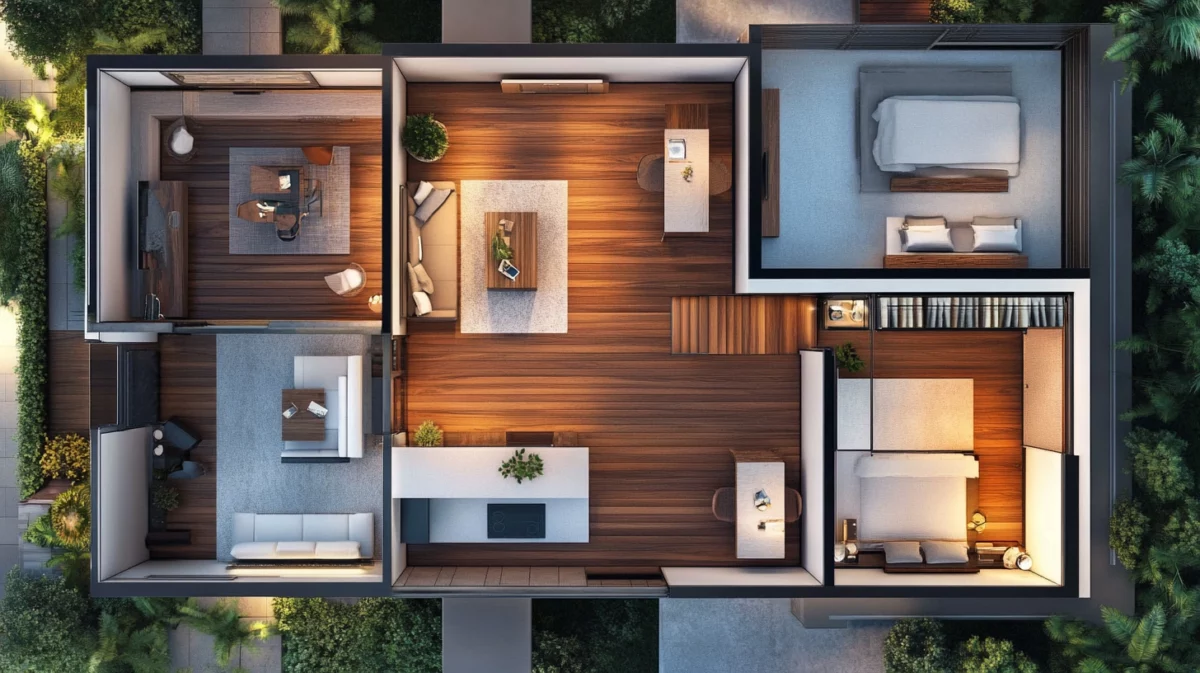
Build only the absolute essentials now (e.g., one room, kitchen, bath) with a solid foundation and structure designed for future additions. This allows you to stick with the initial 10 lakh budget home plan and expand later when funds permit.
9. Utilising Cost-Effective Materials Visibly
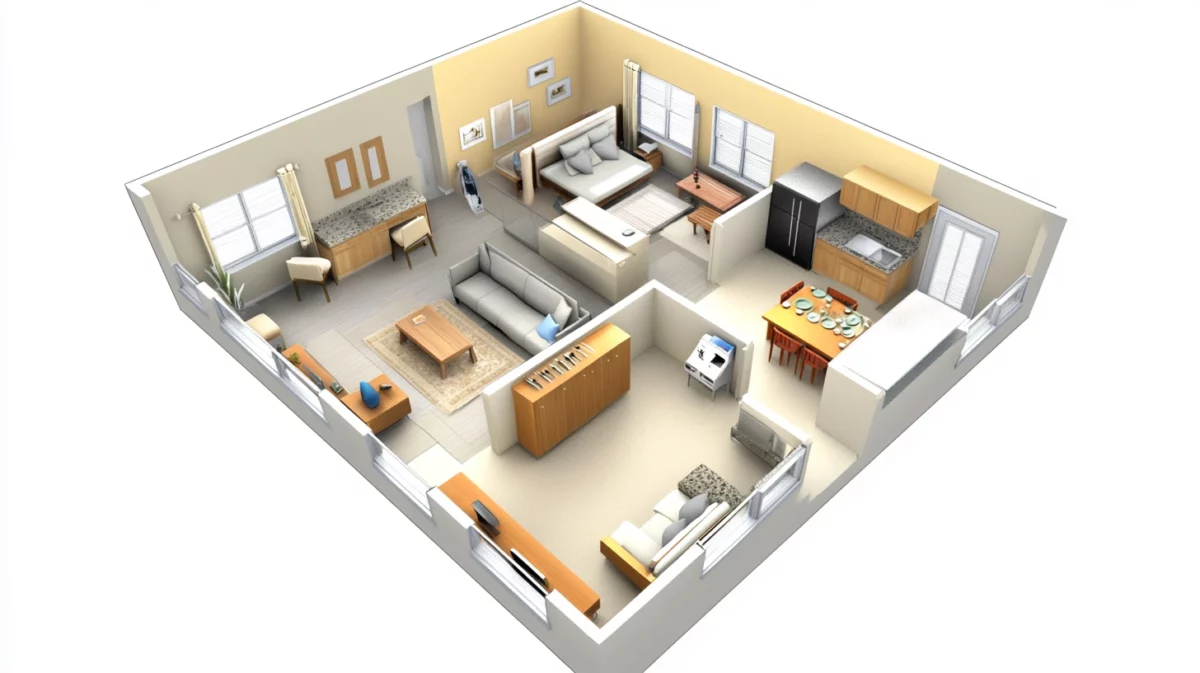
Instead of expensive plastering and painting, this design embraces the aesthetic of basic construction materials like exposed fly ash bricks or polished cement flooring. This home design saves on finishing costs while offering a rustic or industrial look.
10. Simple Sloping Roof Design
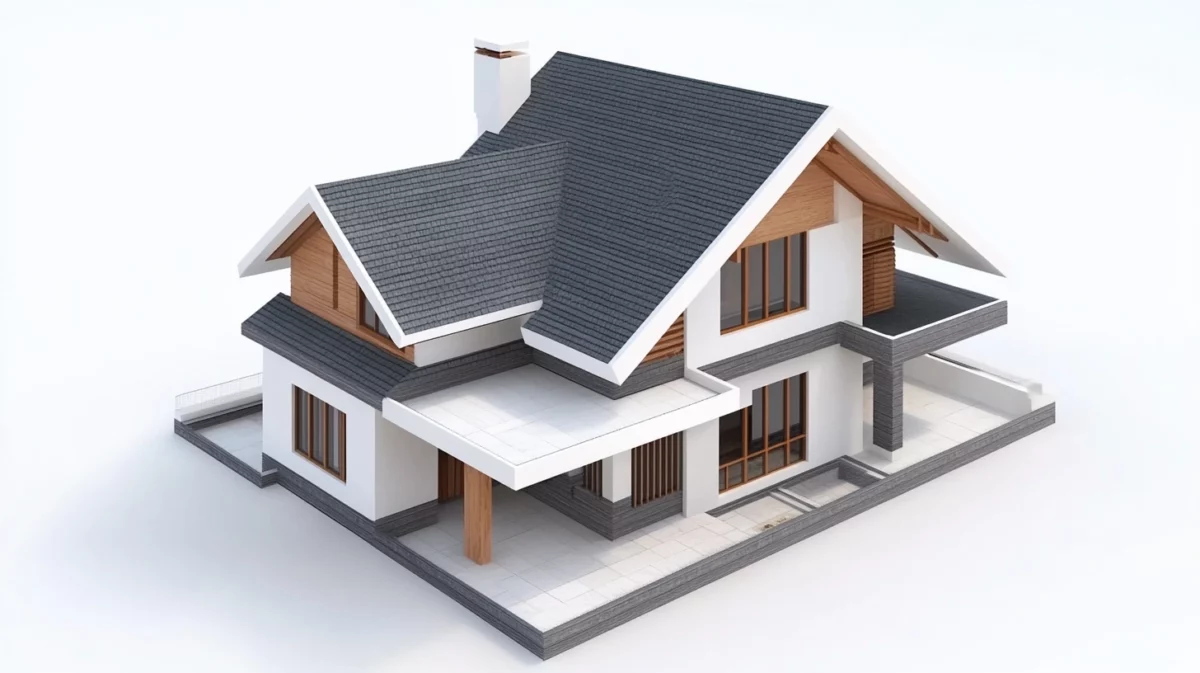
Complex roof structures add significant cost. A simple sloping roof (gable or shed style) is easier and cheaper to construct, ensures good water drainage, and is ideal for a 10 lakh budget house plan in India, especially in areas with heavy rainfall.
Calculate your budget ideas
Planning your home interiors on a tight budget? Before exploring design ideas, use our home interior design cost calculator below to estimate your interior expenses instantly.
Online Interior Design Cost Calculator for Home
Select your apartment size to get accurate, personalised price estimates for your interiors.
1Home Type2Rooms3PackageSelect one
1 BHK1 bed · 1 hall · 1 kitchenSmallBelow 600 sq ftLargeAbove 600 sq ft2 BHK2 bed · 1 hall · 1 kitchenSmallBelow 900 sq ftLargeAbove 900 sq ft3 BHK3 bed · 1 hall · 1 kitchenSmallBelow 1200 sq ftLargeAbove 1200 sq ftCost Estimator · 3 StepsWhich rooms to design?
Select all rooms that need interior work and set how many of each you need.
Home Type2Rooms3PackageAdd rooms & quantities
Modular Kitchen1Bedroom(s)1Living Room1Dining Area1Puja Unit0Foyer / Entrance0Balcony0Wardrobe / Storage0Selected: 4 roomsKitchen ×1 Bedroom ×1 Living ×1 Dining ×1Cost Estimator · Final StepPick your interior package
Choose the plan that fits your budget and lifestyle. All plans include a 10-year warranty.
Home TypeRooms3PackageSelect a plan
SelectedEssential Plan
- Modular kitchen with standard finish
- 1–3 wardrobes based on BHK
- TV unit included
- Standard materials & fittings
Delivery in 35–45 daysSelected PopularPremium Plan
- Modular kitchen + living room unit
- 1–3 wardrobes + puja unit + TV unit
- Basic false ceiling (living area)
- Quality materials & accessories
Delivery in 40–50 daysSelectedLuxury Plan
- Premium kitchen + full living & dining
- 2–4 wardrobes + shoe rack + crockery unit
- False ceiling — living, dining & bedroom
- Foyer unit + balcony utility
- Top-grade materials & finishes
Delivery in 45–55 days
Key Considerations for a 10 Lakh Budget House Plan
Building a 10 lakh budget house requires meticulous planning. Several factors significantly influence the final cost, and understanding these is crucial before laying the foundation.
- Location and Plot Cost: The cost of land varies dramatically across India. A ₹10 lakh construction budget typically excludes the plot cost. This budget becomes more feasible if you own land, especially in a Tier II/III city or a rural area. Building in major metropolitan areas will likely exceed this budget due to higher land and material costs.
- Size and Layout: The total built-up area directly impacts cost. For a ₹10 lakh budget, expect a relatively compact house, likely between 500 and 750 sq. ft., making 600 sq ft house plans a practical reference point. Simple, functional layouts (like rectangular or square shapes) are more cost-effective than complex designs with many corners or curves. Prioritise essential spaces like bedrooms, a kitchen, a bathroom, and a small living area. Explore small house designs for space-saving ideas.
- Material Selection: Materials account for a large chunk of the construction budget. Opting for locally sourced, standard-quality materials can lead to significant savings. Consider cost-effective alternatives like fly ash bricks instead of traditional red bricks, standard ceramic tiles instead of premium vitrified ones, and locally available stone or concrete flooring in certain areas. Avoid expensive finishes and imported fixtures.
- Labour Costs: Labour costs also vary by region. Hiring skilled but reasonably priced local labour is key. Compare quotes from multiple contractors. Sometimes, employing labour on a contract basis for specific tasks can be more economical than a turnkey contract for the entire project under such a tight budget. Understanding the overall breakdown of house construction costs is vital.
- Design Simplicity: Elaborate architectural features, intricate facades, multiple projections, or complex roof designs escalate costs. Stick to a simple, functional design. Within this budget constraint, building a single-storey structure is generally more economical than a multi-storey one. Embrace a low-budget, simple house design.
- Permits and Approvals: Factor in the costs of obtaining necessary building permits and approvals from local authorities. These costs can vary depending on your location.
- Contingency Fund: Always allocate a small percentage (5-10%) of your budget for unexpected expenses or cost overruns. This prevents the project from stalling due to unforeseen circumstances.
- Finishing Touches: Consider finishing costs – paint, plumbing fixtures, electrical fittings, doors, and windows. Choose standard, durable options rather than high-end luxury products. You can always upgrade later.
Best Construction Tips to Stay Within a ₹10 Lakh Budget
Building affordably requires discipline and brilliant execution. Here are crucial tips to keep your 10 lakh budget house construction on track financially:
- Standardise Everything: Use standard sizes for doors, windows, and tiles. Customisation increases costs significantly, while standard fittings are readily available and cheaper.
- Source Locally: Purchase construction materials like bricks, sand, aggregate, and cement from local suppliers to save on transportation costs. Build relationships for potential discounts.
- Compare Labour Quotes: Get detailed quotations from at least 3-4 contractors or labour teams. Don't just choose the cheapest; assess their experience and reliability too.
- Minimise Structural Complexity: Stick to simple load-bearing structures or basic RCC frames. Avoid cantilevers, complex beams, or unusual shapes that require more material and expertise.
- DIY Non-Skilled Tasks: If feasible, undertake tasks like basic painting, site cleaning, or gardening yourself to save on labour costs. Every saving counts.
- Efficient Space Planning: Ensure every square foot has a purpose. Avoid wasted space, such as long corridors. Good planning maximises utility within a smaller footprint.
- Phased Finishing: If funds get tight, prioritise essential structural work. Basic flooring and a single coat of paint can suffice initially, and fancy finishes can be added later.
- Supervise Closely: Regular supervision ensures materials aren't wasted, work quality is maintained, and the project stays on schedule, preventing costly delays or rework.
- Opt for Functional Fittings: Choose durable but basic plumbing and electrical fixtures. Avoid luxury brands or overly complex systems that inflate the budget.
- Use Cost-Effective Alternatives: Research materials like fly ash bricks, RCC door/window frames, or cement oxide flooring, which offer durability at a lower cost than conventional options.
While a ₹10 lakh budget is challenging, it is not impossible with rigorous planning and cost control. It forces a focus on essential needs over luxury wants, leading to a practical, affordable home. Even ideas from extremely low budgets, like ₹5 lakh budget house plans, can offer insights into extreme cost-saving measures if needed.
How NoBroker Interiors Can Help?
NoBroker Interiors helps you design and build a budget-friendly home without compromising on quality. From smart space planning to selecting cost-effective materials, their experts guide you at every step. With transparent pricing, customised layouts, and end-to-end execution support, you can turn your 10 lakh budget house plan into a practical and well-designed living space with ease.