

Summary
The 600 sq foot house plans are thoughtfully designed to maximize every inch of available space through smart layouts and efficient furniture placement. Open concept designs help create a sense of openness while maintaining functionality. These compact yet practical plans can comfortably accommodate a spacious 1 BHK layout or even a well-planned 2 BHK configuration for small families.
As property prices continue to rise in urban India, many families are choosing compact homes that are easier to build, maintain, and manage. A well-designed 600 sq foot house plan can still include everything needed for comfortable daily living without wasting space. These homes work especially well for small families, working couples, and budget-friendly home construction. Smart room layouts, storage planning, and multifunctional interiors help make smaller homes feel more open and organized. Today, homeowners can choose from modern single-floor houses, compact duplex homes, and stylish contemporary layouts that suit both city living and smaller residential plots while keeping construction costs more manageable.
Interior Cost Calculator for 600 Sq Ft 1 & 2 BHK Homes
Use our interior cost calculator to estimate the budget for your 600 sq ft home, whether you are planning a compact 1BHK or a smartly designed 2BHK layout. By selecting your design preferences, materials, and layout type, you can get a realistic cost estimate for complete interiors. This helps you maximise space utilisation, plan efficiently, and manage your budget while creating a functional and comfortable small home.
Recommended Reading
Top Hanging Light Ideas to Illuminate Yo...

395.7K Views

Jan 31, 2025
Modern Wall-Mounted Dining Table Design ...
106.5K Views
Jan 31, 2025
Best 3 Bedroom House Plans: Modern and S...
74.2K Views
Jan 31, 2025
28 Latest 2 BHK House Plans for Your Mod...
31.7K Views
Jan 23, 2025
Wooden Partition Walls for Living Room -...
27.2K Views
Jan 31, 2025
Online Interior Design Cost Calculator for Home
Select your apartment size to get accurate, personalised price estimates for your interiors.
Select one
Which rooms to design?
Select all rooms that need interior work and set how many of each you need.
Add rooms & quantities
Pick your interior package
Choose the plan that fits your budget and lifestyle. All plans include a 10-year warranty.
Select a plan

- Modular kitchen with standard finish
- 1–3 wardrobes based on BHK
- TV unit included
- Standard materials & fittings
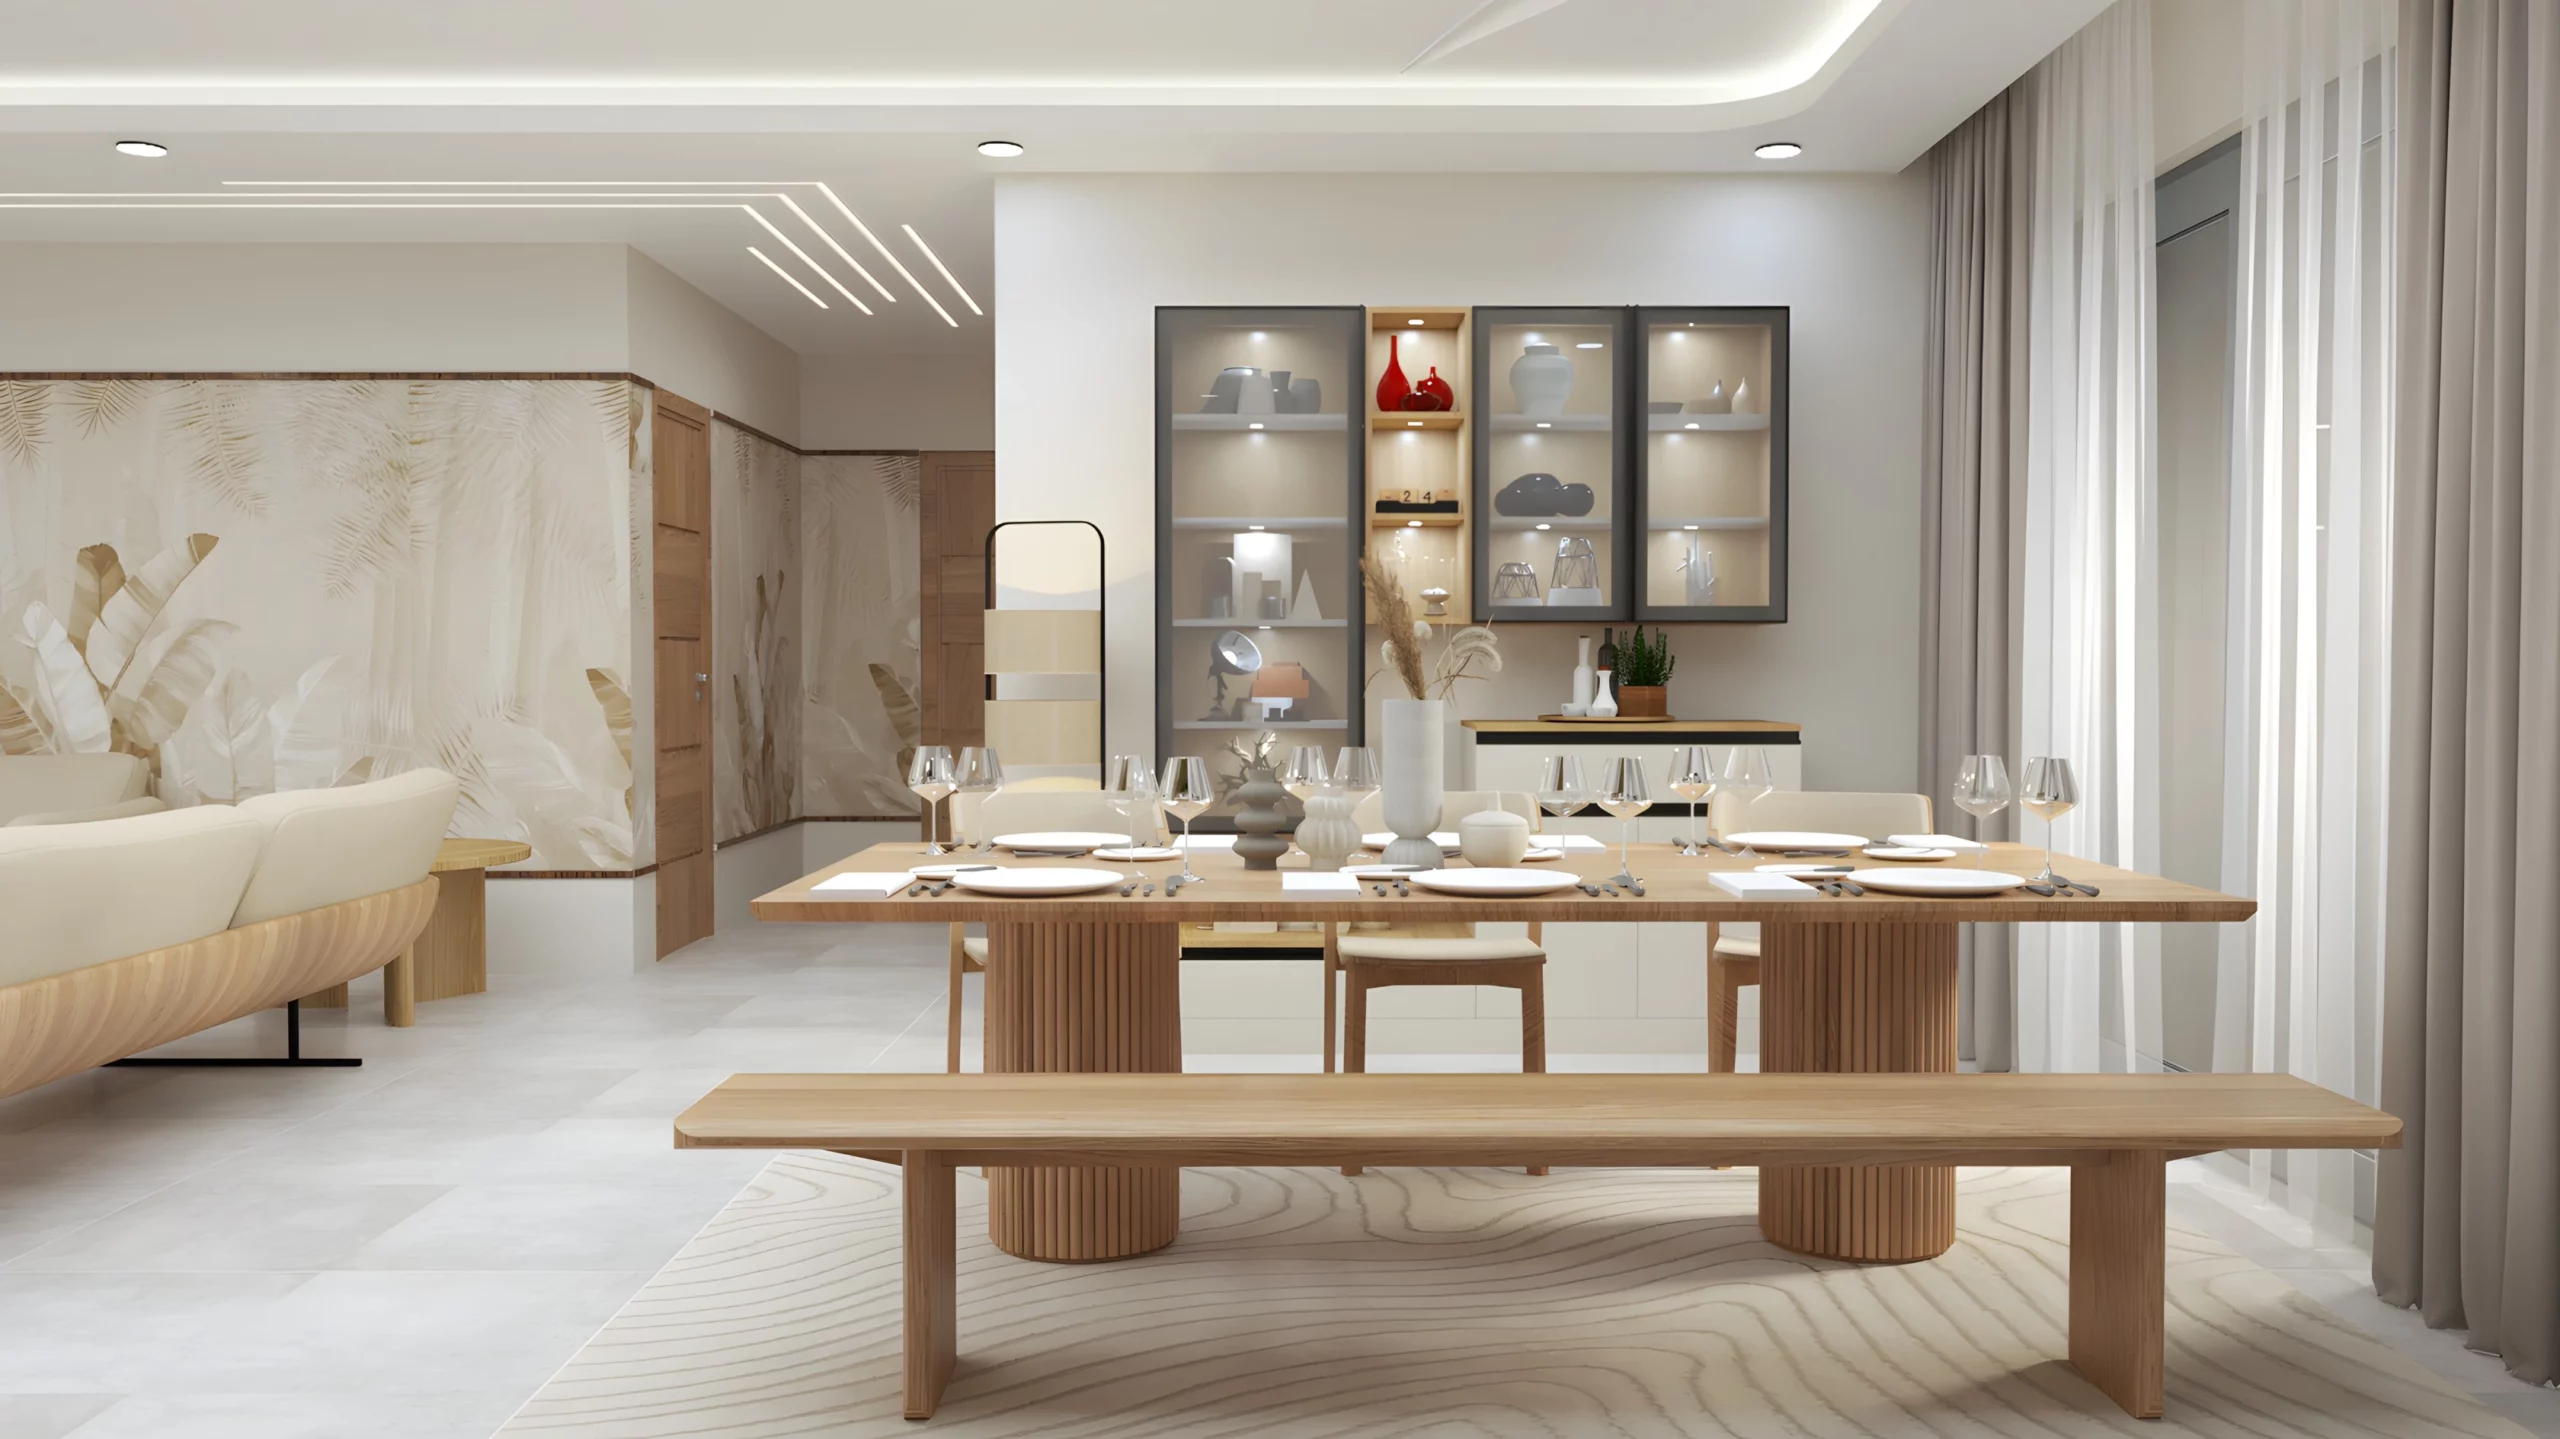
- Modular kitchen + living room unit
- 1–3 wardrobes + puja unit + TV unit
- Basic false ceiling (living area)
- Quality materials & accessories
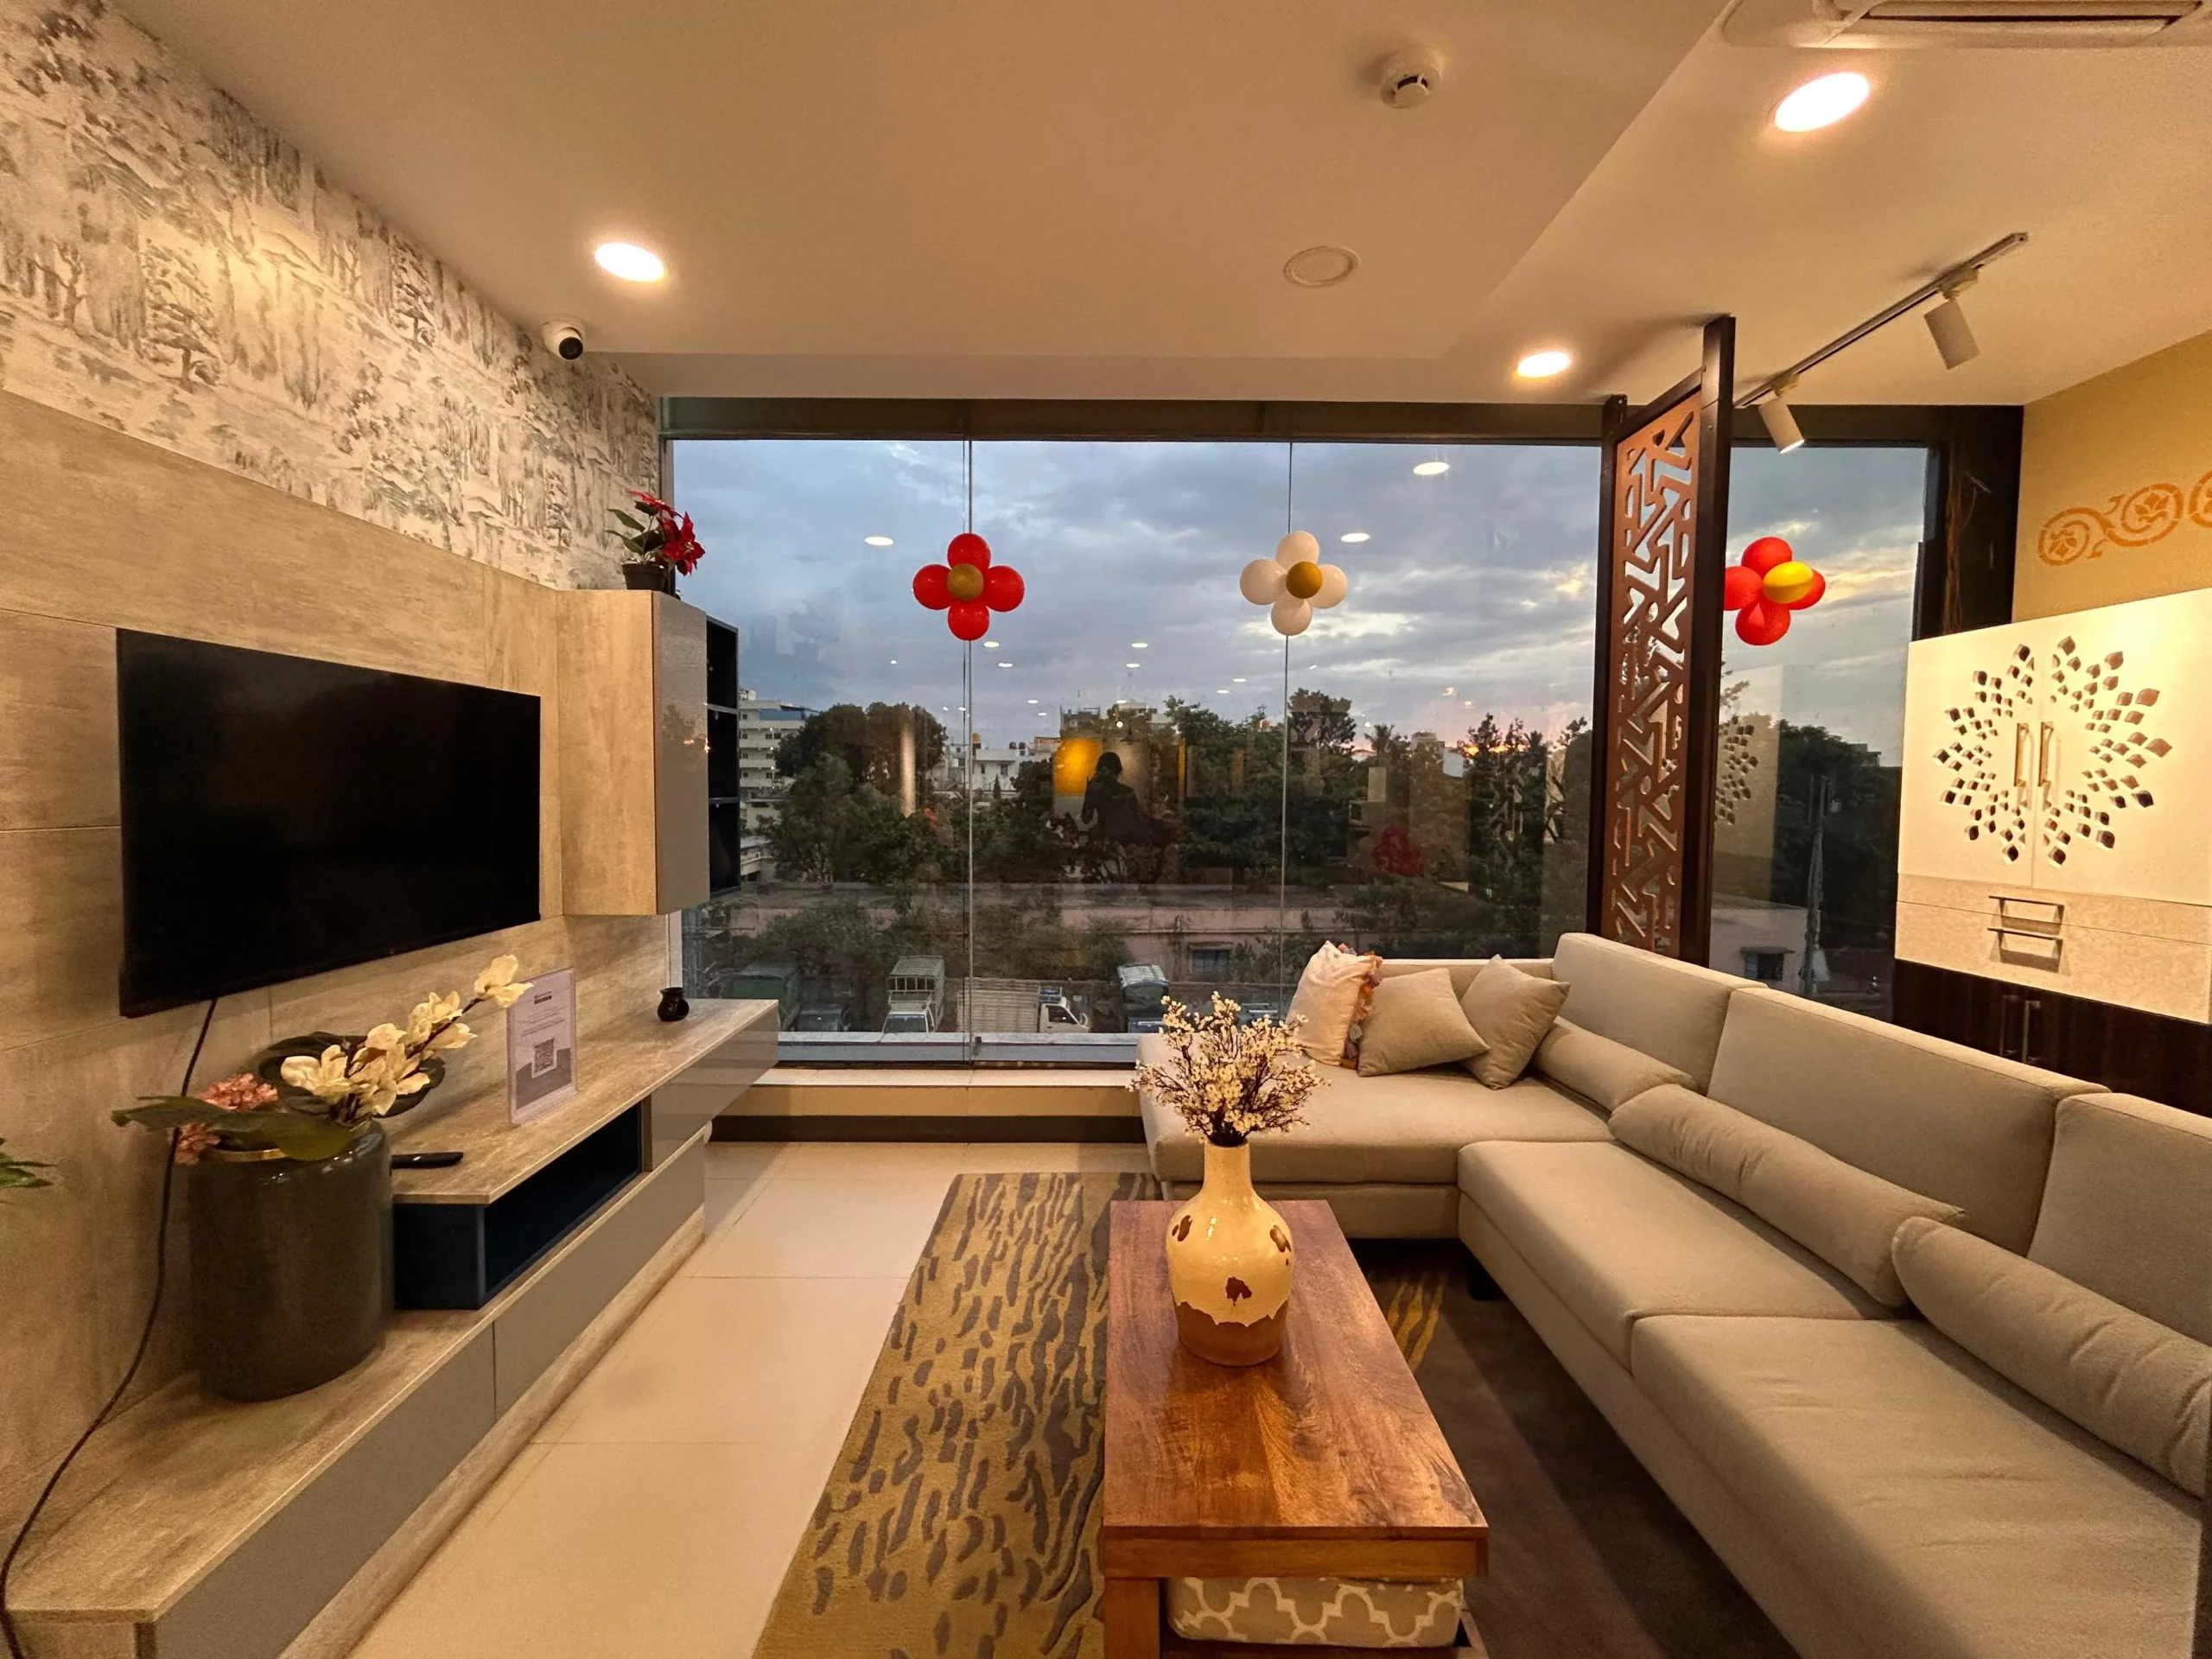
- Premium kitchen + full living & dining
- 2–4 wardrobes + shoe rack + crockery unit
- False ceiling — living, dining & bedroom
- Foyer unit + balcony utility
- Top-grade materials & finishes
Best 600 Sq Foot House Plans - Quick Info
Modern 600 sq foot house plans are designed to make small spaces more practical, comfortable, and easy to maintain. These compact homes work well for urban Indian lifestyles, smaller plots, and budget-friendly construction while still offering modern interiors and functional layouts.
| House Plan Type | Best For | Key Feature | Style |
|---|---|---|---|
| 1BHK Plan | Couples or individuals | Space-efficient layout | Minimal |
| 2BHK Plan | Small families | Better room division and functionality | Modern |
| Duplex Plan | Families needing extra privacy | Uses vertical space efficiently | Contemporary |
| Single Floor Plan | Elderly-friendly and easy living | Simple layout with lower construction cost | Simple |
| Modern Compact Plan | Urban residential plots | Smart storage and multifunctional interiors | Stylish |
600 Square ft House Plans Based on Layout
A 600 sq feet home design requires clever planning. For a 600 sq ft 2BHK home plan or duplex, the layout uses vertical space or open-concept living to prevent overcrowding. Optimal dimensions and short corridors ensure a highly functional and spacious environment within compact urban plots. These 600-square-foot home plans also focus on efficient room layouts, natural lighting, smart storage solutions, and comfortable movement to make smaller homes feel more practical and comfortable for everyday living.
1BHK 600 Sq Foot House Plan
A 1BHK 600 sq feet home plan works well for couples, small families, and rental homes. Open layouts and smart interior planning help create spacious and comfortable interiors within a limited floor area.
Standard 20 × 30 Ft Layout (Compact Open Planning)
This configuration uses a wide footprint to improve movement and reduce unnecessary corridor space. The open layout helps the house feel brighter and more spacious.
- Living Room: Centred near the main entrance, usually measuring about 11 ft × 12 ft.
- Kitchen & Dining: Placed in an open-concept layout beside the hall, generally around 8 ft × 10 ft.
- Master Bedroom: Positioned in a quieter private corner, commonly sized around 10 ft × 12 ft.
- Bathroom: Designed as a common toilet or attached en-suite, approximately 5 ft × 7 ft.
- Utility Area: Small washing and storage section near the kitchen or rear side.
2BHK 600 Sq Foot House Plan
This configuration is ideal for small families, often built on standard compact plots measuring 20 ft × 30 ft. It relies on open-concept spaces to maximise the footprint.
- Living Room: Centred near the main entrance, measuring about 13 ft × 11 ft. Acts as a central hub connecting to all rooms.
- Kitchen & Dining: Placed near the living area in a functional, open-concept structure, sized about 7 ft × 6 ft, utilising L-shaped counters for efficiency.
- Master Bedroom: Positioned in a private corner, generally sized around 10 ft × 11 ft with space for a wardrobe.
- Second Bedroom: Compact and versatile, commonly sized at 10 ft × 10 ft, ideal for children or as a guest room.
- Bathroom: Sized at about 6 ft × 4 ft, positioned as a common toilet accessible from the living space.
Duplex 600 Sq Ft House Plan
A duplex 600 sq foot house plan uses vertical planning to create separate living and private zones within smaller urban plots. This layout improves privacy while making better use of available land area.
Standard 15 × 40 Ft Layout (Vertical Space Planning)
This configuration divides the house floor-wise to create a more organised and spacious living experience.
- Ground Floor Living Room: Positioned near the entrance, usually around 10 ft × 12 ft for seating and guest use.
- Kitchen & Dining: Open kitchen layout measuring about 7 ft × 9 ft connected to a compact dining space.
- Ground Floor Bathroom: Small common washroom, approximately 4 ft × 6 ft placed below or beside the staircase.
- Staircase: Straight or L-shaped staircase designed to minimize floor space usage.
- First Floor Master Bedroom: Private bedroom generally around 10 ft × 11 ft with wardrobe placement.
- Second Bedroom/Study: Flexible room approximately 8 ft × 9 ft suitable for children, guests, or work-from-home use.
- Balcony: A compact balcony was added for better ventilation and natural light.
600 Sq Ft House Plans Based on Plot Size
These 600 sq ft house plans focus on smart layouts, compact room planning, natural ventilation, and practical interiors suitable for modern urban homes and smaller residential plots.
1BHK 600 Square Ft House Plans
A 1BHK 600 sq ft home plan works well for couples, small families, and rental homes. Smart layouts and open interiors help create comfortable living spaces within compact floor areas.
Standard 20 × 30 Ft Layout (Maximized Living Space)
This configuration uses a wide footprint. It keeps circulation paths short to minimize wasted corridor space.
- Living Room: Centred near the main entrance, usually measuring about 11 ft × 12 ft.
- Kitchen & Dining: Placed in an open-concept structure next to the hall to create a spacious feel.
- Master Bedroom: Tucked away in a private corner, generally sized around 10 ft × 12 ft.
- Bathroom: Positioned as a common toilet or attached en-suite.
Layout with Front Car Parking (20 × 30 Ft)
Ideal for independent plots that require vehicle storage. This design balances parking space with practical indoor planning.
- Parking Slot: Dedicated front parking area measuring roughly 14 ft × 6 ft.
- Living Room: Shifted slightly inward, serving as the main indoor hub.
- Staircase Placement: Often built externally or right next to the parking slot to allow independent access to the terrace.
- Kitchen & Bedroom: Positioned towards the rear of the plot to maximise privacy away from the road.
- Bathroom: Centrally located common washroom for easier access.
Linear 15 × 40 Ft Layout (Narrow Plot Style)
Perfect for row houses or narrow city plots where width is limited and longer layouts become necessary.
- Sequential Zoning: Rooms are placed linearly from front to back: Living Area → Kitchen/Dining → Bedroom.
- Living Room: Positioned near the entrance, generally around 10 ft × 11 ft.
- Kitchen & Dining: Compact central layout measuring roughly 7 ft × 8 ft.
- Bedroom: Located towards the rear end for better privacy, usually around 10 ft × 11 ft.
- Bathroom: A common washroom placed between the kitchen and bedroom sections.
- Ventilation: Relies heavily on internal shafts or skylights since side walls are usually shared with neighbouring buildings.
600 Sq Ft House Plans Based on Plot Size-Quick Insight
Different 600 sq ft house layouts suit different plot conditions, privacy needs, parking requirements, and urban space limitations while maintaining practical room planning and comfortable living.
| Feature | Standard (No Parking) | With Front Car Parking | Narrow Plot (Linear) |
|---|---|---|---|
| Common Dimensions | 20 × 30 ft | 20 × 30 ft | 15 × 40 ft |
| Room Size Feel | Spacious and open | Compact internal rooms | Long and zoned |
| Best Used For | Apartments / First floor | Independent ground floors | Tight urban spaces |
| Privacy Level | Moderate | High (Bedroom in back) | Very High |
Interior Design Ideas for 600 Sq Ft Homes
Smart interior planning helps 600 sq ft home plans feel more spacious, organised, and comfortable by improving storage, movement, lighting, and furniture placement within compact layouts.
Open Living Room with Multifunctional Furniture
An open living layout combined with multifunctional furniture helps smaller homes feel larger and less crowded. Sofa-cum-beds, foldable dining tables, and wall-mounted storage units improve usability without occupying extra floor area.
| Feature | Details |
|---|---|
| Best For | Compact 1BHK and studio homes |
| Design Focus | Open movement and space-saving furniture |
| Recommended Colours | White, beige, light grey |
| Storage Solution | Wall-mounted cabinets and hidden storage |
| Visual Effect | Spacious and clutter-free interiors |
Modular Kitchen with Vertical Storage
A modular kitchen with tall cabinets and vertical storage improves functionality in smaller homes while keeping countertops clean and organised. Compact layouts also help maximise movement inside the kitchen.
| Feature | Details |
|---|---|
| Best For | Small urban kitchens |
| Design Focus | Vertical storage and compact planning |
| Recommended Layout | L-shaped or parallel kitchen |
| Storage Solution | Tall cabinets, pull-out drawers, loft storage |
| Visual Effect | Clean, practical, and modern appearance |
How Many Stories Can A 600 Square Feet House Plan Accommodate?

Every city, rural area, and metropolitan area has its own set of building ordinances that must be followed for a building or apartment complex to be approved by local authorities. The local municipality may make some restrictions and allowances. So, you can't just cram as many stories as you want onto a particular piece of land. They are crafted in accordance with local zoning regulations.
The number of stories a building can have is determined by several factors, including the size of the land, the availability of parking, the local economy, and the FSI (Floor Space Index) or FAR (Floor Area Ratio) (Floor Area Ratio).
Many variables determine the maximum allowable FSI, including the city's population, the location of your land plot, the building's construction (residential or commercial), the width of the road, the availability of power, water, and sewer systems, and the size of the building.
The floor space index is a local government issue you cannot address alone. If your city has a floor space index of 2 and your lot size is 600 square feet, you would be able to construct a building totalling 1,200 square feet.
Calculation of floor area construction = land area x FSI = 600 sq ft x 2 = 1200 sq ft.
The floor amount allowed to be built is calculated by multiplying the square footage of the plot or land by the applicable FAR, so if the FAR in the location where the project is located is 1.5, the total floor area allowed to be built is 900 square feet (600 square feet multiplied by 1.5).
It is possible to add only one more storey if the bottom level is used for up to 500 square feet, leaving a total of 400 square feet for construction.
How Many Rooms Can A 600sqft House Plan Fit?
Floor Space Index (FSI) determines how much total floor area you can build on a plot. For example, a 600 sq ft house plan made with FSI allows a 1200 sq ft of built-up space, enough for two 600 sq ft apartments, typically one per floor. Ground-level space may be reduced by parking. A 600 sq ft house can fit 2 bedrooms, and while compact, it differs from larger 3 bedroom house plans that require more space and layout flexibility. Smart layouts, minimal hallways, and natural light make small homes feel spacious. Learn how to design a 600 sq ft home that accommodates bedrooms, bathrooms, and living areas smartly:
Single-Story 600 sq ft House


Let us explore this modern multi-story home layout featuring a central staircase, dual bathrooms, spacious bedrooms, and bright living areas:
- Central Staircase Design: A staircase positioned in the centre highlights this as a multi-story home, providing efficient vertical connectivity and functional space planning.
- Top-Left Living Room: A bright and modern living area featuring a sofa, coffee table, side table, and indoor plants. Large windows on two walls maximise natural light and ventilation.
- Dual Bathrooms (Top-Center Layout):
- The first bathroom includes a shower, toilet, and wash basin for everyday convenience.
- The second bathroom features a bathtub, toilet, and sink, offering enhanced comfort and luxury.
- Top-Right Bedroom: A well-lit bedroom with a double bed, nightstand, and compact desk or dresser. Corner window placement ensures cross ventilation and daylight.
- Bottom-Left Master Bedroom: A spacious bedroom with a double bed and two nightstands, designed for comfort and functionality, complemented by ample natural lighting.
- Bottom-Right Secondary Living Area: An additional sitting room with a sofa, armchair, and coffee table, ideal for relaxation or family gatherings. Windows on two sides enhance openness.
- Functional Hallway Layout: A central corridor connects bedrooms, bathrooms, and living spaces, ensuring smooth circulation and efficient home planning.
- Modern Interior Design Style: Features light wooden flooring, neutral color palette, contemporary furniture, and indoor greenery for a clean, minimalist aesthetic.
Two-Story 600 sq ft House (2 Bedrooms)

Let us take a closer look at this multi-story home layout featuring a central staircase, dual bathrooms, spacious bedrooms, and inviting living spaces:
- Central area: A staircase occupies the center of the layout, suggesting this is a multi-story home.
- Top-left corner: A living area with a sofa, coffee table, side table, and some plants. It has windows along two walls to let in natural light.
- Top-center: Two bathrooms next to each other. The left bathroom has a shower, toilet, and sink; the right bathroom seems to have a bathtub, sink, and toilet.
- Top-right corner: A bedroom with a double bed, nightstand, and small desk or dresser, with windows on two walls.
- Bottom-left corner: Another bedroom, larger than the first, with a double bed, two nightstands, and a window.
- Bottom-right corner: A secondary living or sitting area with a sofa, armchair, coffee table, and a window along two walls.
- Middle-right corridor: A small connecting hallway that links the rooms and living areas.
How Much Does It Cost to Build 600 Sq Foot House Plans?
The table below provides a practical 600 sq ft house plan cost breakdown for constructing a 600 sq feet house design, showing estimated price ranges for materials, labour, finishes, and professional services based on standard construction practices:
| Cost Component | Price Range (₹/sq ft) | What It Includes |
|---|---|---|
| Materials (Basic Quality) | 800 – 1,000 | Cement, steel, bricks, sand, aggregate, basic tiles, doors, windows |
| Labour (All Trades) | 350 – 550 | Masonry, RCC work, plastering, flooring, plumbing, electrical, and painting |
| Finishes & Fixtures | 150 – 250 | Paint, basic bathroom fittings, kitchen sink, switches, and simple tiles |
| Professional & Misc Costs | 80 – 150 | Architect/engineer fees, approvals, site overheads, contingency |
| Total Construction Cost per sq ft | 1,380 – 1,950 | Complete basic house (excluding land cost) |
The estimated total cost for a 600 sq ft house ranges from ₹8.28 lakhs to ₹11.70 lakhs, reflecting basic to moderate construction quality, with materials accounting for about 60–65%, labour 25–30%, and the remainder covering finishes and professional services.
Creating Grandeur Within a Tiny 600 Sq Ft House Design

Before examining some influential antecedents, let's look at a few crucial things one may do to maximise space and luxury in a 600 sq feet house design.
1. Make use of the height
While double-height rooms are impressive to behold and give off an air of grandeur, smaller spaces with lower ceilings can be just as stimulating. To make the most of a room's square footage, it's recommended that you elevate the furniture (such as the bed and the closet) to create more vertical space on the ground level. Strategically placed mezzanines can be eye-catching additions and efficient uses of vertical space.
2. The Design & Layout
If there is less room, proper arrangement is even more critical. Rooms that are too small or in the wrong area can hinder productivity, so it's essential to keep the right connections between spaces, eliminate wasted partitions, and keep traffic to a minimum.
3. Furniture with Multiple Uses
Furnishings in micro-living quarters are frequently multifunctional. Some examples of multifunctional furniture are coffee tables with hidden compartments, sofas that fold out into beds, wall-mounted mattresses, and kitchen countertops that double as desks.
4. Mixing Colours
The mood of a home and the emotional responses of its inhabitants are greatly influenced by the choice of wall and furniture colours, as well as the objects used to decorate the space. To make a room look more extensive and more pleasant to the eye, try decorating it in muted shades, earthy textures, and primarily whites and greys with a few strategically placed splashes of colour here and there.
Finest Examples Of 600 Square Feet Home Design Interior
Below you'll find a selection of one and two-storey home plans that range from a mere 600 square feet in size, yet don't skimp on luxury. If you want to stay on top of the latest fashions, it's a good idea to peruse the many options available.
1. Petite and Chic Home Design 600 Square Feet 2 Bedrooms

Petite and chic home design provides a well-designed 600 sq ft house design with two cozy bedrooms and an airy living area. The design combines modern simplicity with natural textures, creating a cozy and stylish space. The functional kitchen flows smoothly into the dining area, and the large windows bring natural light into the home. Storage solutions and smooth circulation paths optimize every corner, demonstrating that small homes can be both functional and beautiful.
2. 600 Square Feet Home Design with Fold-Away Office and Fold-Up Bed

This 600 square feet home design is a perfect example of flexibility and functionality with a fold-away office and a fold-up bed. This design is ideal for contemporary small home living. The design easily transitions from a productive workspace during the day to a relaxing bedroom at night. The open kitchen and dining area enhance the space's functionality. The wood finish and natural light create a warm and inviting ambiance.
600 Square Feet 2 Bedroom House Plans
These 600 square feet 2 bedroom house plans combine smart layouts, efficient storage, and natural light to create comfortable, stylish homes that maximize space:
1. One-Storey 600 Sq Ft House Elevation Design with Two Beds

One or two downstairs bedrooms are available in this single-storey house. Because of its minimalistic layout, this home is both inexpensive and well-lit. Each bedroom has its own closet, and the house makes good use of the attic space in the pitched roof for additional storage or whatever else you might need. Because of the slanted ceiling of the upper level, it is not counted as usable space. As a result, the loft has an average height of 6 feet and 8 inches. A pull-down ladder provides access to the loft. The loft can be designed in two ways, both of which are included in the designs.
- One possible layout features a whole loft over the principal living areas, including the kitchen, bathroom, living room, and first-floor bedroom. The kitchen is where you'll find the access ladder to the upper floors.
- The second option is to have a cathedral ceiling above the living area that separates two lofts, with a railing between them that opens up the living room.
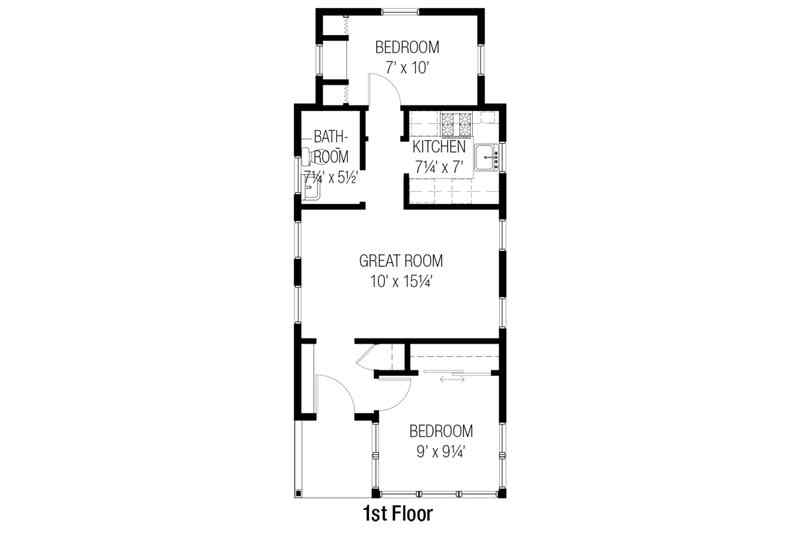
Two separate stairways lead up to the lofts, one from the kitchen and one from the front bedroom. Every inch of the kitchen's square footage has been put to good use, and there's a full-size stove, an oven, and a microwave, all concealed out of sight. The tankless, on-demand water heater keeps hot water flowing without taking up valuable counter space. The large area has a cosy fireplace. This two-bedroom home has a washer and dryer behind the kitchen counter. The closet in the rear bedroom, close to the bathroom, can be repurposed as a laundry room if desired.
2. 600 Sq Ft Home Design with 2 Beds and Large Shower Enclosures

This 600 sq ft home design with 2 beds and large shower enclosures provides a perfect blend of openness and privacy. The design allows for maximum utilisation of every corner of the house while ensuring comfort, light, and easy flow from the living area to the kitchen and then to the bedrooms.
- Open-plan living and an island kitchen provide a sense of spaciousness.
- A split-bedroom design provides better privacy for residents.
- Large glass shower enclosures add a luxurious, modern feel to the bathrooms.
In short, this small home design appears larger than it is due to its well-planned layout and large windows. This design is perfect for small families or couples seeking functionality, comfort, and modernity in a 600 sq ft home.
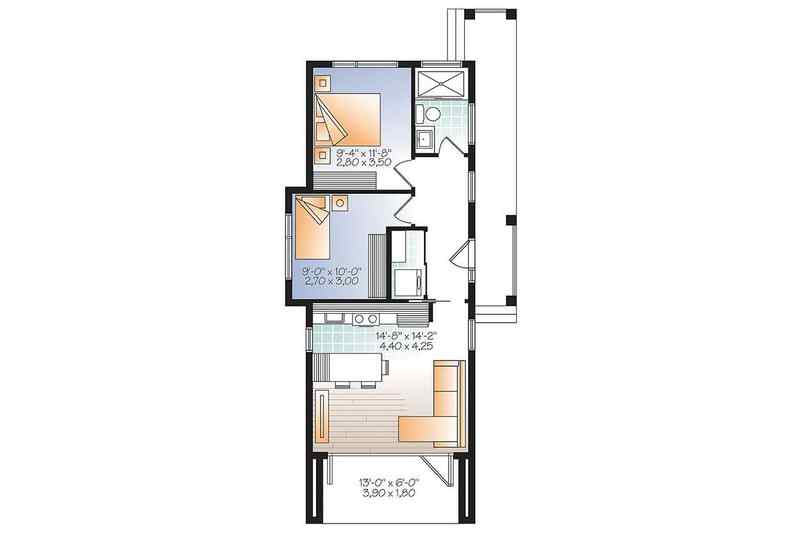
Depending on the house's placement on the plot, the kitchen and living room could face either the front or the back. Retractable doors in the living room provide access to an outdoor space. The two good-sized bedrooms share a bright shared bath with a spacious shower stall.
3. Duplex Two-Bed 600 Sq Ft House Plans, Vastu North-Facing

This 20×30 North-facing duplex house plan is designed to combine compact living with spiritual harmony. This layout ensures efficient vertical space usage while aligning rooms according to Vastu principles for positive energy, light, and balanced airflow.
- North-facing entrance positioned for prosperity and natural light.
- Living area in the northeast and kitchen in the southeast as per Vastu.
- Bedrooms are split across two levels for privacy and functional zoning.
Overall, this duplex plan maximises limited square footage without compromising comfort or tradition. It suits small families seeking a modern yet Vastu-compliant north-facing home that feels spacious, organised, and energetically balanced within 600 sq ft.

The 600-square-foot duplex features a clever, optimized floor plan that is well-suited to small-scale living in an urban setting. The home's two-story layout provides a perfect blend of privacy and functionality by separating the common areas from the bedrooms. The home's lower floor is designed to accommodate daily living spaces, while the upper floor is optimized for sleeping areas and improved ventilation.


600 Sq Ft One Bedroom House Plans
A 600 sq ft tiny home can make an excellent abode for single families. Check out these one-bedroom floor plans for your 600 sq ft cosy home.
1. 600 square feet house plan with car parking

This 600 sq ft 1BHK design optimises a compact plot, as seen in 15×30 house plans, with a car parking space at the front. The large hall is the primary living space, providing ample seating and space to move around. A well-designed bedroom provides privacy, and the kitchen is small but functional with sufficient working space. The common toilet is placed conveniently near the staircase. There is proper zoning between the living, cooking, and sleeping areas, making it functional for small families.
2. 600 sq ft duplex house interior with additional garden space

This 1-bedroom floor plan has been carefully designed to incorporate comfort and outdoor space. The floor plan includes a large living room, a kitchen, and a bedroom. There is also a strategically located toilet. Car parking spaces are located close to the house's entrance. The best thing about the floor plan is the garden space incorporated to provide ventilation.
Estimated Construction Cost for 600 Sq Ft House
The construction cost for a 600 sq ft house depends on materials, floor count, interior finishes, labour charges, and city-wise construction rates across India.
| Construction Type | Estimated Cost Range |
|---|---|
| Basic Construction | ₹9 lakh – ₹12 lakh |
| Standard Modern Finish | ₹12 lakh – ₹16 lakh |
| Premium Interior Finish | ₹16 lakh – ₹22 lakh |
| Duplex Construction | ₹15 lakh – ₹24 lakh |
| Modular Kitchen & Interiors | ₹2 lakh – ₹5 lakh extra |
| Car Parking Addition | ₹1 lakh – ₹3 lakh extra |
How to Choose the Right 600 Sq Ft House Plan?
Choosing the right 600 sq ft house plan depends on family size, plot dimensions, future needs, and daily lifestyle requirements.
1. Understand Your Plot Size: Check whether your plot is wide, narrow, or corner-facing before selecting a layout plan.
2. Decide between 1BHK, 2BHK, or Duplex: Choose layouts based on family requirements, privacy needs, and future space planning.
3. Prioritise Ventilation and Natural Light: Select layouts with larger windows, open living spaces, and proper airflow for better comfort.
4. Minimise Corridor Space: Compact homes work better when circulation areas are reduced, and room connectivity is improved.
5. Plan Smart Storage Solutions: Use vertical storage, loft cabinets, and multifunctional furniture to save usable floor space.
6. Consider Parking Requirements: If vehicle parking is needed, choose layouts that balance indoor comfort with outdoor utility space.
7. Focus on Future Flexibility: Select layouts that can later support an extra room, staircase access, or terrace utilisation.
Vastu Tips for 600 Sq Ft House Plans
Following simple Vastu planning tips can help improve room balance, natural light, ventilation, and overall comfort in compact homes.
- Place the main entrance in the north or east direction whenever possible.
- Position the kitchen in the southeast corner for balanced layout planning.
- Keep the master bedroom towards the southwest section of the house.
- Ensure the living room receives good daylight and ventilation from the east or north side.
- Avoid placing the bathroom directly beside the kitchen area.
- Use lighter wall colours to make smaller interiors feel brighter and more spacious.
- Keep the centre portion of the house less crowded to improve movement and openness.
- Place larger windows on the north or east side for better airflow and natural lighting.
Interior Design Price Packages for 600 Sq Ft Homes
Interior design packages for 600 sq ft homes are tailored for compact living, covering essential spaces such as the kitchen, bedroom, and living area, as well as storage solutions. These packages are typically available in basic and mid-range options, with a focus on space-saving designs, multifunctional furniture, and cost-effective materials. A well-planned 600 sq ft home can feature efficient layouts, such as 1BHK or compact 2BHK designs, while maintaining comfort and usability.
1 BHK · ~450-600 sq ft
Essential Home
- Free personalised design consultation
- 3D layout + material preview
- Modular kitchen with loft storage
- Bedroom wardrobe with mirror
- TV unit + living room design
- Site supervision & timely handover
2 BHK · ~750-1000 sq ft
Complete Home
- Everything in Essential, plus:
- Full modular kitchen + chimney & hob
- Master + guest bedroom wardrobes
- False ceiling with lighting design
- Foyer + dining area design
- Dedicated project manager
3 BHK · ~1200-1500 sq ft
Premium Home
- Everything in Complete, plus:
- Premium finishes — laminates & veneer
- Kids' bedroom with study unit
- Bathroom vanity + accessories
- Smart storage solutions throughout
- Priority support & quality checks
Online Interior Design Cost Calculator for Home
Select your apartment size to get accurate, personalised price estimates for your interiors.
Select one
Which rooms to design?
Select all rooms that need interior work and set how many of each you need.
Add rooms & quantities
Pick your interior package
Choose the plan that fits your budget and lifestyle. All plans include a 10-year warranty.
Select a plan
- Modular kitchen with standard finish
- 1–3 wardrobes based on BHK
- TV unit included
- Standard materials & fittings
- Modular kitchen + living room unit
- 1–3 wardrobes + puja unit + TV unit
- Basic false ceiling (living area)
- Quality materials & accessories
- Premium kitchen + full living & dining
- 2–4 wardrobes + shoe rack + crockery unit
- False ceiling — living, dining & bedroom
- Foyer unit + balcony utility
- Top-grade materials & finishes
How NoBroker Helps in Small Home Interior Planning?
The 600 sq ft house plans are an efficient living solution, especially in today’s environment, where space is a concern and the cost of living is increasing. With proper planning and design, these house plans can easily provide space for the necessary areas of a living room, kitchen, bedrooms, and bathroom, and yet feel spacious. The design techniques of eliminating unnecessary corridors, making the best use of natural light, and using multifunctional furniture can greatly improve the usability and comfort of these house plans. Book your free consultation today at NoBroker Interiors and transform your 600 sq ft home into a stylish, space-smart dream space.