NoBroker
Sign up
Log in
Vision Altia
Vision Altia
Vision Altia
Vision Altia

View All 4 Photos

Vision Altia
placeHolder
residential
RESIDENTIAL
share

Vision Altia

pointer
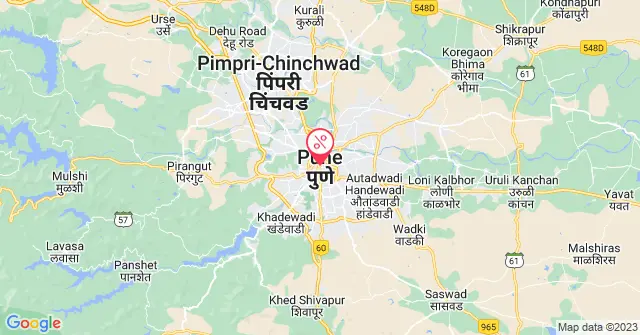
Opposite Saniket The Rising, Adarsh Nagar - Ravet Road, Ravet, Pune.

By Vision Creative Group

formard
₹76.28 Lacs - ₹85.57 Lacs
Under Construction
Possession in December 2026
Show Interest
house
Unit Configuration
3 BHK
drop
Water Supply
Corporation and Borewell
building
Units
240
building
No. of Towers
2
frame
Project Area
1.20 Acres
claim
Get Benefits worth ₹2 Lacs*
Claim Now
right
download
Download Brochure
Contact Developer

Properties in Vision Altia

Buy

Key Features

star-icon
Connectivity To Mumbai Satara Highway
star-icon
20+ Lifestyle Amenities
star-icon
Close To Varad Hospital & Critical Care

Vision Altia Floor Plans

Amenities in Vision Altia

Lift
Sewage Treatment Plant
Intercom
Wifi
Badminton Court
Power Backup
Vastu Compliant
Maintenance Staff
Security
Servant Room
Fire Safety
House Keeping
Gym
CCTV Camera
Indoor Games
Amphitheater
Children's Play Area
Club House
Party Area
Gas Pipeline
Community Hall
Park
Rain Water Harvesting
Common Garden
Visitor parking
Shopping Center

About the Vision Altia

An Overview of Vision Altia

Vision Altia, situated in the bustling and rapidly growing neighbourhood of Ravet in Pune, presents a unique blend of luxury and affordability. This residential development is spread across 1.5 acres, offering an intimate yet expansive setting. It comprises two well-constructed buildings, housing a total of 240 units. Each unit is a 3-bedroom home, meticulously designed to cater to the needs of modern families, balancing space, comfort, and style. The project stands as an ideal choice for those seeking a blend of city life and serene living, all within a reasonable budget.

When is Vision Altia's Possession Date?

Vision Altia is scheduled to commence possession in December 2026.

Vision Altia: creative: A Delectable Fusion of Happiness

In the heart of the city stands Vision Altia, a home not just made of walls and beams, but of dreams and memories. Here, life isn’t about compromises; it's about enjoying the fullness of every moment. Where every little detail is curated to meet your desires, Vision Altia is more than an address, it's a collection of joyful experiences waiting to unfold. 

Why Buy a Property at Vision Altia?

  • Affordably priced residences

  • Situated in the highly desirable Ravet area

  • Generous natural lighting and air circulation

  • Intelligently designed, roomy floor plans

  • A practical combination of facilities and characteristics

  • Bengaluru-Mumbai Expressway is 1.3 KM away

Amenities of Vision Altia

  • Recreational and leisure hub: Discover the perfect backdrop for your festivities and communal events at Vision Altia with a party lawn and amphitheatre. Engage in the excitement of the climbing wall, catering to both budding and seasoned climbers.

  • Learning and play spaces: Cultivate a passion for reading within the tranquil confines of the library. The children's play area is a secure and vibrant space, encouraging creative and active play for the little ones.

  • Sports and fitness facilities: Embrace a healthy lifestyle with the multipurpose court, where you can indulge in various sports, or refine your strategic skills with indoor games such as chess and carrom. The fitness centre and the dedicated yoga space are your sanctuary for physical fitness and mental serenity.

  • Community and convenience features: The multipurpose hall serves as a flexible space for all your communal needs, from private celebrations to public events, while the society office is the cornerstone of efficient community management within the complex.

  • Safety and security essentials: Vision Altia prioritises your security with comprehensive CCTV surveillance and a state-of-the-art fire fighting system, ensuring a safe living environment. The thoughtfully designed drop-off zone offers a streamlined and secure area for all residents and visitors.

  • Dining and socialising amenities: Enjoy the convenience of buffet/multipurpose counters for hosting delightful dining events, fostering a sense of community and neighbourly connection.

Specifications of Vision Altia

1. Structure

  • Earthquake-resistant RCC frame structure with specifications as per the latest building code

2. Masonry

  • External wall in 5” masonry

  • Internal wall in 5” masonry

3. Plaster

  • Sand Face external plaster

  • Smooth finish internal plaster

4. Flooring

  • 500x500 mm vitrified tile flooring for the entire flat

  • Anti-skid tiles in attached terraces and bathrooms

5. Painting

  • Oil-bound distemper paint of high-quality

  • External all-weather paint

6. Kitchen

  • Artificial granite top kitchen platform

  • Stainless steel sink

  • Glazed tiles dado

  • Provision for exhaust fan

  • A dry balcony attached to the kitchen

  • Provision for water purifier

7. Toilet

  • Designer wall tiles

  • Provision of electric point for geyser

  • EWC in all toilets

8. Plumbing

  • Concealed CPVC plumbing

  • Fixtures of Jaquar / Parryware / equivalent

9. Door

  • Heavy-duty main door with decorative laminate sheet

10. Windows

  • Powder-coated aluminium sliding windows with mosquito net

  • Granite sill for window

11. ISI mark Electrical Fittings

  • Adequate concealed electrical points & modular switches

  • Cable TV point in living room

  • AC points in all bedrooms

  • Each flat with ELCB (Earth Leakage Circuit Breaker) for electrical safety

  • Provision of inverter point

Vision Altia: Price and Floor Plan

Starting at just Rs. 81.56 lakhs, Vision Altia offers an exceptional living experience with luxury, comfort, and convenience.

Configuration

Carpet Area

3 BHK Regular

1002 sq. ft. 

3 BHK Compact

894 sq. ft.

How to Download Vision Altia Brochure in PDF?

  1. Click the "View Brochure" button on the right-hand side of the page.

  2. Input your mobile number and email to access the brochure.

  3. After entering the details, the brochure will open up for viewing.

  4. To save a copy, click on the "Download" button to obtain the brochure in PDF format.

Vision Altia: Address and Location Advantages

  • Your Gateway to the City: Vision Altia places you at the heart of connectivity. The OFDR Dehu Road is just a short walk away, and the bustling Bangalore-Mumbai Expressway is within a swift drive, making your commute as effortless as it gets.

  • Foundations for Future Leaders: Nestled within an educational haven, Vision Altia lies a stone's throw from DYP International University and top-tier schools like S B Patil, ensuring your little ones have the best stepping stones for their educational journey.

  • Prompt Care Around the Corner: With Varad Hospital's Critical Care only a 2-minute journey away, rest assured that health and wellness for you and your family are always within immediate reach.

  • Enriching Experiences Await: Explore cultural, shopping, and leisure escapades with ISKCON Temple, Phoenix Mall, and more, all just a few kilometres from your doorstep, promising enriching experiences for every family member.

  • Thrive in Your Professional Sphere: Position yourself amidst the IT giants with Hinjawadi and Talawade IT Parks nearby, offering a thriving professional sphere that's just a quick commute away.

About Vision Creative Group

Vision Creative Group, established in 2012, is renowned for pioneering residential and commercial real estate developments. With a track record that speaks to dynamic and successful real estate ventures across the city, they have crafted countless happy smiles through their work. The Group operates with a commitment to trust, reliability, and a customer-first philosophy that has cemented its reputation as a developer with a real success story. They have proudly delivered 1.25 million sq. ft. of quality spaces. With 1.68 million sq. ft. of work in progress and another 1.9 million sq. ft. of upcoming projects, they continue to forge ahead towards crafting a better tomorrow.

Vision Altia - RERA & Legal Certificates

RERA Certificate
viewView Certificate

The Real Estate (Regulation and Development) Act, 2016 is Act of the Parliament of India which seeks to protect buyers as well as help boost investments in the real estate industry. The Act came into force from 1 May 2016.

NoBroker RERA IdA51800026821copy
Builder Project RERA IdP52100053339copy
approved
BENEFITS OF RERA
Timely Dispute Resolution
Timely Dispute ResolutionBuyer-developer disputes are resolved within 120 days.
Quality Assurance
Quality AssuranceQuality standards are met with developers liable for defects.
Buyer Protection
Buyer ProtectionBuyers have grievance redressal through RERA.
Transparency & Tracking
Transparency & TrackingAllow buyers to track project progress and project details.

About Locality

Overview

Ravet is a rapidly growing residential suburb in northwestern Pune, bordered by Kiwale, Punawale, and Nigdi. The pin code of Ravet is 412101. This area attracts IT professionals and manufacturing employees due to its location near the Mumbai-Pune Expressway. Families here send children to S. B. Patil Public School and visit Dharaskar ENT Specialist Hospital. The PCMC Metro Station on the Purple Line is located 7 km away. Katraj-Dehu Road Bypass connects residents to Akurdi Railway Station in 10 minutes. Average property rates range from Rs. 6,500 to Rs. 8,500 per sq ft, dominated by multi-story apartments which are highly sought after by young homebuyers.

What's Good

What's Good in Ravet

  • S. B. Patil Public School provides high-quality education to children living in Ravet.
  • Dharaskar ENT Specialist Hospital offers reliable medical care for local families.
  • The Mumbai-Pune Expressway is easily accessible for quick travel to Mumbai.
  • Akurdi Railway Station is just 4 km away, making train travel very convenient.
  • Ravet Town Park offers a clean green space for morning walks and recreation.

Sale

Buy/Invest As of August 22, 2026, the property rate in Ravet ranges between Rs. 6,500 to Rs. 8,500 per square foot for apartments.
LocalityProperty Price per sq ft*
Ravet puneRs. 6,500 to Rs. 8,500
*The property rate is subject to change.

Why Should One Buy Property in Ravet pune

  • Buying near Mukai Chowk offers excellent long-term capital appreciation for investors.
  • Apartments near Symbiosis Skills University generate high rental yields from students.
  • The upcoming Pune Outer Ring Road will boost property values in Ravet.
  • Properties near Akurdi Railway Station enjoy high demand from daily travelers.
  • Investing in multi-story apartments near Spine Road provides steady resale liquidity.

Rent

As of August 22, 2026, the rental cost in Ravet is between Rs. 15,000 and Rs. 30,000 monthly for 1 to 3 BHK apartments.
ConfigurationAverage Rental Rate*
1 BHK for rentRs. 15,000 to Rs. 18,000
2 BHK for rentRs. 19,000 to Rs. 24,000
3 BHK for rentRs. 25,000 to Rs. 30,000
*The rental rate is subject to change.

Why Should One Rent a House in Ravet pune

  • Renting near Hinjawadi IT Park reduces travel times for software professionals.
  • Families enjoy affordable rental options near S. B. Patil Public School.
  • Tenants get easy access to daily groceries near D-Mart Ravet.
  • Living near PCMC Metro Station provides quick transit to central Pune.
  • Rental homes near Sentosa Resorts offer excellent weekend recreation options.

Price Trends

Property values in Ravet have shown steady growth due to being close to major IT hubs. The average buying price for residential apartments ranges from Rs. 6,500 to Rs. 8,500 per sq ft. This represents a year-on-year capital appreciation of approximately 4.6% over the past year. Meanwhile, the rental market has experienced stronger demand, with monthly rents ranging between Rs. 15,000 and Rs. 30,000. Rental rates have appreciated by nearly 10.6% annually, driven by the influx of working professionals seeking homes near the expressway. (* As of August 22, 2026)

Best of the Locality

Here are some of the important landmarks holding historical and cultural importance:

  • Sentosa Resorts and Water Park: This is a popular amusement destination located just off the Mumbai-Pune Expressway. Visitors enjoy water slides, swimming pools, and wave pools during weekends.
  • Bhakti Shakti Statue: This is a monumental sculpture located near the Nigdi flyover close to Ravet. It depicts the historic meeting between Chhatrapati Shivaji Maharaj and Saint Tukaram.
  • Ravet Suspension Bridge: This architectural landmark spans across the Pavana River. It offers scenic views of the river and the surrounding greenery, especially during sunset.
  • Gatha Temple: Located a short drive away in Dehu, this temple is dedicated to Saint Tukaram. The walls are carved with the Gatha, which are holy verses written by the saint.
  • Appu Ghar: This is a classic amusement park situated in nearby Pradhikaran, Nigdi. It features various rides, a mini-train, and play areas for young children.

Mukai Chowk is a prominent landmark in Ravet. Some more include:

  • Dharaskar ENT Specialist Hospital
  • S. B. Patil Public School
  • Symbiosis Skills and Professional University
  • Pavana River Bank
  • Ravet Police Chowky

Infrastructure

Road Connectivity

Ravet is well-connected through Katraj-Dehu Road Bypass and the following roads:

  • Mumbai-Pune Expressway
  • Akurdi-Ravet Road
  • Kiwale-Ravet Road
  • Spine Road

Public Transport

PCMC Metro Station on the Purple Line is the closest public transit option, located 7 km away. Some more include:

  • Sant Tukaram Nagar Metro Station, Purple Line, 8.5 km
  • Bhosari Metro Station, Purple Line, 10 km
  • Ravet Bus Stop
  • Mukai Chowk Bus Stop

Proximity to Airport and Railway Station

The nearest railway station and airport are Akurdi Railway Station, which is located 4 km away, and others:

  • Chinchwad Railway Station, 6 km
  • Pune Junction Railway Station, 23 km
  • Pune International Airport, 27 km

Schools and Colleges

Ravet is well-equipped with numerous top educational institutions, such as S. B. Patil Public School and City Pride School, along with:

  • Pimpri Chinchwad College of Engineering and Research (PCCOER)
  • S. B. Patil College of Science and Commerce
  • Symbiosis Skills and Professional University
  • Pimpri Chinchwad College of Arts, Commerce & Science (PCACS)

Hospitals and Medical Facilities

Some reputed healthcare places near Ravet include Dharaskar ENT Specialist Hospital Ravet, and others:

  • Ojas Multispeciality Hospital
  • Sentosa Multi Speciality Hospital
  • Unique Multispeciality Hospital

Shopping outlets

You can access Elpro City Square Mall and One Mall easily from Ravet pune. Some more include:

  • D-Mart Ravet
  • Star Bazar Chinchwad
  • Premier Plaza Mall

These localities are located around Ravet:

  • Kiwale
  • Punawale
  • Tathawade
  • Nigdi
  • Akurdi
  • Chinchwad

Here are some of the major employment centres near Ravet:

  • Rajiv Gandhi Infotech Park Hinjawadi
  • Talawade IT Park
  • TCS Sahyadri Park
  • ICC Devi Gaurav Technology Park

The popular landmarks within Ravet are:

  • Mukai Chowk
  • Bhakti Shakti Statue
  • Ravet Suspension Bridge
  • Sentosa Resorts and Water Park
  • Dharmaveer Sambhaji Maharaj Chowk

Vision Altia - Neighbourhood

Why Search Alone?

Looking for your dream home?

svgFree site visits to explore your options
svgExpert insights on locations & neighborhoods
svgPros & cons of properties reviewed by experts

Compare Projects

You don't have any shortlisted projects
Compare with Newly Launched Projects
Weigh out the pros and cons of all your shortlisted projects!
Send Comparison Report
View Detailed Comparison
connect_img
Know It All Before You Buy!
Before you decide, get the details that matter:
Connect

Top Developers in Pune

Builders

No builders found

Frequently Asked Questions

Where is Vision Altia located?

Vision Altia is situated in a wonderful neighborhood of Ravet. The area is an ideal place to shift in Pune because of its excellent connectivity and vicinity. It is well connected and close to a variety of public amenities and public transportation.

Good connectivity and the pristine vicinity make Vision Altia one of the best place to move in Pune. All kinds of public transport and amenities are easily accessible from here. It is also located close to schools, airports, and restaurants, thus ensuring that your family's many needs are taken care of.

What is the available Apartment size in Vision Altia?

Vision Altia has apartments in 3 BHK configurations making it the perfect and ideal home for families and bachelors. The apartments here have spacious rooms with proper ventilation which allows fresh air and light into your rooms. The Balcony/window provides scenic views and sunlight, a perfect combination to let go of the day's stress.

What is the RERA Number of Vision Altia of Ravet?

RERA is published by the Ministry of Housing and Urban Affairs, Indian Govt. The RERA ID ensures that the apartment has been authenticated for sale/resale and that customers get a good deal. The RERA id for Vision Altia which is located at Ravet is P52100053339.

What is the price range of Vision Altia of Ravet?

The Vision Altia apartments come at an incredibly reasonable prices. The price of apartments ranges from 76.28 Lacs - 85.57 Lacs. Considering the area, amenities and facilities provided the prices are highly feasible, cost-effective, and convenient.

The Vision Altia offers once-in-a-lifetime deal. Its prices and excellent listings are pretty reasonable compared to the developed area and other buildings in the locality.

Where to download the Vision Altia brochure?

The brochure is the best way to get detailed information regarding an apartment. You can download the Vision Altia brochure from the website. You can also contact the NoBroker team for brochures and more information regarding the property.

Downloading the brochure is the best way to get detailed information on the apartment. You can easily download the brochure and get the necessary details about Vision Altia. You can also connect with the experts of the NoBroker team to gain some valuable insights on the project.

Where to download the Vision Altia floor plan?

The floor plan of the Vision Altia is available. You can download the complete brochure to know everything about the apartment, which also covers its floor plan.

The floor plan can give the perfect layout of a building and thereby, a good understanding of how the homes will turn out to be. The available floor plans at Vision Altia include 3 BHK apartments. You can also compare the different floor plans to get a better idea of the building and then choose an apartment that best meets your requirements.

What is the nearest landmark to Vision Altia residential project?

The nearest landmark to Vision Altia residential project is Ravet.

What amenities are available at Vision Altia residential project?

Vision Altia residential project offers a range of amenities including a swimming pool, gym, children's play area, clubhouse, and more. Downloading the brochure is a great way to obtain comprehensive information about the project's amenities.

Does Vision Altia residential project have covered car parking?

Yes, Vision Altia residential project offers covered car parking for the residents. You can also download the brochure to get all the relevant information about amenities within the project.

Which banks can approve loans for Vision Altia residential project?

Many major banks offer home loans for Vision Altia residential project, including HDFC, ICICI, SBI, and more. Additionally, NoBroker provides comprehensive home loan services to streamline your financing needs for this project. With NoBroker's assistance, you can explore a range of home loan options, making it easier to secure the funding you require for your investment in Vision Altia residential project.

Is a transportation facility easily available near Vision Altia residential project?

Yes, there are good transportation facilities available near Vision Altia residential project, including bus stops and railway stations in close proximity. To learn more about the educational, medical, and entertainment hotspots around the project, you can download the brochure.
Home Loans Assistance
Lowest interest rates with dedicated loan manager.
Property Legal Advice
Expert lawyers to help you from property title check to registration.
Home Interiors
Design your new home together with our interior designers.