NoBroker
Sign up
Log in
Urban Skyline
Urban Skyline
Urban Skyline
Urban Skyline

View All 26 Photos

Urban Skyline
placeHolder
residential
RESIDENTIAL
share

Urban Skyline

pointer
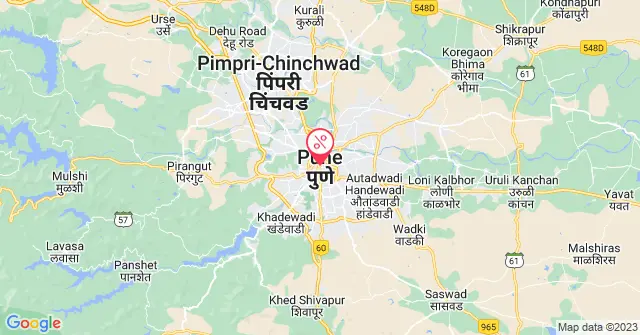
Near Le Stone Restaurant, Celestial City Rd, Ravet, Pimpri-Chinchwad, Pune

By Urban Space Creators

formard
₹1.17 Cr - ₹1.26 Cr
Under Construction
Possession in December 2027
Show Interest
house
Unit Configuration
2, 3, 4, 4+ BHK
drop
Water Supply
Corporation and Borewell
building
Units
584
building
No. of Towers
3
frame
Project Area
3.00 Acres
claim
Get Benefits worth ₹2 Lacs*
Claim Now
right
download
Download Brochure
Contact Builder

Key Features

star-icon
Mumbai Highway Direct
star-icon
Smart EV Parking Hub
star-icon
World-Class Amenities & Near Hospital

Urban Skyline Floor Plans

Amenities in Urban Skyline

Sewage Treatment Plant
Community Hall
Swimming Pool
Jogging Track
Club House
Basketball Court
Rain Water Harvesting
Indoor Games
CCTV Camera
Intercom
Power Backup
Vastu Compliant
Security
Lift
Fire Safety
Common Garden

About the Urban Skyline

Urban Skyline is a premier residential and commercial development situated in Pune. Spread across 3.44 acres, this project offers a total of 584 units across 3 towers, each soaring 40 floors high. With configurations ranging from 2 BHK, 3 BHK, 4 BHK, and 6 BHK, Urban Skyline promises a luxurious living experience designed to meet the diverse needs of its residents. 

Amenities at Urban Skyline

Leisure and Lifestyle

  • Covered Glass Sky Walk: Experience breathtaking views while walking on the skywalk, fully covered for your safety and comfort.

  • Moon Deck: A serene space to relax and enjoy the night sky.

  • Sun Deck: A perfect spot to soak up the sun and relax.

  • Gazebo: A beautifully designed gazebo for outdoor relaxation.

  • Barbecue Station and Mocktail Bar: Host outdoor parties with a barbecue station and enjoy refreshing drinks at the mocktail bar.

  • Landscape Garden: A lush, green space for leisurely walks and relaxation.

Fitness and Wellness

  • Gymnasium: A fully-equipped gym to support your fitness journey.

  • Infinity Pool: Dive into luxury with an infinity pool that offers stunning views.

  • Indoor Games Room: A dedicated space for a variety of indoor games.

  • Puddle Pool & Kids Pool: Safe and fun water features for young children.

  • Temperature-Controlled Jacuzzi: Relax in a luxurious jacuzzi with controlled temperatures for comfort.

  • Steam and Sauna Rooms: Unwind and rejuvenate in the state-of-the-art steam and sauna rooms.

  • Multipurpose Room (Yoga, Zumba, Meditation): A versatile room for fitness activities like yoga, Zumba, and meditation.

  • Sports Area (Half Basketball, Box Cricket, Mini Football): A dedicated area for sports enthusiasts to enjoy games like basketball, cricket, and football.

  • Open-Air Gym (Cross Fit Gym): A fully-equipped outdoor gym for those who prefer working out in the open.

  • Yoga Garden: A peaceful garden designed for yoga and relaxation.

Family-Friendly Amenities

  • Toddler Room (Babysitting): A safe and secure space for toddlers with babysitting services available.

  • Multipurpose Banquet (Birthday/Kitty Parties): A grand space for hosting special events like birthdays and kitty parties.

  • Senior Citizen Garden and Sit-Out Area: A dedicated garden and sitting area for senior citizens to relax and enjoy.

  • Pets Grooming Area: A specialised area for pet grooming, ensuring your furry friends are well taken care of.

  • Kids Play Zone: A fun and safe play area for children to explore and enjoy.

  • Toy Library: A collection of toys for children to explore and enjoy.

  • Books Library: A serene space to read and relax with a well-stocked library.

Sustainability Features

  • EV Charging Stations: Environmentally friendly charging stations for electric vehicles.

  • Organic Waste Converter: An eco-friendly system for converting organic waste into compost.

  • Rainwater Harvesting: A system that collects and stores rainwater for sustainable use.

  • Dedicated Sewage Treatment Plant: An in-house sewage treatment plant for managing waste efficiently.

Safety and Security

  • 4-Tier Security System: A comprehensive security system ensuring safety at all levels.

  • Video Door Phones: Enhanced security with video door phones for every apartment.

  • Fire-Fighting Water Sprinklers: State-of-the-art fire-fighting sprinklers are installed throughout the property.

Pros and Cons of Urban Skyline

Pros

Cons

Prime Location: Situated in the rapidly developing Ravet area, close to major IT hubs and excellent connectivity to Hinjewadi and Pune-Mumbai Expressway.

Crowded Common Areas: With many units and amenities, common areas like the gym or pool might get crowded during peak hours.

Variety of Unit Sizes: Offers diverse configurations from 2 BHK to 6 BHK, catering to a wide range of family sizes.

Possession Date: Possession is scheduled for December 2025, which may be a long wait for potential buyers.

Sustainability Focus: Features like EV charging stations, rainwater harvesting, and organic waste converters promote eco-friendly living.

Limited Public Transport Options: The nearest metro station is 9 km away, which could be inconvenient for residents relying on public transport.

High-Quality Security: A 4-tier security system, video door phones, and fire-fighting sprinklers ensure residents' safety.

Unclear Pricing for Larger Units: Larger units like 4 BHK and 6 BHK have "on request" prices, which might be less appealing for budget-conscious buyers.

Why Choose Urban Skyline?

  • Well-Paved / Concrete Internal Roads

  • False Ceiling in Entire Flat

  • Single-Click Medical Emergency Alert Facilities

  • Vastu-Compliant Homes

Urban Skyline Floor Plans and Pricing

Type

Area (sq. ft.)

Price

2 BHK

755 sq. ft.

72 lakh onwards

2 BHK

774 sq. ft.

On Request

2 BHK

802 sq. ft.

On Request

2 BHK

818 sq. ft.

On Request

2 BHK

905 sq. ft.

On Request

3 BHK

1042 sq. ft.

1.11 crore

3 BHK

1103 sq. ft.

1.18 crore

3 BHK

1125 sq. ft.

1.20 crore

4 BHK 

1550 sq. ft.

On Request

4 BHK 

1582 sq. ft.

On Request

4 BHK 

1644 sq. ft.

On Request

6 BHK

2220 sq. ft.

On Request

What is the possession date for Urban Skyline?

Urban Skyline is scheduled to commence possession in December 2025.

Location Advantages of Urban Skyline

Urban Skyline is located in Ravet, Pune.

Ravet, Pune, is an emerging locality that offers excellent connectivity to key areas like Hinjewadi, Pimpri-Chinchwad, and the Pune-Mumbai Expressway, making it an attractive choice for professionals. The area rapidly develops with modern infrastructure, including well-known schools, hospitals, shopping malls, and recreational facilities, ensuring a comfortable lifestyle. Its proximity to IT and industrial hubs adds to its appeal for homebuyers.

Educational Institutions

  • City Pride School - Ravet Branch: Only 600m away, this school offers excellent education within close proximity.

  • Planet Wisdom School: Located just 800m from Urban Skyline, this school provides a quality learning environment.

  • S.B. Patil Public School: A renowned school located 1 km away, ensuring convenience for residents with school-going children.

Hospitals

  • Shree Multispeciality Hospital Ravet: A multi-speciality hospital located just 250m away, providing quick access to medical services.

  • Aditi Multispeciality Hospital: Situated 900m from the project, offering accessible healthcare facilities.

  • Bidve Hospital: 1.6 km away, providing quality healthcare for residents.

Recreation and Entertainment

  • Nirman Greens One Mall: Just 750m away, a mall offering shopping and entertainment options.

  • Rainbow Trampoline Park: 1.8 km away, a fun destination for family-friendly activities.

  • 18 Latitude Mall: Located 4.3 km away, offering a variety of shopping and leisure experiences.

Connectivity

  • NH48 (Bengaluru-Mumbai Highway): Only 1 km away, providing easy access to major highways and key city areas.

  • PCMC Metro Station: 9 km away, providing convenient metro connectivity to different parts of Pune.

  • Pune Railway Station: 23 km away, ensuring hassle-free travel by train to and from the city.

  • Pune International Airport: 27.5 km away, offering convenient air travel options for residents.

Urban Skyline - RERA & Legal Certificates

RERA Certificate
viewView Certificate

The Real Estate (Regulation and Development) Act, 2016 is Act of the Parliament of India which seeks to protect buyers as well as help boost investments in the real estate industry. The Act came into force from 1 May 2016.

NoBroker RERA IdA51800026821copy
Builder Project RERA IdP52100031043 | P52100026499copy
approved
BENEFITS OF RERA
Timely Dispute Resolution
Timely Dispute ResolutionBuyer-developer disputes are resolved within 120 days.
Quality Assurance
Quality AssuranceQuality standards are met with developers liable for defects.
Buyer Protection
Buyer ProtectionBuyers have grievance redressal through RERA.
Transparency & Tracking
Transparency & TrackingAllow buyers to track project progress and project details.

About Locality

Overview

Ravet is a rapidly growing residential suburb in northwestern Pune, bordered by Kiwale, Punawale, and Nigdi. The pin code of Ravet is 412101. This area attracts IT professionals and manufacturing employees due to its location near the Mumbai-Pune Expressway. Families here send children to S. B. Patil Public School and visit Dharaskar ENT Specialist Hospital. The PCMC Metro Station on the Purple Line is located 7 km away. Katraj-Dehu Road Bypass connects residents to Akurdi Railway Station in 10 minutes. Average property rates range from Rs. 6,500 to Rs. 8,500 per sq ft, dominated by multi-story apartments which are highly sought after by young homebuyers.

What's Good

What's Good in Ravet

  • S. B. Patil Public School provides high-quality education to children living in Ravet.
  • Dharaskar ENT Specialist Hospital offers reliable medical care for local families.
  • The Mumbai-Pune Expressway is easily accessible for quick travel to Mumbai.
  • Akurdi Railway Station is just 4 km away, making train travel very convenient.
  • Ravet Town Park offers a clean green space for morning walks and recreation.

Sale

Buy/Invest As of August 22, 2026, the property rate in Ravet ranges between Rs. 6,500 to Rs. 8,500 per square foot for apartments.
LocalityProperty Price per sq ft*
Ravet puneRs. 6,500 to Rs. 8,500
*The property rate is subject to change.

Why Should One Buy Property in Ravet pune

  • Buying near Mukai Chowk offers excellent long-term capital appreciation for investors.
  • Apartments near Symbiosis Skills University generate high rental yields from students.
  • The upcoming Pune Outer Ring Road will boost property values in Ravet.
  • Properties near Akurdi Railway Station enjoy high demand from daily travelers.
  • Investing in multi-story apartments near Spine Road provides steady resale liquidity.

Rent

As of August 22, 2026, the rental cost in Ravet is between Rs. 15,000 and Rs. 30,000 monthly for 1 to 3 BHK apartments.
ConfigurationAverage Rental Rate*
1 BHK for rentRs. 15,000 to Rs. 18,000
2 BHK for rentRs. 19,000 to Rs. 24,000
3 BHK for rentRs. 25,000 to Rs. 30,000
*The rental rate is subject to change.

Why Should One Rent a House in Ravet pune

  • Renting near Hinjawadi IT Park reduces travel times for software professionals.
  • Families enjoy affordable rental options near S. B. Patil Public School.
  • Tenants get easy access to daily groceries near D-Mart Ravet.
  • Living near PCMC Metro Station provides quick transit to central Pune.
  • Rental homes near Sentosa Resorts offer excellent weekend recreation options.

Price Trends

Property values in Ravet have shown steady growth due to being close to major IT hubs. The average buying price for residential apartments ranges from Rs. 6,500 to Rs. 8,500 per sq ft. This represents a year-on-year capital appreciation of approximately 4.6% over the past year. Meanwhile, the rental market has experienced stronger demand, with monthly rents ranging between Rs. 15,000 and Rs. 30,000. Rental rates have appreciated by nearly 10.6% annually, driven by the influx of working professionals seeking homes near the expressway. (* As of August 22, 2026)

Best of the Locality

Here are some of the important landmarks holding historical and cultural importance:

  • Sentosa Resorts and Water Park: This is a popular amusement destination located just off the Mumbai-Pune Expressway. Visitors enjoy water slides, swimming pools, and wave pools during weekends.
  • Bhakti Shakti Statue: This is a monumental sculpture located near the Nigdi flyover close to Ravet. It depicts the historic meeting between Chhatrapati Shivaji Maharaj and Saint Tukaram.
  • Ravet Suspension Bridge: This architectural landmark spans across the Pavana River. It offers scenic views of the river and the surrounding greenery, especially during sunset.
  • Gatha Temple: Located a short drive away in Dehu, this temple is dedicated to Saint Tukaram. The walls are carved with the Gatha, which are holy verses written by the saint.
  • Appu Ghar: This is a classic amusement park situated in nearby Pradhikaran, Nigdi. It features various rides, a mini-train, and play areas for young children.

Mukai Chowk is a prominent landmark in Ravet. Some more include:

  • Dharaskar ENT Specialist Hospital
  • S. B. Patil Public School
  • Symbiosis Skills and Professional University
  • Pavana River Bank
  • Ravet Police Chowky

Infrastructure

Road Connectivity

Ravet is well-connected through Katraj-Dehu Road Bypass and the following roads:

  • Mumbai-Pune Expressway
  • Akurdi-Ravet Road
  • Kiwale-Ravet Road
  • Spine Road

Public Transport

PCMC Metro Station on the Purple Line is the closest public transit option, located 7 km away. Some more include:

  • Sant Tukaram Nagar Metro Station, Purple Line, 8.5 km
  • Bhosari Metro Station, Purple Line, 10 km
  • Ravet Bus Stop
  • Mukai Chowk Bus Stop

Proximity to Airport and Railway Station

The nearest railway station and airport are Akurdi Railway Station, which is located 4 km away, and others:

  • Chinchwad Railway Station, 6 km
  • Pune Junction Railway Station, 23 km
  • Pune International Airport, 27 km

Schools and Colleges

Ravet is well-equipped with numerous top educational institutions, such as S. B. Patil Public School and City Pride School, along with:

  • Pimpri Chinchwad College of Engineering and Research (PCCOER)
  • S. B. Patil College of Science and Commerce
  • Symbiosis Skills and Professional University
  • Pimpri Chinchwad College of Arts, Commerce & Science (PCACS)

Hospitals and Medical Facilities

Some reputed healthcare places near Ravet include Dharaskar ENT Specialist Hospital Ravet, and others:

  • Ojas Multispeciality Hospital
  • Sentosa Multi Speciality Hospital
  • Unique Multispeciality Hospital

Shopping outlets

You can access Elpro City Square Mall and One Mall easily from Ravet pune. Some more include:

  • D-Mart Ravet
  • Star Bazar Chinchwad
  • Premier Plaza Mall

These localities are located around Ravet:

  • Kiwale
  • Punawale
  • Tathawade
  • Nigdi
  • Akurdi
  • Chinchwad

Here are some of the major employment centres near Ravet:

  • Rajiv Gandhi Infotech Park Hinjawadi
  • Talawade IT Park
  • TCS Sahyadri Park
  • ICC Devi Gaurav Technology Park

The popular landmarks within Ravet are:

  • Mukai Chowk
  • Bhakti Shakti Statue
  • Ravet Suspension Bridge
  • Sentosa Resorts and Water Park
  • Dharmaveer Sambhaji Maharaj Chowk

Urban Skyline - Neighbourhood

Why Search Alone?

Looking for your dream home?

svgFree site visits to explore your options
svgExpert insights on locations & neighborhoods
svgPros & cons of properties reviewed by experts

Compare Projects

You don't have any shortlisted projects
Compare with Newly Launched Projects
Weigh out the pros and cons of all your shortlisted projects!
Send Comparison Report
View Detailed Comparison
connect_img
Know It All Before You Buy!
Before you decide, get the details that matter:
Connect

Top Developers in Pune

Builders

No builders found

Frequently Asked Questions

Where is Urban Skyline located?

Urban Skyline is situated in a wonderful neighborhood of Ravet. The area is an ideal place to shift in Pune because of its excellent connectivity and vicinity. It is well connected and close to a variety of public amenities and public transportation.

Good connectivity and the pristine vicinity make Urban Skyline one of the best place to move in Pune. All kinds of public transport and amenities are easily accessible from here. It is also located close to schools, airports, and restaurants, thus ensuring that your family's many needs are taken care of.

What is the available Apartment size in Urban Skyline?

Urban Skyline has apartments in 2 BHK, 3 BHK, 4 BHK, 4+ BHK configurations making it the perfect and ideal home for families and bachelors. The apartments here have spacious rooms with proper ventilation which allows fresh air and light into your rooms. The Balcony/window provides scenic views and sunlight, a perfect combination to let go of the day's stress.

What is the RERA Number of Urban Skyline of Ravet?

RERA is published by the Ministry of Housing and Urban Affairs, Indian Govt. The RERA ID ensures that the apartment has been authenticated for sale/resale and that customers get a good deal. The RERA id for Urban Skyline which is located at Ravet is P52100031043 | P52100026499.

What is the price range of Urban Skyline of Ravet?

The Urban Skyline apartments come at an incredibly reasonable prices. The price of apartments ranges from 1.33 Crores - 1.44 Crores. Considering the area, amenities and facilities provided the prices are highly feasible, cost-effective, and convenient.

The Urban Skyline offers once-in-a-lifetime deal. Its prices and excellent listings are pretty reasonable compared to the developed area and other buildings in the locality.

Where to download the Urban Skyline brochure?

The brochure is the best way to get detailed information regarding an apartment. You can download the Urban Skyline brochure from the website. You can also contact the NoBroker team for brochures and more information regarding the property.

Downloading the brochure is the best way to get detailed information on the apartment. You can easily download the brochure and get the necessary details about Urban Skyline. You can also connect with the experts of the NoBroker team to gain some valuable insights on the project.

Where to download the Urban Skyline floor plan?

The floor plan of the Urban Skyline is available. You can download the complete brochure to know everything about the apartment, which also covers its floor plan.

The floor plan can give the perfect layout of a building and thereby, a good understanding of how the homes will turn out to be. The available floor plans at Urban Skyline include 2 BHK, 3 BHK, 4 BHK, 4+ BHK apartments. You can also compare the different floor plans to get a better idea of the building and then choose an apartment that best meets your requirements.

What is the nearest landmark to Urban Skyline residential project?

The nearest landmark to Urban Skyline residential project is Ravet.

What amenities are available at Urban Skyline residential project?

Urban Skyline residential project offers a range of amenities including a swimming pool, gym, children's play area, clubhouse, and more. Downloading the brochure is a great way to obtain comprehensive information about the project's amenities.

Does Urban Skyline residential project have covered car parking?

Yes, Urban Skyline residential project offers covered car parking for the residents. You can also download the brochure to get all the relevant information about amenities within the project.

Which banks can approve loans for Urban Skyline residential project?

Many major banks offer home loans for Urban Skyline residential project, including HDFC, ICICI, SBI, and more. Additionally, NoBroker provides comprehensive home loan services to streamline your financing needs for this project. With NoBroker's assistance, you can explore a range of home loan options, making it easier to secure the funding you require for your investment in Urban Skyline residential project.

Is a transportation facility easily available near Urban Skyline residential project?

Yes, there are good transportation facilities available near Urban Skyline residential project, including bus stops and railway stations in close proximity. To learn more about the educational, medical, and entertainment hotspots around the project, you can download the brochure.
Home Loans Assistance
Lowest interest rates with dedicated loan manager.
Property Legal Advice
Expert lawyers to help you from property title check to registration.
Home Interiors
Design your new home together with our interior designers.